
来自YONDER对gooood的分享。更多请至:YONDER on gooood
Appreciation towards YONDER for providing the following description:
外观暗哑的“P住宅”是为一个7口之家的度假别墅。建筑师在设计时回应Allgäu山区传统的房屋形制,采用相似的缓坡屋面和地下室设置。
‘Haus P’ is a dark-cladded holiday home for a family of seven. The architecture is a nod to the traditional form of Allgäu mountain houses, illustrated with the shallow gabled roof and basement program.
▽ 外观,appearance
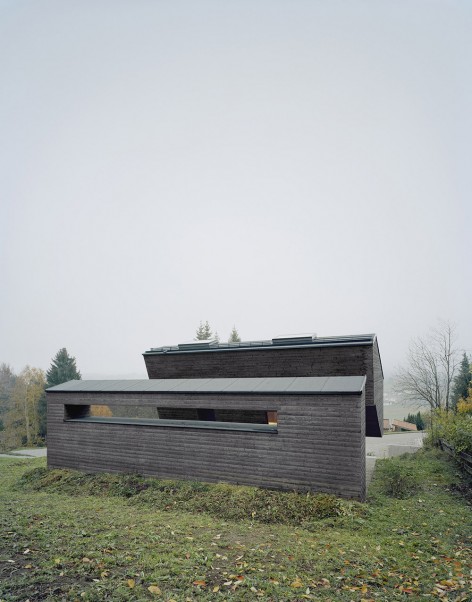
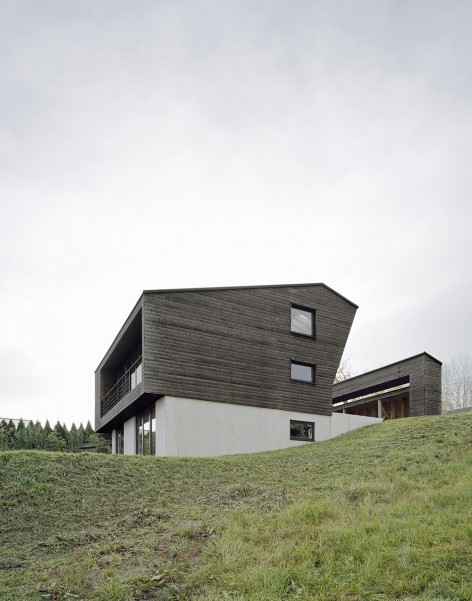
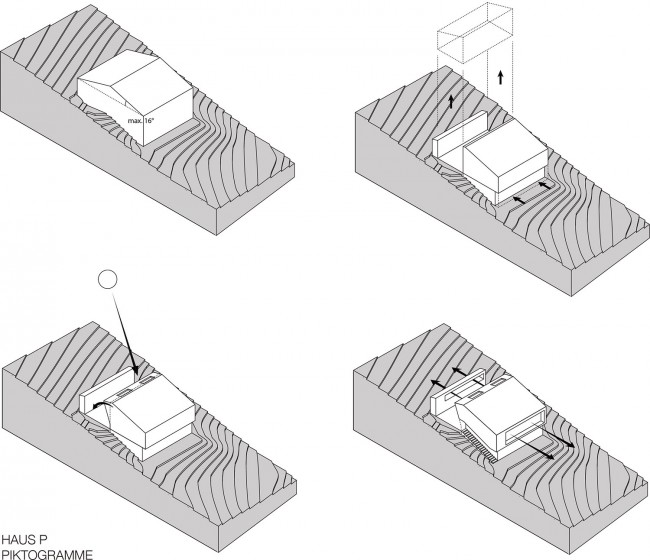
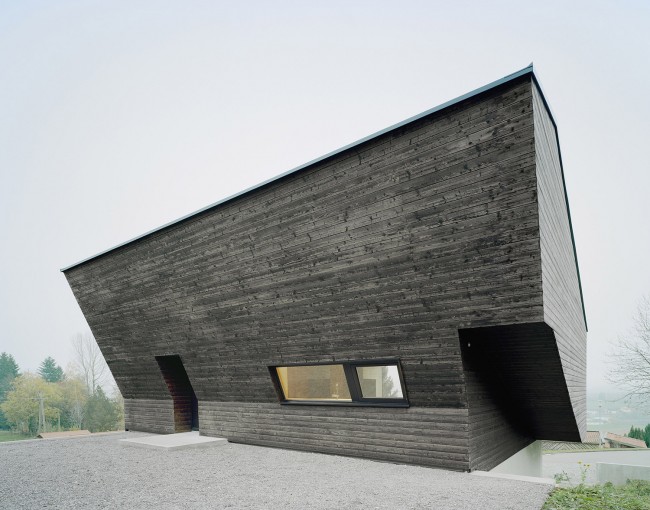
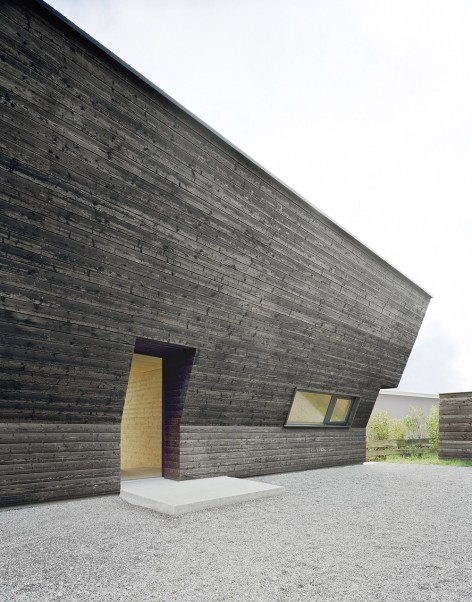
整座建筑被一分为二,一栋作为主要的生活场所,另一栋作为辅助的棚屋。两个体量之间是半围合的庭院。房屋的背面被斜切一刀,形成一个入口,这是在模仿Allgäu地区常见的干草堆的形态。焦黑的木材被选来用作外立面的覆面,而室内的包装则使用色调轻盈的板材。建筑师利用混凝土底座来牢固坡度较陡的基地地形,并将居住空间放在上方,以隔绝土壤的湿气。
The structure has been divided into two volumes. One containing the living programs, the other serving as a shed. In between the two structures, a sheltered courtyard has been established. Meanwhile, the rear façade of the residence has been ‘cut’ obliquely to also form a point of access, which is again a nod to traditional hayricks from the Allgäu. Charred timber has been chosen as the material for the envelope and in contrast, the interiors are wrapped in a lighter wood. The uneven topography of the hill is stabilized by a concrete base in which the residence sits upon and which protects from earth-moist ground.
▽ 一分为二的体量,two volumes
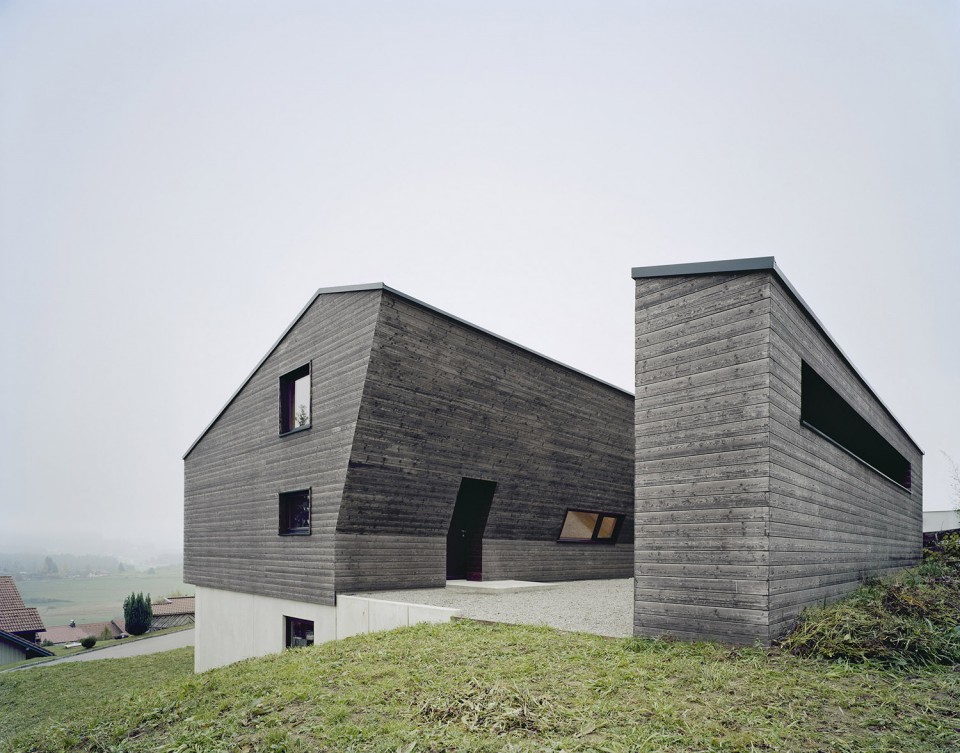
▽ 房屋背面的造型和入口,the rear façade of the residence and the access
▽ 镜框式的落地玻璃窗,the large picture window
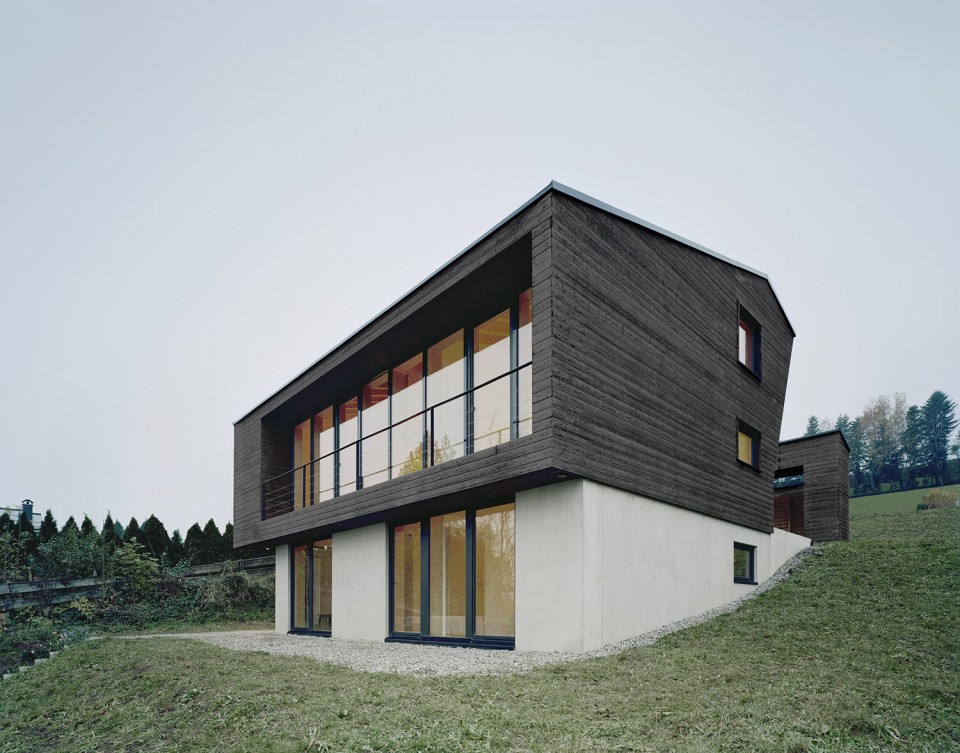
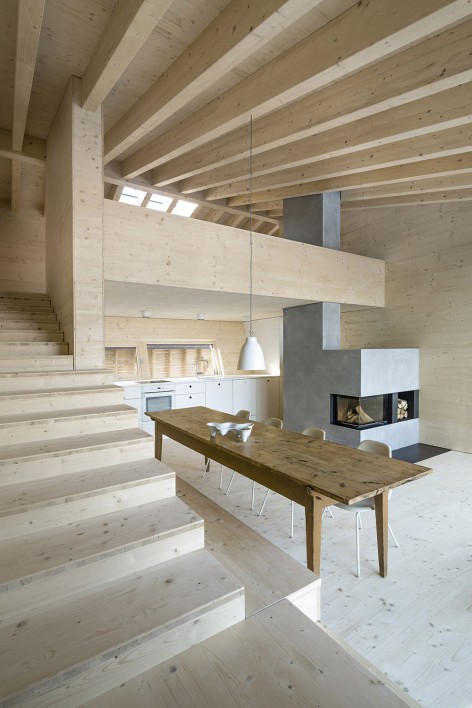
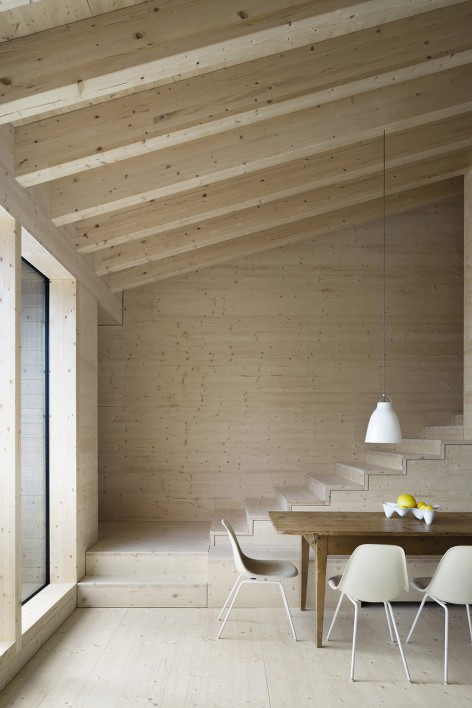
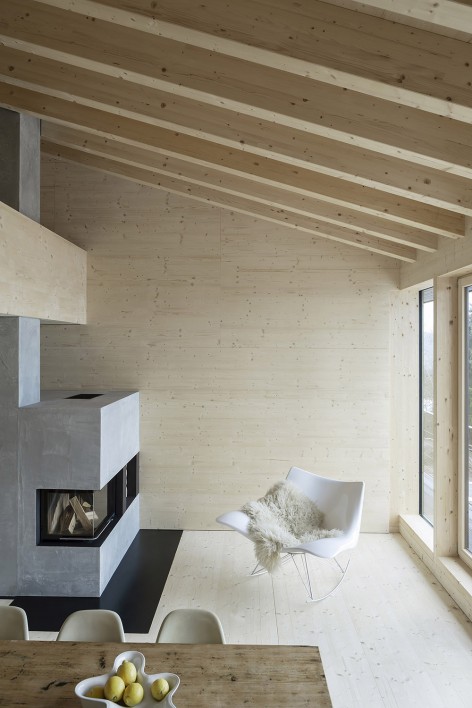
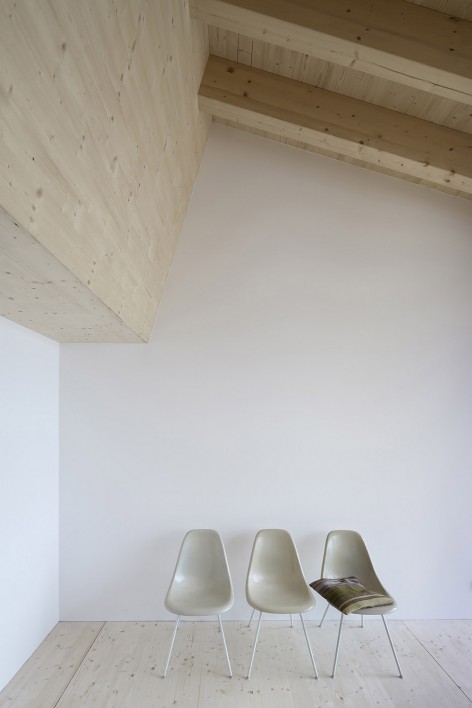
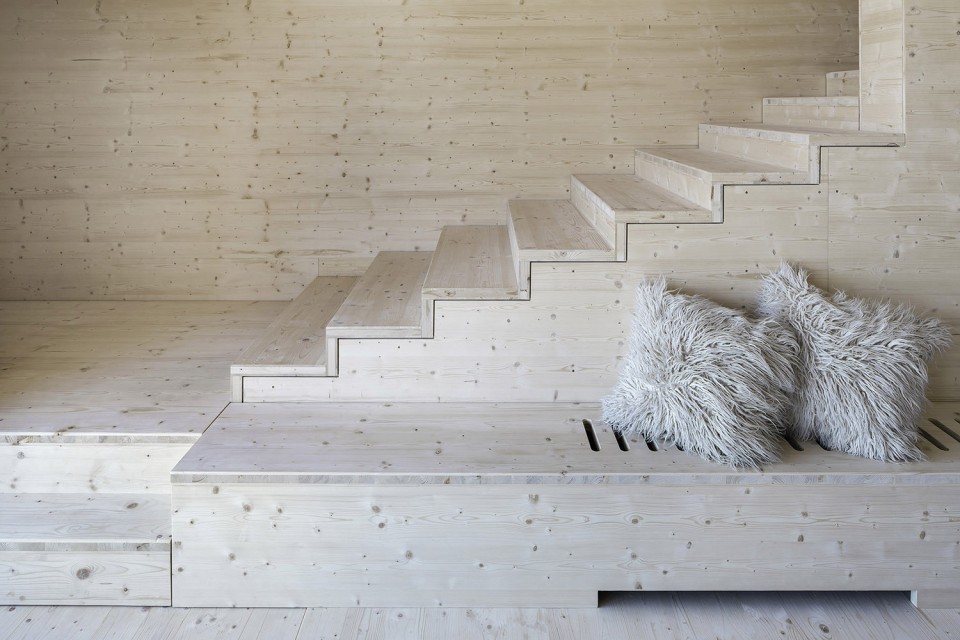
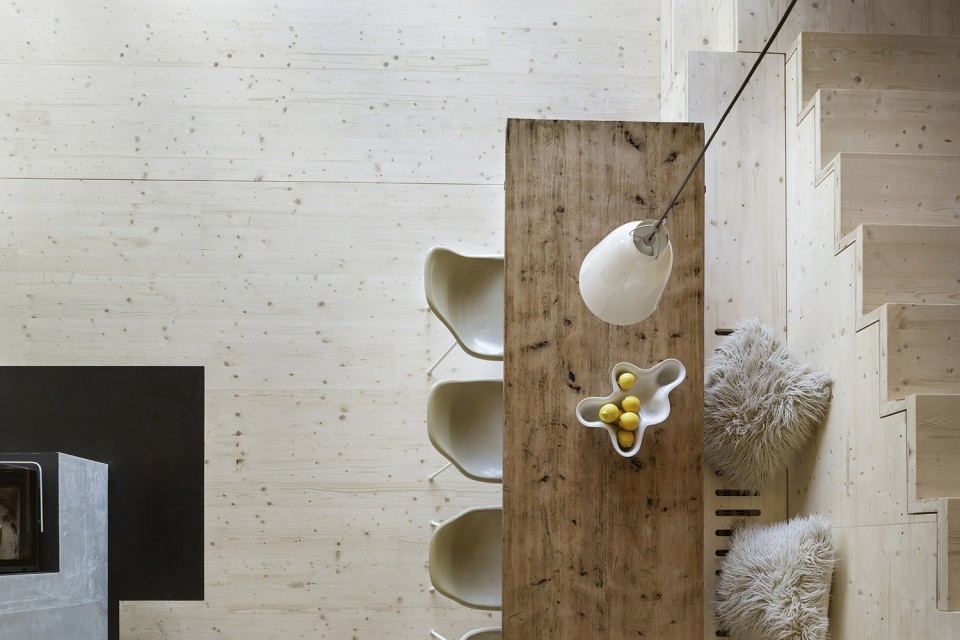
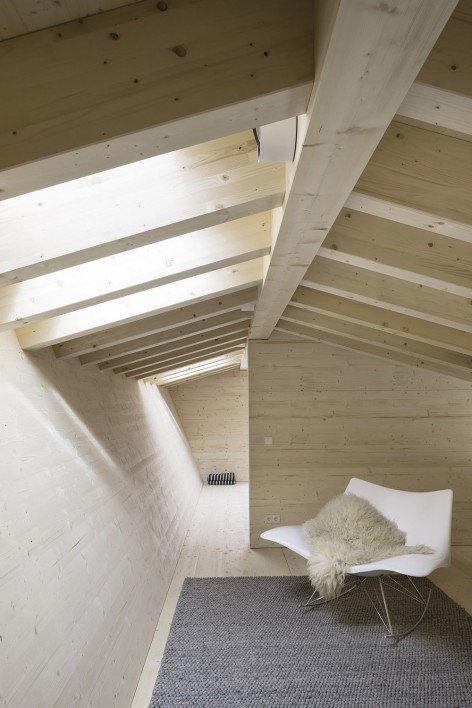
外部充满动感的造型造就了不规则的室内空间。通过面积巨大的镜框式玻璃窗,无论身在起居室、厨房还是餐厅,都可以望见连绵不断的山体景观。无论是混凝土砌筑的壁炉,还是可以躺着读书的阁楼,或者深凹的可以透过它来观星的天窗,建筑师在选择家具和装饰材料时,都力求营造舒适亲切的氛围,让住在这里的人可以彻底放松下来。
The dynamic exterior has influenced the irregular shape of the rooms inside. A large picture window in the room containing the living, kitchen and dining room frames an uninterrupted view to the mountains The choice in furniture and materials emphasize the aim to create a comfortable and inviting living program. Elements such as the concrete fireplace, a reclining and reading loft under the roof where guests can relax and deep set skylights provide a direct view for stargazing.
▽ 起居室,餐厅和厨房,living room, dining area and kitchen
▽ 阁楼,attic
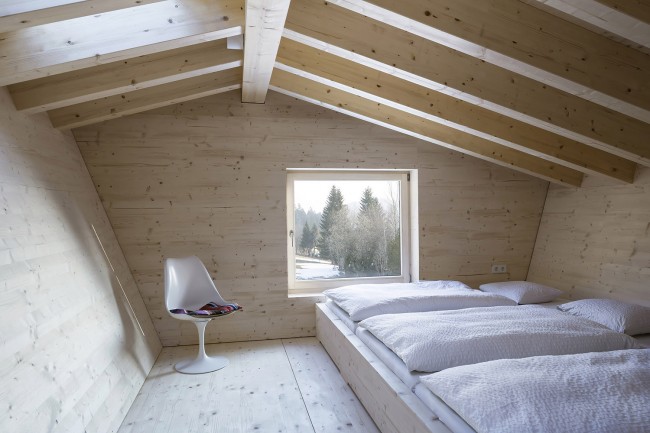
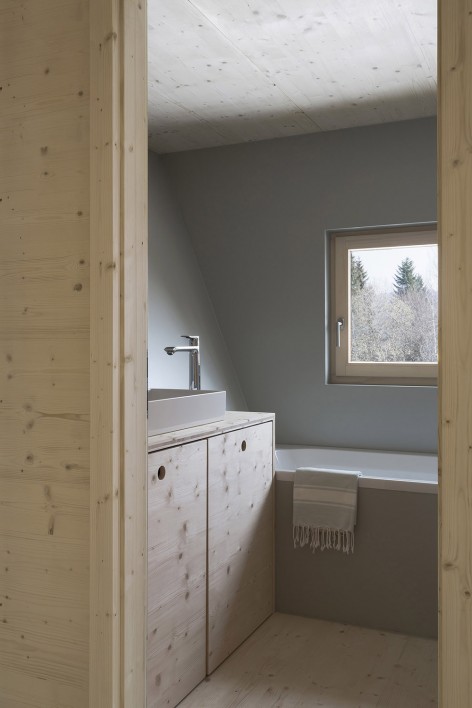
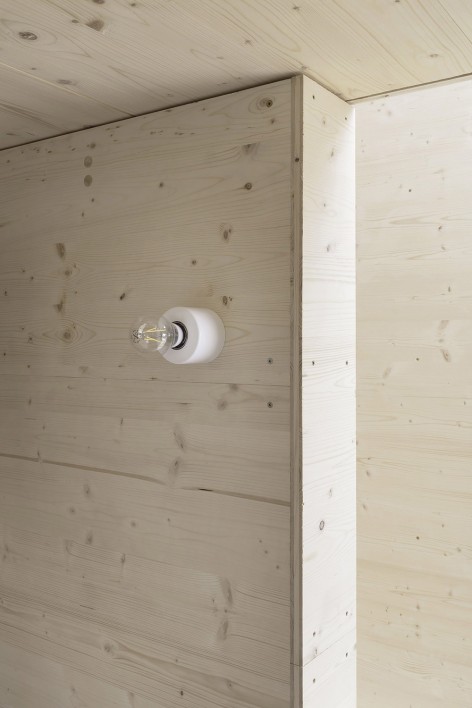
▽ 左:卫生间,left: bathroom;右:墙面细部,right: detail of wall
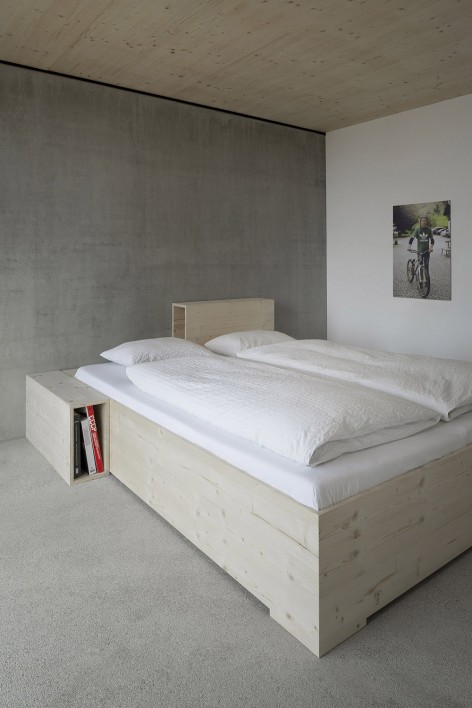
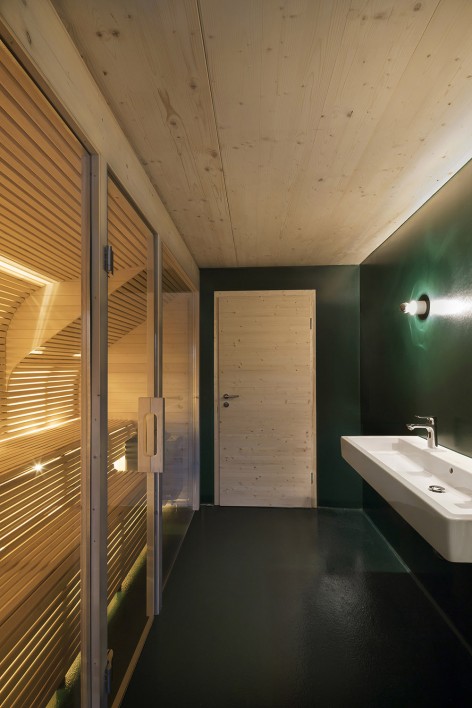
▽左:地下室卧室, left: bedroom on the basement floor;右:桑拿房,right: sauna
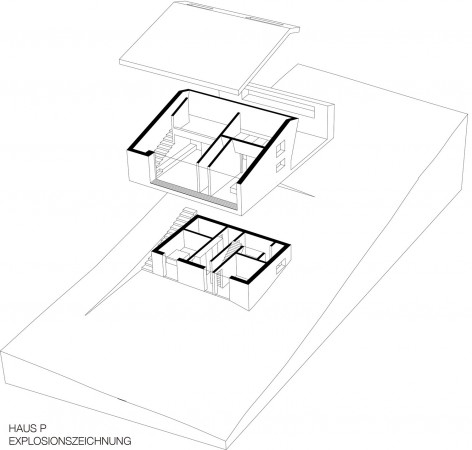
▽ 轴测分析图,axonometric drawing
▽ 平面图,plans
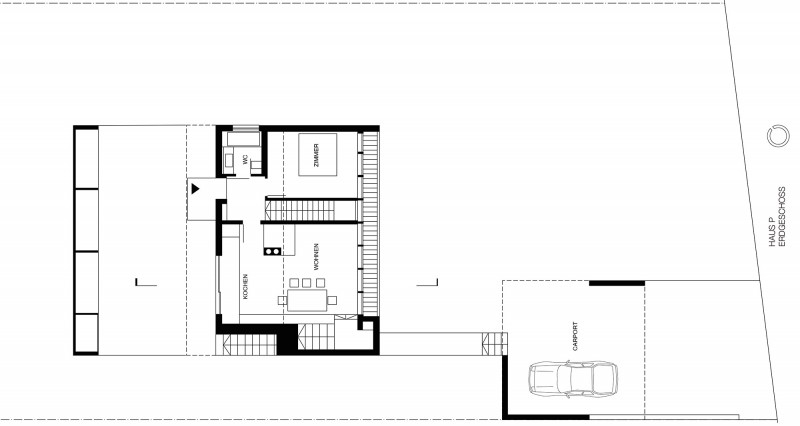
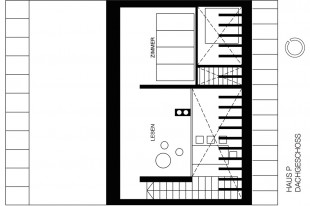
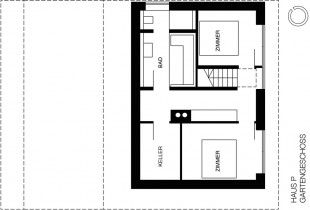
USER: Family with 7 members
LOCATION: Oberreute, Allgäu
BUILDING TYPE: Holiday Home
START OF PLANNING: July 2013
START OF CONSTRUCTION: June 2014
COMPLETION: February 2015
Size of the lot: 908㎡
Gross floor space: 249 m2
Living space:133 m2
Additional floor space:50qm
Gross room volume: 769m³
PROJECTLEADER: Benedikt Bosch, Katja Knaus
TEAM: Leonhard Clemens, Felix Krummlauf
PLANNING OF STRUCTURAL FRAMEWORK: str.ucture GmbH
MORE:YONDER,更多请至:YONDER on gooood








德国佬就喜欢这种毫无意趣干巴巴的设计
要是有施工详图就好啦,相对于设计,想多看些技术上的东西,毕竟是很德国。
在卧房,有种房子要倒了的感觉。
同意,入口感觉也不太舒服