海外存知己,天涯若比邻。
在海外专辑分享海外华人的故事。希望这份分享可以让世界更加海阔天空。
第四十一期为您奉上的是在东京工作的张世琦。
为什么出国?
Why go abroad?
我们所处的这个时代,各行业、各文化领域的发展不再泾渭分明,新的理论和技术不断交融创新——我在本科三年级的时候,意识到“全球化”已经是我们这个时代的代名词,所以很想再一个更发达、更多元化的国际大都市中亲身感受世界的变化,同时从一个新的角度来回望国内的形势。
另外,在本科学习期间,导师们的指点让我意识到,自己在设计思考的全面性和探讨的深入性上存在不足。故而希望能在一个务实严谨的环境中耳濡目染,弥补自己这些缺点。
思来想去,东京是一个不错的选择。
During the junior year in college, I realized that I was living in the era of globalizing. The developing trend of every culture and field is no longer going straight separately, but coming up with new theories and technologies through interdisciplinarity. Therefore, I was desperate to locate myself in a metropolis with full development and diversity to sense the in-the-blink-of-an-eye changing of our world.
Meanwhile, during my bachelor course, my professors´ supervision helped me realize that there was insufficiency existing in the depth and comprehensiveness of my thought in analysis and design. So I strongly hoped that I could improve myself by soaking in the environment with rigorous and down-to-earth attitude.
After deliberately thinking, I decided to take Tokyo as my choice.
在国外遇到了什么让你印象最深刻的事情?
Is there anything happened impressed you the most abroad?
电车车厢的屏幕广告。
我的家里没有闭路电视,只有苹果电视和Netflix,所以平时接触到的日本广告都是在电车的屏幕上。这些广告每部只有十几秒甚至是几秒,受众只是在车上平均滞留十分钟左右的乘客,但是每部广告的制作都非常精致。从清晰流畅的画面到精彩的平面设计,从让人称赞的创意到非常到位的宣传定位——这个在每个车厢门上面的小屏幕正是日本人认真严谨态度的缩影,也是整个社会浓厚艺术氛围的缩影。
试想如果每天都被身边这样形形色色的有质量有品位的媒体信息所包围,即便没有设计和艺术背景的人,也会潜移默化地被培养出较高的生活品味和艺术修养吧。
What has touched me the most is the multimedia commercial on the train.
I don’t have cable TV in my apartment, only an Apple TV and Netflix, so the little screen on the train is basically the only chance of watching Japanese commercials. Even though every one only has several seconds, even though they are made for the passengers who only stay on the train for about 10 minutes averagely, every commercial is very well produced. From the fluent images to amazing graphic designs, from surprising ideas to thorough publicity. This little screen above every door on the train is the miniature of not only the down-to-earth Japanese working attitude, but also the strong artistic atmosphere of the entire society.
While being surrounded by all kinds of high-quality multimedia information everyday, it will not be surprising that even people without any background of design and fine art can own a high standard taste.
最想念祖国的什么?
What do you miss the most about China?
人,食物。
People and food.
你会回国吗?为什么?
Will you come back? Why?
其实无论读书也好工作也好,在国外呆久了之后,会处于一个很尴尬的境地:自己或许已经习惯了目前生活的国家和环境,但是毕竟不是土生土长,还是存会在文化差异;回国的话在文化和人脉上存在比较大的断层,生活也要重新适应。
所以这个问题目前还没有想好,还是要看机遇吧。
As a matter of fact, for no matter academy or career, after staying abroad for a while, I have found myself in an embarrassing situation. I may have been adapted to the country and environment, however, since I was not born and raised in this country, there’s still an invisible wall between the local culture and me. On the other hand, back in mother country the gap of culture, human resources and living habit can not be ignored.
To be honest, I haven’t figured it out yet, and I would like to leave it for time to answer.
出国后在不同的背景下再看中国是否看得更清晰,有哪些感触?
Is it more distinct to view China in a different environment after going abroad? Any thought?
在出国之前由于没有比较对象,所以有些方面看得并不是很清晰。接触了不同的文化和人之后,发现不同国家的做事方式都各不相同,各有利弊,并无更好或最好。再看国内,确实有些感触。最大的便是中国人的工作效率和执行能力非常高。这一点是毋庸置疑的。这一点在很多事情上存在很大的优势,能保证很高的工作效率和明确的行进方向,在团队合作中避免内耗,确保很高的输出。但是同时,这一优点也容易招致一些弊端,比如过于追求效率和速度而导致思考不够深入和全面,最终的成果中容易缺乏对细节的考量而存在一些小缺陷。如果我们能去芜存菁,尽量避免出现后者的弊端,那么在很多事情上可以做得更棒。
Since there was no object to compare with before I went abroad, I could not see something clear enough. After meeting many people with different culture, I have noticed the dissimilarity of different countries, where there is no better or the best. While looking back to motherland, I do have some thoughts and feelings. The strongest one is that, Chinese people has high efficiency and remarkable ability of implementing with no doubts. Such an advantage can benefit many aspects, including guaranteeing working efficiency and developing direction, avoiding internal waste and produce high-level output. However, such a quality may cause shortcoming as well. For example, while aiming too strongly for high efficiency and speed, we may ignore some significant details without considering the matter thoroughly and comprehensively, which would cause some small failures in the final result. With keeping our advantage, if we can try our best to avoid the shortcoming and pay more attention to the details, I believe we can obtain much more satisfactory fruition.
你的学校有哪些教育特点?
What are the educational characteristics of your school?
东京大学最吸引人的地方就是学风非常务实。设计studio和理论课读下来,我觉得自己的思考方式和态度产生了很大的变化,去追求更加本质的东西。对于这一点我非常开心,毕竟这是我出国的主要目的之一。
除此之外,隈研究室的文化氛围和思维方式非常国际化和多元化。研究室学生的三分之二都是来自世界各国的留学生和交换生,以欧洲和亚洲居多。除了专业课之外还可以自行组成团队来参与KKAA事务所的国际竞赛和实际项目。从方案概念到最后出图都在隈教授的指导下由学生自主完成。 在硕士课程的两年中,与来自不同学校、有着不同文化背景的同学在一起做了七个大大小小的国际竞赛和实际项目(由于涉及到企业机密,这些项目不能在这里与大家分享)。我们从中获取的文化交流、相互的思维影响、团队合作经验、项目的自主管理经验,以及最重要的隈教授的设计哲学和分析问题解决问题的方式,对于学生来说都弥足珍贵。
What the University of Tokyo attracts me the most is its down-to-earth attitude of academic research. After participating in design studios and theoretical lectures, I have felt that there is obvious change on my method and attitude of thinking, which leads me to concentrate more on essentials of problems. I am quite happy about this point, since it is one of my main purposes of studying abroad.
Moreover, the design atmosphere in Kuma lab is very international and diverse. Two thirds of students in this lab are foreigner students mainly from Europe and Asia. We are permitted to form teams on our own to work on international competitions and practical projects of KKAA office. Every project team realizes the design under the supervision of Professor Kuma, from concept to final output. During the two-year master course, I have worked on seven very interesting projects with many students with different backgrounds (since the business secret gets involved, I can not share these projects here). The gain I have obtained from it, including cultural exchange, the influence on the design nerve of each other, the experience of team work and self-management of project, especially Kuma’s design philosophy and the method of analyzing and solving problems, are extremely precious for student period.
最喜欢的艺术家(绘画音乐电影等广泛范围)是谁?给你创作带来了什么影响?
Who is your favorite artist (in wider range such as art, music, movie)? What is the influence?
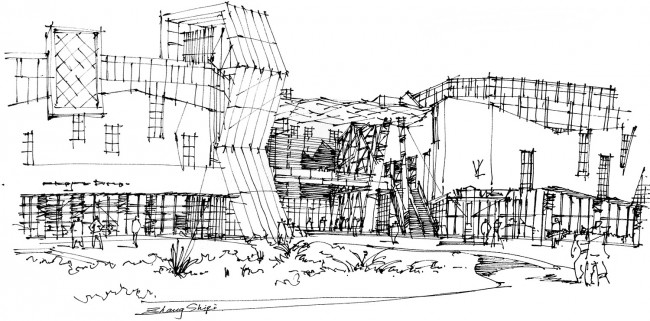
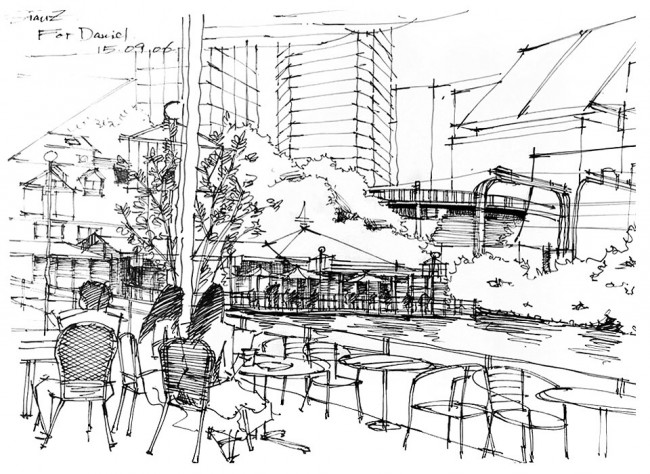
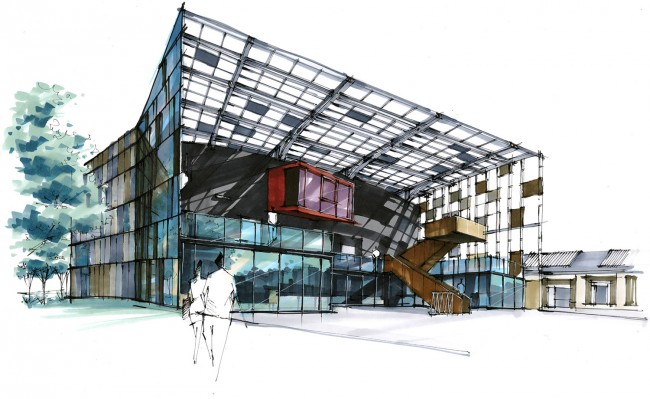
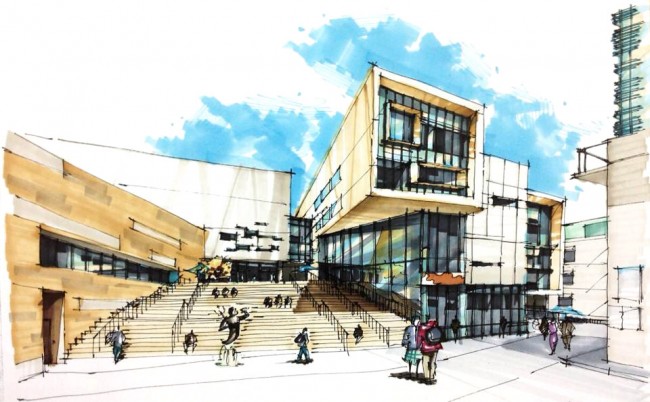
闲暇之余我很喜欢画一些建筑速写,常野外速写,或是临摹建筑杂志上或自己拍过的照片。个人觉得这能够很好地锻炼手与脑连通神经,对空间想象能力也非常有帮助。众多速写大师之中,陈新生老师对我产生的影响非常大。他的作品之中坚定利落的线条,对于整体氛围的掌控和细节的把握能力常常给我的创作给予非常大的启发。
Architectural sketch is one of my main hobbies. Outdoor drawing or marker render of photographs from magazines or self-taking are all my favorite. I strongly feel that it helps a lot on strengthening the connection between hand and brain, and the ability of spatial imagination. Chen Xinsheng is the master that I respect the most. In his works, the lines express the strong and firm motion, his ability of handling the entire circumstance and details is very impressive, which have inspired me a lot on my own creation.
觉得自己的作品集有哪些迷人的特质?
What amazing character do your works have?
在自己的设计之中我始终在努力追求3件事:
I. 前瞻性:跨越现有条件的限制来解决实际存在的问题。我始终认为,传统的存在意义不是为了被遵守,而是被挑战。每个设计都应当尝试去突破现状和挑战传统。哪怕我们只在某一个很小的地方有所创新,从而为解决某一实际存在的问题提供了可能性,那么这个设计也是有价值的。这个问题可以是有特殊性的,只存在于这个设计的背景条件中,但我更希望它是一个普遍的、本质的问题,从而为解决其他相似问题提供更多可能性,实现这个设计的社会价值。
II. 社会性:我希望每个设计可以在社会和文化层面与周边的现实环境进行对话。它可以是使用者的活动方式,可以是一个事件的延续,可以是一个地域的存在特点,也可以是一个大的时代背景。然而这个对话的目的往往就会成为设计的主旨,并且成为发现现存问题和激发革新欲望的出发点。
III. 现实性:将革新的想法利用现有的技术和条件来实现。这与前瞻性并非矛盾。前瞻性如果是人的大脑,现实性就可以看做是人的双手。一个革新的想法只有真正脚踏实地的落实在现实中, 并且能够为人们无障碍地使用,才算是真正有意义的设计。
In my works I always try to approach three matters:
FORESIGHTNESS. Surpassing the existing conditions to solve problems in a foresighted way. I always believe that, the tradition is not to be followed but to be challenged. Every idea should attempt to question and break existing rules. Even though the effort we make only breaks the fresh ground in a very small area so that it provides a possibility and new thought of solving some problem, then it can be said that this idea is meaningful. This problem can be special to one situation, but I prefer it to be a universal one, so the idea and concept can be a reference to other similar problems.
SOCIALITY. I hope that every work is capable to have a dialogue with the environment socially and culturally. It can be the routine of the user’s activity, the extension of an event, a regional characteristic, or a macro background of an era. The purpose of dialoguing will usually become the concept and the start point of exploring existing problems and arousing the desire of innovation.
REALITY. Implementing the current technology to realize the foresight idea. If foresightness is taken as brain, then actuality can be seen as hands. Only when it is realized and utilized with no obstacle, the idea can be said truly meaningful.
什么时候开始看谷德网的?欢迎你提出建议哦,谢谢。
When did you start to follow gooood? Any suggestions?
从本科的时候就一直关注谷德网,页面设计简洁大方,信息丰富并且分类详细,是个人非常喜欢的一个建筑资讯网站,经常可以从这里获得很多设计灵感。
I have been reading Gooood.hk since undergraduate study. It has been one of my favorite archi-info website. The well-designed layout, sufficient and well-classified information attracts me the most and always gives me inspirations 🙂
WORK
01
TRANSITION OF HOPE / 日本福岛县社区复生
2013 Kuma + Azuma Design Studio
Conceptual design / 概念设计
Instructor / 指导教师: Kengo Kuma, Hiroki Azuma, Ko Nakamura, Toshiki Hirano
2011年3月11日,在日本福岛县海岸线上的村落遭受了一场灾难性的异变。海啸过后,大多数的木造住宅销声匿迹,只留下一些残存的混凝土地基向人们诉说着那一天风云变色的灾难。由于核泄漏造成的影响,这些村落的重建变得更加困难。然而我们期望在25年之后福岛的情况要比切尔诺贝利更加乐观。在此之中,新地町,作为为数不过的已经开始再建工程的地区之一,向世间所传达的景象将会对其他地区的再建起到一个很重要的参考和标志作用,并且对整个福岛的重建项目起到一个决定性的基调作用。
On the day March 11th, 2011, the communities along Fukushima’s coastal line experienced a catastrophic change. Most of the houses has disappeared with ruins and ghosts left on the site, telling the world how horrific and shocking the day was. Because of the negative societal influence caused by the leakage of nuclear resource, it is even more difficult to rebuild the communities. However, as we have been proposing, 25 years later the image that Fukushima conveys should be positive than Chernobyl. Shinchi-cho, one of the places where the rebuilding project has been started, will act as a based reference to the other areas in Fukushima and cast significant influence at the recovering of the entire prefecture.
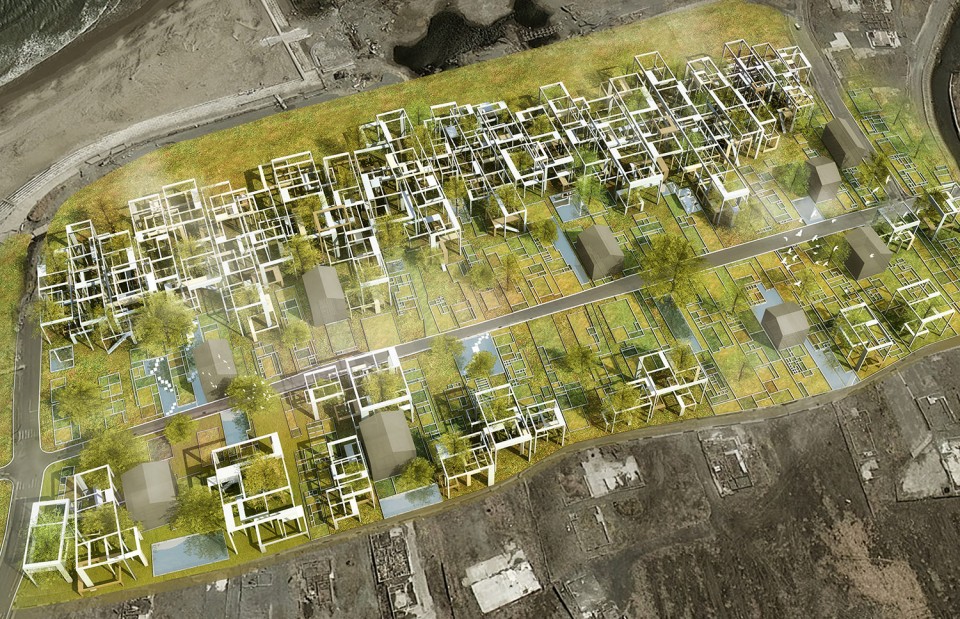
基地被选定在钓师滨海滨公园和渔港附近的一处受灾地。当地曾经从事农业和渔业的居民正在在其他陌生的城市中无家可归。因此我希望在通过自己的提案帮助当地居民拾起重建家园、回归正常生活的勇气和自信。另一方面,我希望能够通过建筑手法在基地上保留历史的痕迹,而并非将这一段历史抹去。
The selected site is close to Tsurushihama Seaside Park and fishing port. The citizens who used to live on farming and fishing, are being homeless outside in other cities, and the local industrial chain has been completely jeopardized. Therefore, my proposal is to find a way of helping to recover the local industry and let the local citizens to pick up encouragement and confidence for moving back to normal life. On the other hand, ruins on the site that are carrying important historic and societal meanings would disappear when the rebuilding starts. Therefore, the architectural method of preserving history is considered to be extremely fundamental as well.
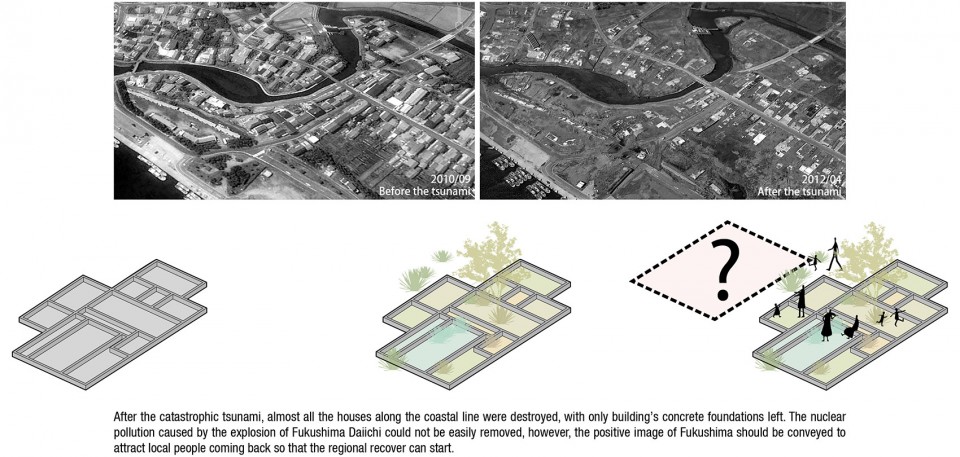
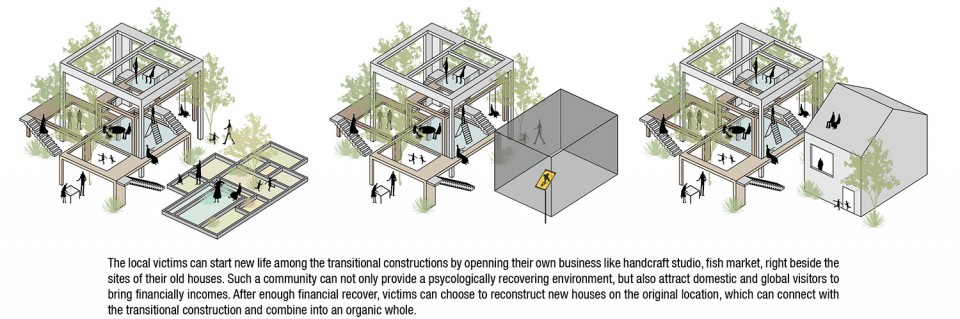
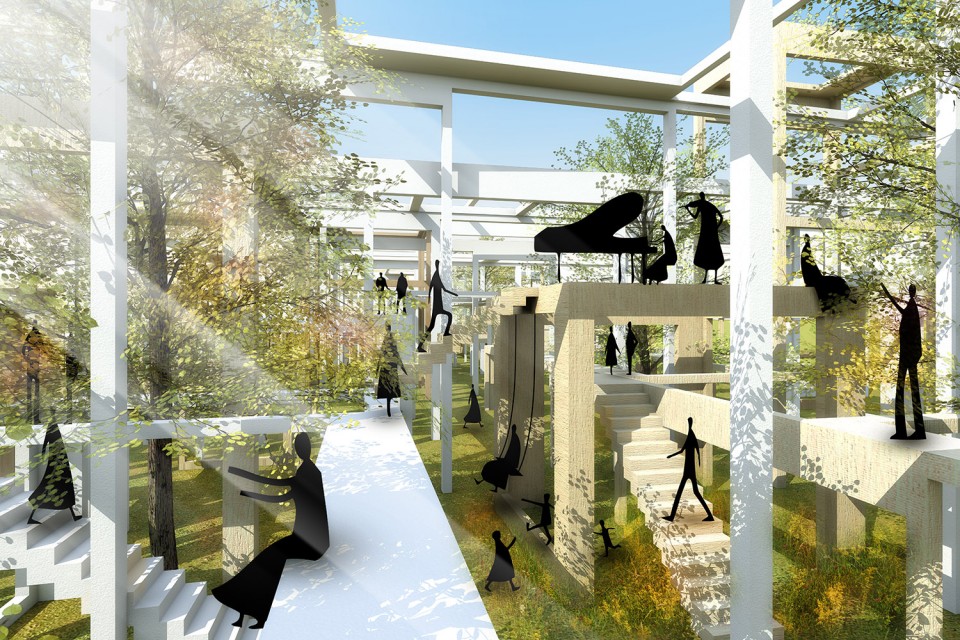
由于当地的产业链和居住环境已经被海啸完全破坏,让当地居民直接回到原址重建家园并不现实。因此我希望能在原址旁边建设一个“过渡社区”,为居民提供一个重建产业链和居住环境的场所。这个场所包含私人厨房、餐馆、手工作坊、摊贩市场和青年旅社等多种功能。这些功能相互辅佐,逐渐帮助当地形成新的产业链,让居民在经济和精神上恢复到具备重建家园的能力。同时,在这个过渡阶段,我希望能够将原址遗留的建筑残迹转化为积极的景观,成为“过渡社区”的有机的一部分。在采访基地的时候,我见到极少数几户回归家园的居民将遗迹的混凝土基础作为培养皿,在其中种植蔬菜水果。这一化消极为积极的行为之中我收到启发,保留建筑遗迹的网格,在其中种植不同种类不同颜色的植物,将原址转变为一个色彩缤纷的社区公园。这一独特的现象将会吸引很多国内外游客到此参观,进而促进当地新生经济和产业链的复苏,同时实现福岛县从一个不知名的地方城市演变为国际知名观光地的构想。
Since the local industry and inhabit environment has been completely erased by the tsunami, it is not a realistic idea to make the citizens come back rebuilding their homes. So a “transitional community” next to the original site has been considered to meet the requirement. It is conceived to be a self-developing system with multiple programs based on the citizens needs, such as personal kitchen, local restaurant, studio, traditional market and hostel etc. These programs will support each other to form a new local industry, and help citizens recover both financially and psychologically. Meanwhile, during the transitional phase, the remained concrete foundations of the houses are thought to become a part of the transitional community positively. While visiting the site, I noticed some incredible phenomenon that the very few people who lived on the site had planted some vegetables and fruits among the concrete frameworks. Inspired from such a brilliant way of turning negative to positive, plants in different colors and species are set among the concrete foundations, which turn the site into a community park full of life. This would attract a large amount of domestic and foreign tourists, benefiting the local industry and economy, and approaching the globalization of Fukushima.
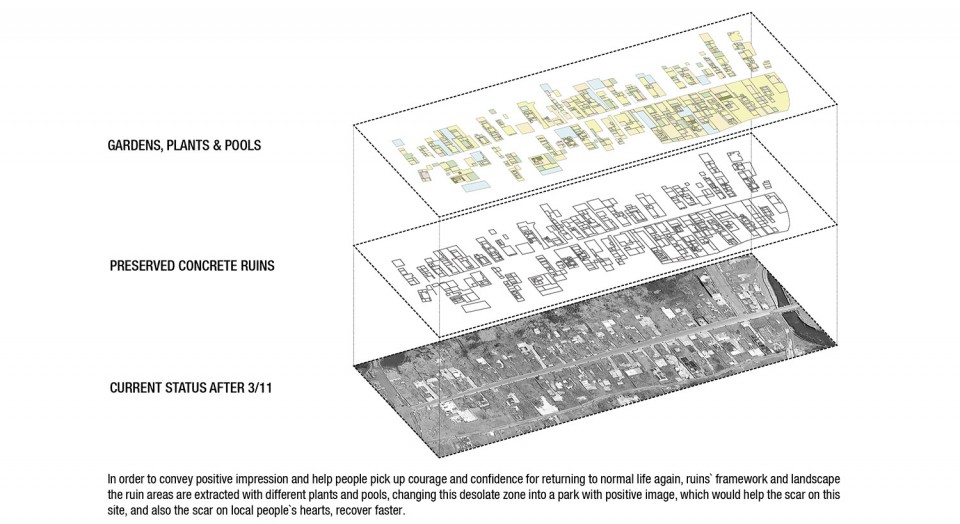
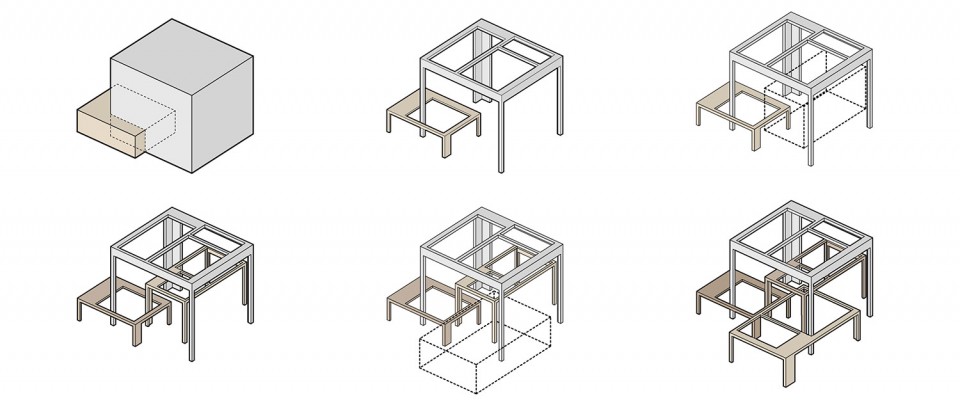
在保留历史痕迹上,考虑到在将来重建的住宅将会掩盖住现存的建筑遗迹,我希望在“过渡社区”中,通过建筑手法保留建筑遗迹的空间感受,来唤起对这段历史的记忆。通过建造与原建筑相同高度相同方位的结构体,在其上抽象地划分出网格以重现原建筑的信息和建筑遗迹的印象。在此结构体上,由居民自主衍生建设出其他的结构体,形成与建筑遗迹相似的边界暧昧的空间体验。在重建住宅之后,这些过渡社区的结构体仍然可以作为居民的生活和工作的一部分,与新住宅一起成为基地历史的一部分不断发展下去。
When it comes to the point of preserving the history, considering that the houses rebuilt in the future will cover the existing foundations while the transitional community will still exist, an architectural method that can help achieve this proposal is decided to apply on the transitional community in order to recall the memory of the history. It is implemented that building the structures that has the same heights and directions with the original houses to preserve the information, and applying abstracted frames to revive the impression of concrete scars. Moreover, other self-developed frames can be attached to these main ones according to the users’ needs. These structures will perform a special experience of ambiguous boundary, which has the similar portrait of the concrete foundations. After the rebuilding construction, these structures can still act as an inseparable part of the citizens’ life and the history of the site.

点击该图进入相册可看到3000像素宽度的大图
02
4D SHIBUYA / 东京涉谷街区再生
2014 HULIC Conceptual Design Competition, 1st Prize
Conceptual design / 概念设计
Instructor / 指导教师: Kengo Kuma
如今的涉谷作为全球若干最发达的商业中心之一,有着非常特殊的社会形态。在这里的人们无论走到哪里都与高速移动网络寸步不离,连每年夏天的花火大会都以虚拟互动的形式在十字交叉口的大屏幕上展现,现实与虚拟的界限逐渐模糊;街区的人员流动性极大,涉谷车站的乘降客达到平均每分钟约3000人,传统的固有场所和街区的概念在这里已不复存在;流行元素的更替更是发生在弹指一挥间,无数的符号被当作流行元素来消费,转而又立刻被新的元素取代。这种社会活动充斥着无数的不确定性正是涉谷极其特殊的社会形态之所在。
然而另一方面,涉谷存在着无数不规则的道路。这些道路相互交叉,将整个地区分割成无数的不规则的二维街区,这些街区又被各种开发项目竖向拉伸,形成了现在的三维城市空间。在这样的城市空间中,人们的活动方式被地面或接近地面的空间——我更倾向于称之为“标准平面”——束缚着。在城市空间之中穿梭时,人们的行为经常要被“归零”至这个标准平面。这样的城市空间与充斥着无数不确定性的社会形态之间的鸿沟已经日趋明显。
因此,在这个题目中,我希望能够实现一种脱离地面这个标准平面的束缚,在三维层面上拥有丰富多变的步行空间来包络城市空间,同时具有丰富自然环境的提案。同时希望这个提案能为探究与涉谷社会形态更加契合的城市空间的议题提供一种可能性。
Shibuya has become one of the most developed commercial area nowadays, and has developed its very special characteristics. The social activities have been influenced and changed largely by the using of smartphone and mobile network, which make the boundary between reality and virtuality become ambiguous and unclear. In summer, you will even find that people enjoy fireworks on the big screen at the busiest cross in digital form. Meanwhile, there are over 3,000 people getting on and off every single minute in Shibuya station, which presents how fast the content of people changes in this area. It can be said that the traditional concept of region and neighborhood has completely disappeared. Moreover, the trends of fashion style change in a blink of an eye. Uncountable symbols have been made popular, then replaced by something else very quickly. It is such an area full of the uncertainty of social activities that is Shibuya’s portrait.
On the other hand, the urban space of Shibuya is formed by a large amount of blocks that are divided by streets in 2D level. Therefore, while trying to go to another building, people have to go back to the ground, which means that people’s activities are limited by the default surface called ground level. The conspicuous gap between the limitation of urban space and the uncertainty of social activities has been strongly felt, and called up imaginations about the future of this area. Therefore, the urban space, that is set free from the limitation of ground and provides more opportunities for pedestrian in three-dimensional level, is more suitable for Shibuya’s portrait. This is the idea that this proposal tries to approach.
Therefore, in this design, I aim for idea that is able to escape from the limitation of the default plane and create a tangled pedestrian system in three dimension, which connects the entire urban space and provide more vertical green space. In the meantime, I hope this idea can provide one option of exploring the new urban space that fits the metropolitan uncertainty.
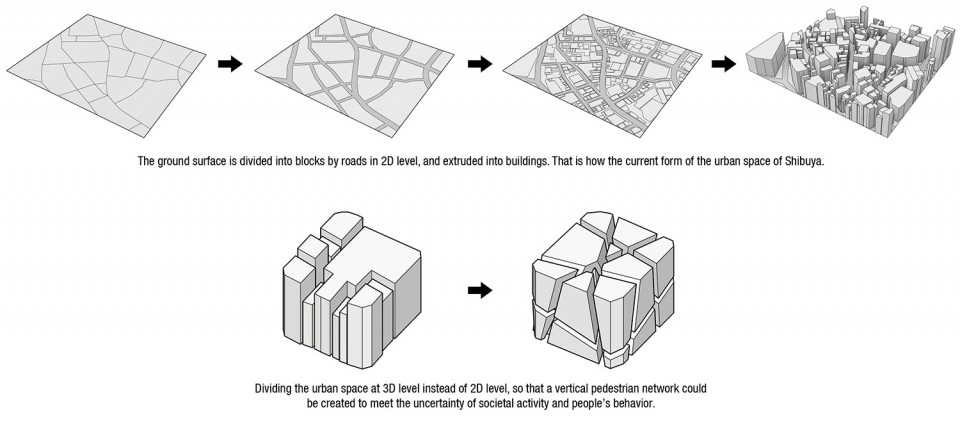
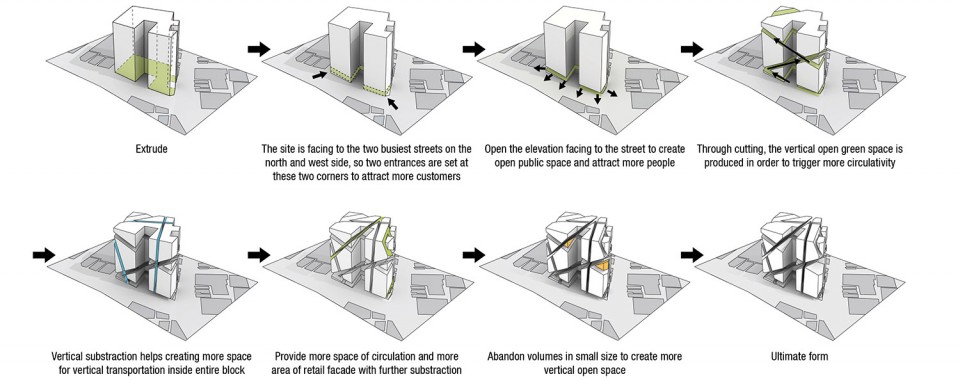
在被选定的基地中,我希望通过以三维分割代替二维分割来消解标准平面,从而为诱发立体步行网络提供可能性。首先将基地拉伸成三维体量。由于在地形的西北走向上存在6米的高差,同时,西北角、西南角和西立面是面向商业街主要立面,因此我将地面一层的西侧整体作为主入口,并将其打开,作为城市绿地将城市空间和商业人流引入基地。在此基础之上,在整个体量之中切出另外两个裂缝,与一层的城市空间相互连接,转折向上,作为贯穿整个建筑的景观平台诱发更多的社会和商业活动。然后,再根据整体体量的形态切出几个倾斜的裂缝,为竖向交通提供空间。之后再通过切割进一步细分体量,增大交通空间和商业立面面积。最后删掉一些过小的体量而生成在建筑表面及内部的开放空间,这些开放空间有可以眺望城市的公园,也有可以从街道感受到其氛围的室外剧场。
建筑立面整体为低调的深灰色的金属板材,在裂缝中的立面则全部为玻璃,希望能通过这一素材的对比来展现内部和外部的矛盾性。仿佛是一个巨大的金属盒子上被切出数条裂缝,而切割面却意外地展现出轻盈透明的材质,透出实体内部多变的色彩。
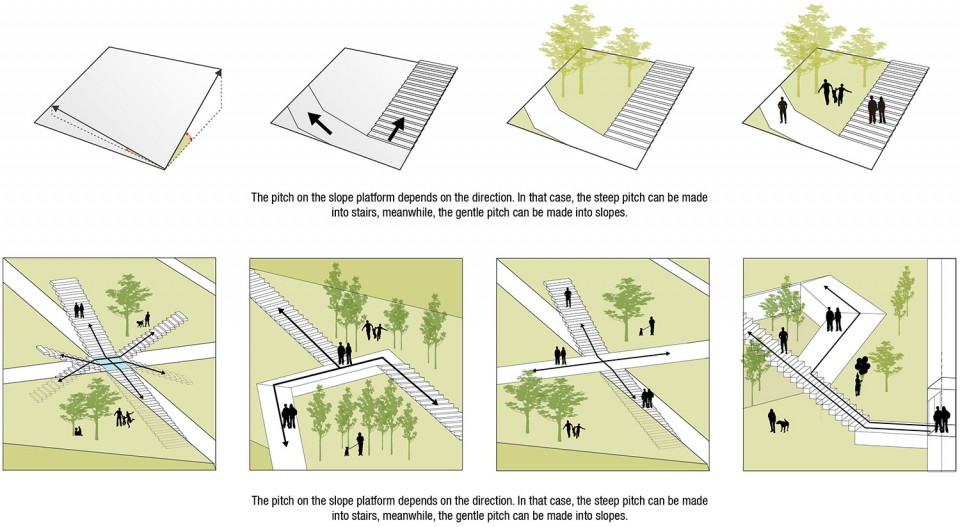
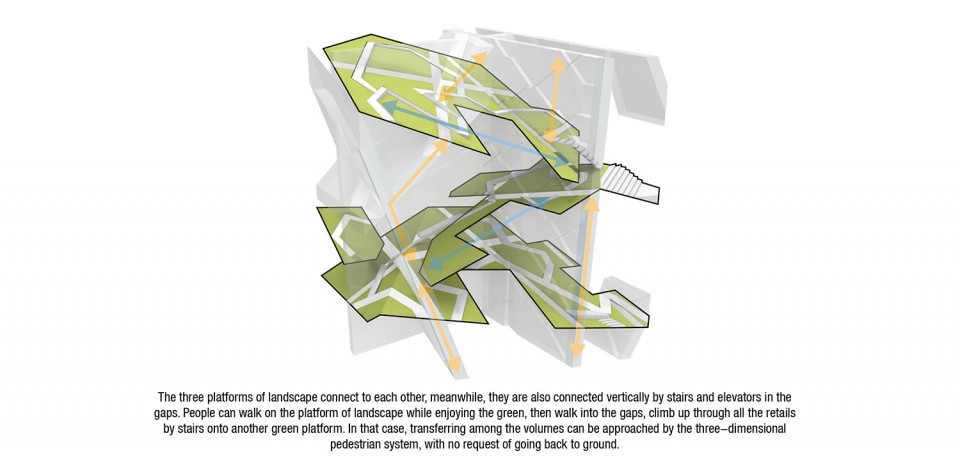
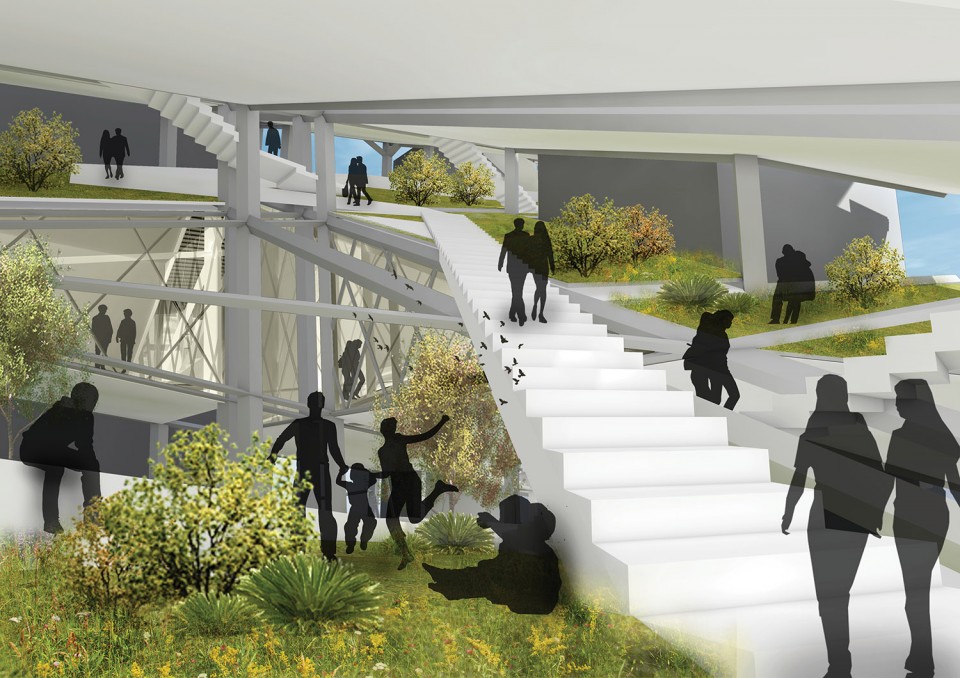
在斜面上,不同直线与地面所成的角度都是在变化的。直线方向与倾斜方向夹角越大,与地面所成角度越小,反之亦然。利用这一原理,在相互连接的景观平台上,倾斜较大的步道作为楼梯,较小的作为坡道,并在相互交叉的步道之间设置绿化,形成变化丰富的步行空间。裂缝空间中设有交错的走廊、楼梯和电梯,这些构件在裂缝转角处或景观平台上交叉,进而形成了包络整个建筑空间的步行系统。人们可以通过楼梯进入裂缝空间,走上一个景观平台,漫步穿过绿化来到另一裂缝空间,通过楼梯上到另一景观平台。
The selected urban space is divided at 3D level instead of 2D level to decompose the existence of the default plane and trigger the creation of vertical pedestrian network. Firstly the site is extruded into the main volume. Since there is 6-meter level difference across the site, and the northwest and southwest corners of the site are facing to the main shopping street, the western part of ground floor is opened up and taken as the main entrance, so that it will become a part of the urban space, provide more green for the street and attract more social activities. Meanwhile, cut two gaps on the main volume so that they can form a continuous landscape platform together with the opening of entrance that going through the entire building. After that, several other gaps are cut to make place for vertical transportation methods, including slope, stair and elevator. More commercial elevation and transportation space is created by making further cuts. Ultimately, several volumes that are too small to use are removed, while several open spaces are shaped at the surface or inside the building, including vertical green parks where the entire city can be seen, and exterior theater whose atmosphere can be felt from the street.
The façade is mainly formed by metal panels, which convey an introvert characteristic, while the internal façades of the gaps are all covered by light and transparent glass. The whole building looks like a simple metal box in mega scale being cut into several irregular volumes, while the surface of gaps surprisingly performs unpredictable and everchanging impression.
The pitch on the slope platform depends on the direction. In that case, the steep pitch can be made into stairs, meanwhile, the gentle pitch can be made into slopes. Among the pedestrian paths, green plants are set to provide a comfortable walking experience. Inside the gaps there are slopes, stairs and elevators coming across to each other as well. They meet at the turning corner of gaps or on the landscape platform, generating a tangled network that connects every little corner of the entire building. People can walk on the platform of landscape while enjoying the green, then walk into the gaps, climb up through all the retails by stairs onto another green platform. In that case, transferring among the volumes can be approached by the three-dimensional pedestrian system, with no request of going back to ground.
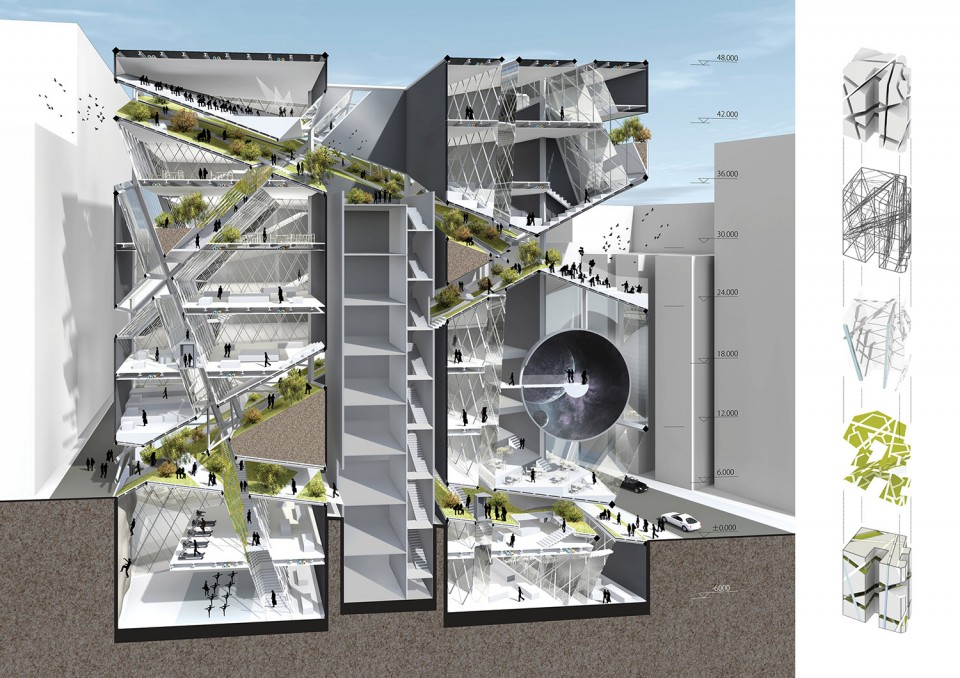
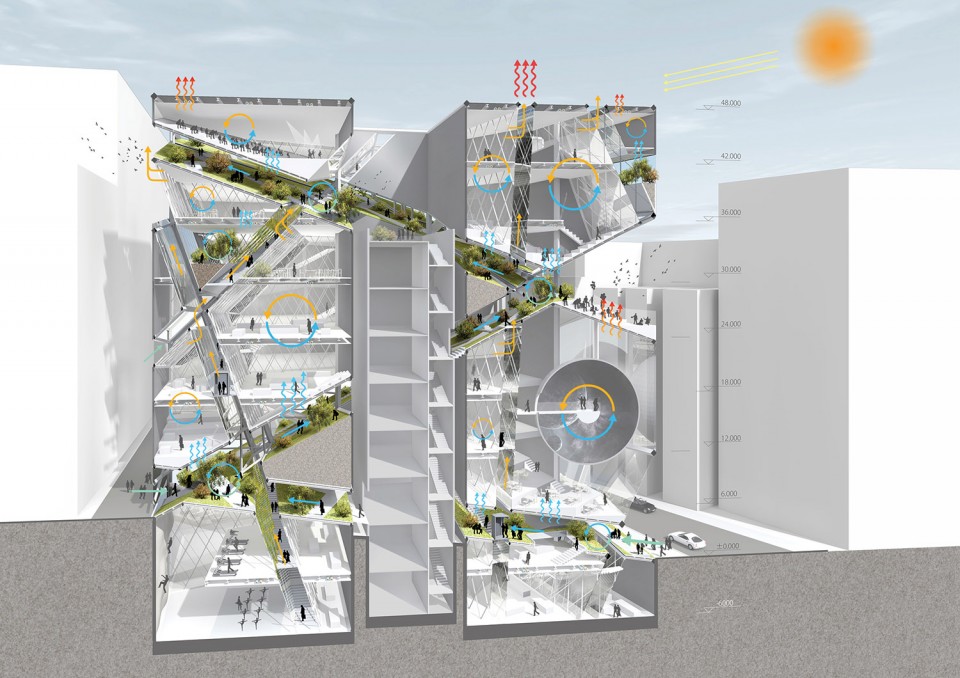
对于整个建筑来说,这些裂缝空间不只是交通漫步空间,更有改善建筑环境的作用。通过这些贯穿整个建筑的裂缝,新鲜凉爽的空气会不断被引入建筑之中,再通过裂缝排出建筑之外。
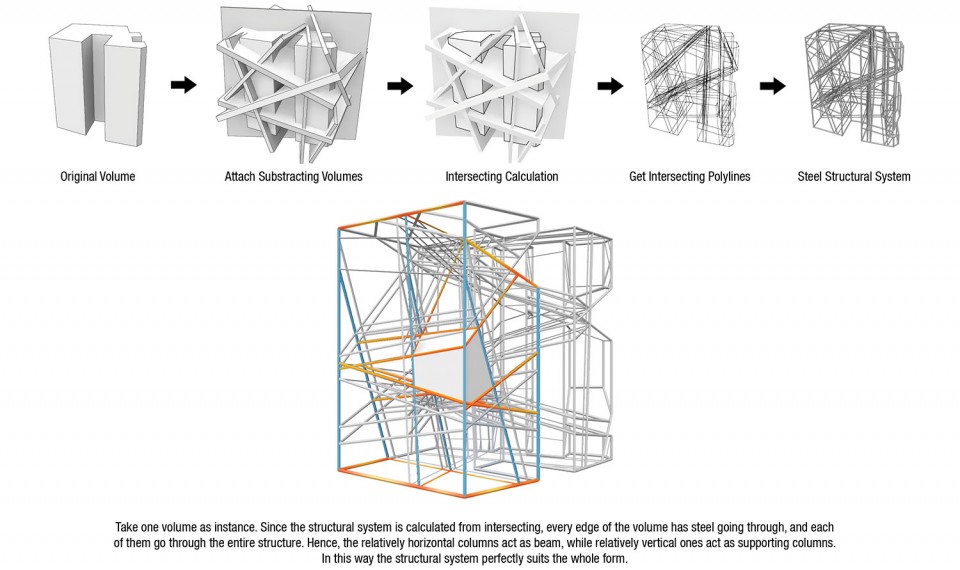
在结构上我希望能使用契合建筑不规则形体的结构形式。因此我回归到建筑生成的阶段来考虑。将总体量与切割用的体量进行波尔运算得到相交线,再将这些相交线做成钢骨,便得到了与建筑形体相契合的结构形态。以其中一个不规则体量为例,基于相交线的运算方式,每个体量的每条边线都会有铁骨穿过,贯穿整个建筑。这些铁骨中,相对垂直的作为柱,相对水平的作为梁,将体量的荷重传至基础。
For the whole building, these gaps are not only space of transportation, but also a conditionor for architectural environment. The air will be cooled and oxygenated by the green plants on landscape platforms, and absorbed into interior space by chimney effect, while heated and foul air will flow out through the gaps.
A structural system that fits the irregular form of the building is trying to be approached. Therefore, I trace back to the phase of the building’s generation to consider about it. A Boolean calculation is performed among the main volume and the trimming ones. As a result, it gets several intersecting lines, which, by applying steel structure on them, can generate an adaptable structural system to the irregular form. While taking one volume as instance, based on the calculation, it is determined that every single edge of the volume will have a steel structure going through. These structures act as columns and beams to strongly and stably support the weight of the volume.
03
JIGSAW PUZZLE SHELTER / 尼泊尔地震灾后重建-开源建筑在避难设施上的运用
2015 International Competition of the Reconstruction of GARS-Nepal.Tibet Earthquake Emergency, Honorable Mention
2015 Graduation Project <The Application of Open-source Architecture to Transitional Refugee Shelter>
Architectural design / 建筑设计
Instructor / 指导教师: Kengo Kuma, Manabu Chiba, Yoshiyuki Kawazoe, Jun Sato
越来越多的自然灾害和战争冲突使大量的无辜百姓无家可归。据报告称,2014年中平均每3秒就有1个人无家可归。现在的灾后重建包括三个阶段和相对应的三种避难设施:紧急援助阶段与紧急难民营,恢复阶段与过渡难民营,重建阶段和永久性住房。然而,这三个阶段始终被当做是三个独立的项目,难民营也是在每个阶段都需要重新建设一次。这样的方式造成了大量的资金和材料的浪费,并导致了低效率的重建过程。因此,以这次尼泊尔地震灾后重建题目为契机,我希望能实现将三个独立阶段合并为一个连续发展的整体阶段。通过不断将难民营升级至永久性住房而非一次次重造,来实现资金和材料的节约,对重建过程的快速响应以及尽快的社区恢复。
The more and more frequent natural disasters and human conflicts have caused a large amount of victims. It was reported that in 2014 there was one person becoming homeless in every three seconds. Nowadays, the post-disaster reconstruction contains three phases with three difference kinds of shelters applied: immediate relief and emergency shelter, rehabilitation phase and transitional shelter, and reconstruction period and permanent housing. However, these three phases and shelters have been considered and implemented as three separated processes and projects, which leads to a big waste of fund and material, and inefficient reaction to the reconstruction. Therefore, in this Nepal earthquake reconstruction project, I want to approach a proposal that can combine the three separated processes into one continuous project, so that through upgrading and modifying the emergency shelter can generate all the way into permanent house. Such a developing strategy can guarantee efficient fund and material using, and fast reaction to changing requirements and high-speed community recovery.
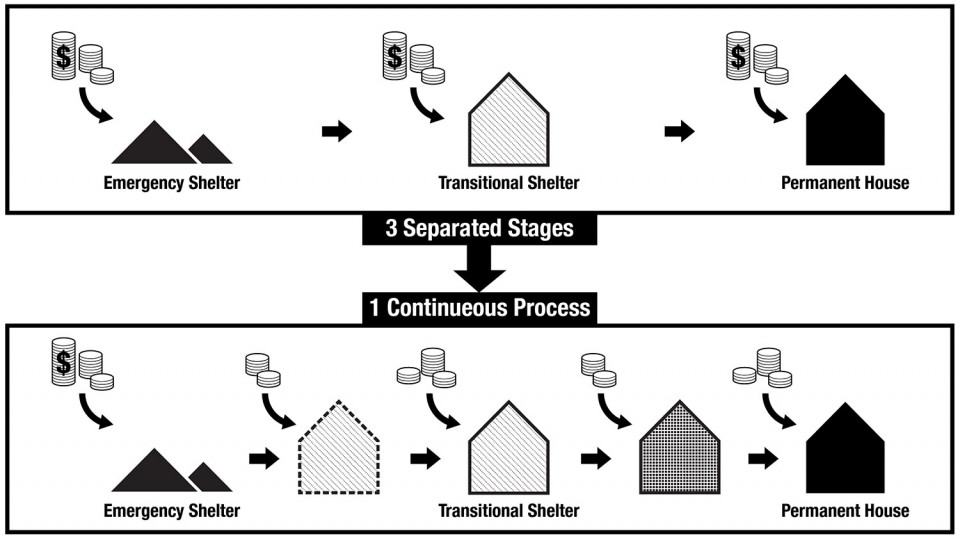
另一方面,CNC切割塑性技术的全面发展已经是大量生产和改装的过程更加平民化。我相信这一技术可以帮助实现不断升级难民营的策略。经过几何分析计算,我提案出一个可以很好实现变形和升级的可适化剖面形体。这个六边形——可以提供大约3.6米高的室内空间的剖面形体——被分割成留个相同形状的构件。这些构件都是由18毫米厚的木质合板用CNC切割而成。由于这个六边形的几何特点,通过在衔接处添加长度相同的构件,它可以在两个不同的方向被延展,以满足不同的避难社区需求,如更大的居住空间,学校,诊所和小寺庙。
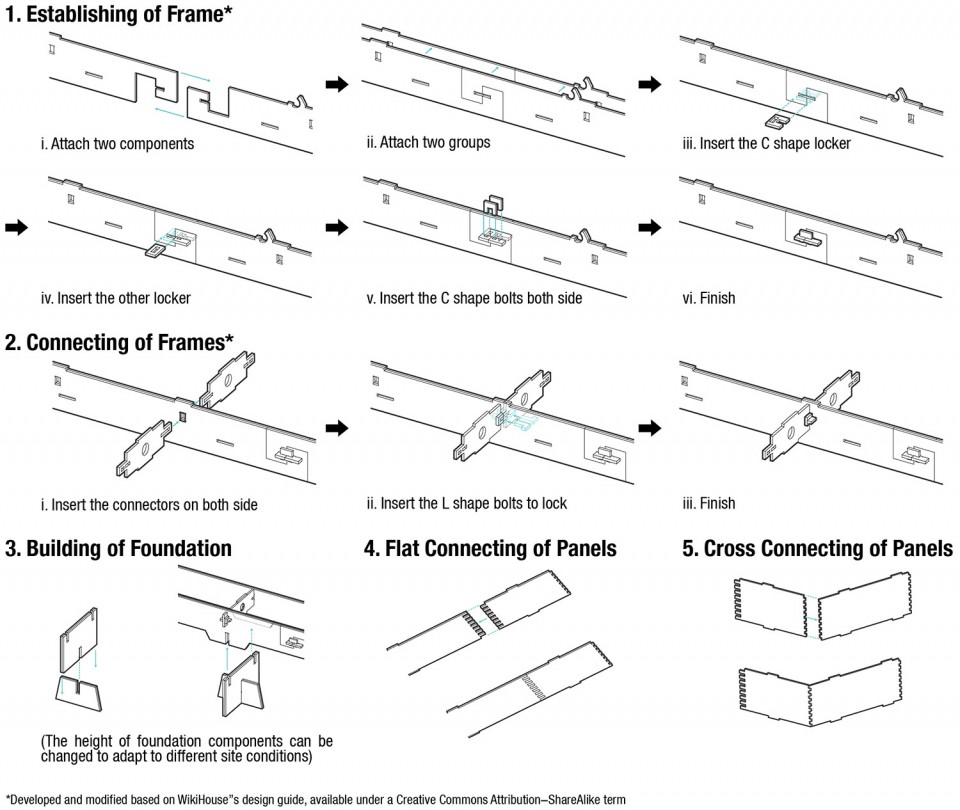
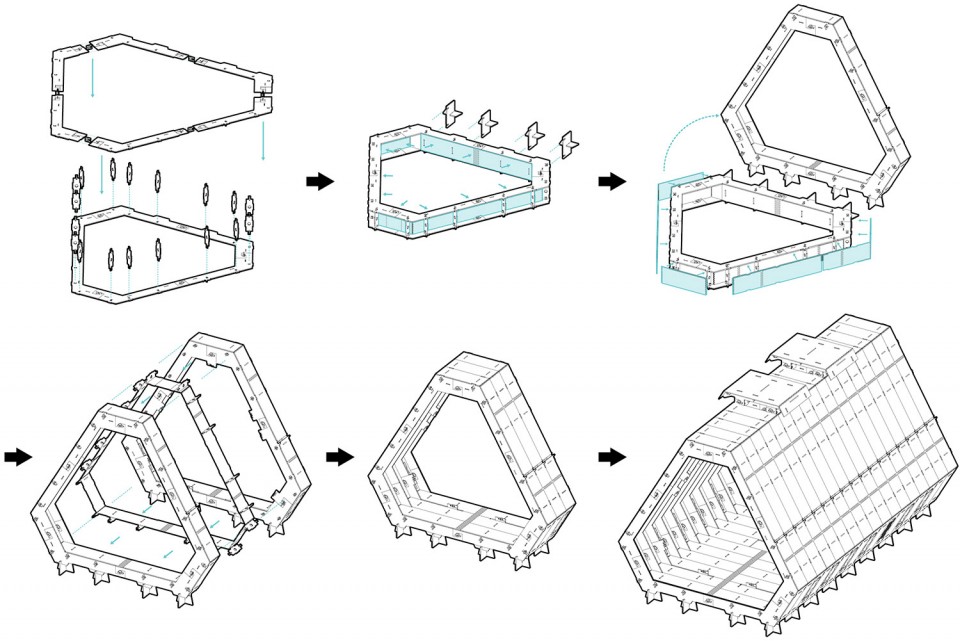
用以连接结构构件的节点同样是由木质合板切割而成。这些节点不需要一钉一卯,通过相互咬合而固定,因而组装非常简易并且可拆卸。 这些节点是由WikiHouse的节点设计基础上经过改良和发展而来。这些简单的节点使难民营的搭建不需要专业建造技能,只需三个人在一天之内完成。另外,由于这些构件和可适性和节点的可逆性,一个难民营可以通过简单地添加跨数来不断升级。更重要的是,用来切割构件和节点的蓝图在开放分享之后是可以被任何人进行修改和完善的,因此一个难民的一个问题被解决就意味着所有人的问题都被解决了。通过互联网的分享,这个难民营的设计还可以被世界各地的人进行修改而符合当地环境和情况。
On the other hand, the technology of CNC milling has been developed comprehensively, which makes mass production and modification more democratic and open to public. Such a technology can act as the specific method to realize the strategy of upgrading shelters. After geometric calculation, an adaptable basic form has been considered to achieve the easy transformation and upgrade. The irregular hexagon, which as section form can provide interior space about 3.6m high, is divided into six identical components, which are made by 18mm plywood cut by CNC machine. Based on its geometric characteristic, it can be extended in two directions to make a bigger shelter or apply different programs such as school, clinic and chapel.
The joints connecting the components are also made from plywood. Since they are zero-bolts joints, they are extremely to build and completely reversible. The design is developed and modified based on WikiHouse’s design guide, which is available under a Creative Common Attribution-ShareAlike term. With such simple joints, it is believed that the construction of one shelter requires no professional building skill and can be finished by 3 people in one day. Moreover, based on the adaptability of components and the reversibility of joints, the shelter can be easily upgraded by simply attaching more spans. What more important is that, since the blueprint of CNC components and joints is sharable and modifiable on any personal computer, the modification and progress of the shelter is completely possible for any amateur and users. In this condition, once one problem of one user being solved means the same to the entire community. Based on the sharing power of internet, the modification and progress can also be applied to meet other specific problems and situations all over the world.
![150816_MT_Presentation_Compressed [Autosaved]](https://oss.gooood.cn/uploads/2016/06/03_2-overseas-41-stan-zhang-960x379.jpg)
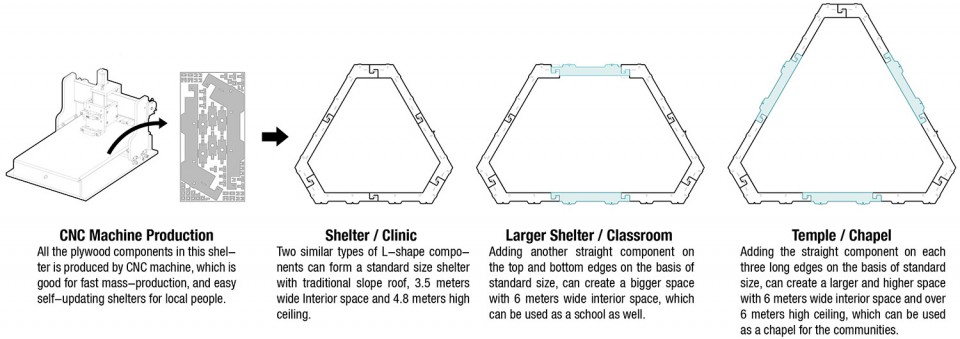
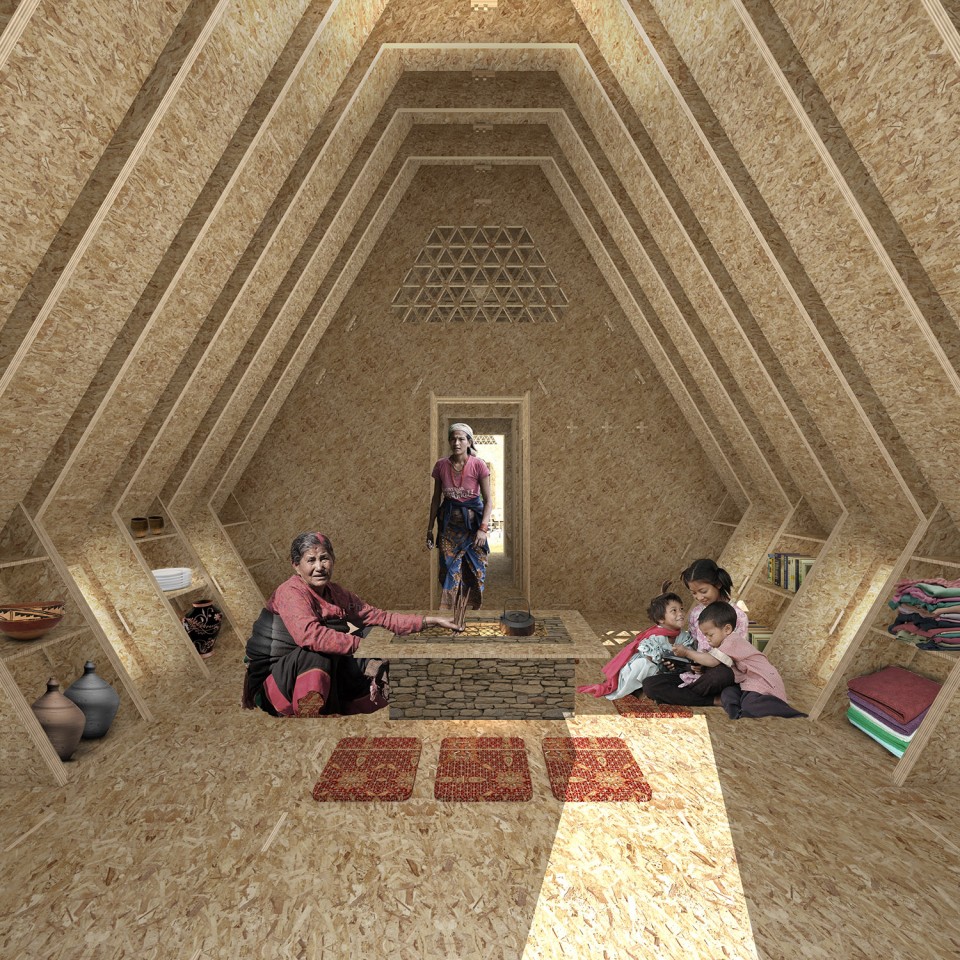
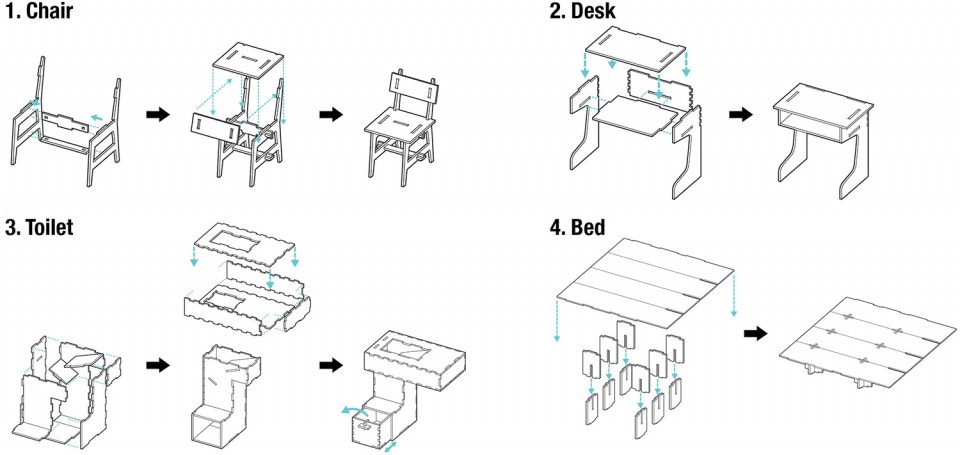
同时,我认为这个难民营的设计也应当为难民提供一个令人满意的室内环境的居住质量,并且与当地的生活习惯和文化相适应。通过研究尼泊尔的当地传统习俗和风土建筑,我在设计中对难民的居住质量进行的全面的考量,以提供一个舒适如家的环境使难民更够在身心上更好地回复,其中包括了个人隐私的保护、防水、采光、通风、废弃物处理、雨水回收、食物生产和物质循环等。考虑到尼泊尔居民在自家中进行宗教祈祷仪式的习俗,在室内设计上注重于当地传统建筑的结合,并且尽量营造出一个宗教氛围。此外,在这个小小的难民营中,满足日常生活的所有家具也都是由木质合板制成的构件进行拼装的,以此来实现整个项目生产和建造手法的统一性。
Meanwhile, the shelter should be able to provide a satisfactory interior environment and living condition, and related to local living habit and culture. After sufficient research about local tradition and vernacular architecture, the victims’ living environment and quality has been comprehensively considered to provide a homey atmosphere, so that the victims can recover as fast as possible both physically and psychologically. Privacy, waterproof, sufficient lighting and ventilation, human waste dealing, water collection, food production, material circulation are fully considered in this compact shelter. In addition, because of the culture of doing worship inside the house, the interior has been designed to match the local architectural character and provide a regional atmosphere. Moreover, all the furniture including desk, chairs, bed, water tank and toilet are all designed to make by plywood components, so that it can guarantee the unification of production and construction.
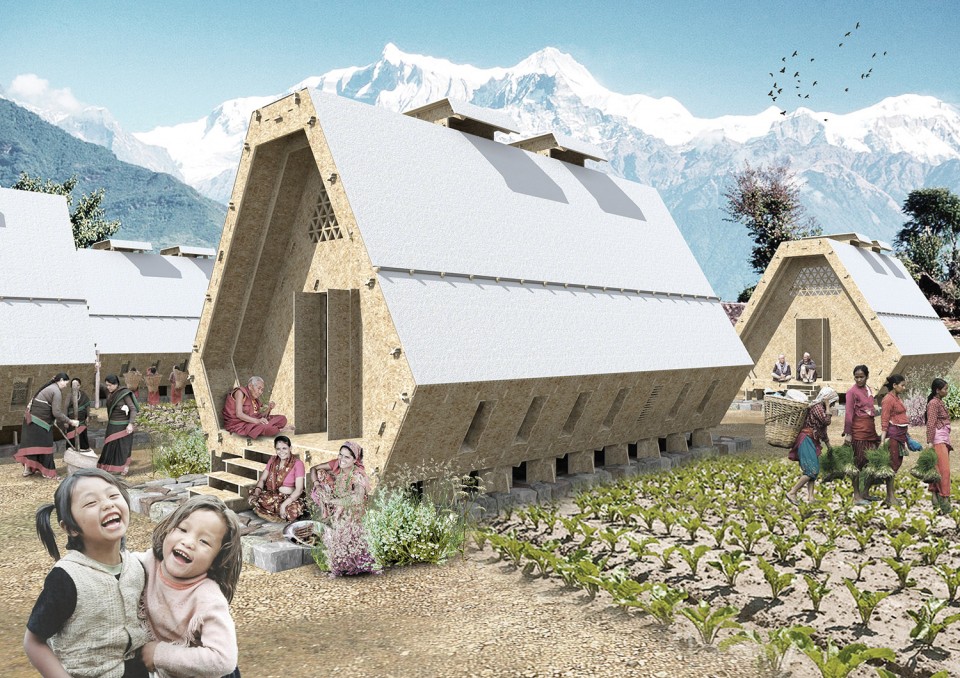
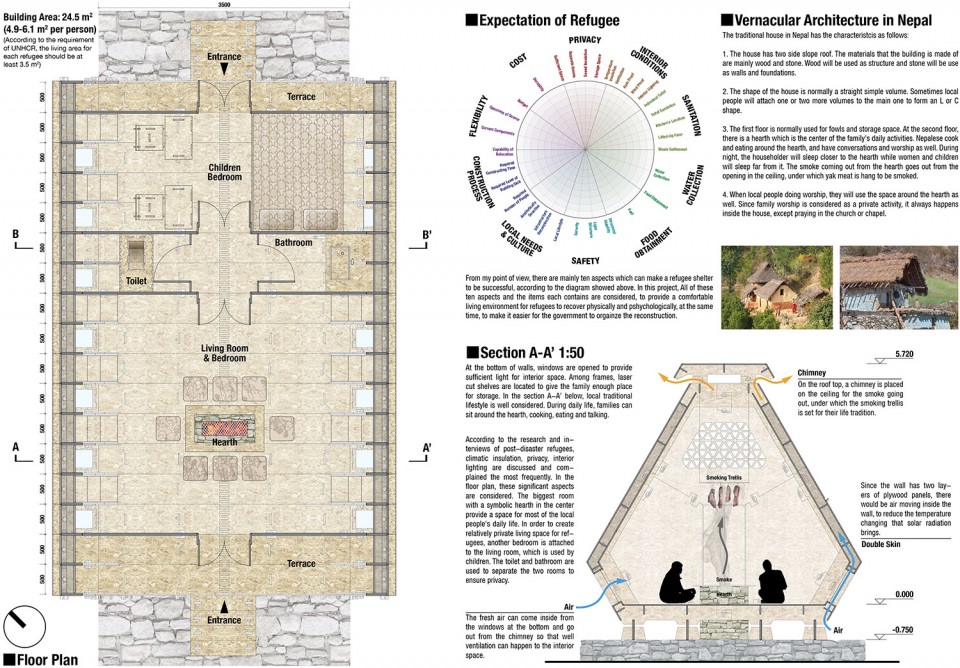
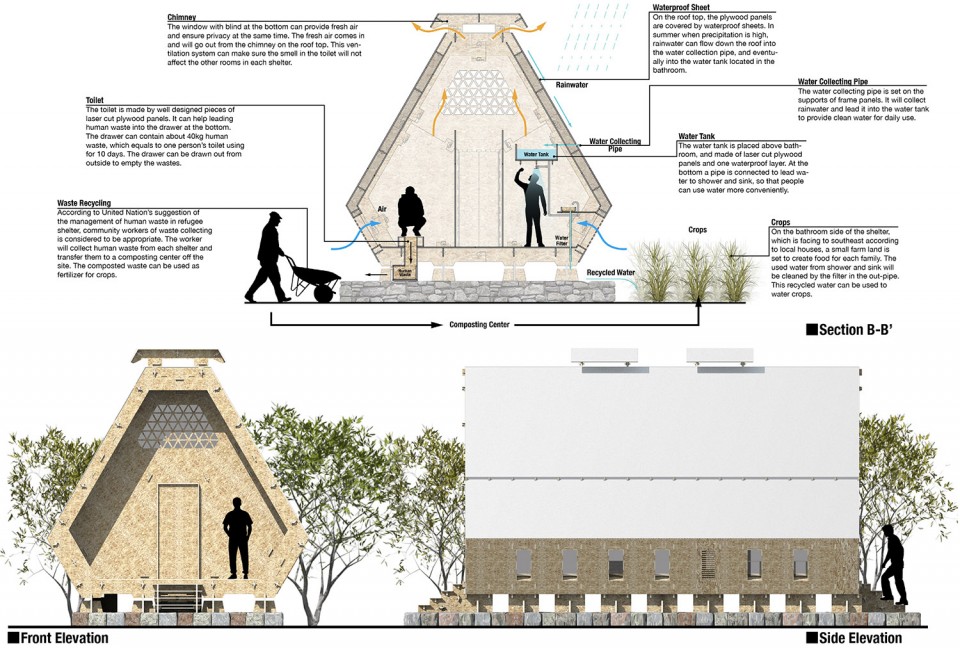
经过统计计算,一个拥有10跨的18平方米的紧急难民营只需要2329美元,并且在今后五年内每年每人每平方米只需要约62.7美元的升级费用便可以升级到一个拥有14跨,24.5平方米,能够容纳4-5人居住的过渡难民营。升级到永久性住房的话依个人需求不同造价也不同,但是从这个统计结果中可以很明显地看出,这样一个可以连续性升级的灾后重建项目比现有的次次重造的方式要大幅度地节约资金和材料,并且能够很有效率地实现社区重建。
After calculation, one 18 square meter emergency shelter with 10 spans only cost about $2329, while in 5 years developing into a transitional shelter with 14 spans, which can contain 4-5 people and provide full living programs, only cost $62.7/(ppl*m2). The cost of upgrading to permanent house depends on personal selection, but it is obvious that such a system can effectively reduce cost and lead to efficient community recovery.
![150816_MT_Presentation_Compressed [Autosaved]](https://oss.gooood.cn/uploads/2016/06/03_11-overseas-41-stan-zhang-960x700.jpg)
.
When: October 2012 to present
Where: Tokyo, Japan
Name: Stan Zhang 张世琦
From: Fushun, Liaoning Province
School & Office: 2007-2012 Faculty of Architecture, Dalian University of Technology
2012-2013 Kaoru Suehiro Laboratory, Kyushu University
2013-2015 Kengo Kuma Laboratory, the University of Tokyo
Kengo Kuma and Associates
Contact: designer.zhang47@gmail.com








第二個案子有這發想很好,但過於不實際,study的不夠.如果配合如室外的景觀 建築整體造型絕對不是個長方盒子,應該是許多碎化量體去嵌合
不错
这才叫设计嘛
很棒!
真是太棒了。。。赞老同学。。
真的很棒,在做有意义的设计。
最后这个很棒!
赞!这才是设计师该做的事啊!
最后这个可以。
赞一个
最后一个课题确实不错,很务实,赞一个。
赞。感谢分享。最后一个东西让人想起了坂茂。