感谢 Alexis Dornier 予gooood分享以下内容。更多关于他们:Alexis Dornier on gooood。
Appreciation towards Alexis Dornier for providing the following description:
该项目位于巴厘岛,是拥有四间卧室的单层建筑,周围是稻田、椰子树和棕榈树组成的美丽景观,为朴素的房屋增添了惊喜。
This 4 bedroom bungalow is submerged into it’s surrounding – the picturesque landscape with rice fields, coconut and palm trees of Bali sets the scene for an understated architecture with surprise.
▼项目鸟瞰,aerial view © Akhil Hari
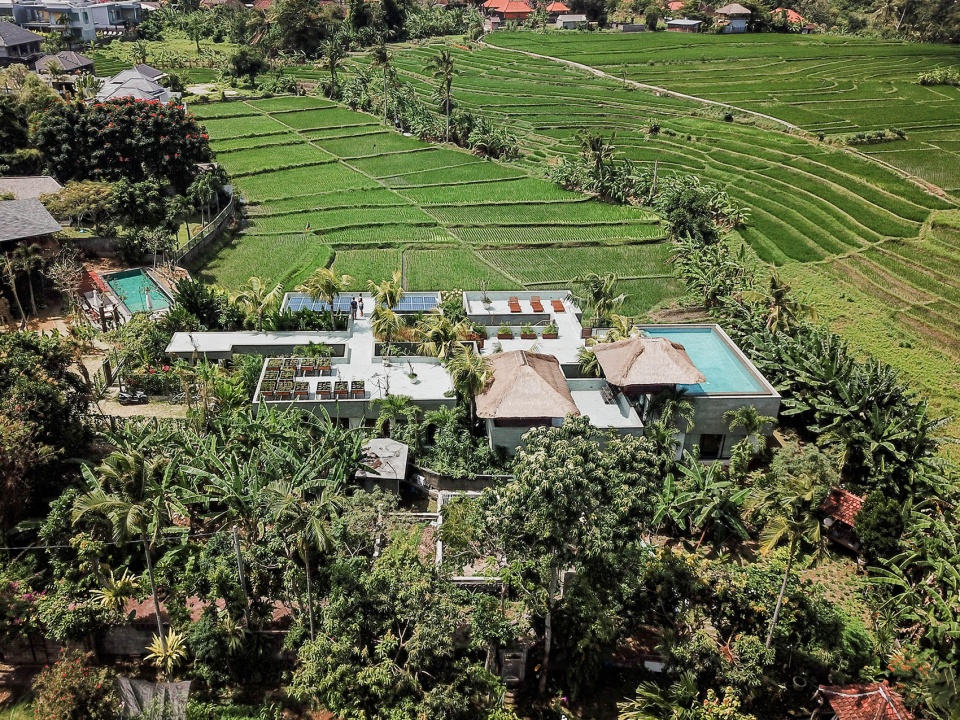
房屋之间由茂密的绿植相隔,柱子、窗户和墙等建筑构件与树木、灌木丛、喷泉和雕塑融合在一起,形成使人难忘的场景。
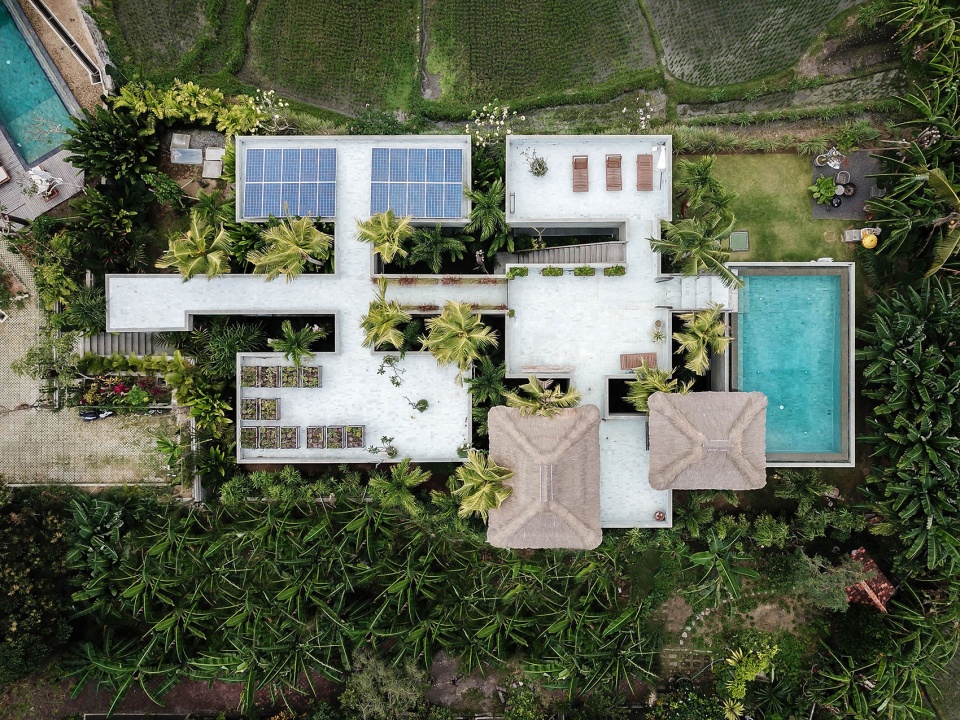
The family home consists of rooms that are separated by greenery and lush foliage. Building elements such as pillars, windows, and walls become visually entangled with trees and bushes, fountains and sculptures – and blend into one memorable event.
▼顶视图,房屋之间由茂密的绿植相隔,top view,rooms are separated by greenery and lush foliage © Akhil Hari
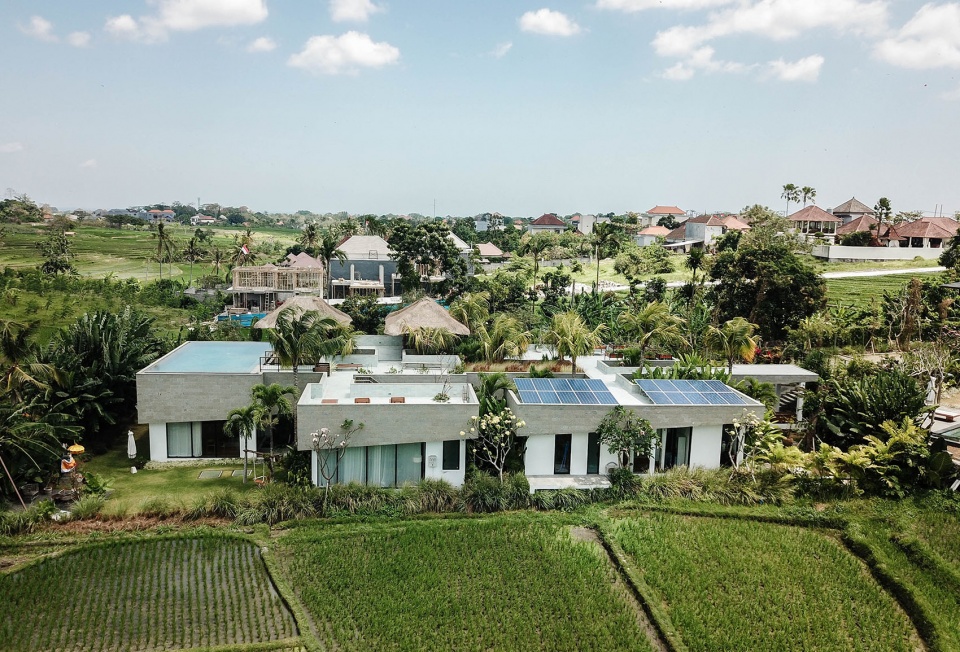
▼项目外观,与周围景观融合,appearance,integrating with surrounding landscape © Akhil Hari

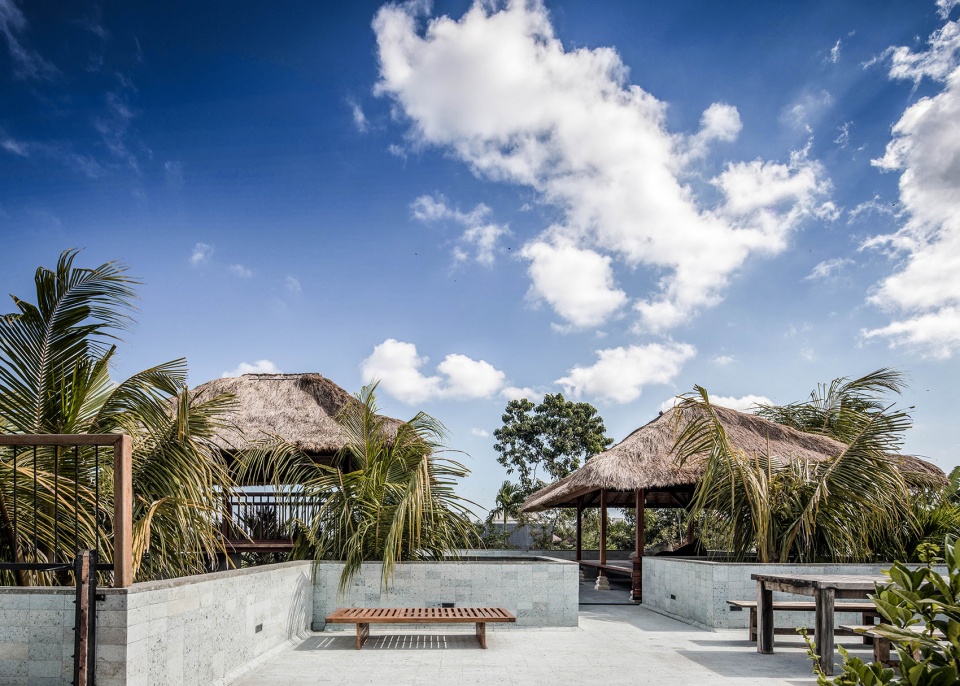
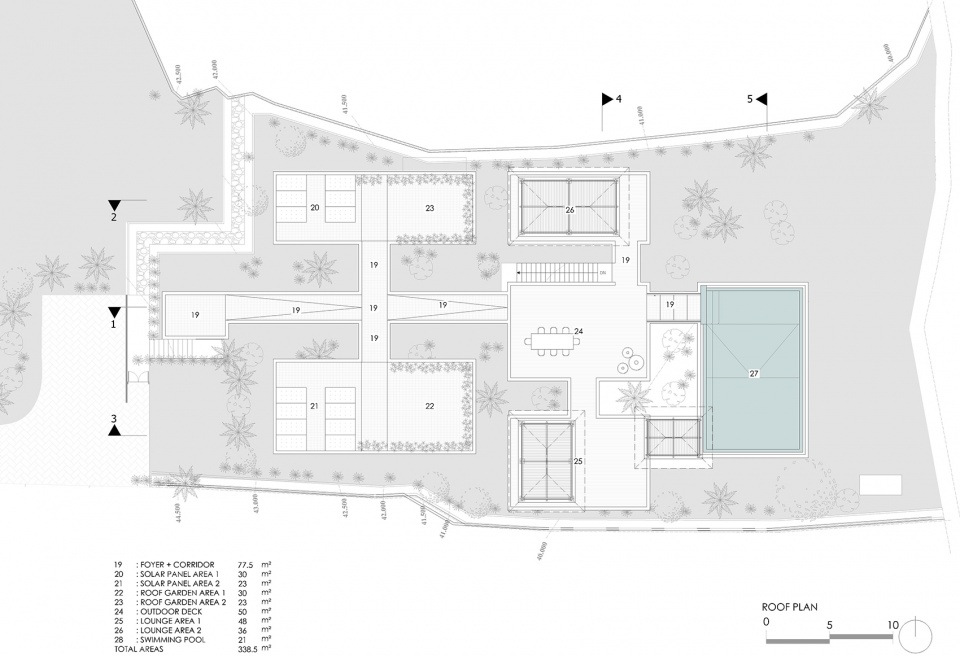
屋顶面积271㎡,为太阳能板、菜园提供了充足的空间,夜晚的星空下,人们可以在宽敞的区域活动。其中,游泳池和太阳能板分别位于客厅和卧室的顶部,构成了一个新的屋面,在这里可以看到周围茂密的稻田。屋顶还设置了传统的Gladak草皮顶构筑物,吸引人们的注意力。
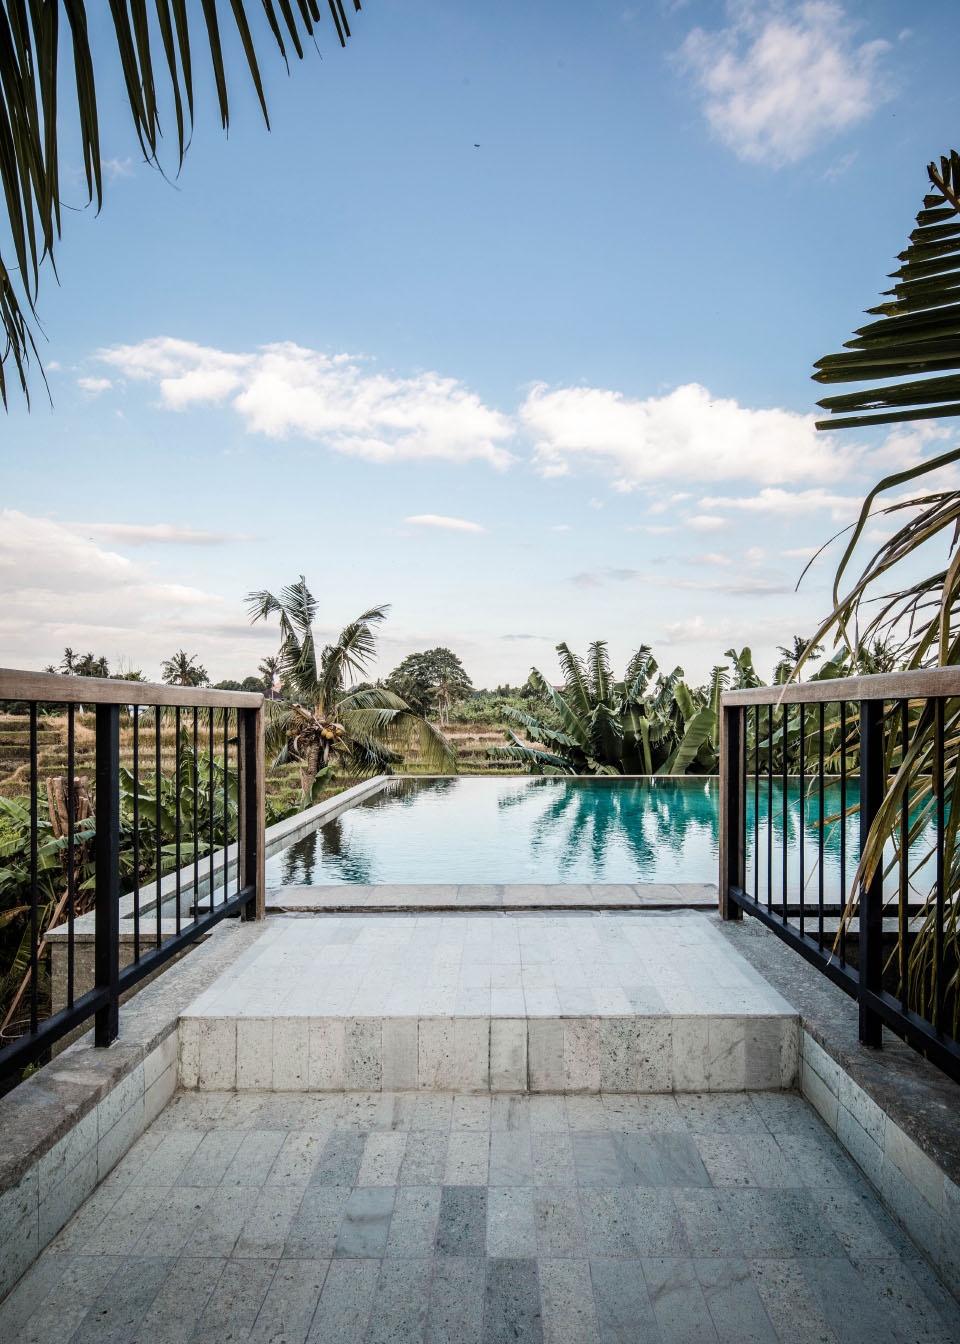
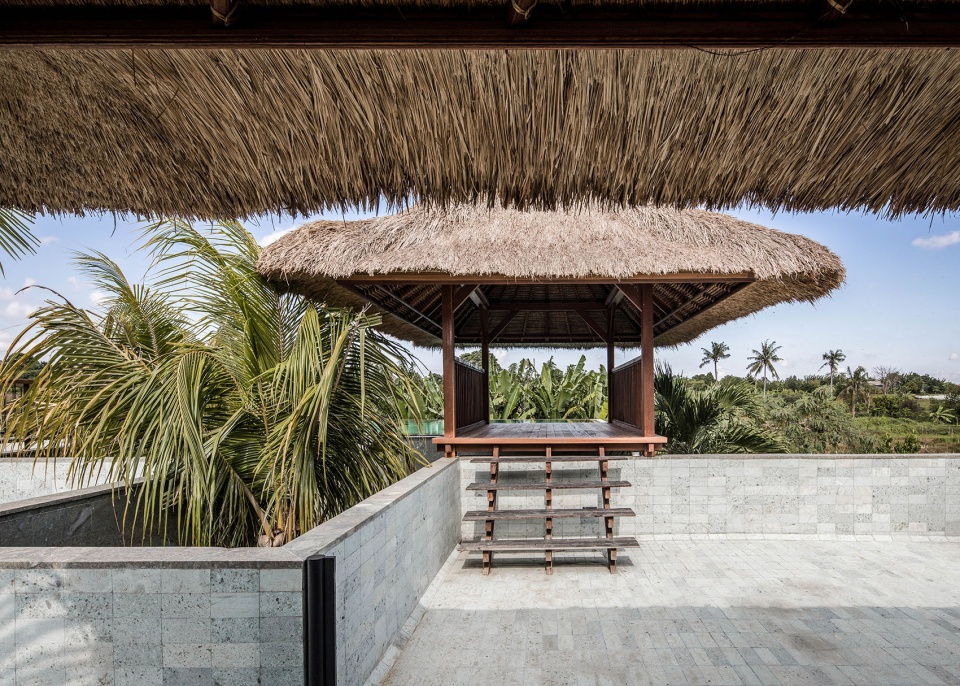
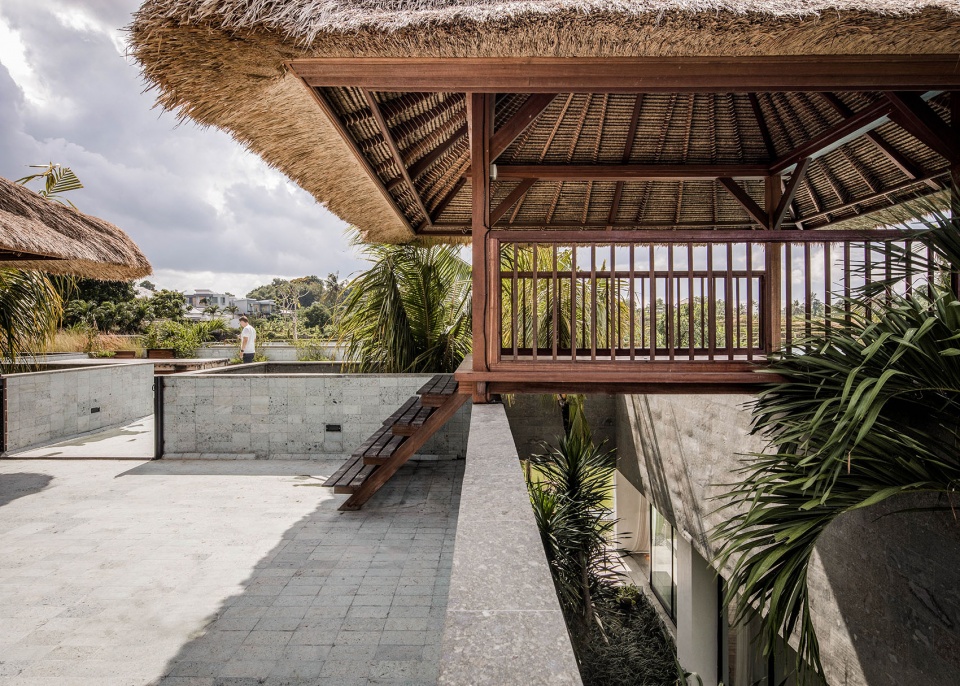
The 271 m2 roof provides enough space for solar panels, a vegetable garden and a spacious area for events underneath the stars. The pool and sun decks are situated on top of the living room and bedrooms, and provide views onto the lush surrounding rice paddies and constitute a new datum. Traditional ‘Gladak’ grass roofed structures stand on top, taking any attention off the main building.
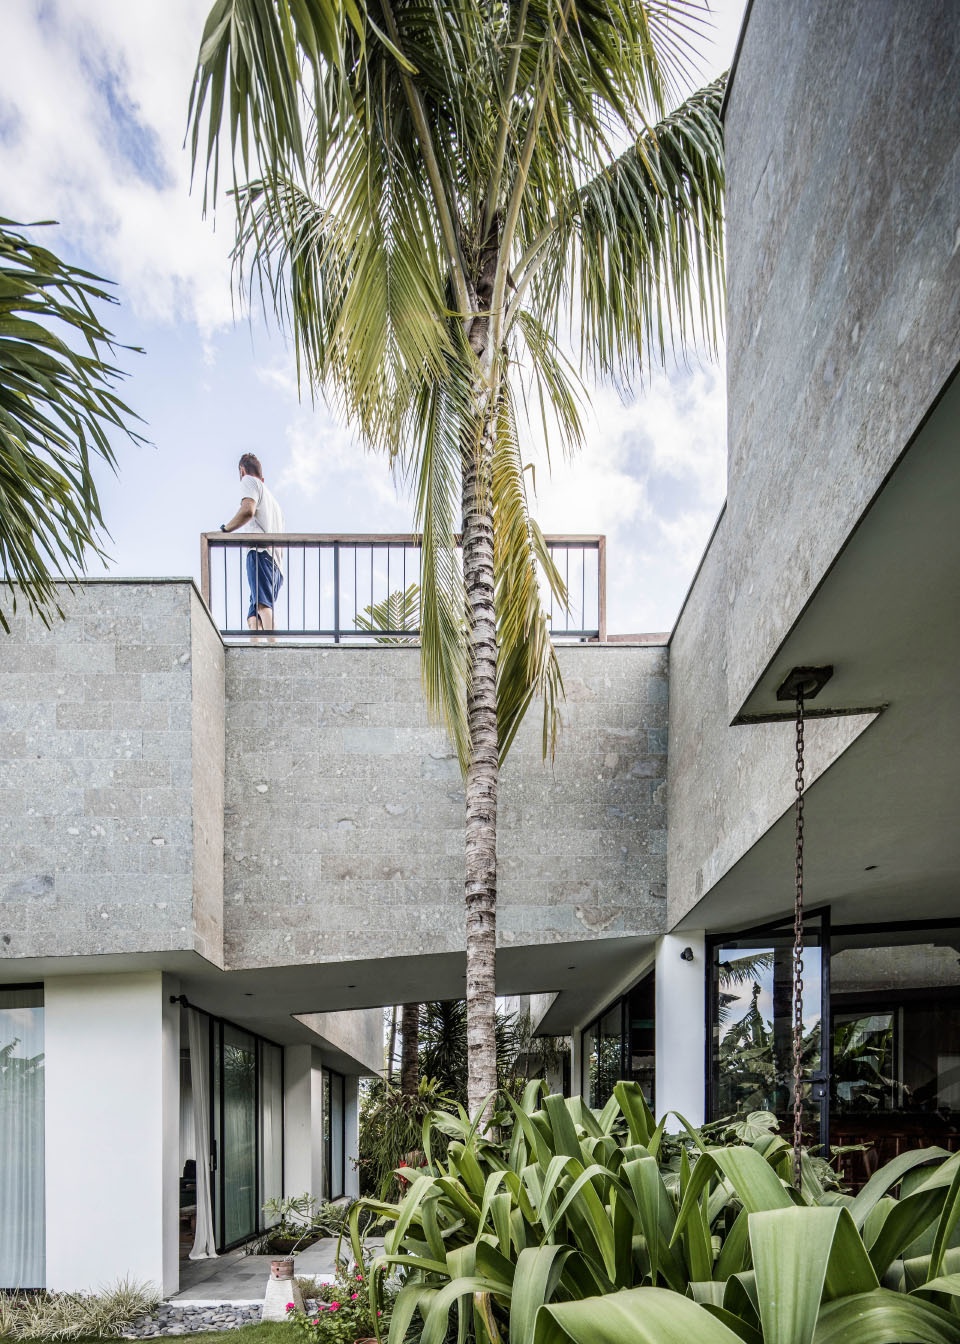
▼从地面看向屋顶,view from ground to the roof © Kiearch
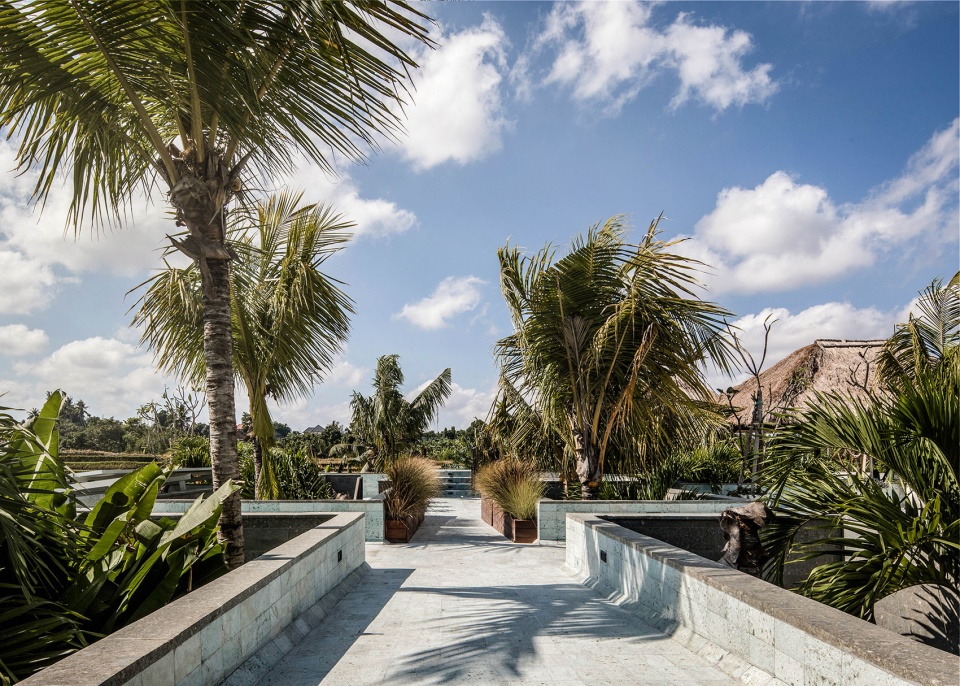
▼屋顶平台,roof platform © Kiearch
▼菜园,vegetable garden © Kiearch
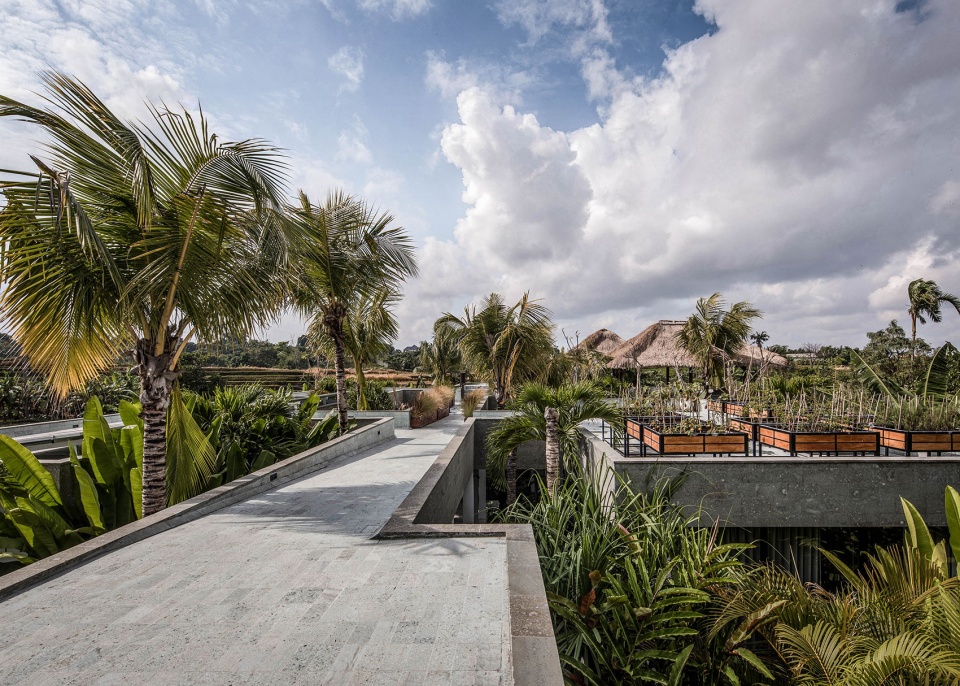
▼宽敞的室外活动场地,spacious area for events © Kiearch
▼泳池,pool © Kiearch
▼传统的Gladak草皮顶构筑物,提供阴凉,traditional ‘Gladak’ grass roofed structures stand on top,providing shade © Kiearch
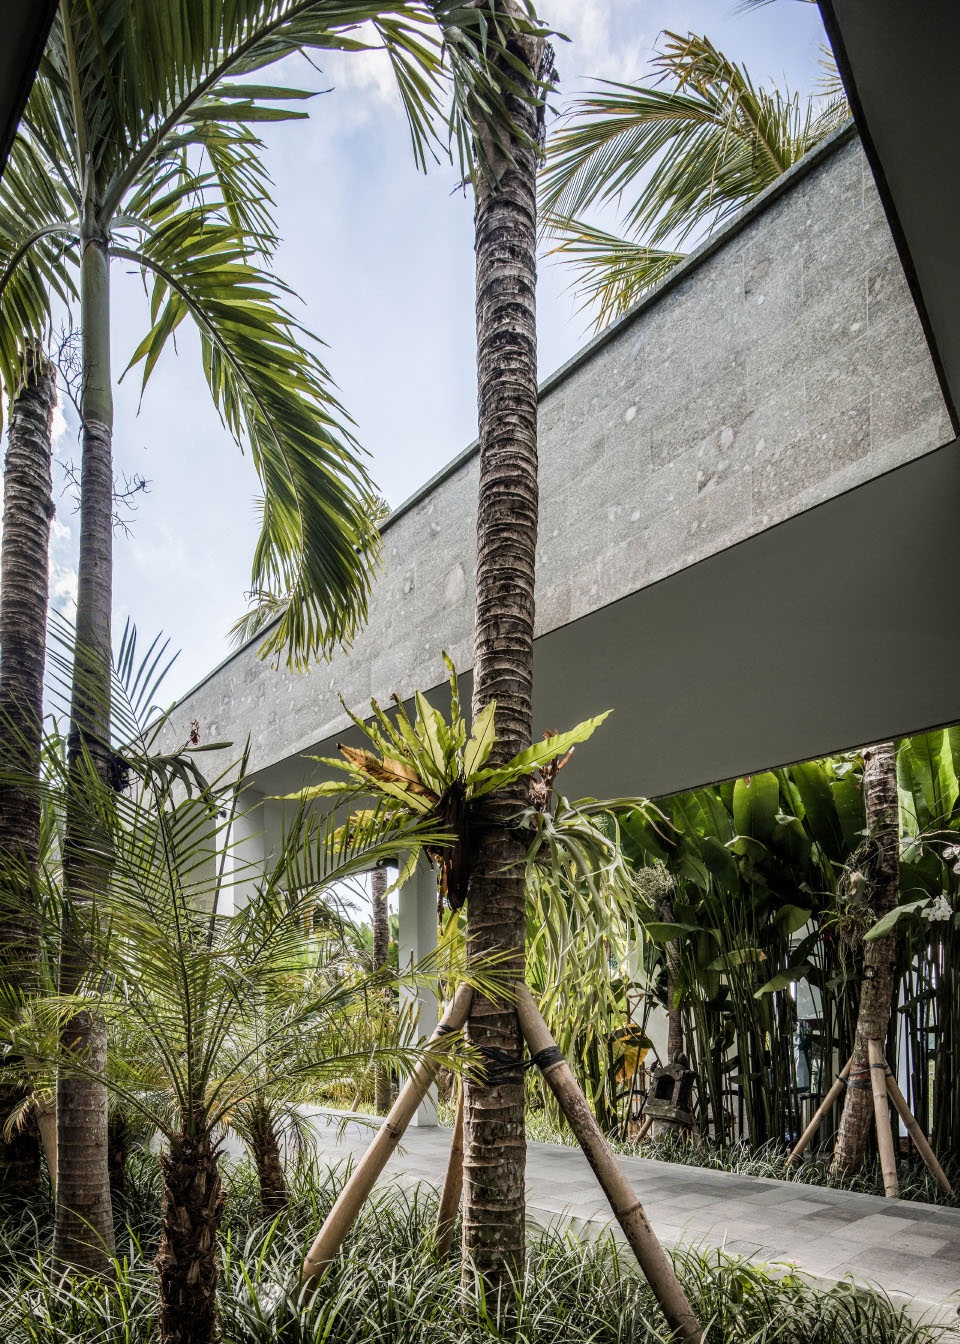
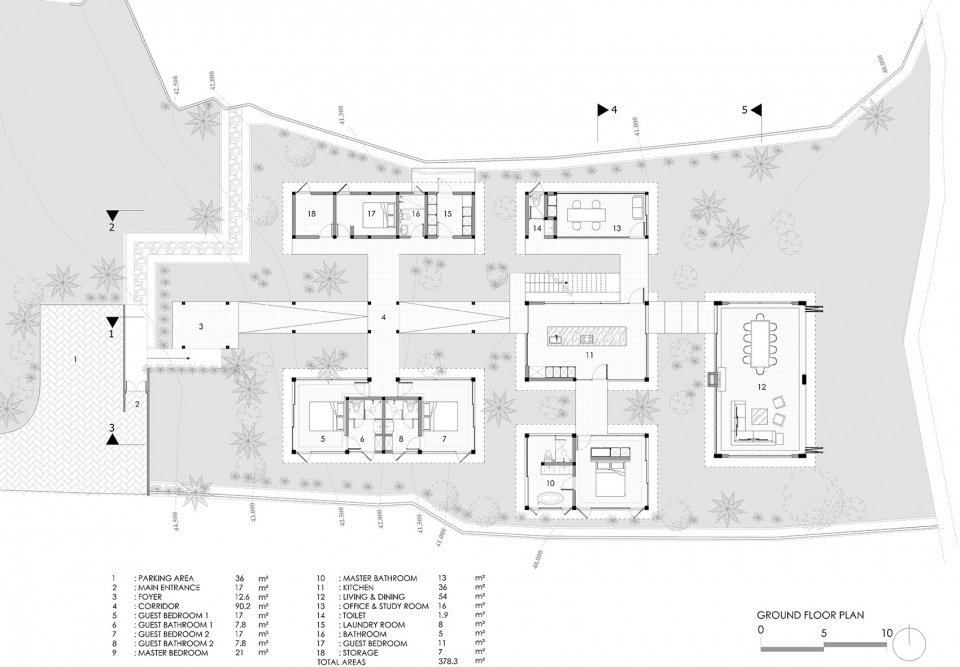
考虑到建筑位于村庄之中,建筑师将房间用缝隙隔开,使得平层空间既有私密性又可以共享。树木有使周围空间被动降温的特性,因此它们成为了设计的核心,其树干和枝叶可以将光线过滤再到达下面的空间。
With the diagram of a village in mind, rooms were planned to be separated by voids to provide both privacy and a sense of community in one floor plan.Making use of their passive cooling attributes, trees become the conceptual center pieces, and their branches and leaves filter light into the spaces below.
▼房间用缝隙隔开,缝隙之间种树,rooms are separated by voids,trees are planted between them © Kiearch
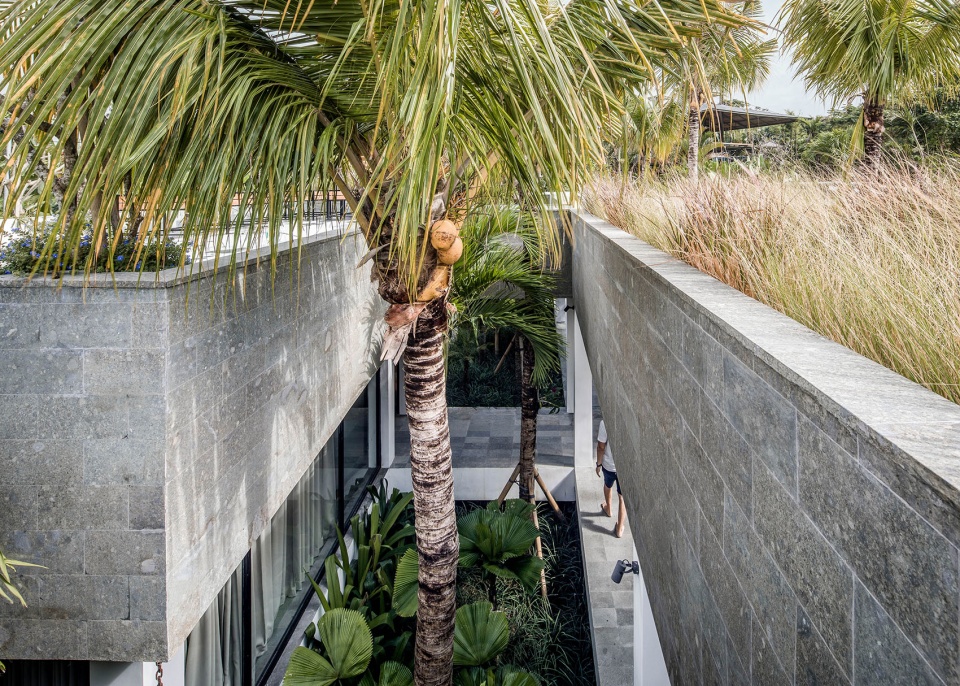
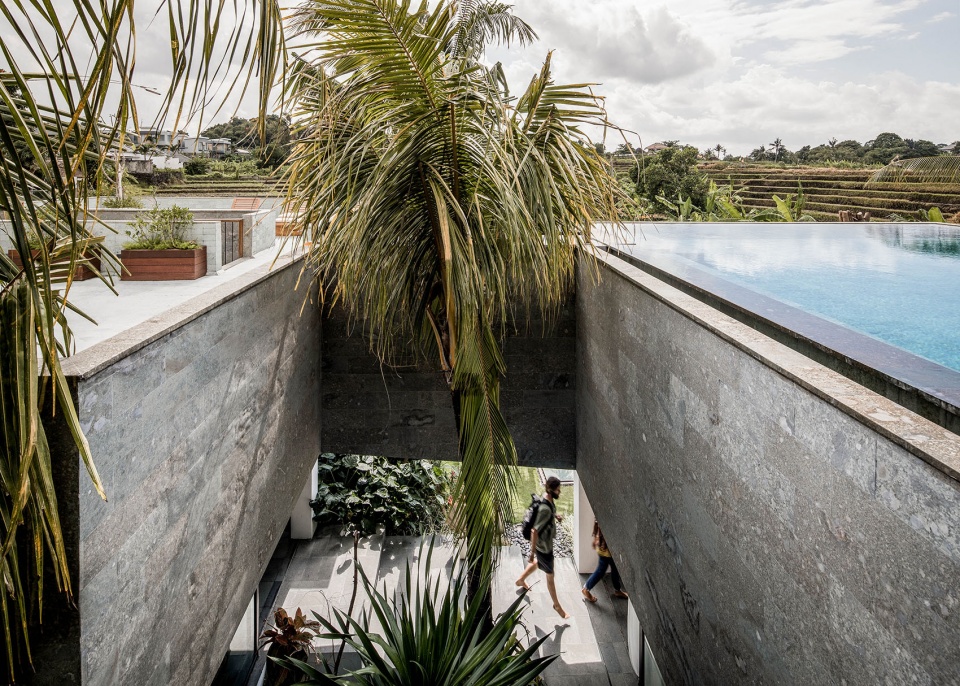
房间通过逐渐升起的小路相连,它们之间形成的缝隙庭院种有绿植。厨房位于住宅的中心,小路从这里向四面八方延伸,厨房旁的楼梯与上面的屋顶相连,创造出一系列屋顶庭院,使得室内外空间相互渗透。
The voids hold greenery, and rooms connect with elevated pathways. In the choreography’s heart one finds the kitchen. From here the pathways dispurse into all directions. A centrally located flight of stairs connects to the new datum above – the composition creates a series of courtyards. When discovering the rooms, there is constant interplay of interior and exterior spaces.
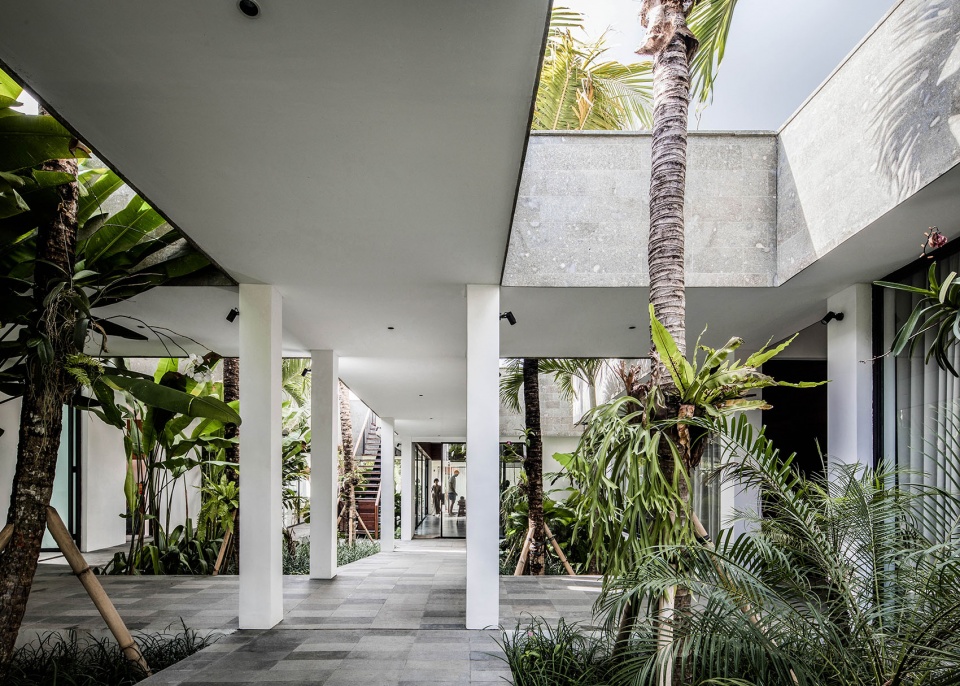
▼通向厨房的小路,the path leading to the kitchen © Kiearch
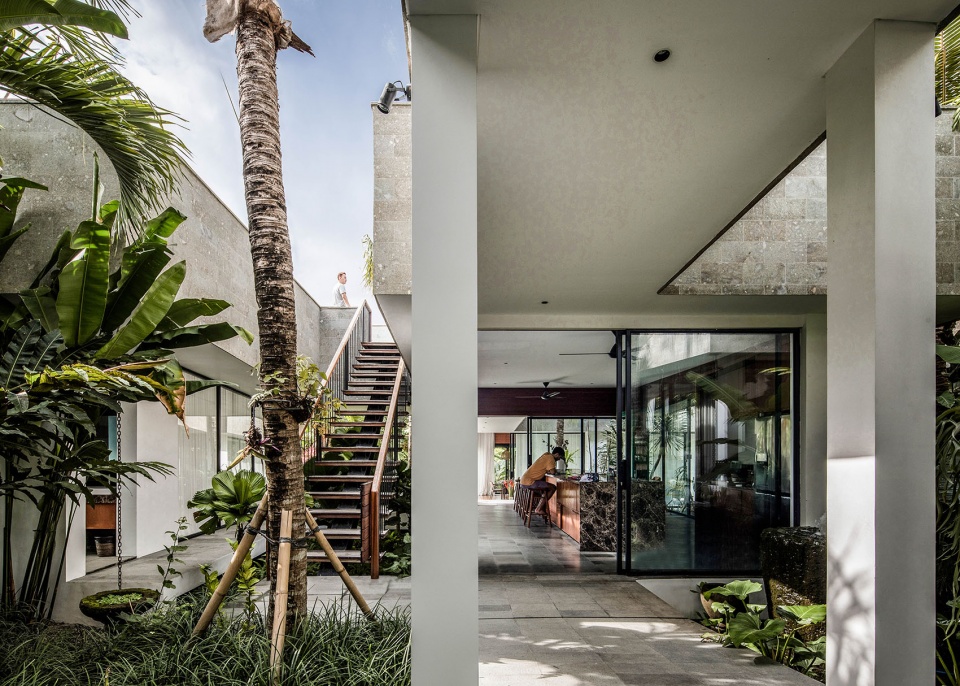
▼看向厨房,旁边的楼梯通往屋顶,view to the kitchen,the next staircase leading to the roof © Kiearch
▼从另一端小路看向厨房,view from the path on the other side to the kitchen © Kiearch
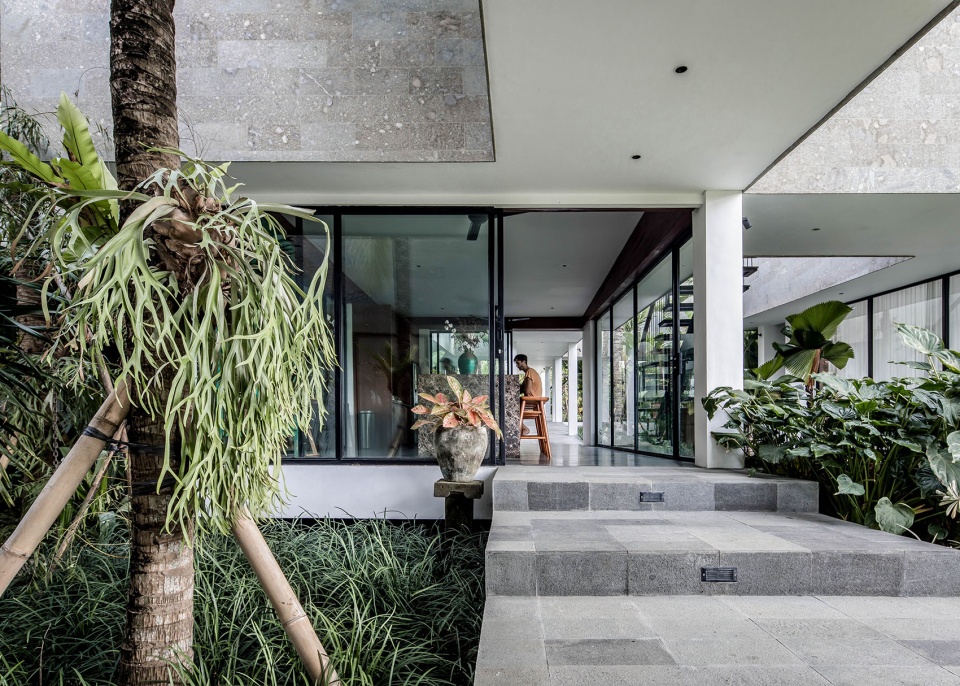
▼小路从厨房向四面八方延伸,the pathways dispurse into all directions from the kitchen © Kiearch
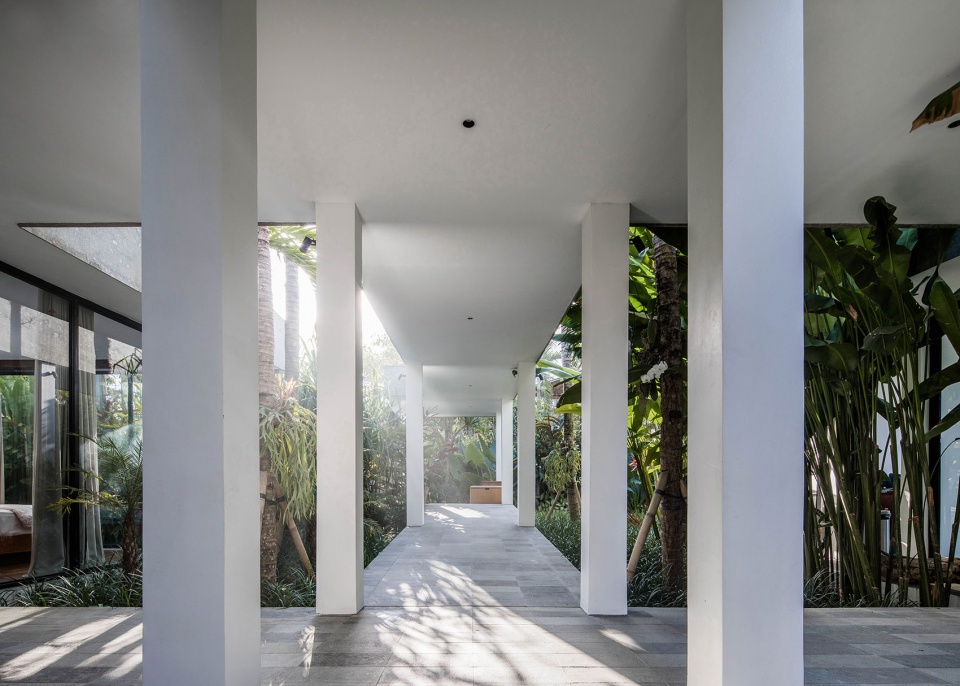
▼看向餐厅,view to the dining room © Kiearch
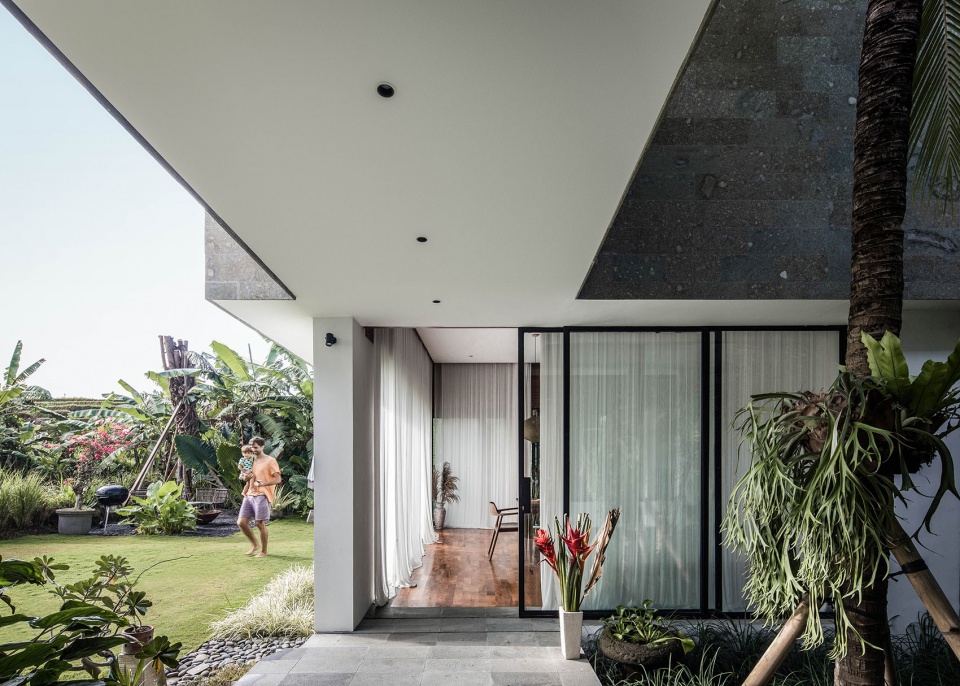
材料的选择增强了建筑沉浸在丛林中的氛围,包括选择天然青石砖作为建筑主体材料,突出了体量感。内表面选用木材,白色结构,地板铺设天然石材。房间内部并置冰冷的立面材料和温暖的木质背景板,使得整体看起来更像是工作室。
Materials are chosen so they would amplify this submersion. Natural green stone tiles become the predominant material that pronounces the volumes. Inside surfaces are clad in wood, structural elements in white and floors tiled in natural stone as well.Rooms appear more like studios, and their interiors juxtapose the cold facade materials with warm wooden textured backdrops.
▼厨房,kitchen © Kiearch
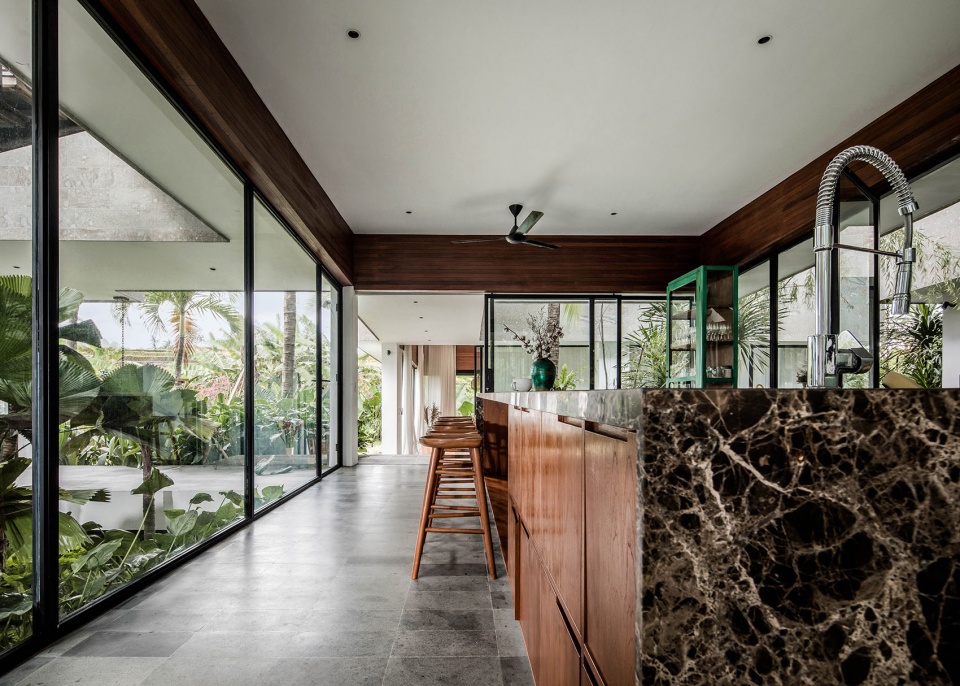
▼餐厅,dining room © Kiearch
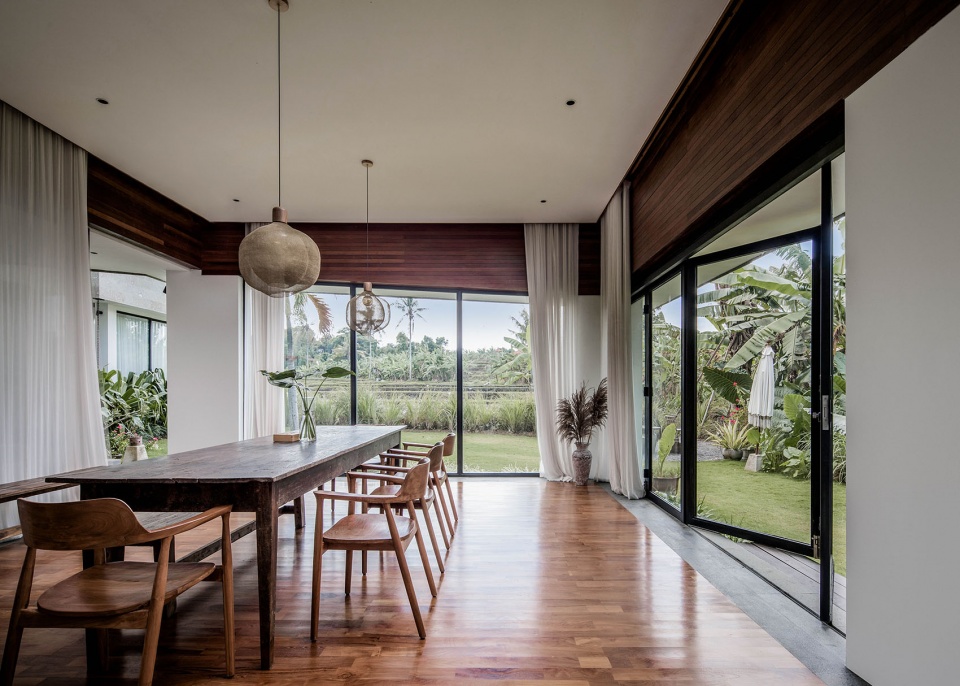
▼客厅,living room © Kiearch
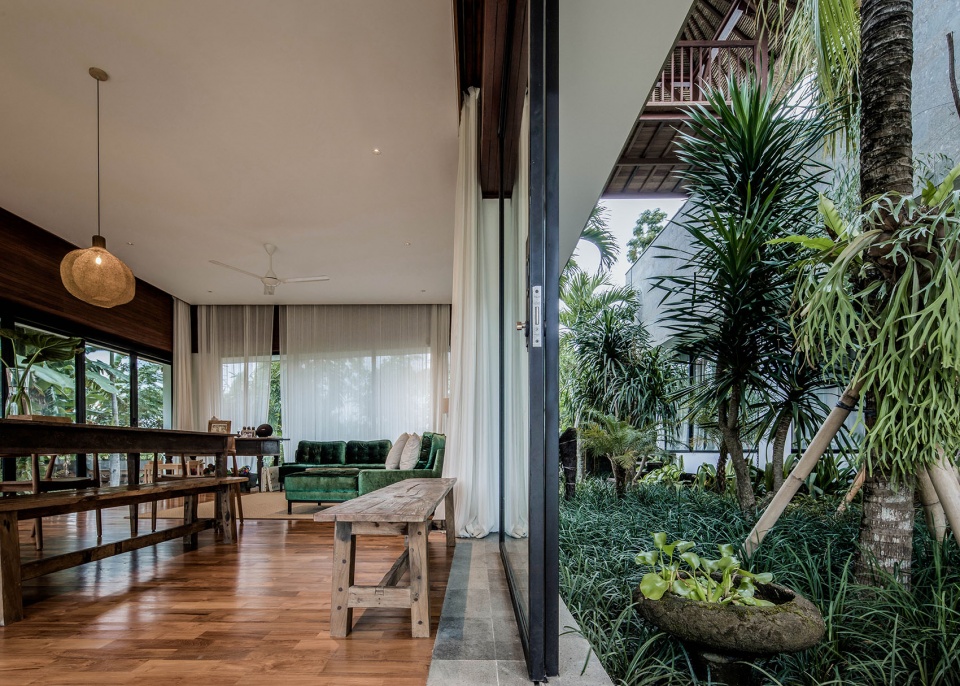
▼卧室,bedroom © Kiearch
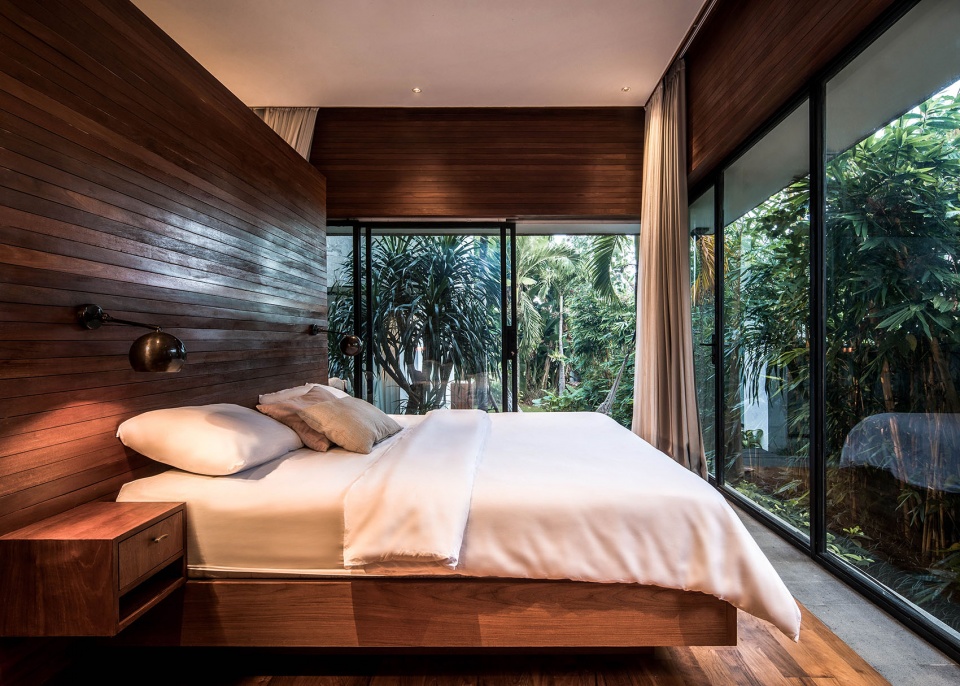
▼浴室,bathroom © Kiearch
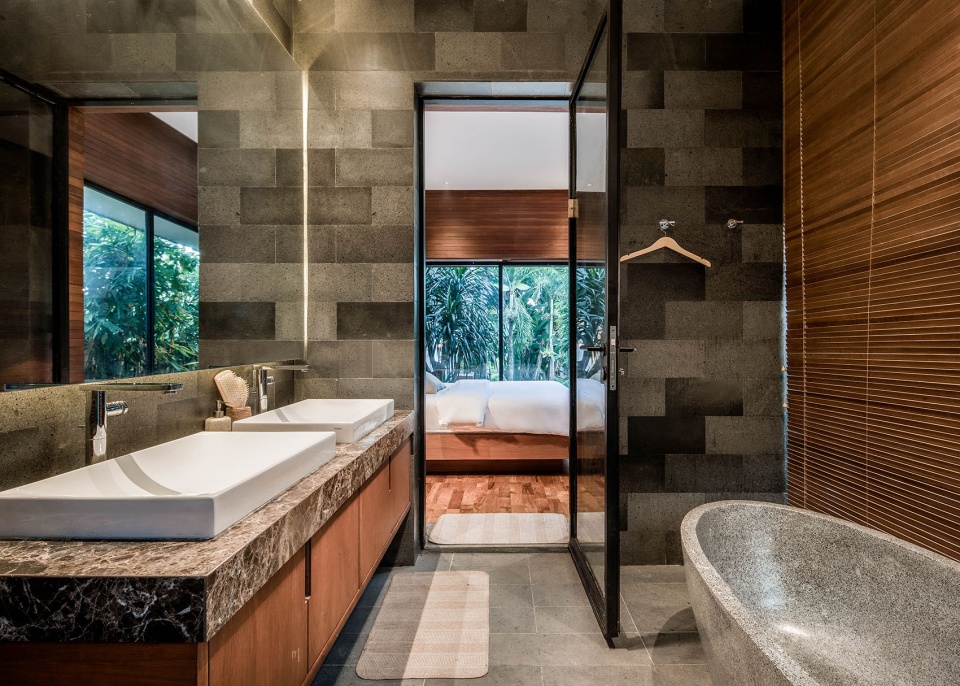
该项目尝试创造出简洁而永恒的建筑,在屋顶设置简单的草皮顶构筑物,提供阴凉的休息空间,成为设计中引人注目的地方,在天空中勾勒出建筑轮廓。
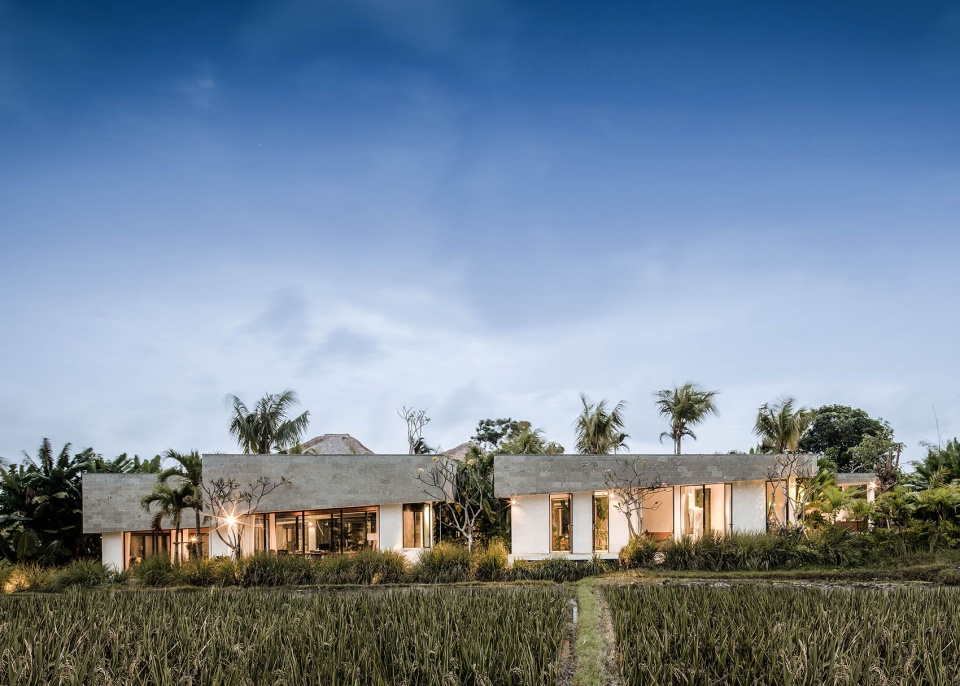
This was an attempt to produce timeless reductive architecture, to be crowned by simple grass roof structures providing shade and resting areas. They become the remarkable aspect of the design draw the silhouette against the sky.
▼夜景,night view © Kiearch
▼一层平面,ground floor plan © Alexis Dornier
▼屋顶平面,roof plan © Alexis Dornier
▼立面图,elevations © Alexis Dornier
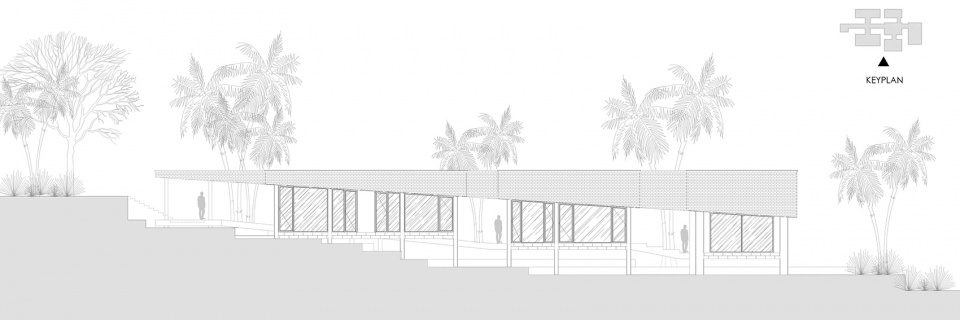
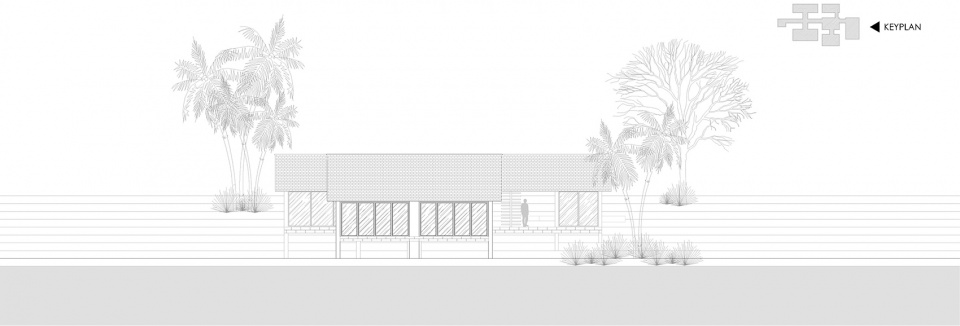
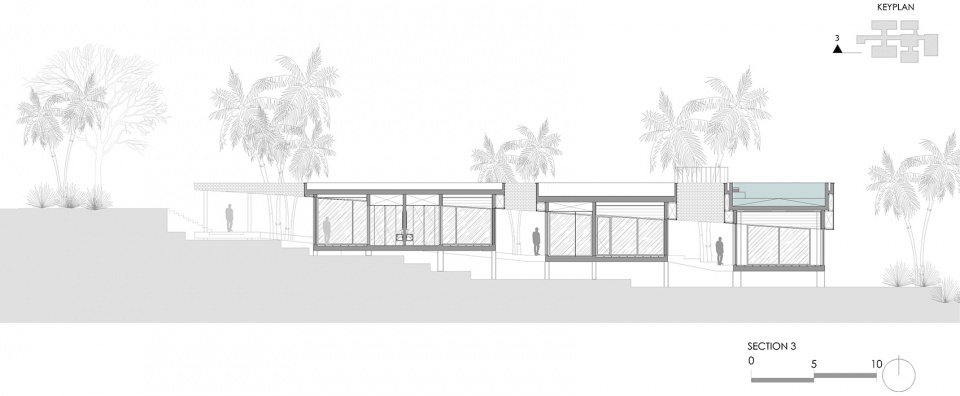
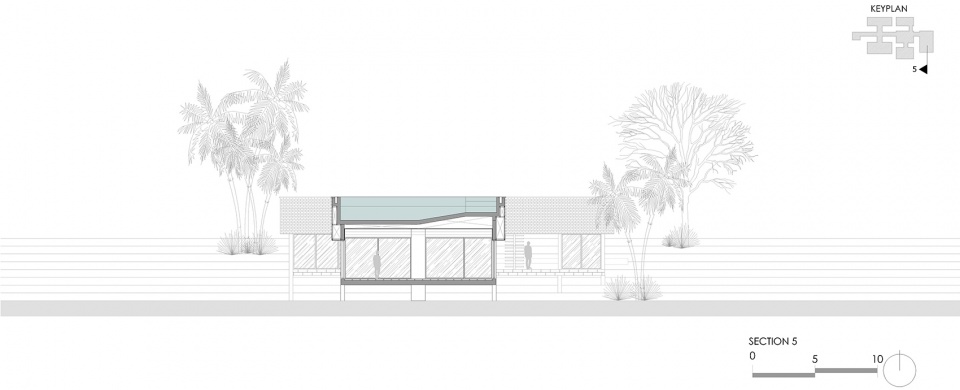
▼剖面图,sections © Alexis Dornier
Location: Buduk, Bali
Instagram: https://www.instagram.com/hausflora_bali/
Website: https://hausflora.com/
Program: private residence
Architectural Design & Interior: Alexis Dornier
Construction: @bali_construction
Landscape: @antonjclark
Size: total = 716.8 m2
ground floor = 378.3 m2
roof top = 338.5 m2
Status: completed october, 2019
Photo Credit: Kiearch
Drone Pictures: Akhil Hari
More: Alexis Dornier 更多关于他们:Alexis Dornier on gooood









自然