感谢 IDIN Architects 予gooood分享以下内容。更多请至: IDIN Architects on gooood
Appreciation towards IDIN Architects for providing the following description:

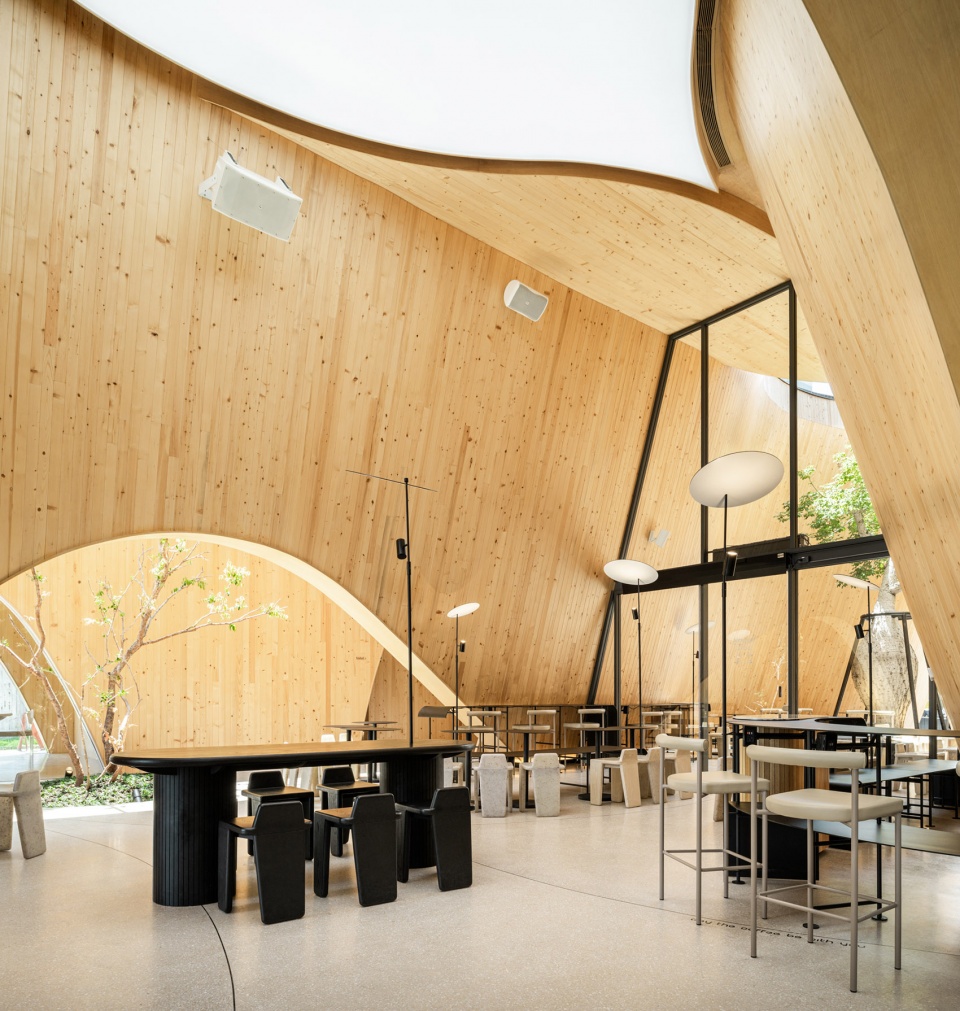
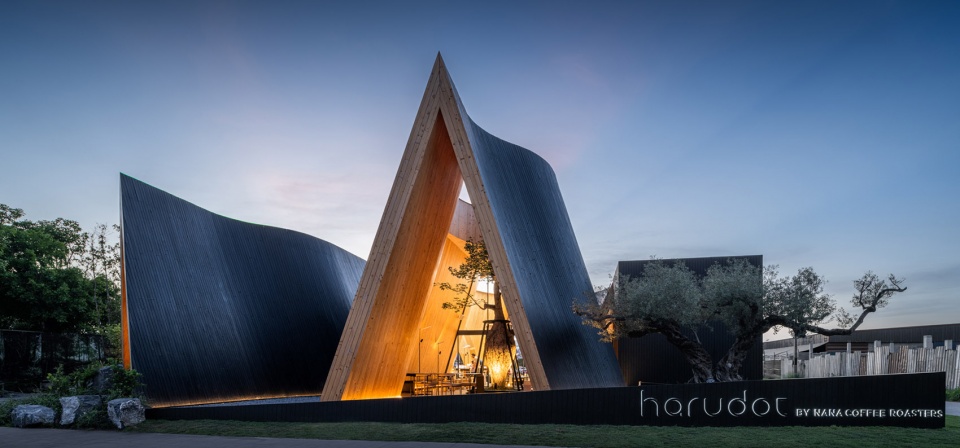
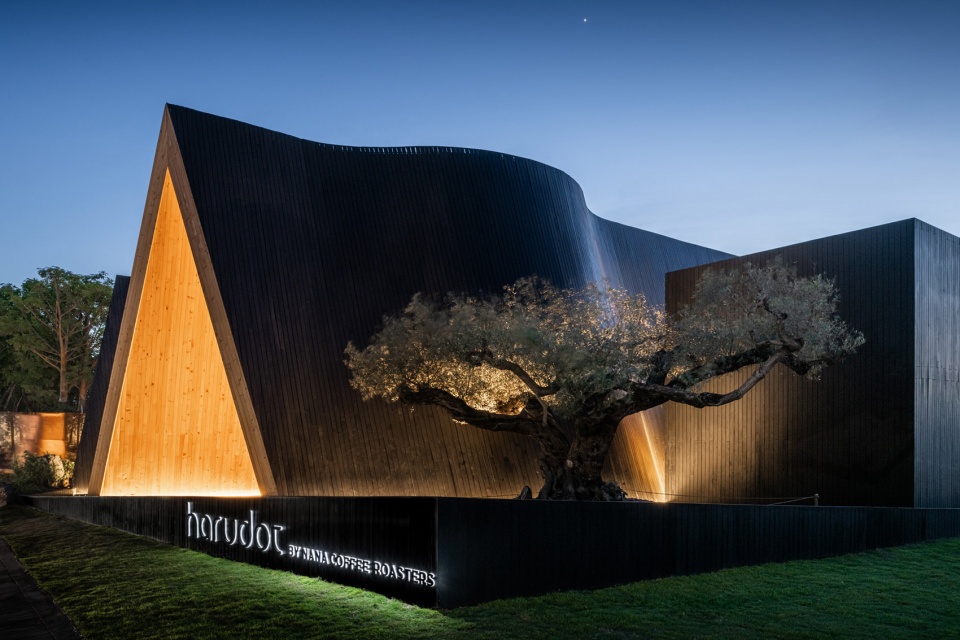
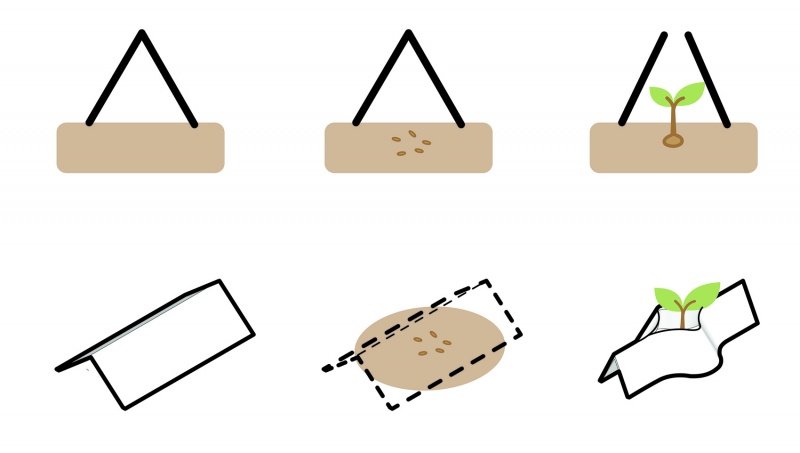
Harudot 是位于泰国著名海滨城市春武里府的一家独立咖啡馆。这家咖啡馆是 Nana Coffee Roasters 品牌所有者与房东合作的产物,房东对形态独特的植物特别感兴趣。名字 “Haru “在日语中译为 “春天”,指 “新的开始 “和 “成长”,而 “Dot “则象征着 “起点”。这家咖啡馆的两个主要要求是:首先,设计一个具有有趣体验的 “目的地”,能够吸引游客;其次,在设计中加入房东的标识,以体现这种独特的合作。建筑师选择将树木作为设计的核心,以此强调新的开始和成长的概念。在这里,一棵瓶子树(猴面包树)被放置在一个内庭中,建筑的檐形被拉开,让它朝天空生长。这样,就好像猴面包树的种子早已种下,并随着时间的流逝在建筑中生长出来。
Harudot is a stand-alone café in Chonburi, a famous beachside town in Thailand. This cafe is a result of a collaboration between Nana Coffee Roasters brand owner and the landlord who has a particular interest in plants with unique forms. The name “Haru ” translates to “Spring” in Japanese, referring to “new beginning” and “growth” while “Dot” symbolizes a “starting point ”. The two main requirements for this cafe are to, firstly, design a “destination” with an interesting experience that is able to attract visitors, and secondly, to include the landlord’s identity into the design in order to signify this unique collaboration. The architect chooses to focus on the concept of new beginning and growth by including the trees into the heart of the design. Here, a bottle tree (baobab) has been placed in an inner court where the gable form of the architecture is pulled apart to allow for its growth towards the sky. Thus, making it appears as if the seed of the baobab has been planted long before and grew out through the architecture as time passes.
▼项目概览,Overall view © DOF Sky|Ground
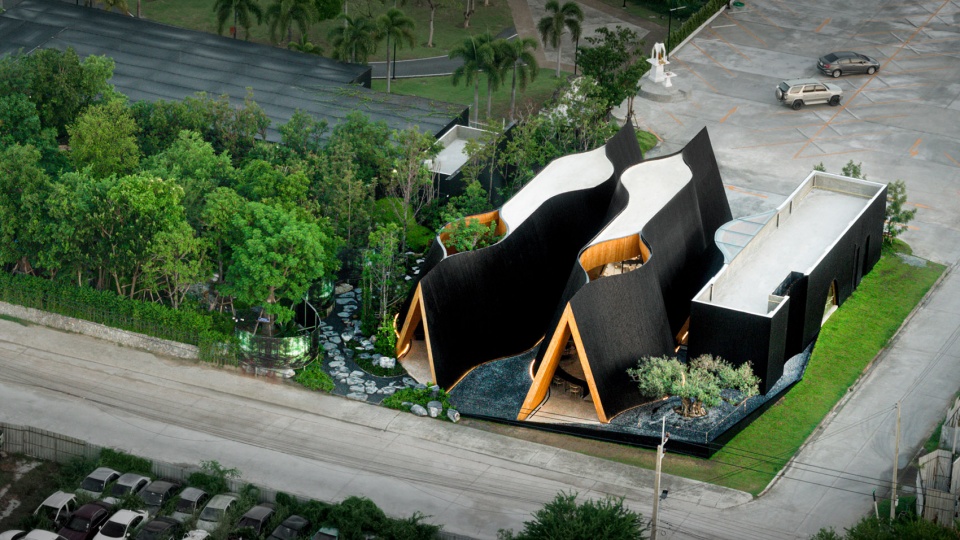
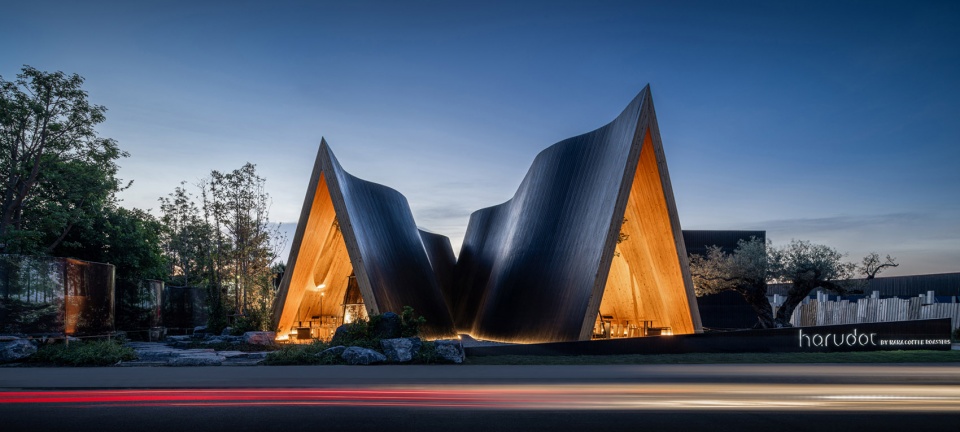
该咖啡馆的品牌形象深受日本文化的启发,因此,建筑师将其诠释为谦逊简约但注重细节。建筑外观采用了三个简单的黑色屋檐造型,与内部空间天然温暖的松木墙面形成鲜明对比。当游客从屋檐进入咖啡厅时,空间随着曲线的变化而变形和弯曲,引导游客进一步进入咖啡厅,空间变得更加动感和令人难忘。
The cafe brand’s identity is strongly inspired by Japanese culture, hence, the architect interprets this as humble simplicity but with attention to details. This is represented through the exterior, using three simple gable forms in black color for a subtle look that contrasts with the natural warm pine wood walls of the interior space. As visitors enter the cafe through the gable, the space morphs and bends with curves as it leads guests further into the cafe where the space becomes moredynamic and memorable.
▼项目外观,project exterior © DOF Sky|Ground
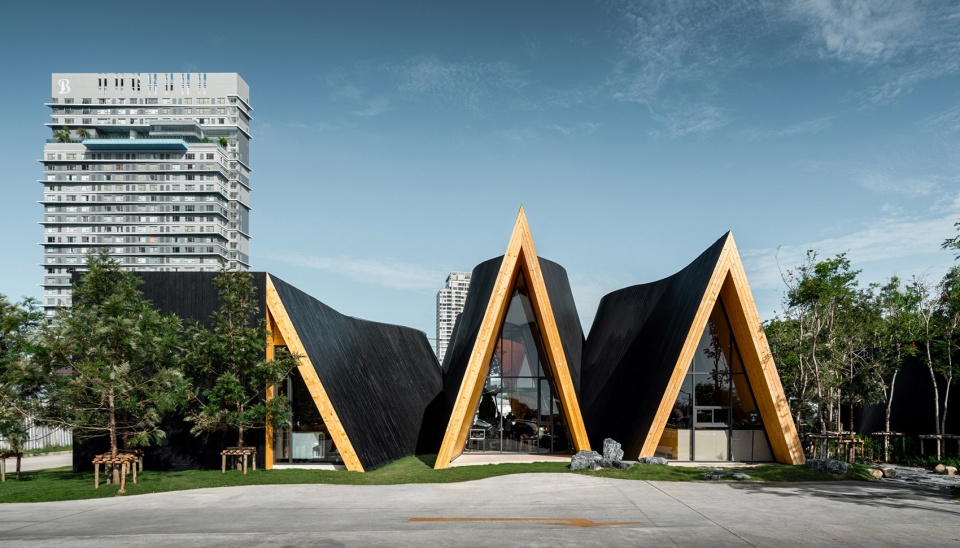
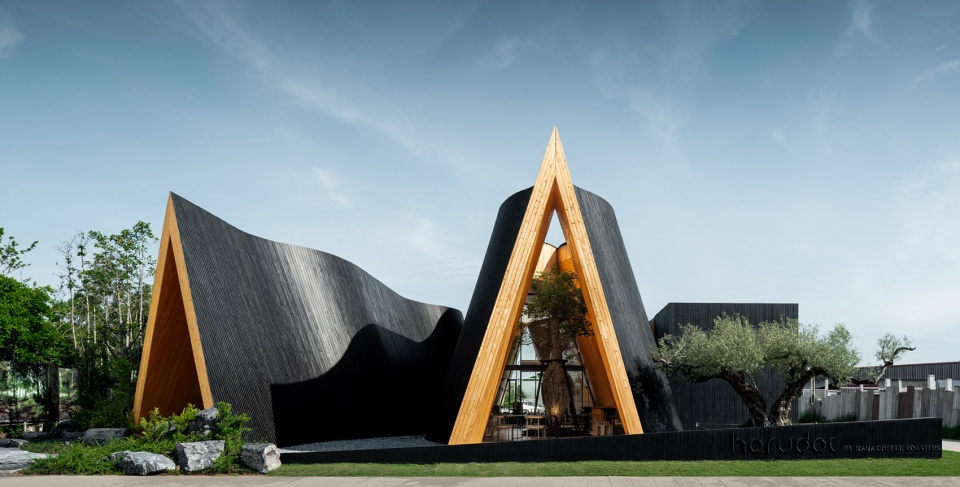
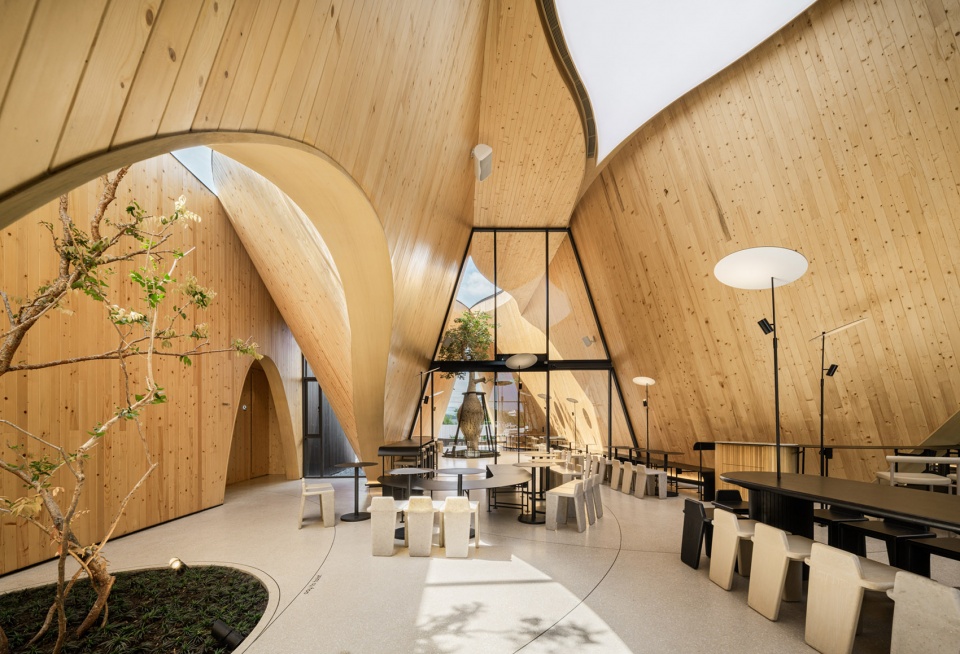
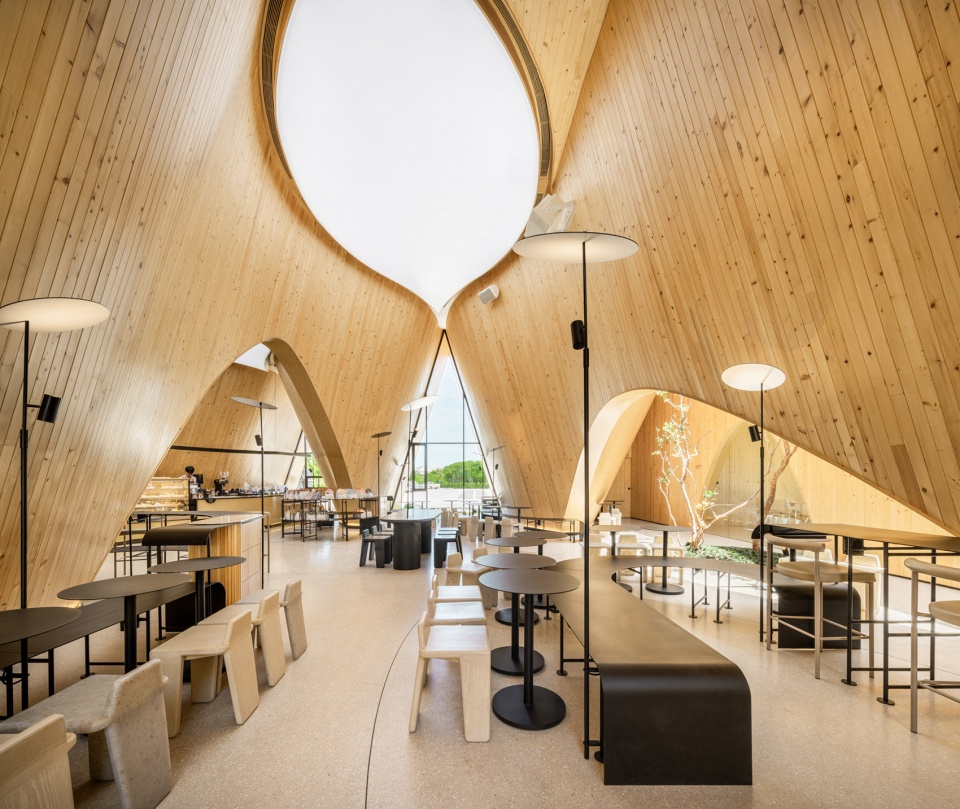
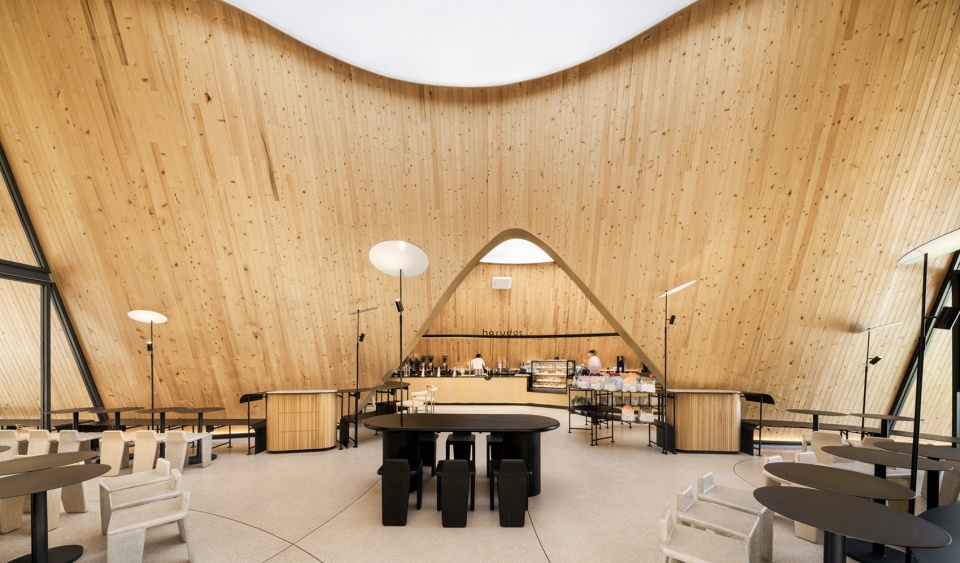
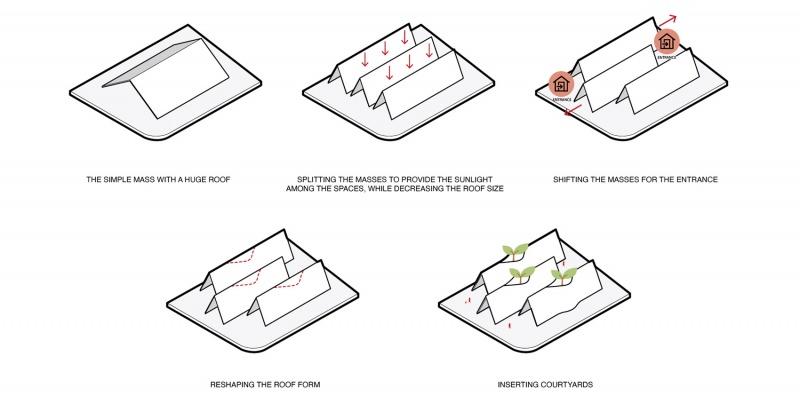
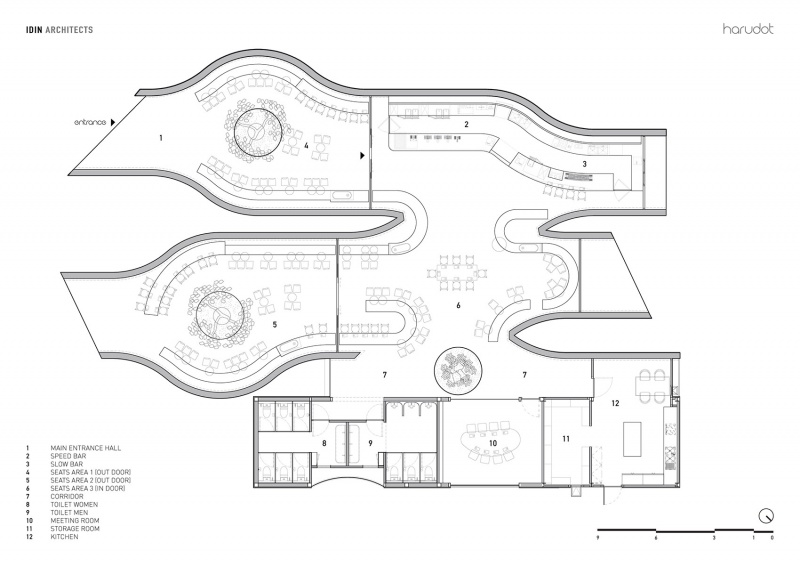
为了使建筑更符合人体尺度,建筑被分割成多个小体量,从而形成了不同的区域,如酒吧、咖啡区、休息室、会议室和洗手间。每个体量的巨大檐顶形式在某些部分被拉开,让树木通过空隙穿透天空,在下方创造出一个半室外空间。这些空隙还形成了有趣的弧形,为建筑增添了动感和活力。这些空隙可以让雨水和阳光进入半室外庭院,尽管有封闭的墙壁,但仍能保持与自然的联系。这些开敞空间延续到了室内空间,这里没有真正的空洞,而是用 Barrisol 伸缩天花板封闭起来,有助于室内光线的漫射,营造出一个温暖柔和的空间。Barrisol 天花板还与庭院中实际开放的空隙相呼应,在视觉和概念上将两个空间连接成一个整体。
The building is separated into smaller masses to make it more human-scale, which established different zones such as the bar, coffee drinking zone, a lounge, a meeting room and the restrooms. The giant gable roof form of each mass is pulled apart at certain parts, allowing the tree to penetrate through a void to the skycreating a semi-outdoor space underneath. These voids also resulted in an interesting curved form which added movement and dynamic to the architecture. The voids allow for rainfalls and sunlight to enter into the semi-outdoor court,maintaining a connection with nature despite the enclosed walls. These opening features continue into the interior space where instead of actual voids, they areenclosed with Barrisol stretch ceilings that help diffuse the lighting inside, creating a warm softly lit space. The Barrisol ceiling also echoes with the actualopen voids in the courtyard, visually and conceptually connecting both spaces into one entirety.
▼咖啡区,cafe area © DOF Sky|Ground
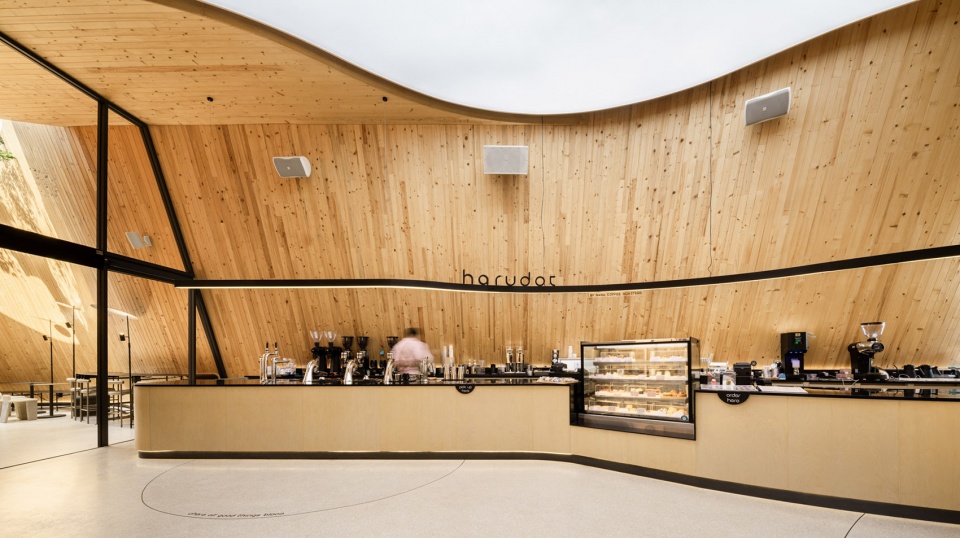
▼咖啡区吧台,cafe area counter © DOF Sky|Ground
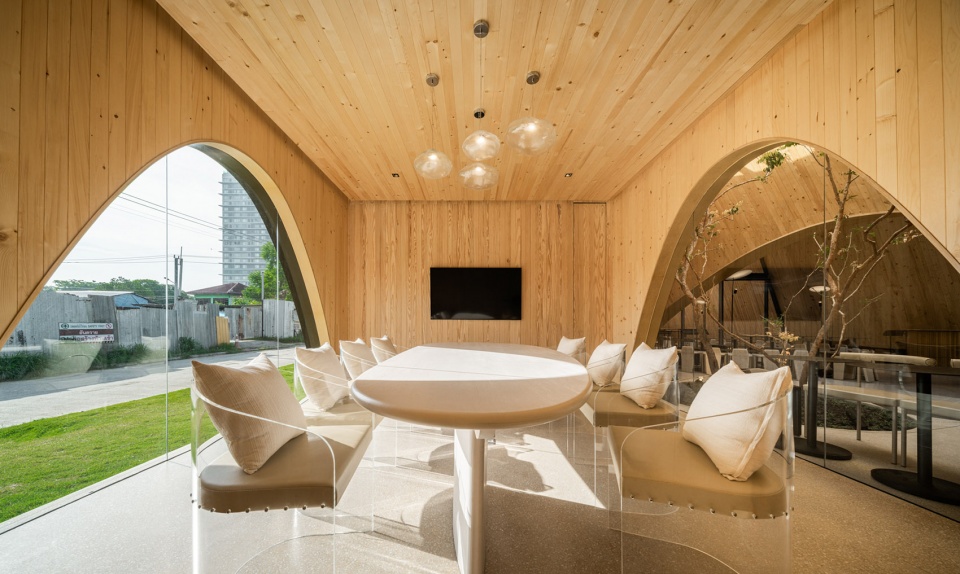
▼会议室,meeting area © DOF Sky|Ground
▼保持与自然的联系,maintaining a connection with nature © DOF Sky|Ground
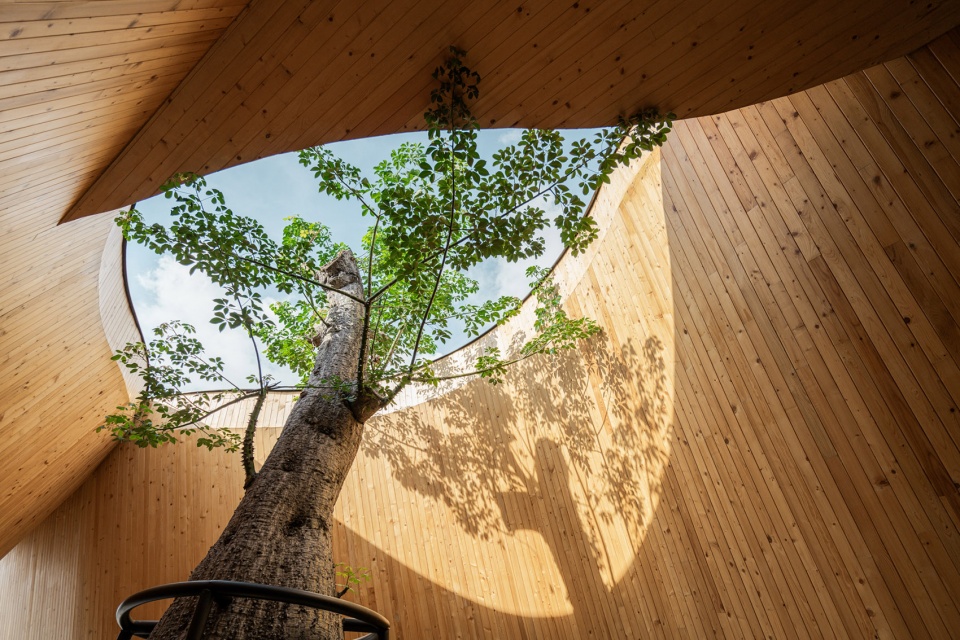
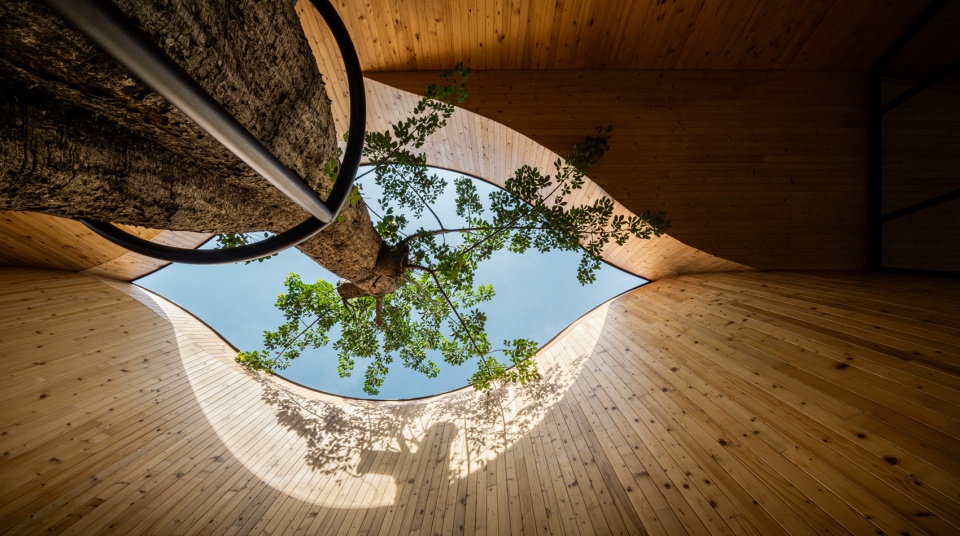
▼营造出一个温暖柔和的空间,creating a warm softly lit space © DOF Sky|Ground
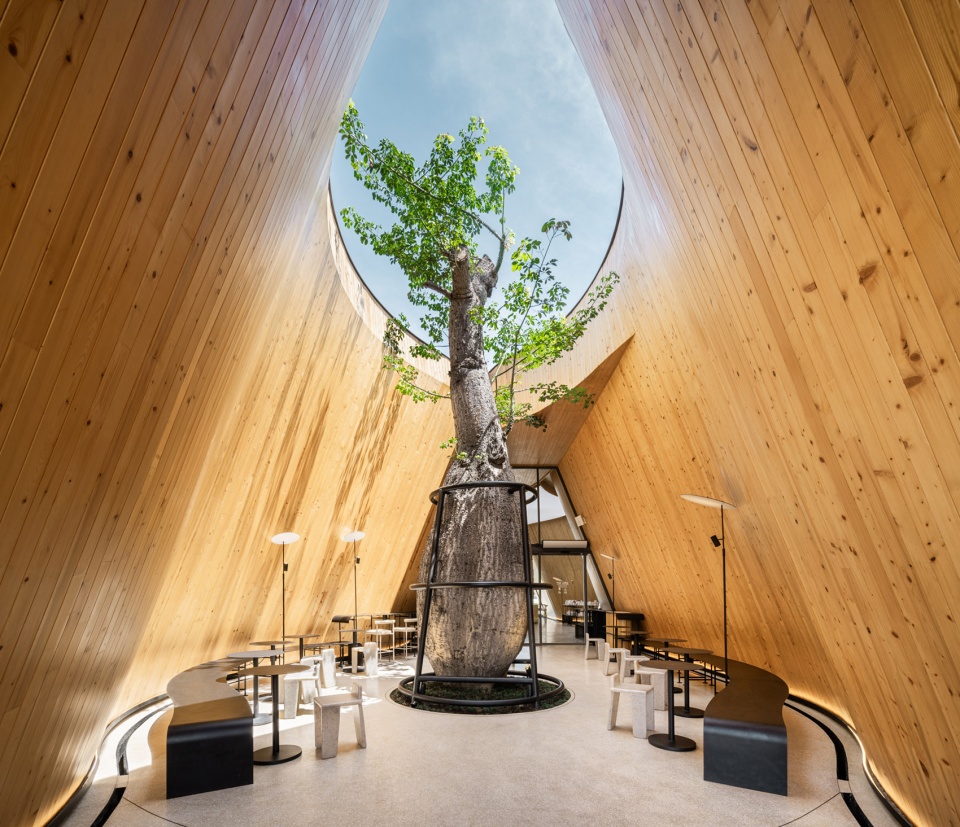
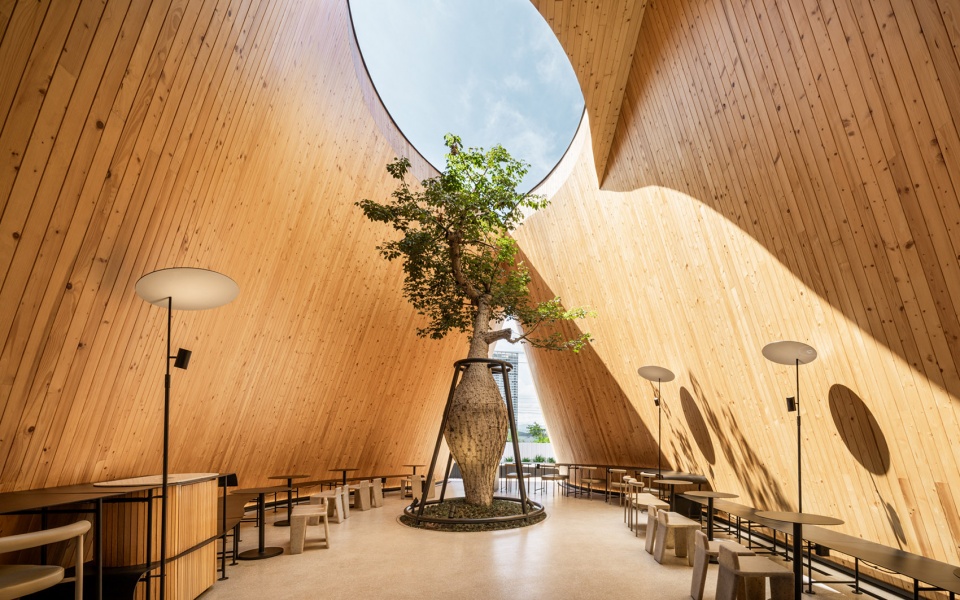
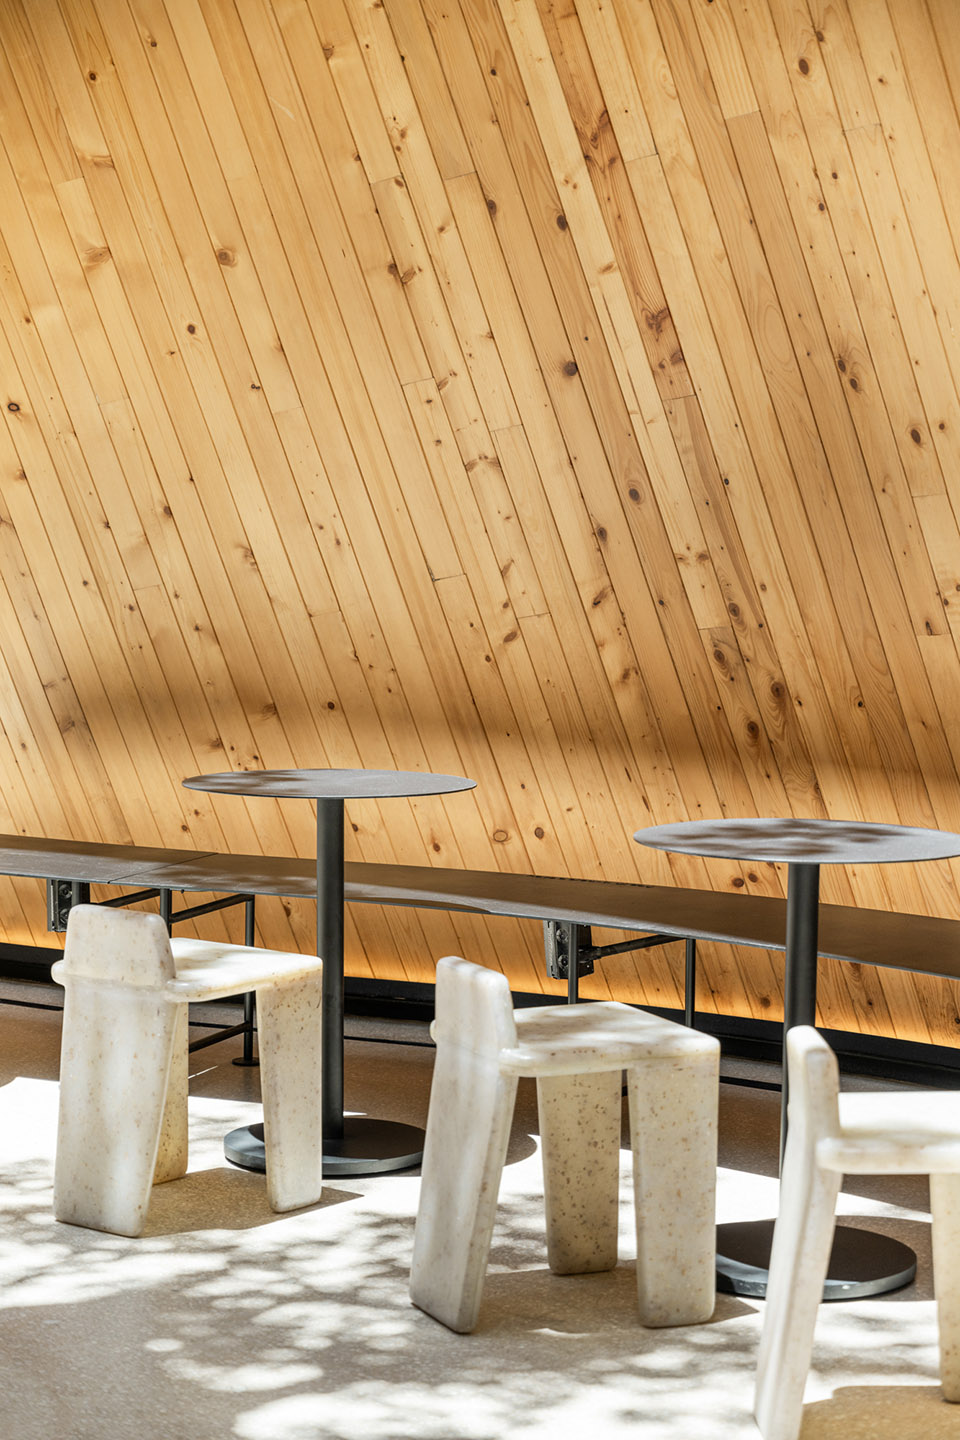
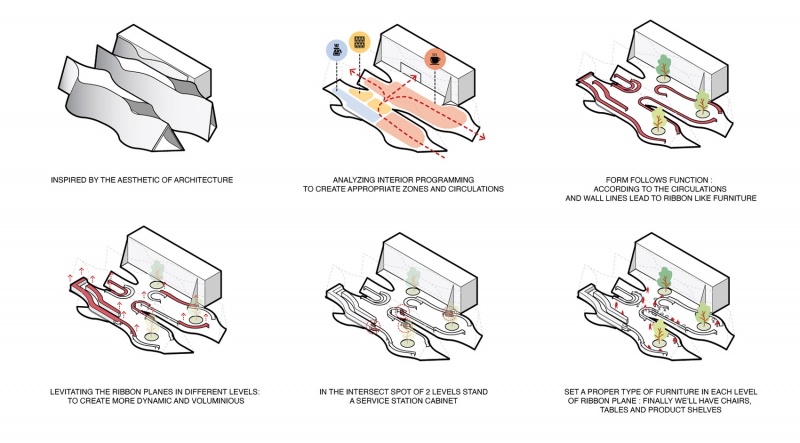
座椅布置设计得像丝带一样连续,环绕室内空间,以创造连续性,而这些柜台的高度则各不相同,以适应不同的功能和用途。室外座椅是用树脂混合咖啡渣、大米和树叶制成的,与咖啡主题相呼应。
The seating arrangement is designed to be continuous like a ribbon, wrapping around the interior space to create continuity whereas the height of these countersdiffer to suit the different functions and uses. The outdoor seating is made from resin mixed in with coffee grounds, rice and leaves to tide in with the coffee theme.
▼环绕室内空间的座椅布置,the seating arrangement is like a ribbon wrapping around © DOF Sky|Ground
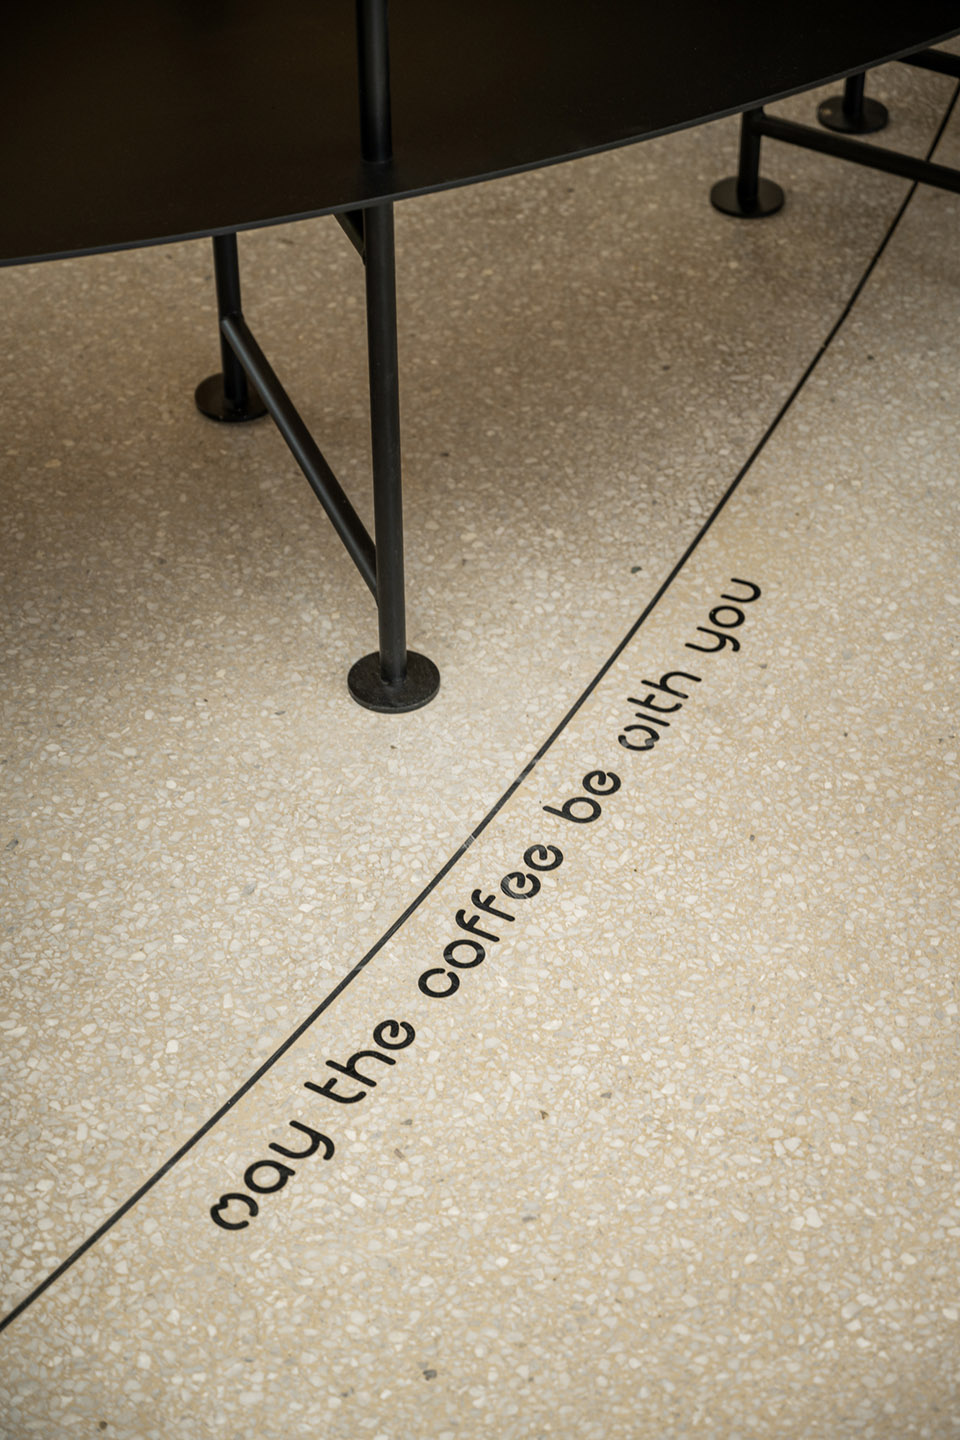
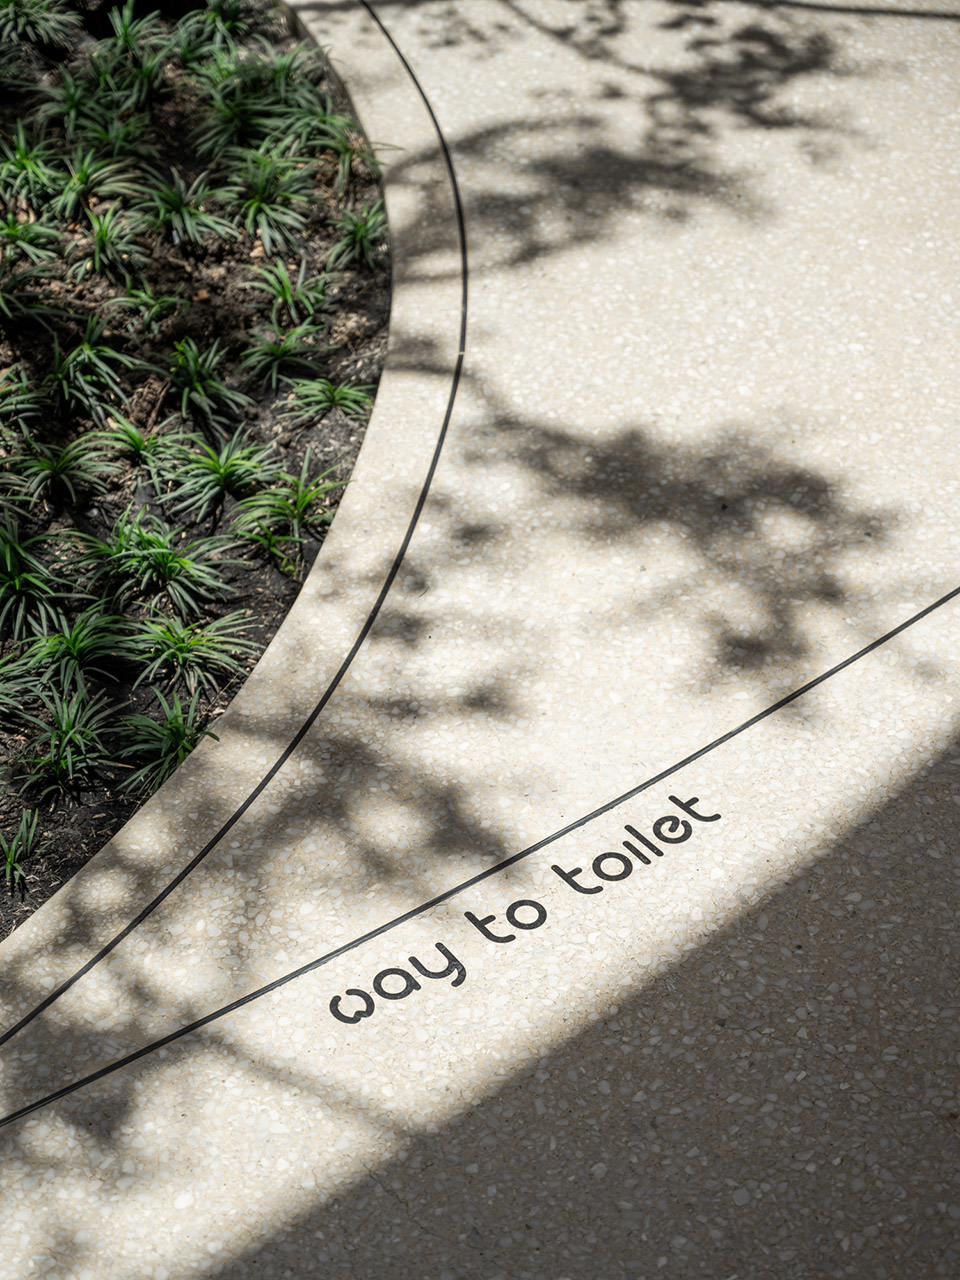
对细节的关注延伸到图形元素,如定制设计的字体和标牌,其灵感来自圆形圆点和 springseason。地板是水磨石,材料的分隔是必要的,因此建筑师特别将地板分隔设计成圆形,并嵌入了引语和文字,以引导人们了解咖啡厅的不同功能。另一个有趣的元素是水磨石地板上的花瓣图案,花瓣向外辐射,仿佛是从真正的树上飘落下来的。建筑师通过这种不同维度之间的相互作用形成了一种有趣的联系,为顾客揭开了另一个隐藏的噱头。
The attention to details extends to the graphic elements as the custom-designed fonts and signage which has been inspired from circular dots and the springseason. The floor is terrazzo and the separation in the material is necessary, therefore the architect specifically designed the floor separations to be circularwith insertions of embedded quotes and words that lead to different functions in the cafe. Another playful element includes the flower petals pattern in theterrazzo floor, radiating outward as if they have fallen from the actual trees. The architect formed a playful connection through this interplay between the different dimensions, resulting in another hidden gimmick for the customers to unveil.
▼定制设计的字体, the custom-designed fonts © DOF Sky|Ground
▼家具细节,the furniture detail © DOF Sky|Ground
▼夜景,night view © DOF Sky|Ground
▼体块生成,massing progress © IDIN Architects
▼平面图,plan © IDIN Architects
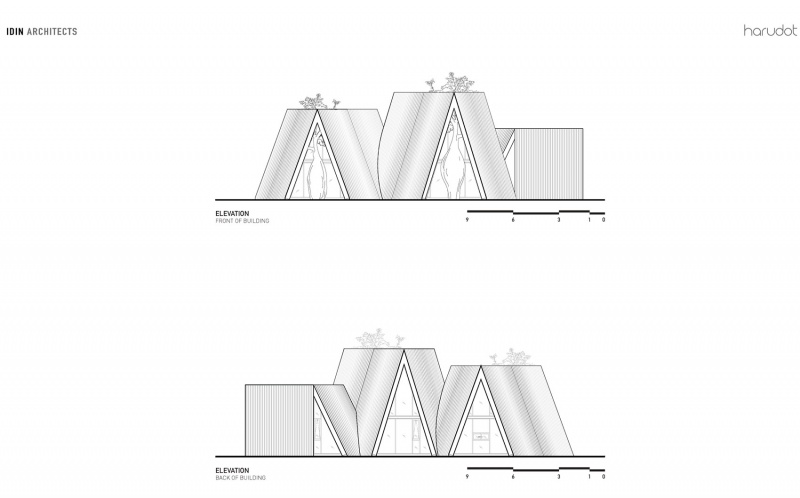
▼立面图,elevation © IDIN Architects
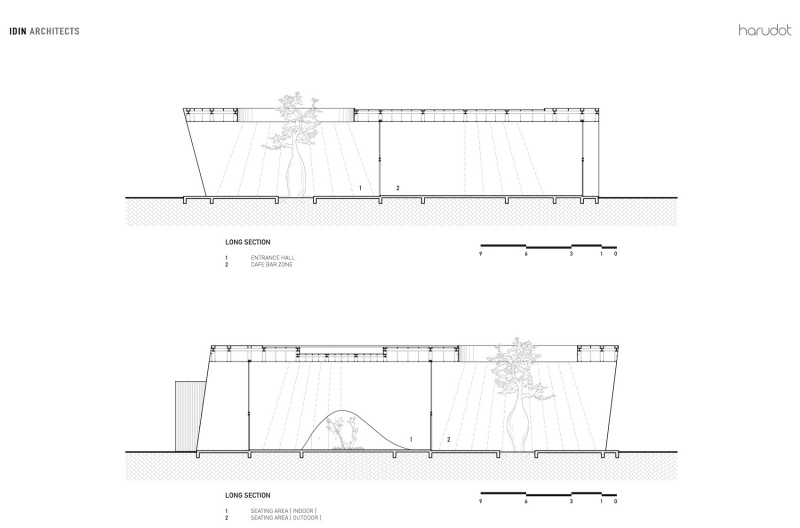
▼剖面图 1,section 1 © IDIN Architects
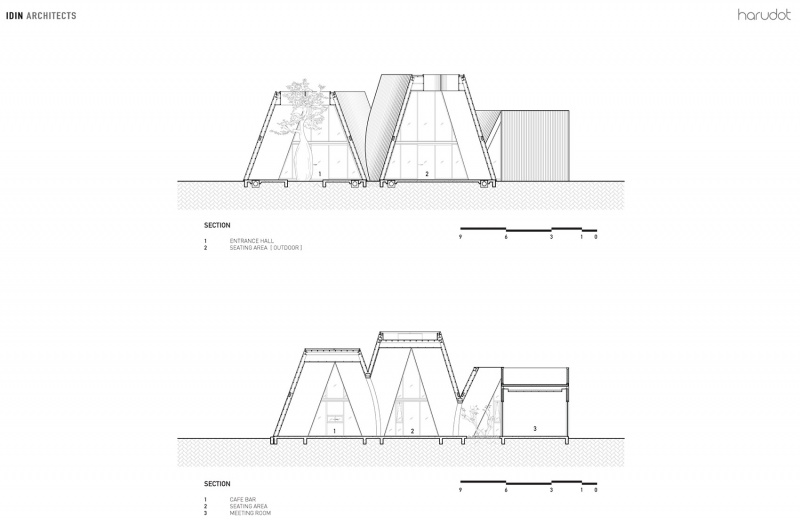
▼剖面图 2,section 2 © IDIN Architects
Project title:Harudot By Nana Coffee Roasters
Project type: Cafe
Location: Chonburi, Thailand
Address: Soi Nartmontasevee 30/10, Samet, Chon Buri District, Chon Buri, Thailand
Start-complete data: Feb 2022 – Jun 2023
Opening year: Jun 2023
Usable area(sqm): 475
Owner: Nana Coffee Roasters
Architect: IDIN Architects
Interior designer: IDIN Architects
Landscape architect: Youkubdin
Contractor: Wimutti Construction Limited Partnership
Photographer: DOF Sky | Ground
More: IDIN Architects。更多请至: IDIN Architects on gooood








体量做得又优雅又轻盈又生机勃勃
流动的木头
DK
太棒了,有情感的设计!看够了国内大量好像不同其实一样的各种方盒子和各种坡屋顶,政治正确又无聊。反而我现在上谷德最期待的有意思项目大多来自是越南和泰国。。像早年的日本小房子一样,设计都有很本体的空间操作层面的巧思,而不是靠材料来装饰无聊的体量
自己花钱建啊。。。国内各种造型也都能搞滴(*/ω\*)
很棒的项目
好喜欢这个
这外观爱了!
看着好舒服,让我想起了广州囍堂