非常感谢 UNStudio 对gooood的分享。更多关于他们:UNStudio on gooood。
Appreciation towards UNStudio for providing the following description:

近日,UNStudio完成了位于韩国首尔的韩华集团总部大楼的改造项目。韩华集团是全球太阳能电池板行业的翘楚。通过此次现代化的改造,其总部大楼得以满足最新的可持续性设计的要求。在项目伊始,基于环境方面的考虑,设计团队并没有拆除原建筑并新建,而是选择对原有的建筑体量进行改造和更新。
UNStudio’s remodelling of the Hanwha headquarters building in Seoul has been completed. With this retrofit, the headquarters of the world’s market leader in solar panels has been modernised to meet the most up to date sustainability requirements. Based on environmental considerations, a conscious decision was made to remodel the existing building, rather than for demolition and new build.
▼总部大楼远景,distant view of the headquarter ©Rohspace
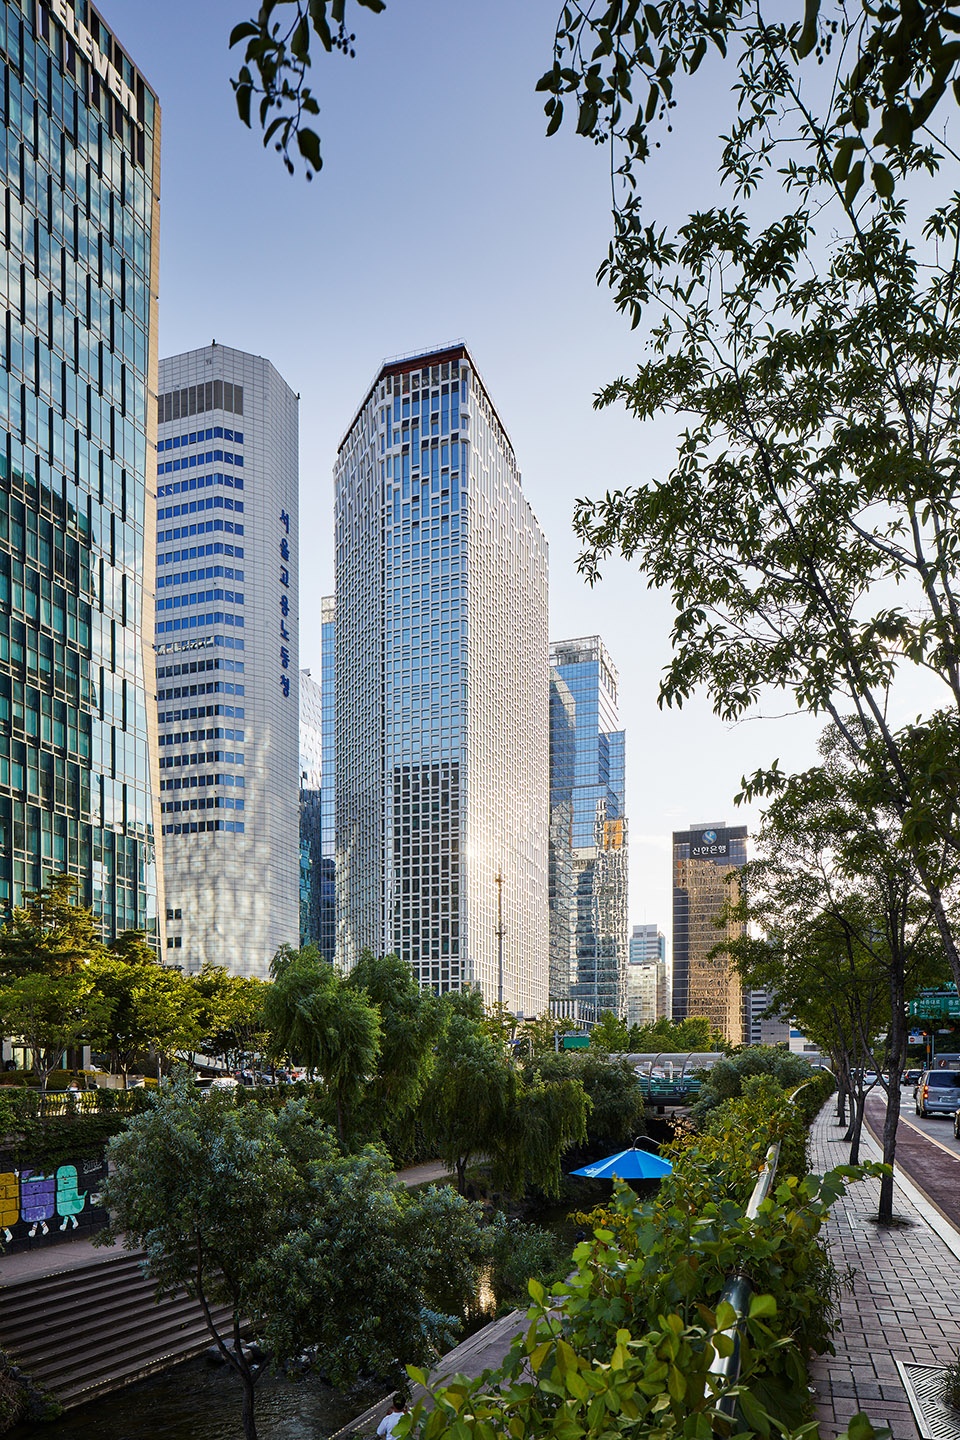
通过高效的施工方法,总部大楼的整个改造工程并没有影响其内员工的正常上班。最终,得益于这种“就地改造”,建筑的室内气候得到了极大的改善,功能空间的布局更加灵活,外墙上也安装了全新的集成式太阳能电池板以实现能源转换。最终,这座改造后的总部大楼淋漓尽致地传达了韩华集团的品牌形象和企业愿景。
By way of an efficient construction method, UNStudio and Hanwha were also able to ensure that the employees could continue to work in the building throughout the renovation. The result of this ‘remodelling in place’ is a building with a healthy indoor climate, an extremely flexible programme and a completely new, energy-generating facade with integrated solar panels. As such, the building now also effectively expresses the identity and ambitions of the Hanwha Group.
▼总部大楼外观近景,传达了韩华集团的品牌形象和企业愿景,
close view of the headquarter, effectively expressing the identity and ambitions of the Hanwha Group ©Rohspace
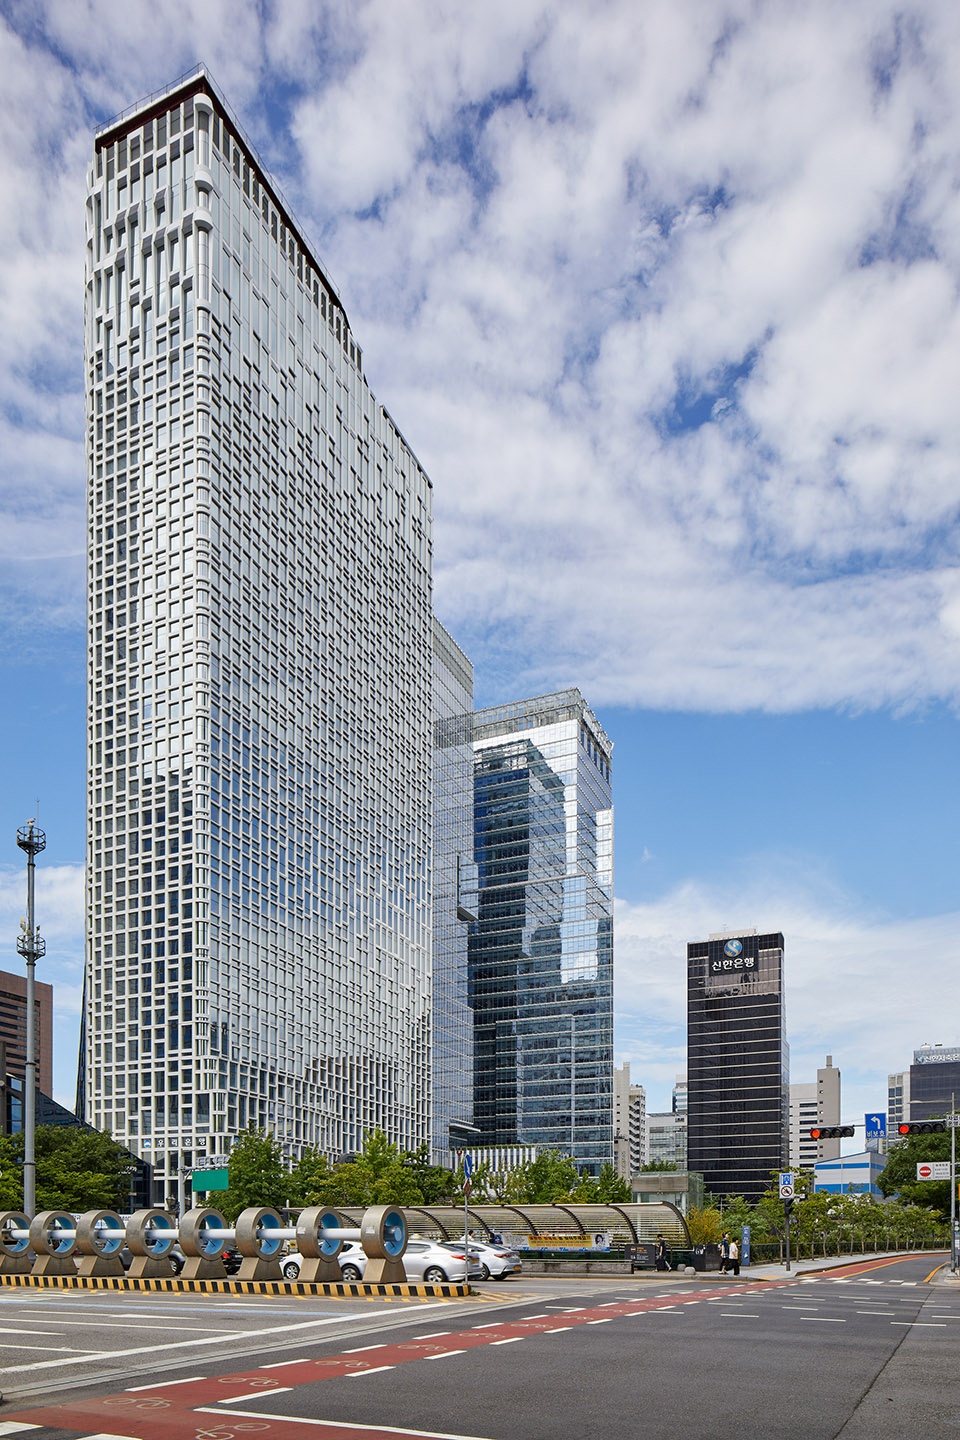
本项目包括了总部大楼的外立面改造、内部的公共空间、大堂、会议楼层、礼堂和行政区等空间的改造、以及周边景观的重新设计等。总部大楼原有的外立面系统由水平方向上的不透明镶板和单层深色玻璃组成。在改造过程中,设计团队用透明的隔热玻璃和铝框架替换了原材料。
该总部大楼位于首尔的清溪川,建筑面积为57,696平方米。随着时代的发展,它已经无法再反映韩华集团作为全球领先的环境技术供应商之一的行业地位了。最初,为了赢得竞标,UNStudio与可持续设计和外墙设计的顾问公司Arup、以及负责景观设计的Loos van Vliet合作。随后,agLicht作为照明方面的顾问也加入了项目团队。
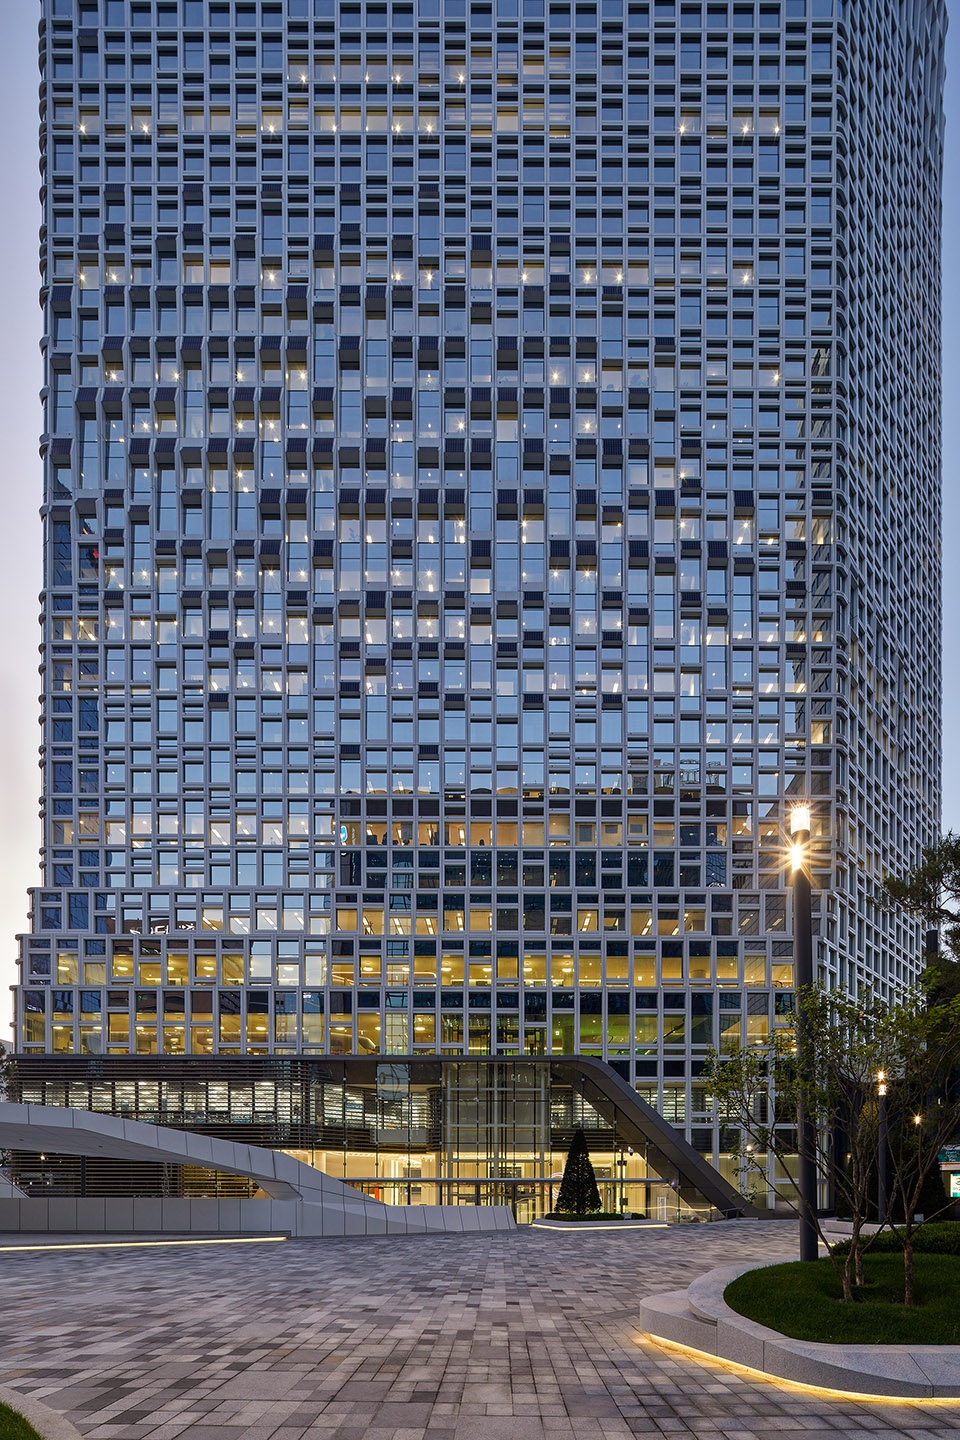
The retrofit of the office tower incorporates the remodelling of the facade, the interior of the common spaces, lobbies, meeting levels, auditorium and executive areas, along with the redesign of the landscaping. The existing facade consisted of horizontal bands of opaque panelling and single layers of dark glass. In the remodelling, this is replaced by clear insulated glass and aluminium framing.
Located on the Cheonggyecheon in Seoul, the 57,696 m2 headquarter building was seen to no longer reflect Hanwha as one of the leading environmental technology providers in the world. For the competition to remodel the tower, UNStudio teamed with Arup (sustainability and facade consultant) and Loos van Vliet (landscape designer). Following the selection of the competition design, agLicht joined as lighting consultant.
▼总部大楼夜景,外立面由透明的隔热玻璃和铝框架构成,
night view of the headquarter with the facade consisting of clear insulated glass and aluminium framing ©Rohspace
就地改造
Remodelling in place
本项目的外立面和室内空间改造并没有影响其日常使用,即使是在施工过程中,员工们仍可以在大楼中继续工作。而为了实现这一点,改造以组为单位依次进行:每三层空间为一组,每组的室内改造和外立面翻新同时进行。本案选择了对公司运营和环境影响最小的施工方法,不仅最大限度地保护了所有利益相关者的权益,更为将来的改造项目提供了一个绝佳的可持续设计参考案例。
The retrofit of the facade and the interiors was carried out while the building remained fully occupied and functional, thus enabling the company to remain working in the building throughout the construction period. In order to enable this, three floors were refurbished at a time, in both the interior and on the facade. Electing to choose a construction method that would have minimal impact on both the operation of the company and on the environment, serves as a good example for all stakeholders in the construction process to consider alternative parameters and sustainable measures that can be introduced when retrofitting existing buildings.
▼总部大楼外观局部,partial exterior view of the headquarter ©Rohspace
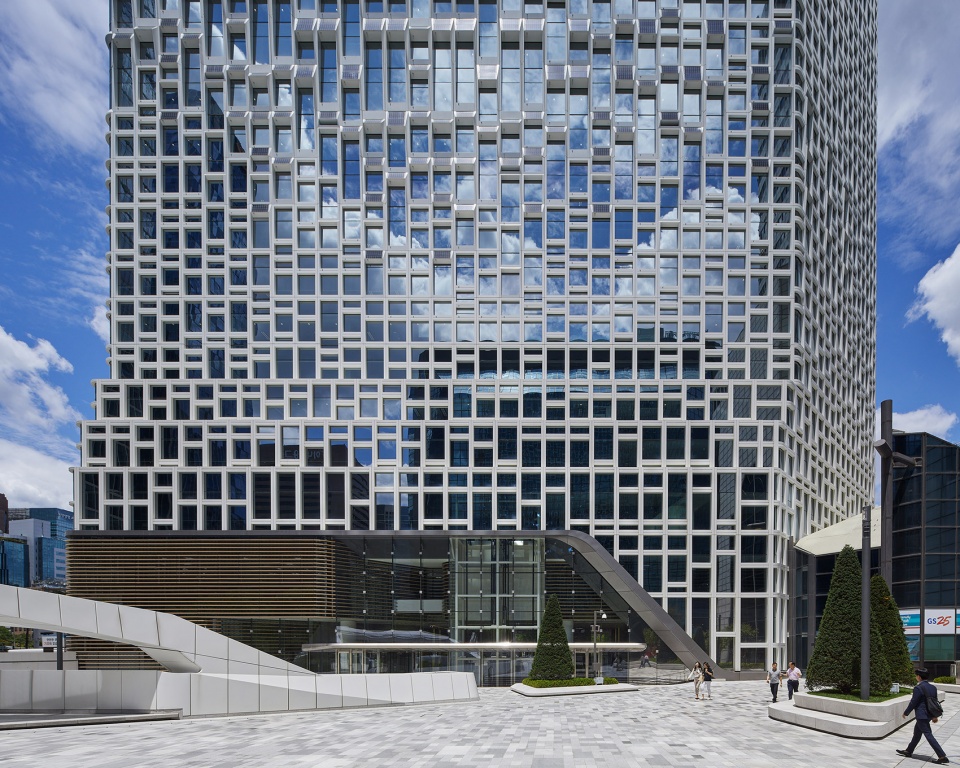
适应性的立面概念
Responsive facade concept
任何设计都要参考其周边的建筑环境和自然环境,因此本项目的设计团队提出了一种集成式的适应性立面概念,不仅可以改善现有的室内气候,还能满足不同功能的空间和不同位置的空间对开窗的需求。
Addressing the request that the design be guided by the surroundings, influenced by nature and driven by the environment, UNStudio developed an integrated responsive facade concept which improves the indoor climate of the existing building and reacts to both the programme distribution and the location.
▼集成式适应性外立面系统的设置,
the setup of integrated responsive facade assembly ©UNStudio
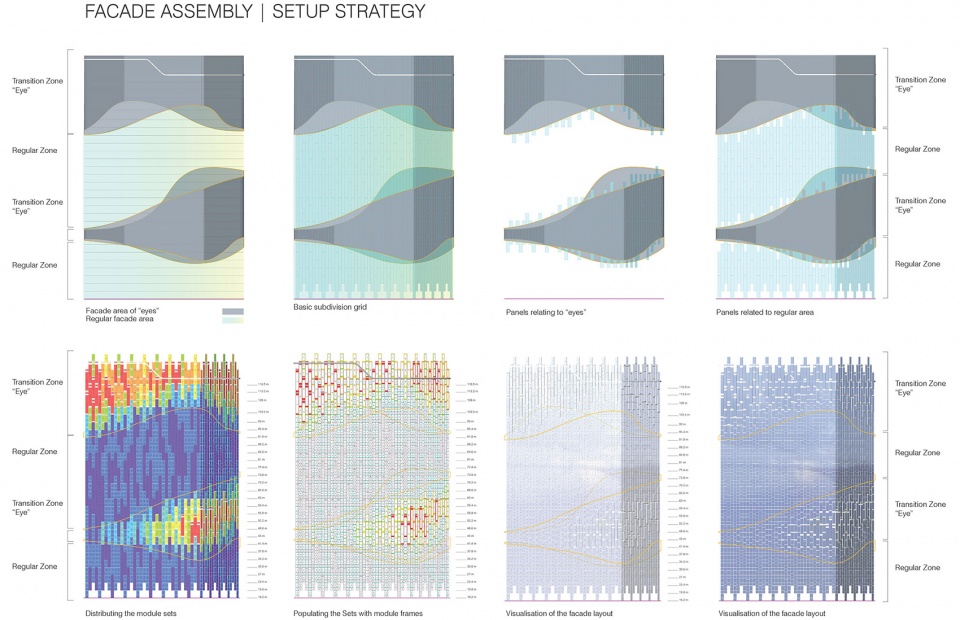
▼立面的分区,
the setup strategy of the facade assembly ©UNStudio
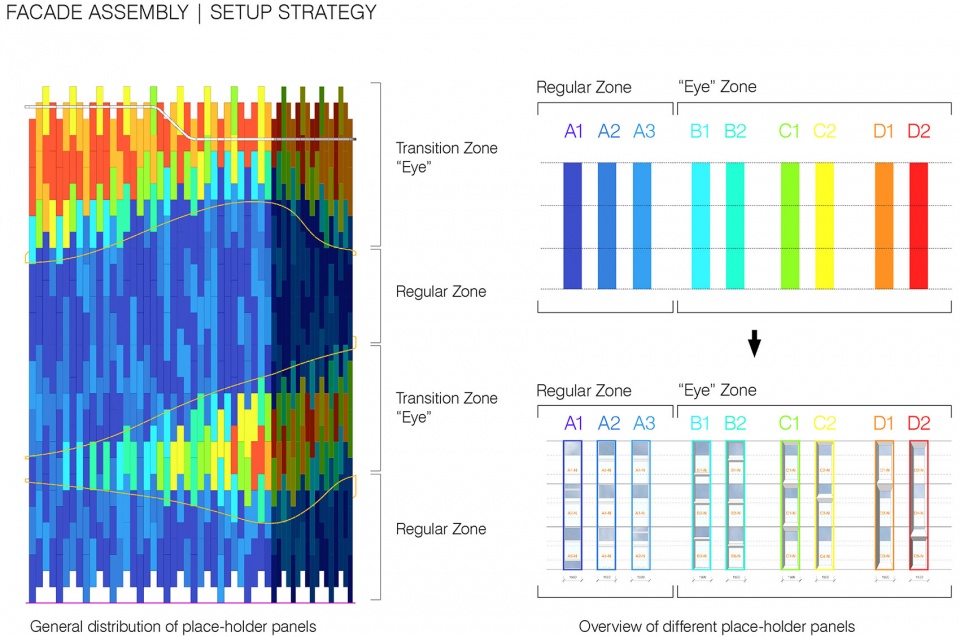
Ben van Berkel解释道:“韩华集团总部大楼的立面设计通过一种简约的集成形式,达成了一种包容式的外表皮系统。这种系统不仅会显著影响室内的气候环境,还能提高使用的舒适度,并增强建筑的可持续性和承受力。通过彻底的集成式设计策略,改造后的外立面系统具有超高的建筑性能和环境适应性,可在迅速响应周边情况的同时改善室内空间的状况。”
Ben van Berkel: “By means of a reductive, integrated gesture, the facade design for the Hanwha HQ implements fully inclusive systems which significantly impact the interior climate of the building, improve user comfort and ensure high levels of sustainability and affordability. Through fully integrated design strategies today’s facades can provide responsive and performative envelopes that both contextually and conceptually react to their local surroundings, whilst simultaneously determining interior conditions.”
▼总部大楼外观局部,外立面简约而具有包容性,
partial exterior view of the headquarter, the facade is inclusive in a reductive, integrated gesture ©Rohspace
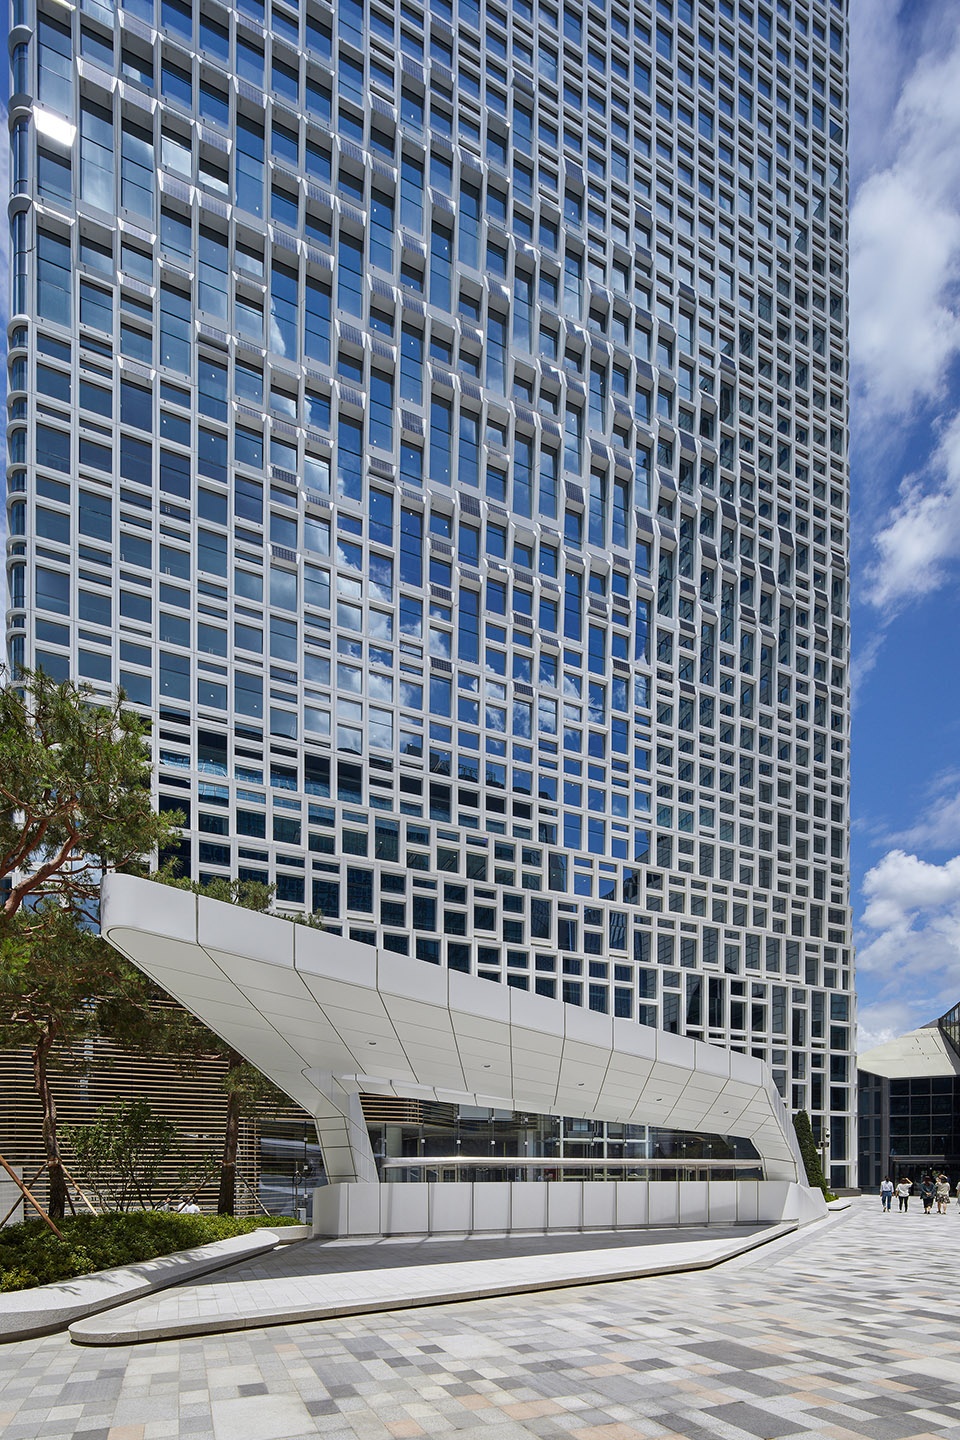
▼总部大楼外观局部,
partial exterior view of the headquarter ©Rohspace

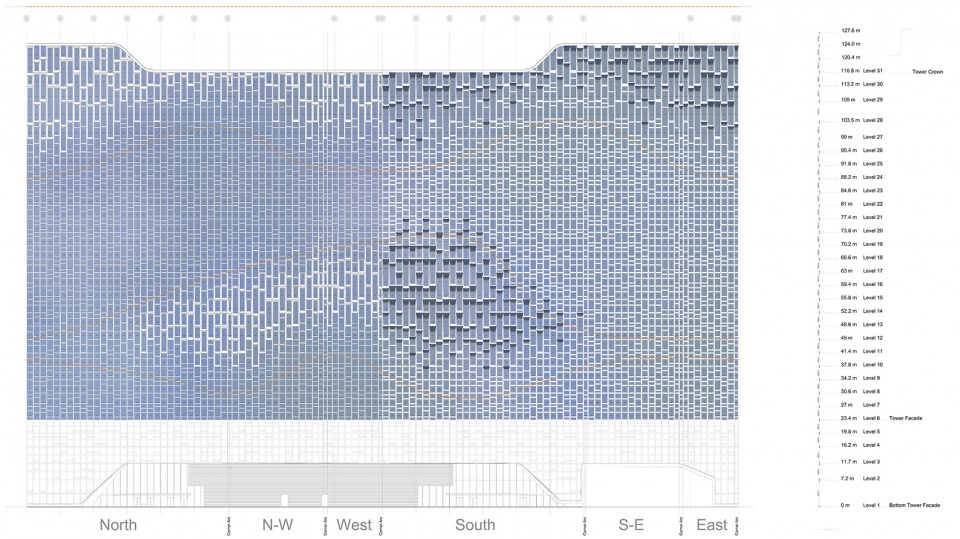
外立面系统致力于表现出一种多样的、不规则的和丰富的视觉效果。因此,设计团队利用太阳光、建筑朝向和功能空间来实现这一点:通过改变外墙面板的位置,创造出一系列与空间功能相适应的门窗洞口。在韩华集团总部大楼的设计中,北立面较为开放,以便引入自然光线;南立面则较为封闭,以免过多的太阳辐射对建筑物的热负荷产生太大的影响。此外,立面上的开口也与景观视野密切相关:在景观朝向上,立面尽可能打开;但如果是靠近毗邻建筑的一侧,外立面则较为封闭。
▼立面分析,the facade diagram ©UNStudio
▼外立面系统空间图,the spatial axon of the facade ©UNStudio
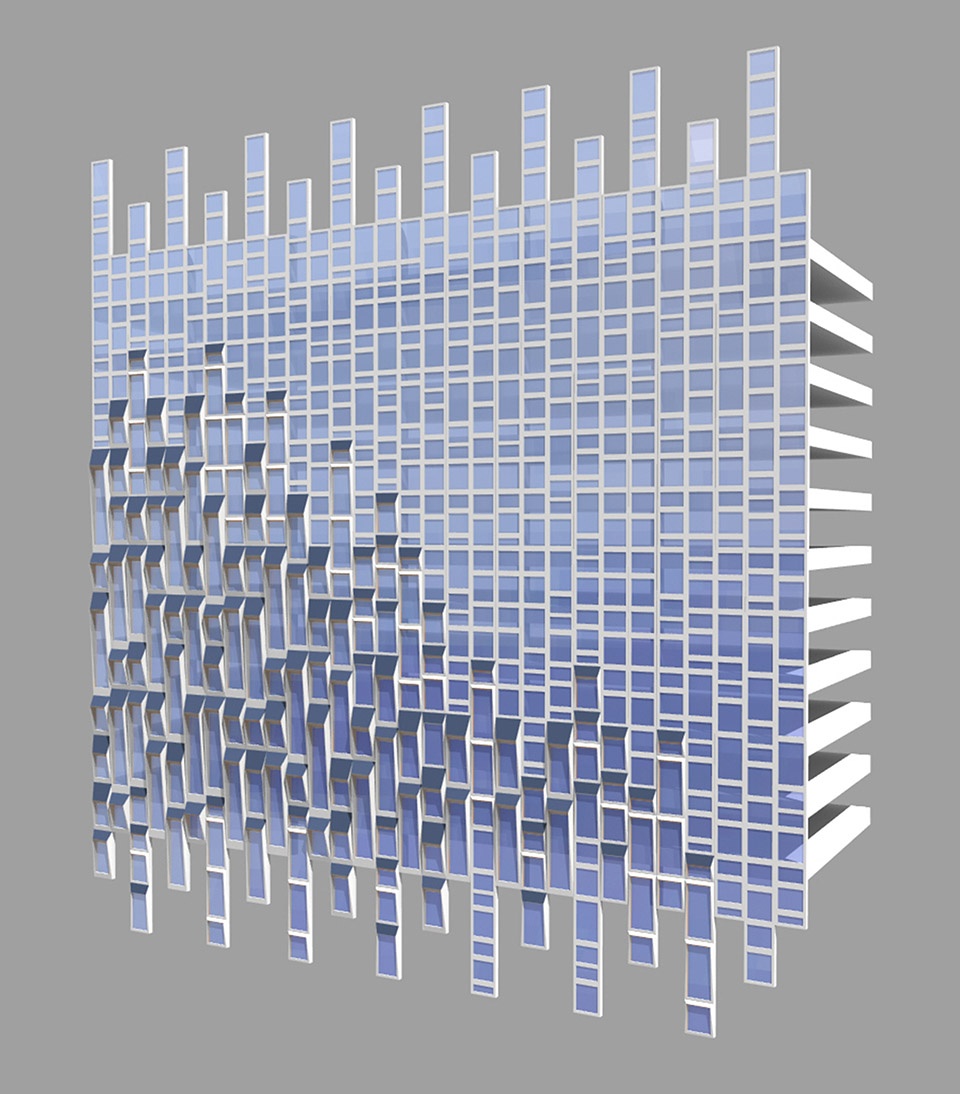
The basis for the facade expression is to achieve an effect of variety, irregularity and intricacy throughout. This expression is informed by the sun and orientation factors, as well as the programme: by varying the placement of the facade panels a variety of programme-related openings are created. In the design for the Hanwha headquarter building the north facade opens to enable day lighting within the building, but becomes more opaque on the south facade, where the sun would otherwise have too much impact on the heat load of the building. Openings within the facade are further related to the views: opening up where views are possible, but becoming more compact on the side adjacent to the nearby buildings.
▼总部大楼外立面局部,表现出一种多样的、不规则的和丰富的视觉效果,
partial exterior view of the headquarter, achieving an effect of variety, irregularity and intricacy throughout ©Rohspace
太阳能的热影响和光伏集成系统
Solar impact and PV integration
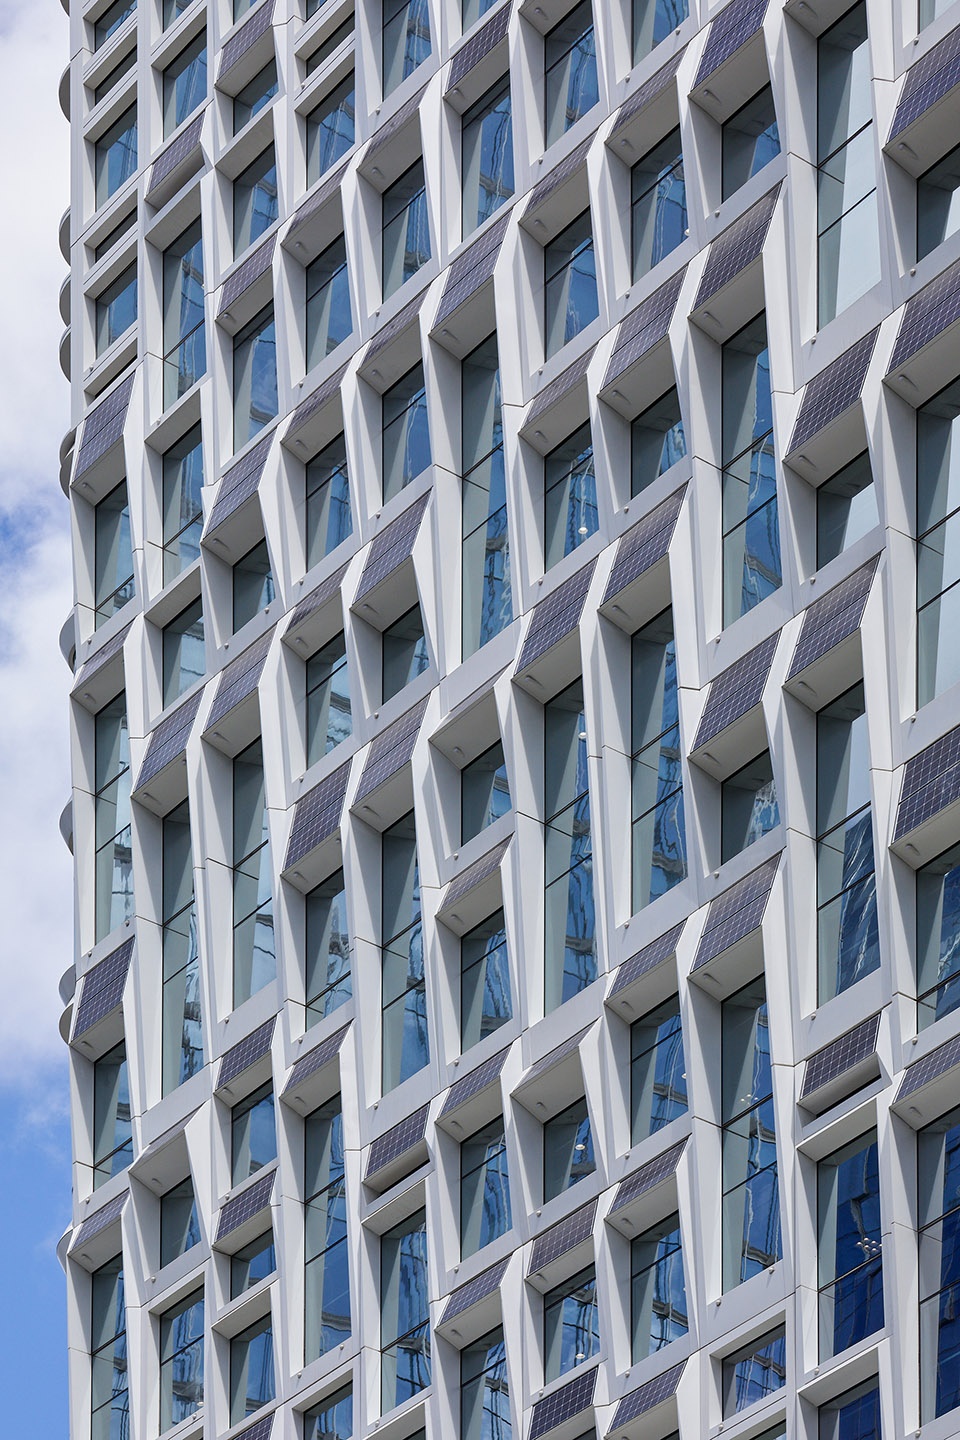
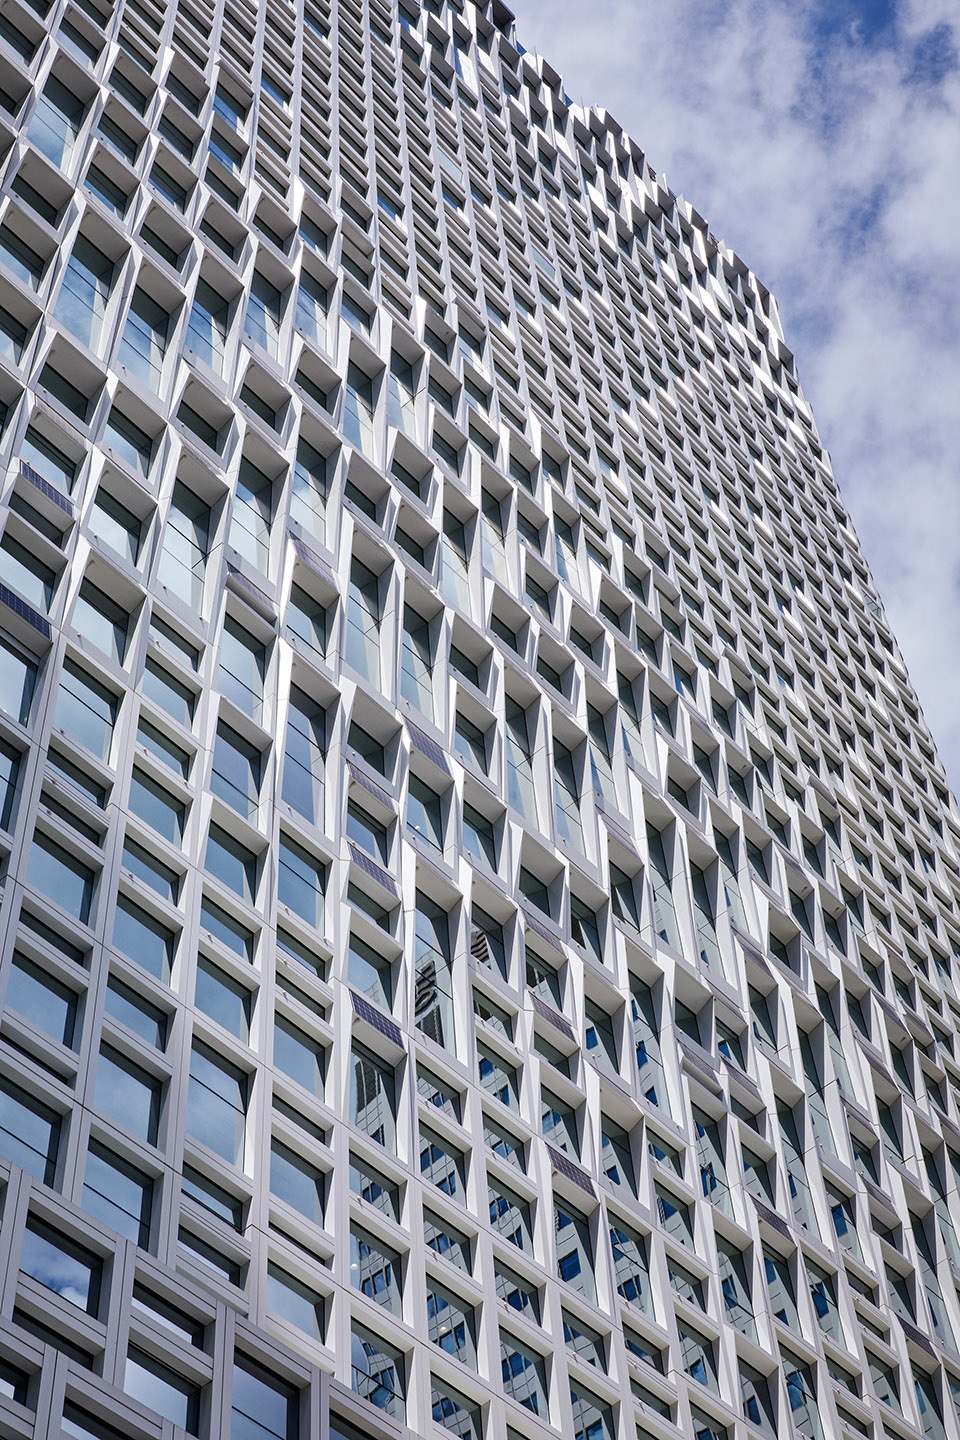
必要的遮阳设计能够降低阳光对建筑物的直接影响。在本项目中,外立面玻璃面板上方的遮阳构件皆倾斜于直射光布置,一部分是为了阻挡阳光的进入,另一部分则是为了引入直射光(例如南立面的上半部分)。光伏电源被安置在了总部大楼南立面和东南立面不透明的外墙面板上。值得一提的是,这些光伏面板在布置上也呈现出了一定的角度,从而能够以最高的效率来收集来自太阳光的能量。
▼立面系统上的光伏集成系统,the PV cells in facade ©UNStudio
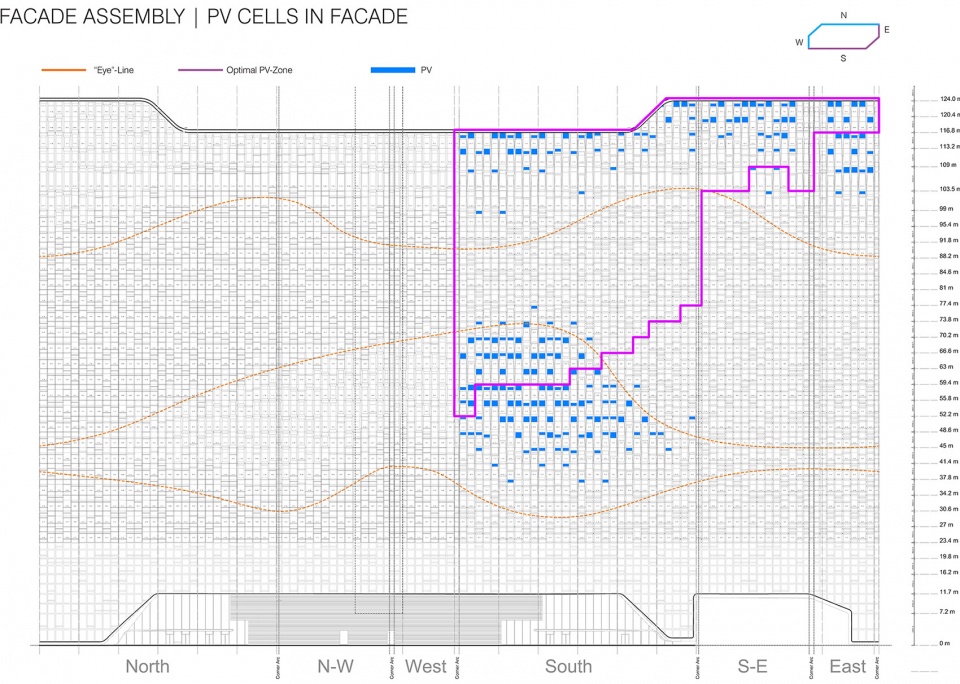
Direct solar impact on the building is reduced by shading which is provided by angling the glazing away from direct sunlight, while the upper portion of the south facade is angled to receive direct sunlight. PV cells are placed on the opaque panels on the south / southeast facade at the open zones where there is an optimal amount of direct sunlight. Furthermore, PV panels are angled in the areas of the facade where energy from the sun can best be harvested.
▼总部大楼外立面局部,外立面玻璃面板上方的遮阳构件皆倾斜于直射光布置,
partial exterior view of the headquarter, the shading is provided by angling the glazing away from direct sunlight ©Rohspace
景观设计
Landscape design
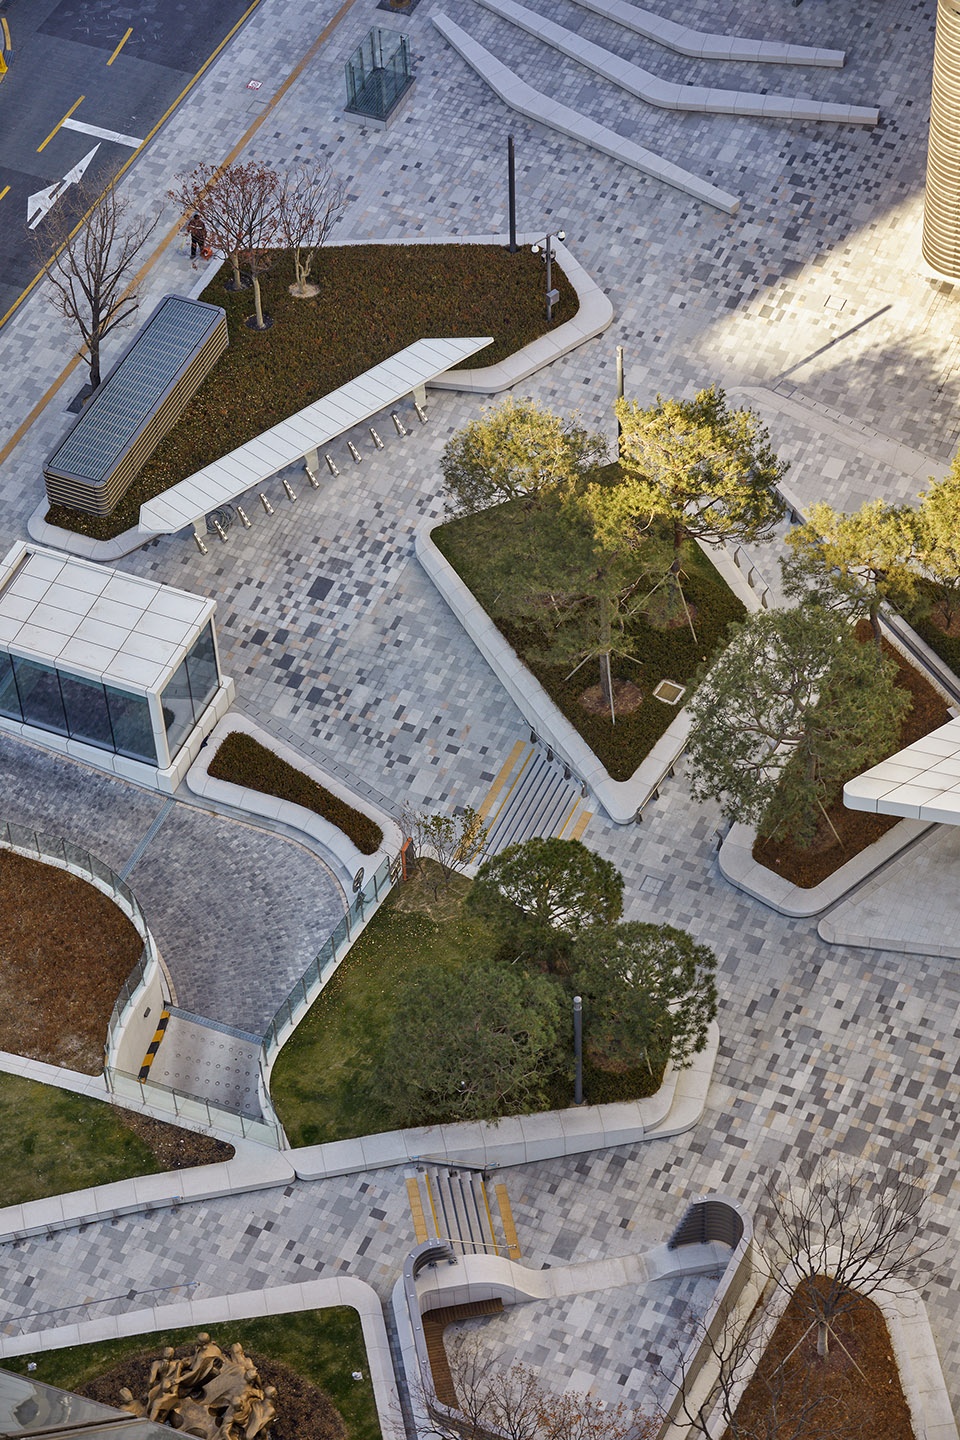
广场景观的设计十分流畅,从各个方向都可进入。多功能的花坛不仅充当着导向系统,还提供了定制的座椅休息区。景观空间被划分为了一系列不同的区域,可为从私人休闲到大规模聚会等各种活动提供场所。
The fluid design of the plaza landscape encourages people to enter from all sides, while the multifunctional planters not only serve as a wayfinding element, but also provide customized seating areas. The different zones within the landscape can be used for a range of activities, from more private relaxation to larger scale gatherings.
▼总部大楼室外广场的景观设计,
the landscape design of the plaza outside the headquarter ©Rohspace
室内设计 – 主大堂、电梯厅、办公楼层和会议楼层
Interior concept – main lobbies, lift lobbies, office levels and meeting levels
在UNStudio的大堂改造方案中,室外的景观环境作为一种设计上的指导思想,一直延伸到内部空间。而大堂空间的天然材料和植被则为来访者们提供了一个轻松的建筑环境。大堂空间的色调与木制家具相适应。南侧和北侧的入口大堂内各设有一个咖啡角,从而为社交活动提供了可能性。得益于全新的外立面系统,通过增加进入大堂内部的自然光量、创建外部广场与南北大堂之间的视觉联系,强调了大厅的层高。
In UNStudio’s concept for the lobby of the Hanwha headquarter building the landscape continues into the interior and acts as a guiding aid, while natural materials and planting provide a relaxing environment for visitors. A subtle colour scheme is combined with wooden furnishing and, in both the north and the south entrance lobbies, a coffee corner creates the possibility for social interaction and exchange. The increased floor to ceiling height of the lobbies is emphasised through the new facade design by increasing the daylight entering the lobby areas and creating visual connections between the outside plazas and both lobbies.
▼总部大楼大堂,其色调与木制家具相适应,the lobby of the headquarter, a subtle colour scheme is combined with wooden furnishing ©Rohspace
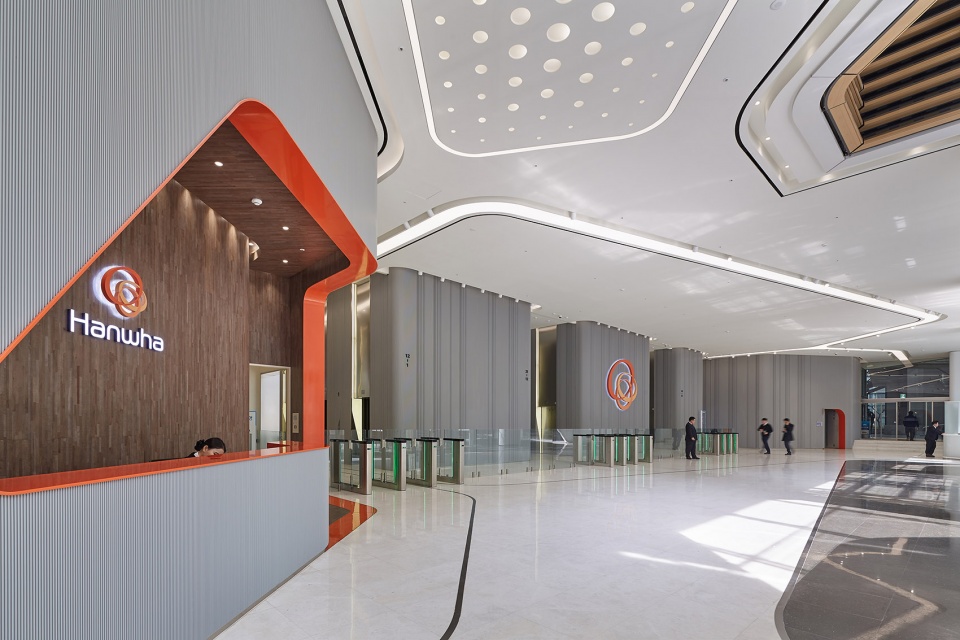
▼总部大楼大堂,玻璃外立面增加了进入大堂内部的自然光量,并创建了大堂与外部广场之间的视觉联系,the lobby of the headquarter, the new facade design increases the daylight entering the lobby areas and creates visual connections between the outside plazas and both lobbies ©UNStudio
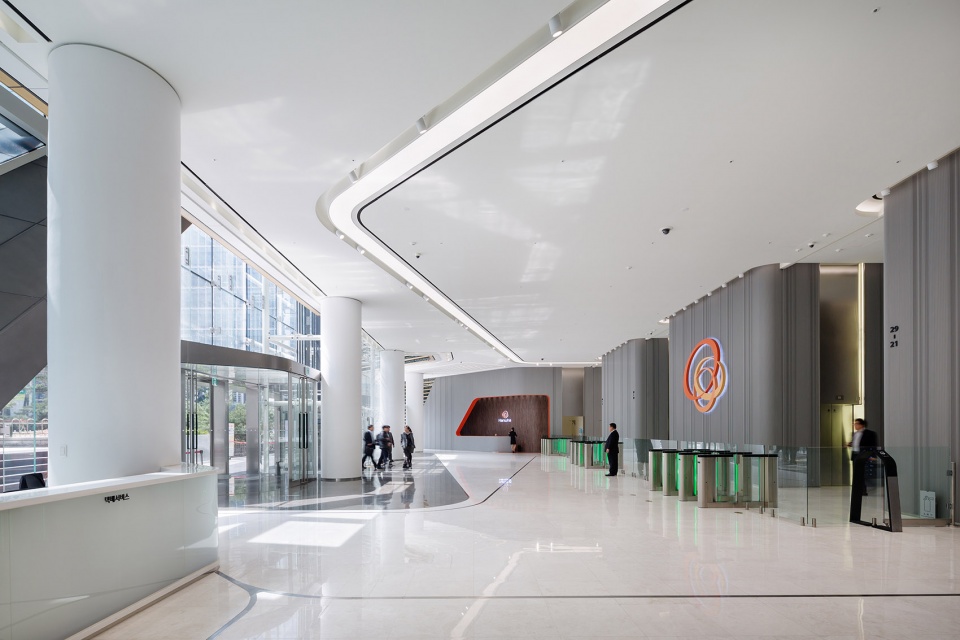
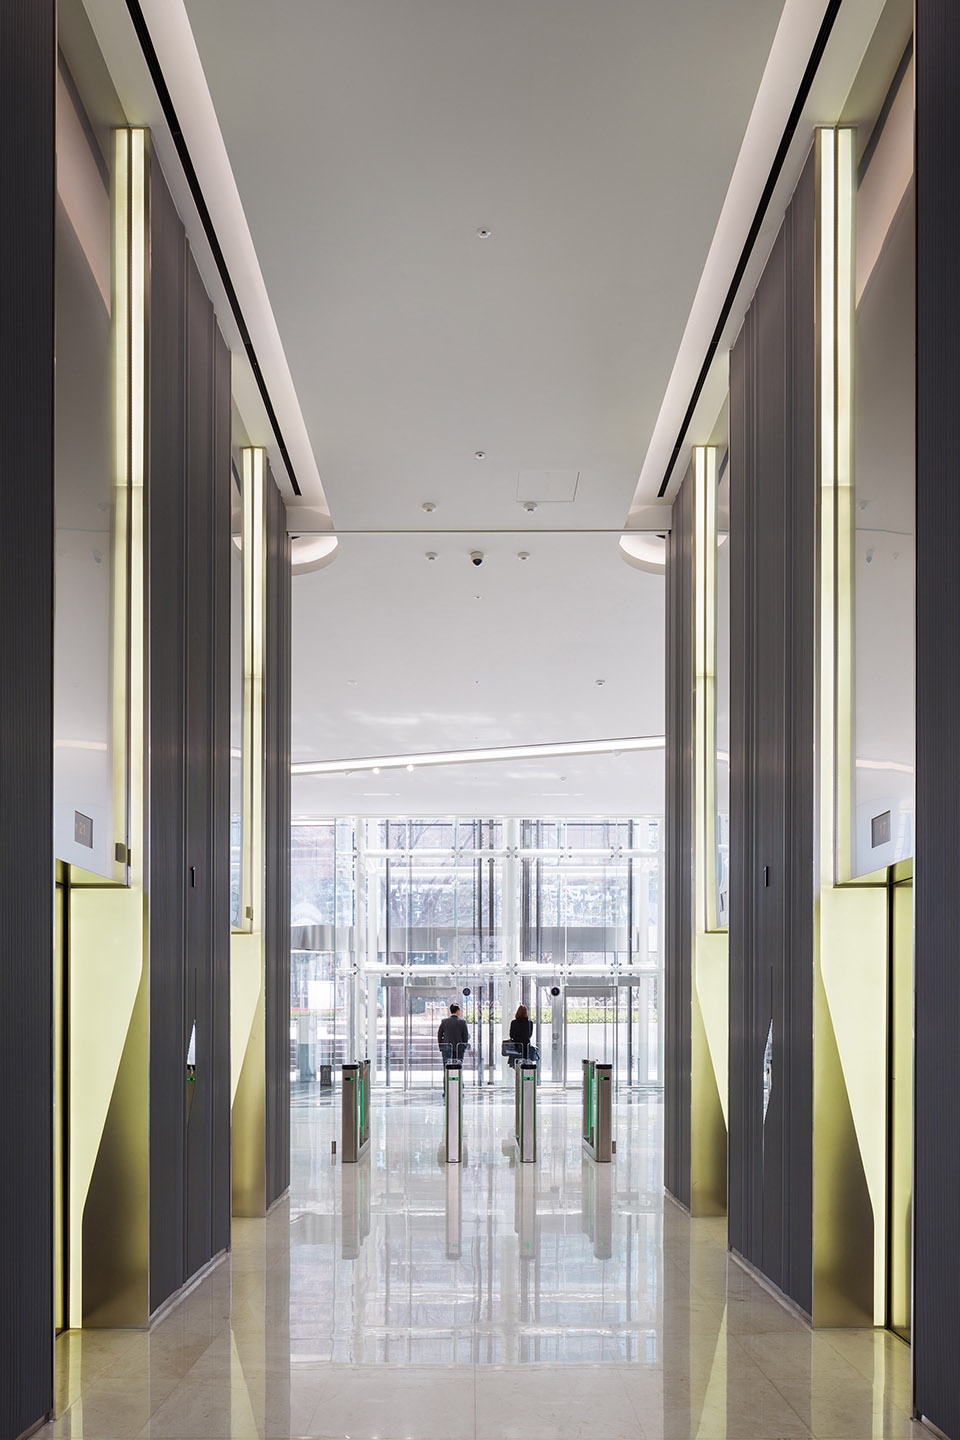
而在电梯厅的设计上,室内设计元素和集成式照明共同创建出一种直观的导向系统,将各办公楼层的公共区域和走廊无缝地连接了起来。
At the lift lobbies, intuitive guidance through interior design elements and integrated lighting seamlessly connects the common areas and hallways at all office levels.
▼电梯厅,the lift lobby ©UNStudio
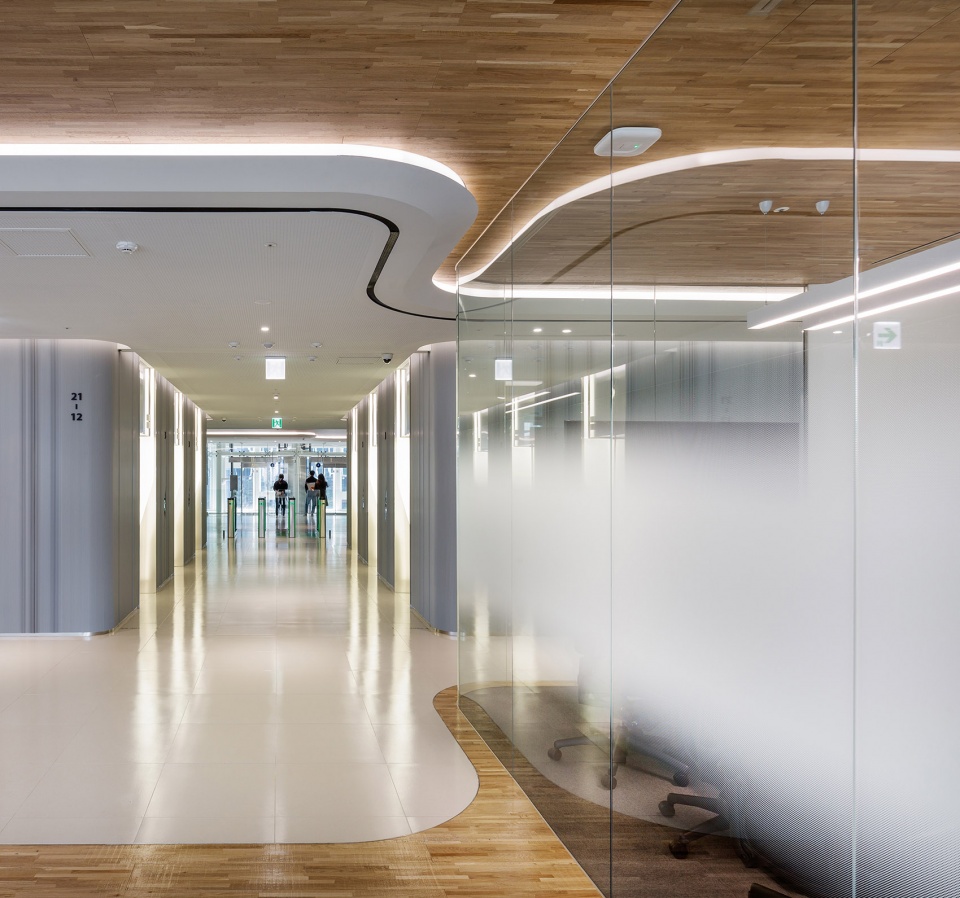
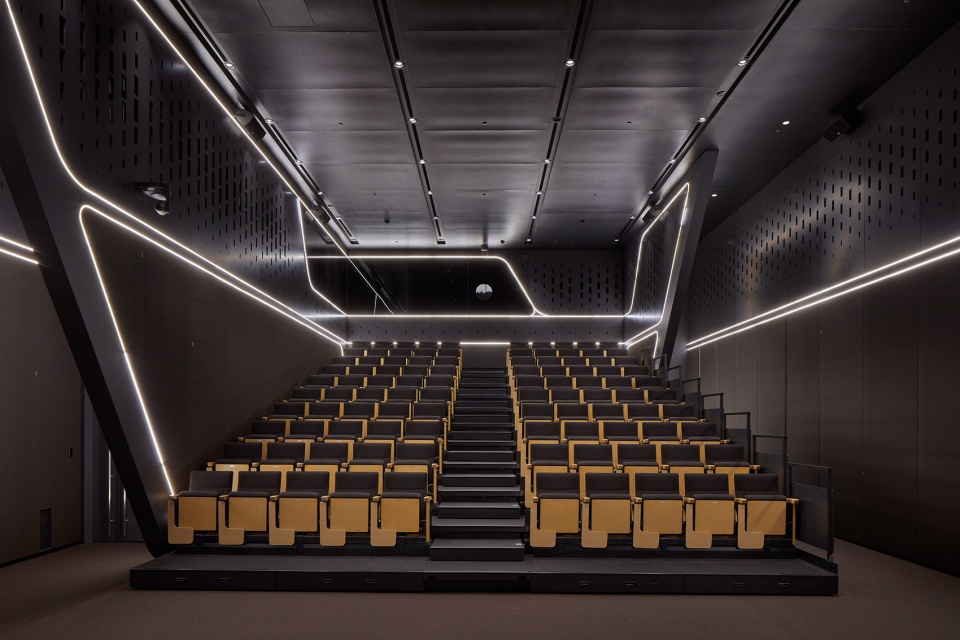
电梯厅与公共接待区和走廊之间的这种联系不仅在不同标高的楼层上创建出一个统一的空间特性,还增加了空间的灵活性,使其能够最大限度地满足现在和未来的功能需求。导向系统一直延伸到会议空间。不同透明度的玻璃围合出一系列通透性各异的会议室,在提供私密性的同时确保了室内舒适的自然光环境。在这些不同类型的会议空间中,有一种多功能的礼堂。这类空间的灵活性较高,可自由布置以适应不同活动和会议的需求。礼堂的墙面经过了精心的设计,可提供良好的声学效果;而极具活力的灯光和不同的配置则可根据各种活动需求进行调整以提供合适的空间氛围。
▼电梯厅与会议室,the lift lobby and the meeting rooms ©UNStudio
▼会议空间,the meeting rooms level ©UNStudio
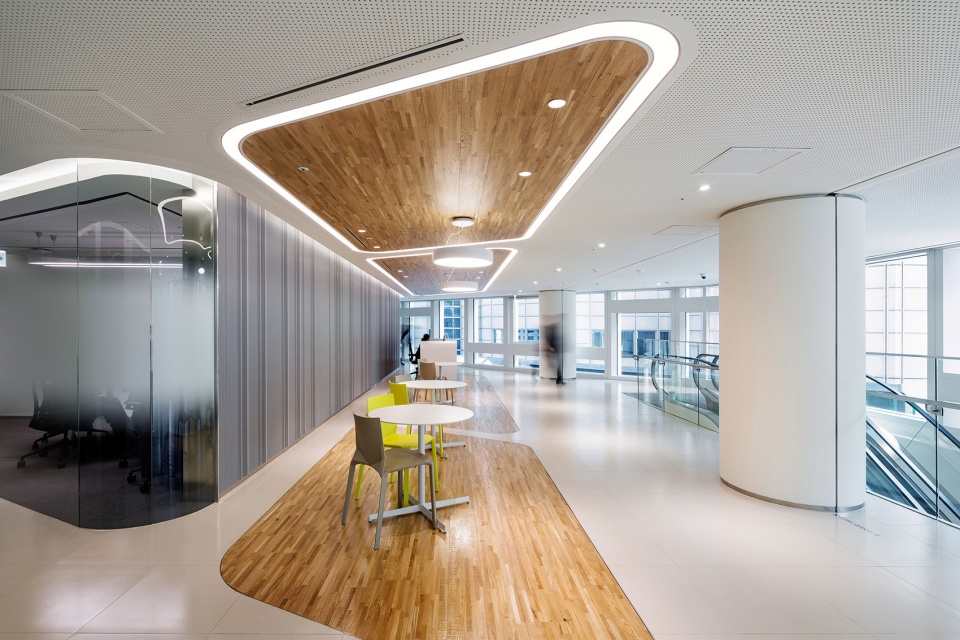
▼不同透明度的玻璃围合出一系列通透性各异的会议室,the meeting rooms are enclosed by glass with different degrees of transparency ©UNStudio
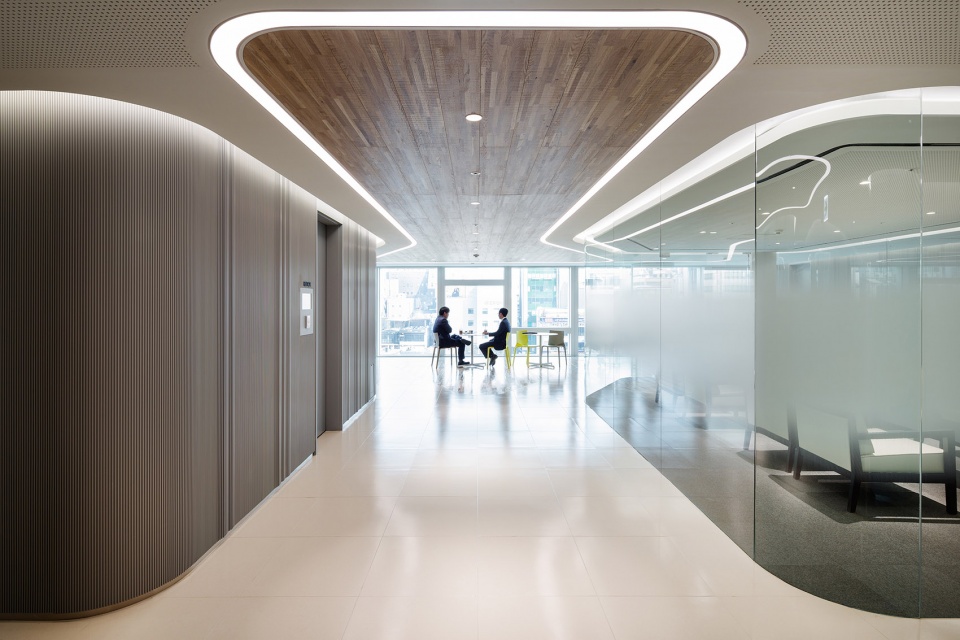
▼室内空间局部,partial interior view of the headquarter ©Rohspace
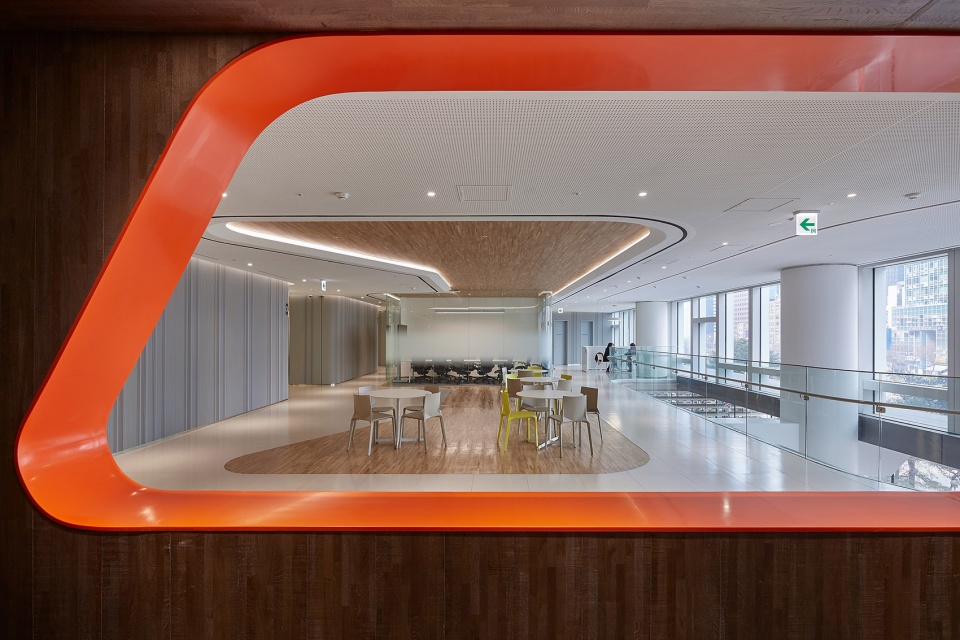
This linkage between lift lobbies and the common reception areas and hallways creates a common identity at the different levels, yet enables flexibility in the workspaces and the allocation of different type/sizes of offices, both now and for the future. The wayfinding strategy continues through to the meeting rooms, creating spaces enclosed by glass, with different degrees of transparency to create enough privacy but also create enough translucency to guarantee well-lit meeting spaces. Among the different types of meeting spaces is the multi-purpose auditorium, which can be set up in different arrangements in accordance to the event type or meeting. The wall cladding in the auditorium is designed to ensure good acoustics, while animated lighting and different settings enable the atmosphere to be adjusted as required for different events.
▼多功能礼堂,墙面经过了精心的设计,可提供良好的声学效果,the multi-purpose auditorium, the wall cladding in the auditorium is designed to ensure good acoustics ©Rohspace
室内设计 – 餐厅和行政楼层
Interior concept – restaurant and executive levels
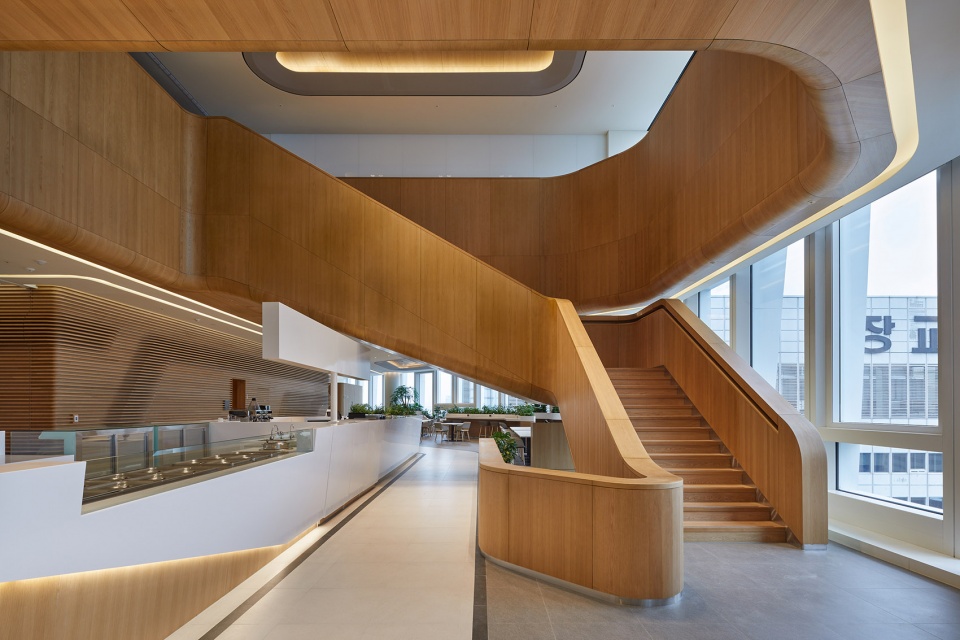
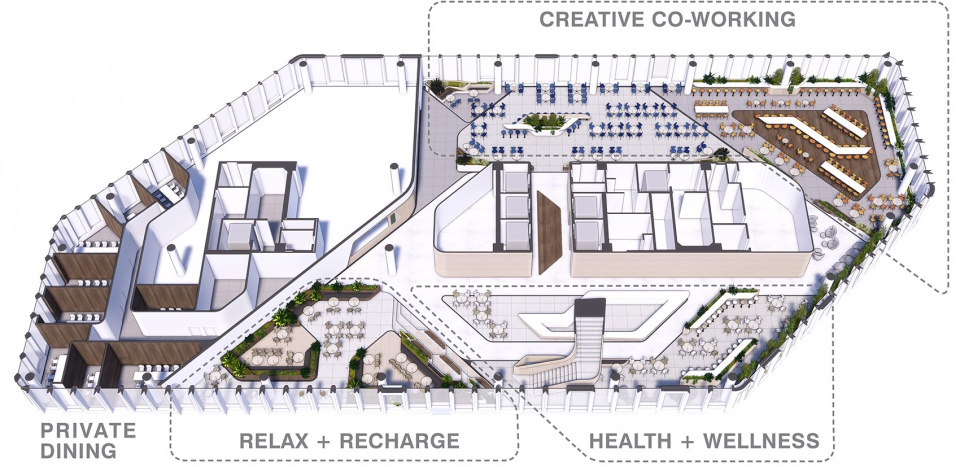
公共空间适用于韩华集团的全体员工,不仅为各个部门提供了一个聚集地,更为社交活动提供了一个非正式的高品质场所。餐厅位于总部大楼的28层,是一个集休息、放松和享用美食为一身的空间。温暖的木色调、天然的材料和绿色的植被共同打造出一个充实的空间,同时也为员工们提供了一个可以调整自我状态的去处。该餐厅通过织物和家具的不同颜色被划分为了数个区域,以便满足不同的用餐需求。每个区域都有自己的主打色调。深色的木制色调和丰富的照明细节也打造出一个更具私密感的私人用餐空间。
▼餐厅概览,overview of the restaurant ©Rohspace
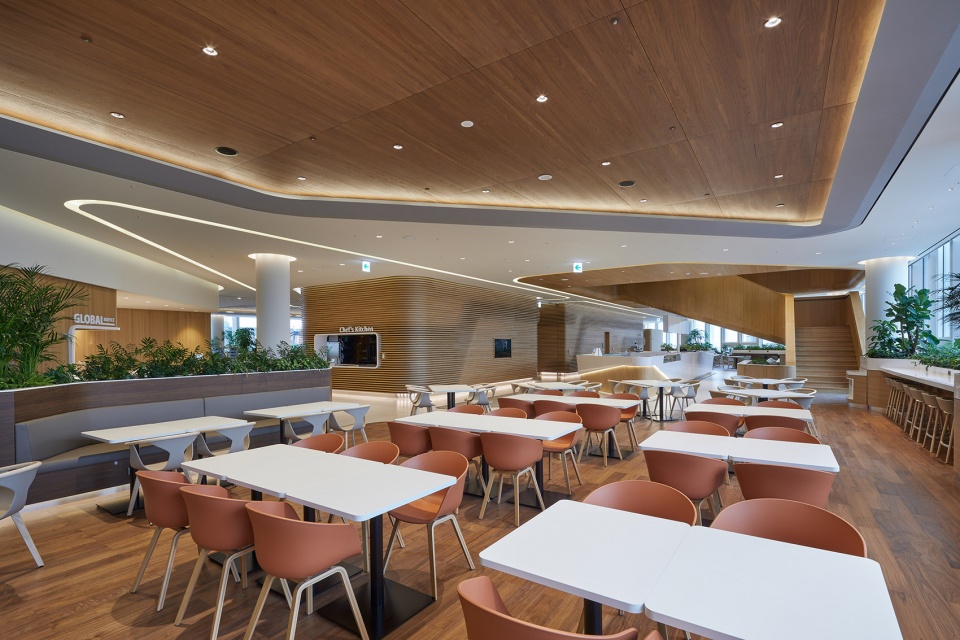
▼温暖的木色调、天然的材料和绿色的植被共同打造出一个充实的用餐空间,warm wood tones, natural materials and green planting create comfortable dining spaces ©Rohspace
▼餐厅中的白色吧台,the white bar counter of the restaurant ©Rohspace
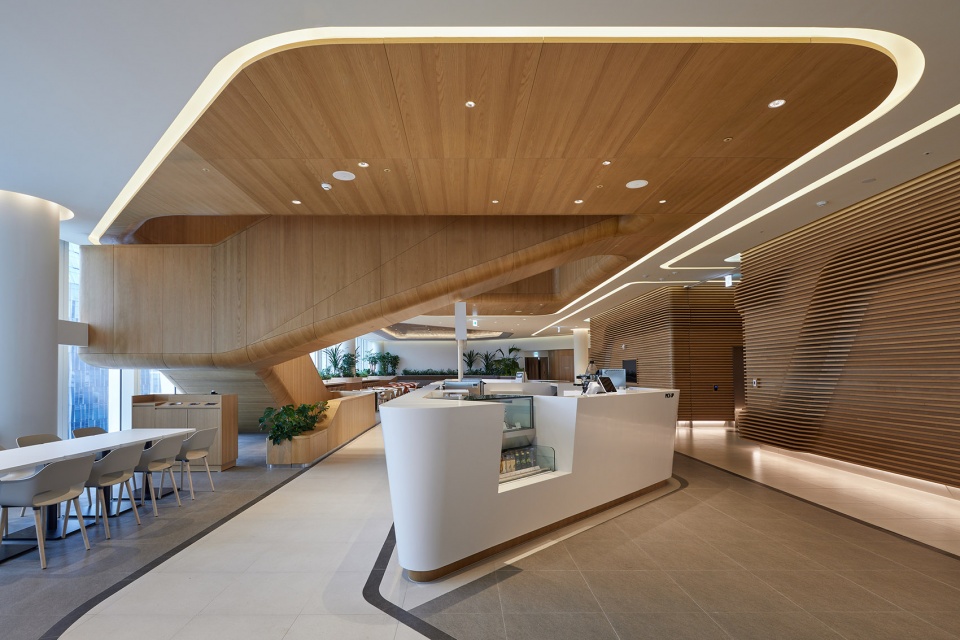
The collective spaces serve all the employees of Hanwha, bringing together the different departments and providing informal spaces for social gathering with high spatial and material qualities. The 28th floor restaurant is a space of rest, relaxation and nourishment. Warm wood tones, natural materials and green planting create spaces where the employees of the headquarter building can come to recharge and rejuvenate. The restaurant is divided into multiple zones each catering to different types of cuisines and dining. Colour accents found in the textiles and furniture differentiate the multiple zones and give it an individual character. The private dining has a more intimate feel with a darker wood colour palate and intricate lighting details.
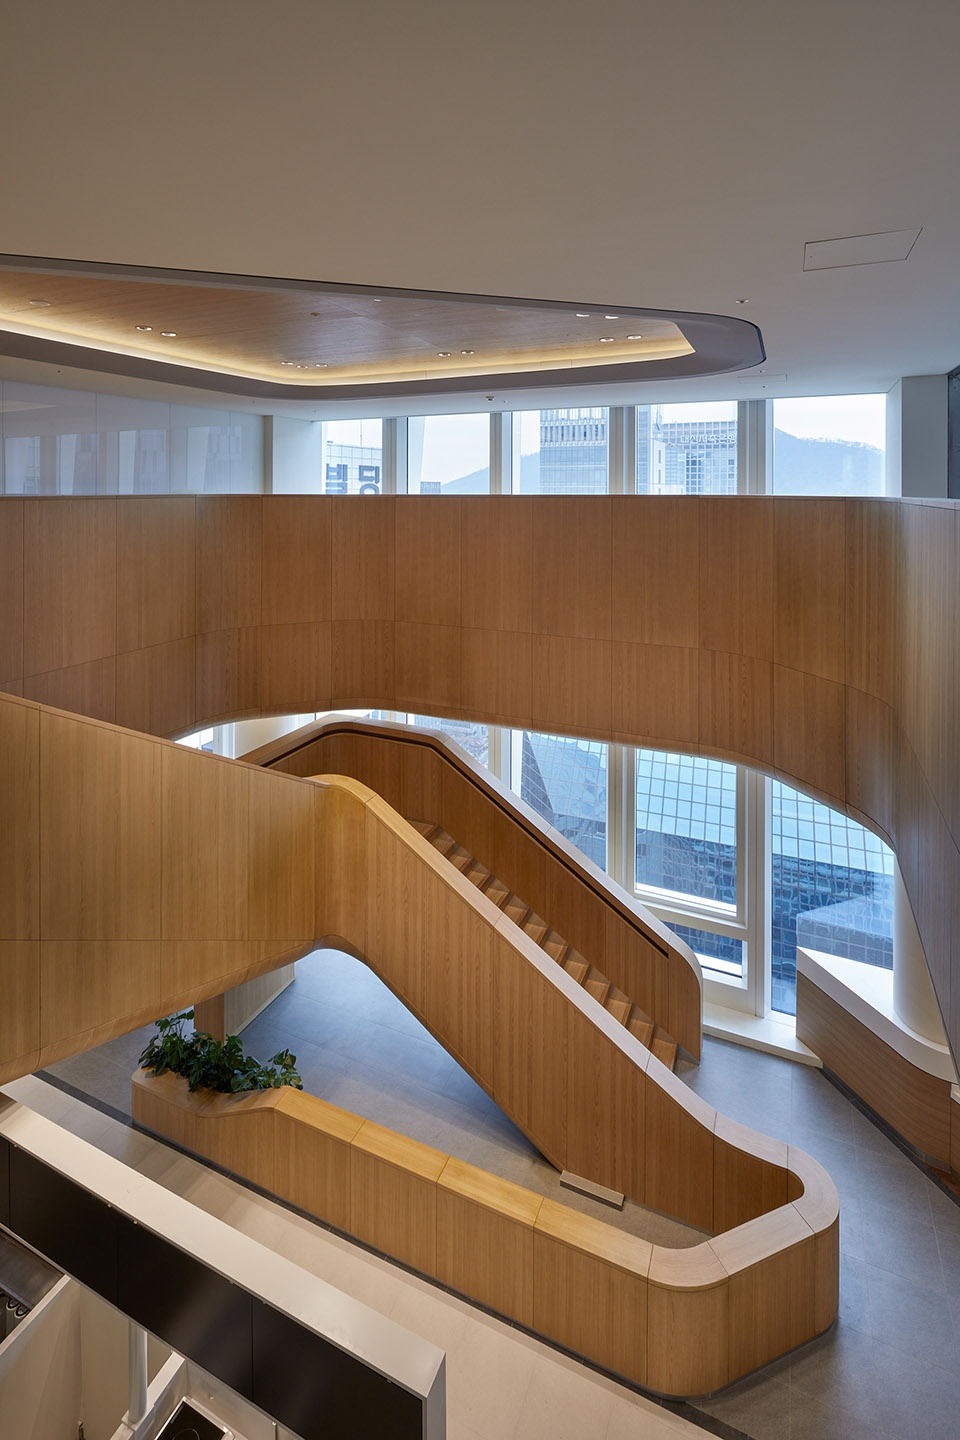
▼楼梯空间,the stairs ©Rohspace
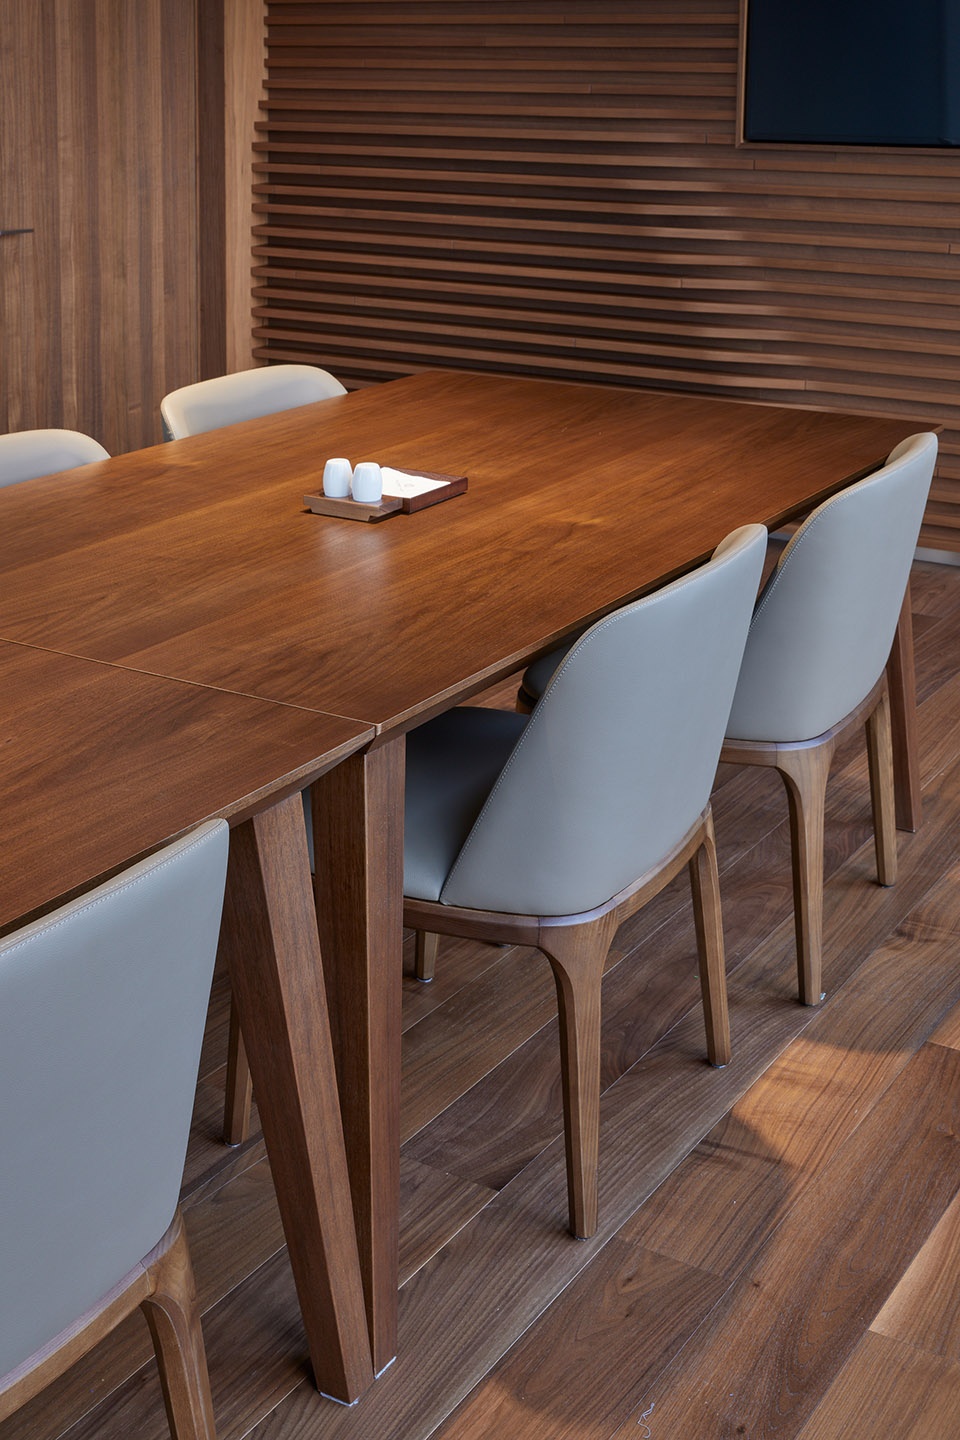
▼餐厅墙面和家具细节,
wall surface and furniture details of the restaurant ©Rohspace
行政区位于总部大楼的27层,容纳着一系列经过了全面升级的会议室空间。较为正式的会议活动区与较为随意的社交和讨论空间融合在一起,打造出一个多样化的室内设计。通过照明设施,行政楼层在设计上结合了导向系统,创造出一个大型的办公空间。此外,设计团队还设置了数个私人定制区域,以便满足小到各种工作会议、大到董事会聚会等活动的需求。
The different boardrooms at the executive level (level 27) have also undergone a full renovation. The interior design mixes zones for meeting activities that are more formal, with more social and informal meeting areas. On the executive level, the interior concept combines the guiding principles of wayfinding through lighting and creates within a large corporate office floor, several private and custom designed zones that offer various possibilities for working and meeting in different constellations, from small meetings to focused work, to large boardroom gatherings.
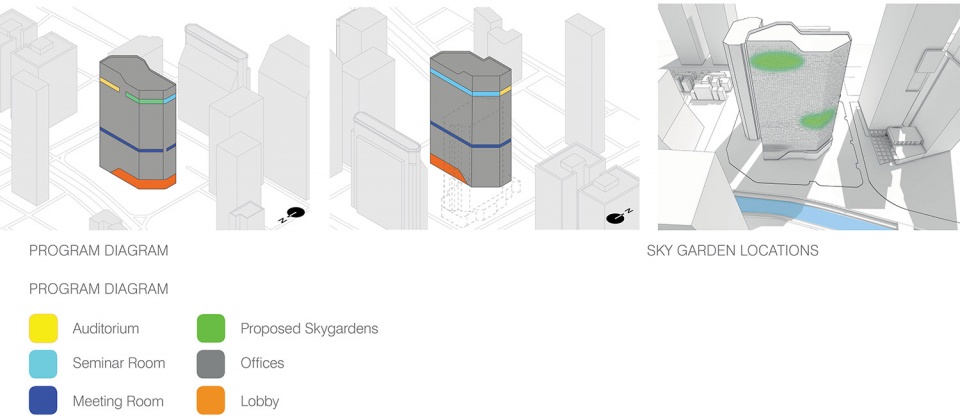
▼总部大楼的总体功能分区,
the overall program diagram of the headquarters ©UNStudio
▼总部大楼的功能分区,
the program zoning of the headquarter ©UNStudio
Client: Hanwha Group
Location: Seoul, Korea
Building surface: 57,696 m2 above ground
Building volume: 250,174 m3
Building site: 15,333 m2 Shared Plot
Program: Renovation of facade, interior of common spaces and lobbies, meeting levels including auditorium and executive areas, redesigning of the landscape.
Status: Completed December 2019
UNStudio team: Ben van Berkel, Astrid Piber with Ger Gijzen, Marc Salemink, Sontaya Bluangtook and Martin Zangerl, Hyoseon Park, Gabriele Decandia, Andrea Wong, Daniele de Benedictis, Luke Tan, Jooyoun Yoon, Nina Soltani, Albert Gnodde, Shuang Zhang, Yi-Ju Tseng, Alberto Martinez, Philip Knauf
Local consultant and executive architect: Gansam Partners
Consultants:
Landscape consultant and designer: Loos van Vliet, Haarlem
Facade and sustainability consultant: ARUP Hong Kong
Lighting consultant interior and facade: AG Licht, Cologne
More: UNStudio 更多关于他们:UNStudio on gooood








非常棒
UN还是那个UN,室内仍然很有他们的风格,对外面则采取了新颖的策略,不拘于造型目标,而是另辟蹊径。这个案子中纯建筑设计只是一小部分工作而已,背后的工作非常让人钦佩。