感谢 同济原作设计工作室 将以下内容授权gooood发行。更多关于他们:Original Design Studio on gooood
Appreciation towards Original Design Studio, TJAD for providing the following description:
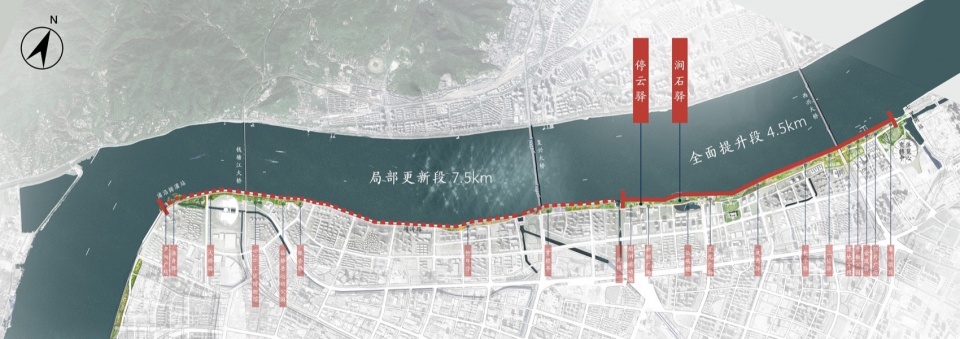
涧石驿与停云驿位于杭州市滨江区钱塘江南岸,在闻涛路北侧、复兴大桥东北侧,是原作设计工作室承担的杭州市滨江区12公里滨水公共空间改造提升项目的一部分。
The Jianshi Station and the Tingyun Station are located on the south bank of the Qiantang River, on the north side of Wentao Road and the northeast side of Fuxing Bridge. It’s a part of the 12-kilometer waterfront public space renovation project in Binjiang District of Hangzhou, undertaken by the Original Design Studio of TJAD.
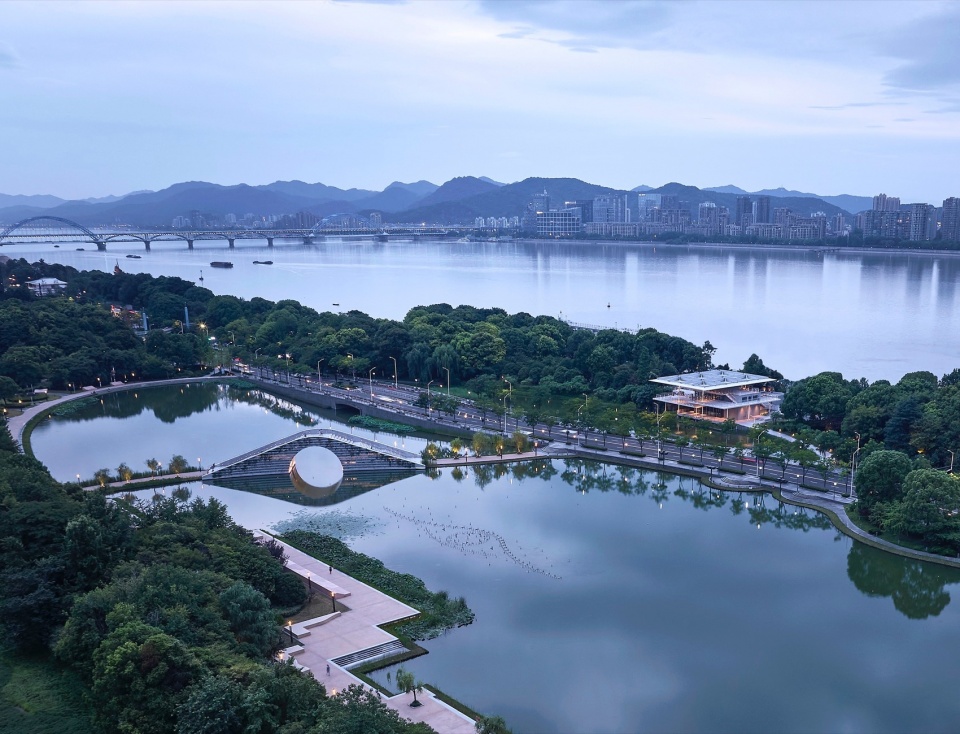
▼鸟瞰涧石驿与低碳桥,Aerial View of the Jianshi Station ©章鱼见筑
▼项目区位图,Project Location ©同济原作设计工作室
场地共生的层叠平台——涧石驿
The Jianshi Station
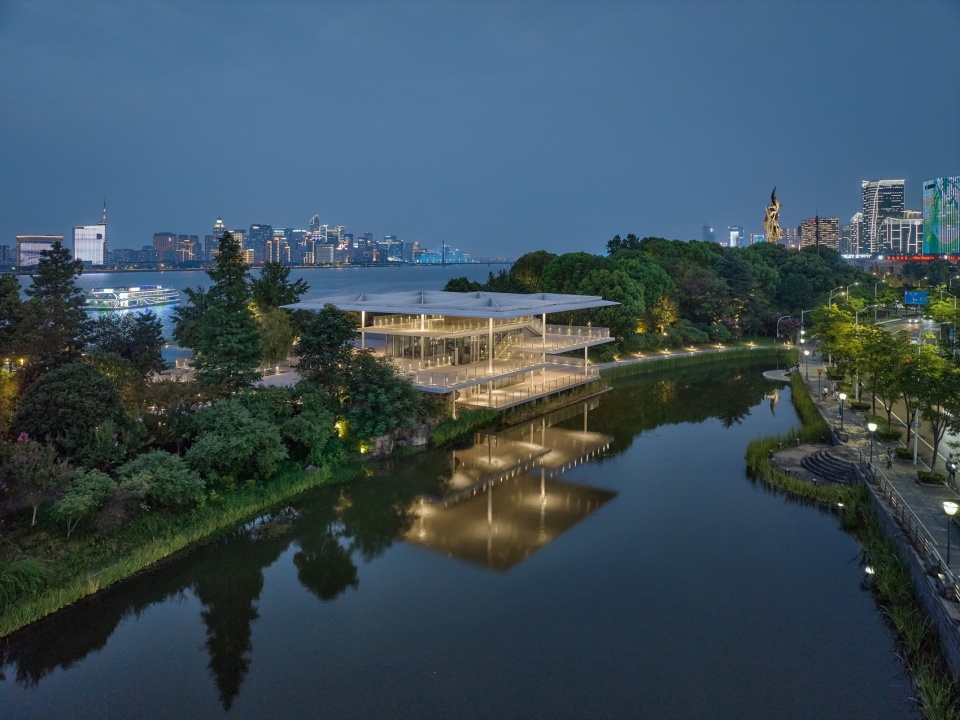
▼改造后的多层级活动平台,Aerial View of the Jianshi Station ©章鱼见筑
涧石驿改造自建于2004年的假日花园餐厅,初次踏勘时,建筑顶部网格状的金属屋架和外立面仿石材面砖已经老旧,外露的结构柱由石材包裹,显得较为粗壮。场地北侧为一片假山园林,园林内植被过于繁茂,几乎将假山形态掩盖。站在钱塘江边回望,茂密的植物几乎将主体建筑遮挡。但当我们登上建筑顶层时,四周丰富的景观令人惊喜不已,我们希望将这份独特的视角分享给更多的人。
▼改造前的建筑照片,Photos before Renovation ©同济原作设计工作室
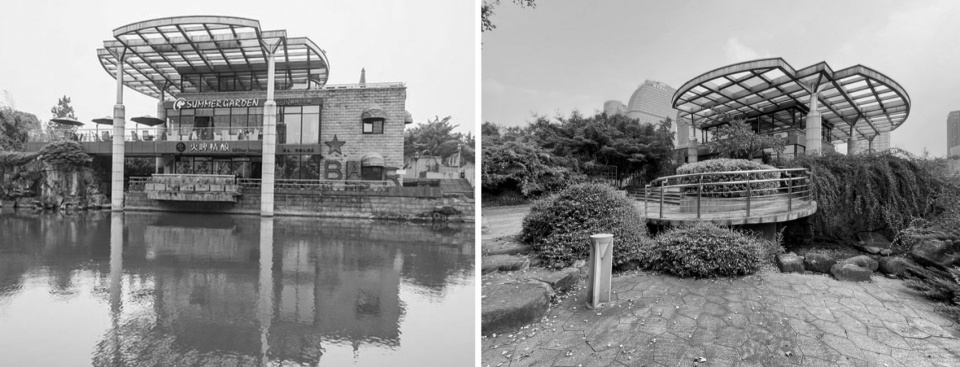
The Jianshi Station was renovated from the Holiday Garden restaurant. Based on the investigation of the site, we found that the roof truss and the facade of the building were dilapidated, structural columns covered with stone appeared so thick. On the north side of the site located a garden with overgrown plants which concealed the rockery and even the main building. When we reached the top of the building, there was a wide view around us, and we wanted to share this unique perspective with more people.
▼改造后的沿湖立面,the Facade along the Lake ©章鱼见筑
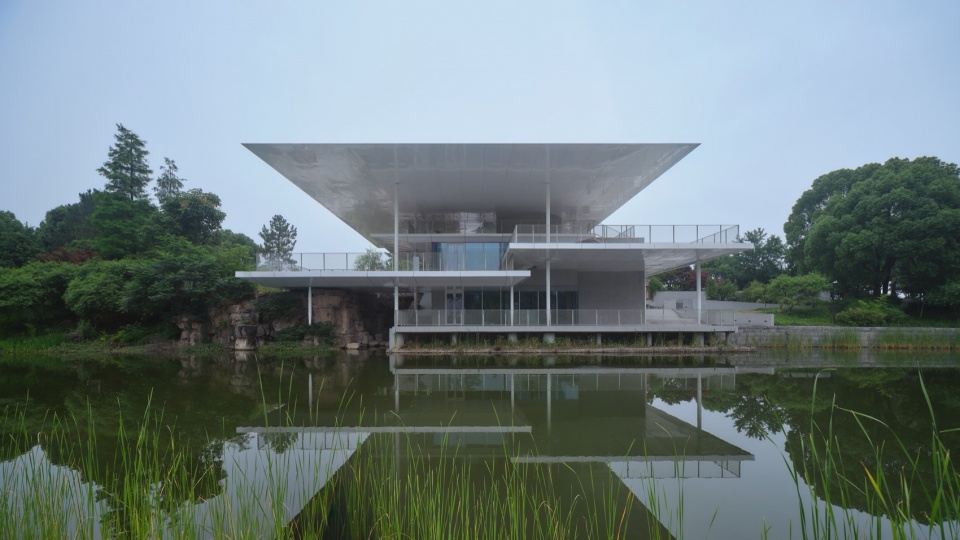
▼改造后的沿湖观景平台,the Facade along the Lake ©章鱼见筑
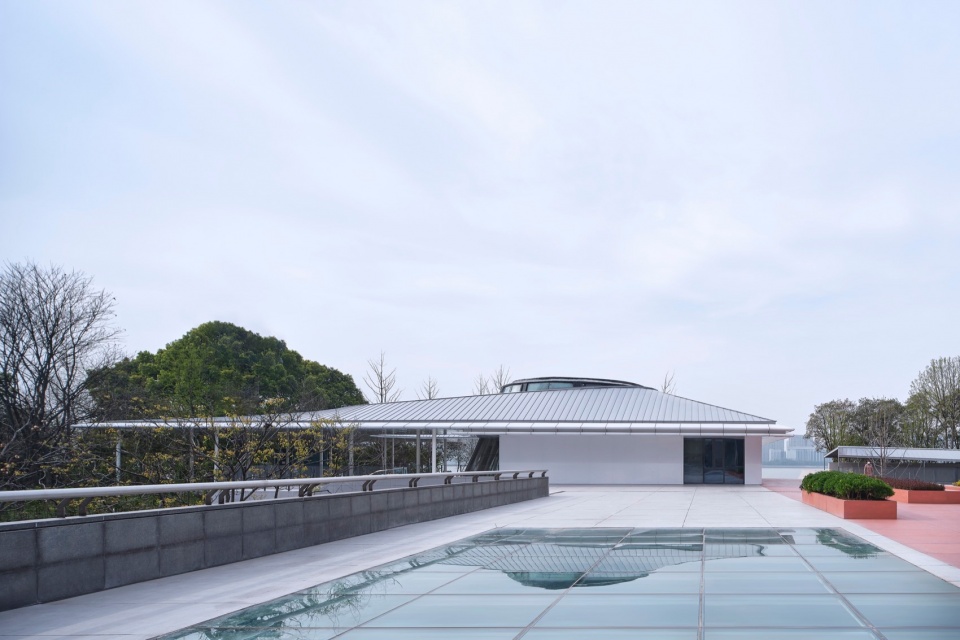
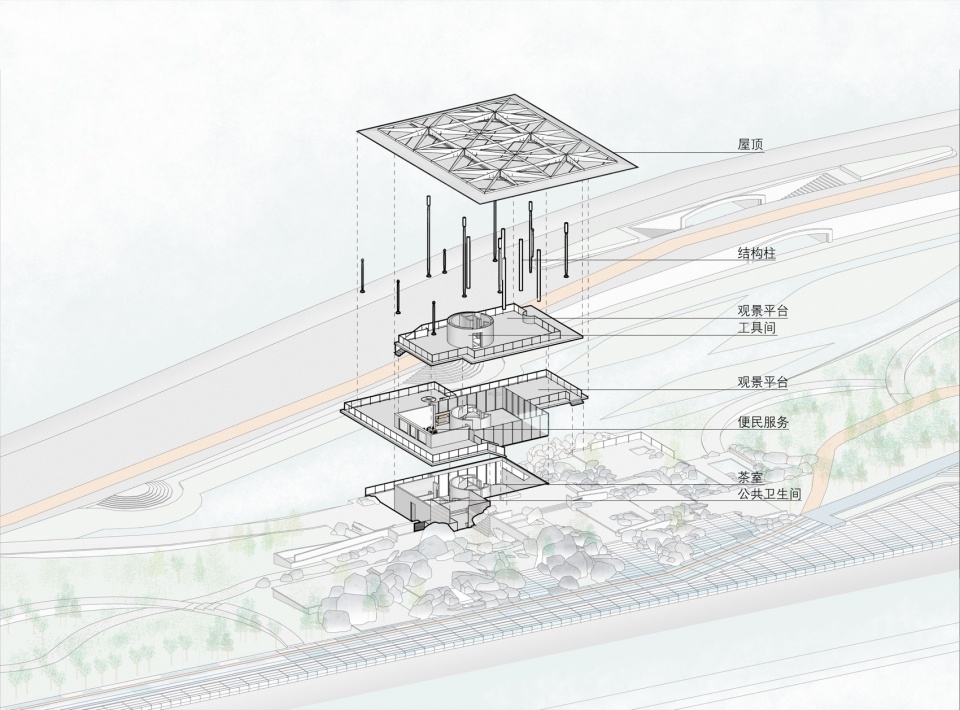
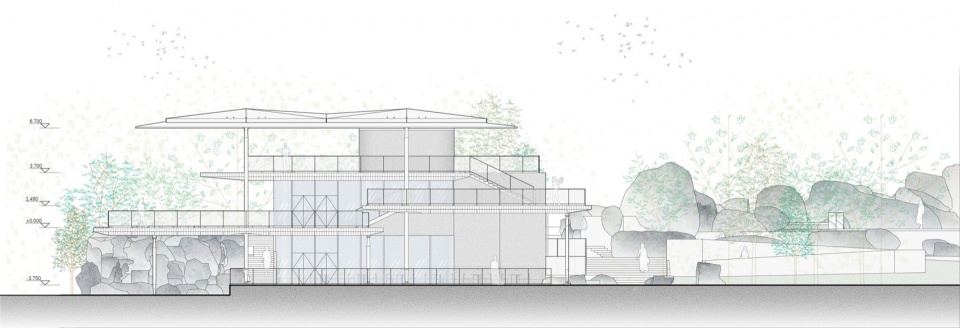
布局上保留了原建筑一层和半地下空间,而结构上利用原有主体结构的混凝土框架及剪力墙抗侧,将原石材包裹的粗壮圆柱自地坪以上切除,替换为梭形钢结构柱。柱底部采用球铰节点,进一步减小构件的截面尺寸。最后,将原有网格金属屋架拆除,替换以轻薄金属屋面。新屋面根据悬挑梁的受力形式,采用倒T型钢梁,并布置为伞形,实现屋顶结构的大悬挑。钢梁间设置细小的钢管,保证钢梁的稳定,实现建筑立面和俯瞰的完整性效果。依托原有结构和新增钢柱,在建筑不同标高增加景观平台,以提供多层次的长卷式景观视角。
▼涧石驿的建筑改造策略,Building Renovation Strategy ©同济原作设计工作室
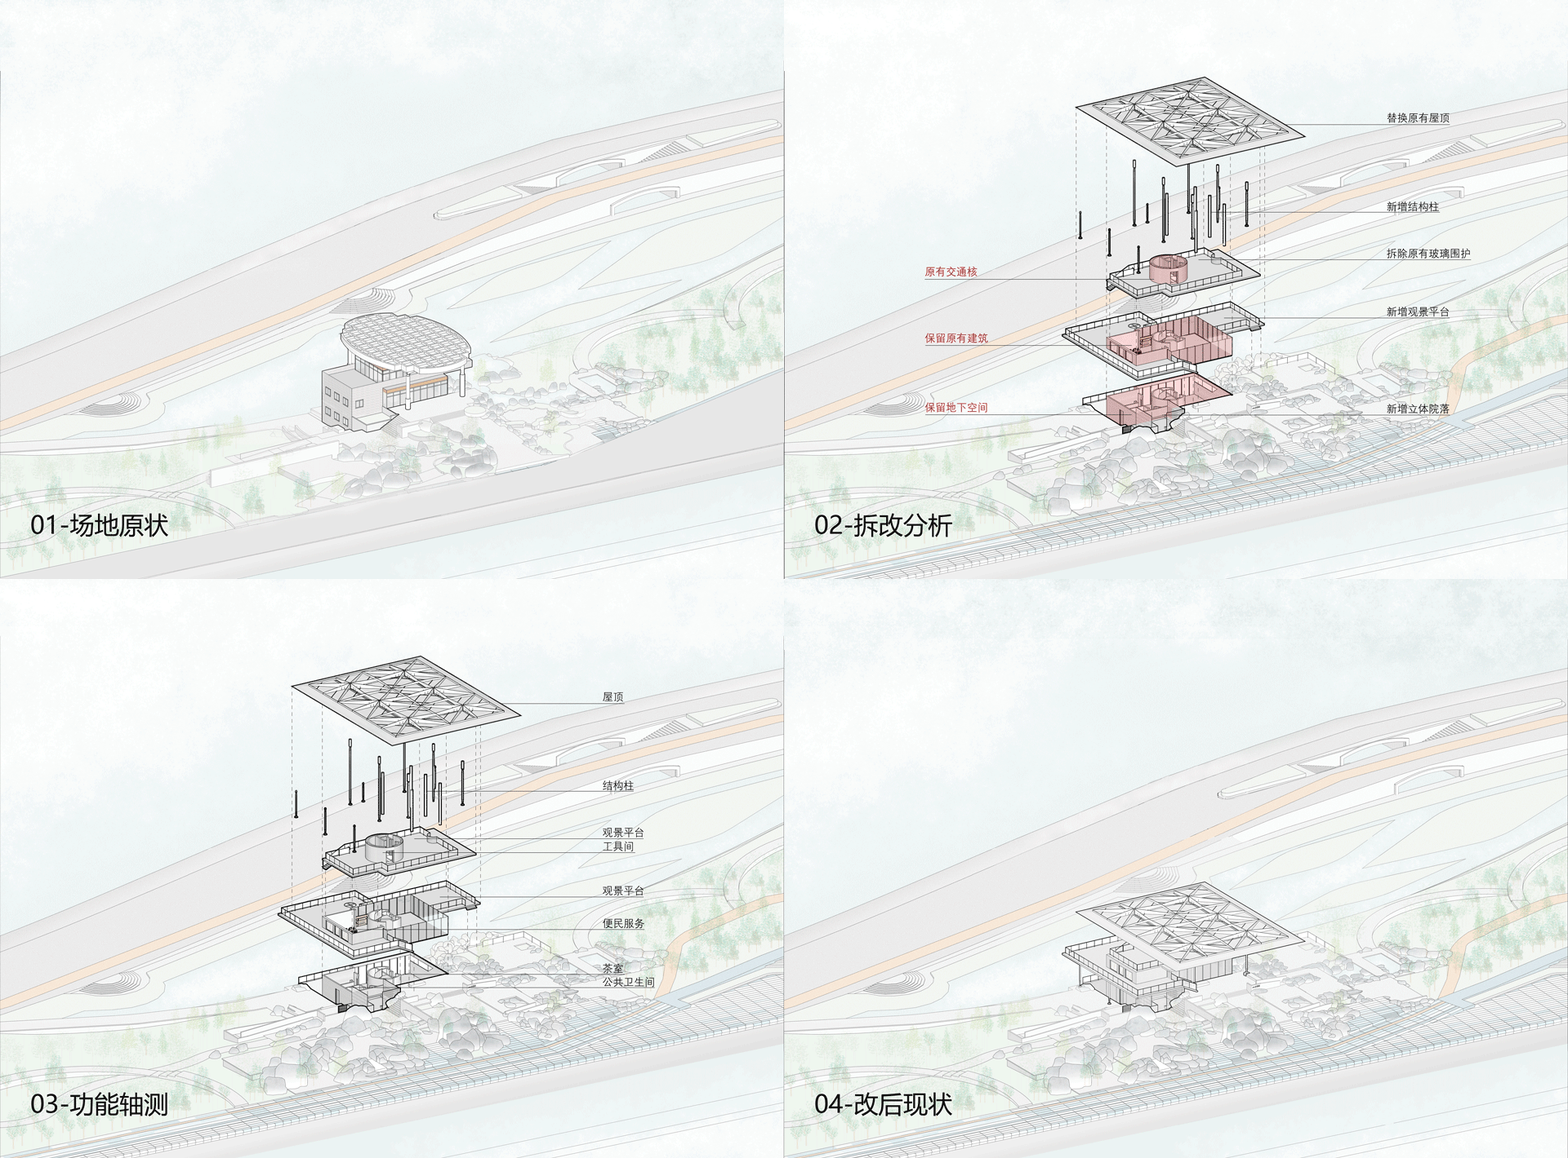
We reserved the first and semi-underground storeys of the original building, and used the original concrete frame and shear walls of the building to resist the side thrust. The above ground part of the columns were cut out and replaced with spindle steel structure columns. The ball hinge joints were applied at the bottom of the columns to further reduce the section size of the structure. Finally, the original roof was replaced. The T-shaped steel formed the new roof structure, we also placed some small steel pipes between the steel beams to ensure structural stability. And landscape platforms were added to different elevations of the building to provide a multi-hierarchical view of the landscape.
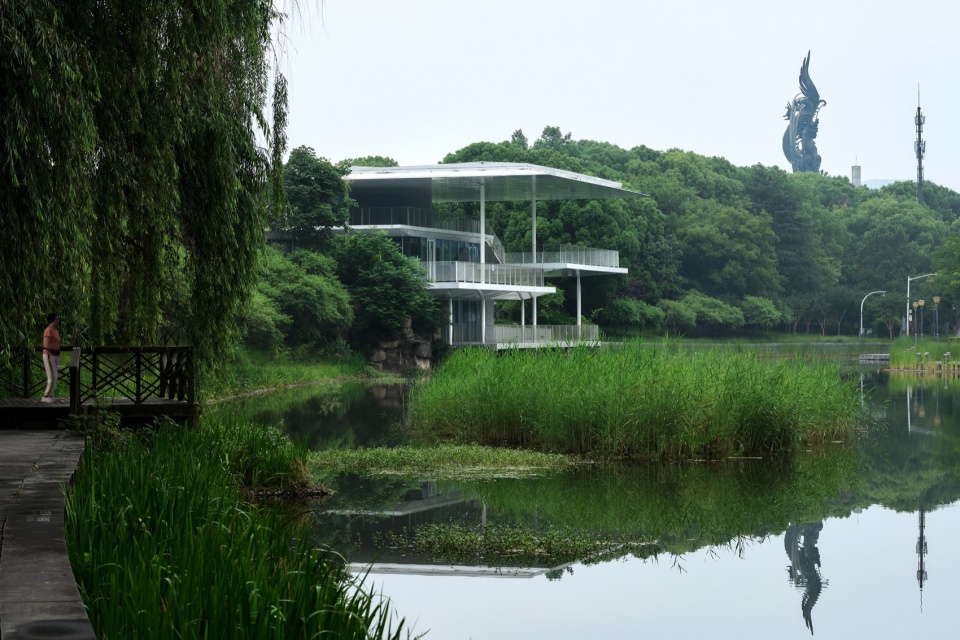
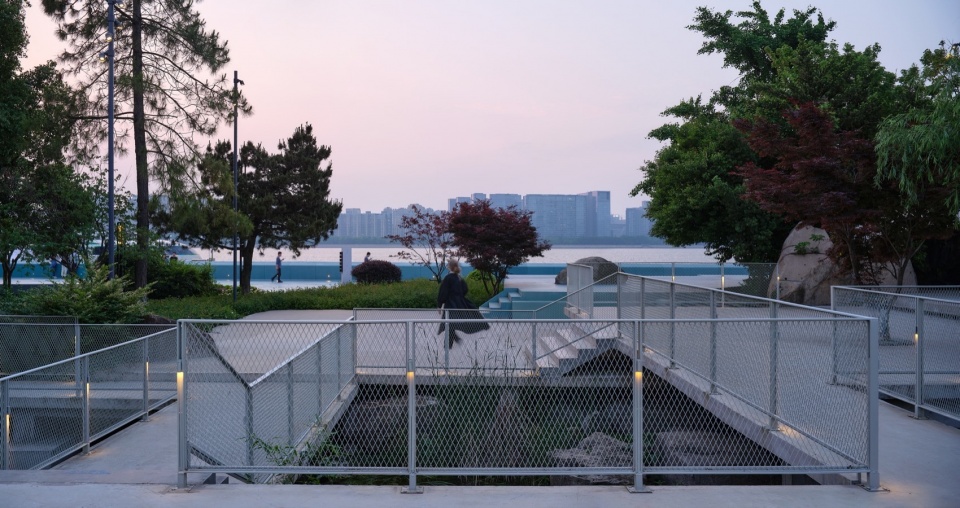
▼长卷式景观视角,Long-scroll Landscape ©同济原作设计工作室
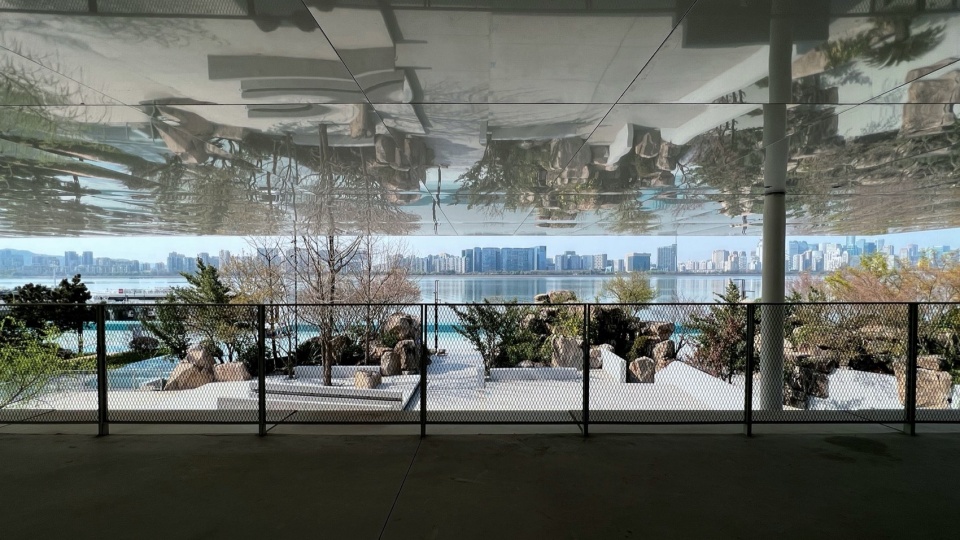
▼长卷式景观视角,Long-scroll Landscape ©同济原作设计工作室
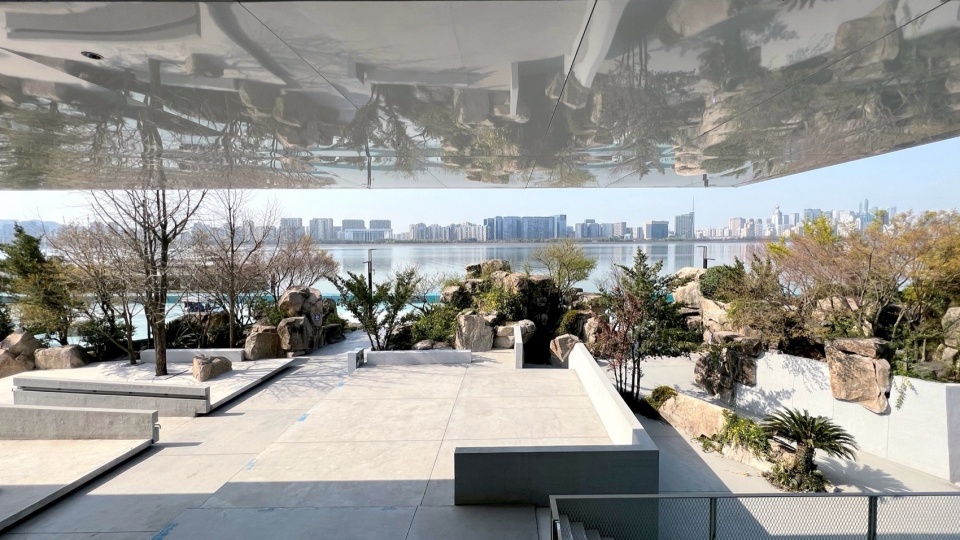
为了充分展现建筑改造后的轻盈效果,也为了叠合历史记忆,原建筑墙面我们选择了颗粒感的肌理涂料替换原有石材面砖。新增部分我们选择了带有反射效果的铝板,以建筑屋面为画板,倒映出四季变化。同时,对场地原有的植物进行梳理,将藤蔓、杂草清理,保留优质灌木、乔木。再根据场地标高,在原有地面之上置入平板体系,形成逐级跌落的观景平台,并结合现场实际情况,为植物预留生长空隙,且保留原有假山石,使其与平台体系融为一体。
In order to show the lightness of the new bridge and the history of the site, we used texture coating to replace the original stone surface on the wall. We chose the polished aluminium plates for the new addition, hoping to reflect the changes of the four seasons. At the same time, we cleared the weeds and added a series of viewing platforms. Finally reserved growth space for plants and reserved the rockery, to make them integrated with the platforms.
▼新旧共存的景观,the Coexistence of Old and New Landscapes ©章鱼见筑
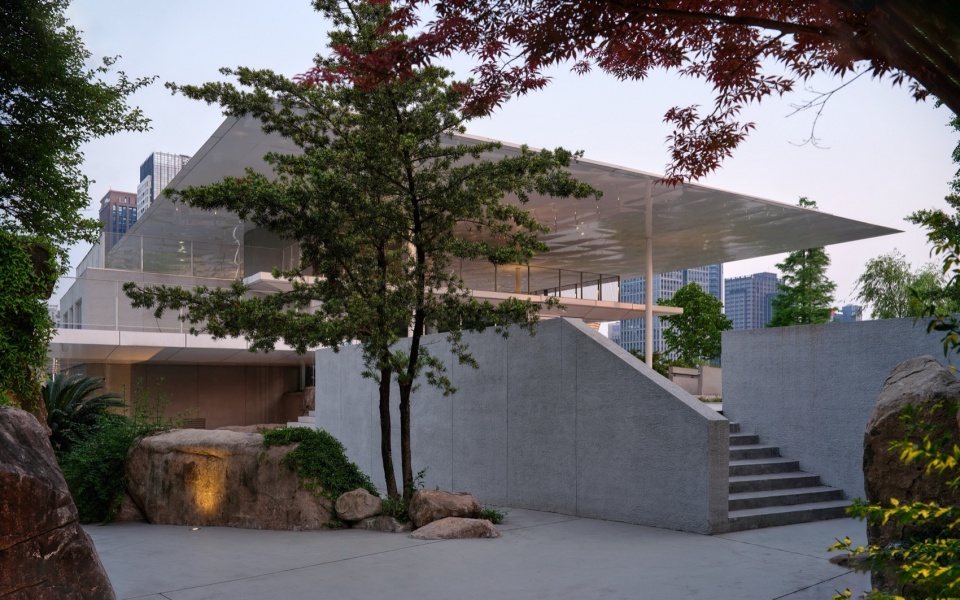
▼梳理后的绿意空间,Landscaped Space ©章鱼见筑
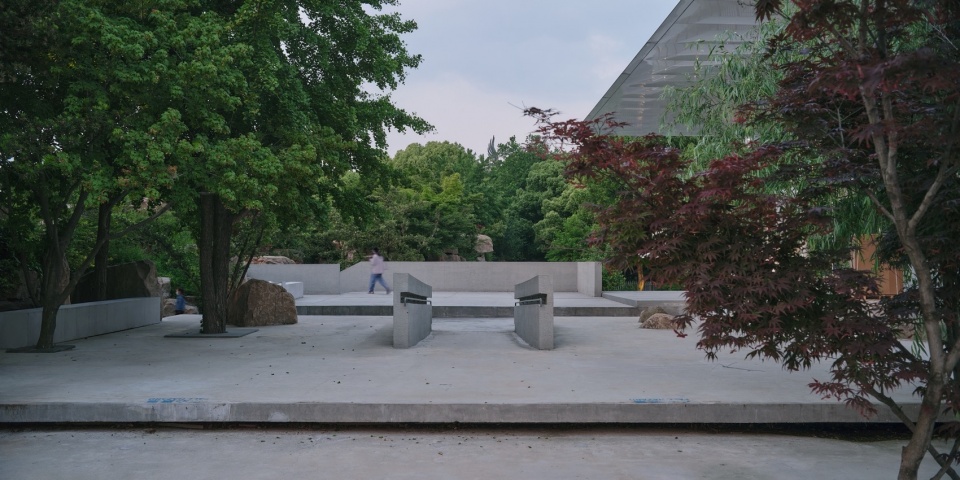
▼高低错落的景观平台,Landscape Platform ©章鱼见筑
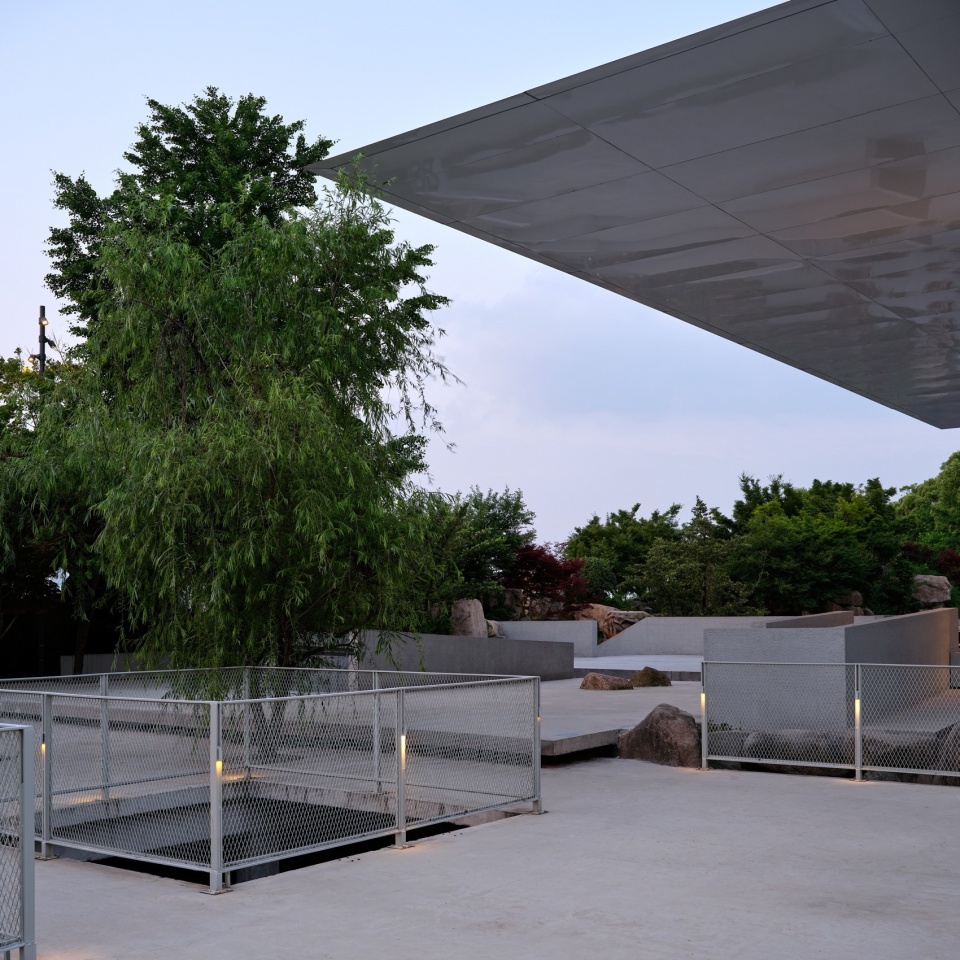
▼若隐若现的江岸景观,Urban View Corridors ©章鱼见筑
意今心的绿植桥梁——低碳桥
Low Carbon Bridge
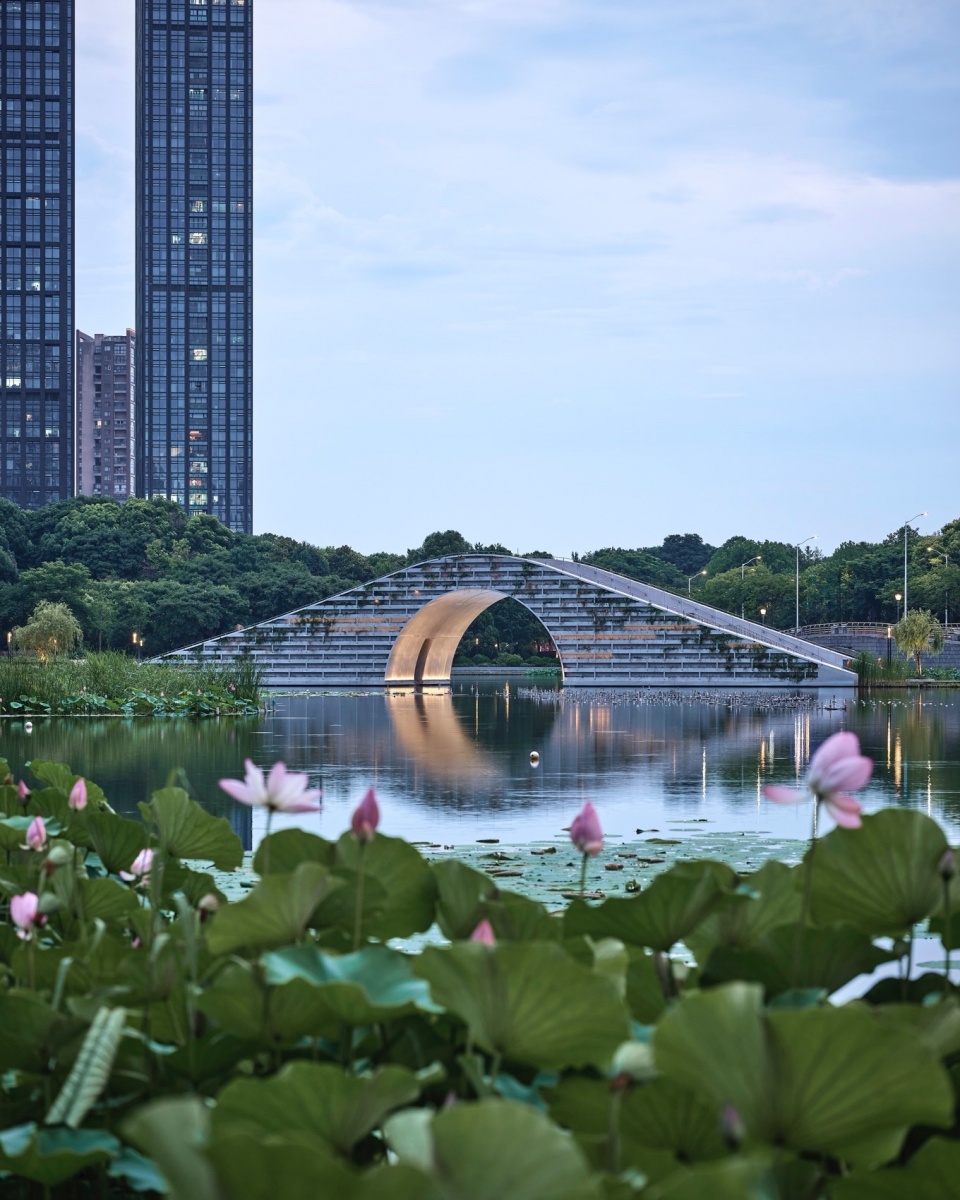
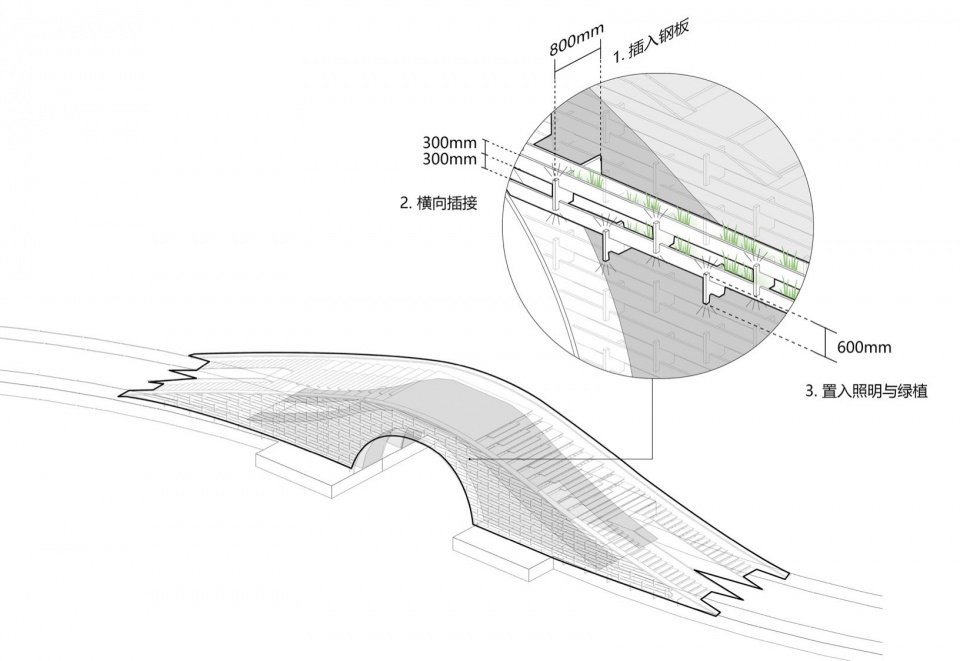
低碳桥坐落于涧石驿的南侧,杭州市低碳科技馆北侧人工湖的水体中心处。人行桥的铺面石材局部破损、样式陈旧,且台阶踏步较陡,存在安全隐患。为提升该路段人行舒适性和安全性,我们保留原有的人行桥主体,利用加建部分将桥面长度拉长,使得桥身更为舒展,踏步尺度更加宜人。同时选用“中国传统榫卯结构”来进行现代化演绎——依托原有桥体,利用铝合金这一具有现代属性的表皮材料,通过插接搭建,使桥身立面形成多个间隔金属花箱格和点状分布的竖向插板。我们将花箱格内种植绿植,结合点状分布的竖向插板设置夜景照明灯光,实现功能和形式的统一,呈现出极具现代感又具有江南韵味的立面特点。
▼改造前的人行桥照片,Photos before Renovation ©同济原作设计工作室
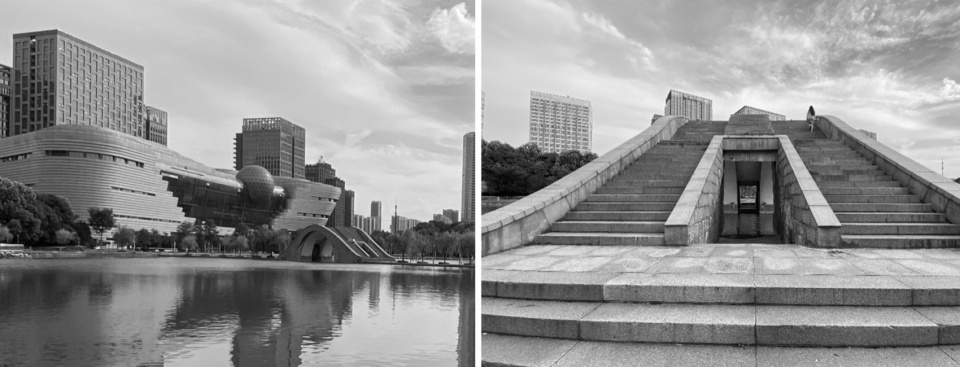
The Low Carbon Bridge is located in the middle of the artificial lake on the south side of Jianshi Station. The surface stone was partially damaged and out of style, and the steep stairs could cause safety issues. To improve comfort and safety, we made the following changes: The original bridge was reserved, but we lengthened it with additional structure to make it stretched and the steps gentler; And we used the polished aluminum plates to achieve “Chinese traditional mortise and tenon structure”. Finally we planted flowers in the boxes, arranged night lights on the inserted plates. So that we achieved the uniformity of function and form, expressing a modern Jiangnan characteristic on the facade.
▼改造后的人行桥照片,Photos after Renovation ©章鱼见筑
拨云见日的城市空间——停云驿
The Tingyun Station
▼钱塘江畔的停云驿,Aerial View of the Tingyun Station ©章鱼见筑
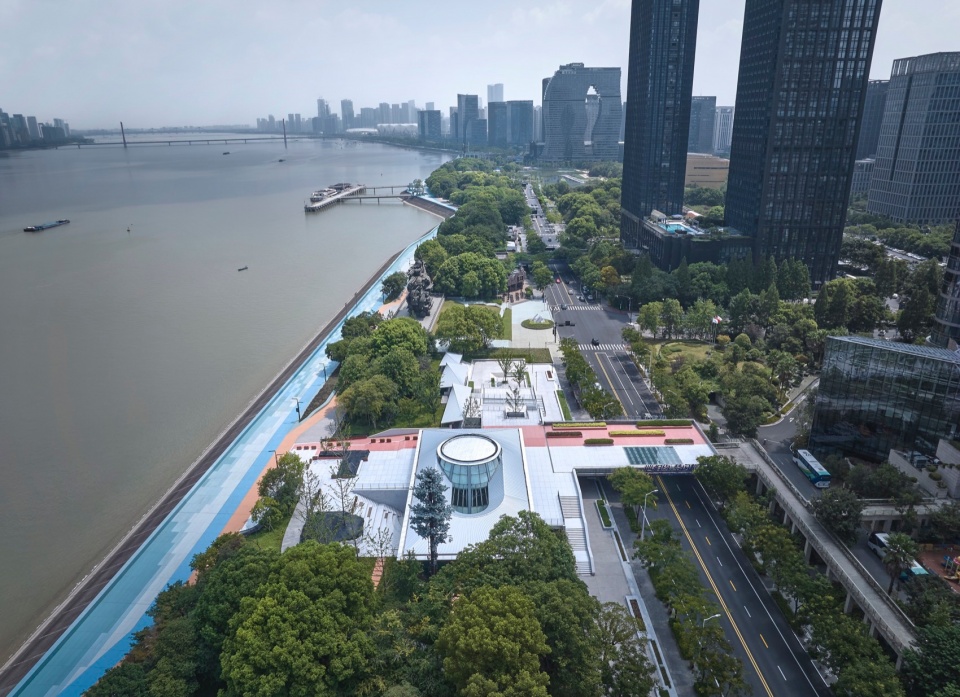
▼鸟瞰停云驿与复兴大桥,Aerial View of the Tingyun Station ©章鱼见筑
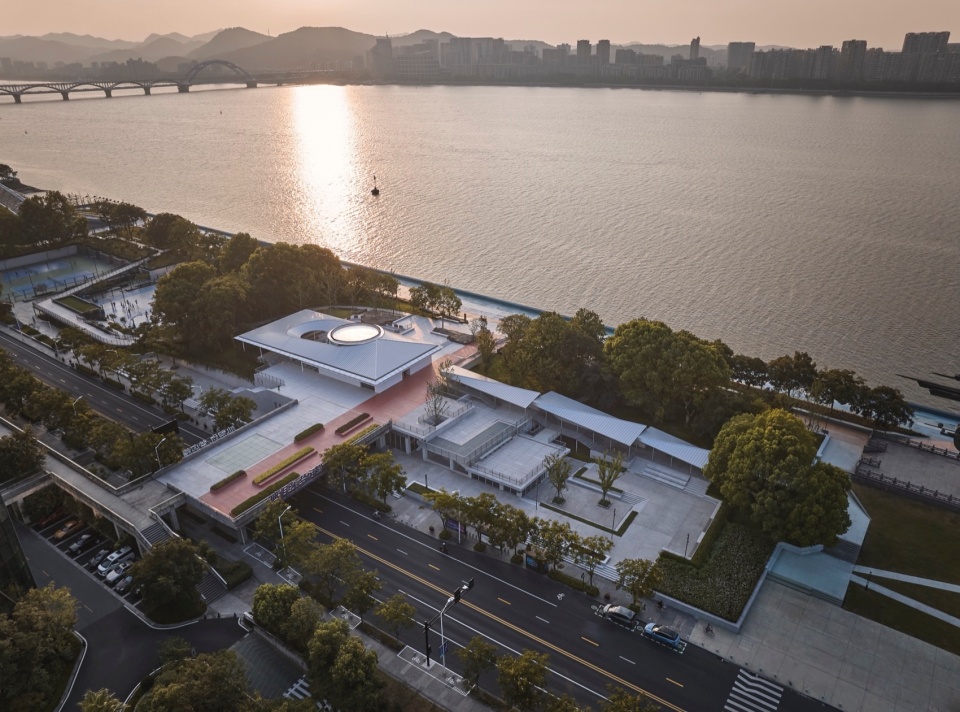
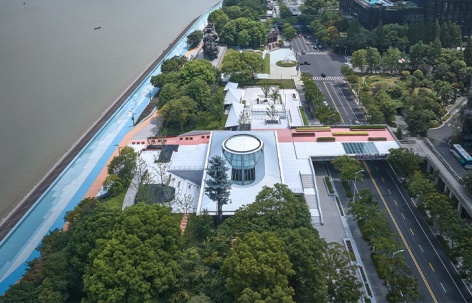
停云驿改造自建于2004年的荣斋,由西侧圆形通高空间和东侧地景建筑组成。但由于地形高差,建筑内部空间较为私密。建筑东侧室内空间全位于景观大台阶下,几乎无采光条件。而景观大台阶也缺乏让人驻足停歇的空间。在这次更新改造中,我们希望不仅对建筑形象进行提升更新,还能为公众提供丰富舒适的公共活动场所。
▼改造前的荣斋照片,Photos before Renovation ©同济原作设计工作室
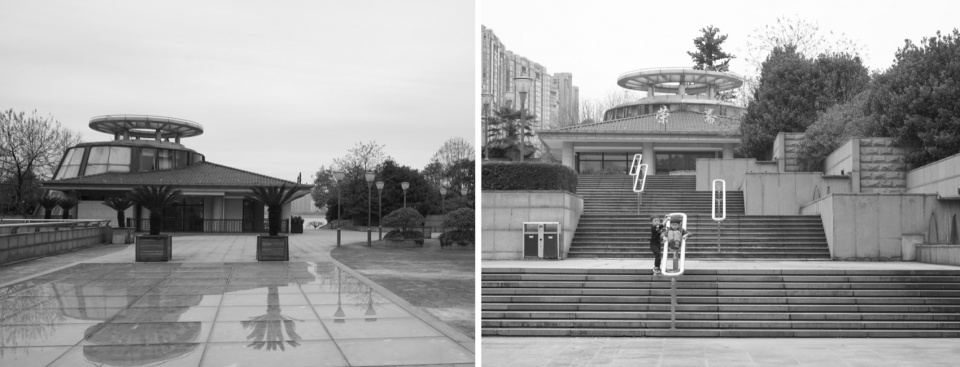
The Tingyun Station was reconstructed from Rongzhai, which consisted of two parts: the double-height space on the west side and the landscape building on the east side. However, due to the terrain, the interior space was relatively private. There was also a lack of seating space on the steps. In this renovation, we hope to upgrade the architectural image and at the same time provide a diversiform and comfortable place for the public.
▼改造后东侧新增采光庭院与长亭,the Courtyard on the East Side ©章鱼见筑
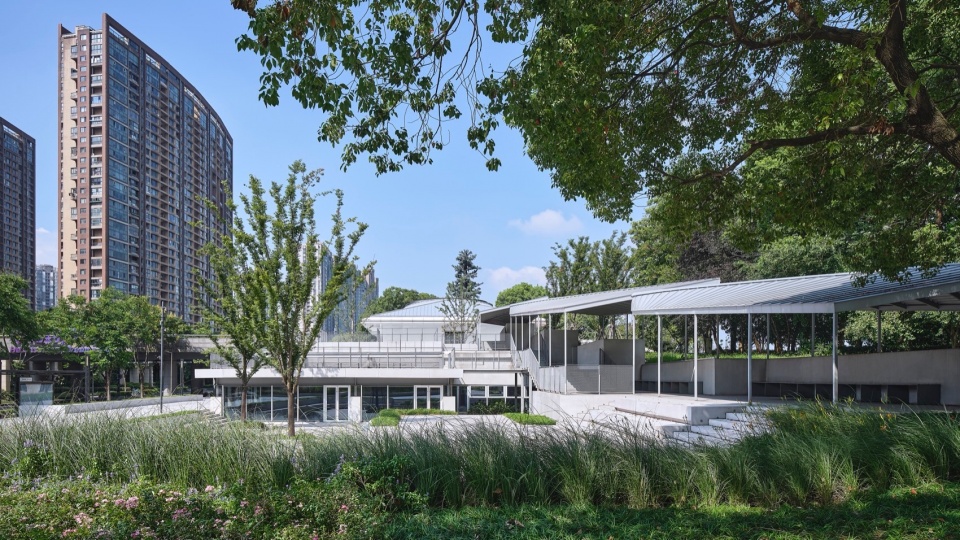
▼改造后的停云驿,Photos after Renovation ©章鱼见筑
▼改造后西侧打开的地下庭院,the Courtyard on the West Side ©同济原作设计工作室
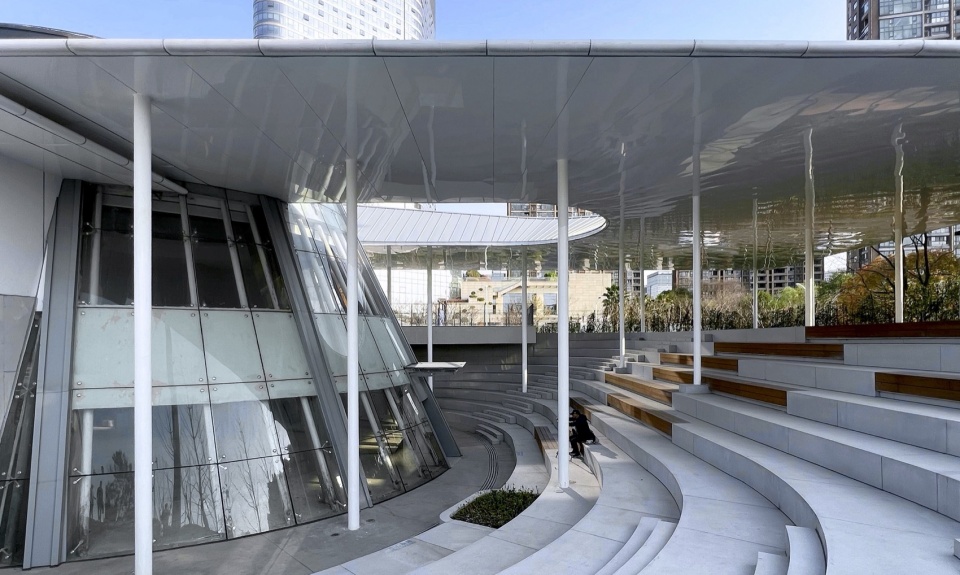
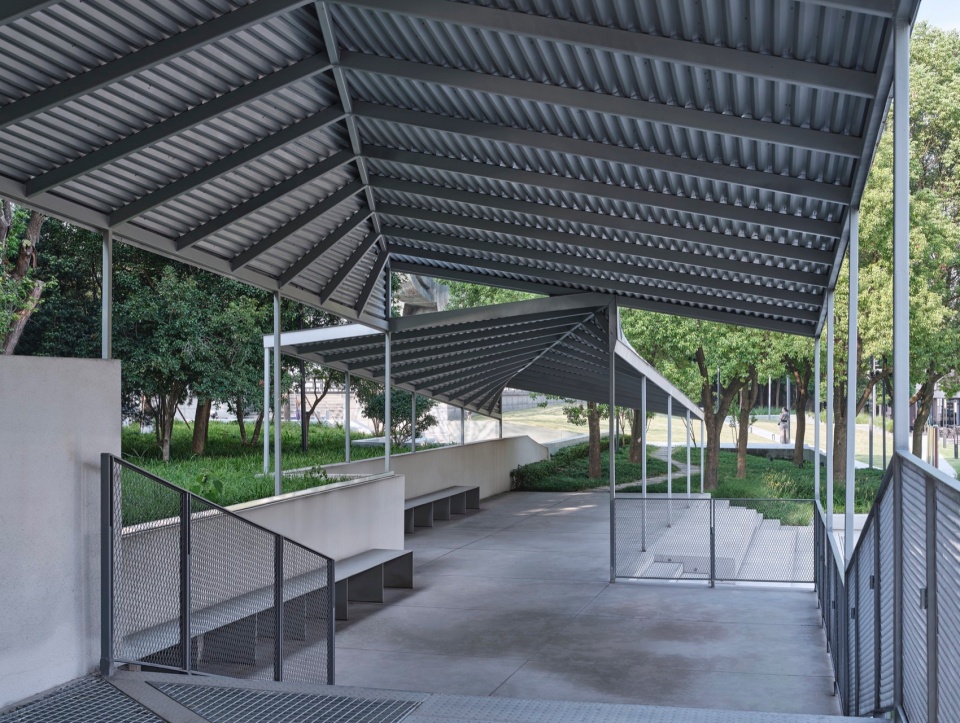
为增强建筑公共性和舒适性,我们将西侧封闭的景观挡墙拆除,庭院空间外扩,结合建筑屋顶改造,形成半室外活动空间,吸引江边行人驻足或周边居民在此聚会闲聊。东侧部分在保留原建筑主体结构的情况下,拆除景观踏步和部分楼板,形成采光庭院。此措施既解决了室内采光问题,又削弱了原室外台阶的威严感和单调性。同时利用原有景观挡墙作为结构支撑,三级跌落的新增长亭依托三段保留挡墙向上生长。在“金属屋面+钢梁+实心立柱+景观挡墙”的组合下,实现长亭结构构件控制在60毫米以内的轻盈建构效果。
▼停云驿的建筑改造策略,Building Renovation Strategy ©同济原作设计工作室
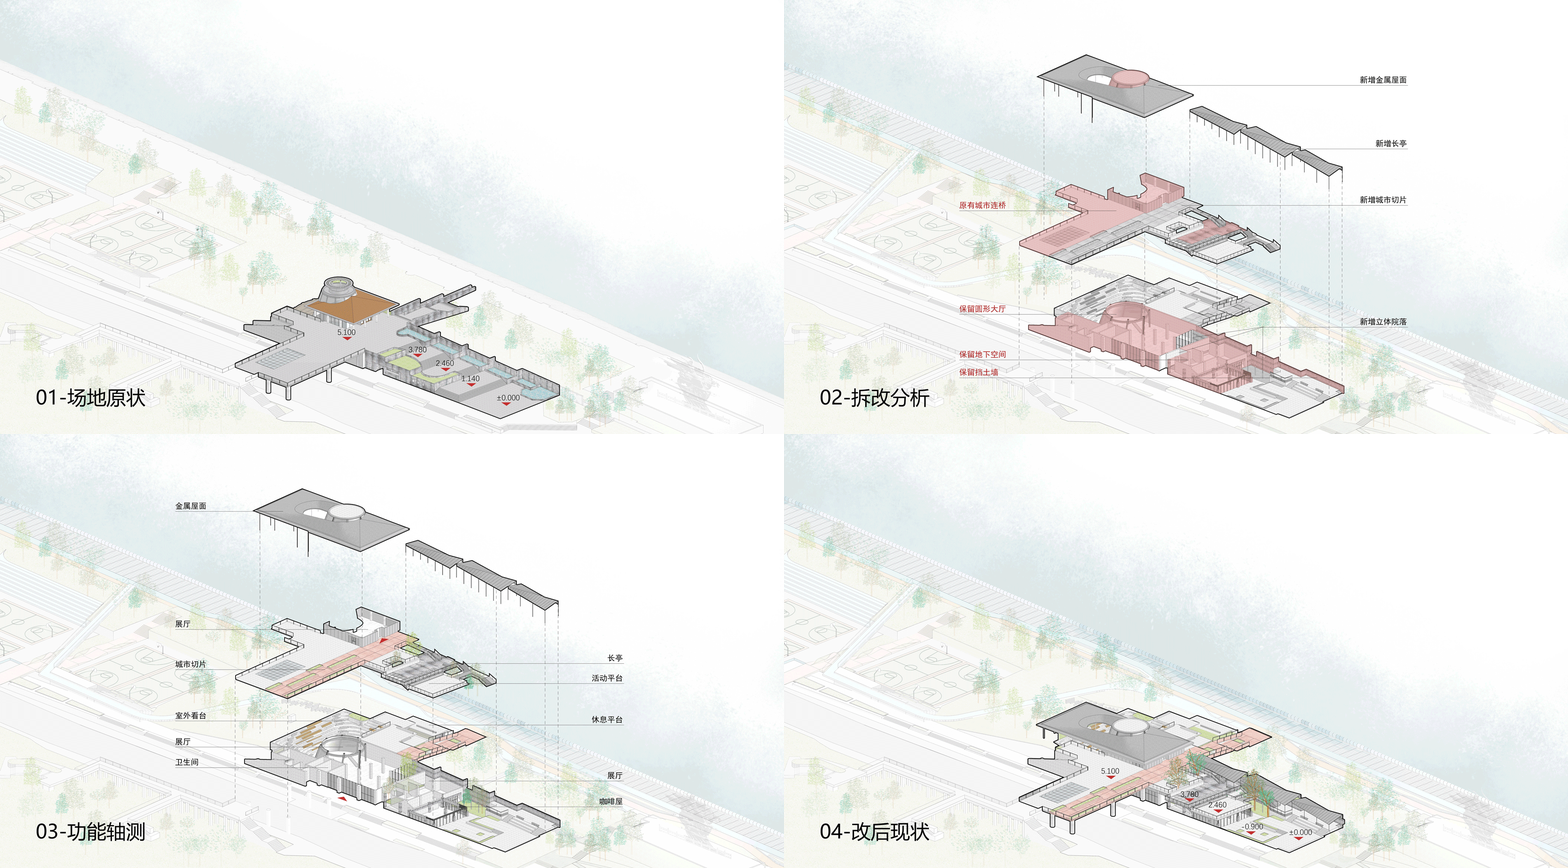
In order to enhance the publicity and comfort, we expanded the west courtyard space and placed a new roof to create a semi-outdoor activity space to attract pedestrians. In the east part, while reserving the main structure, the landscape steps and part of the floor slabs were removed to form a lighting courtyard. This measure not only solved the problem of indoor lighting, but also brought different courtyards. Attached to the reserving walls, the metal structures were used to achieve the light construction effect.
▼依墙而建的长亭,the Long Pavilion Built against the Wall ©章鱼见筑
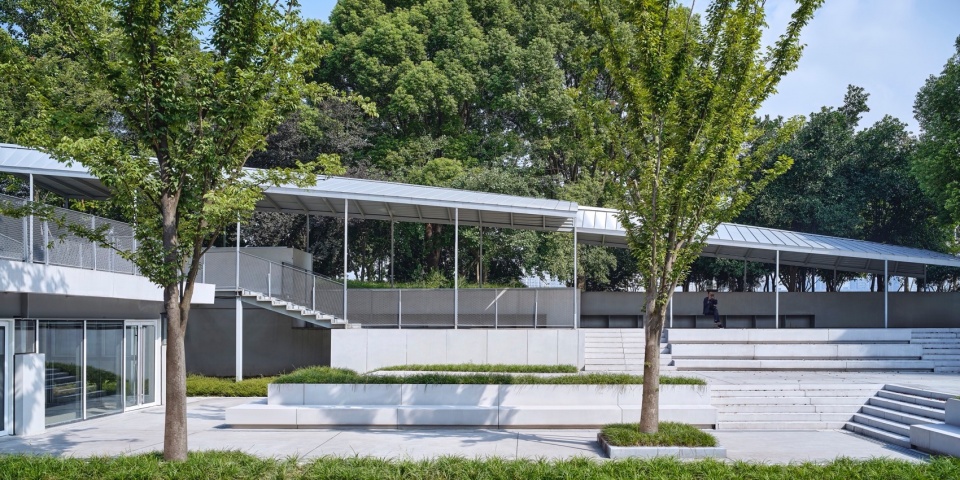
▼漂浮的长亭屋,,the Floating Roof ©章鱼见筑
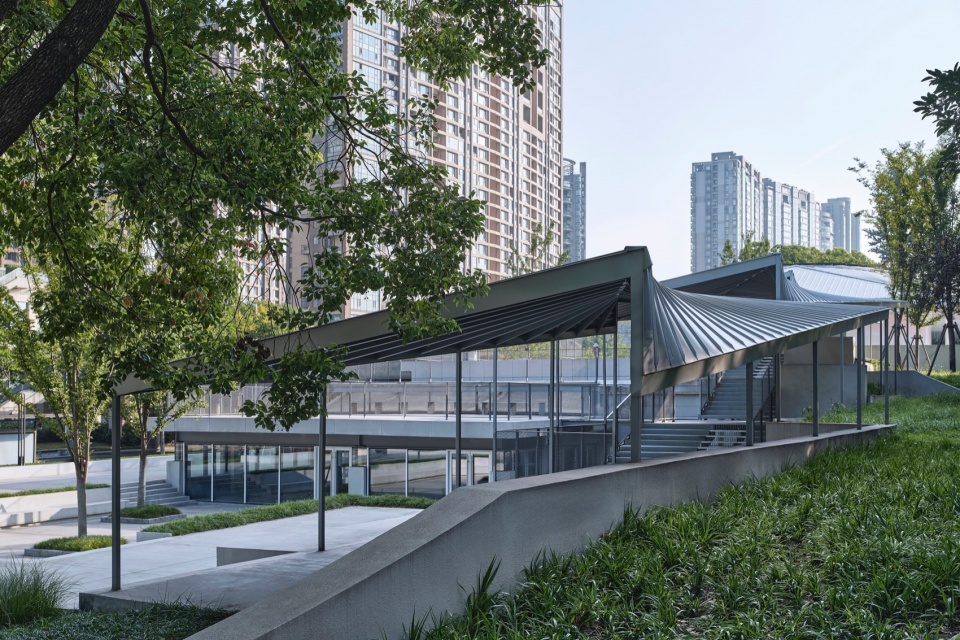
▼清晰的建构逻辑,the Clear Structural Logic ©章鱼见筑
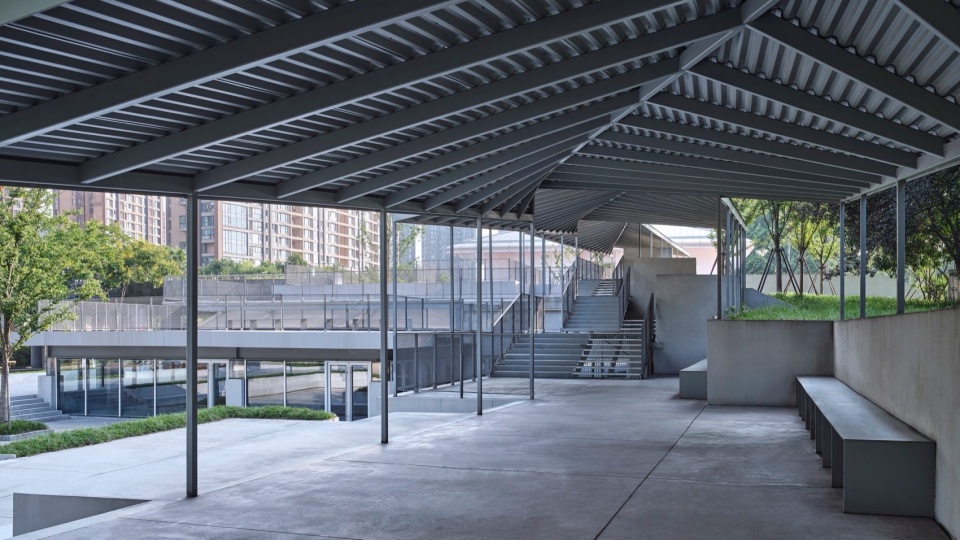
▼舒适的檐下空间,the Comfortable Undereave Space ©章鱼见筑
▼涧石驿:轴测图,Axonometric Drawing ©同济原作设计工作室
▼涧石驿:一层平面图,First Floor Plan ©同济原作设计工作室
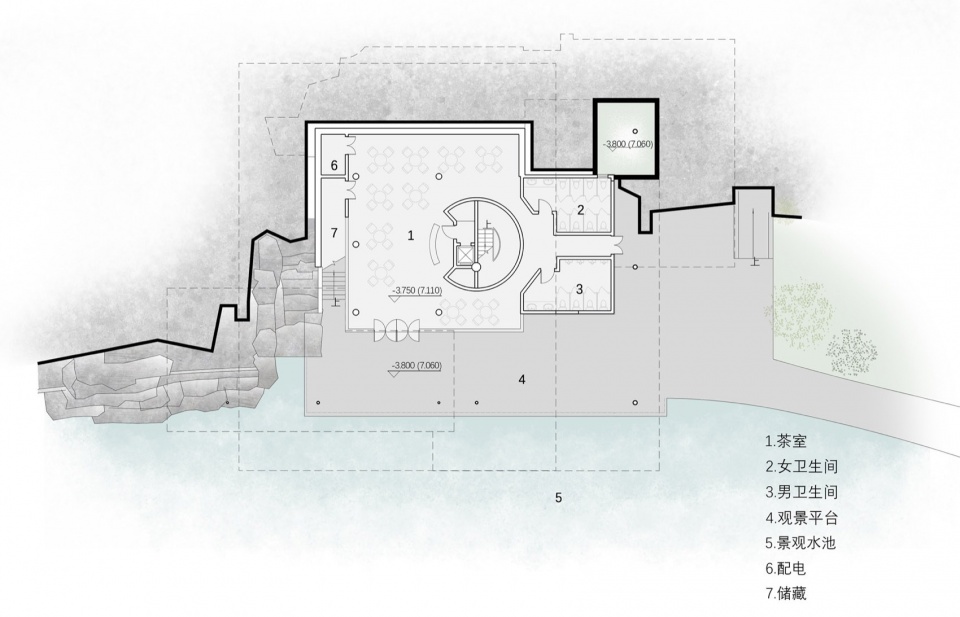
▼涧石驿:二层平面图,Second Floor Plan ©同济原作设计工作室
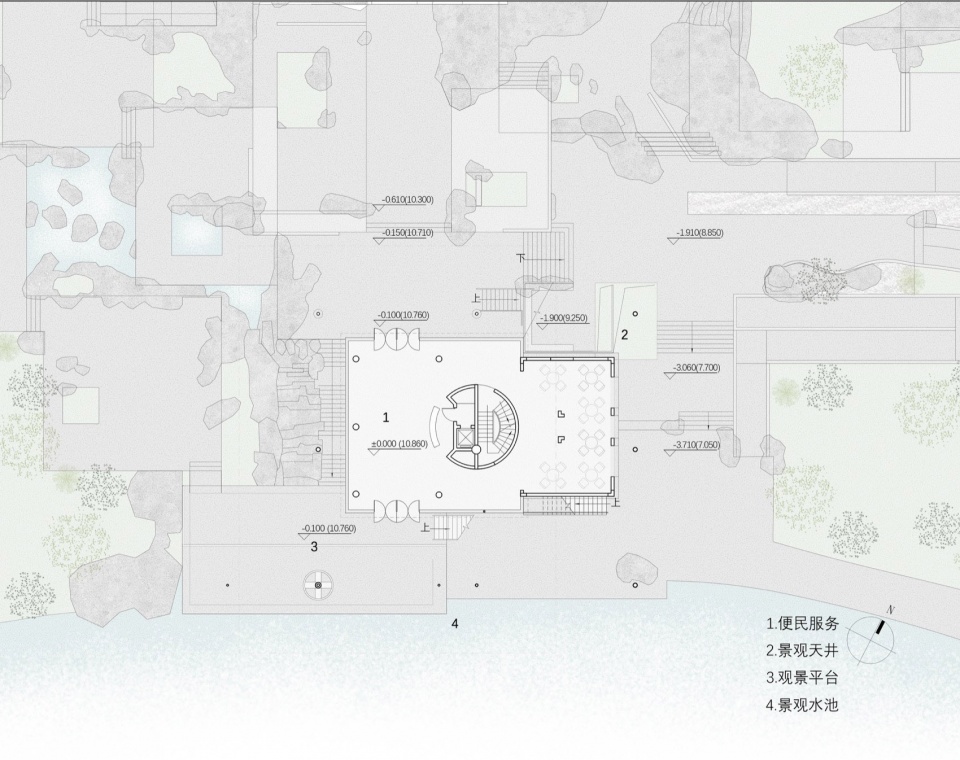
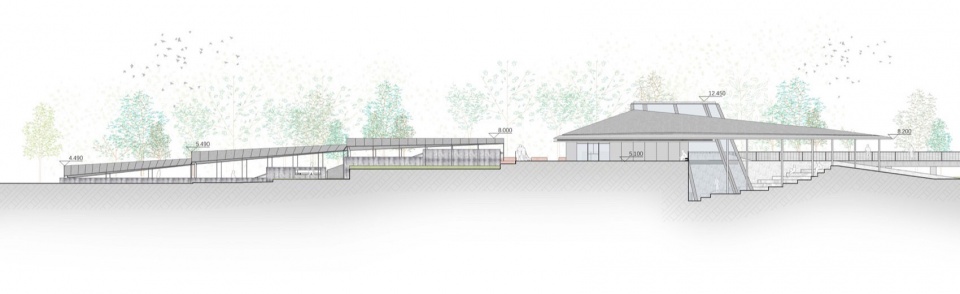
▼涧石驿:立面图,Elevation Drawing ©同济原作设计工作室
▼低碳桥:建构轴测图,Axonometric Drawing ©同济原作设计工作室
▼停云驿:轴测图,Axonometric Drawing ©同济原作设计工作室
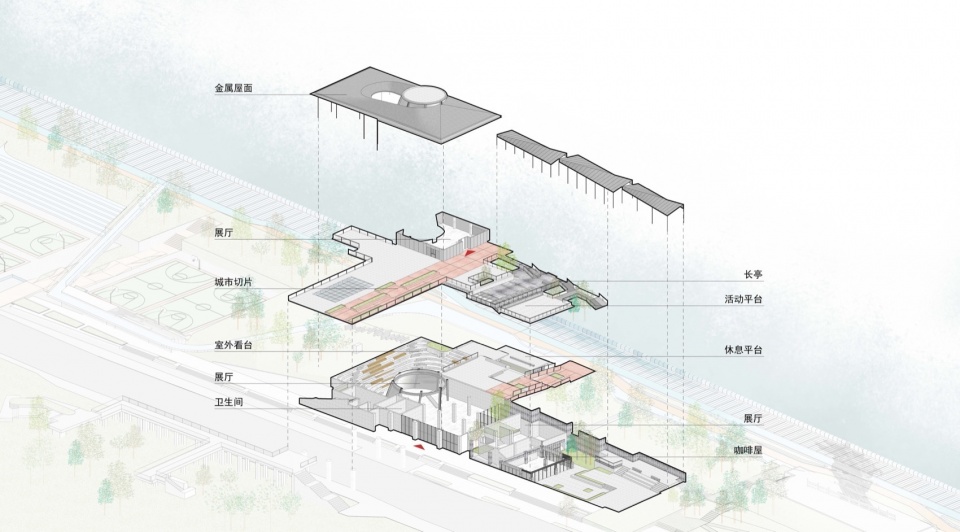
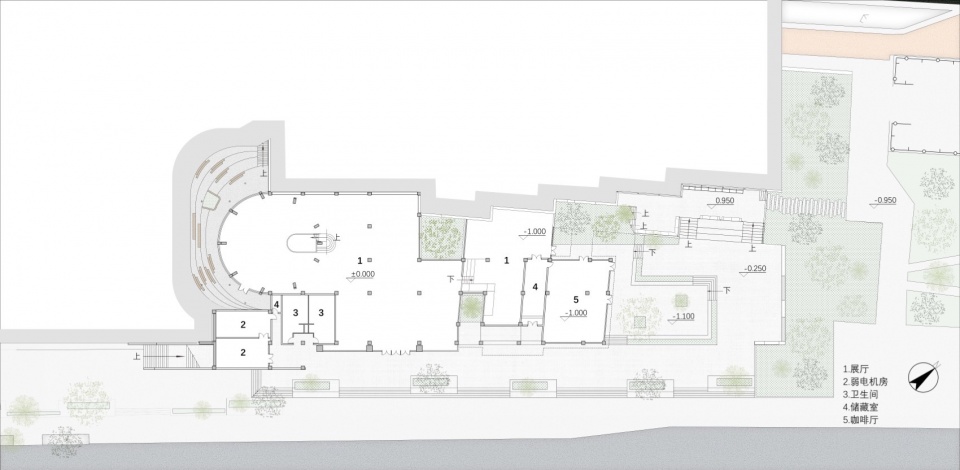
▼停云驿:一层平面图,First Floor Plan ©同济原作设计工作室
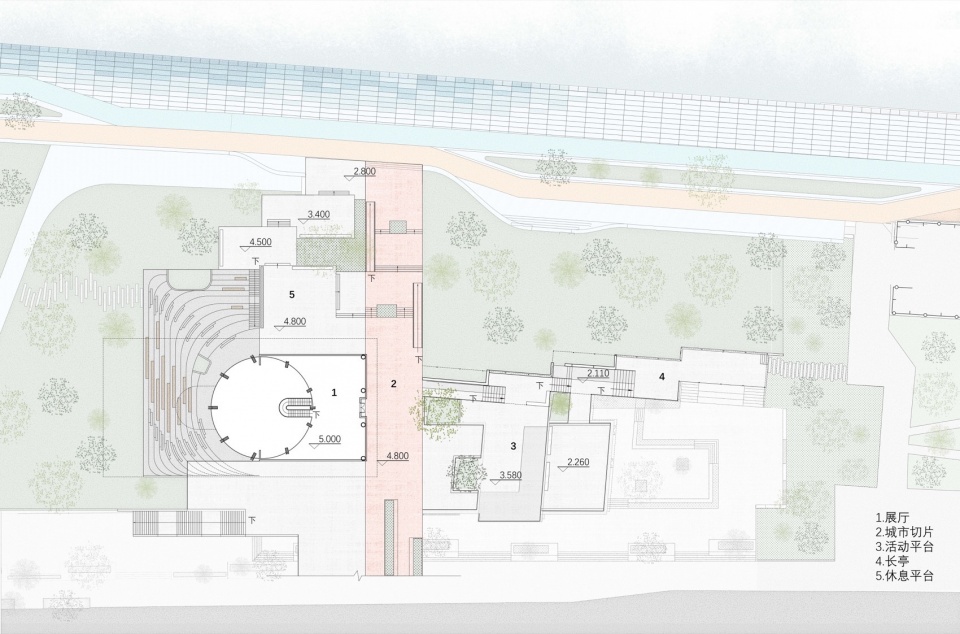
▼停云驿:二层平面图,Second Floor Plan ©同济原作设计工作室
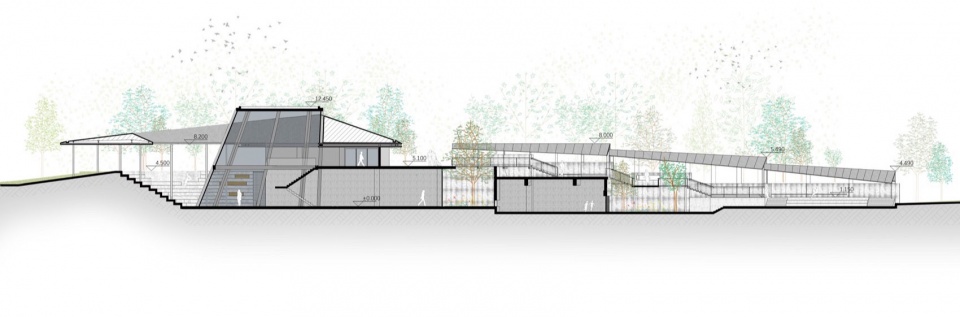
▼停云驿:剖面图,Section Drawing ©同济原作设计工作室
▼停云驿:立面图,Elevation Drawing ©同济原作设计工作室
项目名称:杭州滨江公共空间·涧石驿与低碳桥
建筑事务所:同济大学建筑设计研究院(集团)有限公司·都市建筑设计院·原作设计工作室
主创建筑师:章明、张姿、陈波
总体及建筑设计团队:姚冠杰、张晓雅、龙颖、赵爽、牟筱童、董博(实习)、李辰(实习)、程利(实习)、马含笑(实习)、丁军行(实习)、于文才(实习)
BIM设计团队:张东升、孙嘉龙、王凌宇、陈江、王明辉
结构设计团队:吴宏磊、郑超毅、黄德键、陈长嘉
设备设计团队:刘建、贾敏、张思恩、王海东、张陆陆、陈韩秋
景观设计团队:李修兵、邹倩、钟勇、罗健、苏菁华
照明设计团队:杨秀、卞晨、李迪、马玥
技术经济团队:庞晓琳、周凌俊、臧俊隆、陈欣韵、佟舟、葛瑀玮、张春霞、曹叶馨
绿色建筑团队:任国辉、薛芳慧、郑晓薇、孟凡琳
标识设计团队:屹珂设计
合作协调团队:浙江理工建筑设计研究有限公司- 秦安华,黄嘉瑶,周康,马凯
建设单位:杭州滨江环境发展有限公司
施工单位:杭州萧宏建设环境集团有限公司
监理单位:杭州天恒投资建设管理有限公司
项目地址:杭州市滨江区
建成时间:2023年
摄影版权:章鱼见筑、原作设计工作室
项目名称:杭州滨江公共空间·停云驿
建筑事务所:同济大学建筑设计研究院(集团)有限公司·都市建筑设计院·原作设计工作室
主创建筑师:章明、张姿、陈波
总体及建筑设计团队:张晓雅、姚冠杰、龙颖、赵爽、牟筱童、李梦瑶、谢成英(实习)、黄何云子(实习)、丁军行(实习)、陈瑞琦(实习)、杨竣扬(实习)
BIM设计团队:张东升、孙嘉龙、王凌宇、严子夫
结构设计团队:吴宏磊、郑超毅、刘博、林晨
设备设计团队:刘建、贾敏、张思恩、吕宗虎、王海东、沈航涛、陈韩秋、邬怡琼
景观设计团队:李修兵、邹倩、钟勇、罗健、苏菁华、刘毓柯
照明设计团队:杨秀、卞晨、吴洋
技术经济团队:庞晓琳、周凌俊、臧俊隆、陈欣韵、佟舟、葛瑀玮、张春霞、曹叶馨
绿色建筑团队:任国辉、薛芳慧、郑晓薇、孟凡琳
标识设计团队:屹珂设计
合作协调团队:浙江理工建筑设计研究有限公司- 秦安华,黄嘉瑶,周康,马凯
建设单位:杭州滨江环境发展有限公司
施工单位:杭州萧宏建设环境集团有限公司
监理单位:杭州天恒投资建设管理有限公司
项目地址:杭州市滨江区
建成时间:2023年
摄影版权:章鱼见筑、原作设计工作室
Project Name: Hangzhou Riverfront Public Space – the Jianshi Station
Architectural Firm: Original Design Studio of Tongji Architectural Design (Group) Co., Ltd.
Lead Architects: Zhang Ming, Zhang Zi, Chen Bo
Overall and Architectural Design Team: Yao Guanjie, Zhang Xiaoya, Long Ying, Zhao Shuang, Mou Xiaotong, Dong Bo, Li Chen, Cheng Li, Ma Hanxiao, Ding Junxing, Yu Wencai
BIM Design Team: Zhang Dongsheng, Sun Jialong, Wang Lingyu, Chen Jiang, Wang Minghui
Structural Design Team: Wu Honglei, Zheng Chaoyi, Huang Dejian, Chen Changjia
MEP Design Team: Liu Jian, Jia Min, Zhang Sien, Wang Haidong, Zhang Lulu, Chen Hanqiu
Landscape Design Team: Li Xiubing, Zou Qian, Zhong Yong, Luo Jian, Su Jinghua
Lighting Design Team: Yang Xiu, Bian Chen, Li Di, Ma Yue
Technical and Economic Team: Pang Xiaolin, Zhou Lingjun, Zang Junlong, Chen Xinyun, Tong Zhou, Ge Yuwei, Zhang Chunxia, Cao Yexin
Green Building Team: Ren Guohui, Xue Fanghui, Zheng Xiaowei, Meng Fanlin
Logo Design Team: des:glory Consultants
Cooperation Team: The Achitectural Design&Research Institute of Zhejiang Sci-Tech University Co.Ltd.; Qin Anhua, Huang Jiayao, Zhou Kang, Ma Kai
Client: Hangzhou Binjiang Environmental Development Co., Ltd.
Main Contractor: Hangzhou Xiaohong Construction Environment Group Ltd.
Supervision Company: Hangzhou Tianheng Investment Construction & Supervision Co., Ltd.
Project Location: Binjiang District, Hangzhou
Completion Year: 2023
Photography Copyright: Zhang Yong, Original Design Studio
Project Name: Hangzhou Riverfront Public Space – the Tingyun Station
Architectural Firm: Original Design Studio of Tongji Architectural Design (Group) Co., Ltd.
Lead Architects: Zhang Ming, Zhang Zi, Chen Bo
Overall and Architectural Design Team: Zhang Xiaoya, Yao Guanjie, Long Ying, Zhao Shuang, Mou Xiaotong, Li Mengyao, Xie Chengying, Huang Heyunzi, Ding Junxing, Chen Ruiqi, Yang Junyang
BIM Design Team: Zhang Dongsheng, Sun Jialong, Wang Lingyu, Yan Zifu
Structural Design Team: Wu Honglei, Zheng Chaoyi, Liu Bo, Lin Chen
MEP Design Team: Liu Jian, Jia Min, Zhang Sien, Lv Zonghu, Wang Haidong, Shen Hangtao, Chen Hanqiu, Wu Yiqiong
Landscape Design Team: Li Xiubing, Zou Qian, Zhong Yong, Luo Jian, Su Jinghua, Liu Yuke
Lighting Design Team: Yang Xiu, Bian Chen, and Wu Yang
Technical and Economic Team: Pang Xiaolin, Zhou Lingjun, Zang Junlong, Chen Xinyun, Tong Zhou, Ge Yuwei, Zhang Chunxia, Cao Yexin
Green Building Team: Ren Guohui, Xue Fanghui, Zheng Xiaowei, Meng Fanlin
Logo Design Team: des:glory Consultants
Cooperation Team: The Achitectural Design&Research Institute of Zhejiang Sci-Tech University Co.Ltd.; Qin Anhua, Huang Jiayao, Zhou Kang, Ma Kai
Client: Hangzhou Binjiang Environmental Development Co., Ltd.
Main Contractor: Hangzhou Xiaohong Construction Environment Group Ltd.
Supervision Company: Hangzhou Tianheng Investment Construction & Supervision Co., Ltd.
Project Location: Binjiang District, Hangzhou
Completion Year: 2023
Photography Copyright: Zhang Yong, Original Design Studio
More: 同济原作设计工作室。更多关于他们:Original Design Studio on gooood









专程打卡涧石驿和停云驿,涧石驿目前内部空间是咖啡厅与展厅,目前看生命力不错,建筑师营造的平台空间和水面形成对话,居民自发的喝咖啡,谈事情都属于比较好的体验。相比之下,停云驿有些逊色,内部空间接近废弃,生锈的展厅,空荡的空间,封闭的立面都展示出建筑仿佛不愿意与周边的环境进行对话。停云驿西侧大台阶看得出来建筑师想营造小剧场一类的空间,但是单有台阶,无演讲台,空间也稍显局促,下雨天四处漏雨更甚。东侧大台阶空间原始建筑营造的与城市对话的关系可能更好,如果能更好利用,可能会更加丰富有趣。
走完了滨江十二公里,每个驿站都看了一下,感受是涧石驿现场空间感受最丰富、人气最旺,有趣的是鸟瞰和透视图片的视角反而看起来很冷清,好像只着重表现了轻盈感。人流基本从沿江的一面穿过两个石景花园进到咖啡厅,一密一疏,有旷奥和曲折的对比,小孩子不需要游乐器械就可以在里面玩。建筑玻璃的轻盈和石头的粗犷也挺有趣,还有溪涧从下面穿过,平台上摆着沙发和茶座,坐着很舒服。相比之下,其他几个驿站像一个美丽的雕塑,有几个人气高的也是在于布置了大量儿童游乐设施。
深刻感受到一件事:不是大就等于好,平台和桥都好大,但空无一物。。。。
建筑本身还是有趣的,不过平台、景、人之间的互动好像比较僵硬。人行桥确实不如不改。。。。
手法还有点新颖,但大平台有点空
DK
实习生干的吧?bug也太多了
停云驿是原有建筑基础上改造,各方面设计都挺不错的,但整体空间还是偏内向,和江景毫无关系,那个西侧的地下庭院“半室外活动空间,吸引江边行人驻足或周边居民在此聚会闲聊”。但是跌级台阶对着建筑的玻璃幕墙,和建筑室内活动不会形成相互视线干扰吗?从▼鸟瞰停云驿与复兴大桥,这张看,几个大的跌级平台也存在缺少座凳,空空荡荡,看向的是市政道路,没有好的观景面的问题。改造前的荣斋的屋顶部分其实很有特点,可惜也被改得一点痕迹都没了。
设计是好的设计,但是,既然是滨水空间的驿站,应该提供市民能休憩同时能观景、交往的场所。有几点看法商榷,先说涧石驿站。1.涧石驿从鸟瞰和各种视角看,多层级活动平台上都没有座凳,人只能站着看一会就走,停留不下来。2.感觉多层平台的主要观景面是朝内的,朝内近处是一条比较窄的池塘,景观一般,隔着一条市政路是较大湖面,风景优美,但是从▼改造后的多层级活动平台这张照片看,视线会被行道树遮挡,也不是很好。看向江面的视角,本应是最开阔最优美的景观向,却由于假山石和大屋顶的存在,却变得稍显压抑,就如▼长卷式景观 视角所显示。3.改造前的建筑金属屋顶还挺不错的有记忆点。改造后一点没有以前的痕迹,形体轻盈,但是略点轻薄,简洁的现代性景观构筑,没有什么记忆点。
如果顶面像sanna那样无缝就完美了
我还是更喜欢改造前的人行桥