感谢 dMFK Architects 予gooood分享以下内容。更多关于他们:dMFK Architects on gooood
Appreciation towards dMFK Architects for providing the following description:
近日,dMFK 建筑事务所为 Derwent London 完成了对 20 世纪 70 年代的五层办公楼Whitfield街 45 号的改造项目。该项目位于Fitzrovia地区的中心地带,经过精心翻新,该项目提供了 10,557 平方英尺的高品质、注重健康的灵活办公空间和宽敞的休闲空间。
dMFK Architects has completed the retrofit of 1970s five-storey office building 45 Whitfield Street for Derwent London. Situated in the heart of Fitzrovia, the carefully crafted refurbishment delivers 10,557 sqft of high-quality, wellbeing-focused flexible workspace and extensive amenity space. dMFK was engaged from inception through to completion.

▼建筑概览,building overview © Jack Hobhouse
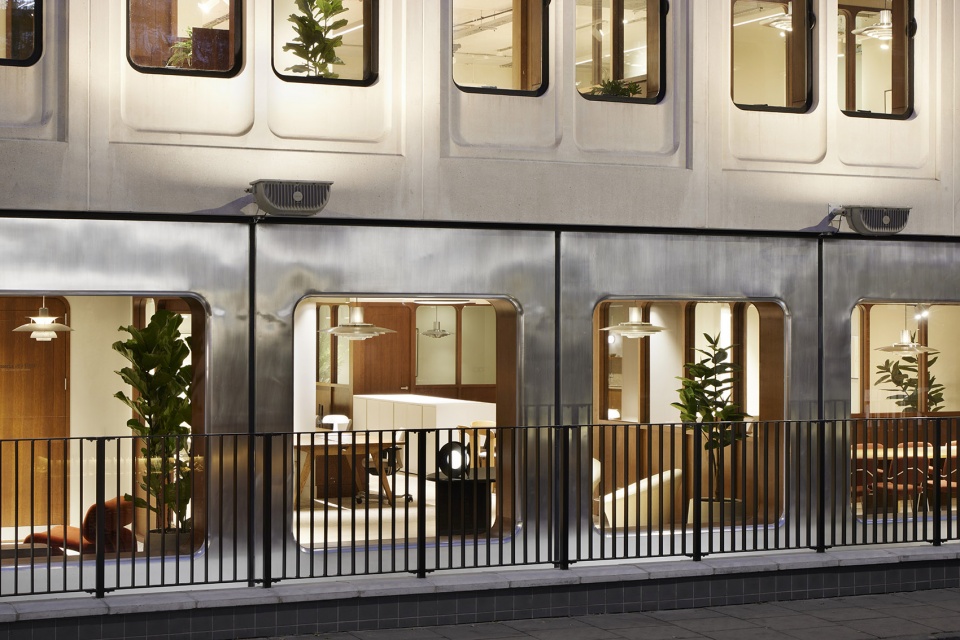
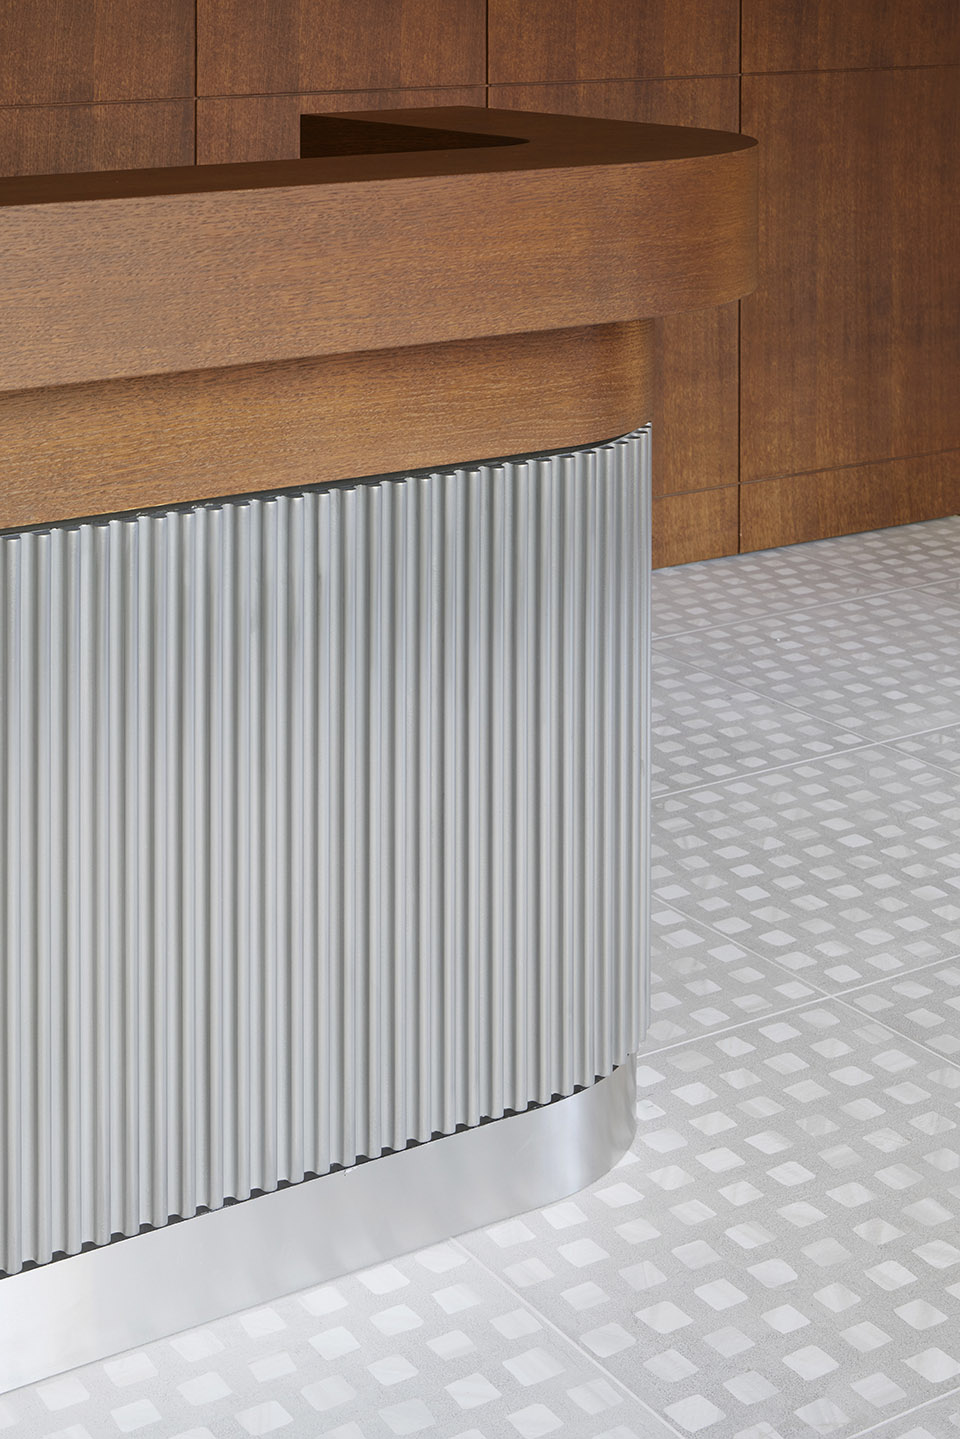
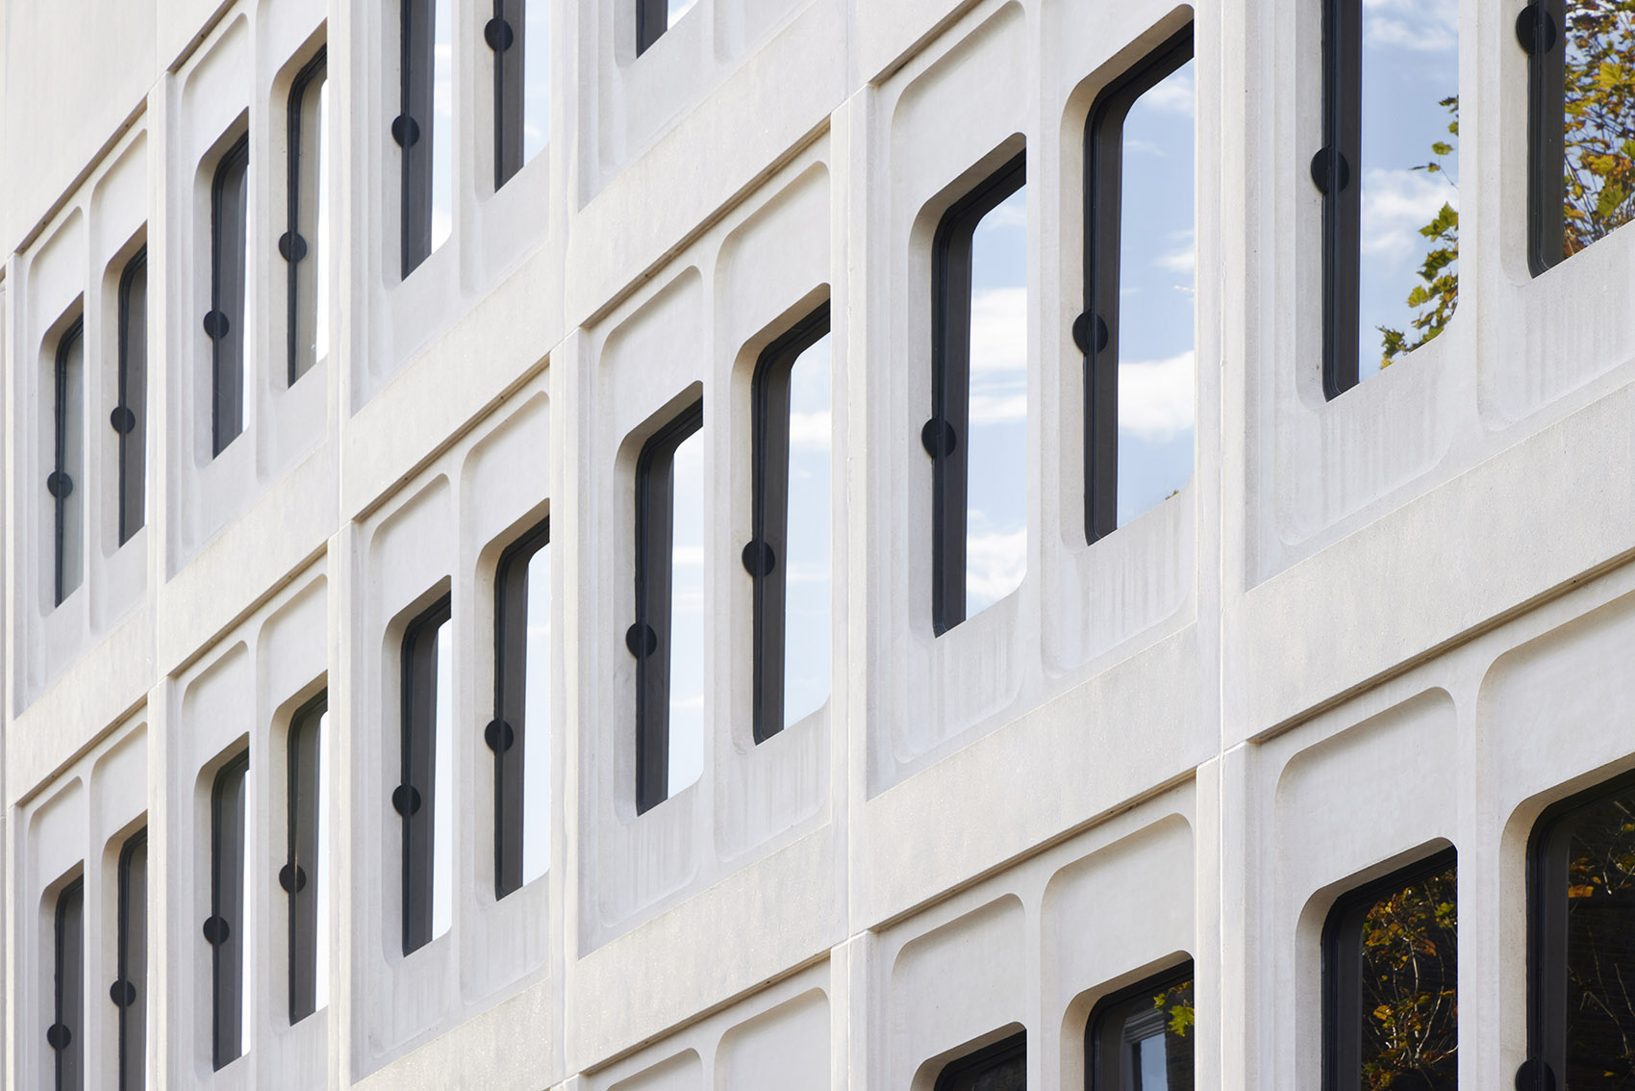
从建筑现有特征中汲取灵感的高品质饰面贯穿始终,以增强温暖感和触感,例如,从Whitfield街 45 号醒目的现有窗户和匀称的预制混凝土外墙的木菱形中汲取灵感的细木工制品。台面由从废弃锯木厂回收的木材废料制成,与建筑的深色木材围墙和新的水磨石风格瓷砖相得益彰,同时还保留了 20 世纪 70 年代的传统氛围。
High-quality finishes inspired by the building’s existing features have been incorporated throughout to enhance warmth and tactility, such as joinery informed by the timber lozenges of 45 Whitfield Street’s striking existing windows and well-articulated precast concrete façade. Countertops made from recycled timber scraps salvaged from disused sawmills complement the building’s dark timber surrounds and new terrazzo-style tiling whilst preserving the 1970s-era heritage atmosphere.
▼立面局部,facade detail © Jack Hobhouse
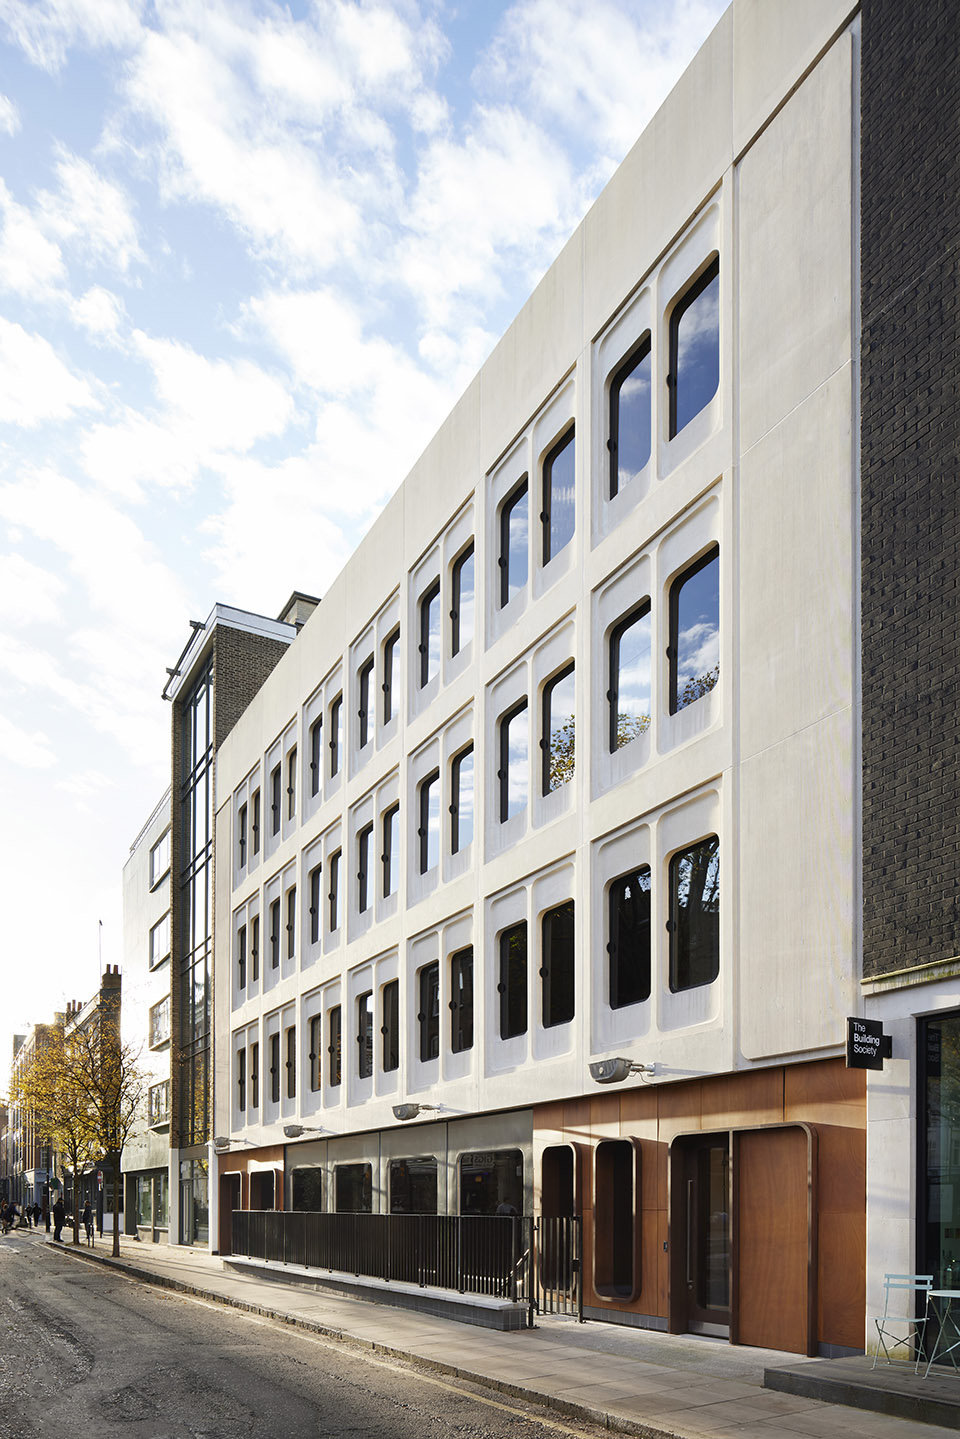
▼街景,street view © Jack Hobhouse
在过去的半个世纪里,这座 20 世纪 70 年代的建筑经历了一系列不连贯、不协调的装修,已不再符合现代人的办公需求。dMFK 的方法是将该建筑恢复Whitfield街 45 号的真实面貌,在其无人问津的困境中寻找解决方案,同时解决随着工作方式的演变而出现的问题,从而实现成功持久的翻新。
The 1970s building had been subjected to a series of disjointed, unsympathetic fit outs over the past half-century and no longer met the needs of modern office workers. dMFK’s approach to delivering a successful, lasting refurbishment was to view the project as a restoration of 45 Whitfield Street to its true self; finding joy in its unloved assets whilst solving problems that have emerged alongside evolving ways of working.
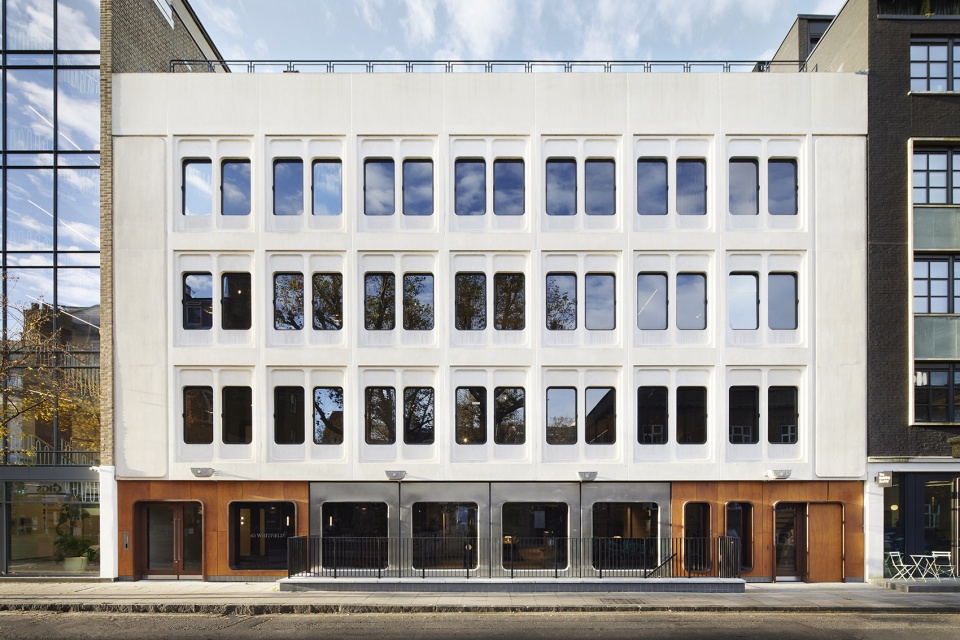
▼外立面,elevation © Jack Hobhouse
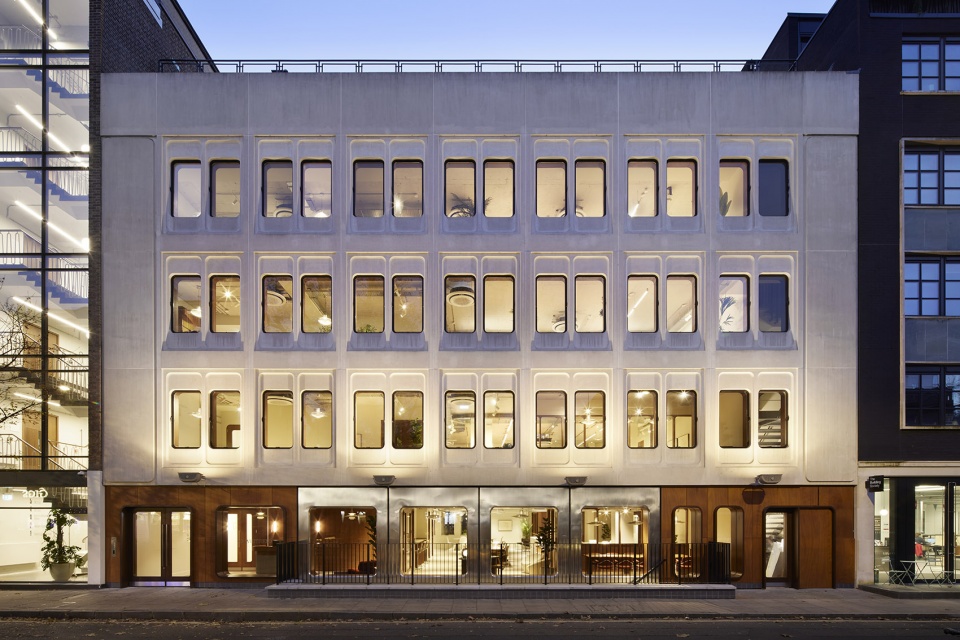
在原建筑设计的那个年代,办公室的层高更低且通透性更低——租客们并不欢迎人们从外部进入它们的工作环境。Whitfield街45号办公楼的地下室里有一个细长的坡道,专门为 20 世纪 70 年代的小型汽车而设,现在已经成为多余的停车设施。现在,大多数的工作者使用公共交通或者骑车来到中心城区。这座建筑不再正常的运转。为了解决这些问题,dMFK的设计方案精心的提升了建筑的整体可读性,加强每一层之间的联系,重新塑造了一个清晰定义的吸引人的入口,激活了建筑首层。并将地下室改造成最先进的休闲设施。
In the era that the original building was designed, offices had lower ceilings and less street permeability – tenants didn’t want to welcome people from outside into their workplace. 45 Whitfield’s basement housed a thin ramp catered to small, 1970s cars and now-redundant parking facilities; today, most workers use public transport or cycle to central London. The building no longer worked. In response, dMFK’s architectural design has carefully introduced new legibility throughout 45 Whitfield Street; improving connections across and between each floor, activating the ground level to create a clearly defined, inviting entrance, and transforming the basement into state-of-the-art end-of-trip facilities.
▼入口大堂,lobby © Jack Hobhouse
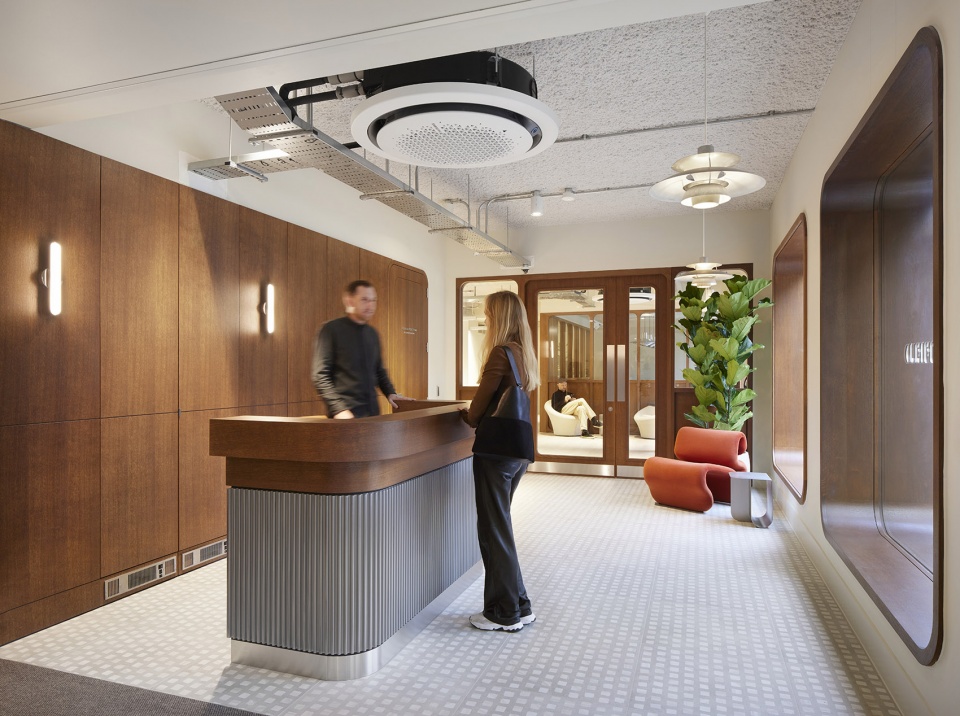
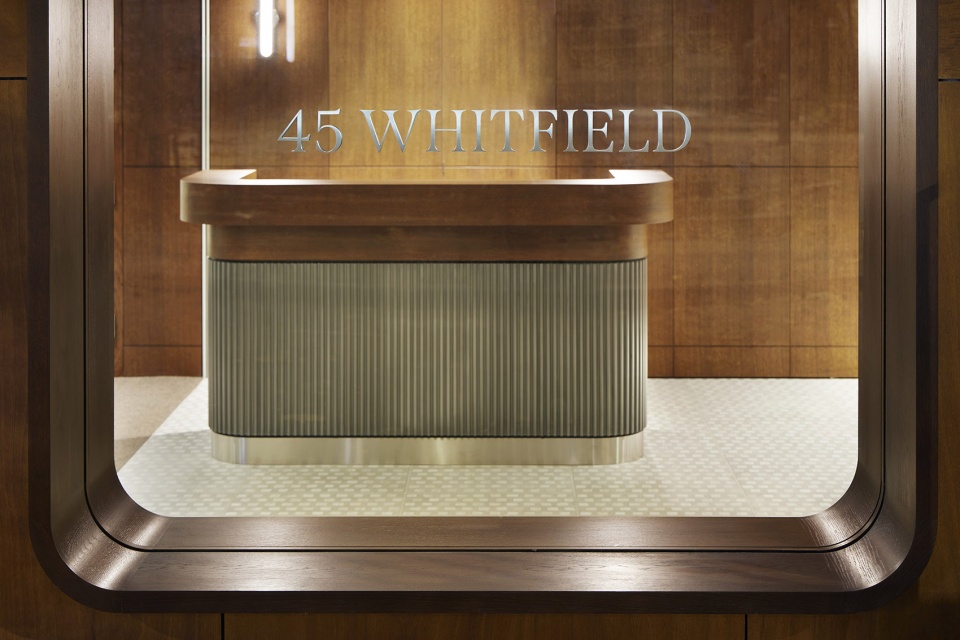
今天,人们对工作环境的期待是能提供灵活性和高舒适度的生活设施,一种要远好于远程办公的舒适环境。灵活性是成功实现这一目标的关键–设计师需要为不同的任务提供不同的办公空间。最终的建筑设计融合了用于非正式协作工作的休息空间、用于安静专注和私人通话的隔间、用于更传统协作的明亮会议室以及每层楼的室外露台(共 1400 平方英尺),以支持用户的健康、平静和工作效率。该设计还为未来的灵活性提供了保障,通过下拉式服务,现有的房间配置可在未来几年内根据租户的需要进行更改。
Today, people expect their workplace to provide flexibility, top-class amenity and comfort; a far superior offering to remote working. Building in agility was key to successfully executing this – we needed to deliver an office that provides different spaces for different tasks. The resultant architectural design incorporates break-out spaces for informal collaborative working, booths for quiet concentration and private calls, bright meeting rooms for more traditional collaboration and outdoor terraces on every floor (1,400 sqft in total) to support wellness, calm and productivity in users. The design also enables future flexibility, with drop down services allowing existing room configurations to be altered as needed by tenants in the years to come.
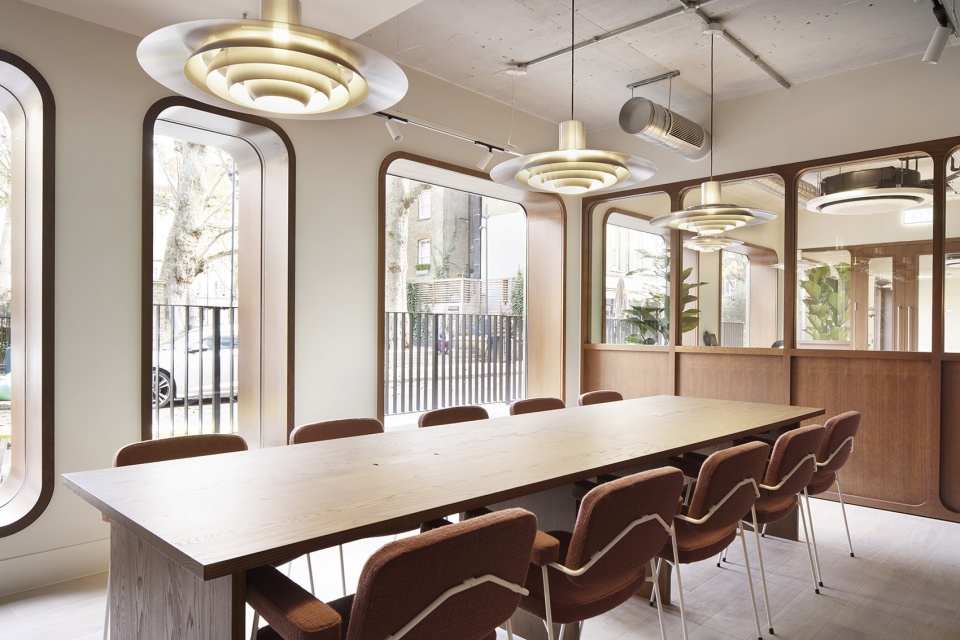
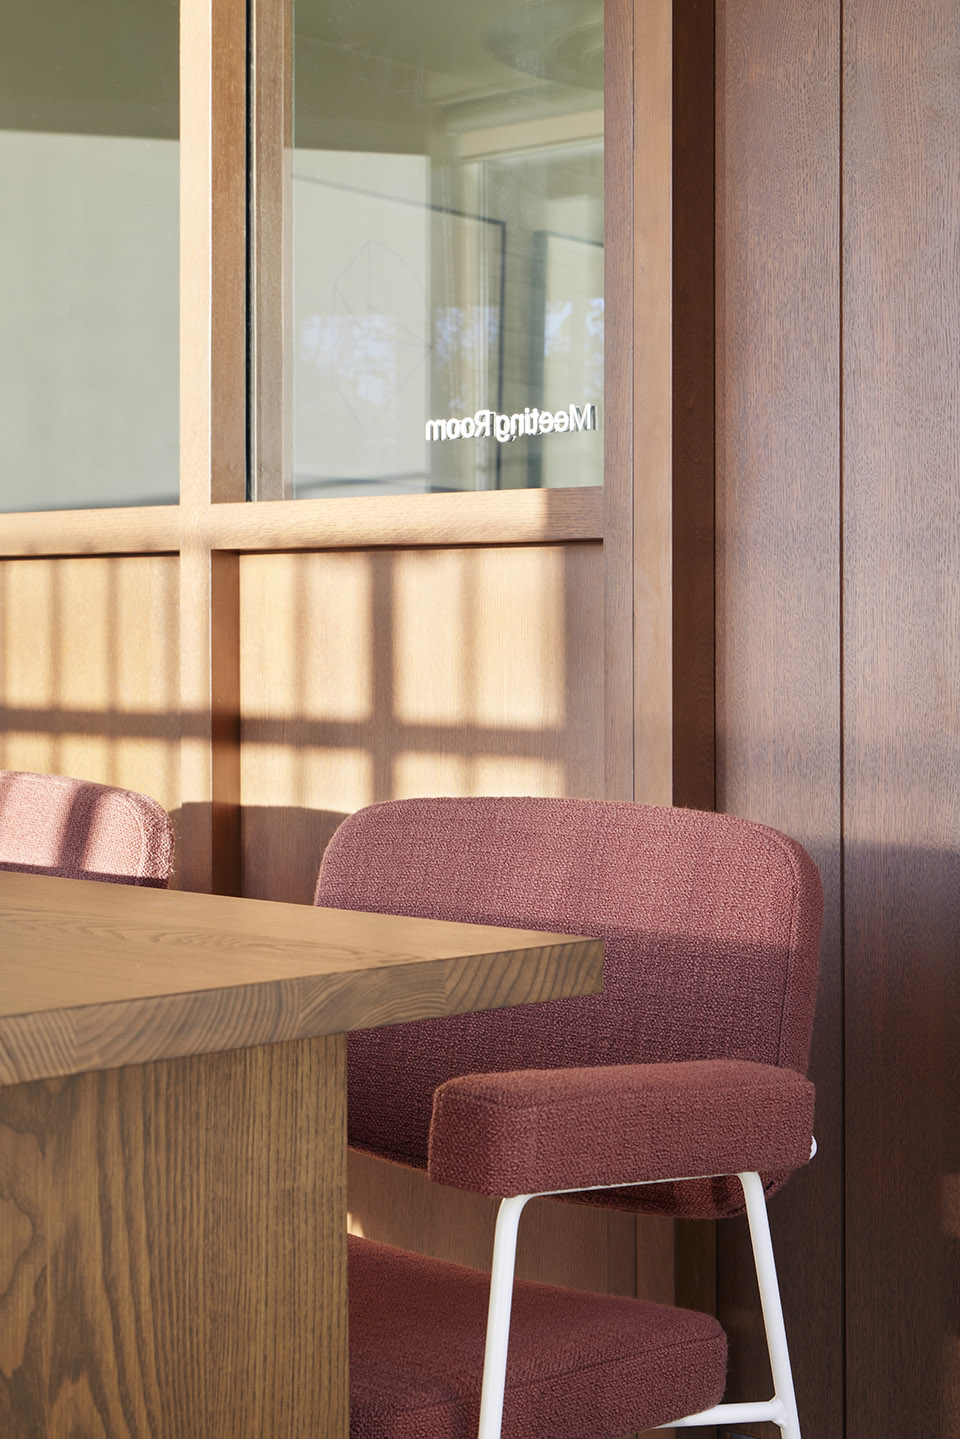
▼会议室,meeting room © Jack Hobhouse
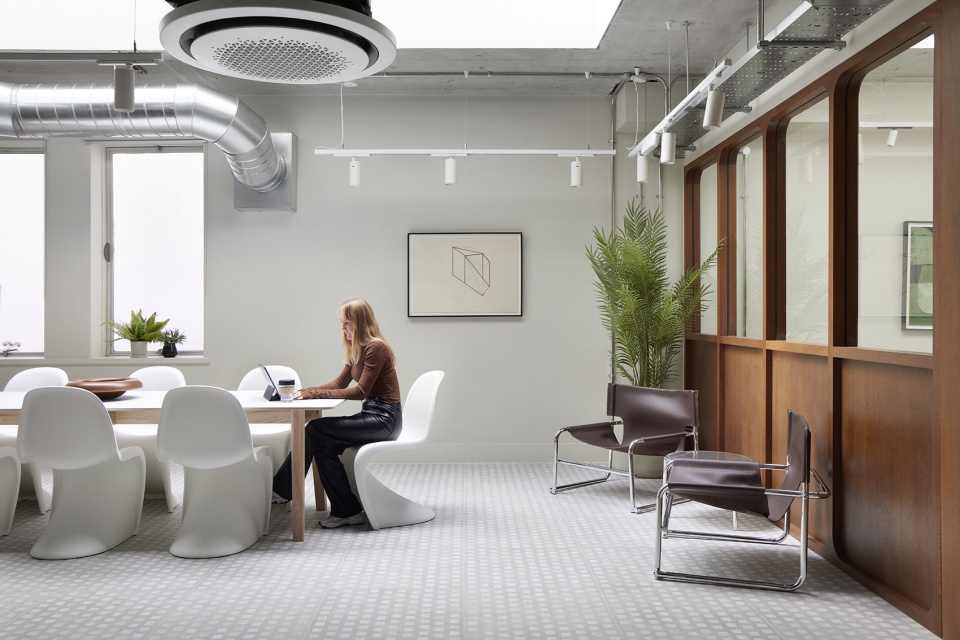
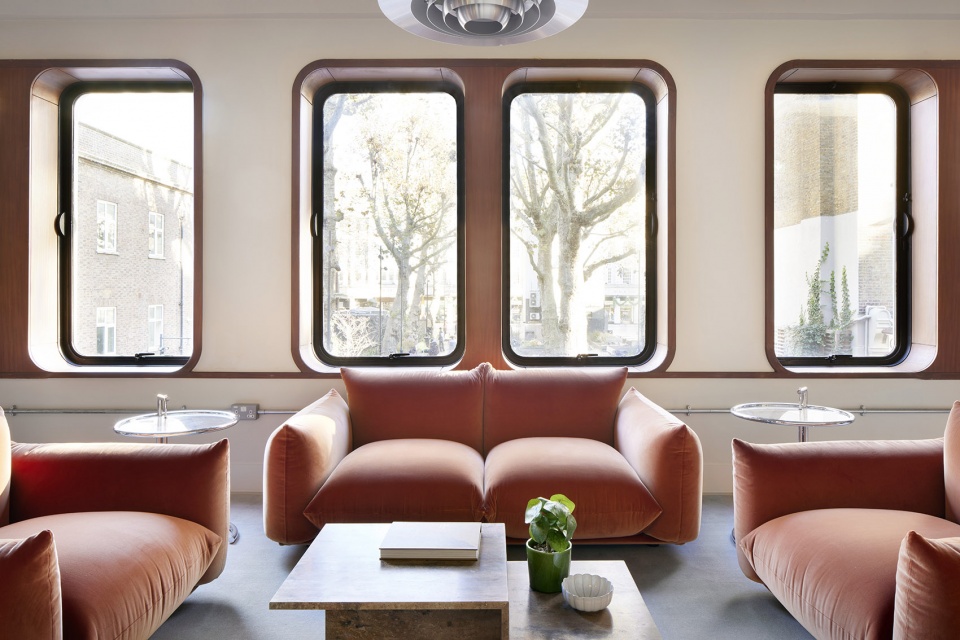
▼休息区,rest area © Jack Hobhouse
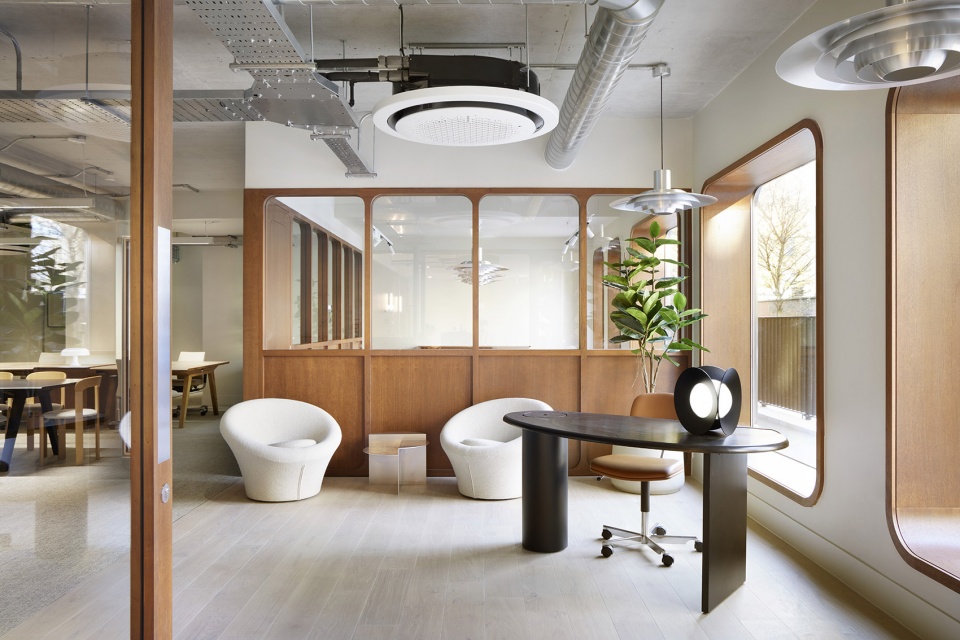
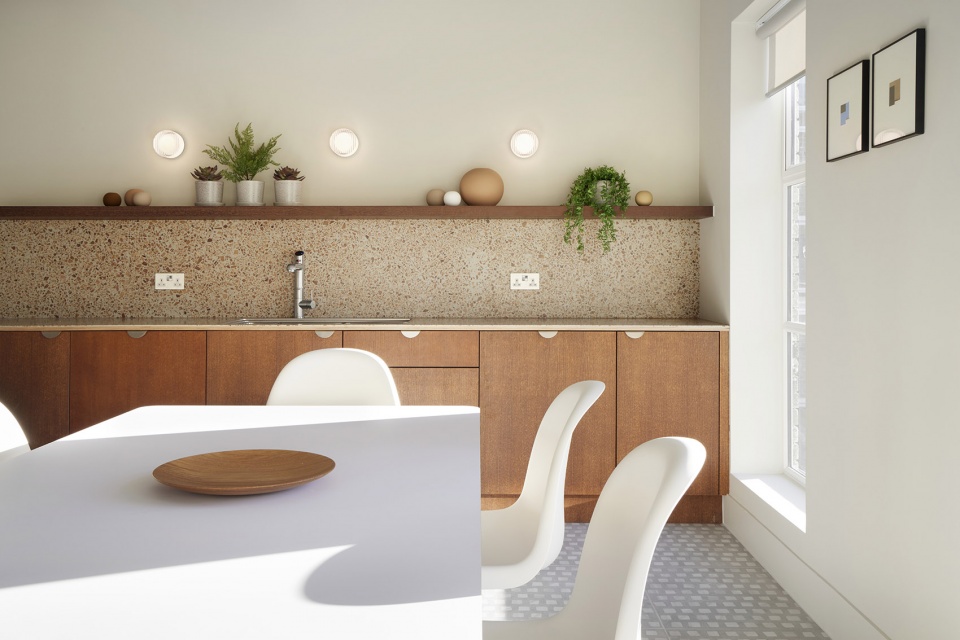
▼茶水间,pantry © Jack Hobhouse
在气候危机不断升级、建筑成本急剧攀升的情况下,建筑师们知道,从可持续发展的角度和商业的角度出发,用经过深思熟虑的高质量干预措施来纠正过去装修中的错误,是最合适的建筑应对措施。建筑师没有从根本上改造建筑结构,而是选择了战略性改造,重点是提高可达性、通透性和灵活性——以最少的改动产生最大的效果。新改造的建筑并没有追赶最新的设计潮流;建筑师相信,这样它的使用寿命会更长,成为真正的可持续发展的标志。
Amidst an escalating climate crisis and spiralling build costs, we knew that righting the wrongs of past fit outs with carefully considered, high-quality interventions was the most appropriate architectural response, from both a sustainability standpoint and a commercial standpoint. Rather than radically reinventing the structure, we opted for strategic alterations focusing on enhancing accessibility, permeability and flexibility – delivering the maximum impact with the minimum number of moves. The newly retrofitted building doesn’t wrestle with the latest design trends; it has delivered something that we believe will last much longer – a true marker of sustainability.
▼开放讨论区,open discuss area © Jack Hobhouse
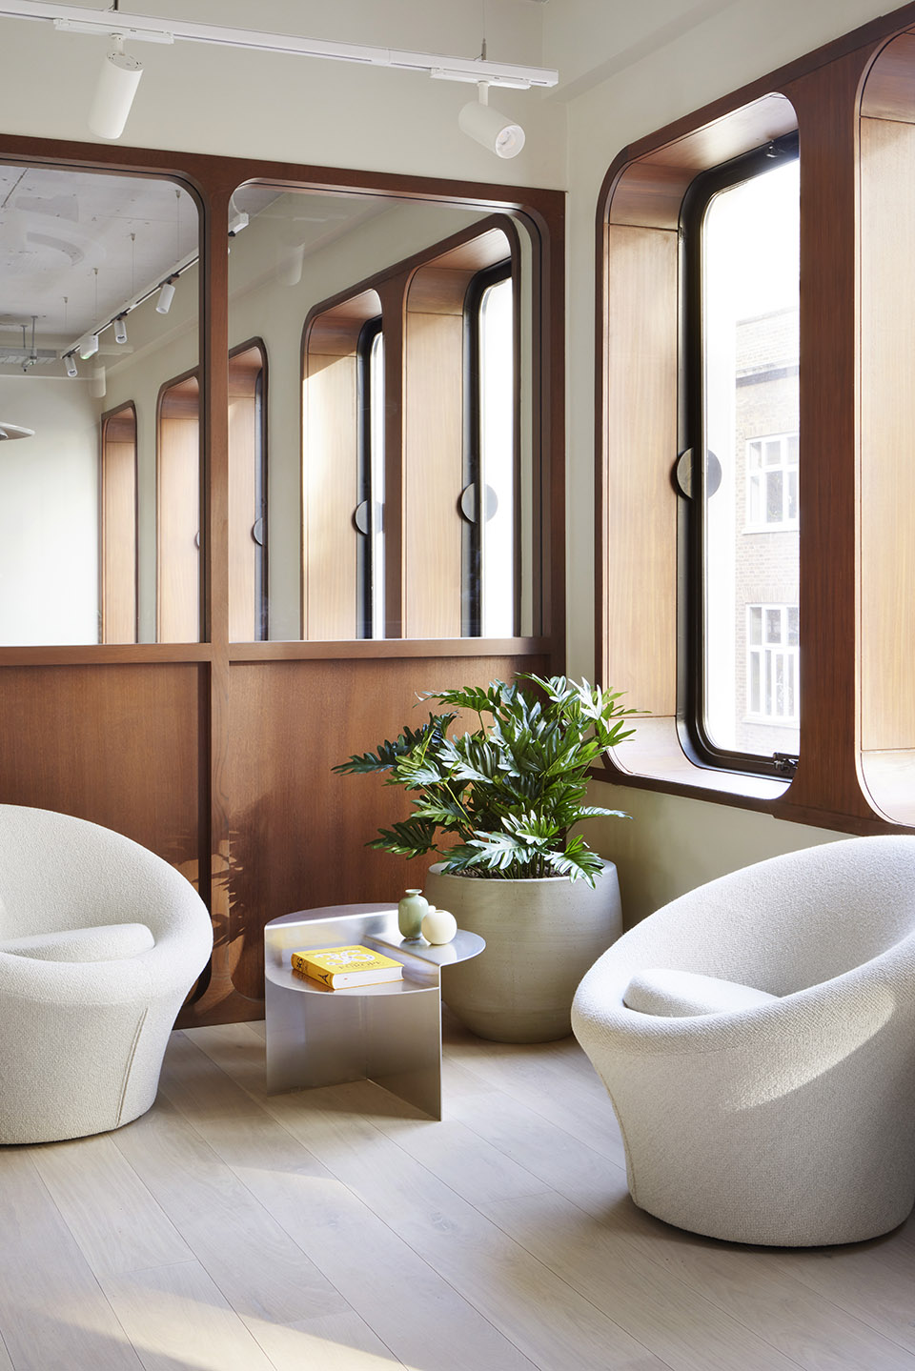
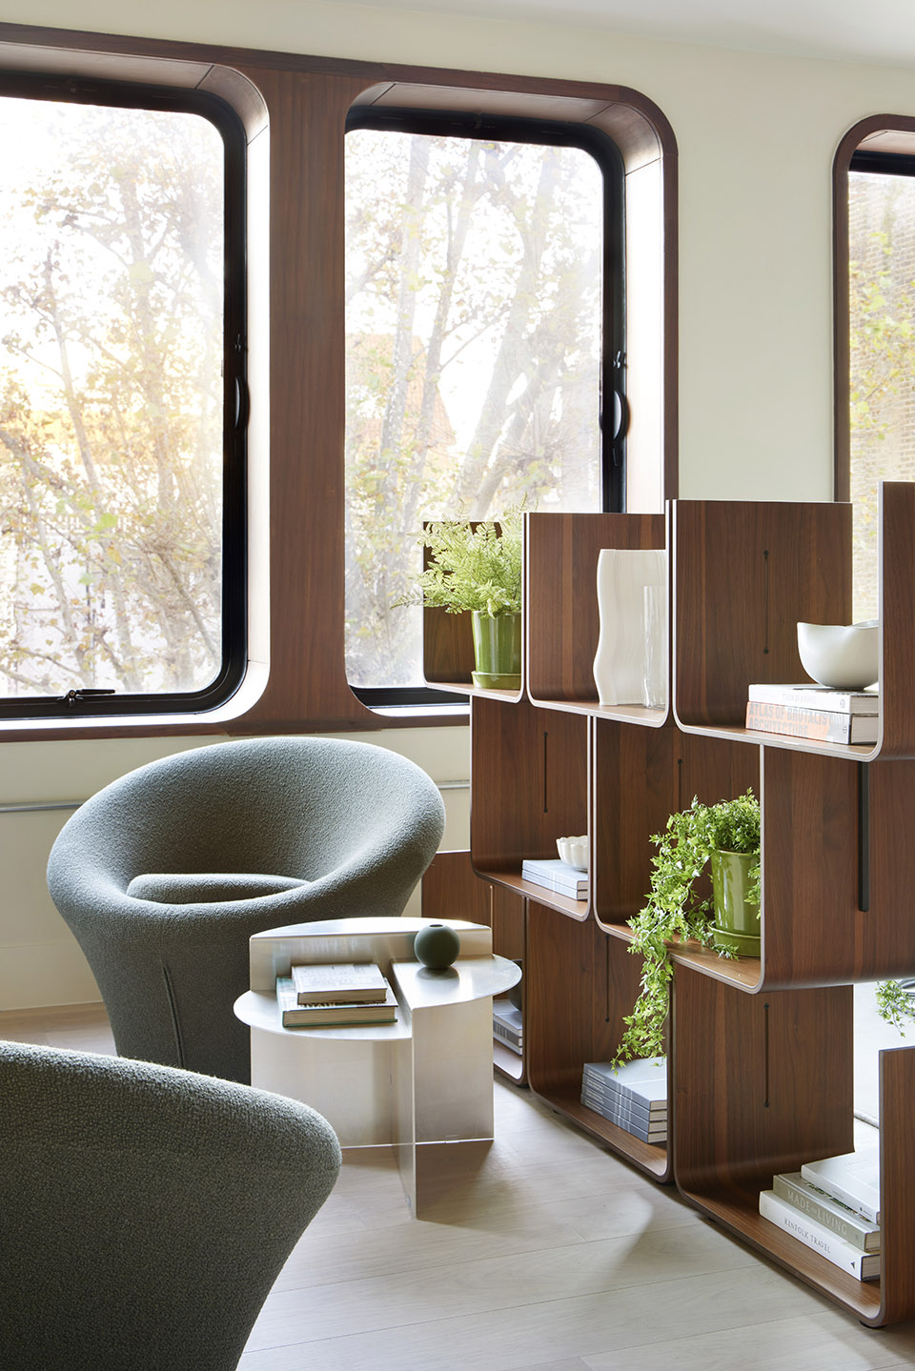
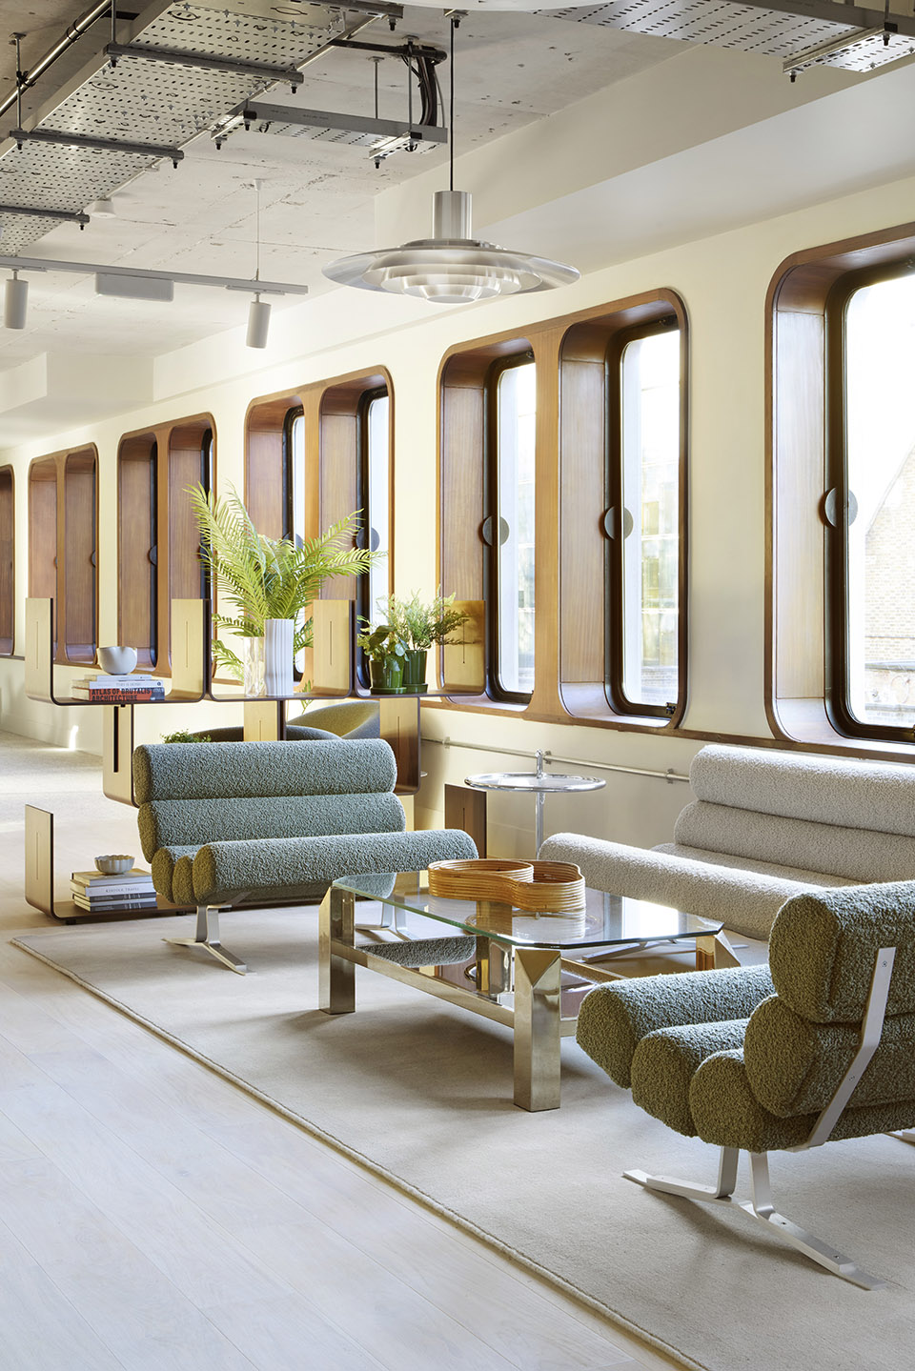
▼封闭工位,private working spot © Jack Hobhouse
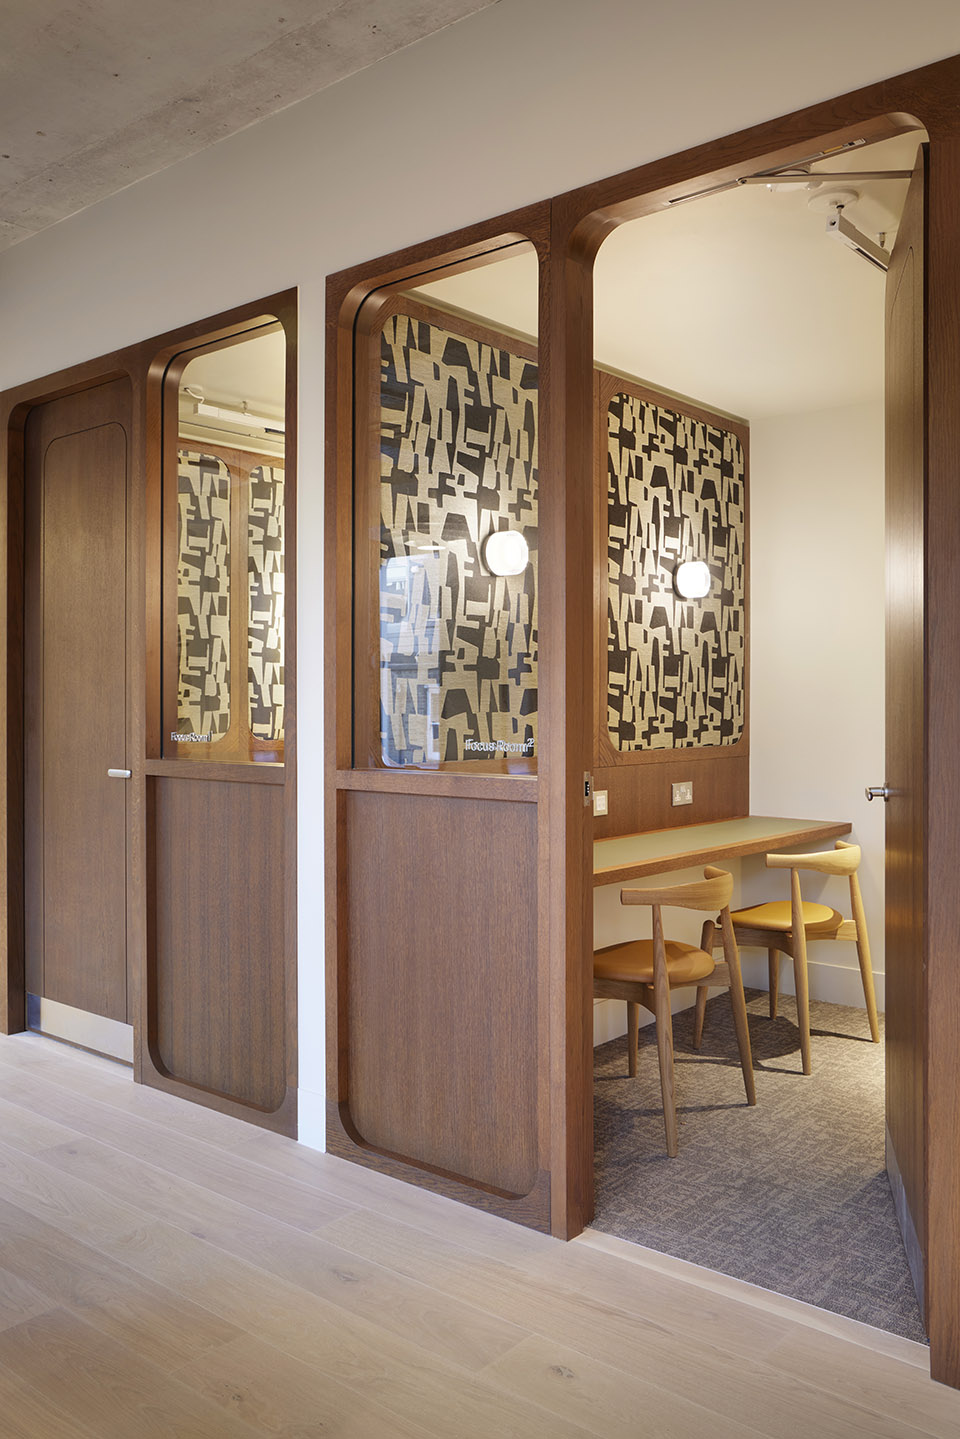
“ dMFK 和 Derwent London 对Whitfield街 45 号进行了重新改造,改造的重点是增强其材质、身份和在街道的存在感,而这些在连续的历史性翻修中已被淡化。菱形的预制混凝土外墙板、原有的sapele木窗内衬和不锈钢外墙镶板为新的定制弧形木质入口和接待前台的设计提供了依据,为混凝土和钢材的原始色调增添了温暖的气息。
室内提供了各种工作场所,以满足不断变化的工作习惯,在工作日为不同任务提供合适的空间。新元素的重量和材质与原有的建筑语言相吻合,新旧之间磨合和老化同步进行。
翻新工程力求通过少建多用的方法,在保证原有结构质量的基础上,显著提高能源利用率,并有效延长其使用寿命。混凝土檐口经过矿物清洗处理,以展现质感和特色,同时增加日光的穿透力。建筑后部现有的露台屋顶区域经过翻新,为每间办公室提供了私人休闲空间。”
——Joshua Scott, dMFK建筑事务所执行合伙人
“Whitfield街 45 号的改造工程创造了一个精致、引人注目的工作场所,与该建筑所在的社区相得益彰。我们与 dMFK 的团队紧密合作,从大楼现有的漂亮菱形窗户和弧形木质外墙中汲取灵感,选择了在整个室内营造温暖、触感和特色的材料。我们对最终结果感到非常满意。”
——Rebecca Lesser, Derwent London室内设计师
“dMFK and Derwent London’s reimagination of 45 Whitfield Street has been focused to enhance the materiality, identity and street presence that had been diluted through successive historic refurbishments. The lozenge shaped precast concrete façade panels, original sapele window linings and stainless-steel façade panelling have informed the design of new bespoke curved timber entrance doors and reception frontage, crafted to add warmth to the raw palette of concrete and steel.
Inside delivers varied workplace provision responding to continually evolving working habits, providing the right space for the right task during the working day. The weight and materiality of new elements dovetail with the original building language to wear-in and age in tandem.
The refurbishment has sought to significantly improve the energy performance and meaningfully extend its useful lifespan through a build less approach embracing the quality of original fabric. Concrete soffits have been treated with mineral wash to express texture and character, whilst increasing penetration of daylight. Existing terraced roof areas, to the rear of the building, have been refurbished to deliver private amenity space to supplement each office demise.”
——Joshua Scott, Director at dMFK Architects said
“The retrofit of 45 Whitfield Street has created a sophisticated, statement-making workplace fitting of the neighbourhood it is set within. We worked closely with the team at dMFK to select materials that introduce warmth, tactility and character throughout the interior, drawing inspiration from the building’s beautiful existing lozenge windows with curved timber reveals. We are absolutely delighted with the end result.”——Rebecca Lesser, Group Interiors at Derwent London said
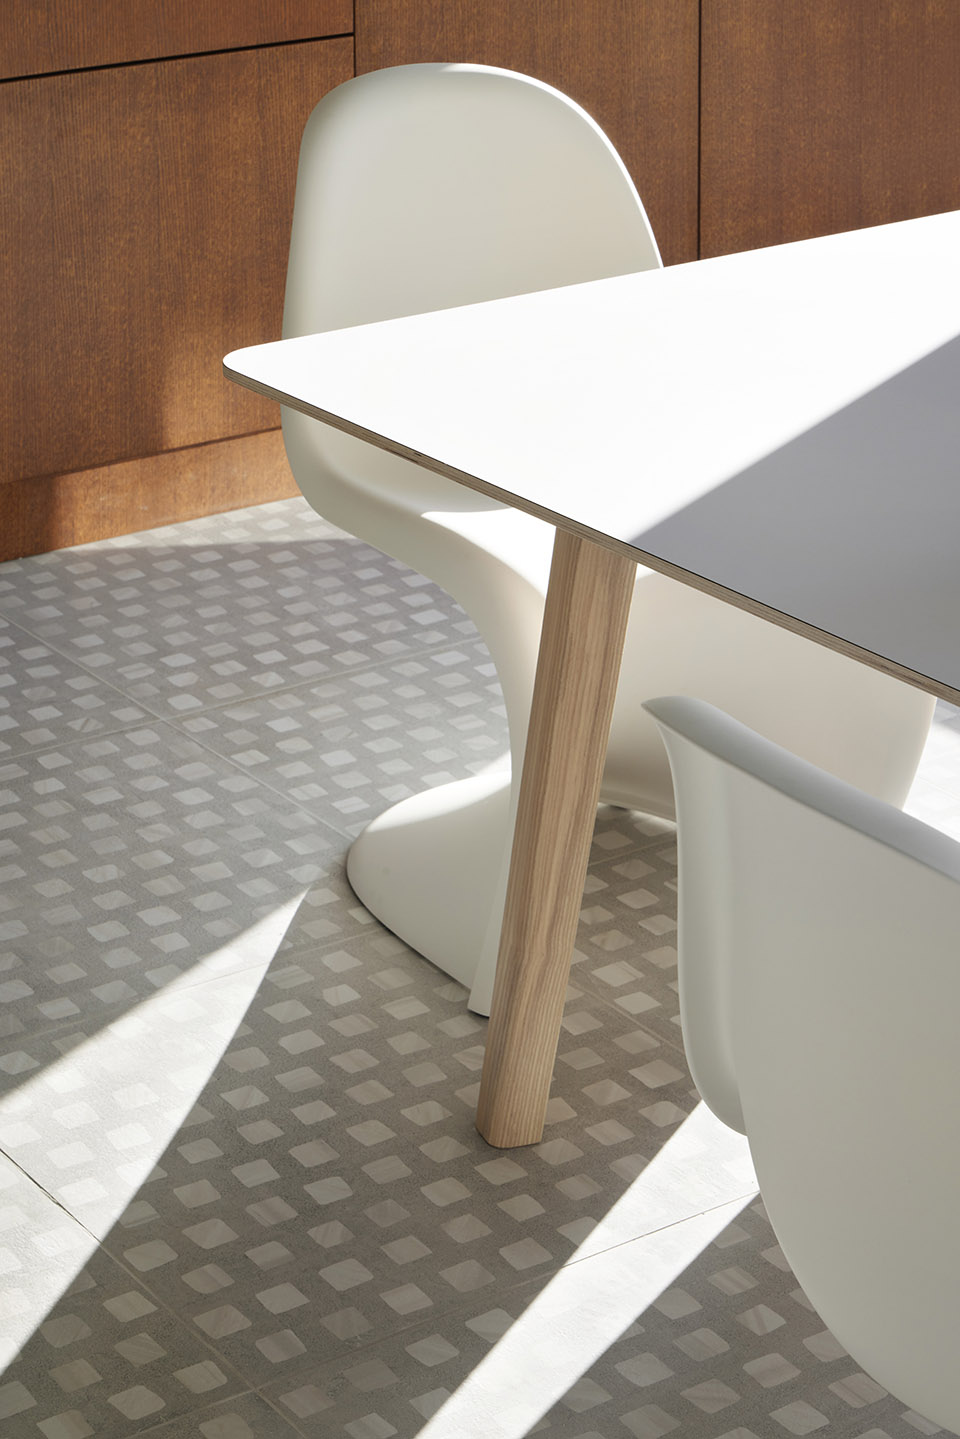
▼家具细部,furniture detail © Jack Hobhouse
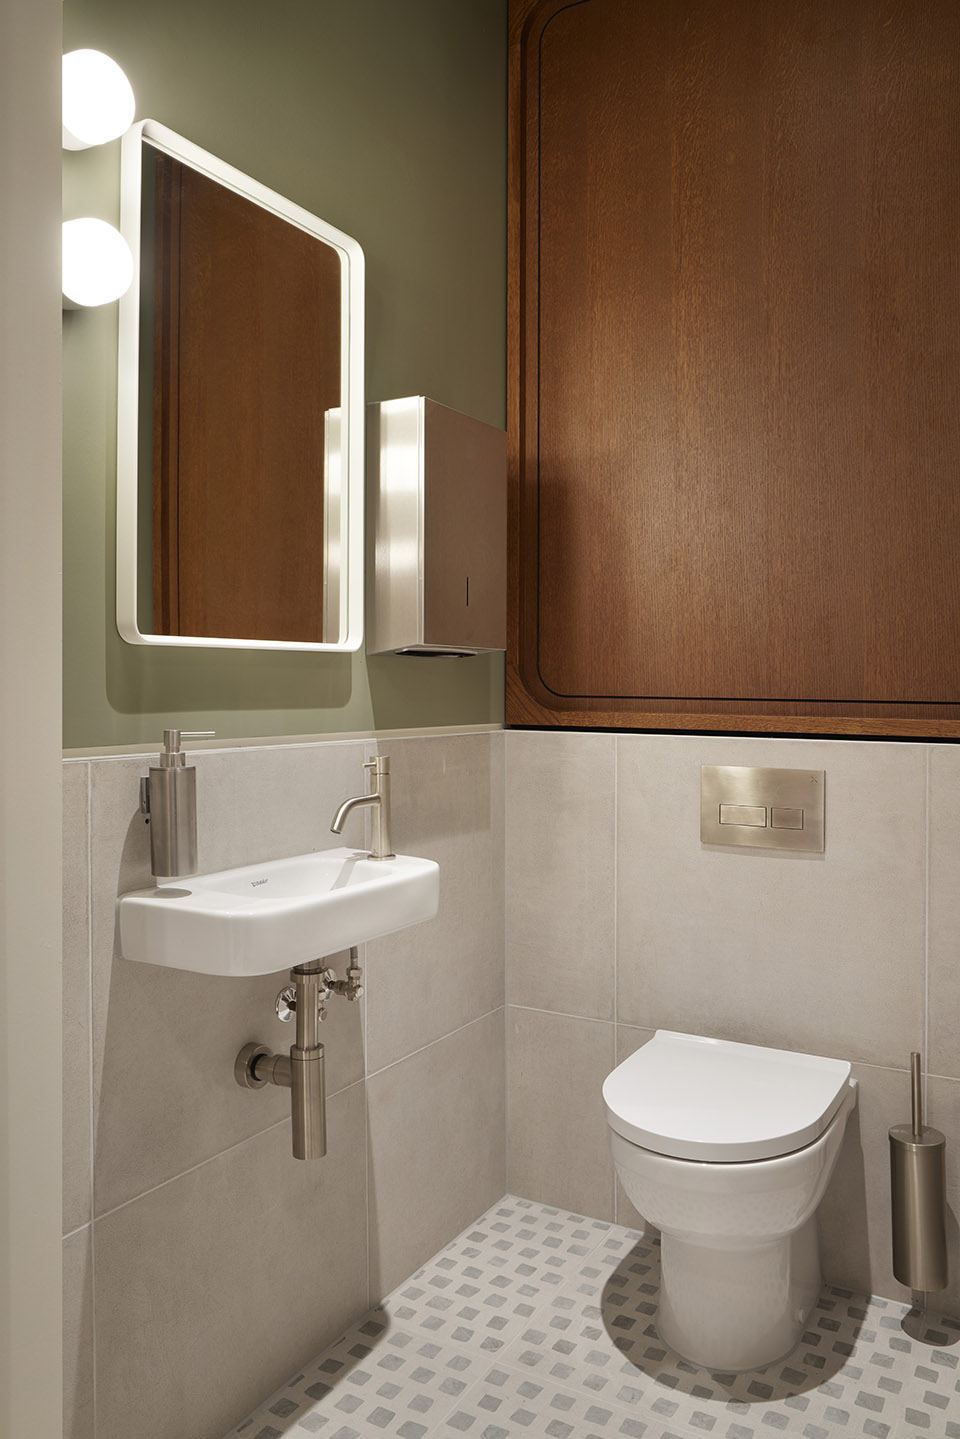
▼卫生间,bathroom © Jack Hobhouse
▼外立面细部,facade detail © Jack Hobhouse
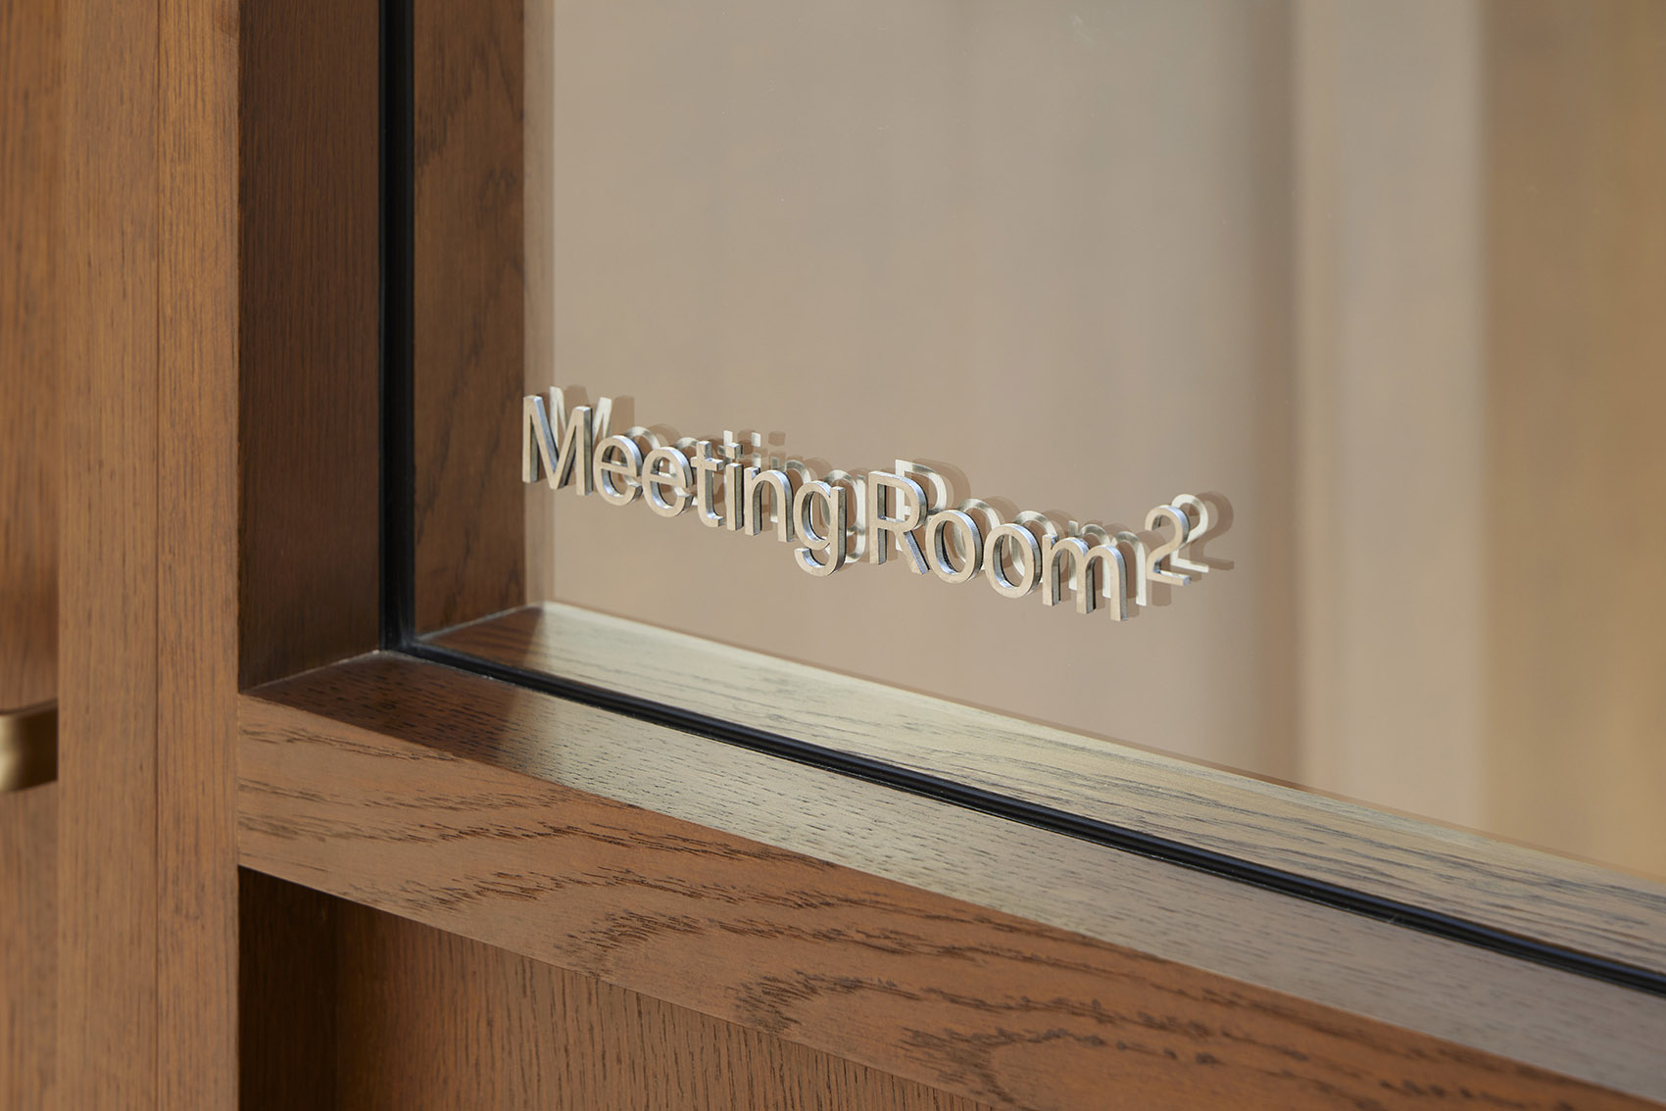
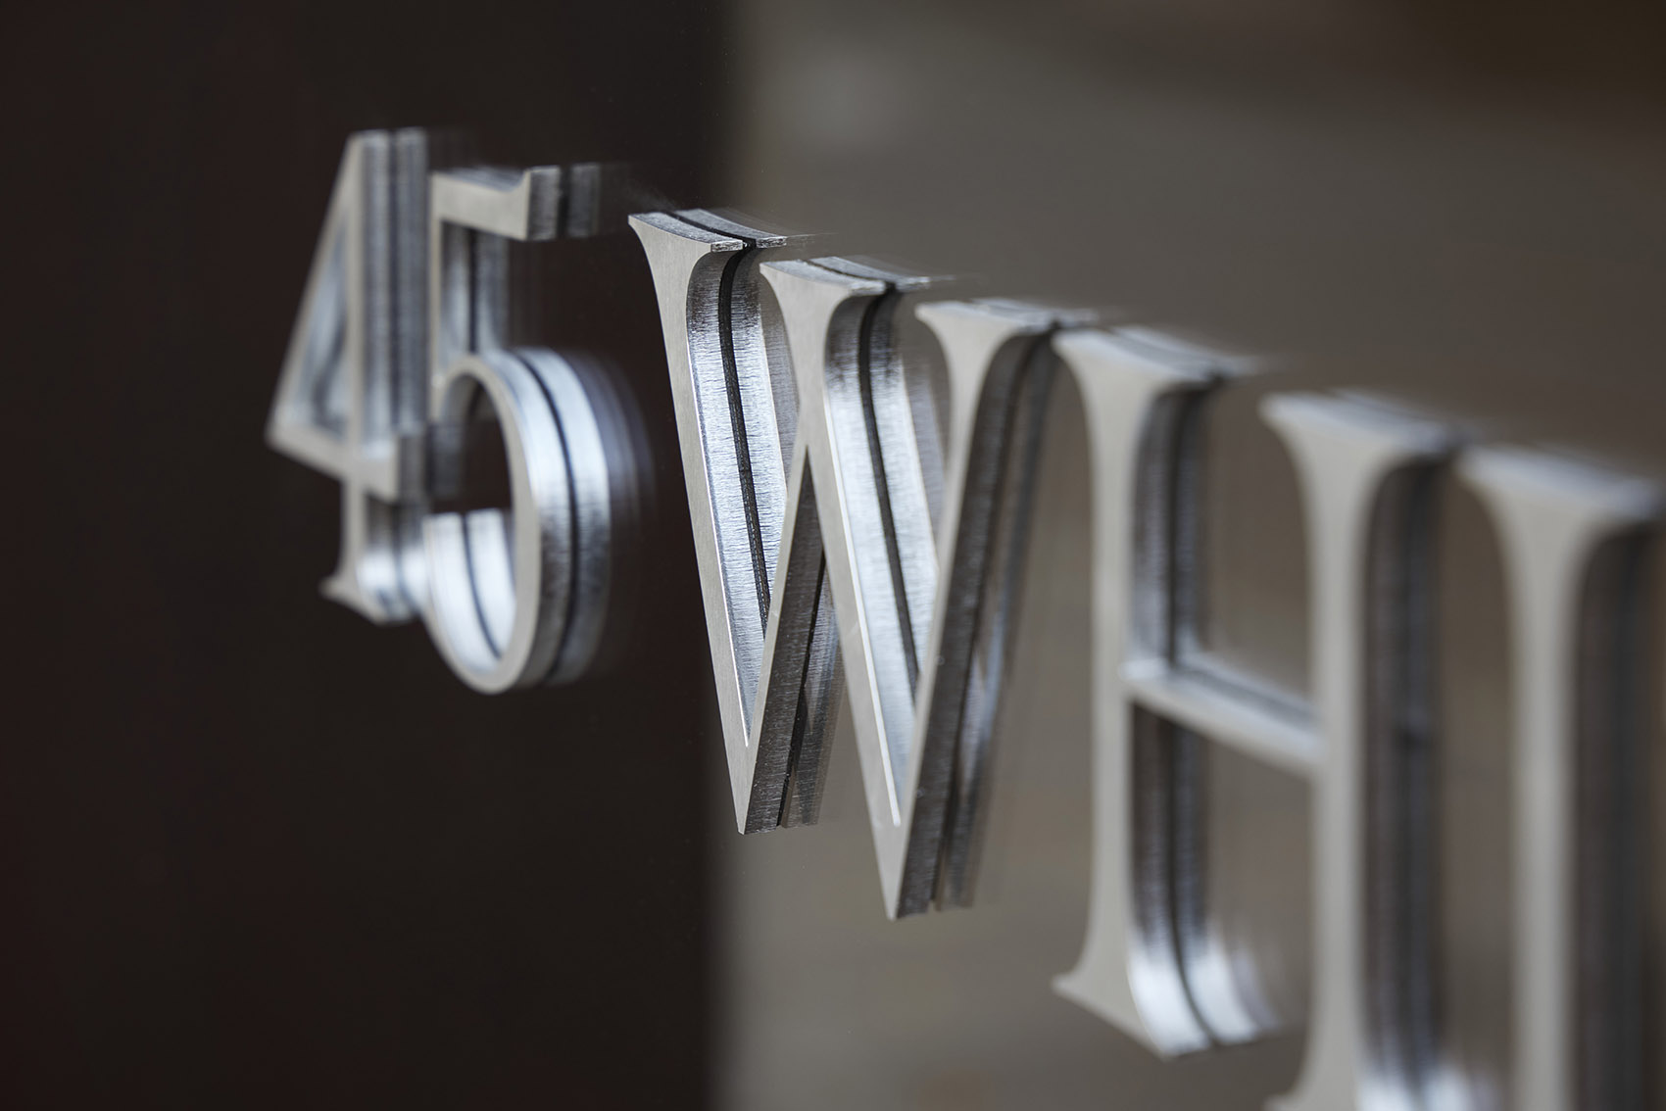
▼标识设计,signage design © Jack Hobhouse
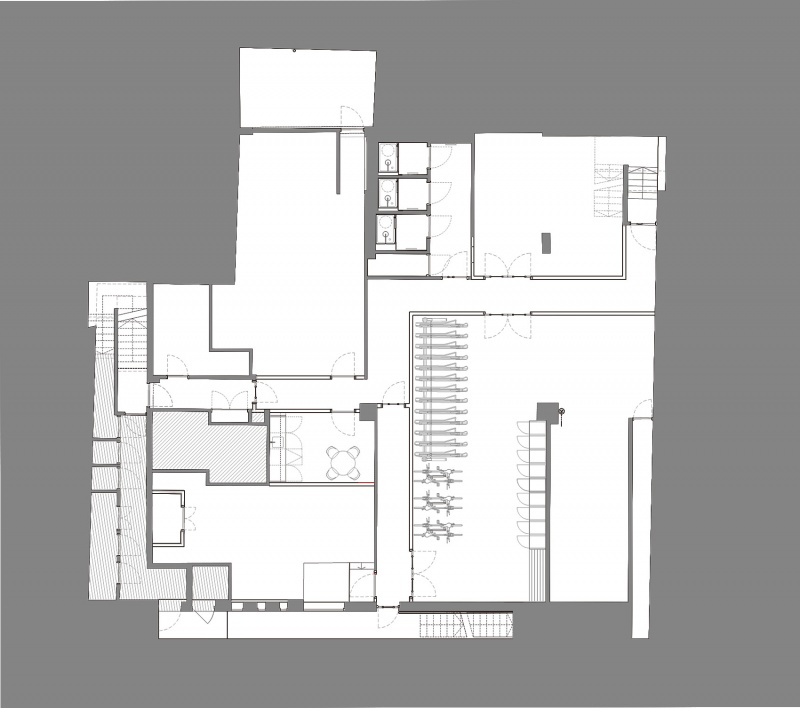
▼地下室平面,basement plan © dMFK Architects
▼一层平面,ground floor plan © dMFK Architects
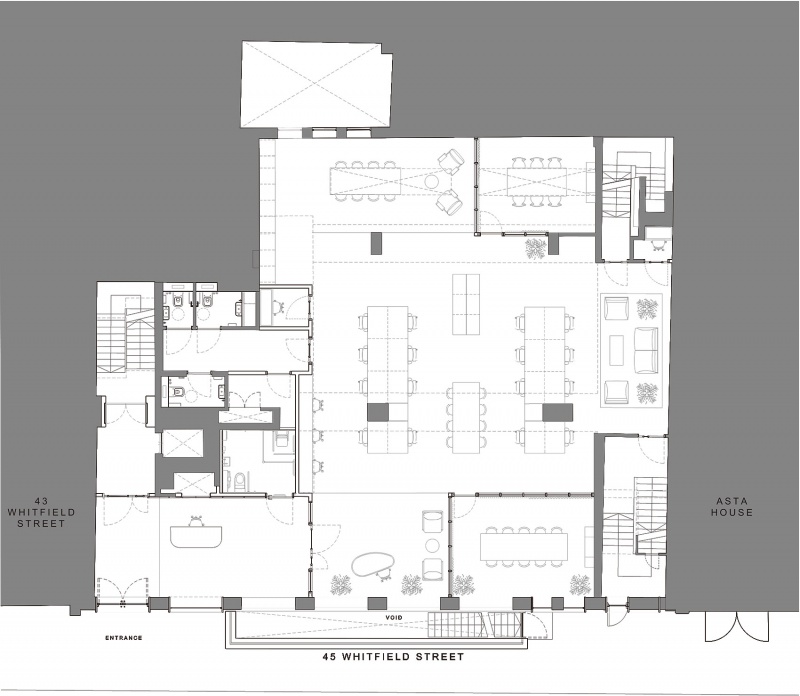
▼二层平面,first floor plan © dMFK Architects
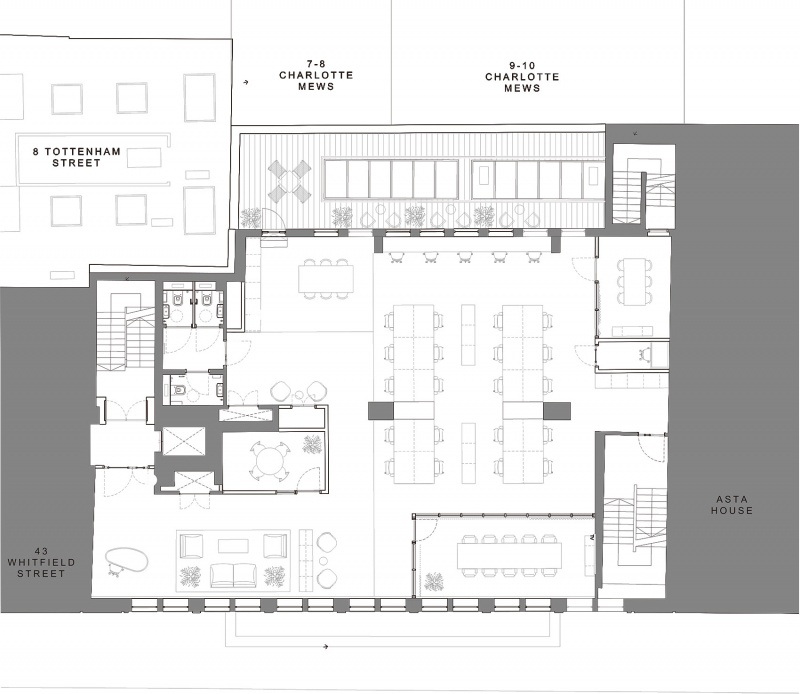
▼三层平面,second floor plan © dMFK Architects
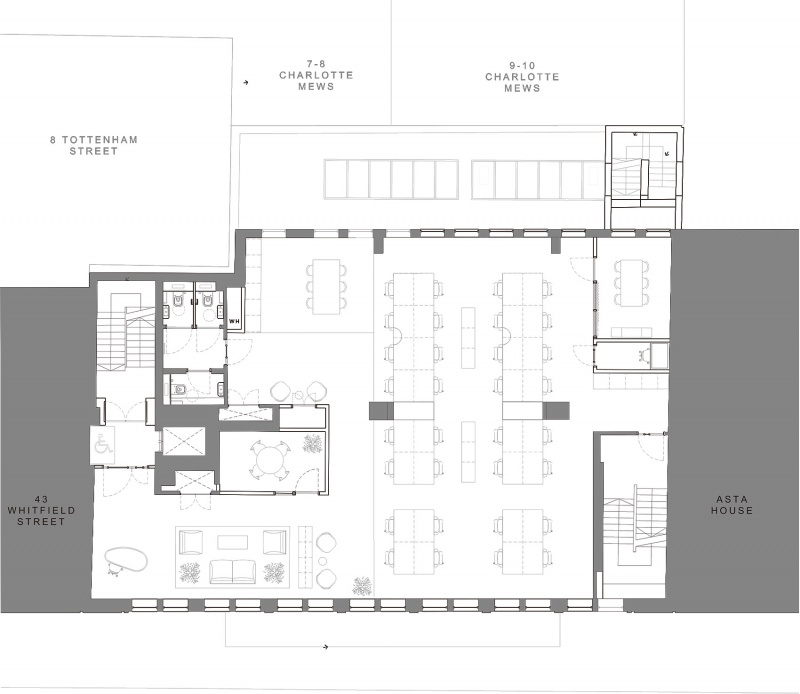
▼四层平面,third floor plan © dMFK Architects
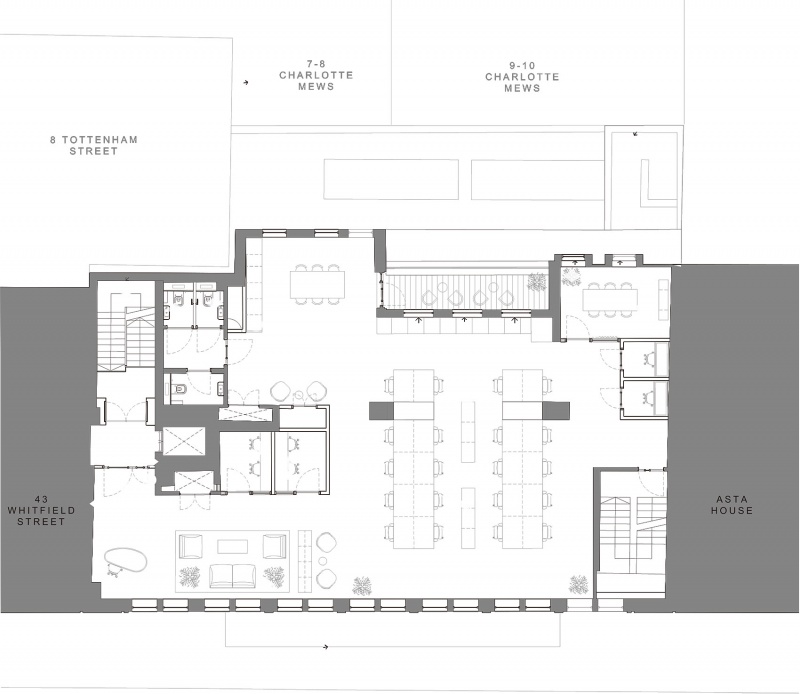
▼五层平面,forth floor plan © dMFK Architects
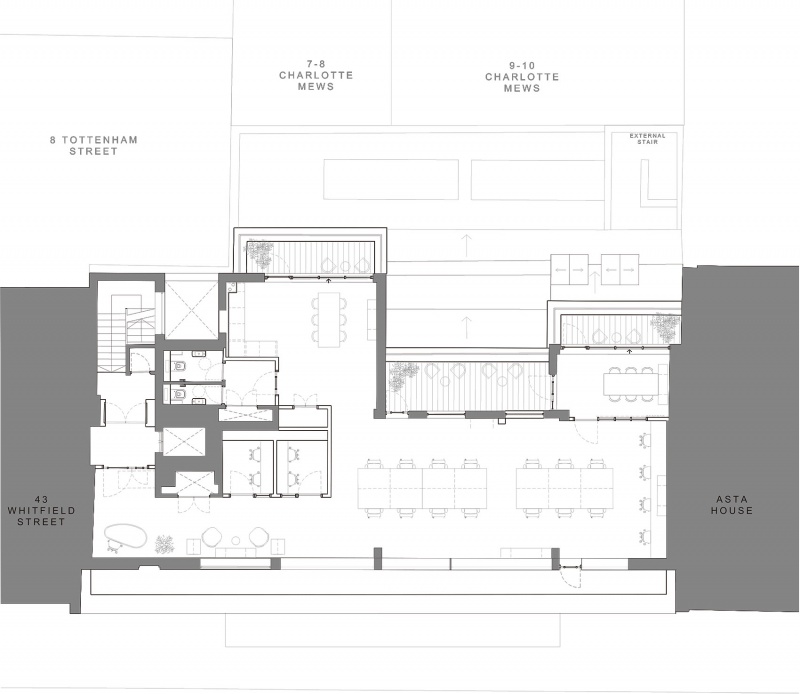
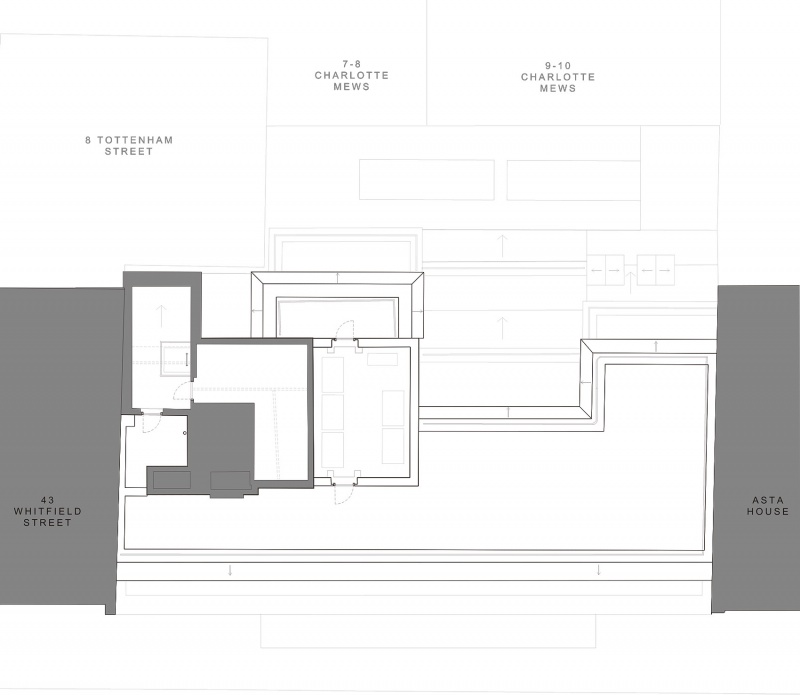
▼屋顶平面,roof plan © dMFK Architects
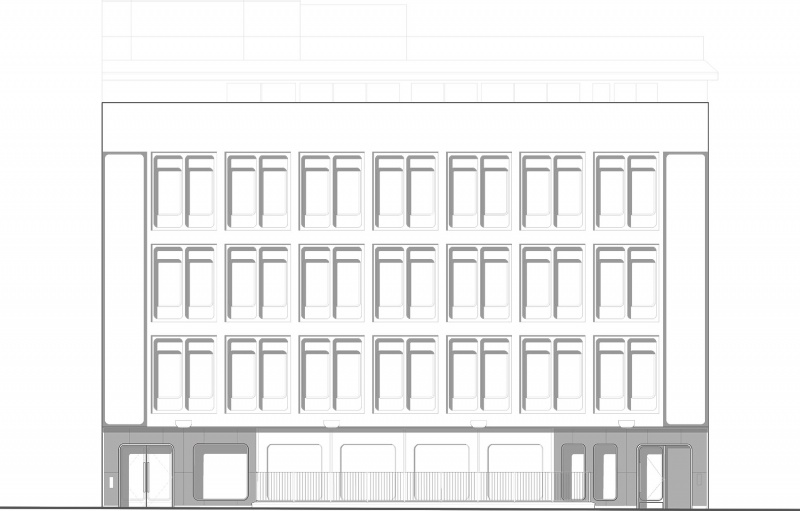
▼立面,elevation © dMFK Architects
Project Team
Architect – dMFK Architects
Main contractor: The Thornton Partnership
Planning consultant – DP9
M&E – Peter Deer Associates
Civil and Structural – Akera Engineers
Fire – OFR
Building Control – SWECO
QS – Aecom
Project Manager – RougeMont
Principal Designer – BlackCat
Wayfinding and Signage – POST
More: dMFK Architects 更多关于他们:dMFK Architects on gooood









好典型的中古风设计,室内外的设计风格统一的很自然,外立面一眼就启发出了室内的风格
不太喜欢这个外立面
DK
做的蛮好的,喜欢
好强的统一感
居然是办公,开始还以为是酒店
这办公环境太棒了