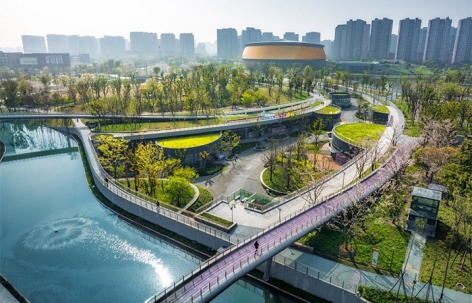
感谢 杭州园林设计院股份有限公司 予gooood分享以下内容。更多关于他们,请至: Hangzhou Landscape Architecture Design Institute on gooood
Appreciations towards Hangzhou Landscape Architecture Design Institute for providing the following description:
设计师将杭派园林风格进行了现代演绎,峰、谷、坡、沟、壑、溪、塘、湖等多维景观空间与海绵城市建设理念有机结合。这里不仅有画意的景观,一度也成为杭州海绵城市理念实践的引领之地。共建共享的设计模式中充分考虑赛前、赛时、赛后的运营管理。在公园中的童玩乐园、戏水溪流、滑板园、国风跑道、湖畔剧场、多功能草坪等,为开展全民运动,彰显多元人文价值和先锋生活方式立下新标杆。“用心交融,互相包容”的亚运精神在建筑与景观的融合中得以充分体现。
▼项目视频,Video © 杭州园林设计院股份有限公司
The designers have carried out a modern interpretation of the Hangzhou garden style, and the multi-dimensional landscape space such as peaks, valleys, slopes, ditches, ravines, streams, ponds, and lakes are organically combined with the LID concept. In the design mode of co-construction and sharing, the operation and management of the pre-competition, the competition and post-competition are fully considered. The children’s play park, stream splashing, skateboarding park, national style runway, lakeside theater, multi-functional lawn, etc., in the park, set a new benchmark for the development of national sports, highlighting the diversified humanistic values and avant-garde lifestyle. The spirit of the Asian Games of “Heart to Heart,@future” is fully reflected in the integration of architecture and landscape.

▼公园全景,Aerial view © 杭州园林设计院股份有限公司

运河亚运公园位于杭州市拱墅区申花板块,濒临浙江大学紫金港校区,是一处为迎接第19届亚运会而兴建的城市综合性体育公园,总面积约46公顷。曲棍球场、乒乓球馆和峡谷商业街位于地块的中心位置,公园景观环绕四周,与场馆建筑交相辉映。
The project is located in the Shenhua section of Gongshu District, Hangzhou, and adjacent to the Zijingang Campus of Zhejiang University.The Canal Asian Games Park is an urban comprehensive sports park built to welcome the 19th Asian Games, with a total area of about 46 hectares. The hockey rink, table tennis hall and Canyon Commercial Street are located at the center of the site, surrounded by parkland views and complemented by the stadium buildings.
▼掩映公园景观中的乒乓球馆,Table tennis hall hidden in the park landscape © 杭州园林设计院股份有限公司

▼掩映公园景观中的曲棍球场,Hockey rink hidden in park landscape © 杭州园林设计院股份有限公司

▼商业峡谷空商业峡谷空间间,Commercial Canyon Space © 杭州园林设计院股份有限公司
这是一片怎样的场地
What a place is it?
少有的城区绿色斑块
A rare green patch in the urban area

从主城区区域角度来看,申花板块连接西溪湿地、浙大紫金港校区与京杭大运河。场地由四条城市道路清晰地勾勒出近46公顷的用地边界,一条花园岗街将其分为南北两片。公园所在位置不论在设计之初,还是在未来城市蓝图上,都属于交通便捷、楼宇环绕、人员密集的优质区位。
From the perspective of the main urban area, the Shenhua plate connects the Xixi Wetland, the Zijingang Campus of Zhejiang University and the Beijing-Hangzhou Grand Canal. The site is clearly delineated by four urban roads , nearly 46 hectares, and a Huayuangang Street divides it into two sections of north and south. The park is located in an superior area with convenient transportation, surrounded by buildings and densely populated,both at the outset of the design and in the future blueprint of the city .
▼项目区位:位于杭州市拱墅区申花板块,site analysis © 杭州园林设计院股份有限公司
楼宇环绕的绿色洼地
Green depression surrounded by buildings


当2018年我们首次进入场地,城中村住宅、自种菜地、高压线塔、滨河绿道、坑塘洼地……等场地信息涌入脑海。外围城市道路虽已建成,却与场地内部有近2米高差。环望四周,林立的高楼告诉我们,此地将在未来承载众多市民的休闲活动,是一处受众多元的城市绿色空间。
When we entered the site for the first time in 2018, information about site such as urban village residences, self-grown vegetable plots, high-voltage line towers, riverside greenways, potholes and depressions…… come to mind. Although the outer city road had been built, there was a height difference of nearly 2 meters from the interior of the site. Looked around, the tall buildings told us that this place would host the leisure activities of many citizens in the future, and it would be an urban green space with a diverse audience.
▼现状照片,Original site © 郁聪
运河西片区的水系统管制区域
The water system control area in the west area of the canal

场地处于运河西片区,永兴河与北庄河由北往南贯穿场地,平时通过塘河闸站从余杭塘河提水经永兴河汇入三墩港改善水动力,提升区域水质;当运河水位低于2.1米的洪涝期时则打开塘河闸站向余杭塘河及三墩港河进行自排,当运河水位高于2.1米时的洪涝期则关闭相应闸站形成封闭的防洪圈,启动相应泵站进行排涝。
The site is located in the west area of the canal, Yongxing River and Beizhuang River run through the site from north to south, usually through the Tanghe sluice station from the Yuhangtang River to the Yongxing River into Sandun Port to improve the hydrodynamics and the regional water quality, when the canal water level is lower than 2.1 meters in the flood period, open the Tanghe sluice station to Yuhangtang River and Sandungang River for self-discharge; when the canal water level is higher than 2.1 meters during the flooding period, close the corresponding sluice station to form a closed flood control circle, start the corresponding pumping station for flood drainage.
▼区域水系统关系,regional water system relationships © 杭州园林设计院股份有限公司
她将是一个怎样的公园
What kind of park she would be ?
多方的期许
The expectations of many parties

亚运盛会的举办给了这座公园一个建设契机,同时也赋予了大型体育赛事承办的功能需求;场馆有绿建三星的要求;海绵城市建设也对这片洼地赋予了很高的期望,希望能成为杭州市海绵城市建设引领性的示范之地。
The holding of the Asian Games had given the park an opportunity to build, and at the same time, it had also given the functional requirements for hosting large-scale sports events, the venue had the requirements of three-star green building, and LID had also given high expectations to this depression, hoping to become a leading demonstration place for the construction of LID in Hangzhou.
▼多方面指标要求,multi-faceted indicator requirements © 杭州园林设计院股份有限公司

场地所处的祥符街道是拱墅区常住人口年龄相对年轻化的街道,同时也有约20%的老年人口。经测算,公园每日游人容量约1.5万人。据此我们可以想象出未来使用的人群对场地空间大量且多元的需求,将是我们面临的问题。
Xiangfu Street, where the site was located, was a street with a relatively young permanent population in Gongshu District, and about 20% of the elderly population. It was estimated that the park had a daily visitor capacity of about 15,000 people. Based on this, we could imagine that the large and diverse demanded for space of the future users would be the problem we faced.
▼场地周边人口情况,population situation around the site © 杭州园林设计院股份有限公司
未来的体育公园
The future Sports park

公园在当下因赛事而建,未来将因何而存呢?归根结底,这是一个“因时、因地、因需”而建的综合性城市体育公园,更是一处城市绿心。“绿色融合”“开放共享”“自由运动”等设计的关键词,让我们产生了这样的设想:公园在过去承载运河文化,现在承担亚运赛事,未来则需延续亚运精神,成为市民日常休闲运动的绿色空间。
The park was built for the event, but what will it be for in the future? In the final analysis, this is a comprehensive urban sports park built “according to the time, the place and the need”, but also an urban green center. The key words of the design such as “green integration”, “openness and sharing” and “free movement” , make us envision that the park carried the canal culture in the past, and now undertakes the Asian Games, in the future, it needs to continue the spirit of the Asian Games and become a green space for citizens’ daily leisure and sports.
▼场地功能分区图,site functional zoning diagram © 杭州园林设计院股份有限公司
挑战亦是机遇
Challenges are also opportunities
大型场馆建筑对公园的挑战
The challenges of large stadium buildings to the park
两座赛事场馆分立南北园区,场地内还另设有全民健身中心等公共服务建筑,这是先期概念方案奠定的格局。如何处理大型公共建筑与公园景观的关系,成为一大挑战。仅靠种植已无法遮挡此等体量的建筑,我们选择利用微地形与植被结合,在建筑周边形成连绵的绿色掩映,这是杭派园林基因中的首选。另一方面,将游客服务中心与全民健身中心的屋顶空间纳入公园竖向体系一体化设计,利用轻质材料填充、屋顶种植等工程手段,营造具有一定芳香疗愈功能的屋顶花园,在削弱建筑体量感的同时,丰富了游览体验,同时也让建筑与园林景观融为一体。
The two event venues are separated from the north and south , and there are public service buildings such as a national fitness center in the venue, which were the pattern laid down by the early concept plan. How to deal with the relationship between large public buildings and park has become a major challenge to us. As it is no longer possible to hide such a large building by planting alone, we choose to use the micro-topography combined with planting to form a continuous green barrier around the buildings, which is the first choice to us. On the other hand, the roof space of the visitor service center and the national fitness center are incorporated into the integrated design of the topography system of the park, and the roof garden with certain aromatic healing functions is created by using lightweight material filling, roof planting and other engineering means, which not only weakens the sense of building volume, but also enriches the tour experience, and integrates the buildings and the park.

▼乒乓球馆附近的戏水溪流,Stream near table tennis hall © 杭州园林设计院股份有限公司

▼掩映在北庄河景观中的曲棍球场,The hockey rink nestled in the landscape of Beizhuang River © 杭州园林设计院股份有限公司

▼乒乓球馆附近的画境景观,Painting landscape near the table tennis hall © 杭州园林设计院股份有限公司



▼全民健身中心屋顶花园纳入全园竖向体系一体化设计,The roof garden of the National Fitness Center is integrated into the vertical system design of the whole park. © 杭州园林设计院股份有限公司

▼全民健身中心屋顶花园景观,Rooftop garden view © 杭州园林设计院股份有限公司
复合型交通设施华丽转变为多样的景观体验空间
The complex transportation facilities are gorgeously transformed into diverse landscape experience spaces




公园因市政道路分割为南北两区,下穿峡谷与上跨天桥连接缝合南北地块。面对两类风格的空间,设计师采取了不同的处理手法。在天桥两侧,分植春花与秋叶植物,形成季相鲜明、林木成荫的空中跑道。下穿峡谷因坡度较陡,场地与建筑连接不畅,下沉空间也相对独立郁闭,缺少丰富度与吸引力。设计师运用与建筑形态语言类似的圆形种植池,将绿色植被带入峡谷,同时也以此衔接竖向,放缓通行节奏,丰富空间流动性与体验性,这里成为具有景观特色的峡谷商业步行空间。如此一上一下,一快一慢,使复合型交通设施华丽转变为多样的景观体验空间。
The park is divided into two areas due to the municipal road, and the north and south plots are connected with the upper span overpass through the canyon. Faced with the two types of space, the designers adopted different approaches. On both sides of the flyover, spring flowers and autumn foliage plants were planted to form an aerial runway with distinct seasons . Due to the steep slope of the canyon, the connection between the site and the building was not smooth,and the sunken space was relatively independent and closed, lacking richness and attractiveness. The designers used many circular planting ponds similar to the architectural form language to bring green vegetation into the canyon, and at the same time, it also connects the vertical direction, slows down the traffic rhythm, and enriches the spatial mobility and experience, which becomes a canyon commercial pedestrian space with landscape characteristics. In this way, one up and one down, one fast and one slow, the complex transportation facilities are gorgeously transformed into a variety of landscape experience spaces.


▼樱花丛中的国风跑道,Chinese-style runway among cherry blossoms © 杭州园林设计院股份有限公司
▼一上一下,一快一慢的复合交通华丽转变为多样的景观体验空间,Diverse landscape experience spaces © 杭州园林设计院股份有限公司
▼空中跑道上的构筑物,Structures on the runway © 杭州园林设计院股份有限公司
▼樱花丛中的国风跑道成了网红打卡点,The Chinese-style runway among the cherry blossoms has become a check-in spot for internet celebrities © 杭州园林设计院股份有限公司
海绵设施与园林景观完美结合
The perfect combination of LID and landscape



建筑与峡谷的建设,产生了大量土方;海绵城市建设需要大量的下凹绿地;开敞空间需要边界限定。这一系列问题都自然导向了竖向设计,我们也以此为锦囊,统筹消化问题与矛盾。5°-30°为主的缓坡地形,形成峰、谷、坡、沟、壑、溪、塘、湖等多维景观空间。丰富竖向的同时,也营造出多样生境,让动植物有了各自居所。
The construction of buildings and canyon had generated a large amount of earthworks, the construction of LID required a large number of concave green space, and the open space needed to be boundary. This series of problems naturally lead to vertical design, and we also used it to integrate and digest problems and contradictions. The gentle slope terrain dominated by 5°-30° forms multi-dimensional landscape spaces such as peaks, valleys, slopes, ditches, ravines, streams, ponds, and lakes. While enriching the vertical orientation, it also created a variety of habitats, allowing animals and plants to have their own habitats.
▼旱溪将山坡上的水导入北庄河,Dry stream diverts water from the hillside into Beizhuang River © 杭州园林设计院股份有限公司
▼植草沟将屋顶的雨水导入景观湖,The grass ditch directs rainwater from the roof into the landscape lake © 杭州园林设计院股份有限公司
▼蜿蜒的北庄河不仅是海绵设施之一,也让曲棍球场掩映在画境之中,The meandering Beizhuang River © 奥观建筑视觉AOGVISION
公园中的活动场地是对亚运精神的延续
The event venue in the park is a continuation of the spirit of the Asian Games
因赛事需要,乒乓球馆、曲棍球场及训练场地已经落定。设计师在园林空间中置入儿童乐园、滑板园、国风跑道等趣味性活动场地、活动草坪等,是对健身氛围的外延,是亚运精神在公园中延续的载体。设计师所做的只是空间范围界定、场地形态设计、竖向关系梳理、休憩设施置放,而具体的活动项目则交由使用者自己来决定。
Due to the needs of the event, the table tennis hall, hockey rink and training venue had been settled. The designer placed interesting activity venues such as children’s playgrounds, skateboard parks, and national style runways in the park, as well as activity lawns, which is an extension of the fitness atmosphere and a carrier for the continuation of the spirit of the Asian Games in the park. What the designer does is only to define the scope of the space, design the form of the site, sort out the vertical relationship, and place the rest facilities, while the specific activities are left to the users themselves.

▼多功能活动草坪,Multifunctional event lawn © 杭州园林设计院股份有限公司

▼穿行在林间的草阶上,Walking on the grass steps in the forest © 杭州园林设计院股份有限公司

▼漂浮在北庄河上的鸭子船,Duck boat floating on the river © 杭州园林设计院股份有限公司
▼旱溪成为了孩子们的寻宝之地,The dry stream © 杭州园林设计院股份有限公司
自由空间的使用
The use of free space
运河亚运公园于2021年9月开园,之前的考量终究是设计师心中设想,一切有待市民检验。间歇性的观察活动让我们有了意外的收获。
The Canal Asian Games Park opened in September 2021, and the previous considerations were after all conceived by the designers, and everything is yet to be tested by the public. The intermittent observation activities gave us an unexpected benefits.

▼人们自由的走入草地,寻找适合自己的绿色空间,People freely walk into the grass and find their own green space © 奥观建筑视觉AOGVISION
丰富的地形让人自由运动
The abundant terrain allows people to move freely
由于公园内丰富的地形,开放式种植以及无障碍化设计,人们的活动路径开始多元化。从最开始小心地绕行绿色空间,到自由地进入草坪,寻找适合自己的绿色场地。人们开始爬上屋顶,走入峡谷,亲近溪流,探索湿地。因为地形的起伏变化,人们根据植物季相、体能状况、训练内容,尝试多样的运动路径。相较于室内健身房,公园的美景与新鲜的空气更具吸引力。无论清晨或傍晚,锻炼的人群比比皆是。
Due to the abundant topography, open planting and barrier-free design of the park, people’s activity paths have begun to diversify. From carefully skirting the green space at the beginning, to entering the lawn freely and finding a green site that suited them. People are starting to climb rooftops, walk into canyons, get close to streams, and explore wetlands. Because of the undulating changes in the terrain, people try a variety of exercise paths according to the seasonal phase of the plants, physical condition, and training content. Compared to the indoor gym, the beautiful scenery and fresh air of the park are more attractive. Whether it’s in the morning or in the evening, exercising people abound.
▼人们自由的走入草地,寻找适合自己的绿色空间,People freely walk into the grass and find their own green space © 杭州园林设计院股份有限公司
不经意间的兴趣由此产生
Inadvertent interest arises
园内每日都在发生体育运动。明晰的场地边界、开阔的空间处理以及多样的景观形式,让人们更容易因运动而聚集。参与者因周边氛围而热情高涨,观众则可能因此而跃跃欲试。
Sports are played every day in the park. Clear site boundaries, open space treatment, and diverse landscape forms make it easier for people gathering . Participants are enthused by the surrounding atmosphere, and viewers are likely to be tempted to try.


▼草地上的大地艺术活动——春笙,Land art activities on the grass © 蓝城刘宓

▼林中晨跑,Morning jog in the forest © 奥观建筑视觉AOGVISION

▼人们走入草地,享受戏水的乐趣,People walk into the grass and enjoy playing in the water © 杭州园林设计院股份有限公司
全龄段的自由空间在此体现
The freedom space of all ages is revealed
“低头玩手机,抬头看看娃”的带娃模式,在园中较少出现。开敞的绿色空间中,家长可以放心地“遛娃”,让孩子与孩子玩耍。大人们同样可以进行自己感兴趣的活动,也可以参与到孩子的游戏当中。专业周到的配套设施,让人们能够安心实现“一日乐”。我们可以看到孩子们挖沙追逐,家长们喝茶聊天;年轻人投篮轮滑,老年人跳舞唱曲。而在结束之后,各自尽兴回家。
The mode of “Head down to play mobile phone, look up at the baby” is rarely seen in the park. In the open green space, parents can safely “walk with baby” and let the children play each other. Parents can engage in activities which interest them or participate in children’s play. Professional and thoughtful supporting facilities allow us to achieve “one-day happiness” with peace of mind. We could see children digging or chasing in the sand, parents drinking or chatting, young people shooting hoops or skating, and elderly people dancing and singing. And when it’s over, they enjoy themselves to the full .

▼草坡上的邂逅,Encounter on the grassy slope © 杭州园林设计院股份有限公司
▼沙坑周围发生的故事,Stories around the sand pit © 奥观建筑视觉AOGVISION

这是一次杭州园林基石上的新实践
This is a new practice on the cornerstone of Hangzhou’s garden
杭州园林设计院拥有七十余年的历史,是我国最早的甲级园林设计院之一,深耕杭州,一直致力于杭州西湖综保、西溪湿地、大运河、良渚遗址公园等传统园林类型的规划与设计,在经历过G20峰会、厦门金砖会议、博鳌论坛、世界大学生运动会等一系列国际性会议景观设计后,深深体会到我国园林景观与世界接轨的急切。在此次运河亚运公园的设计中,试图在深厚的杭派园林基石上进行一次创新实践,助力中国式现代化建设。

亚运公园自开放以来,被《人民日报》、《浙江日报》等各大媒体争相报道. 3.6公里的花神国风跑道、2万平米的峡谷商业街、3万平米的主题露营地、1万平米的屋顶花境成为网红打卡地,被市民亲切的称为”宝藏公园“、”遛娃好去处“、”夜跑露营地“。
Hangzhou Landscape Design Institute has a history of more than 70 years,. It is one of the earliest Grade A garden design institutes in China, located in Hangzhou, It has been committed to the planning and designning of traditional garden types such as Hangzhou West Lake Comprehensive Protection, Xixi Wetland, Grand Canal, Liangzhu relics Park, etc..After experiencing a series of international conference landscape design such as the G20 Summit, Xiamen BRICS Conference, Boao Forum, World University Games, etc., we deeply understand the urgency of China’s garden landscape connecting with the world. In the design of the Canal Asian Games Park, we made an innovative practice on the cornerstone of the Hangzhou style garden to help the construction of Chinese-style modernization.
Since the opening of the Asian Games Park, it has been reported by major media such as “People’s Daily” and “Zhejiang Daily”, 3.6 kilometers of Huashen Guofeng runway, 20,000 square meters of canyon commercial street, 30,000 square meters of theme campground, and 10,000 square meters of rooftop flower land become Internet celebrity check-in places, have been affectionately referred to”Treasure Park”, “Good Place for Walking Babies” and “Night Running Campground” by citizens.

▼总平面图,masterplan © 杭州园林设计院股份有限公司
▼竖向设计模型图,vertical design © 杭州园林设计院股份有限公司
▼国风跑道分析图,runway analysis diagram © 杭州园林设计院股份有限公司
项目基本信息
项目名称:运河亚运公园
委托单位:拱墅区城中村改造工程指挥部
项目所在地:杭州市拱墅区
项目面积:46公顷
设计时间:2019
竣工时间:2021
EPC总承包:中国电建集团华东勘察设计研究院
概念方案优胜单位:美国ATS设计事务所
公园设计单位:杭州园林设计院股份有限公司
设计团队成员:李永红,胡玲,顾力天,郁聪,沈俊,罗朕,谭红芳,彭昌敏
撰稿人:胡玲,沈俊
运营单位:杭州蓝城房产建设管理集团有限公司
公园施工:浙江金品建设工程有限公司
Project name:Hangzhou Canal Asian Games Park
Project type:Public Garden
Design: Hangzhou Landscape Design Institute Co., Ltd
Website:https://www.hzyly.com/
Contact e-mail:89364051@qq.com
Design year:2018
Completion Year:2021
Leader designer & Team:Yonghong Li,Ling Hu ,Litian Gu,Cong Yu,Jun Shen,Zhen Luo,Hongfang Tan,Changmin Peng
Project location:Hangzhou
Gross built area: 460000㎡
Photo credit: Hangzhou Landscape Design Institute Co., Ltd
Partner:EPC General Contractor:PowerChina East China Survey and Design Institute ;Concept Planning unit:ATS Design firm ;Operation :Hangzhou Lancheng Real Estate Construction Management Group Co.,Ltd.;Park Construction :Zhejiang Golden Construction Engineering Co.,Ltd
More:Hangzhou Landscape Architecture Design Institute 更多关于:Hangzhou Landscape Architecture Design Institute on gooood









景观设计没什么可说的,非常好,大开大合疏密有致,空间层次感很足,植物设计也非常好。就是这个建筑……以前我住这附近,天天吐槽这个大金立面……一言难尽。中国有那么多种优秀的圆形建筑形制可以学习,偏偏用了个这么抽象的手法。还容易造成光污染。
主体建筑确实有点抽象了,一口锅hhhh
旱溪还不错,其他也就那样
DK
平底锅倒扣
园林设计与实施样板!竖向和植栽都很棒!
实地去过,无障碍很不错
蛮喜欢那口小溪流
以前看过了,这次突然发现建筑像个电饭锅(*/ω\*)
建筑确实这次看有点恼火
人气很高的公园,天气好的时候,每一片草坪都有属于它的帐篷哈哈哈
棒!