非常感谢 Aedas 予gooood分享以下内容。更多关于他们:Aedas on gooood
Appreciation towards Aedas for providing the following description:
由Aedas全球设计董事韦业启(Ken Wai)、执行董事李巍、执行董事沈菲力,共同设计的阿里巴巴达摩院南湖园区已顺利竣工。园区集最先进的智能办公室、研究实验室、访客和展览中心以及相关配套设施于一体,设计力图在余杭南湖畔打造世界级一流科研院所,塑造杭州风雅清丽的城市名片。
Designed by Aedas Global Design Principal Ken Wai, Executive Directors Wei Li and Feili Shen, the Hangzhou Alibaba DAMO Nanhu Industry Park is completed. The park integrates the state-of-the-art office, tech laboratory, visitor center, creating a world-class research workplace in Hangzhou.
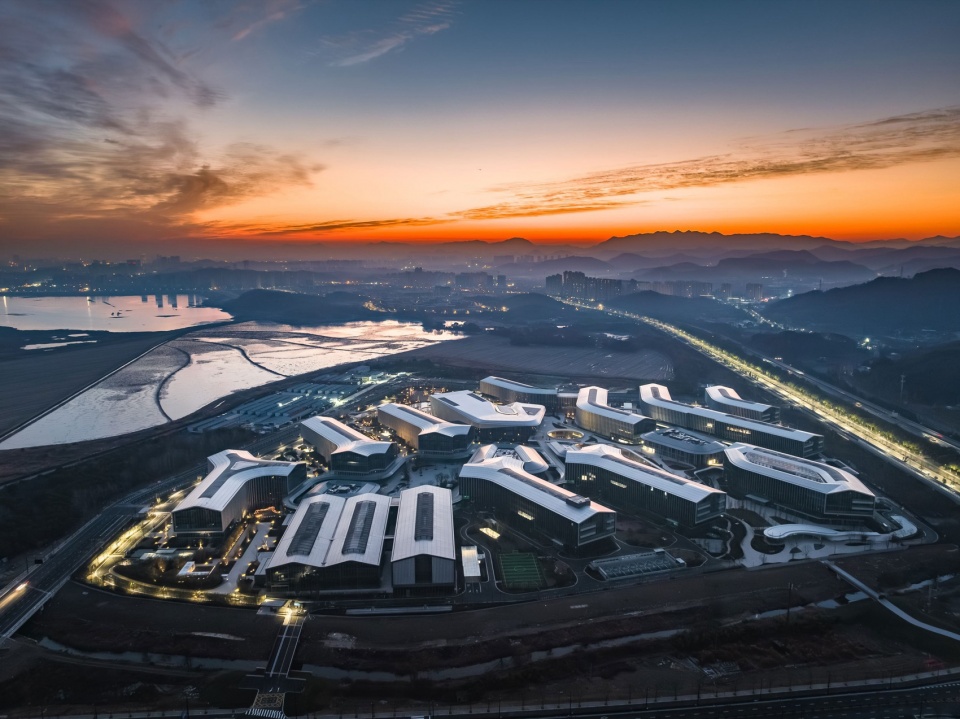
▼依山傍水一叶浮生的项目鸟瞰,Aerial view of the project © Aedas / 摄影:张虔希

项目地处杭州城西科创大走廊的核心区域——余杭区南湖科学中心,基地面积广大,总占地面积约228,100平方米,南北与东西方向的进深都达到接近500米。山顶远眺,缤纷水畔一叶浮生的独特景象,突显达摩院东方底蕴与未来科技相交融的企业气质。设计仿照叶片脉络构建景观及轴带系统,将园区打造成为浮于南湖水面飘然生长的一片菩提叶。
▼叶状园区整体布局,Masterplan of the park © Aedas
The park occupied a land of 228,100 sq m, sits in the centre of Nanhu Science City abounded with landscape resources and lush vegetation. It resembles as a Bodhi leaf, emulating leaf veins to create open courtyards and view corridors.
▼顶视图,Top view © Aedas / 摄影:张虔希
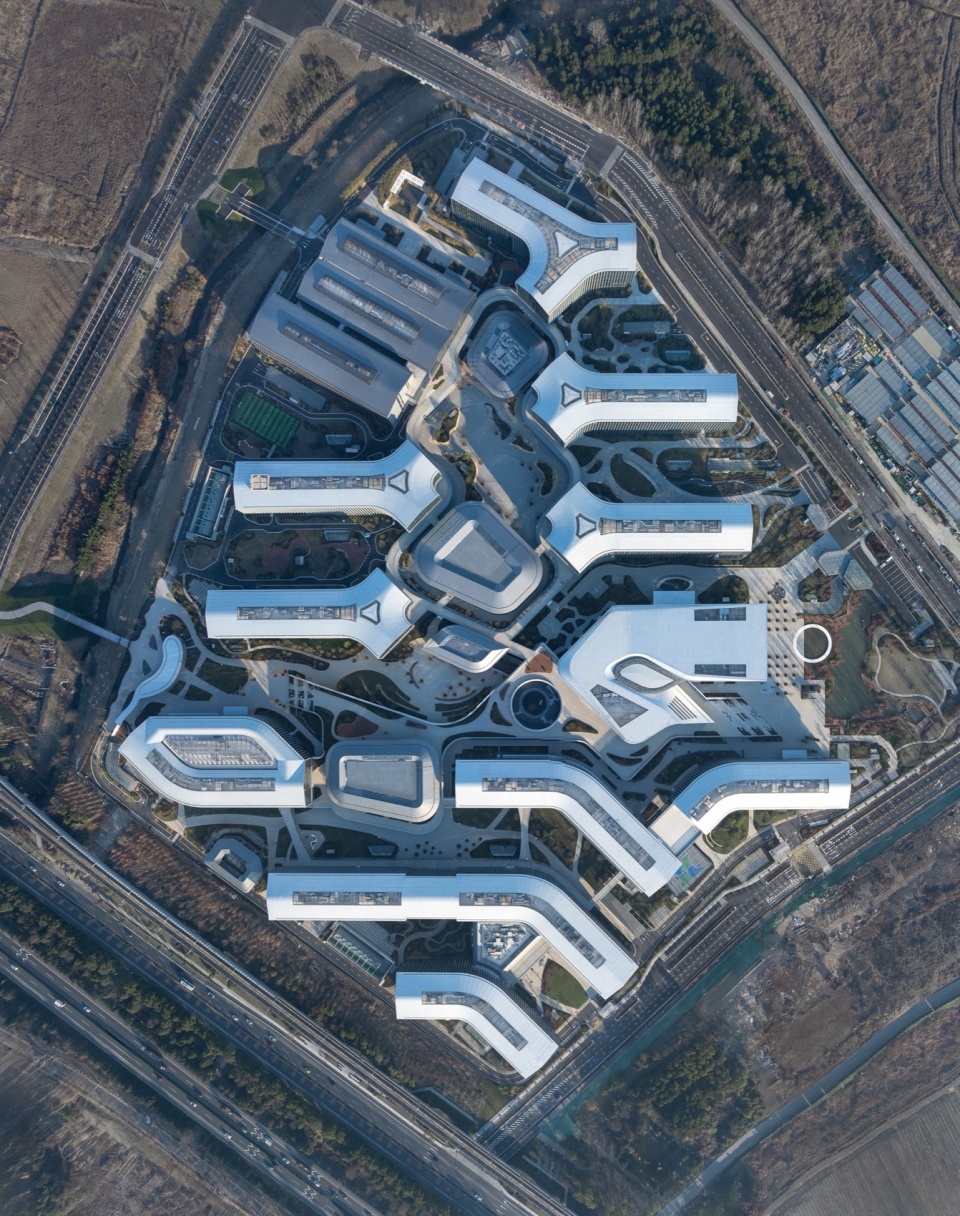
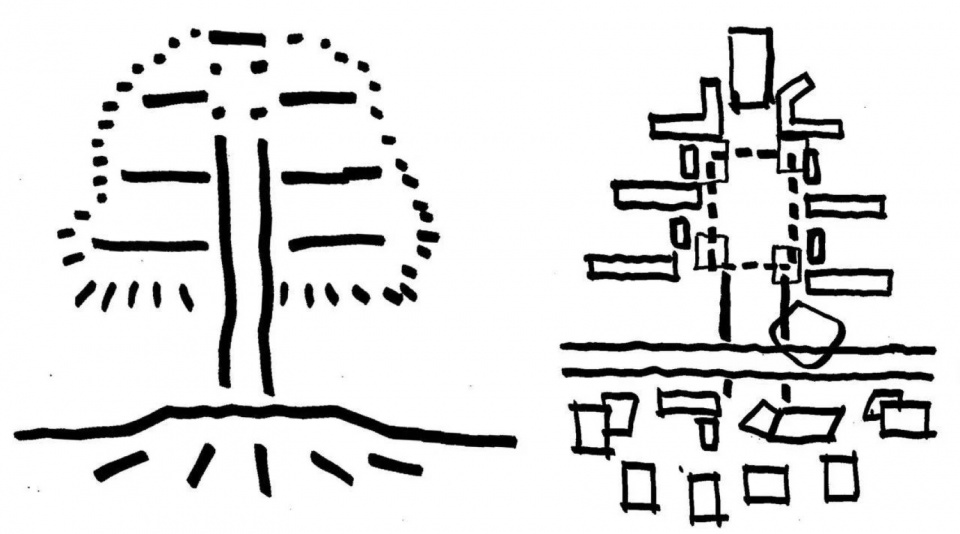
园区布局采用南偏东15度的夹角,形成层层深入的中式庭院感建筑群落。东西向的手指状板楼平行设置,访客中心位于主入口,并将餐厅及公共服务设施设置于园区中心的南北中轴线上。再通过达摩环与达摩道的串联,创造出高度伸展和向心几何拓扑关系,风雨连廊与绿色庭院将各办公楼自然衔接,形成与湖光绿脉交融共生的空间环境。
▼设计手稿,Sketch © Aedas
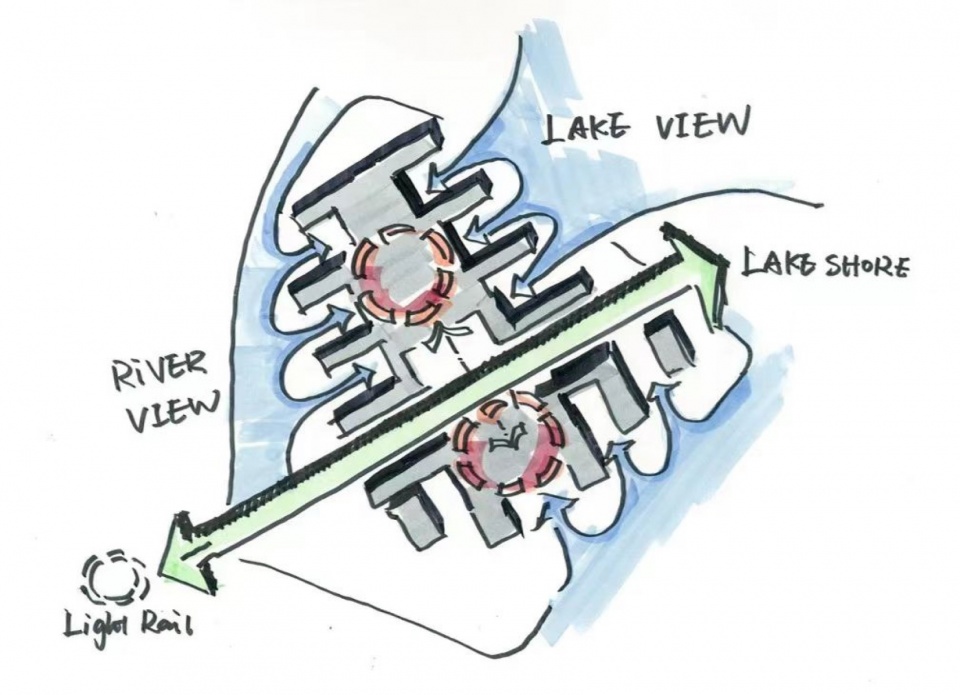
The design is tilted towards the east to create a cascading courtyard buildings. The finger-shaped office buildings are set in parallel with the view corridor while canteen and public amenities are sensibly placed in the centre of the campus on the north-south central axis for easy access. A serene yet dynamic environment is created through the integration of landscape and architecture.
▼南北中轴线的建筑排列,Campus on the north-south axis © Aedas / 摄影:张虔希
▼主入口处的访客中心,Visitor centre at the entrance © Aedas / 摄影:张虔希
基于“工作组团”的理念,园区的工作、会议、个人空间充分融合,营造出开放共享、自由协作的办公环境。多层办公楼采用规则柱网结构,布局弹性机动,模块化的办公空间每层可根据需求形成500平方米到4,000平方米的工作场所,可最大限度提高使用灵活性。
The office buildings adopts a column-grid structure with flexible and modulated layout, integrating office, conference space. In order to maximise flexibility, modular office blocks could be linked to create workplace between 500 sq m to 4,000 sq m.
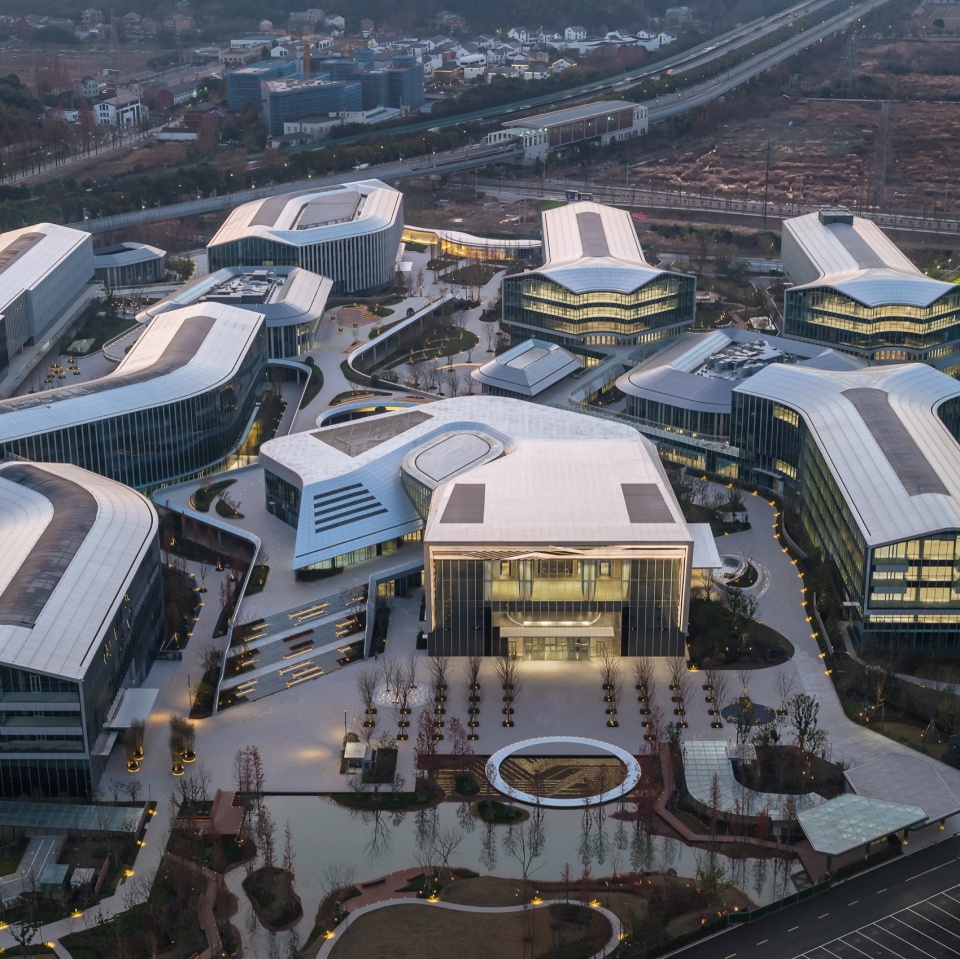
▼园区鸟瞰(局部),Aerial view of the park © Aedas / 摄影:张虔希
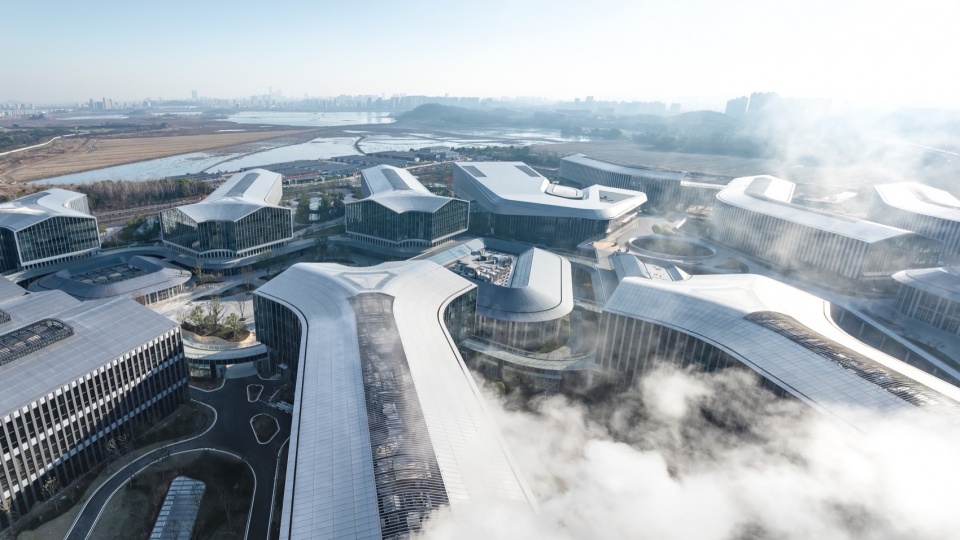
▼南北中轴线(局部),Campus on north-south axis © Aedas / 摄影:张虔希
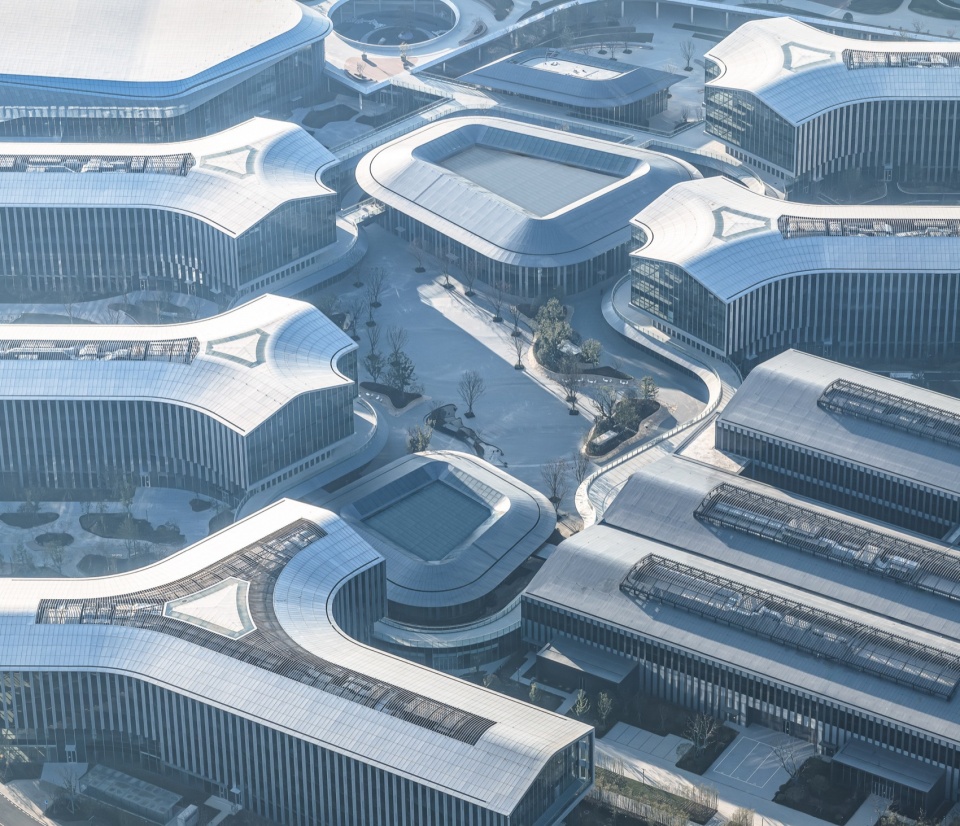

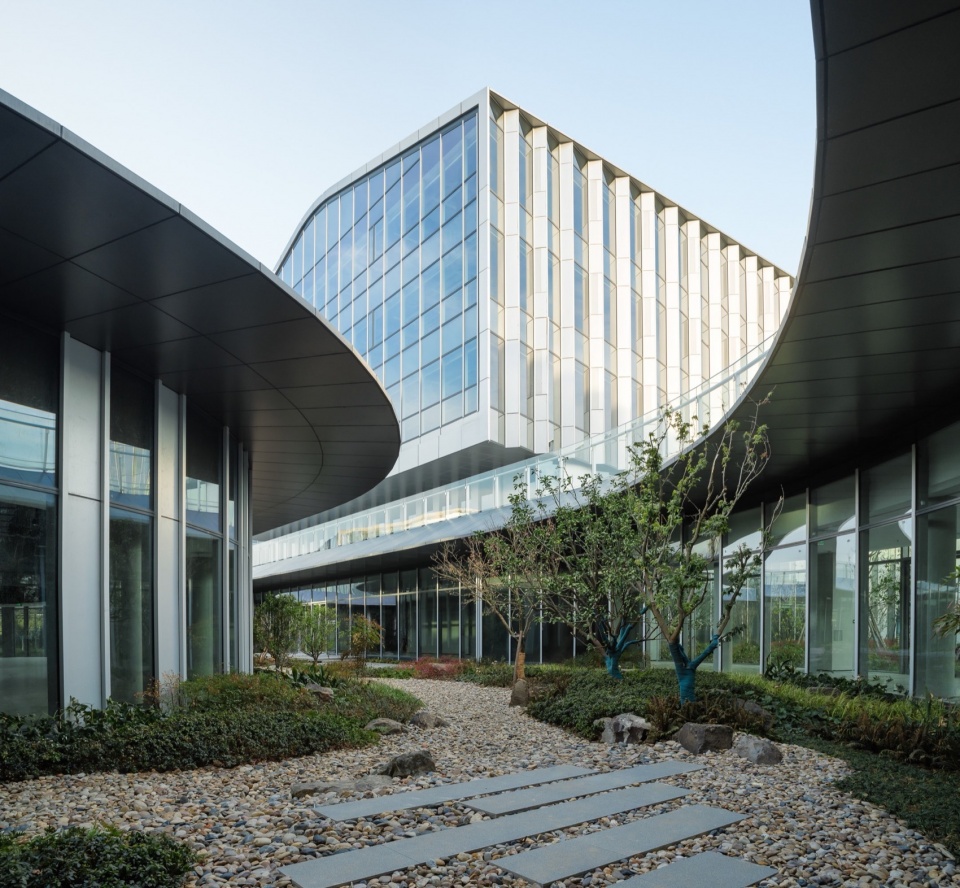
办公楼之间嵌入庭院、花园和公共广场,供员工休闲和活动,形成与自然交融共生的宜人环境。锯齿状立面搭配玻璃幕墙,在实现景观朝向最大化的同时,巧妙地利用立面角度,避免相邻建筑视线干扰。
Courtyards, gardens and public plazas are embedded in-between buildings for relaxation and activities, portraying a space in which elements in nature flourish in a symbiotic relationship. The elegant office building form are encased in a glass curtain wall that are ‘jagged’ to maximise privacy between buildings.
▼建筑间的生态环境,Ample public space in office area © Aedas / 摄影:张虔希
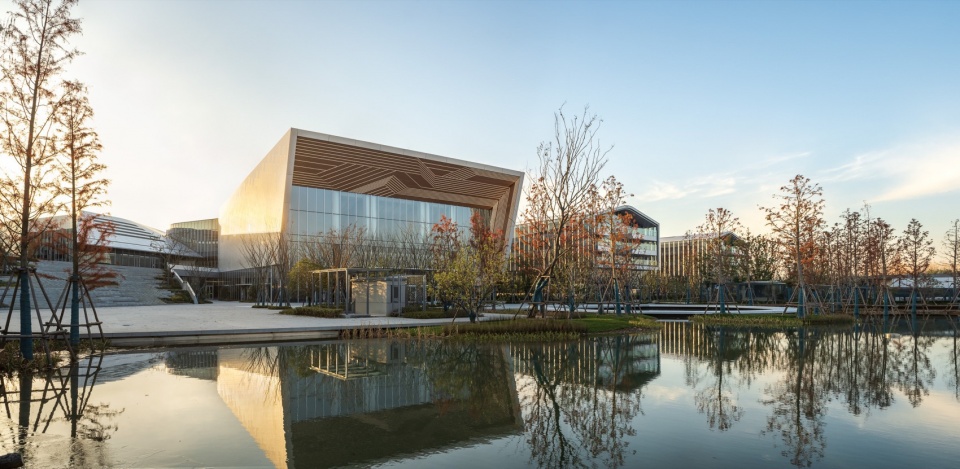
▼平行交错的布局结构,The façade adopts glass curtain wall © Aedas / 摄影:张虔希
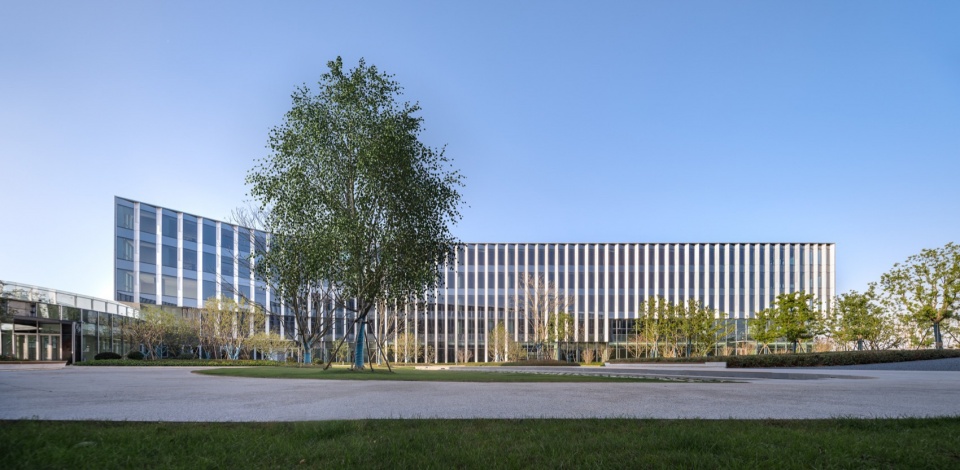
▼锯齿状立面与庭院,Jagged façade and courtyard © Aedas / 摄影:张虔希
“我们打造了一座微缩城市,将东方哲思与先进科技,糅合于建筑的形态与功能之中。让建筑融入周边自然肌理,以生态可持续为本,创造未来办公场所样本。”韦业启如是说。
‘The park blends the authentic culture and technology into the architectural form. It integrates the buildings with the surroundings, becoming a showcase for future office and workplace design.’ Ken says.
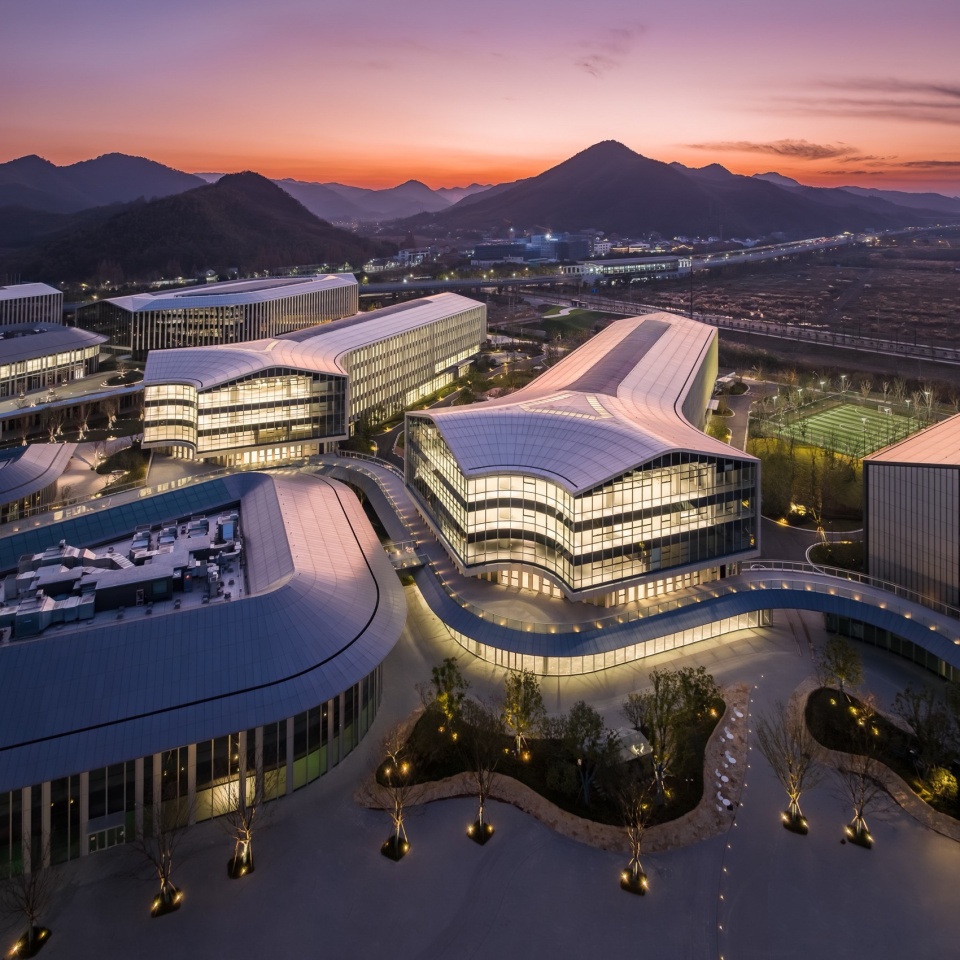
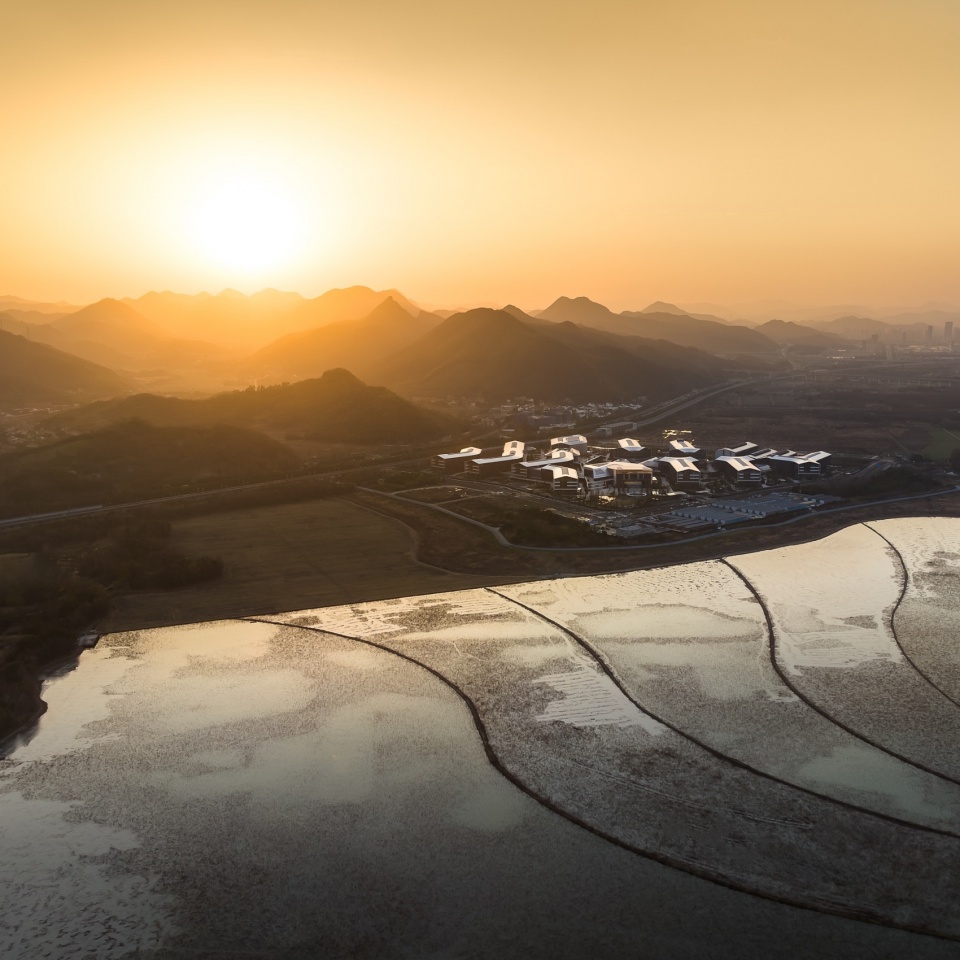
▼夕阳下项目鸟瞰,Aerial view of the project © Aedas / 摄影:张虔希
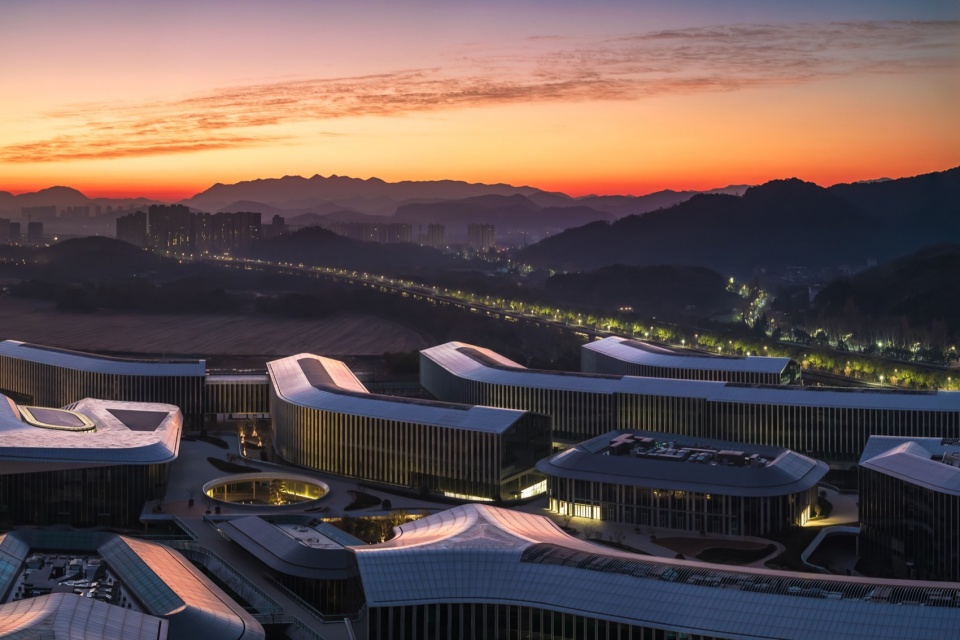
▼夕阳下项目鸟瞰,Aerial view of the project © Aedas / 摄影:张虔希
项目:阿里巴巴达摩院南湖园区
位置:中国杭州
设计及项目建筑师:Aedas
业主:传嘉科技(杭州)有限公司
建筑面积:50万平米
竣工年份:2023
主要设计人:韦业启(Ken Wai),全球设计董事;李巍,执行董事;沈菲力,执行董事
Project: Hangzhou Alibaba DAMO Nanhu Industry Park
Location: Hangzhou, China
Client: Chuanjia Technology (Hangzhou) Ltd.
Design and Project Architect: Aedas
Gross Floor Area: 500,000 sq m
Completion Year: 2023
Design Directors: Ken Wai, Global Design Principal; Wei Li, Executive Director; Feili Shen, Executive Director
More: Aedas。更多关于他们:Aedas on gooood









这种建筑就鸟瞰好看,办公的人天天开飞机上下班么?人视角除了俗气的房子造型就是二三百米的均质幕墙。
班味拉满既视感。
这个理念。。。我接受不到咯
酒店既视感
真是有钱
DK
相比幺幺领先那些奥特莱斯风格的园区,这个已经是很摇摇领先了
这么多硬化地面,生态个锤子
达摩院园区建成了,达摩院却开始解散,真是讽刺
hhh
如果AI技术前两年就比较成熟,是不是园区的设计会更抽象
很园区的园区,令人喜欢不起来
立面很均质,不熟悉的人在里面很容易迷路。
哈哈,有点意思,湖景,河景视线,竟然用山墙面来呼应,太牵强了,不应该是大延展面更需要观景视线吗
一边这两年交付的园区很多,另一边集团在大裁员
夕阳下那张不错
非常顶!
啊?!手绘的树演变成总图,是认真的么。。。。
感觉比起树,更像松果
非常想看看体现办公建筑精髓的平面图 结果没有