感谢 Rui Rosmaninho 予gooood分享以下内容。更多关于:Rui Rosmaninho on gooood
Appreciations towards Rui Rosmaninho for providing the following description:
在这个拥有葡萄牙阿威罗河口壮丽景色的海滨别墅项目中,业主希望满足他们对现代生活方式的需求,将美学品质与极简主义和当代设计相结合。
With this project of a beach house with magnificent views of the Aveiro estuary (Portugal), the client wanted to satisfy their needs for a modern lifestyle, combining aesthetic quality with minimalist and contemporary design.

▼半鸟瞰,half aerial view © Ivo Tavares Studio
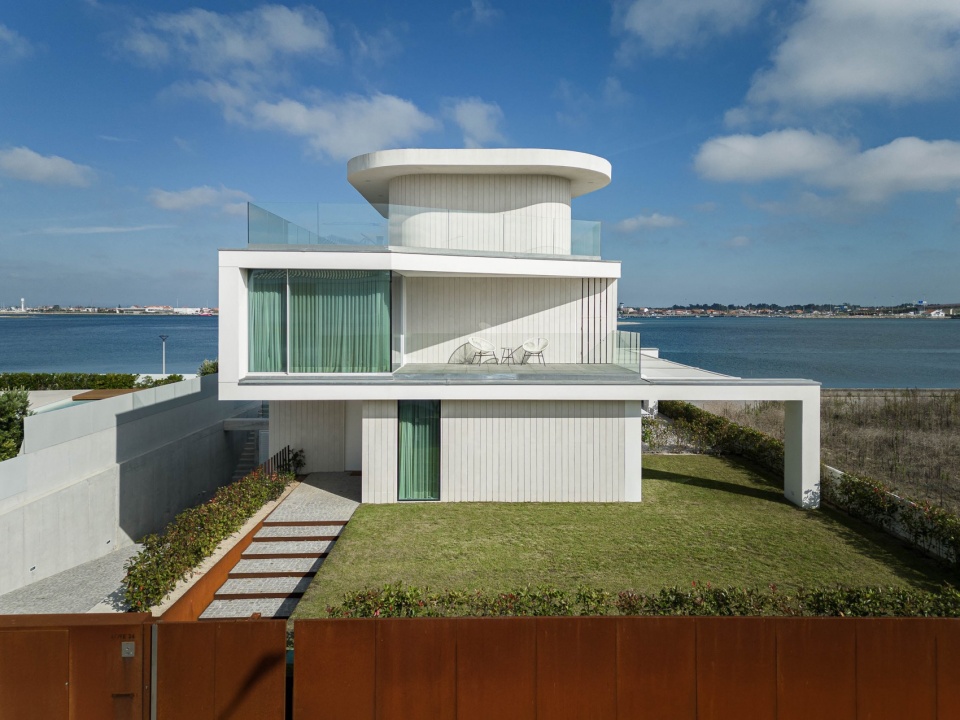
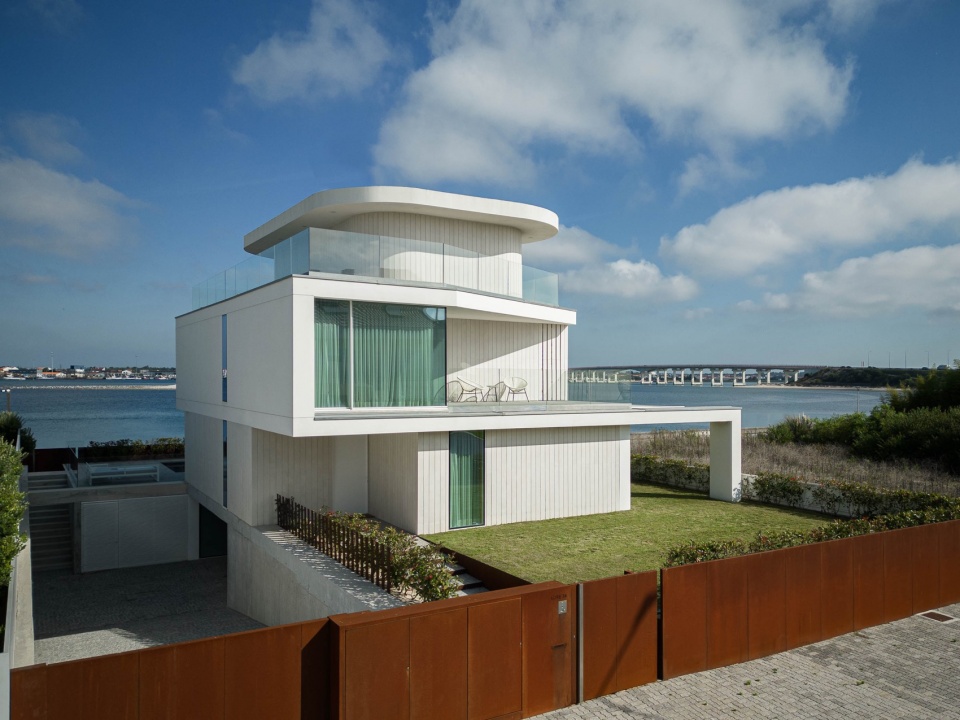
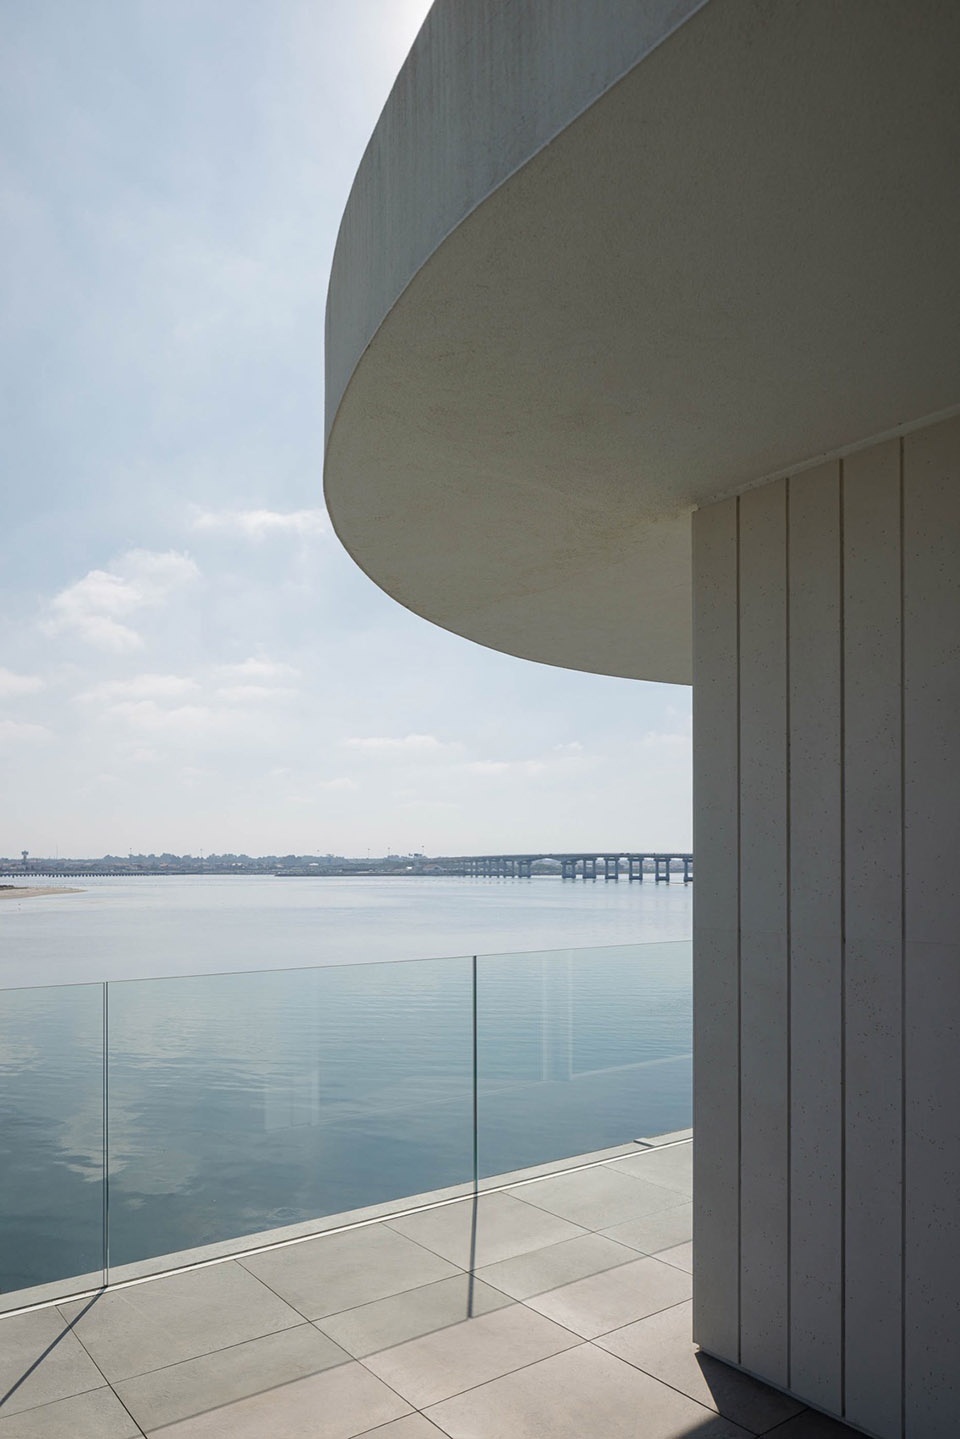
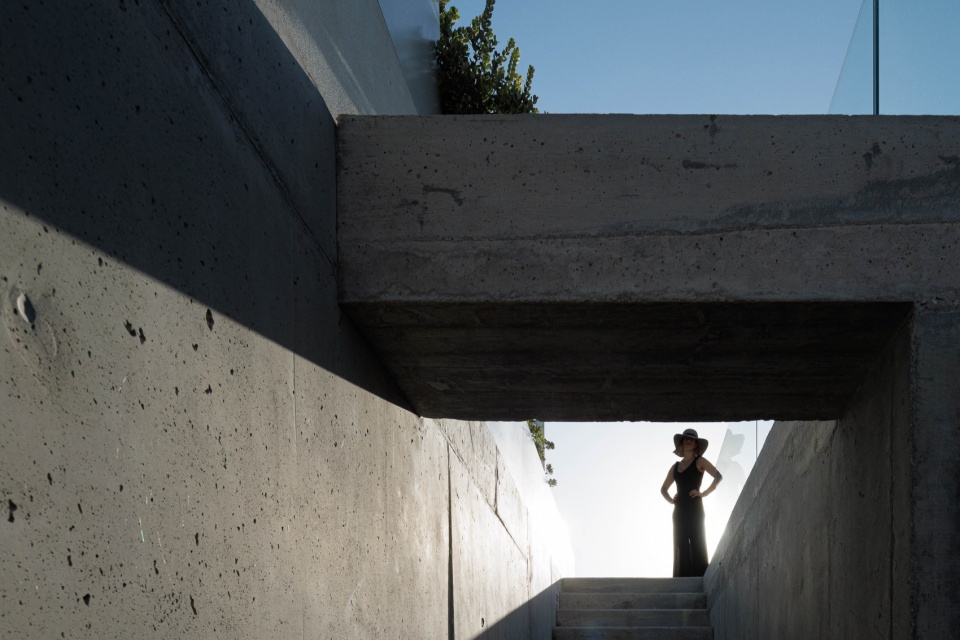
阳光照射、自然光和景观的影响共同定义了住宅的设计。滨海的区位则影响了外部饰面的选择。混凝土、耐候钢和陶瓷确保了建筑的低维护成本。
The sun exposure, natural light, and landscape influenced and defined the design of the dwelling. The proximity to the sea influenced the choice of exterior finishes. Concrete, Corten steel, and ceramic ensure low maintenance of the building.
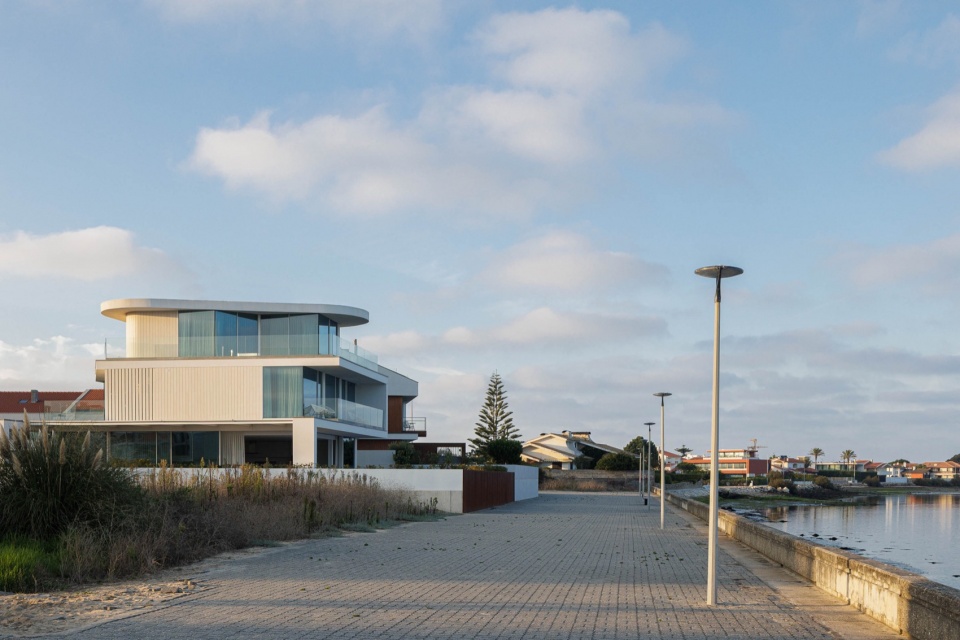
▼街道视角,street view © Ivo Tavares Studio
▼入口立面,front facade © Ivo Tavares Studio
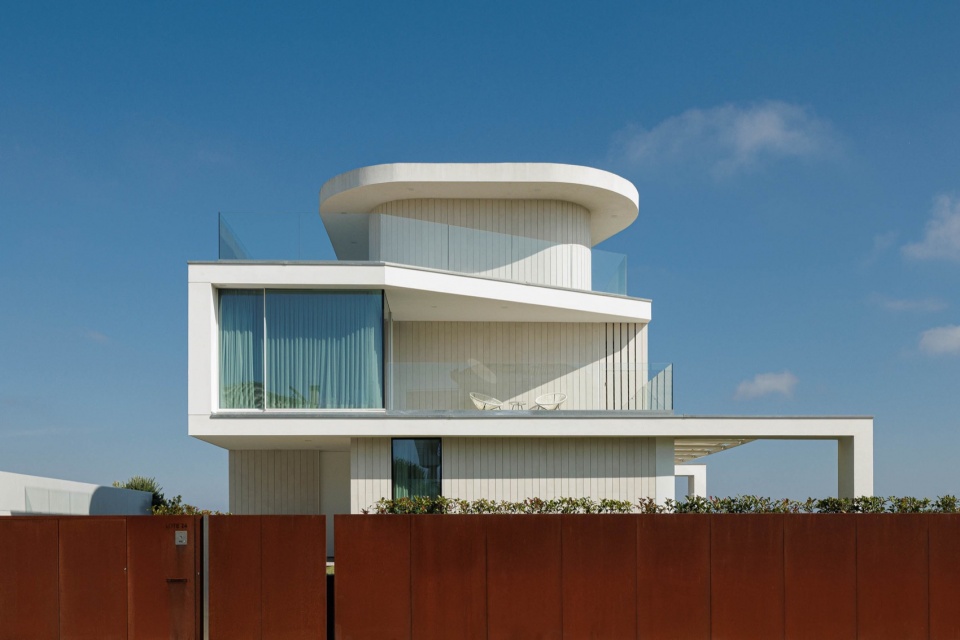
▼外观,exterior view © Ivo Tavares Studio
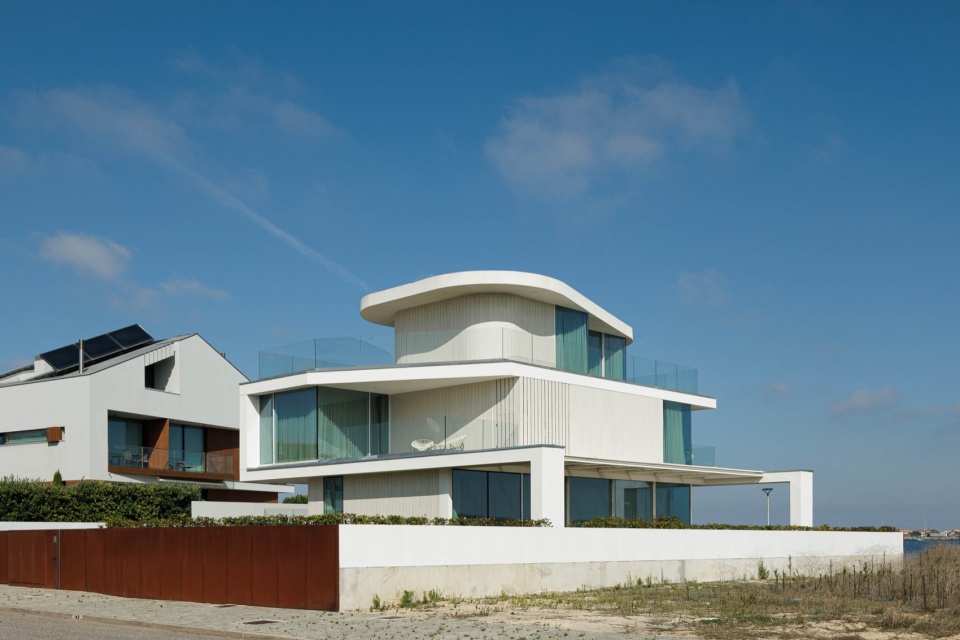
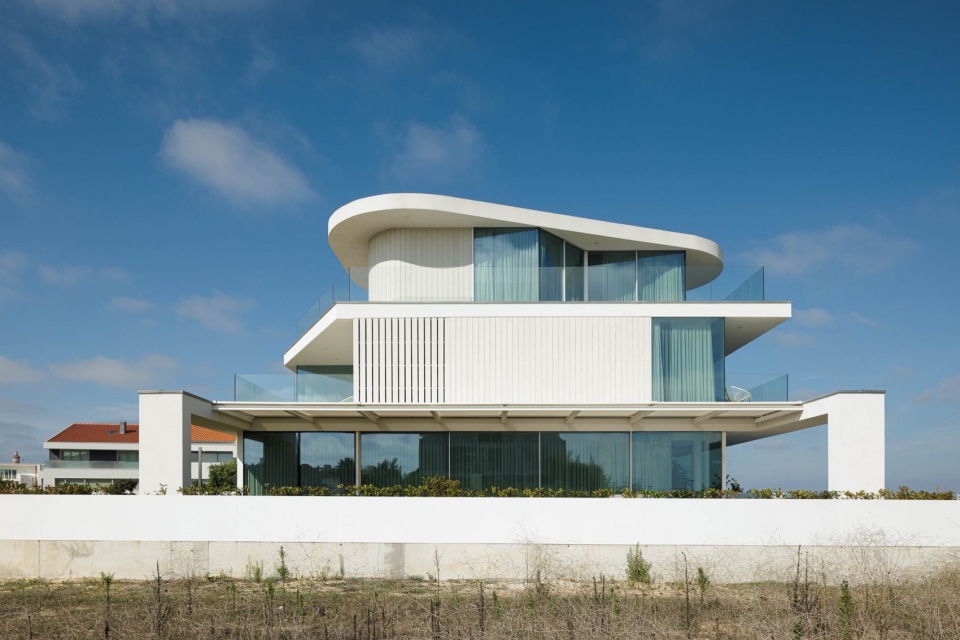
▼地下车库入口,entrance of the underground parking © Ivo Tavares Studio
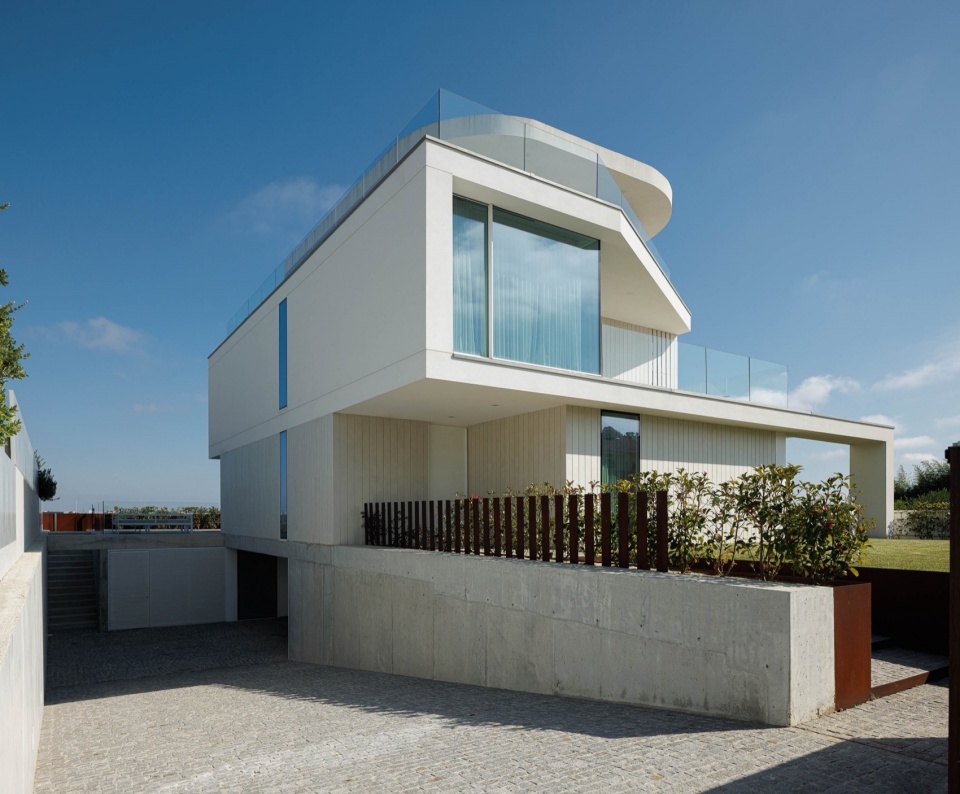
▼立面,facade © Ivo Tavares Studio
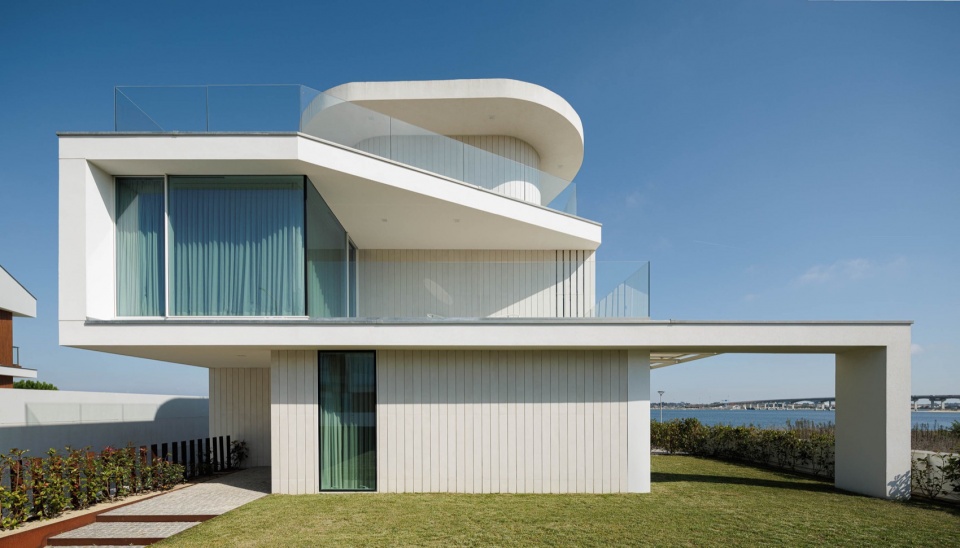
▼建筑近景,closer view © Ivo Tavares Studio
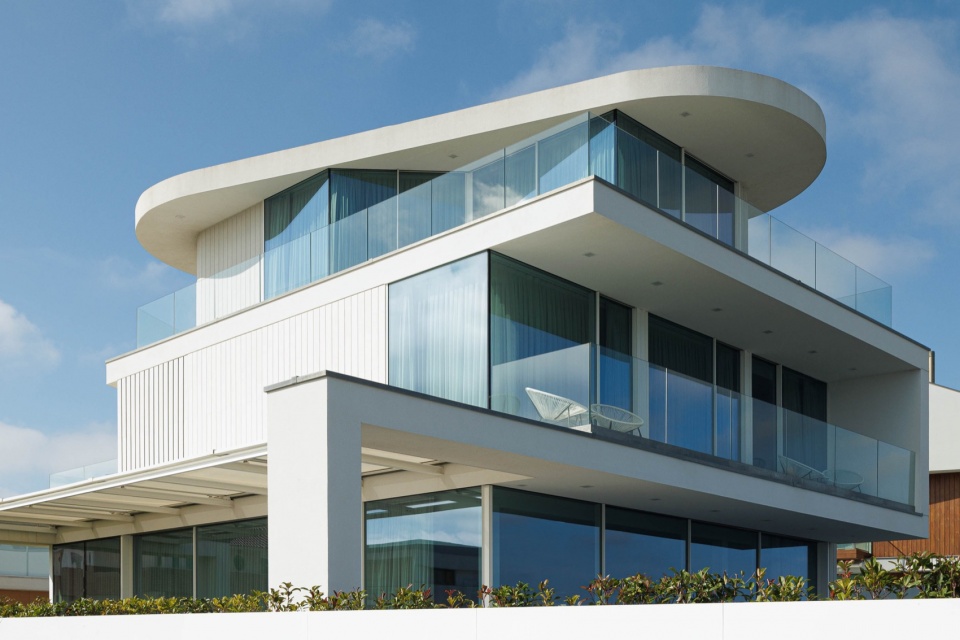
▼外观细部,exterior details © Ivo Tavares Studio
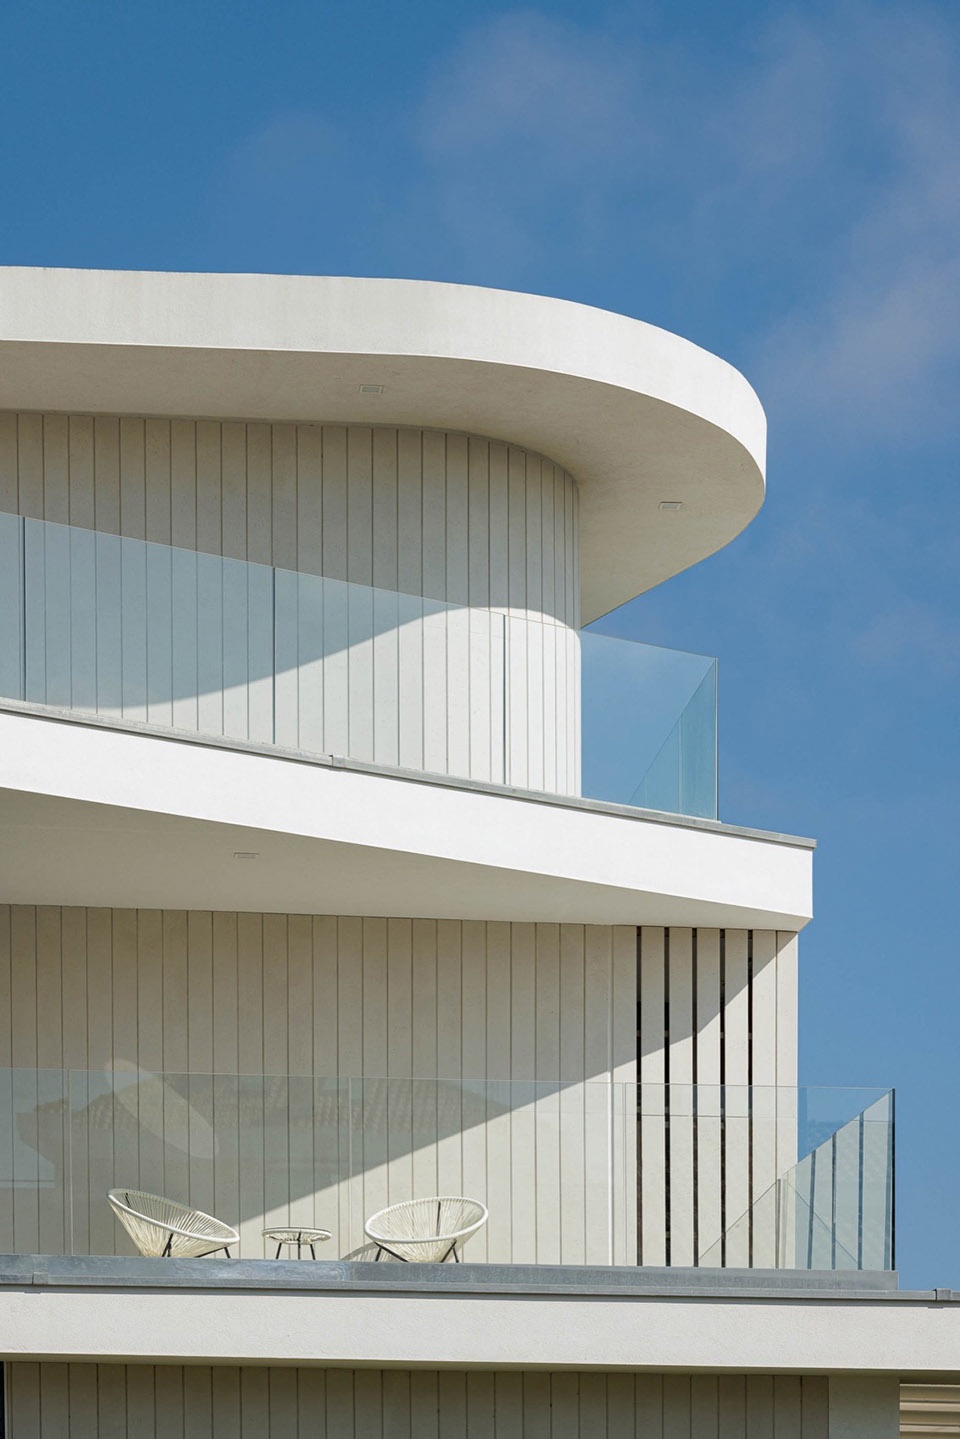
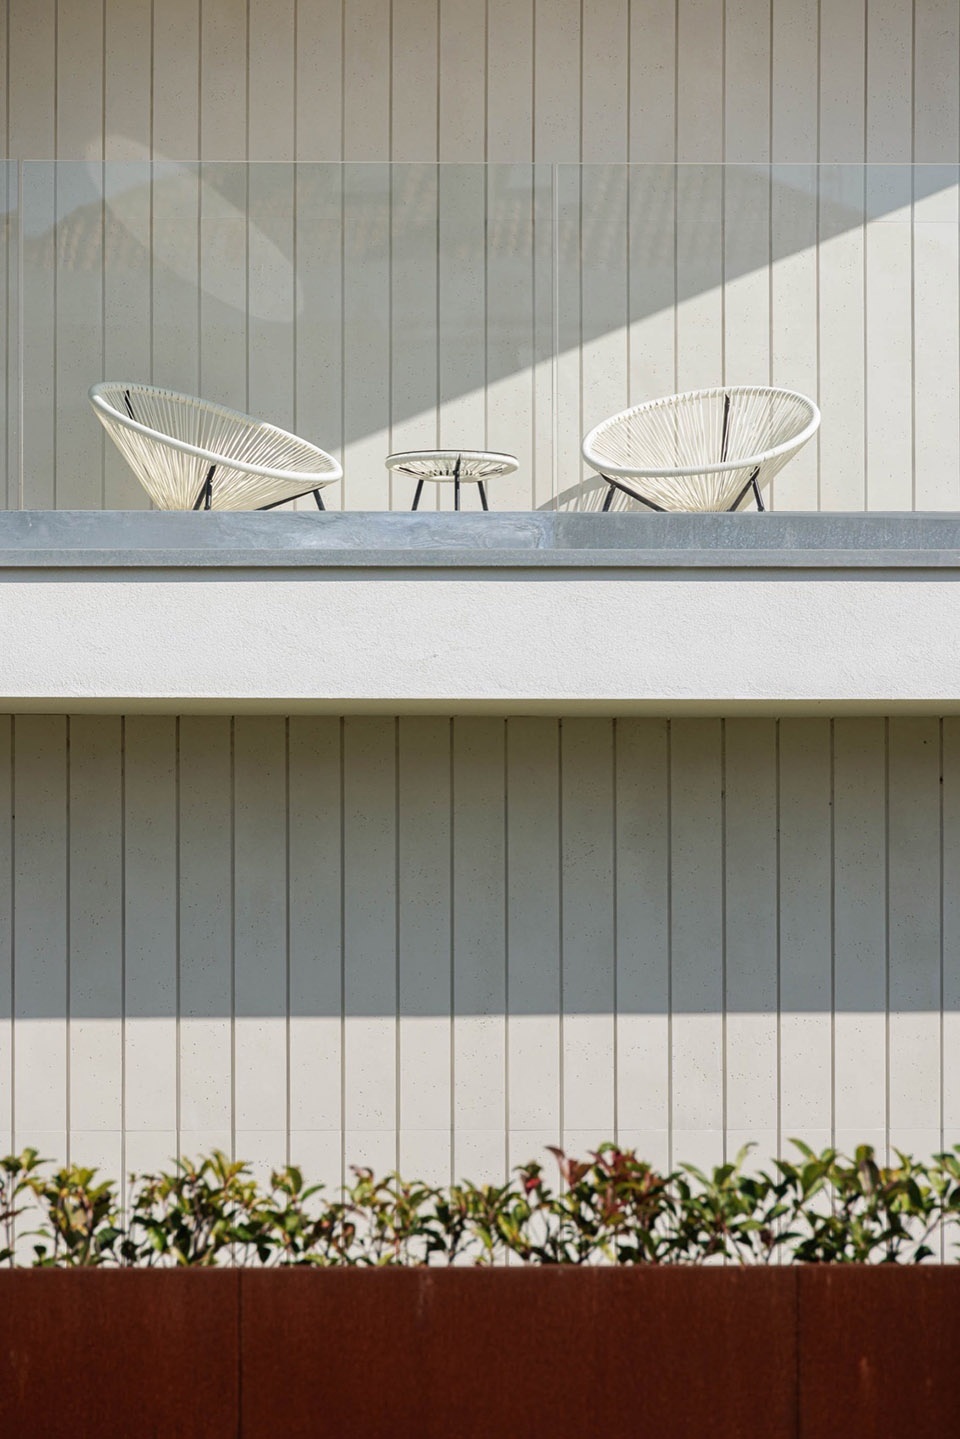
▼花园露台,terrace © Ivo Tavares Studio
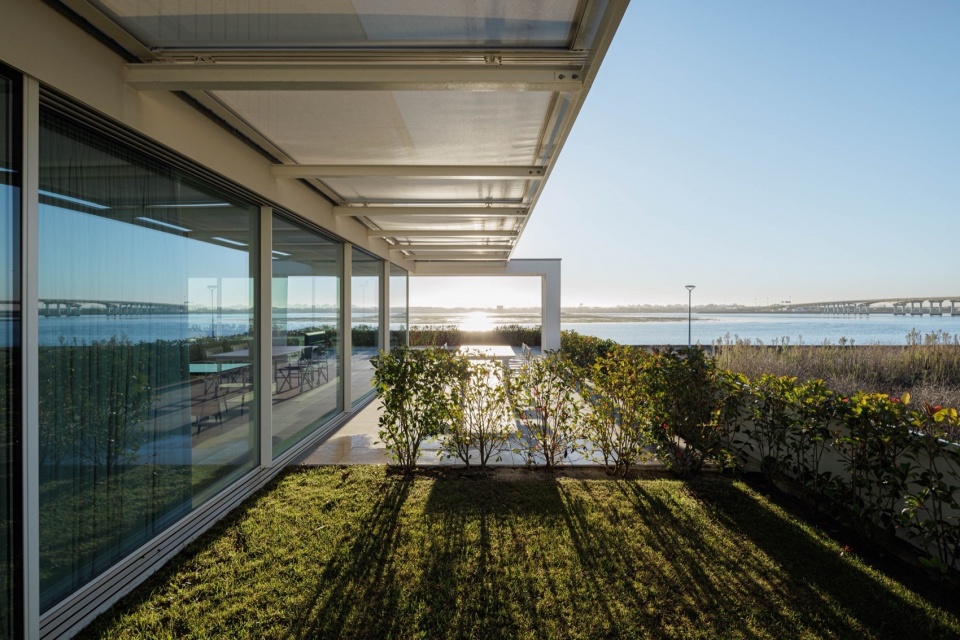
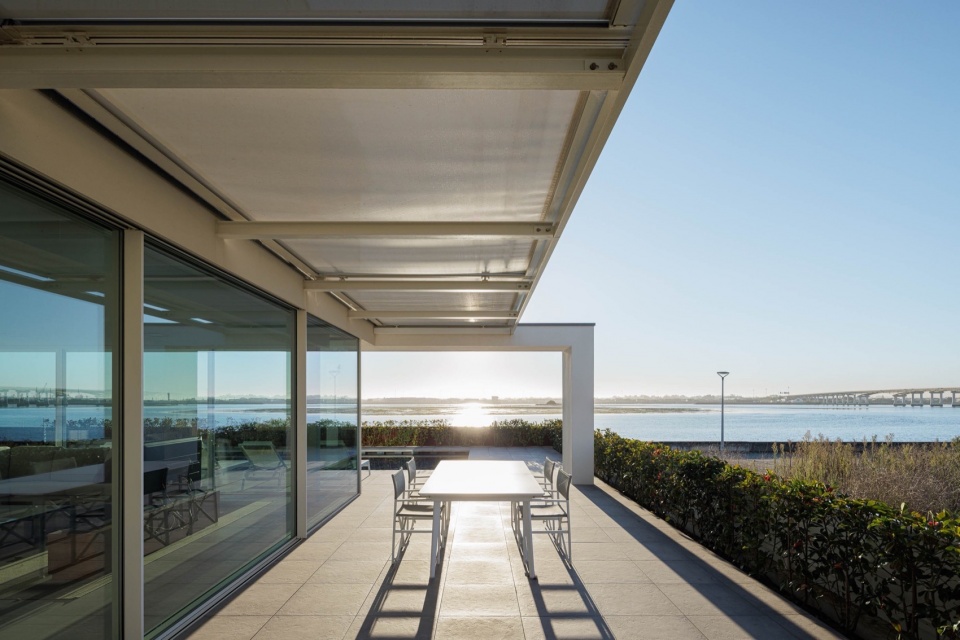
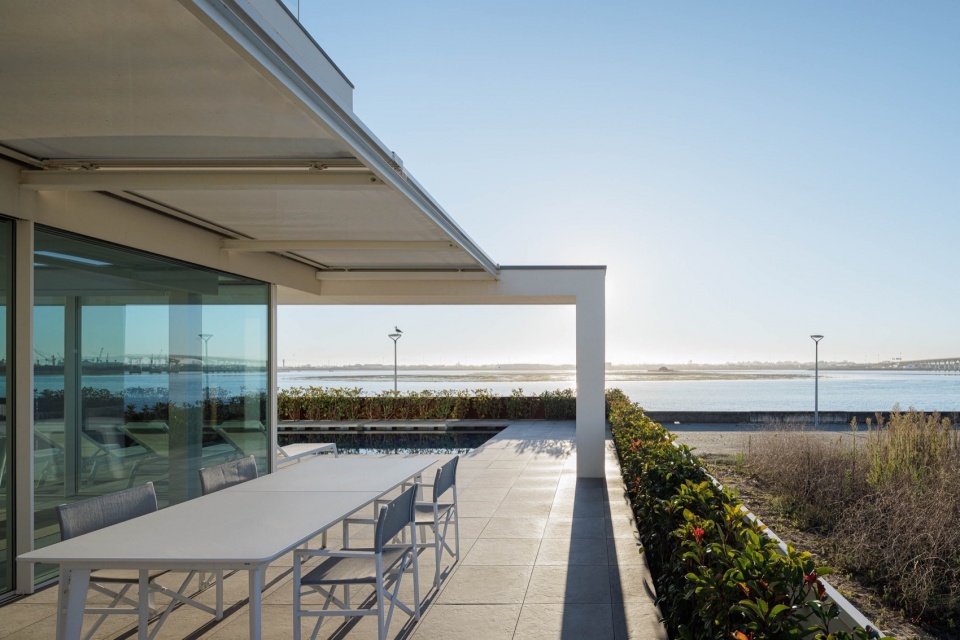
▼户外餐厅,outdoor dining © Ivo Tavares Studio
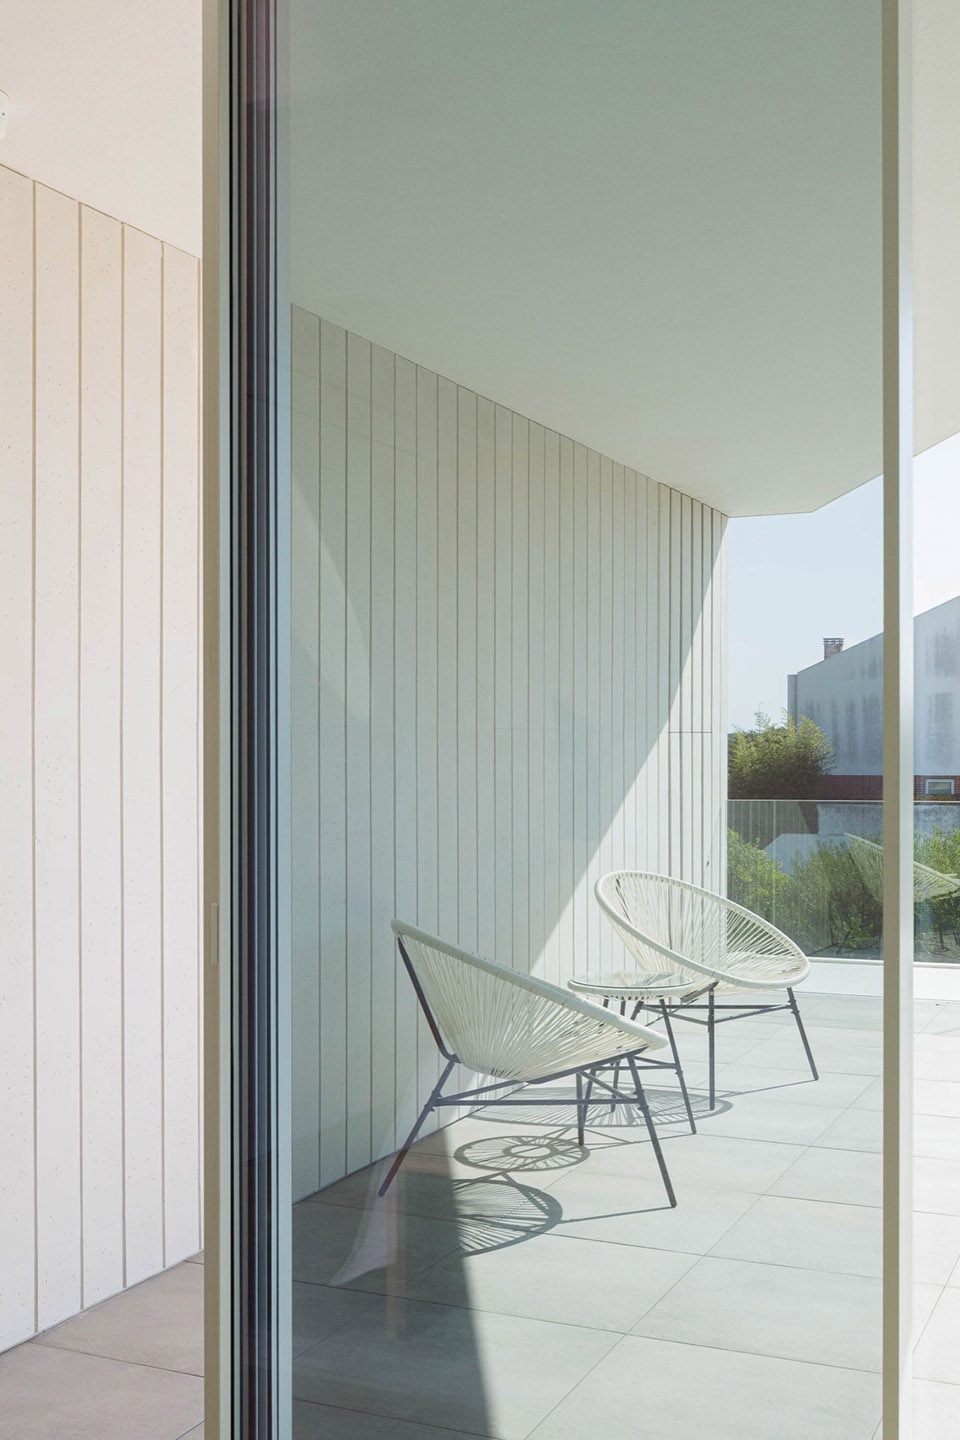
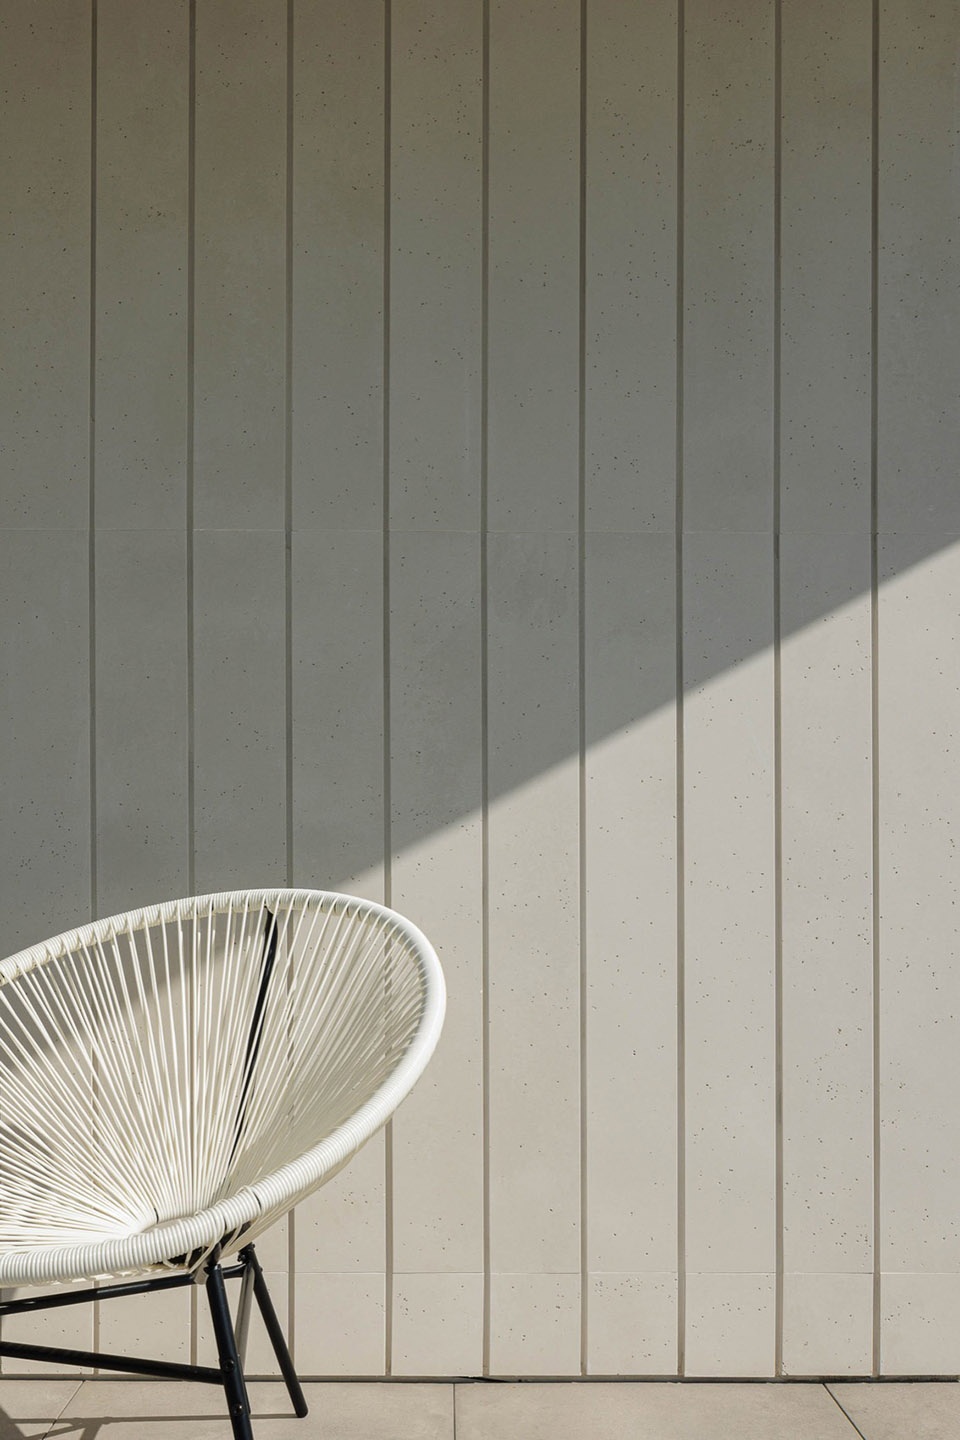
建筑外立面选择了陶瓷板条,旨在以现代的设计语言对传统“palheiros”垂直条纹做出全新的诠释,进而呼应当地建筑的特征。陶瓷饰面在本项目中的广泛使用也反映了业主作为陶瓷行业企业家的身份和愿景。
The exterior ceramic slats are a contemporary version that aims to replicate the vertical stripes of traditional “palheiros”, characteristic of this area. The widespread use of ceramic finishes reflects the owner’s desire, an entrepreneur in the ceramic industry.
▼泳池一侧半鸟瞰,half aerial view from the pool side © Ivo Tavares Studio
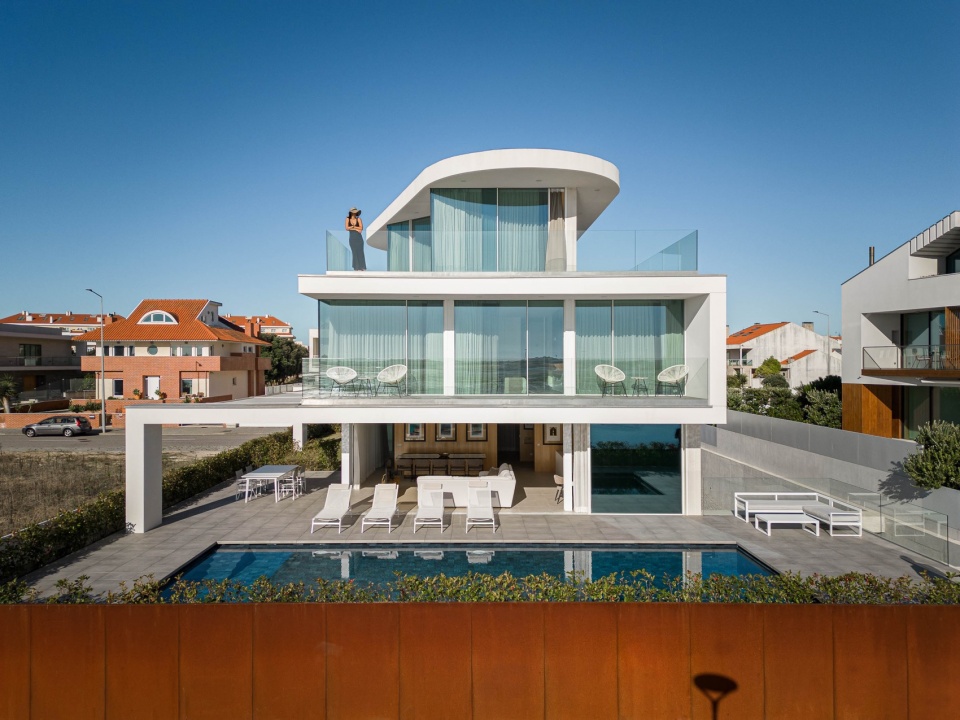
▼泳池一侧立面,facade of the pool side © Ivo Tavares Studio
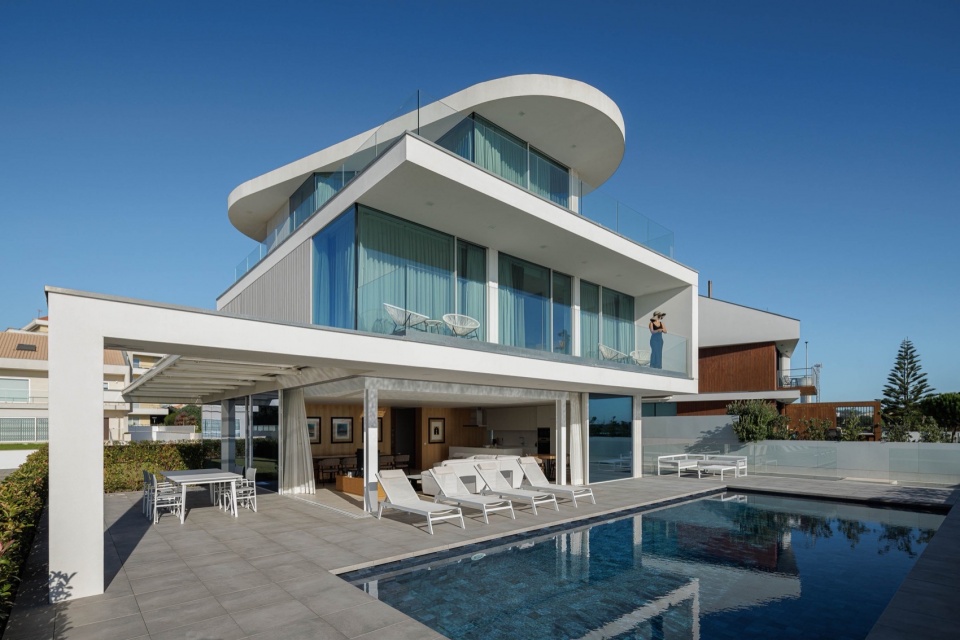
▼细部,details © Ivo Tavares Studio
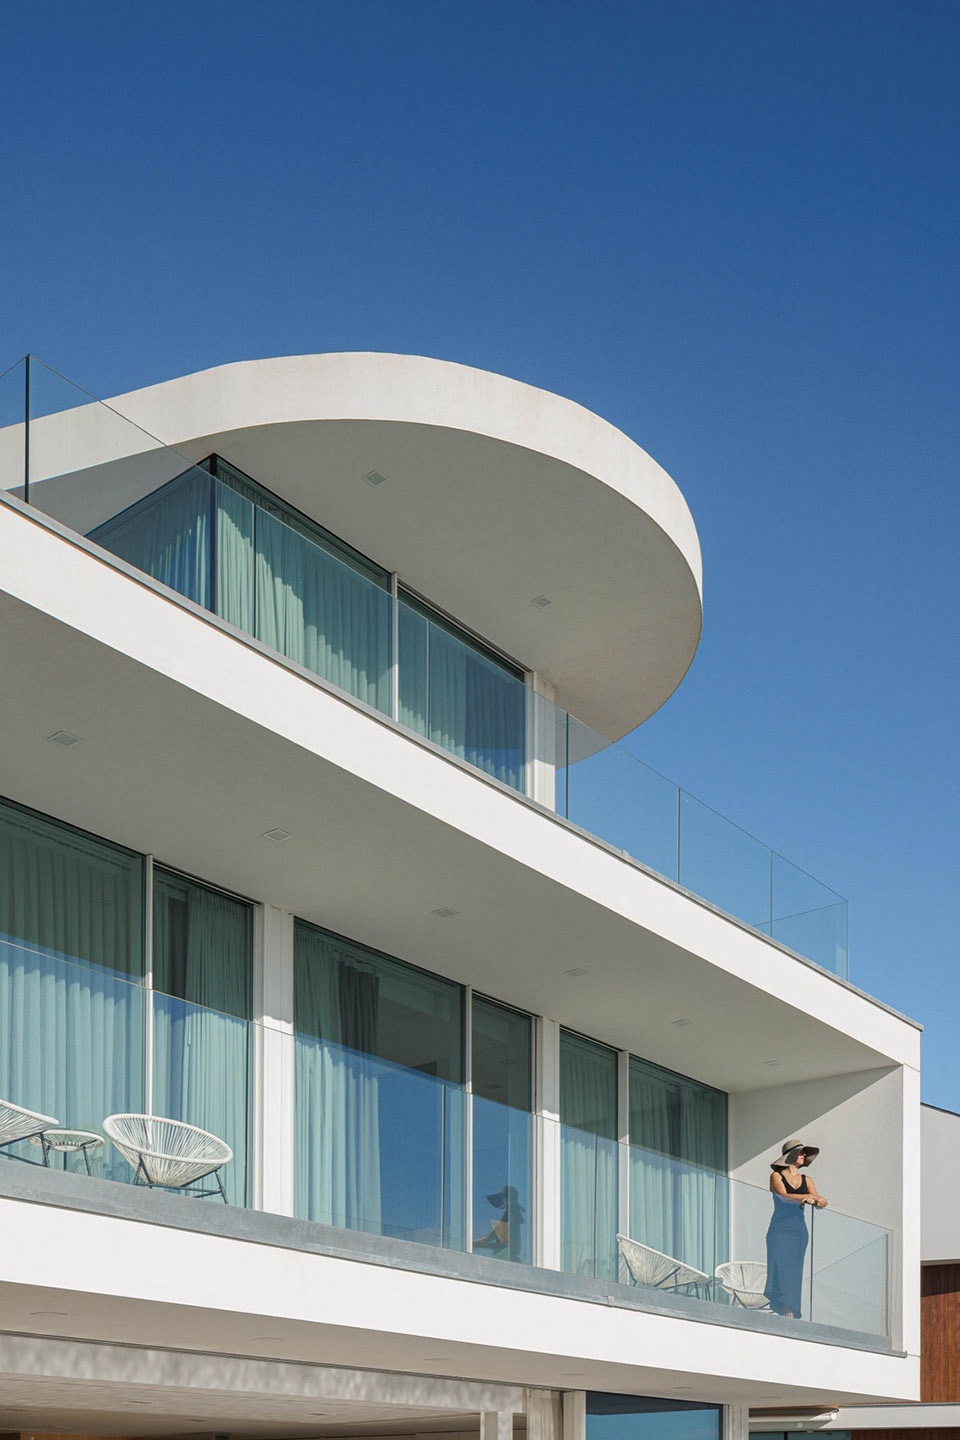
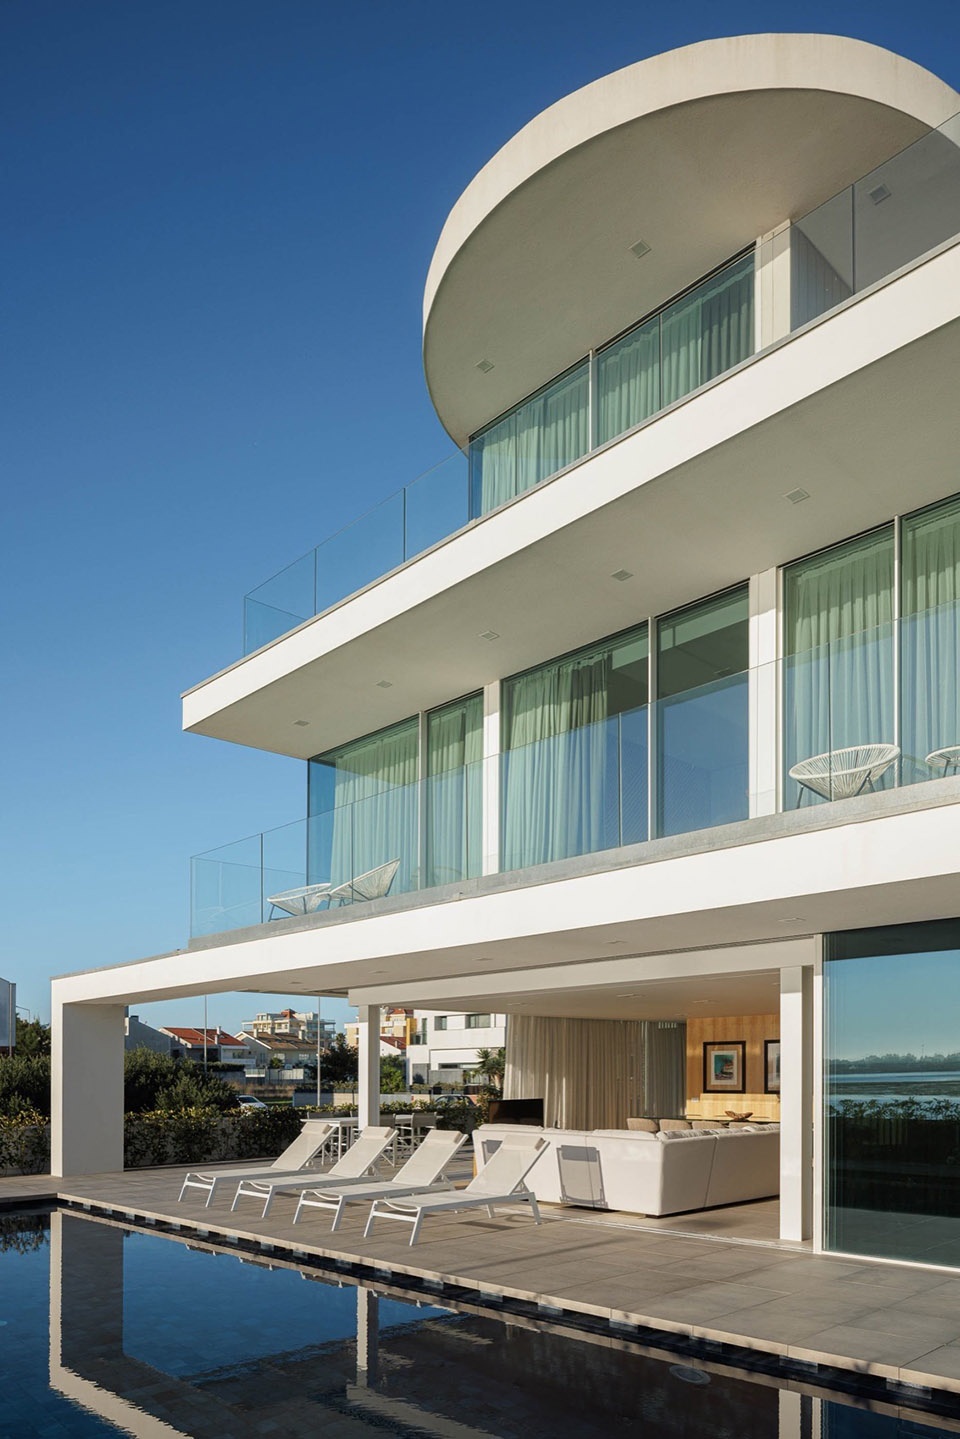
▼泳池顶视图,top views of the pool © Ivo Tavares Studio
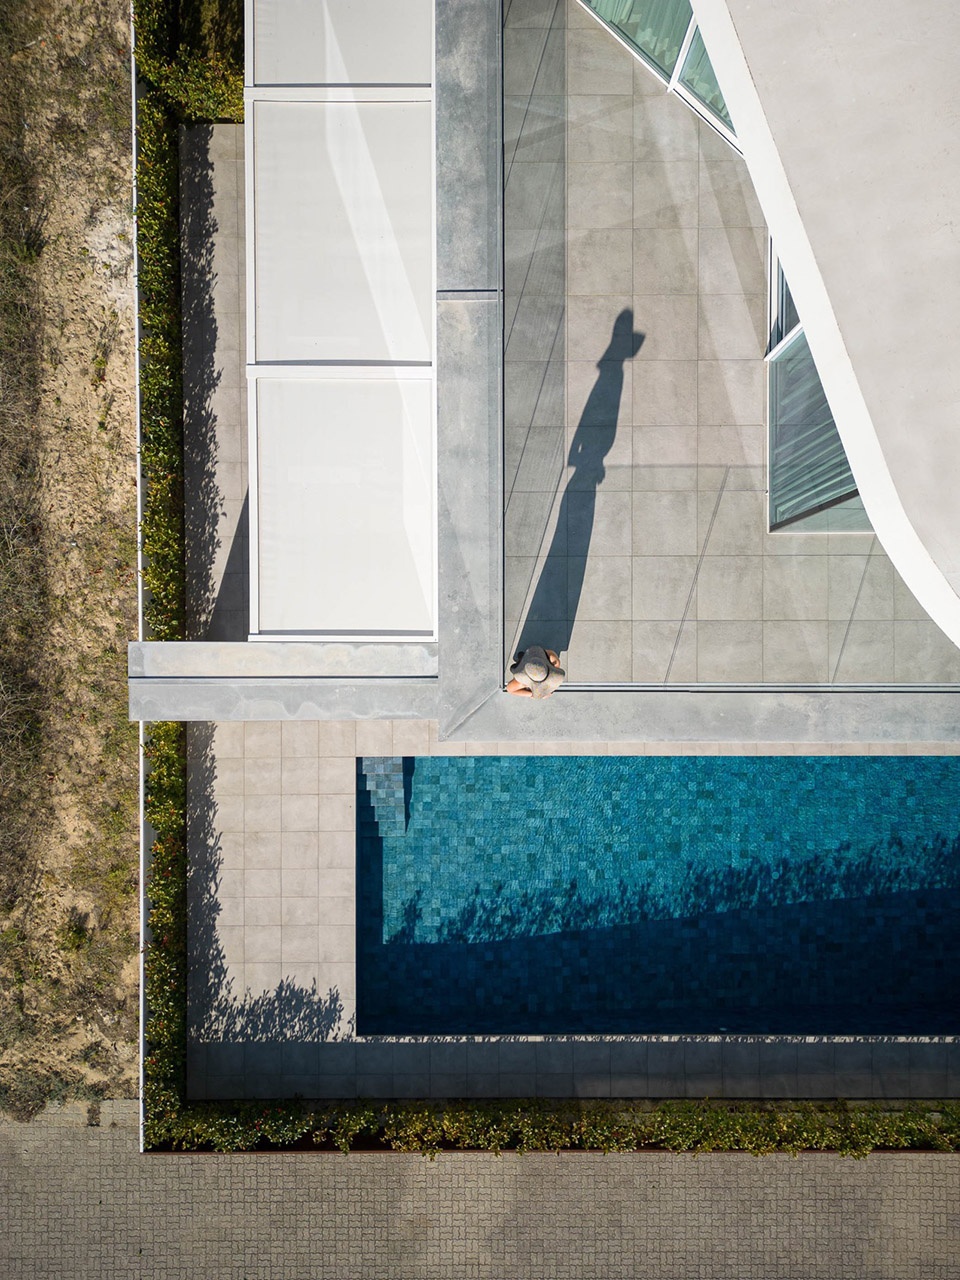
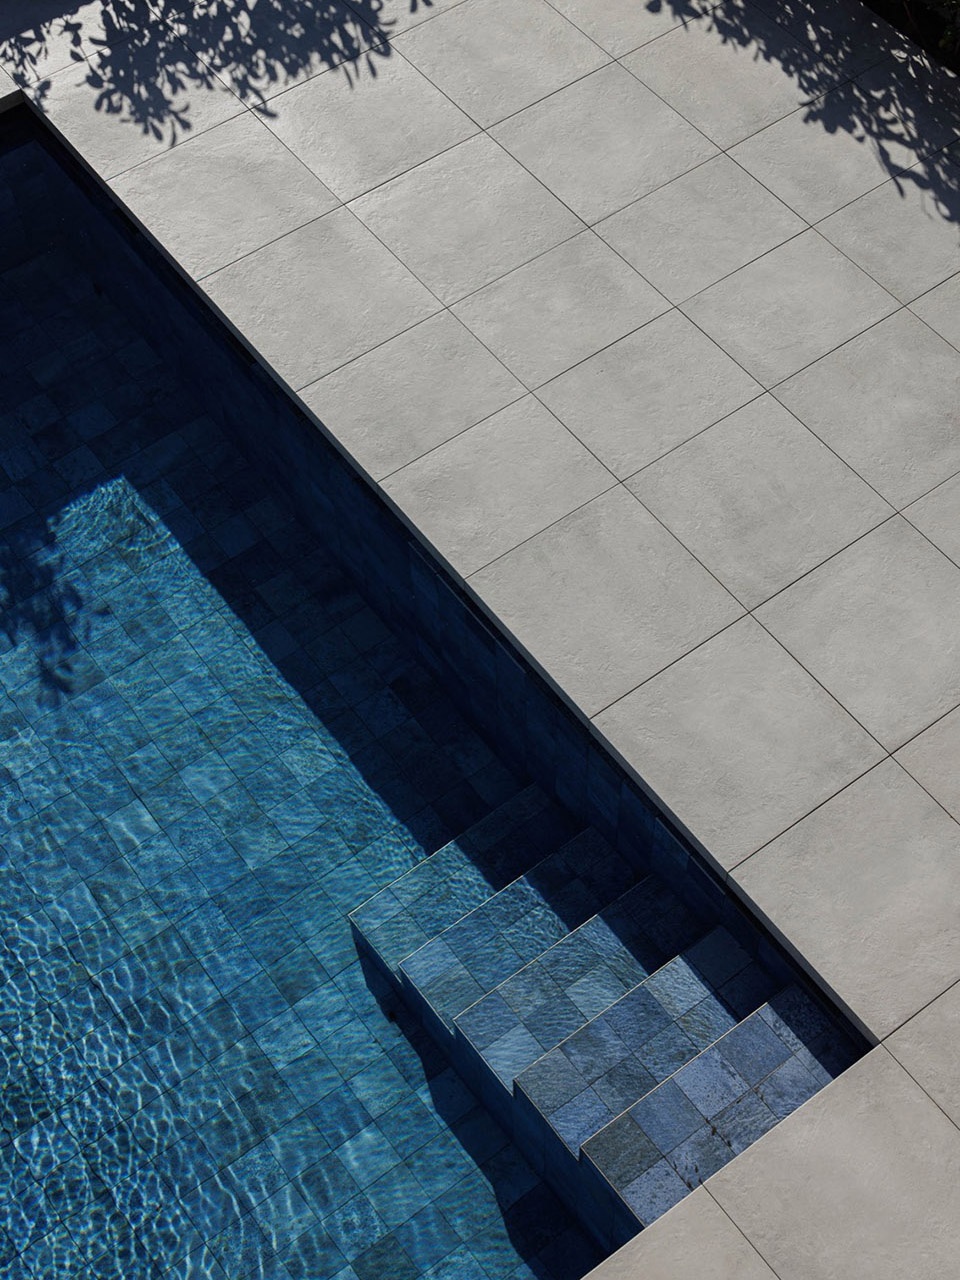
▼泳池,pool © Ivo Tavares Studio
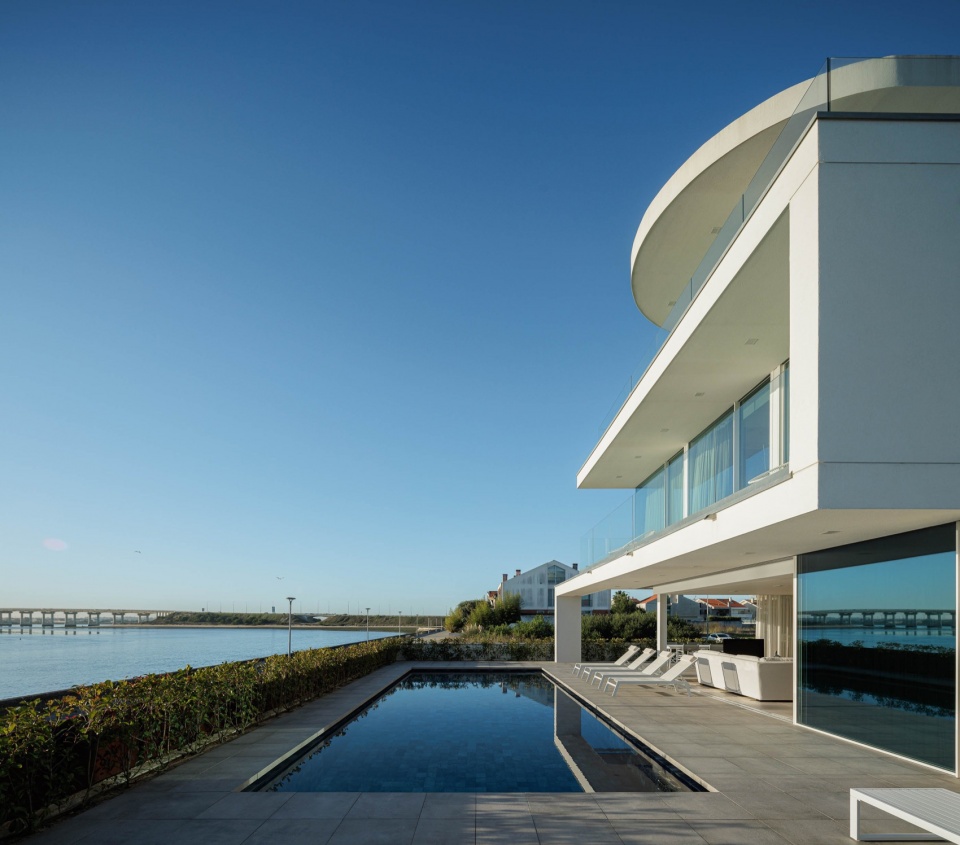
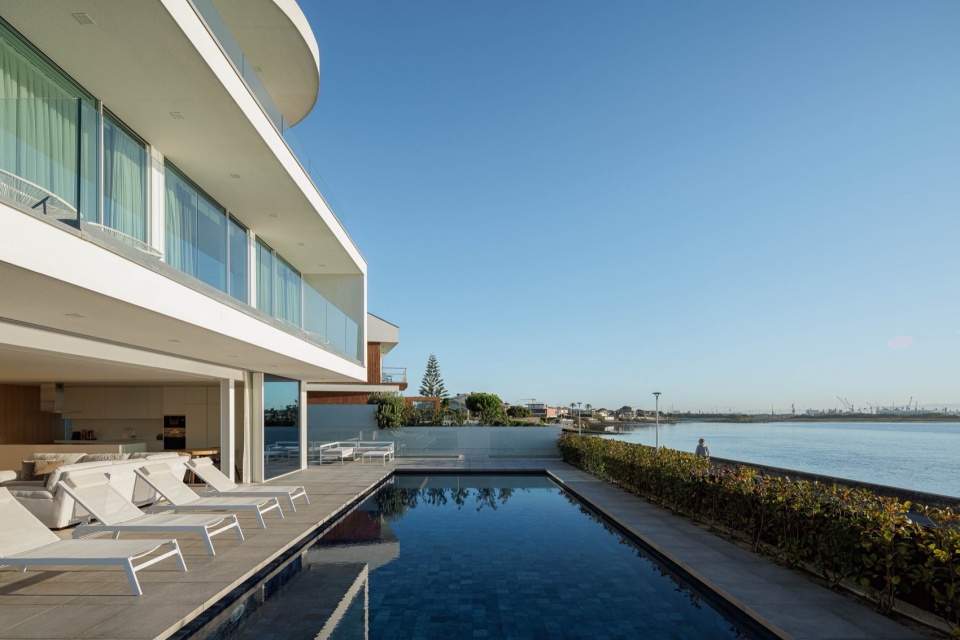
▼泳池露台,terrace of the pool © Ivo Tavares Studio
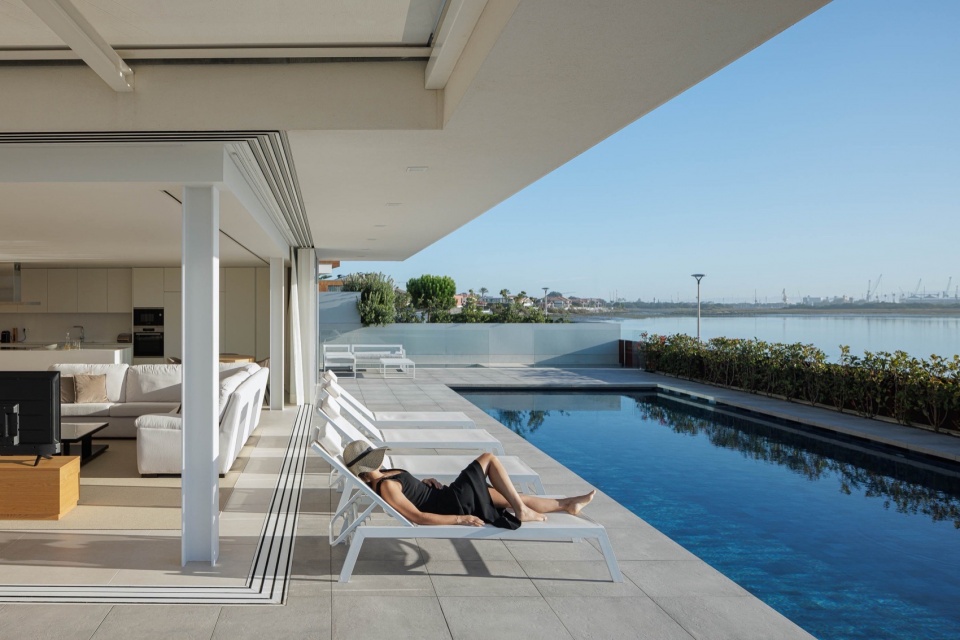
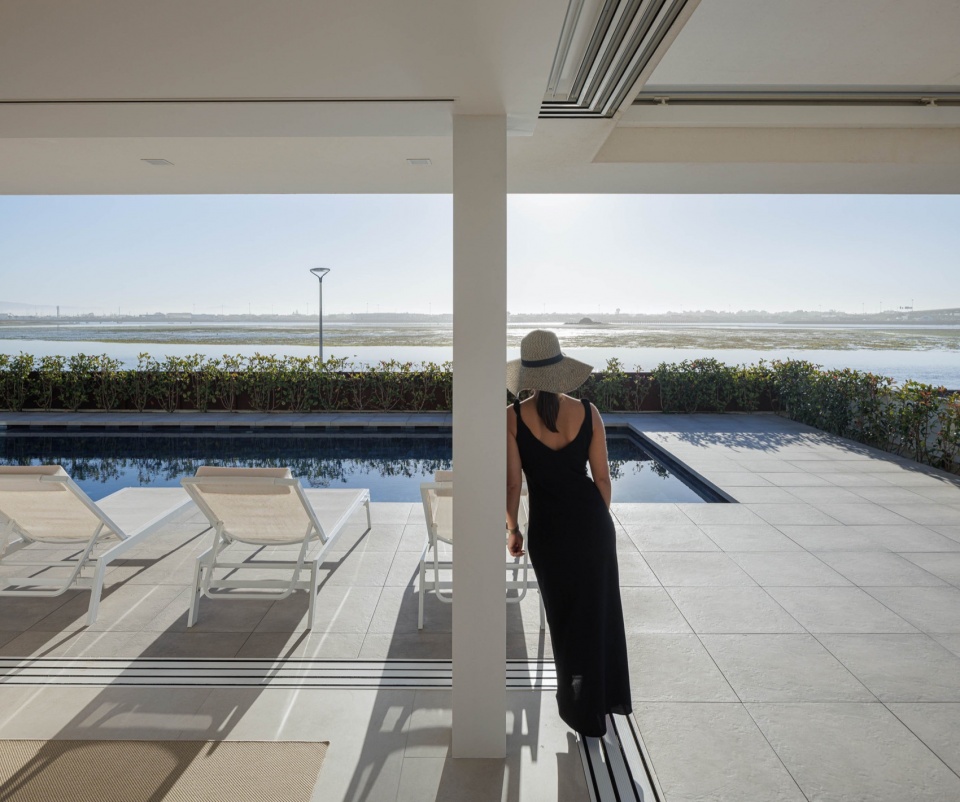
▼阳台,balcony © Ivo Tavares Studio
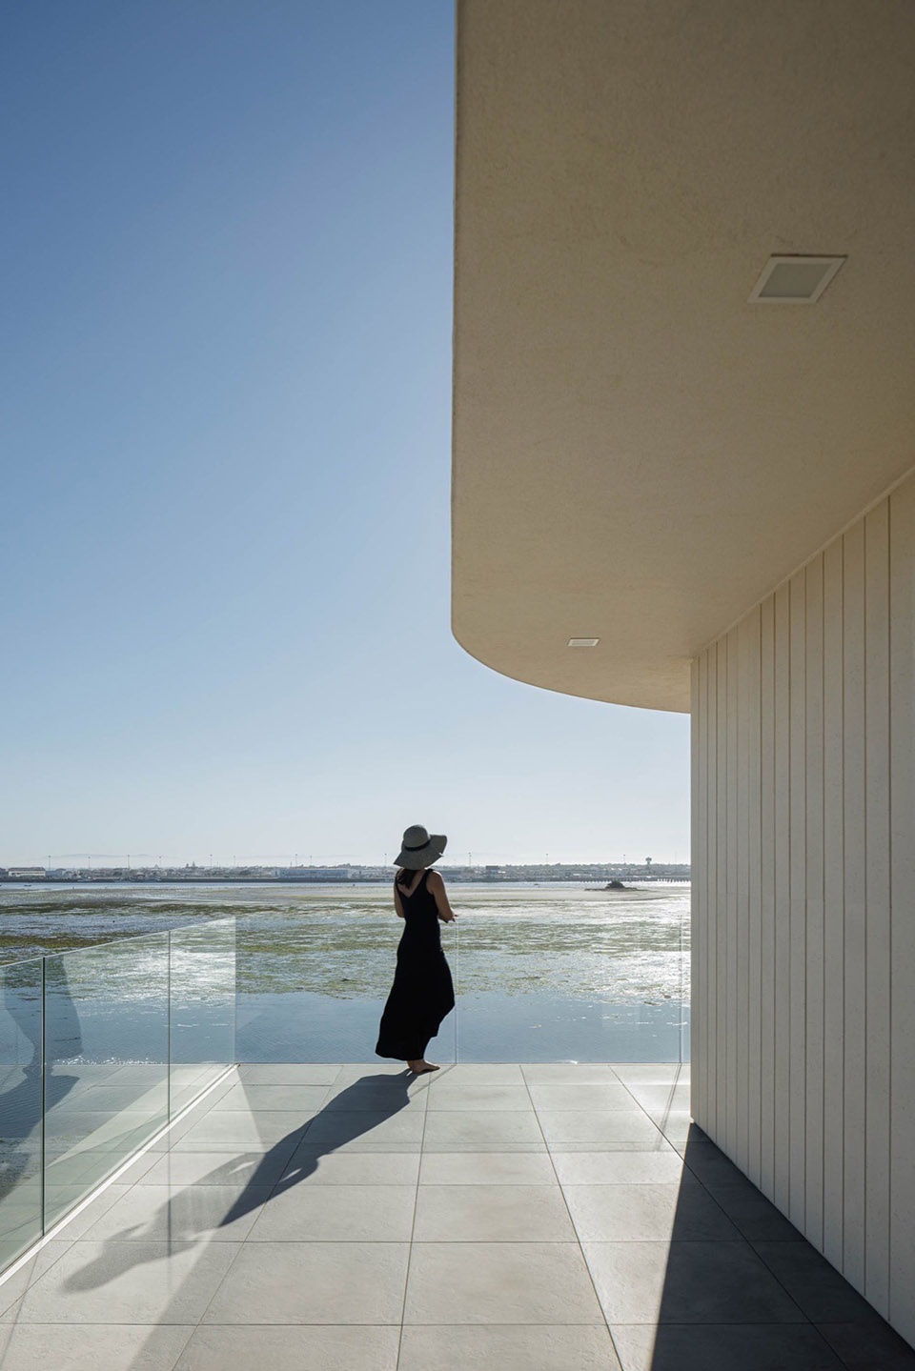
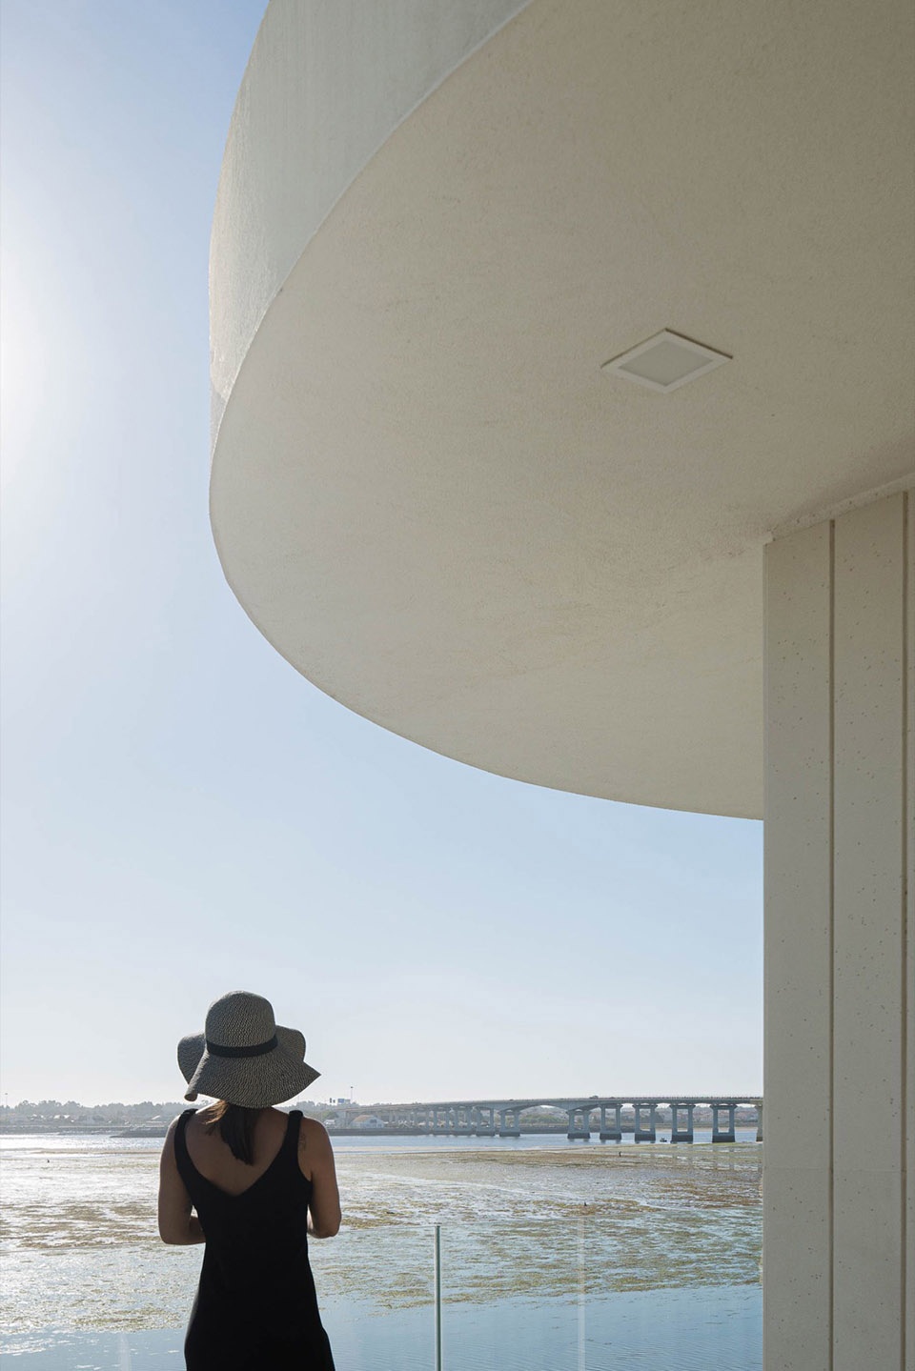
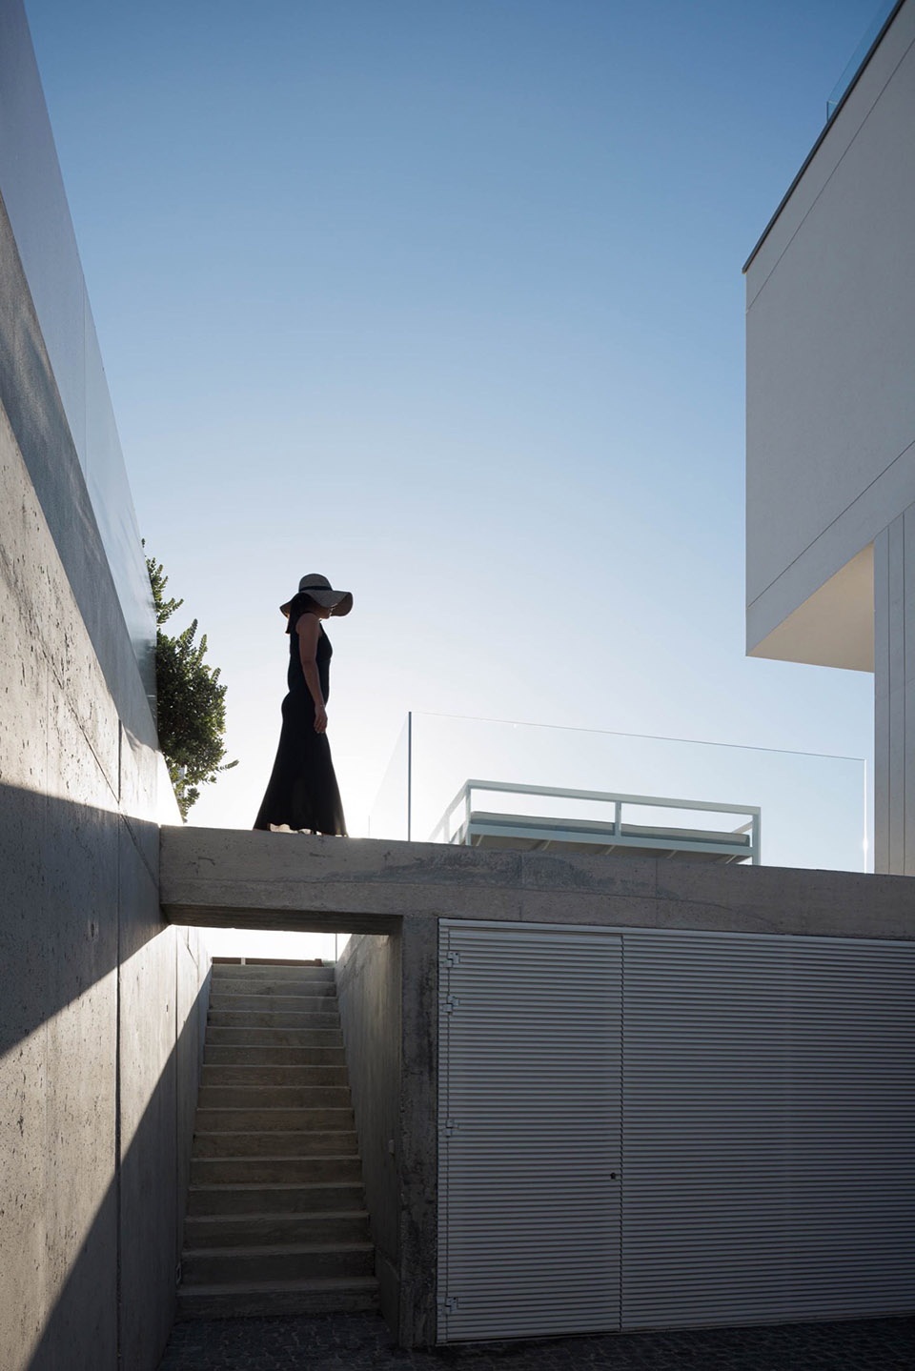
▼连廊与露台,corridor and terrace © Ivo Tavares Studio
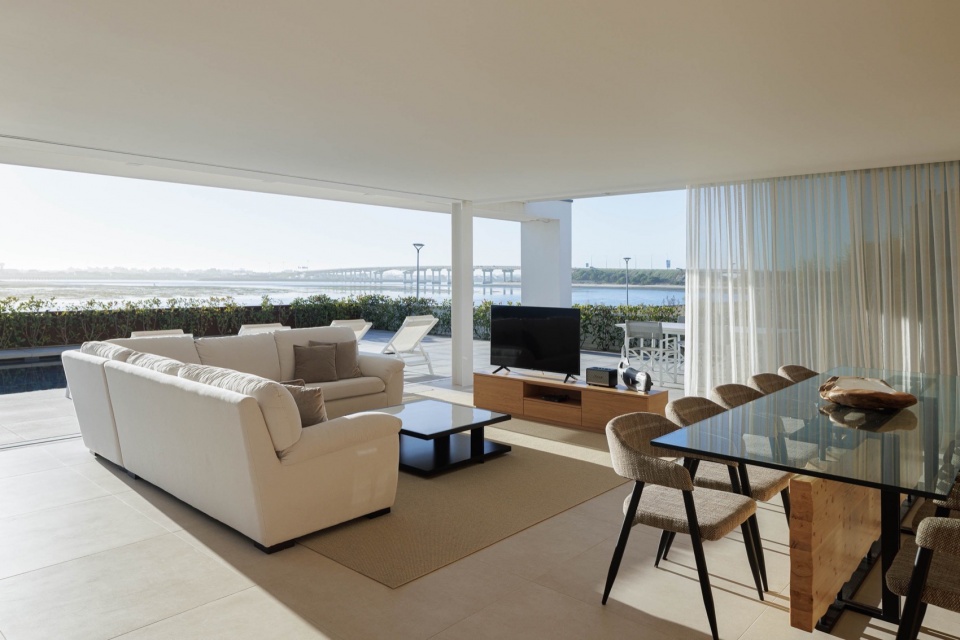
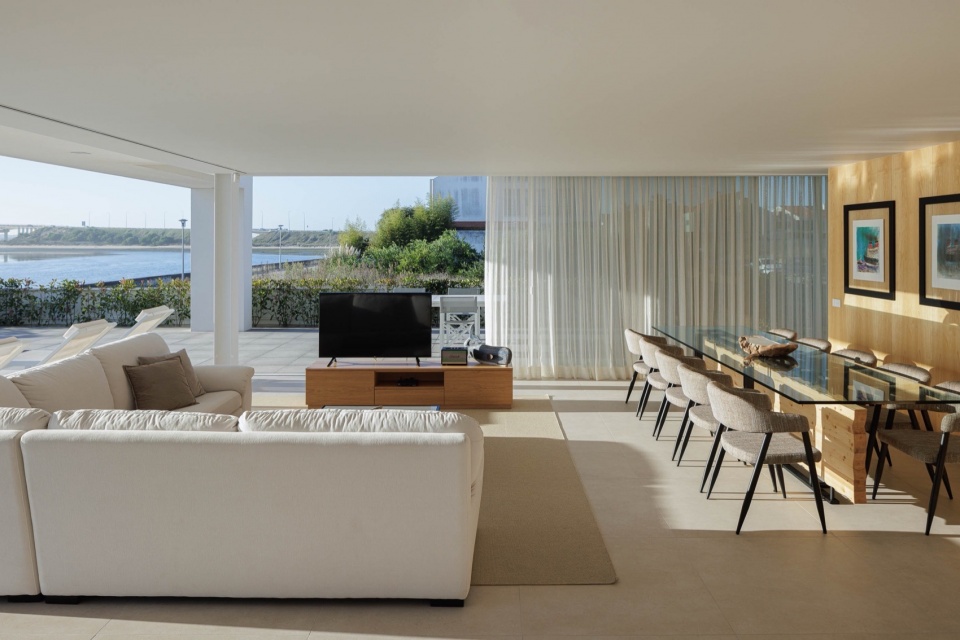
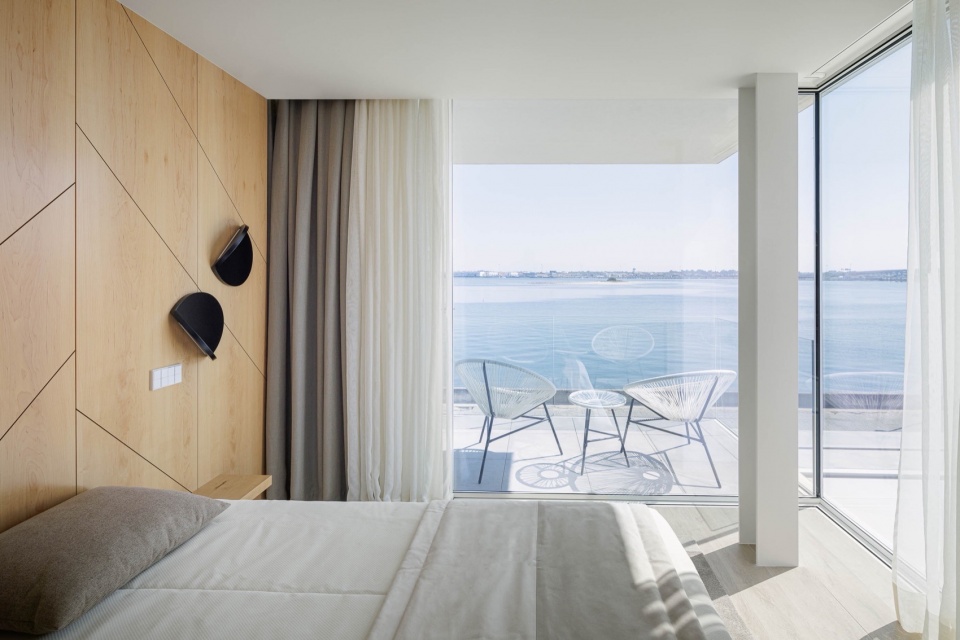
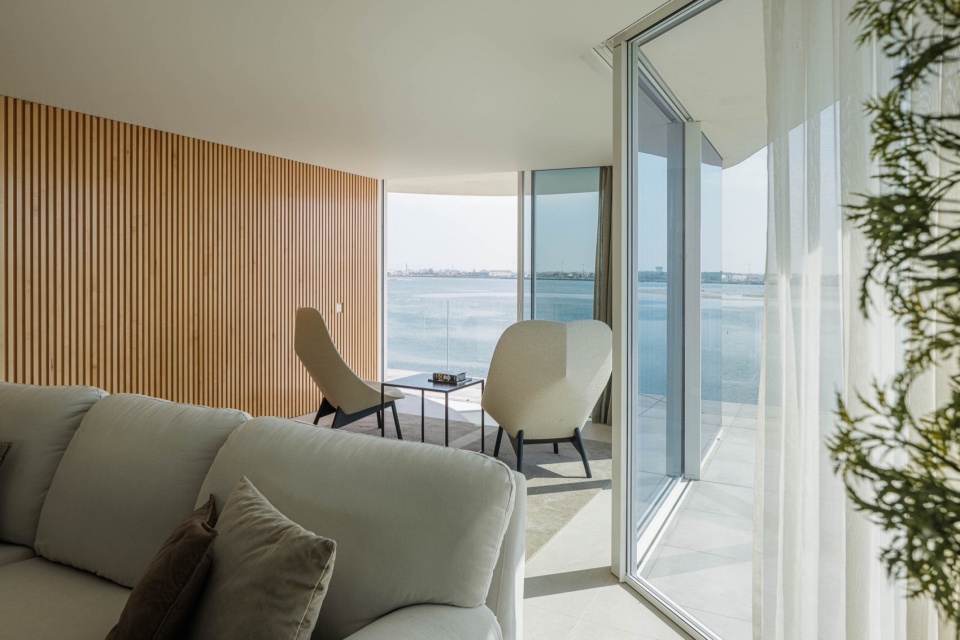
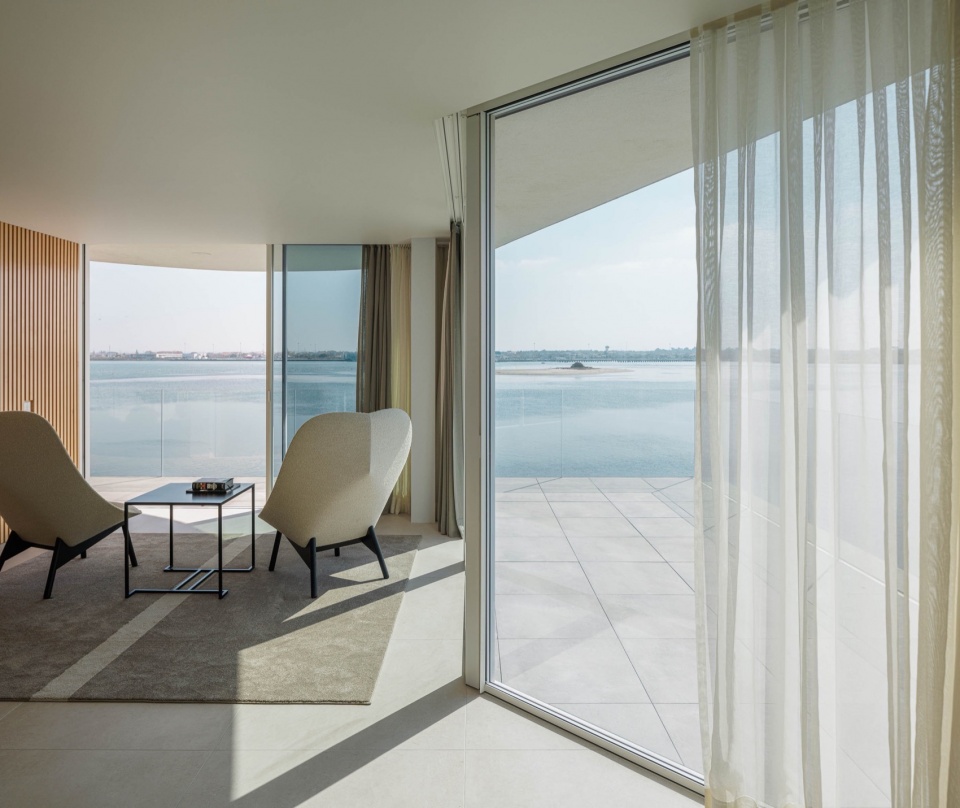
在内部,业主希望住宅能够呈现出舒适、轻松的氛围,以达到放松身心的目的。为了达到这个效果,设计师选用了米色与白色作为主色调,并采用了浅色木材以及粗糙的木制元素,木材之间衔接自然,宛如从同一棵树上取材的一般。
Inside, the client wanted a comfortable, light atmosphere that appealed to relaxation. To this effect, whites and beiges, light woods, and especially rough wood elements, as if carved from a single trunk, were used extensively.
▼室内概览,interior overall view © Ivo Tavares Studio
▼客厅看厨房,viewing the kitchen from the living room © Ivo Tavares Studio
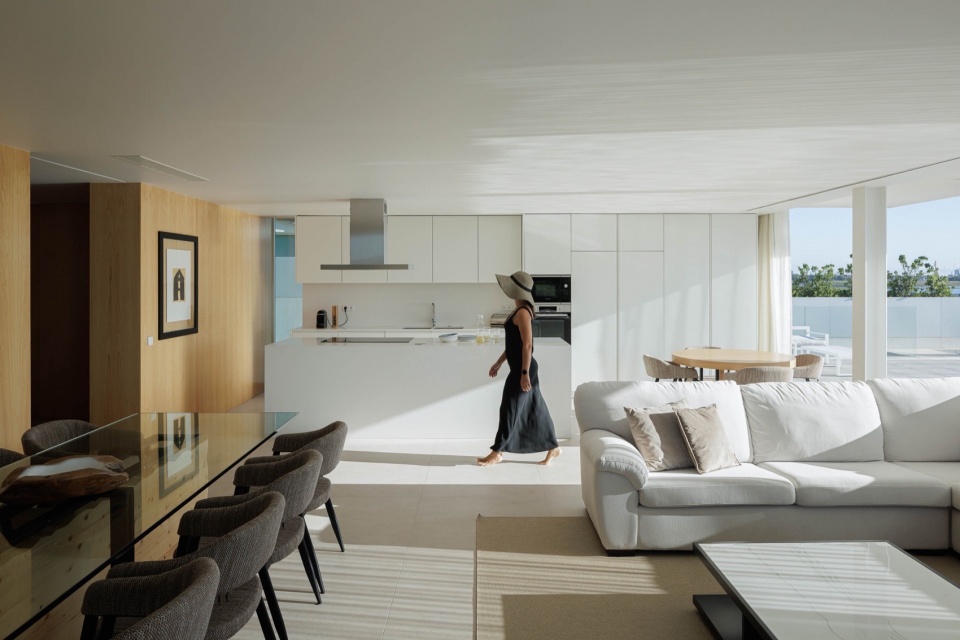
▼厨房餐厅,kitchen and dining © Ivo Tavares Studio
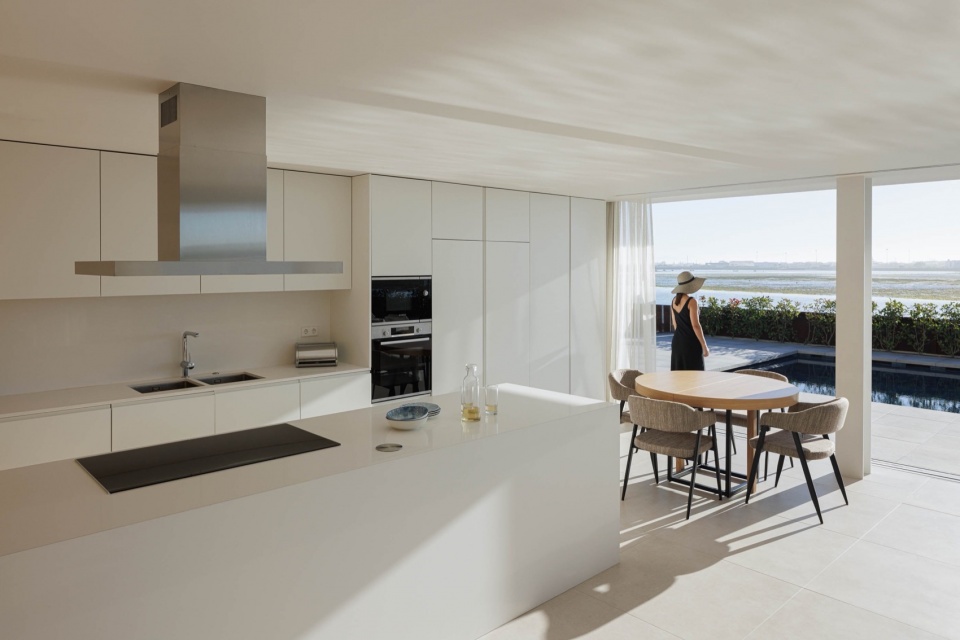
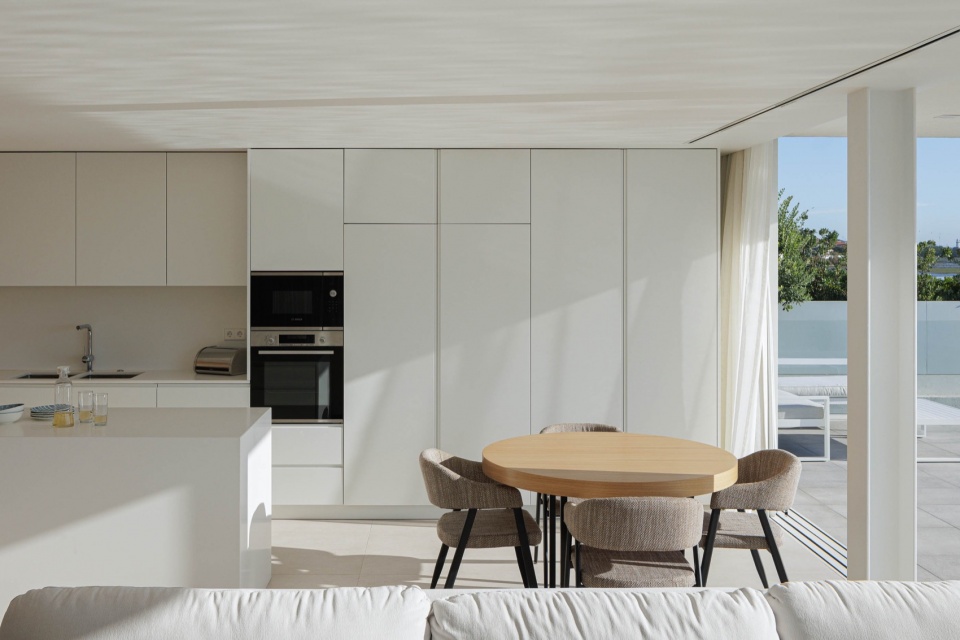
▼景观的画框,frame view © Ivo Tavares Studio
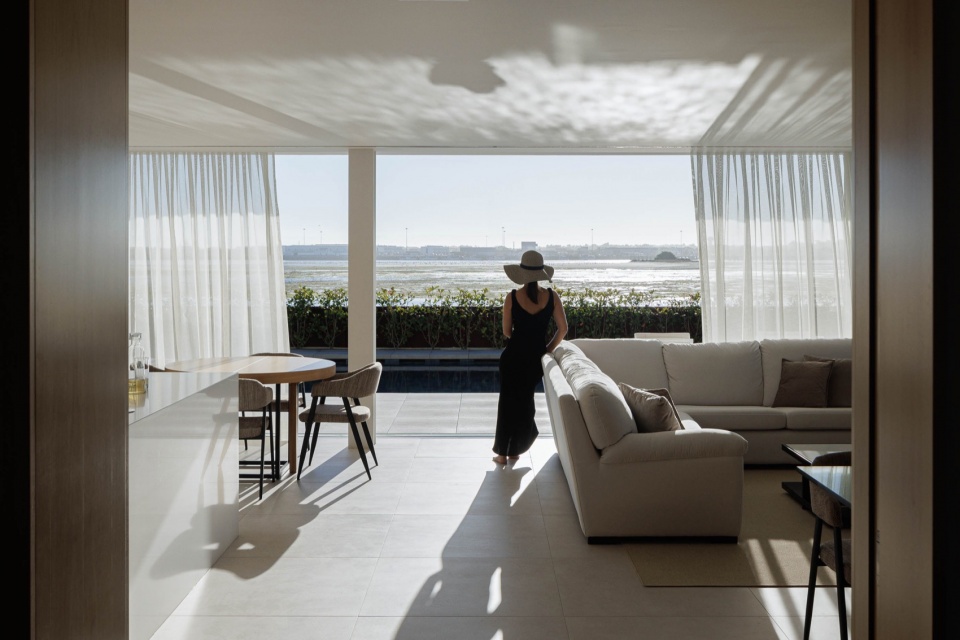
▼纱帘,curtain © Ivo Tavares Studio
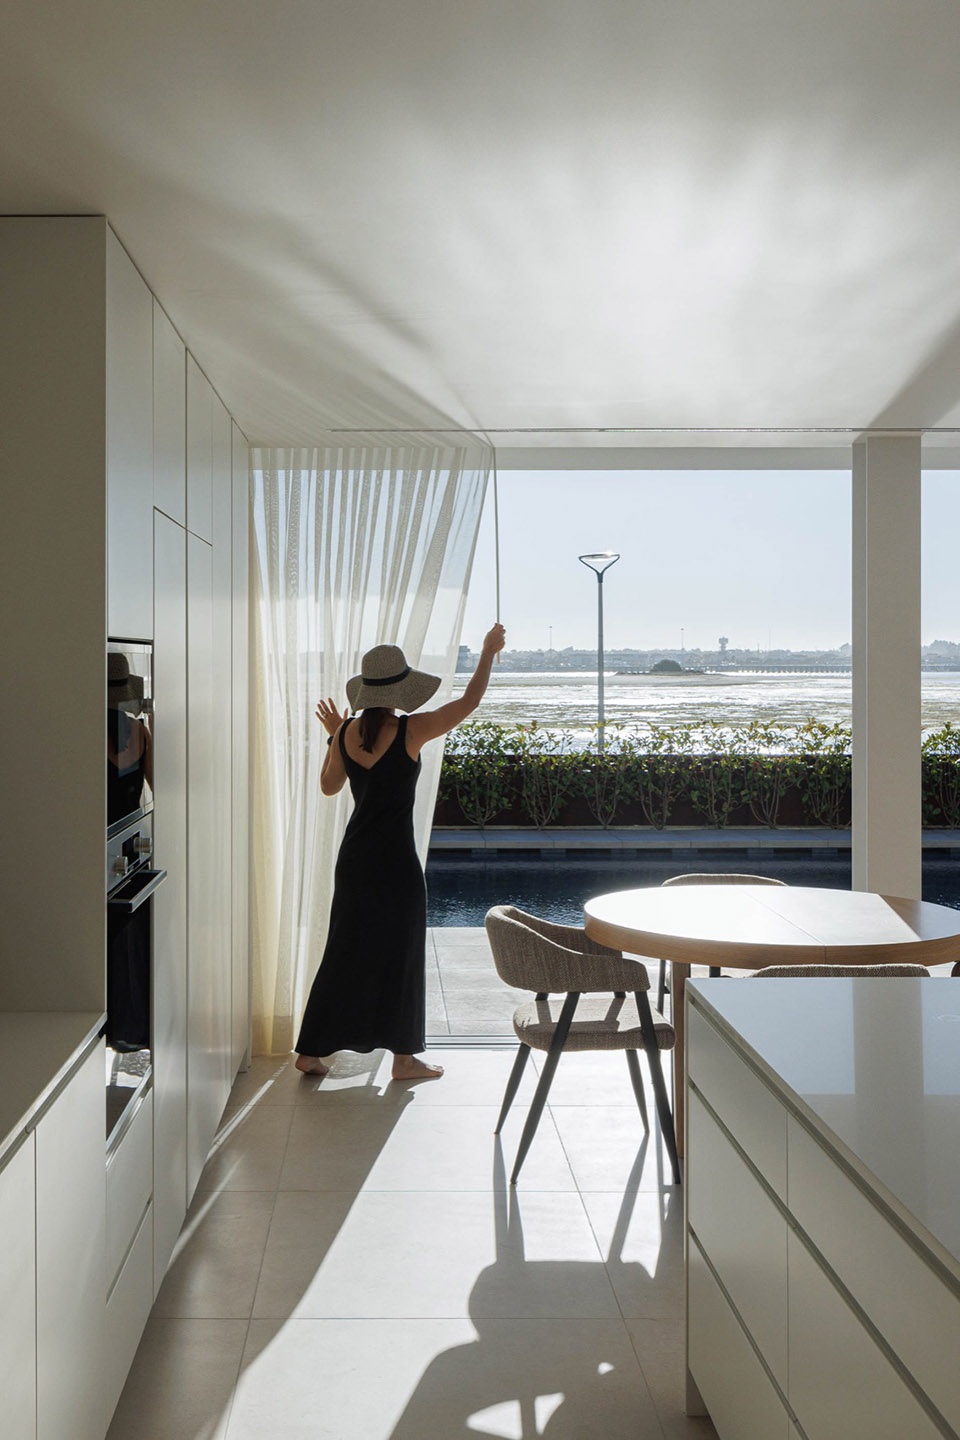
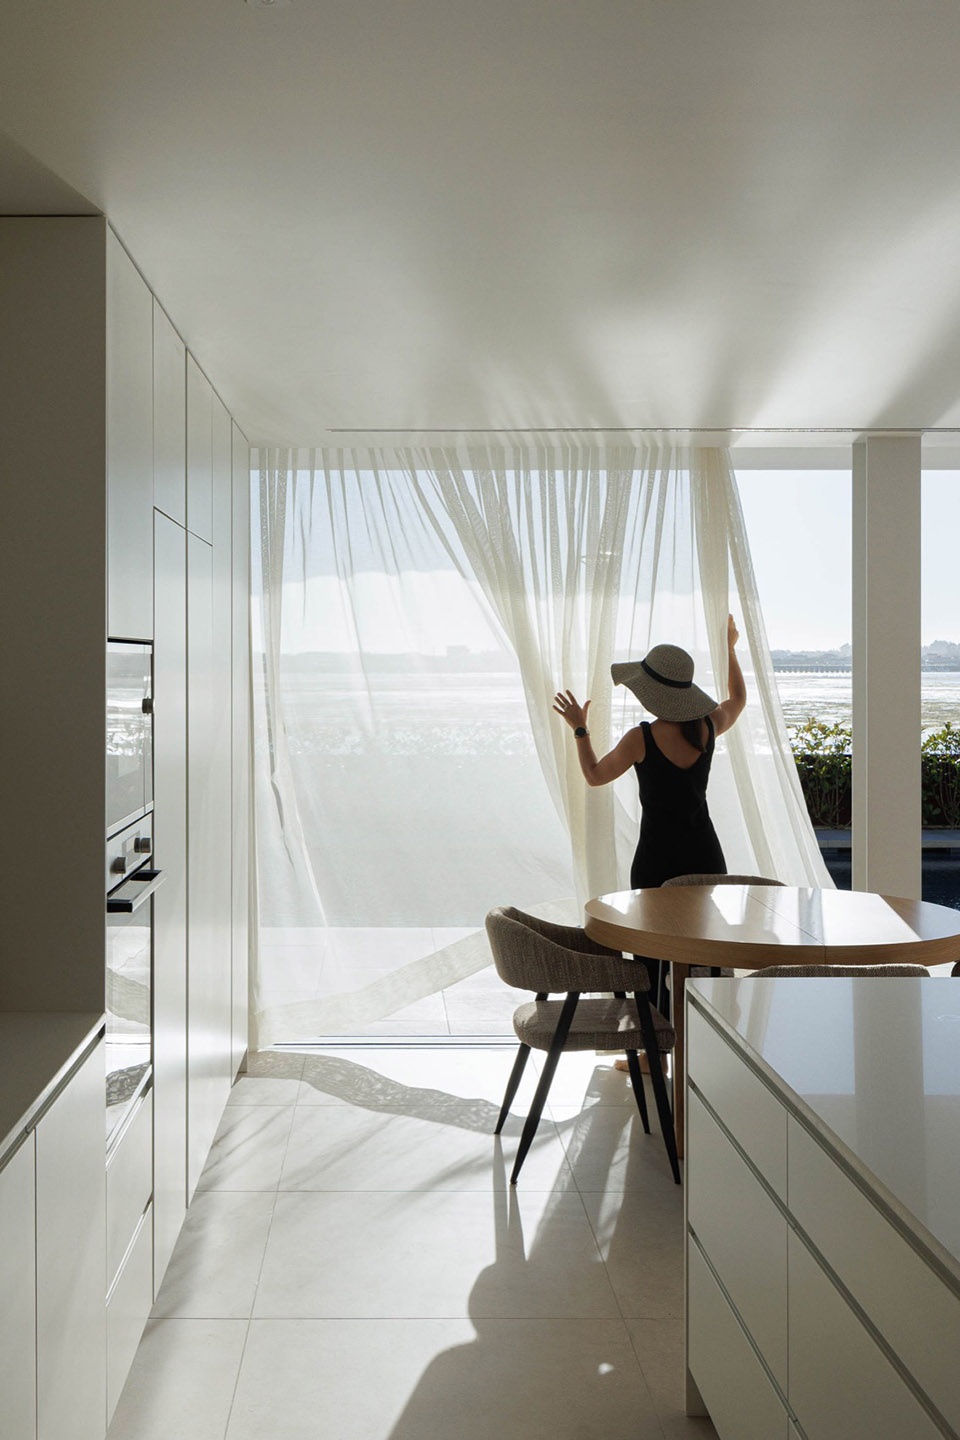
▼由室内看露台,viewing the pool deck from interior © Ivo Tavares Studio
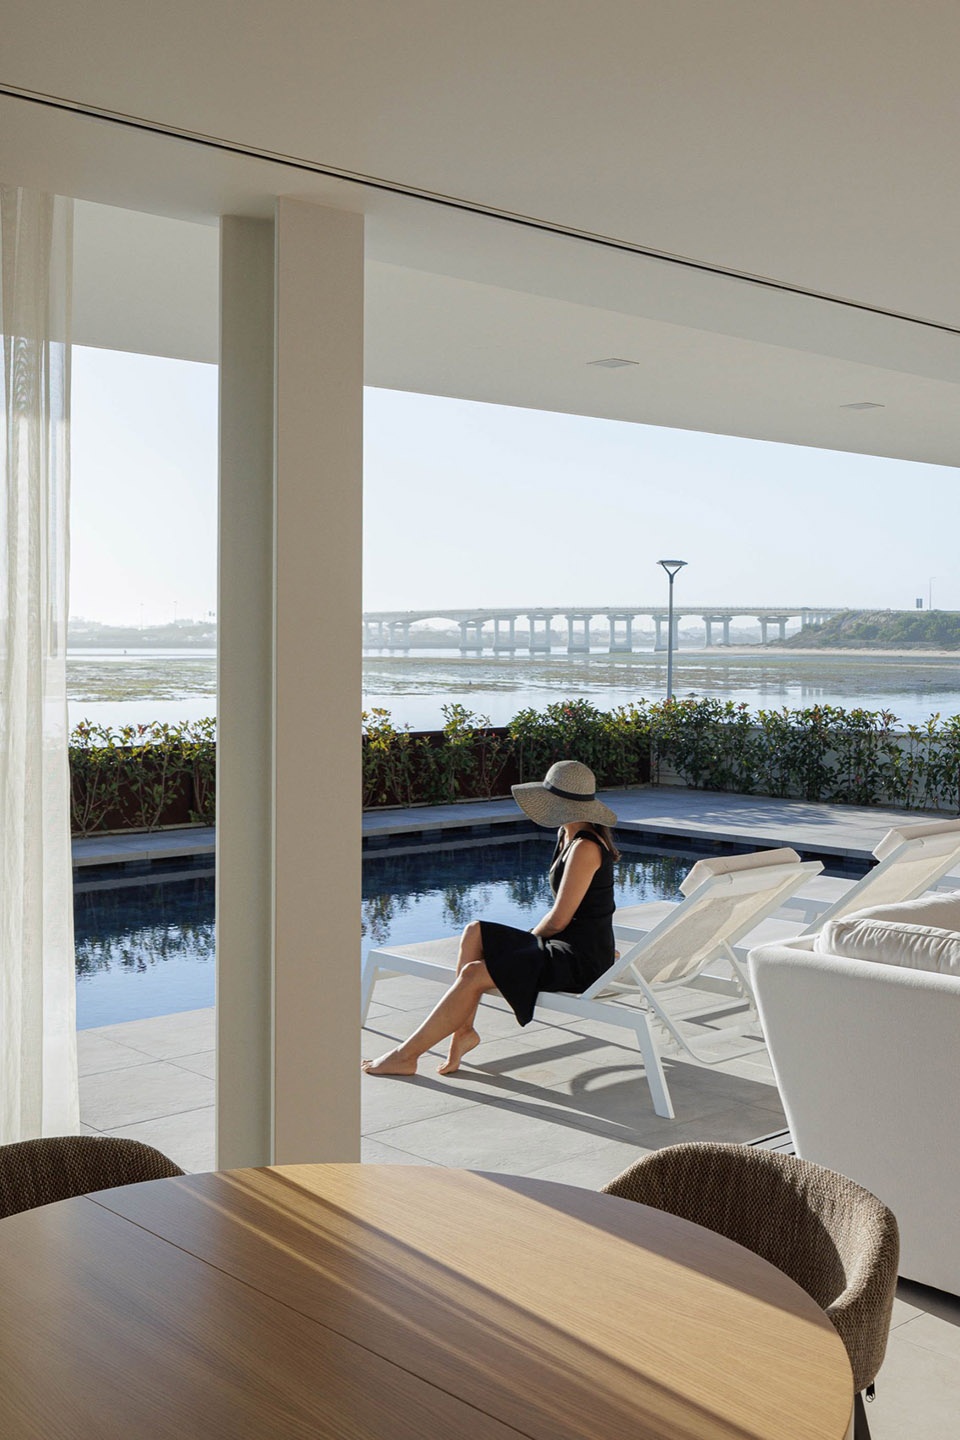
室内部分区域采用了与外立面相同的材质,实现了内外之间的融合,同时大面积的窗户也为室内引入了广阔的景观视野。
The finishes of some areas repeat the materials used on the exterior, blending with the interior and complementing the view allowed by the large windows.
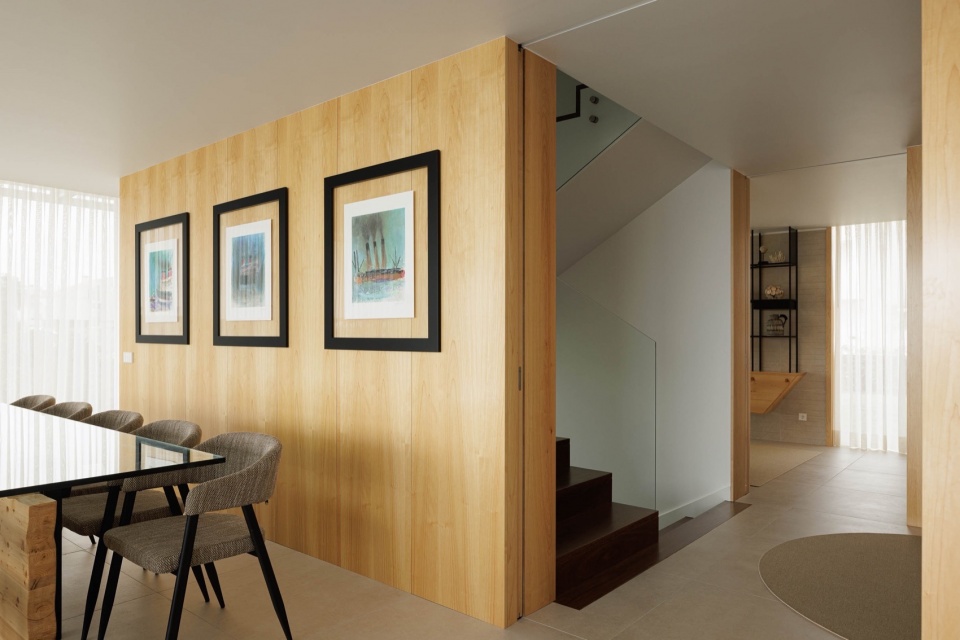
▼餐厅,dining area © Ivo Tavares Studio
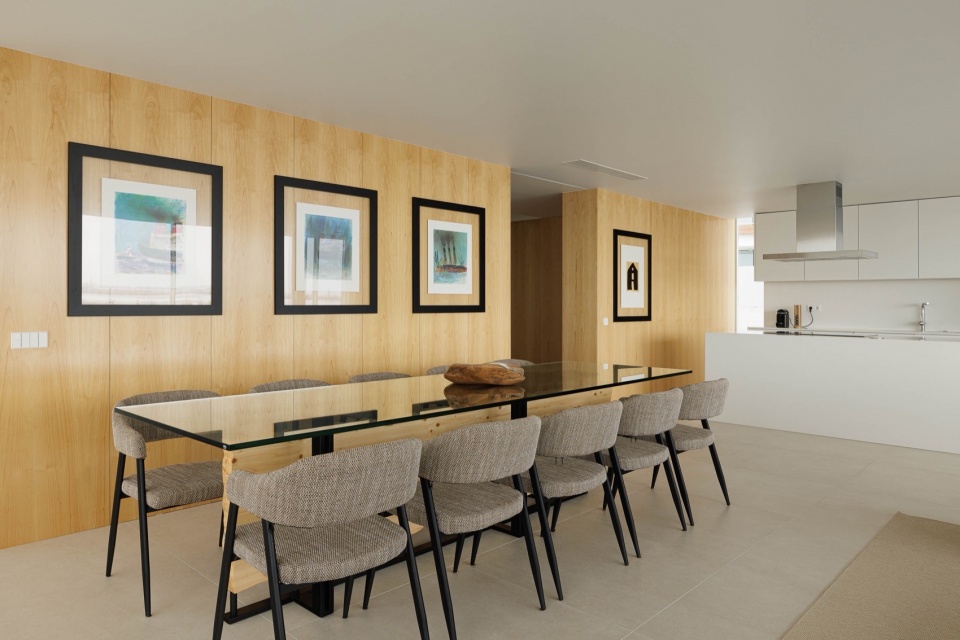
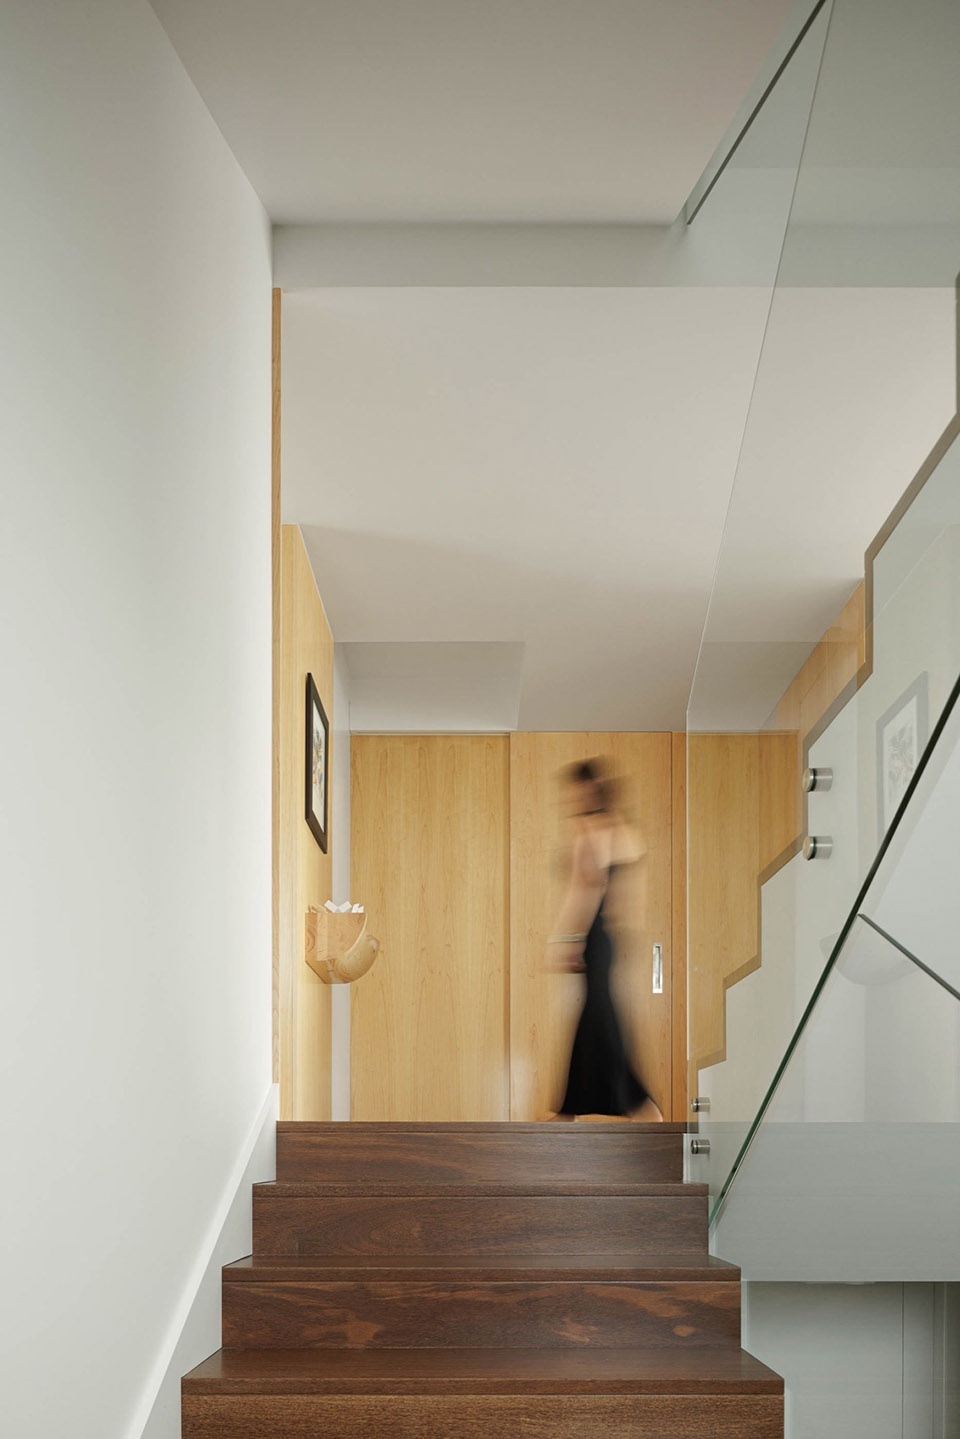
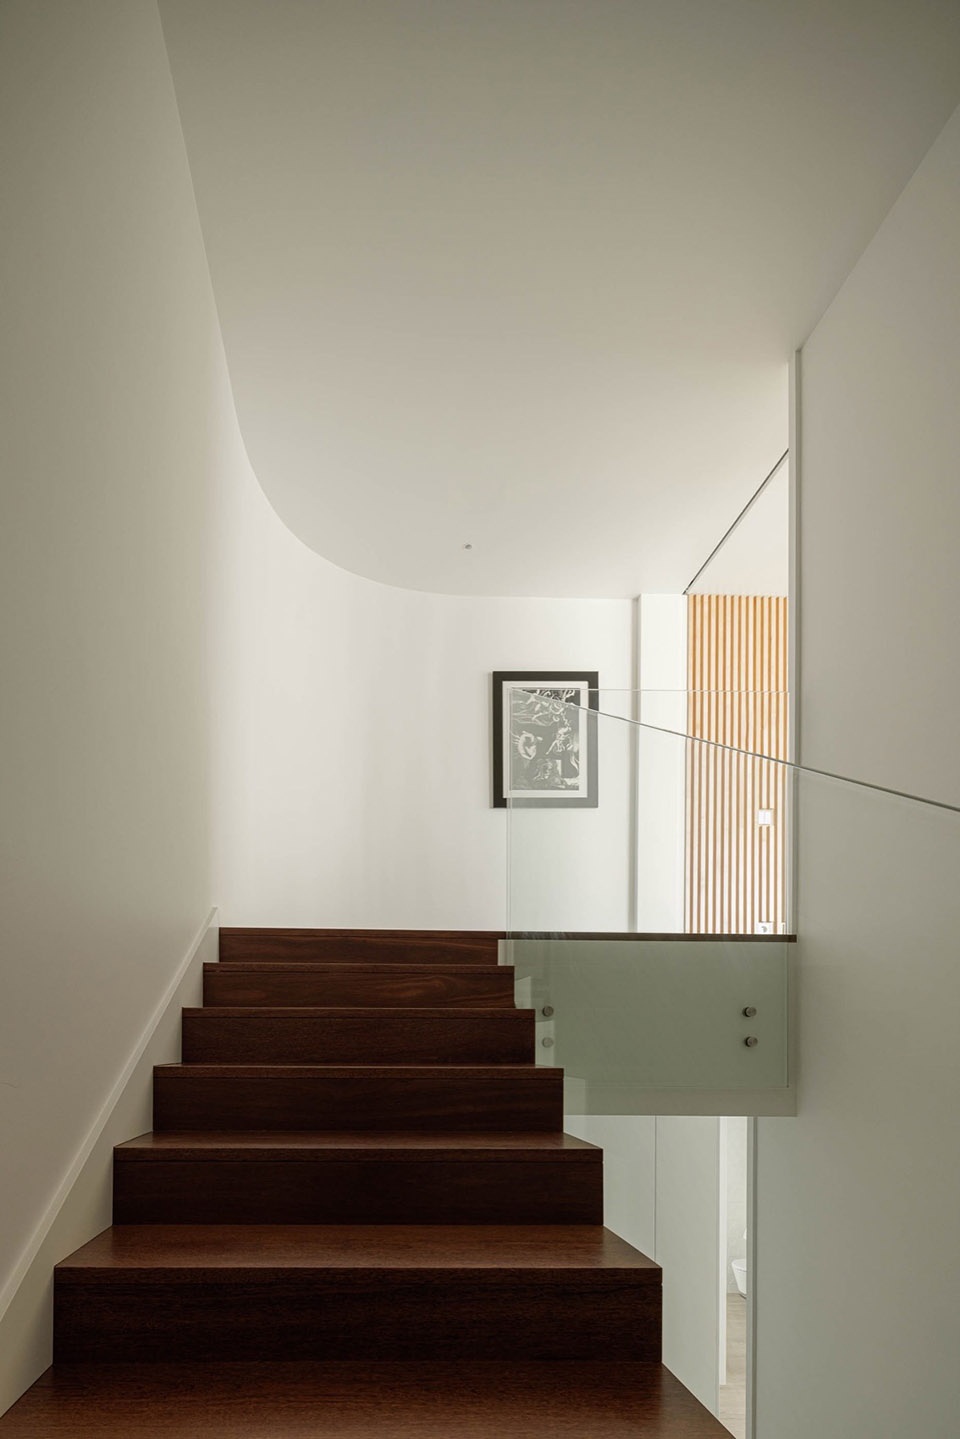
▼楼梯间,staircase © Ivo Tavares Studio
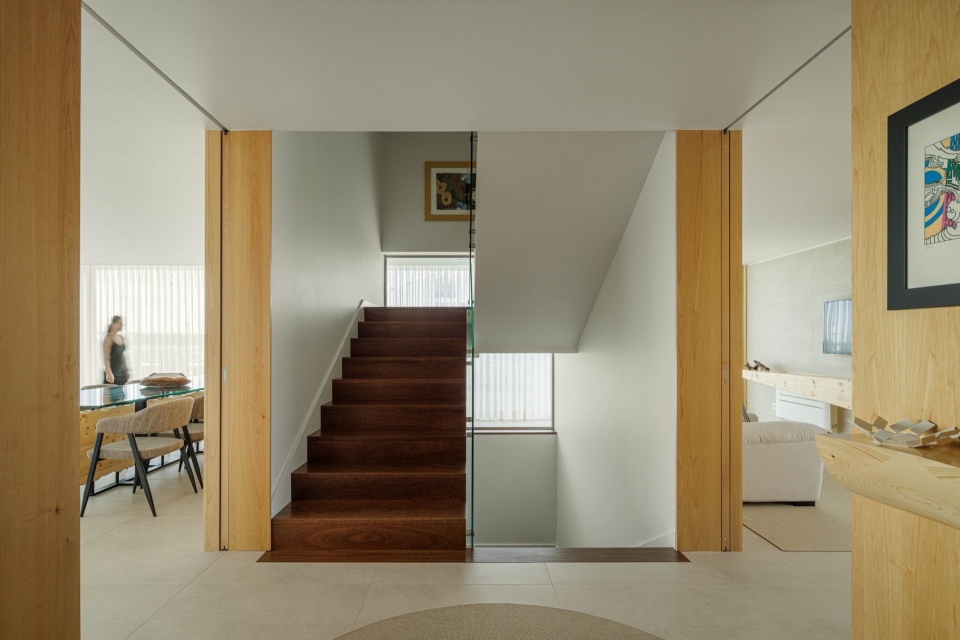
▼楼梯间细部,details of the staircase © Ivo Tavares Studio
▼电视室,TV room © Ivo Tavares Studio
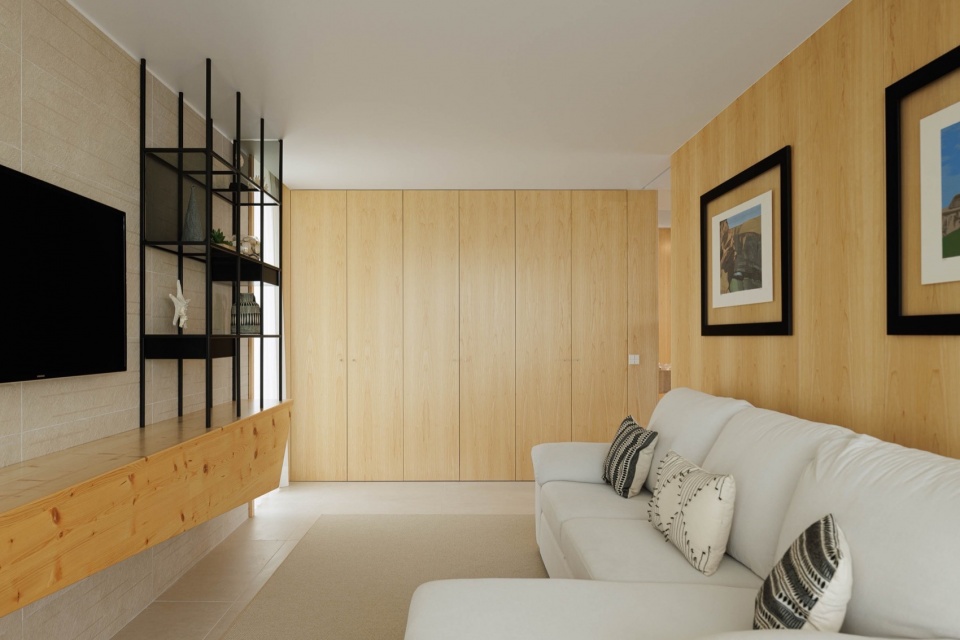
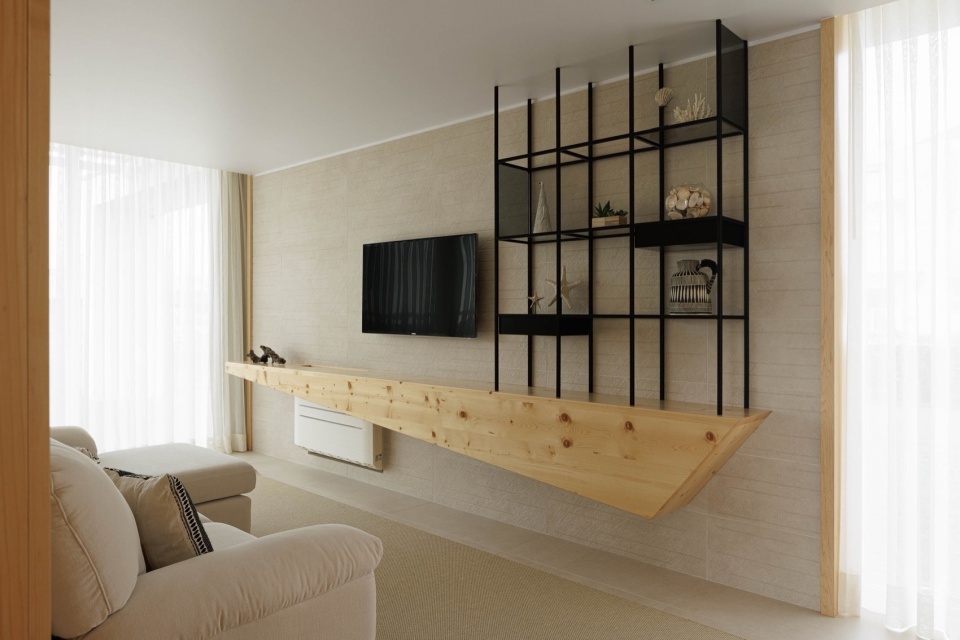
▼套房客厅,living room © Ivo Tavares Studio
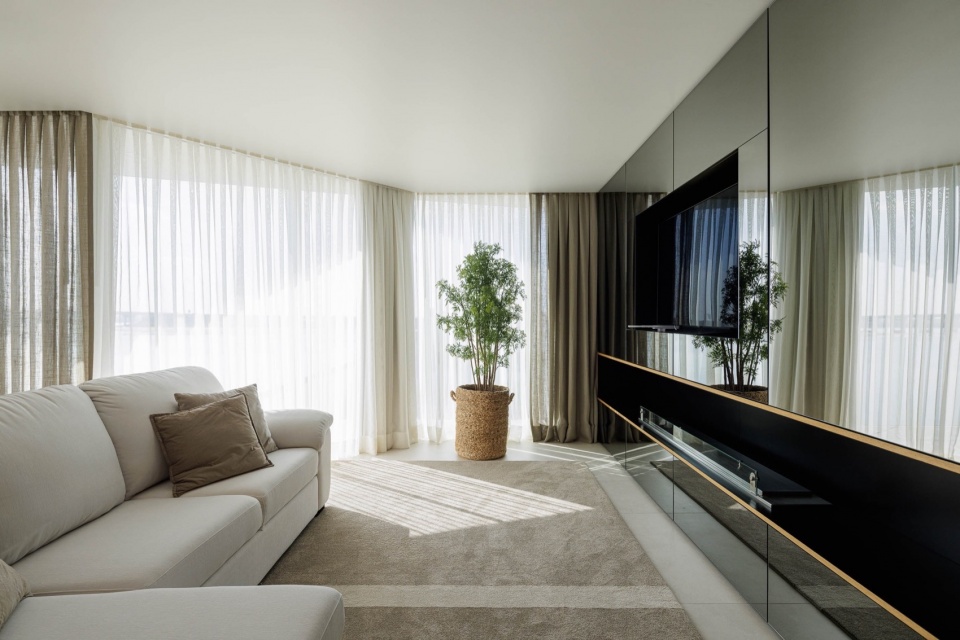
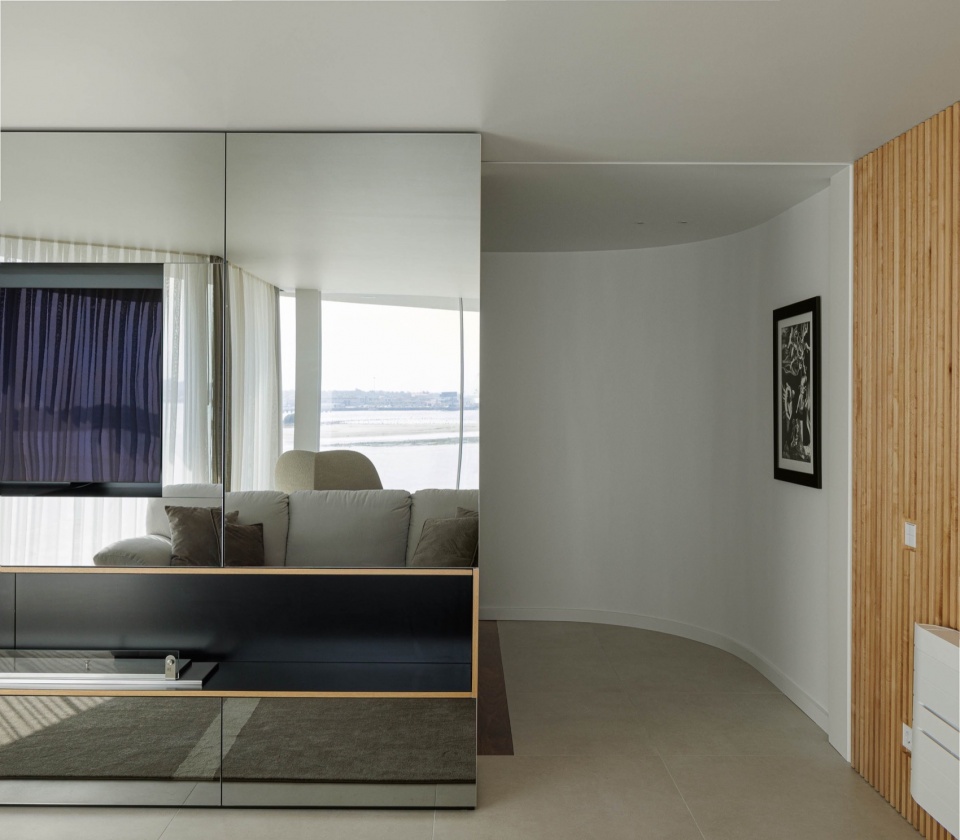
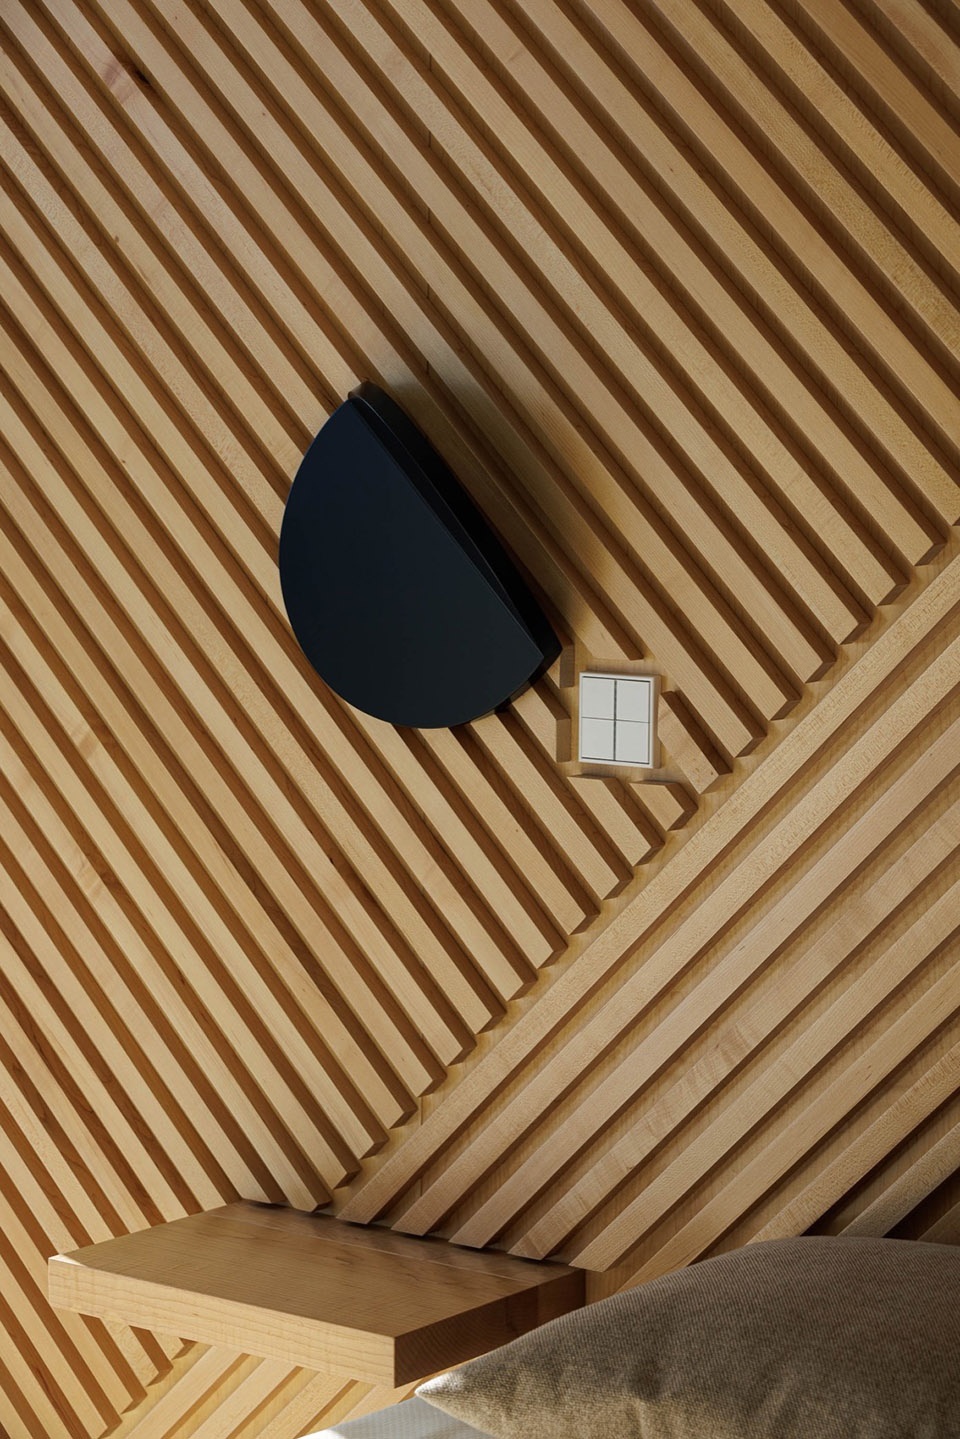
为了能够接待业主的家人与朋友,设计非常注重空间的多功能性,因此,室内采用的所有家具都是专门为了该项目设计定制的。谁说陶瓷不能营造出舒适的空间体验?在本项目中,大多数的地板和饰面都采用了这种材料。出于这个原因,设计选择了看起来像壁纸的陶瓷饰面,进而营造出非常舒适的居住环境。
Because the house is also intended to host family and friends, details were thought out that allow the space to be more functional, and for this purpose, all the furniture was designed and produced to measure for this project. And who said ceramic can’t be cozy? Floors and finishes are essentially in this material. For this reason, ceramic finishes were chosen that look like wallpaper, providing immense comfort to the environment.
▼卧室,bedroom © Ivo Tavares Studio
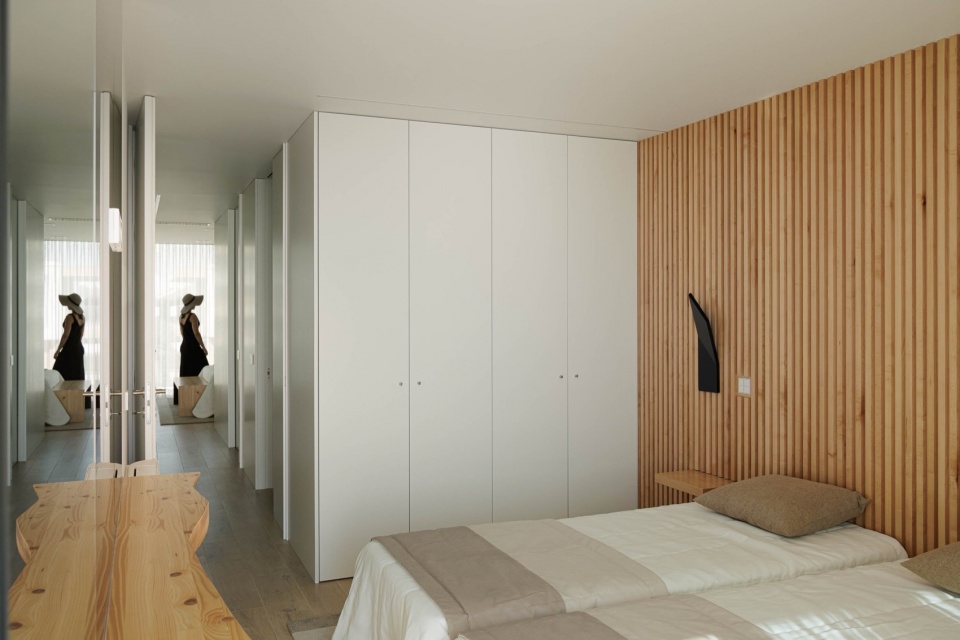
▼卧室细部,details of the bedroom © Ivo Tavares Studio
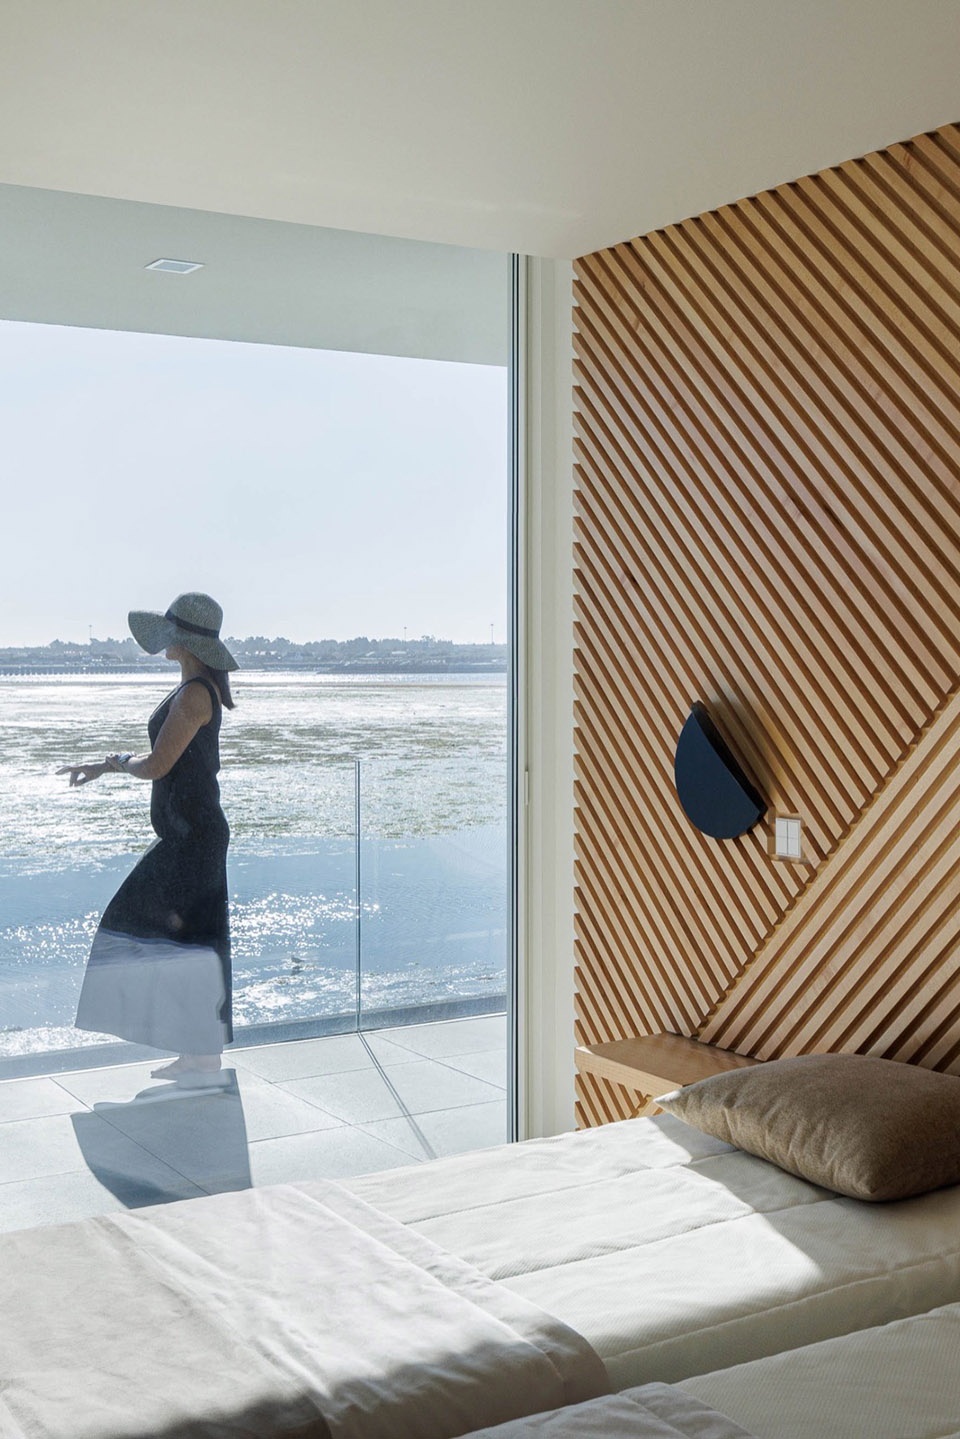
▼室内外露台,terrace © Ivo Tavares Studio
▼细部,details © Ivo Tavares Studio
卧室的厕所中采用了全白色的陶瓷,不同的墙面采用了不同的形状与功能的瓷砖,尽管这些瓷砖的拼接方式非常相似,但它们为每一个不同的空间都带来了活力和独特性。
For the bedrooms’ toilets, totally white ceramics were chosen, working the walls with pieces of different shapes and with different applications, bringing dynamism and uniqueness to each one, despite being very similar in their layout.
▼浴室,bathroom © Ivo Tavares Studio
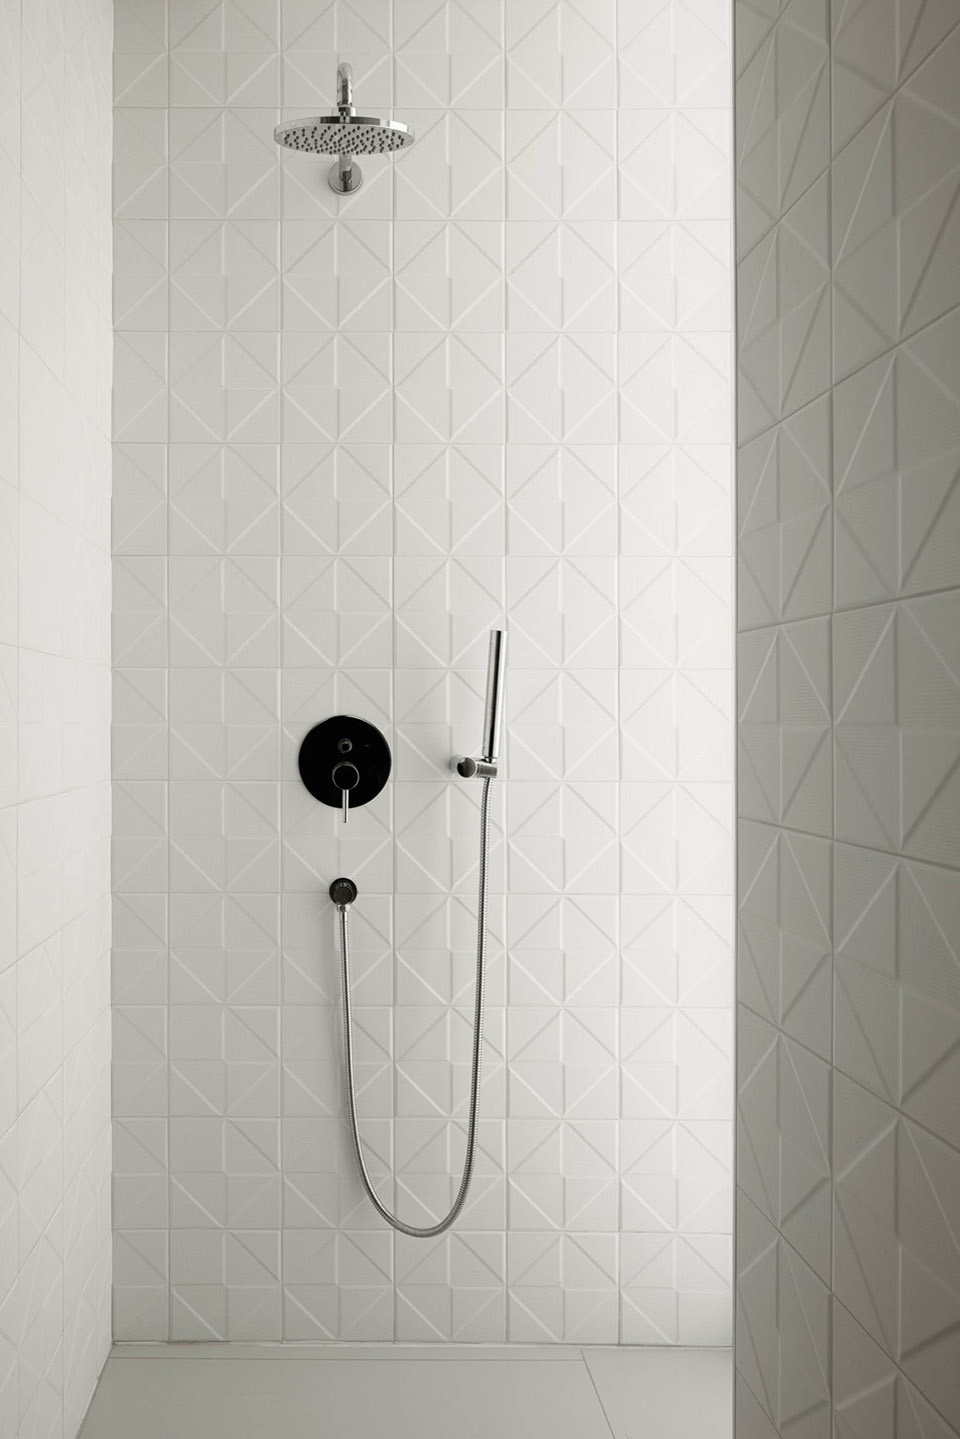
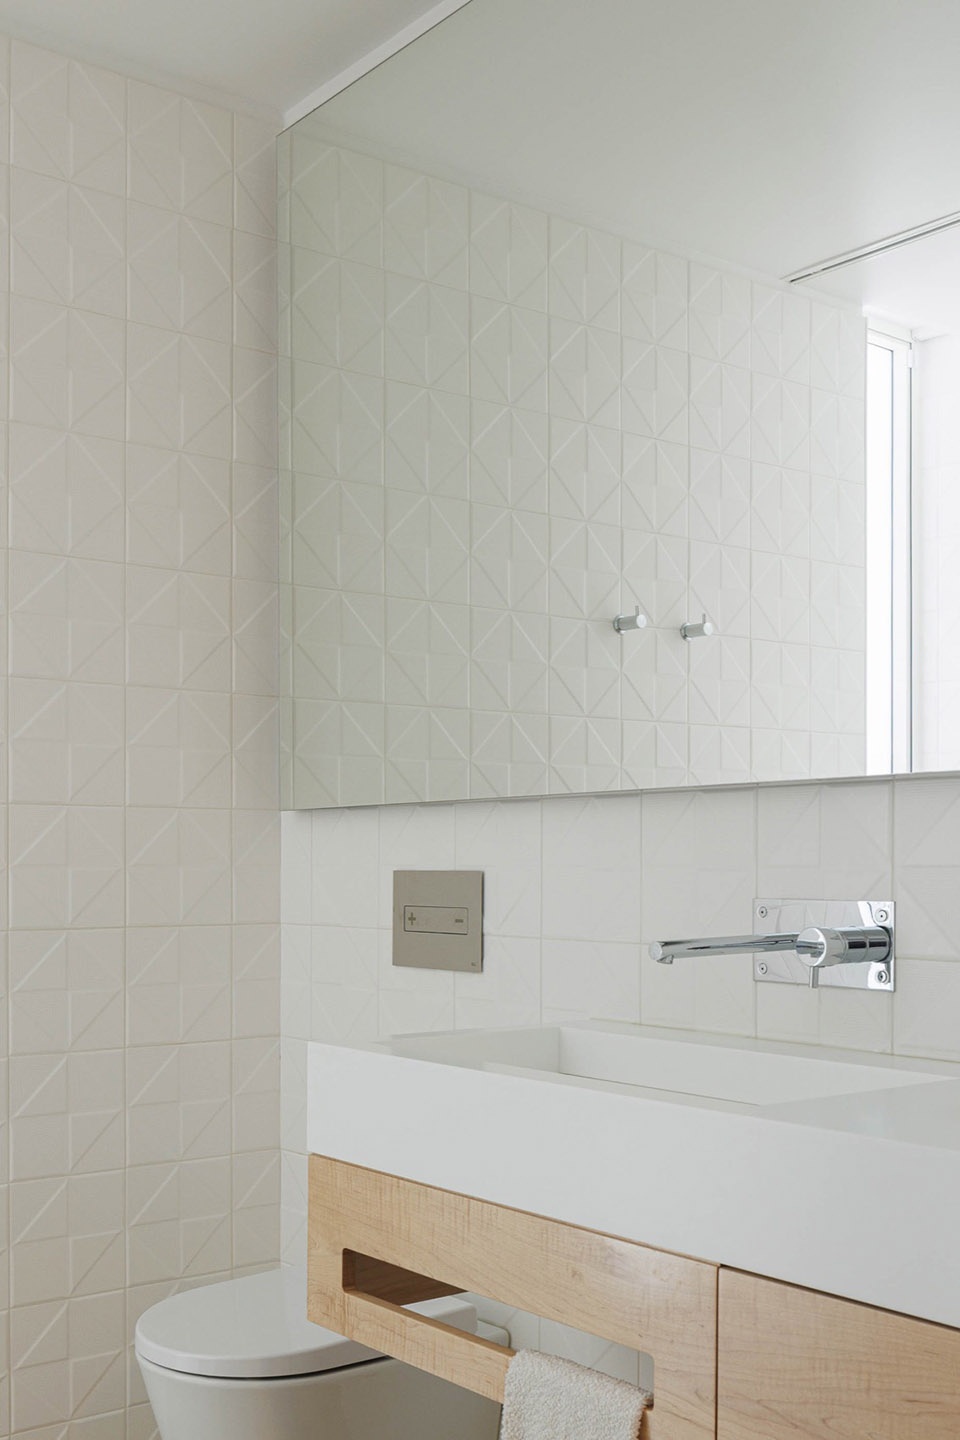
建筑和室内设计公司的紧密合作,使得项目完美落成,为业主家庭提供了一个美丽而宁静的度假胜地。
An excellent collaboration between architecture and interior design firms, which materialized in a magnificent and peaceful retreat for this family.
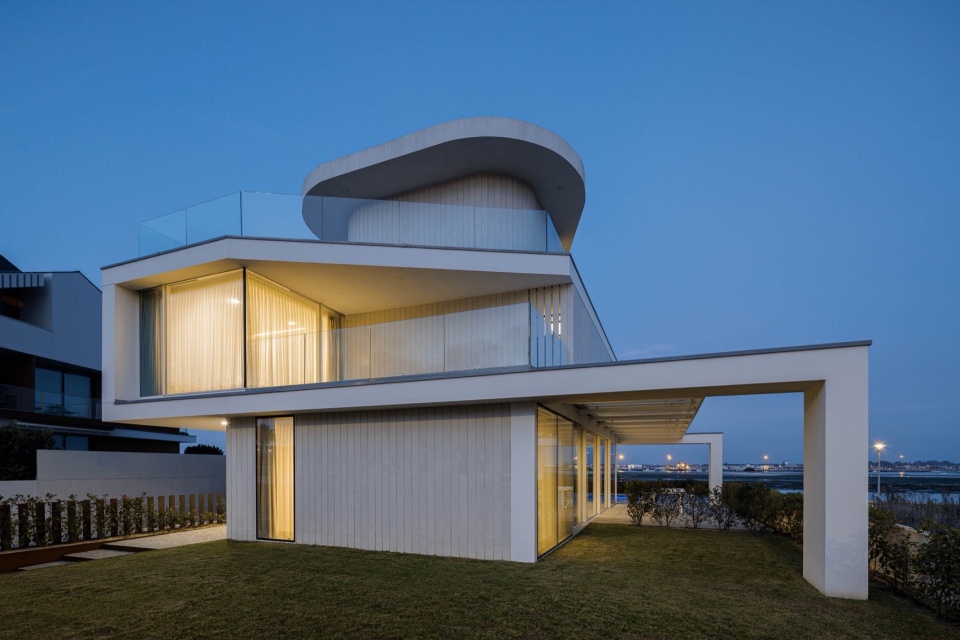
▼街道夜景,night view from the street © Ivo Tavares Studio
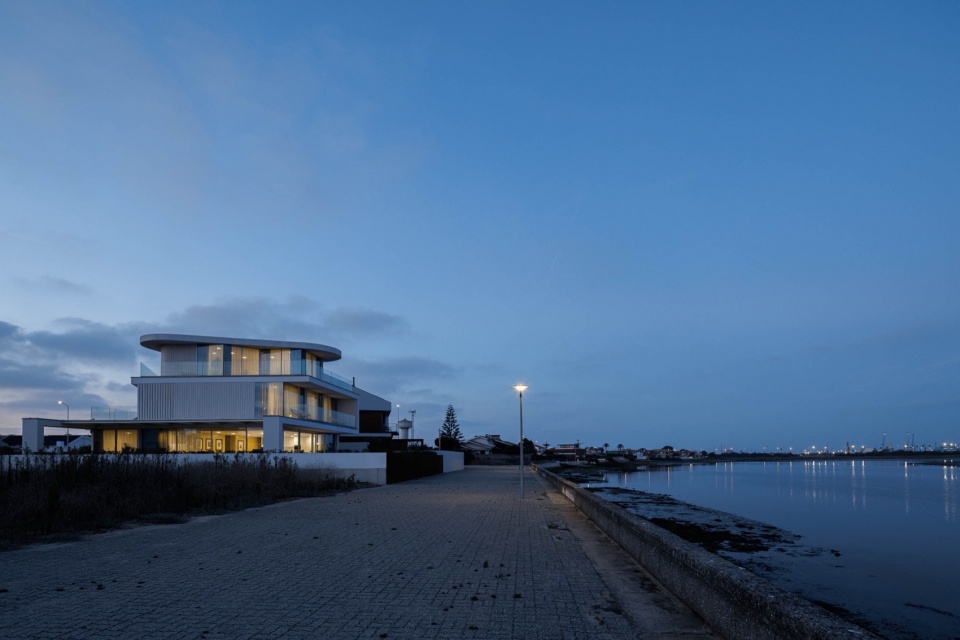
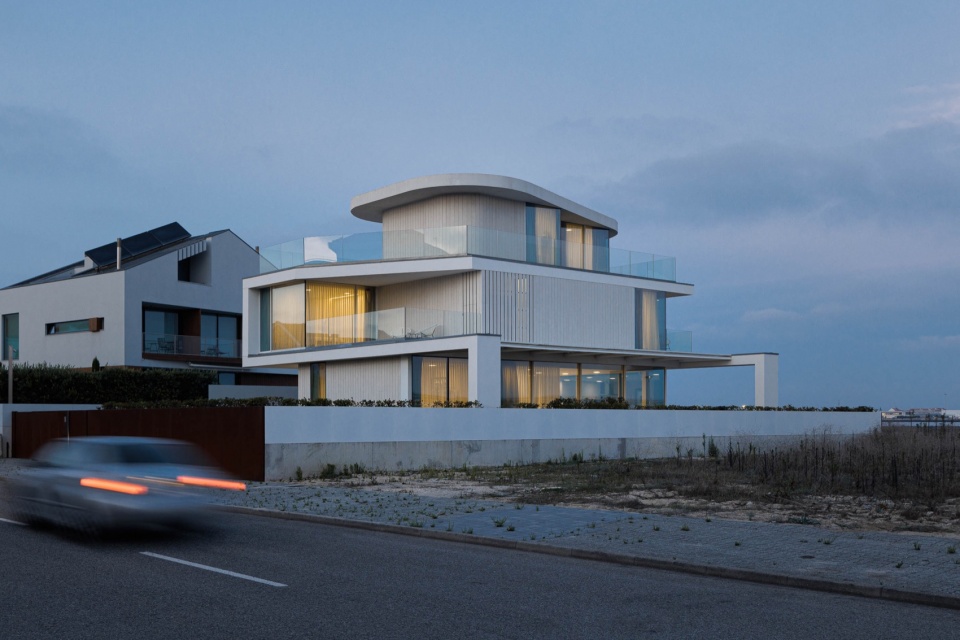
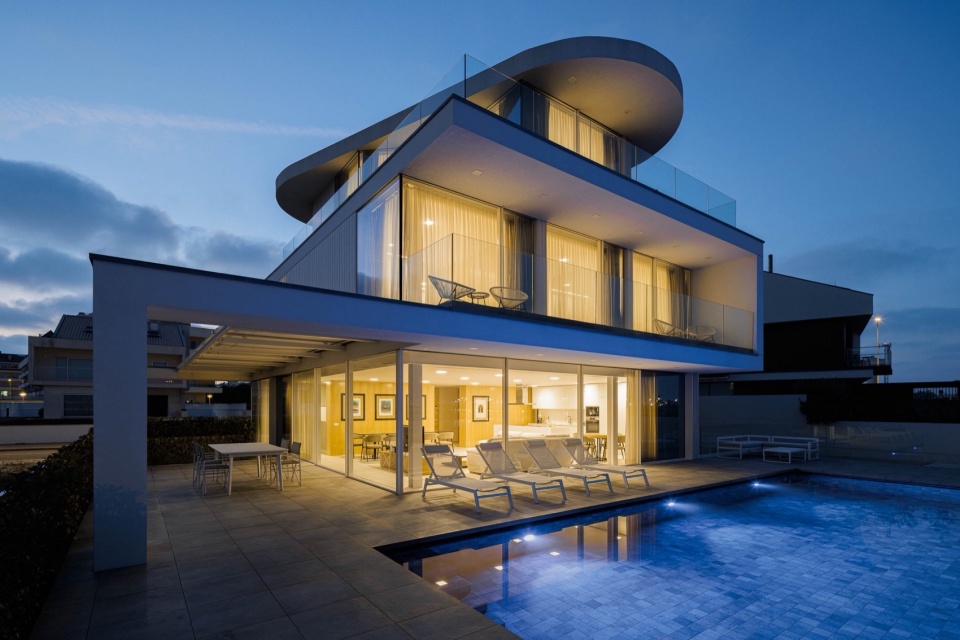
▼夜景,night view © Ivo Tavares Studio

▼泳池夜景,night view of the house from the pool side © Ivo Tavares Studio
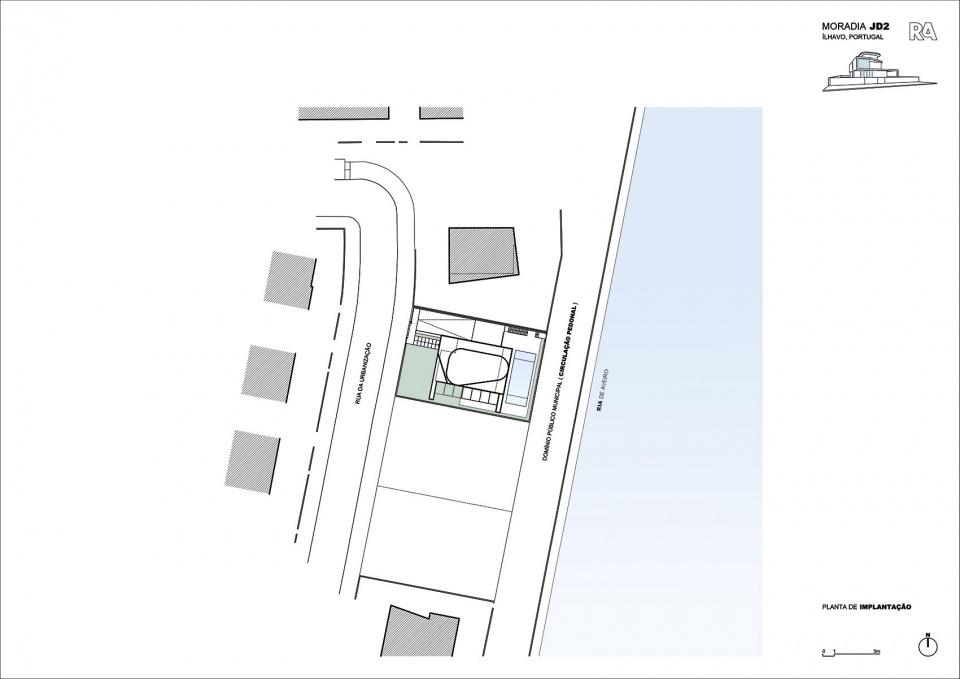
▼总平面图,master plan© Rui Rosmaninho
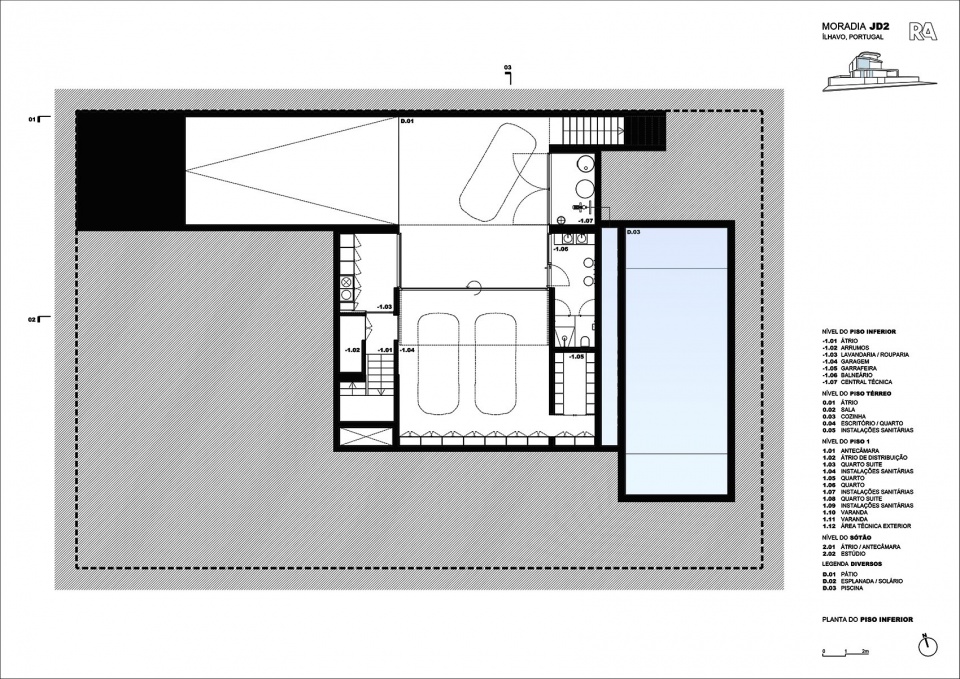
▼地下平面图,basement floor plan © Rui Rosmaninho
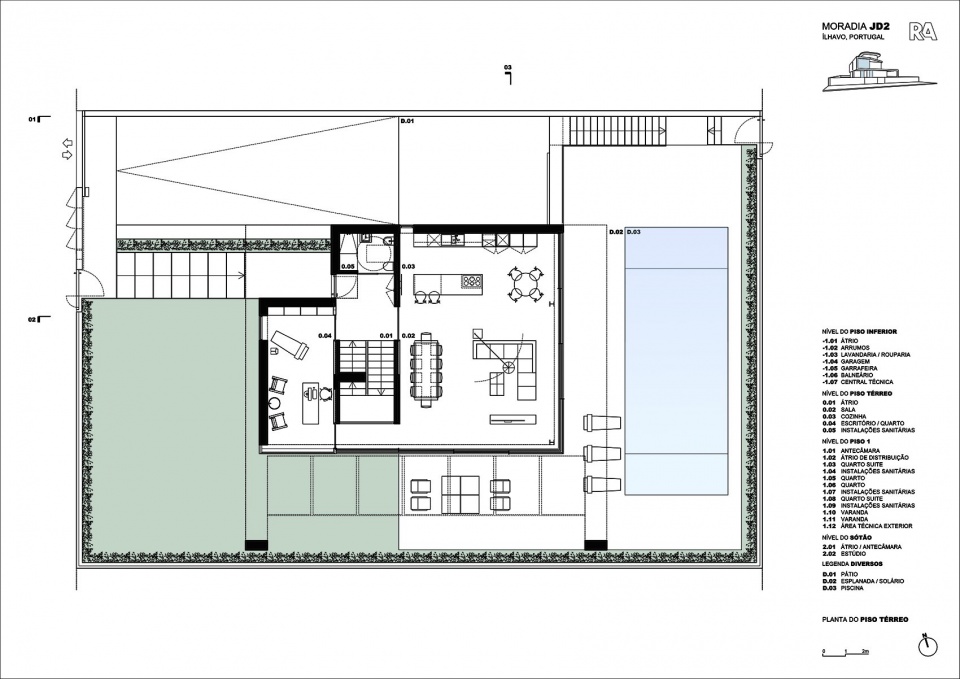
▼一层平面图,ground floor plan © Rui Rosmaninho
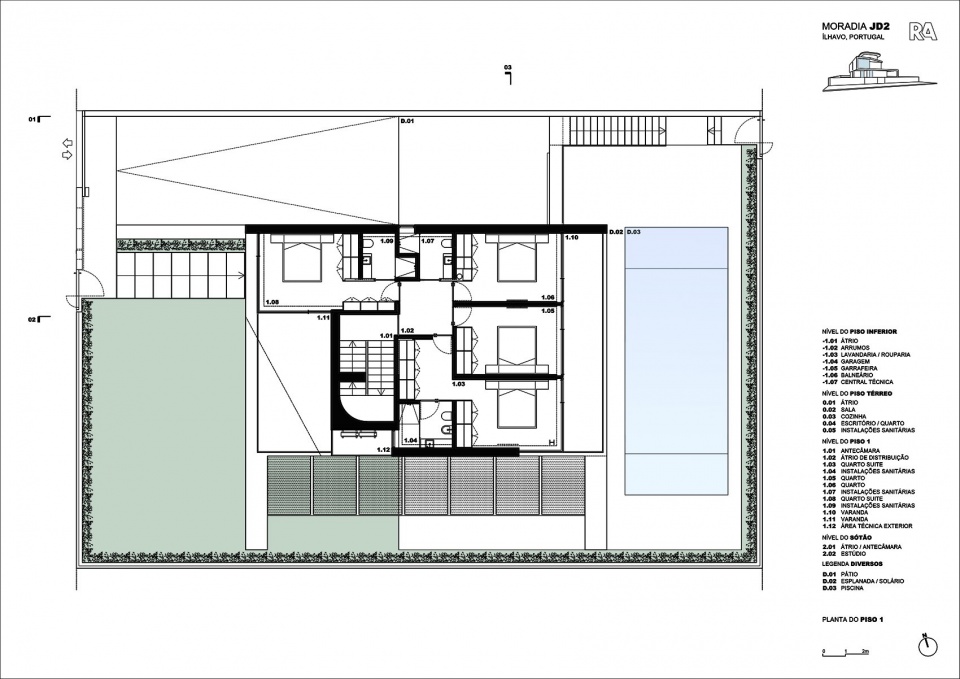
▼二层平面图,first floor plan © Rui Rosmaninho
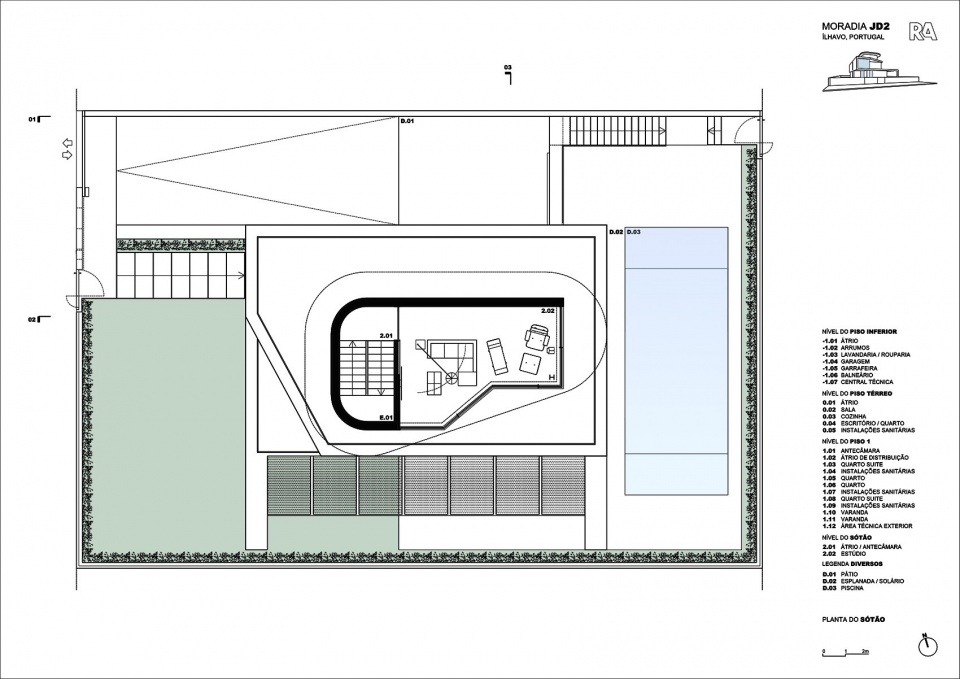
▼三层平面图,third floor plan © Rui Rosmaninho
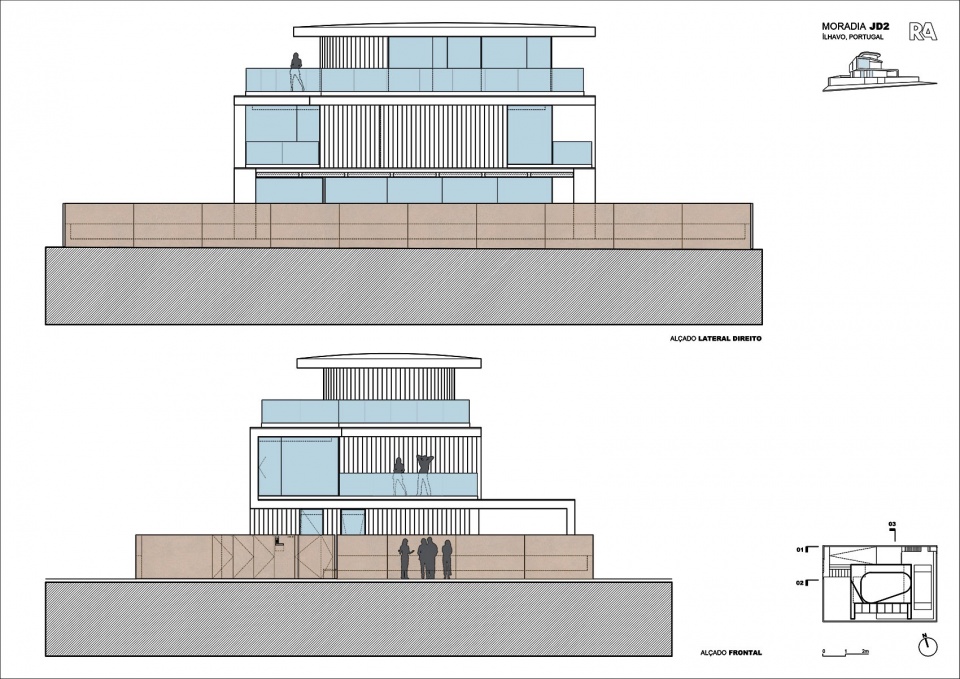
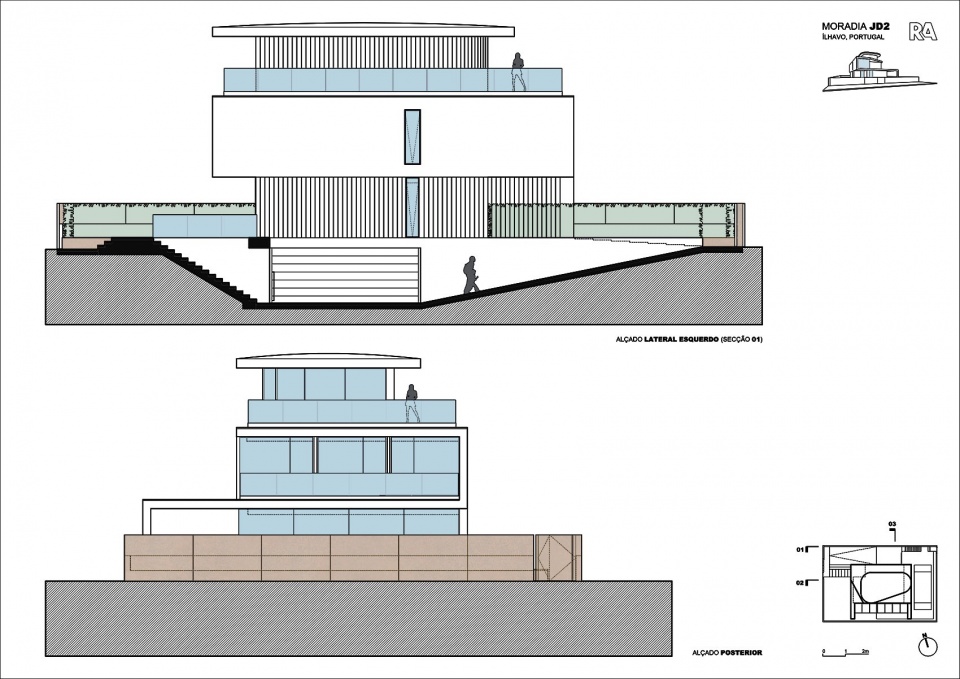
▼立面图,elevations © Rui Rosmaninho
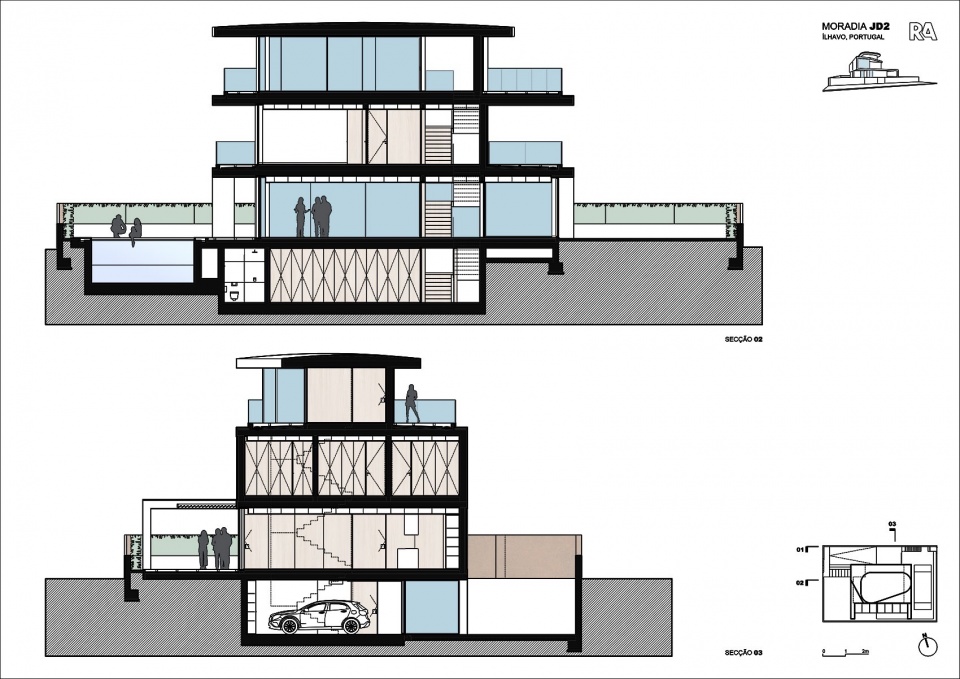
▼剖面图,sections © Rui Rosmaninho
Project name: JD2 house
Architecture Office: Rui Rosmaninho
Main Architect: Rui Rosmaninho
Website: http://www.arquitetoruirosmaninho.pt/
E-mail: rra@arquitetoruirosmaninho.pt
Instagram: @rosmaninhoarquitetura
Location: Ílhavo, Portugal
Year of conclusion : 2023
Total area: 390m2
Builder ENNE – Engenharia e Construção
Inspection: Pontocad
Engineering: Diogo Portela
Landscape: Rui Rosmaninho
Light Design: Gabriel Santos
Acoustic Design: Diogo Portela
Fluids Engineering : Ana Gonçalves
Thermal Engineering: António Marques
Interior Design: Maria Vilhena ( http://mariavilhena.pt )
Architectural photographer: Ivo Tavares Studio
Website : http://www.ivotavares.net/
Facebook: http://www.facebook.com/ivotavaresstudio/
Instagram: http://www.instagram.com/ivotavaresstudio/
More:Rui Rosmaninho 。更多关于:Rui Rosmaninho on gooood









总感觉差点情感
DK
我喜欢
挺干净的,但是外部看有点不稳固的感觉,,
内部空间蛮舒服