感谢 Skylab 予gooood分享以下内容。更多关于他们:Skylab on gooood。
Appreciation towards Skylab for providing the following description:
位于波特兰市中心历史悠久的建筑中许久后,Skylab办公空间的面积已经远远不够用,而且也不再能满足如今新兴的需求。对于新空间的调研从以下几项问题开始:“如何将我们的工作室从专注办公的空间转换成为艺术与设计社区般的场所?我们如何能打造这样一个空间,既包含花园、活动场所、操作间,又能作为工作室?”经过三年的寻找,我们在该市西北工业区找到了一块三角形的街角地皮,该地皮由两座钢结构建筑和一座毗邻的仓库/工场组成。最终的改造成功反映了公司的设计文化,即促进实验、合作、社群,以及与PDX当代艺术共享空间的机会。
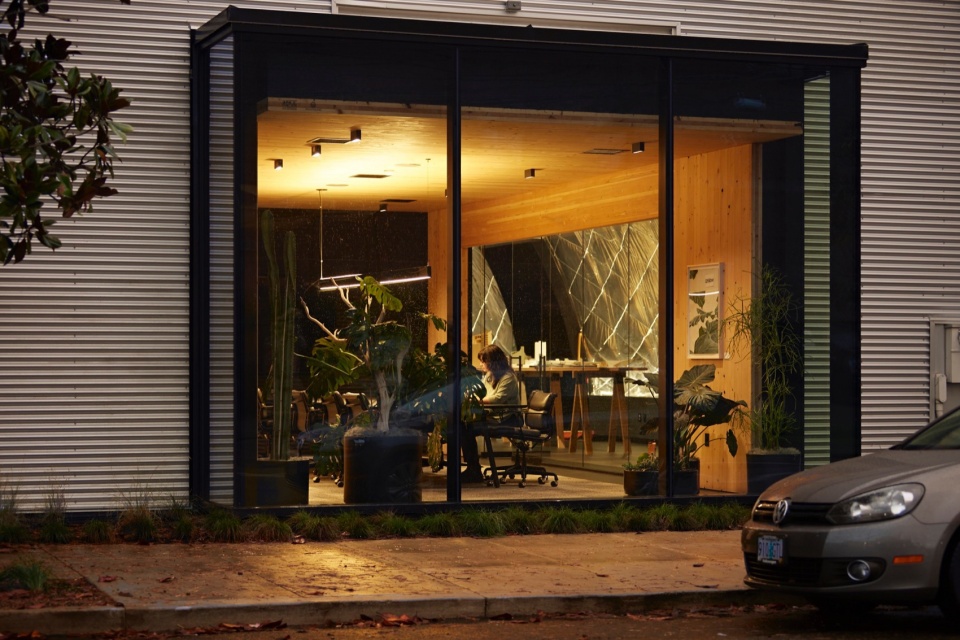
▼立面玻璃窗,Glazing window of the facade ©Eric Fortier
Longtime occupants of a historic building in downtown Portland, Skylab’s office space was vastly undersized and no longer met the needs of their evolving practice. The search for new space began with several questions, “How can our studio evolve from a dedicated workspace to a playground for the art and design community? Where can we find a space to integrate gardens, an event venue, and a fabrication shop, as well as our studio?” A three-year search turned up a triangle-shaped corner lot in the city’s Northwest Industrial area consisting of two steel buildings and an adjacent storage/work yard. The resulting transformation reflects the firm’s design culture, which promotes experimentation, collaboration, and community, as well as an opportunity to share space with PDX Contemporary Art.
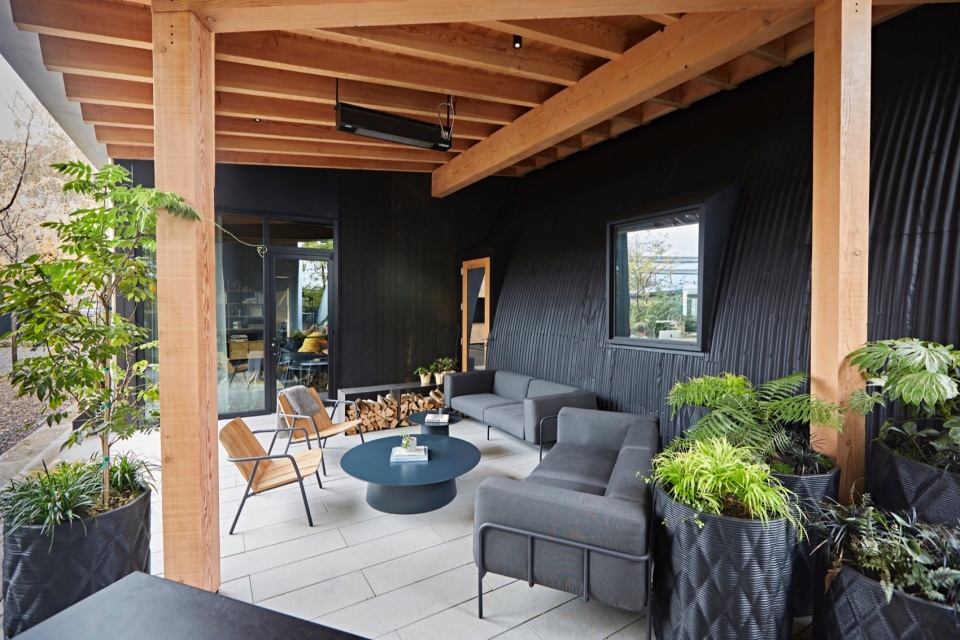
▼半室外空间,Semi-public space ©Eric Fortier
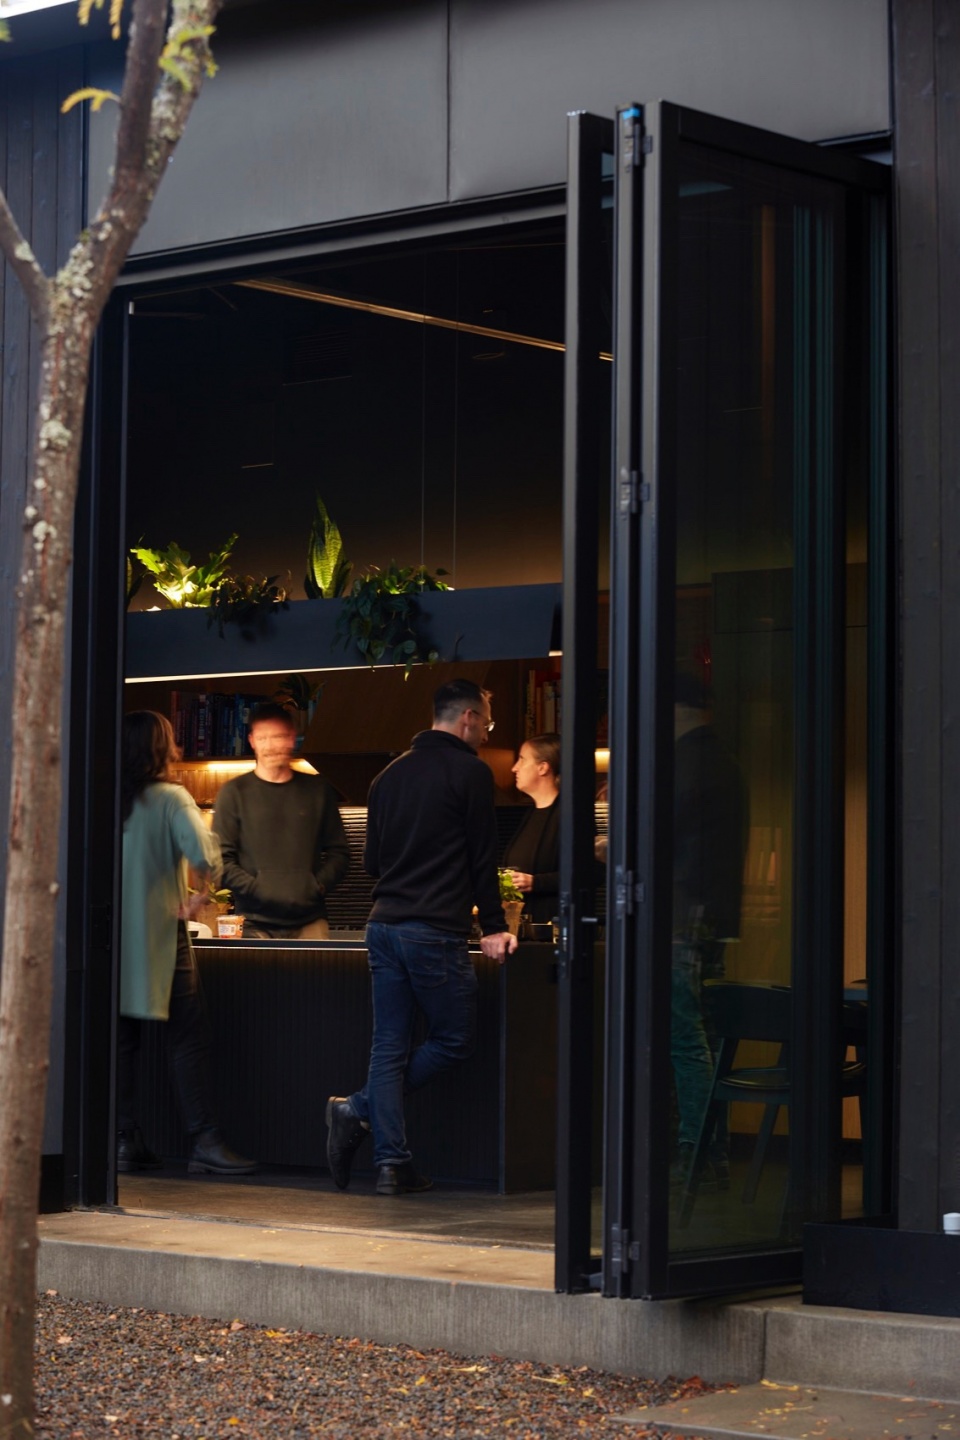
▼与室外联通的空间,Spaces connected with outside ©Eric Fortier

原建筑建成于20世纪40年代中期,占地10,000平方英尺,为泰坦金属制品公司建造,由两座半圆柱形预制金属仓库建筑组成,最大的特点是它们的拱形屋顶,两者由封闭走廊连接。虽然大部分现有结构保持原样,但Skylab通过一系列精心设计的加建和改造,重新设计了布局并更新了建筑。通过采用南北立面大面玻璃窗,以及东立面上四扇10×10英尺的可开合窗户,该建筑保持了与周围景观和城市环境在视觉以及空间上的联系。建筑东侧中央屋脊原本的40英尺长的拉链式天窗被扩大到60英尺,以便将阳光引入建筑最深处的工作区。
▼室内概览,Overview of the interior ©Eric Fortier
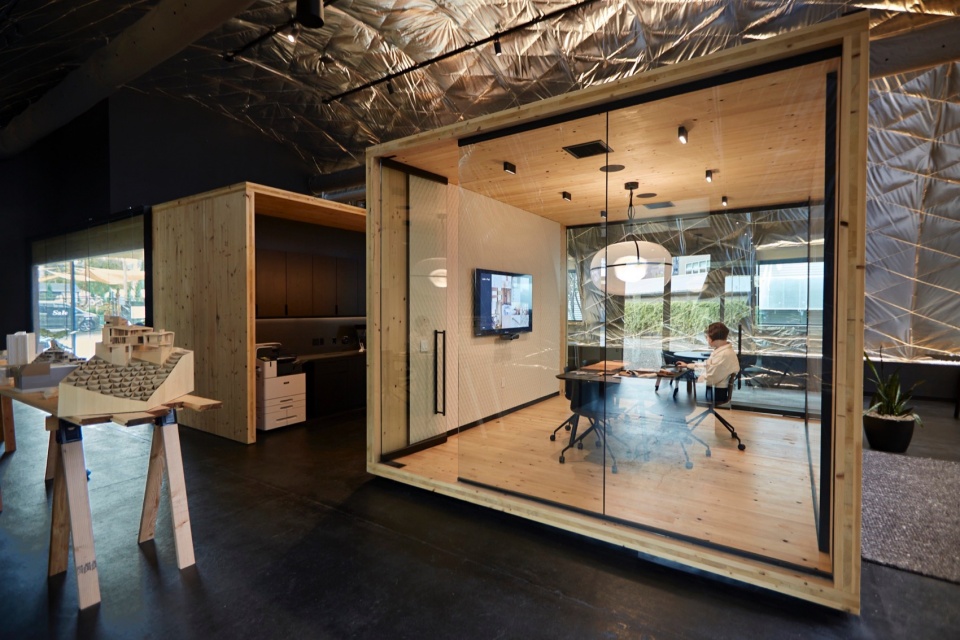
▼多样的空间,Various spaces ©Eric Fortier
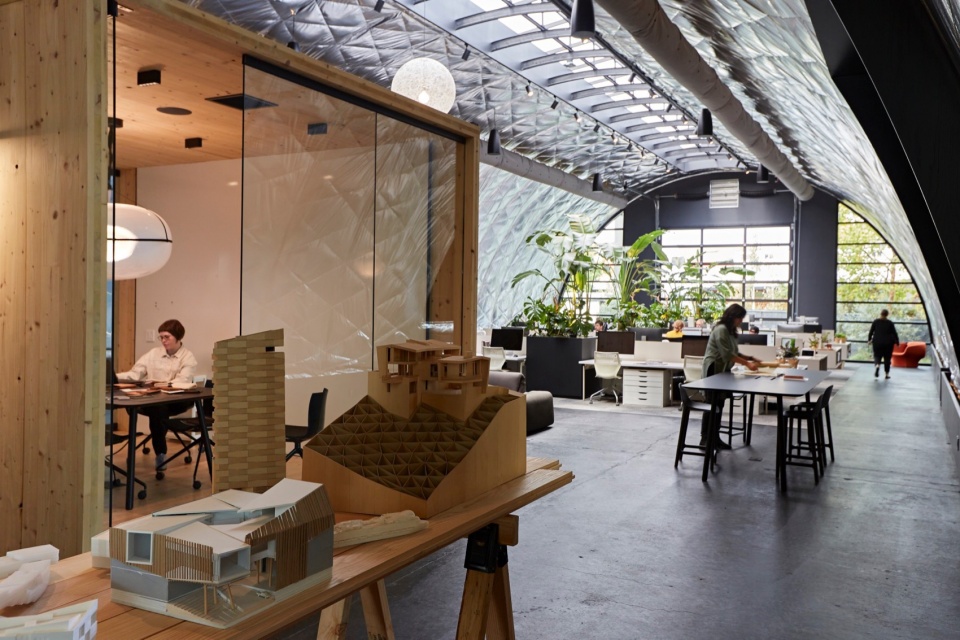
▼会议室,Meeting room ©Eric Fortier
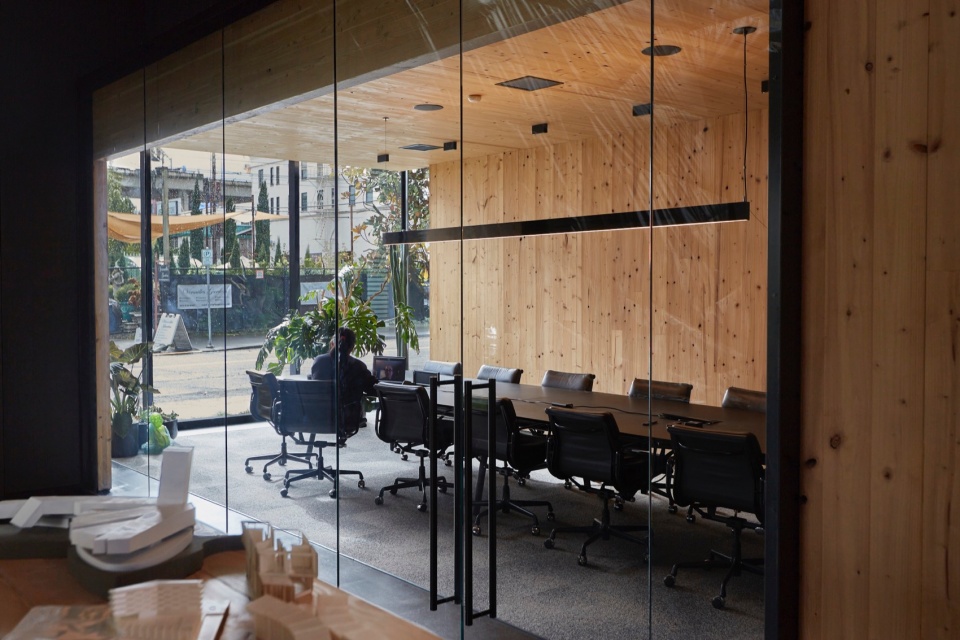
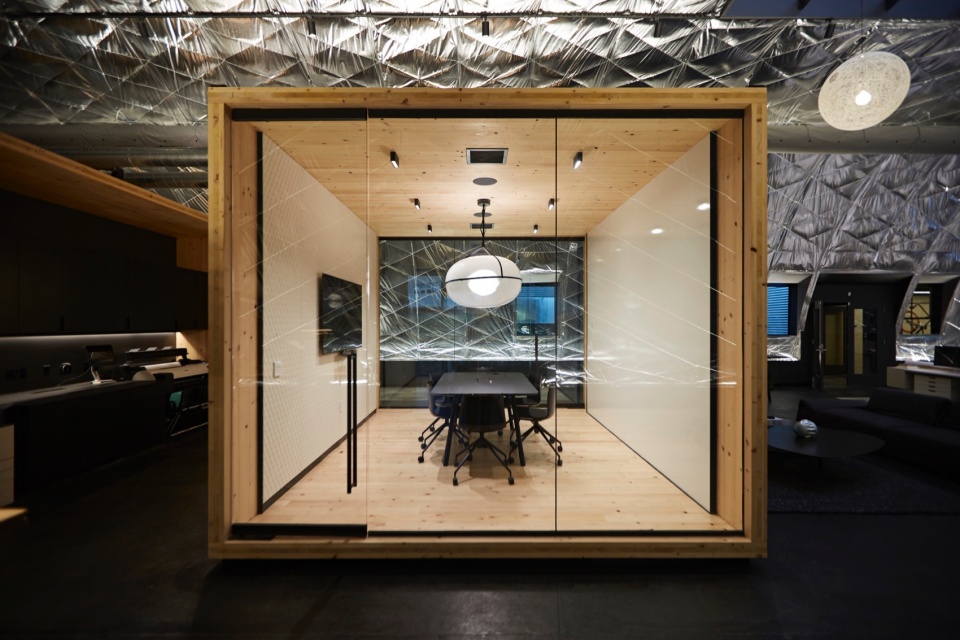
▼工作间,Operation area ©Eric Fortier
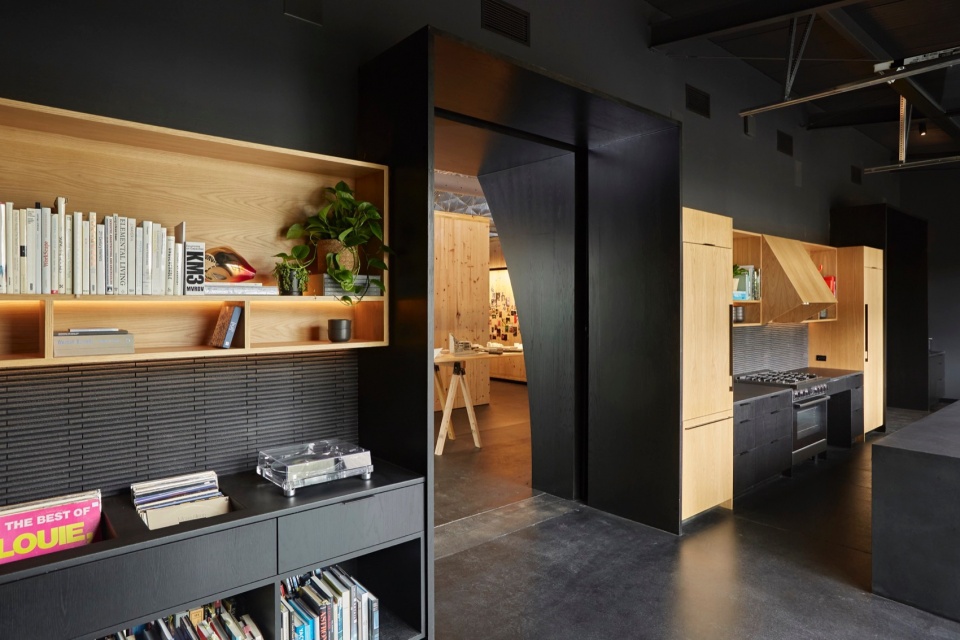
Originally built in the mid-1940s for the Titan Metal Products Corp., the 10,000-square-foot complex consists of two semi-cylindrical, prefabricated steel warehouse buildings, notable for their arching roof forms and connected via an enclosed walkway. While much of the existing structures remain intact, Skylab has reworked the layout and updated the buildings through a strategic set of insertions and modifications. Visual and physical connections to the surrounding landscape and urban environment are enhanced through expansive new glazing on the north and south facades and four large 10-foot-by-10-foot operable window walls along the east. An existing 40-foot-long zipper-like skylight running along the central ridge of the easternmost building was expanded to 60 feet to bring sunlight deep within the building to work areas.
▼工作台,Workstation ©Eric Fortier
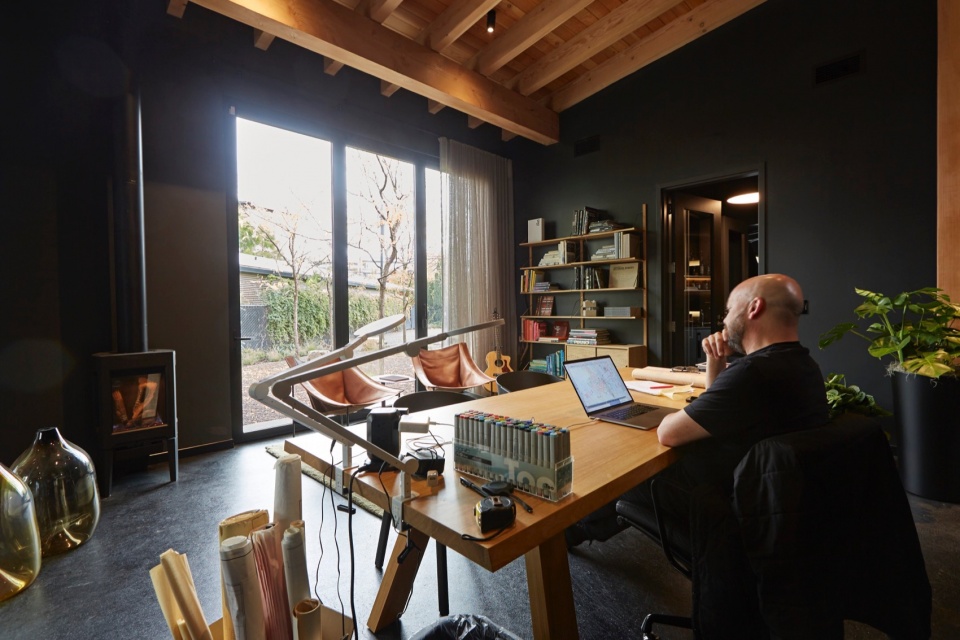
▼休息区,Lounge ©Eric Fortier
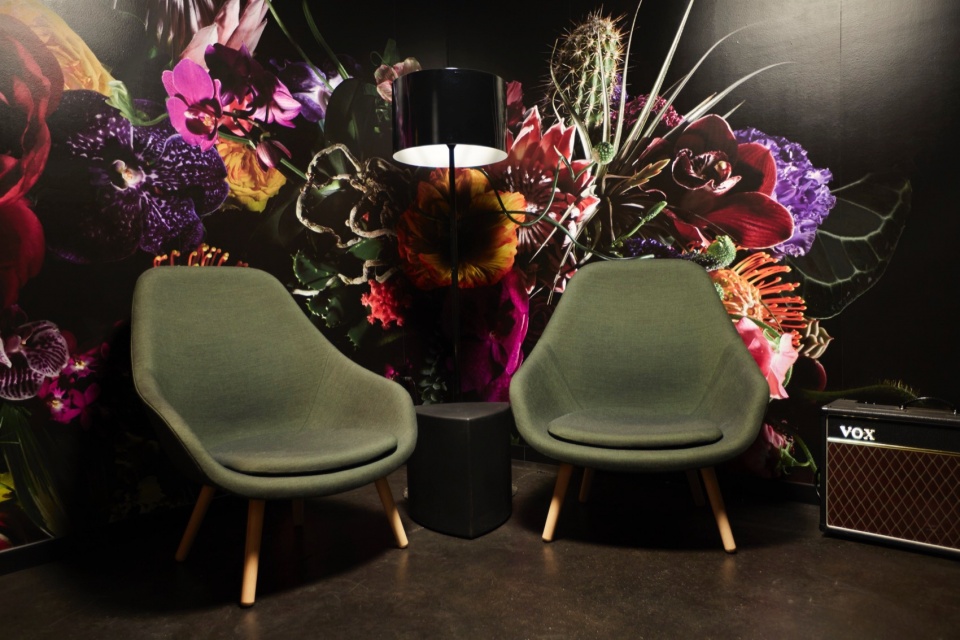
▼餐厅,Dining room ©Eric Fortier
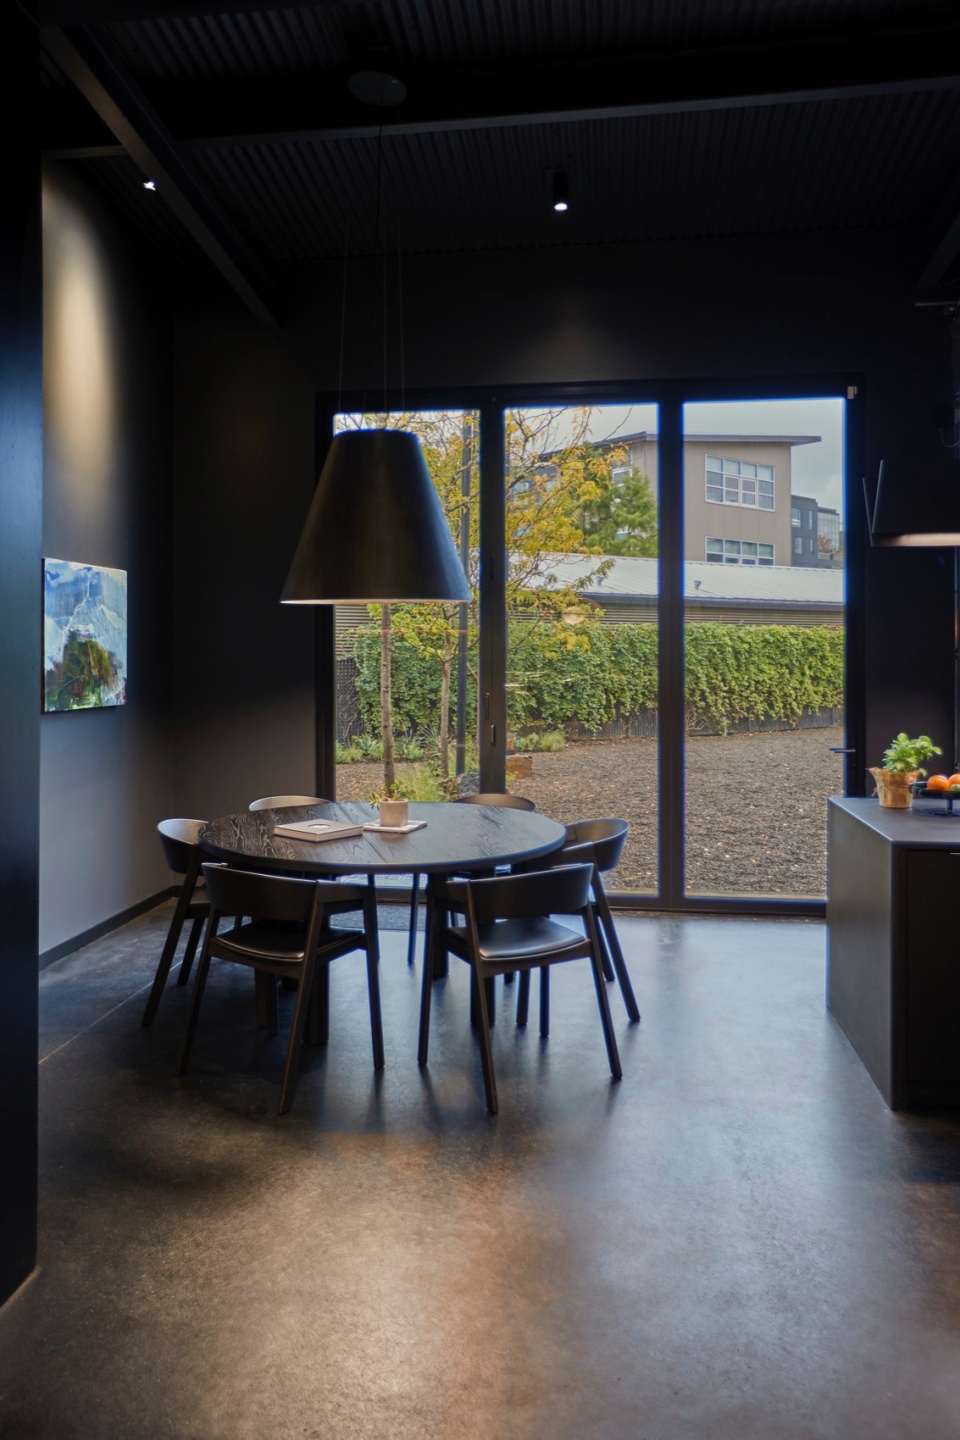
▼空间元素,Elements of spaces ©Eric Fortier
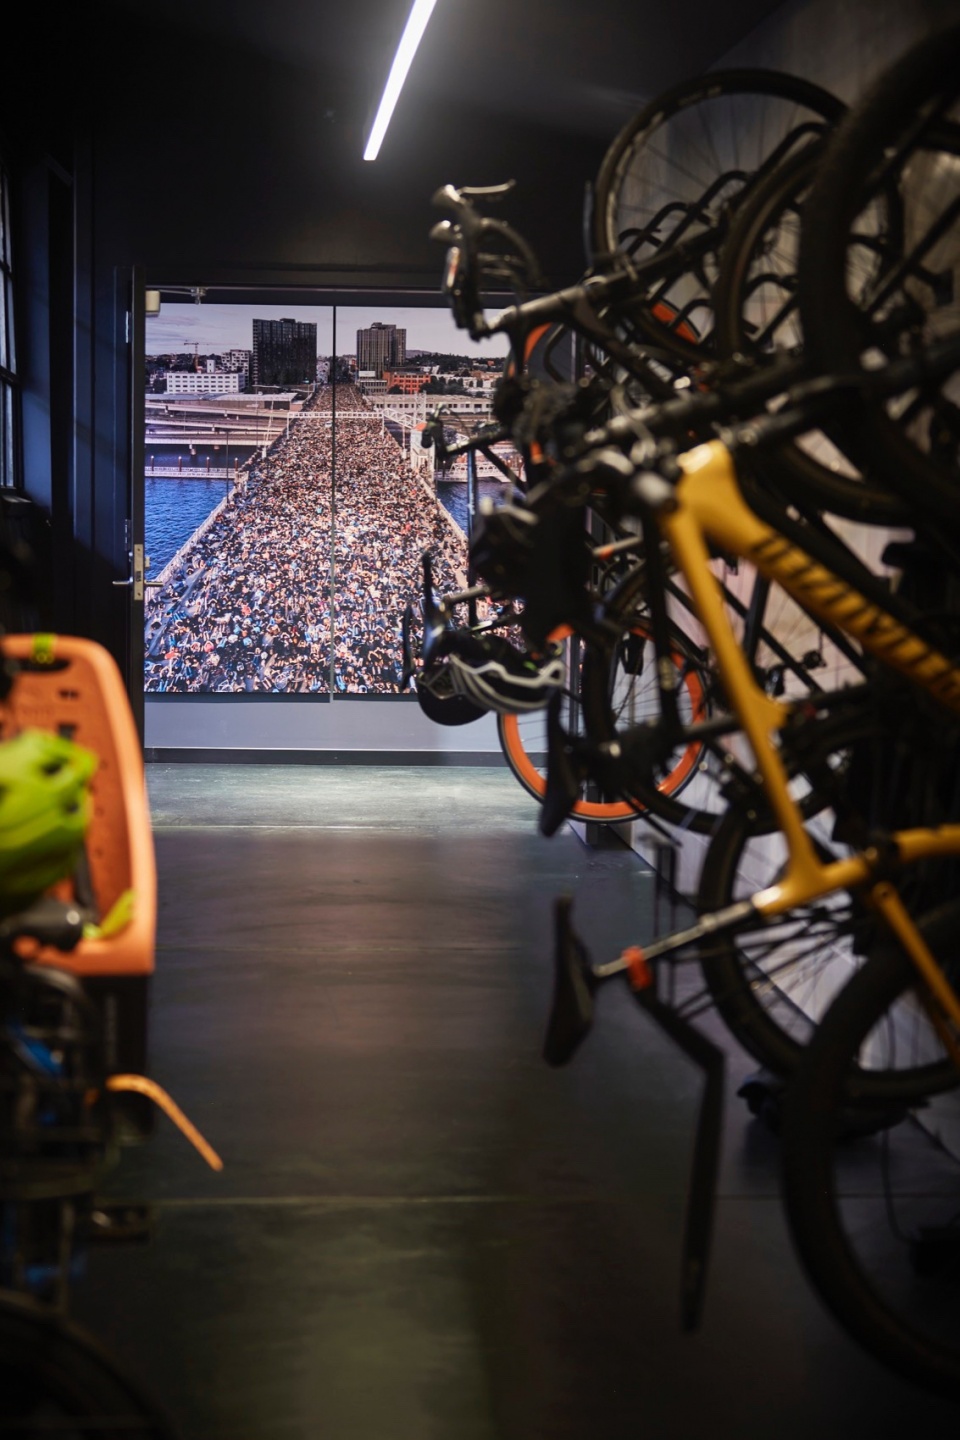
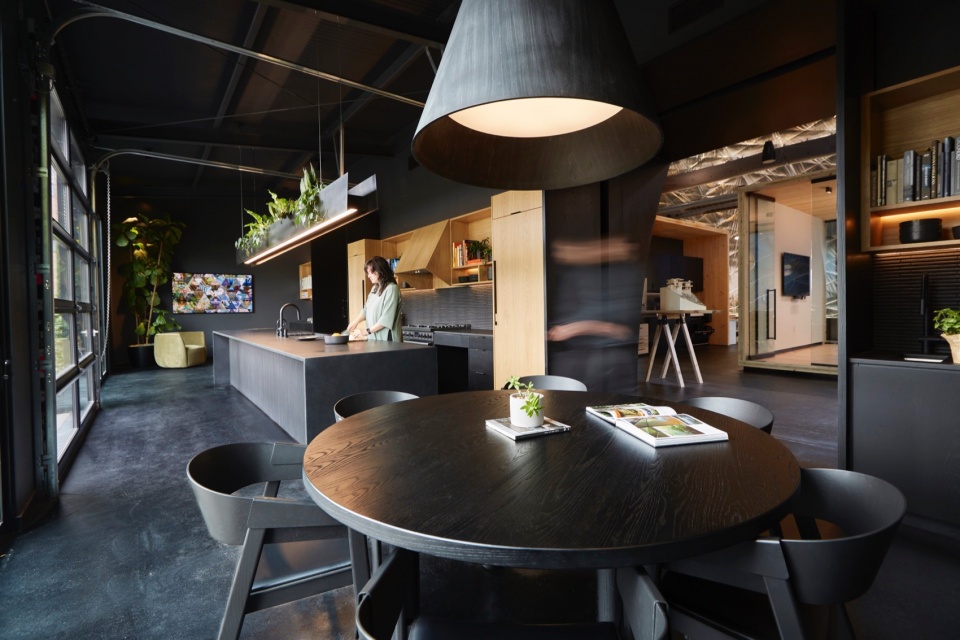
室内设有工作空间,功能齐全的厨房以及餐厅、聆听休息室、3D打印空间,以及高质量会议室和工作空间。室内保持了工业风的审美:裸露的混凝土楼板、铝合金窗户以金属质感的屋顶。通过采用新加的由交叉层压木(CLT)制成的会议室、木质橱柜,以及种植在工作区中的15英尺高的树木,从而引入了自然元素。无障碍设施以及能源系统也是设计的一部分。
▼厨房,Kitchen ©Eric Fortier
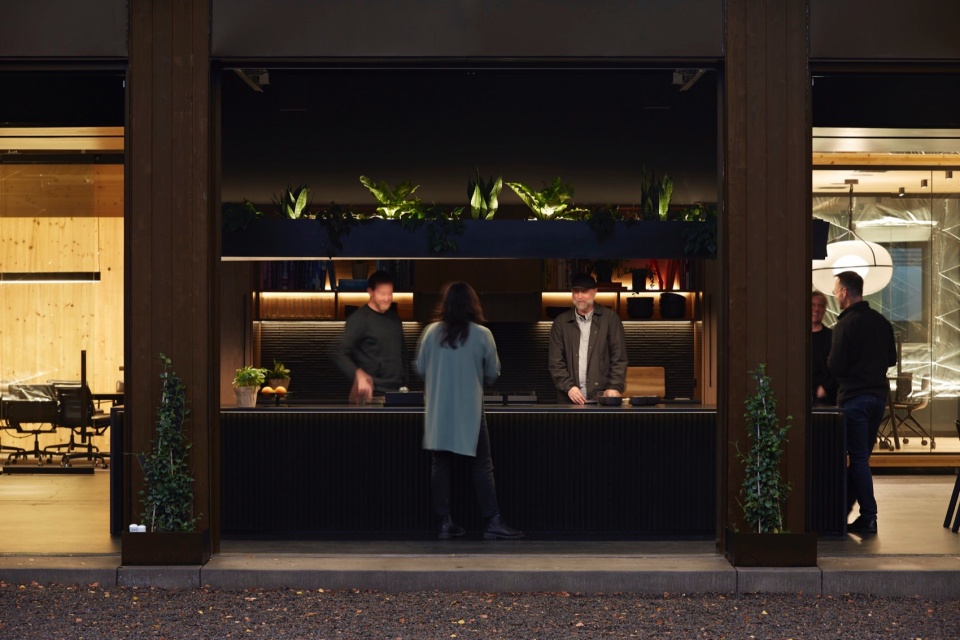
▼吧台特写,Close-up of the counter ©Eric Fortier
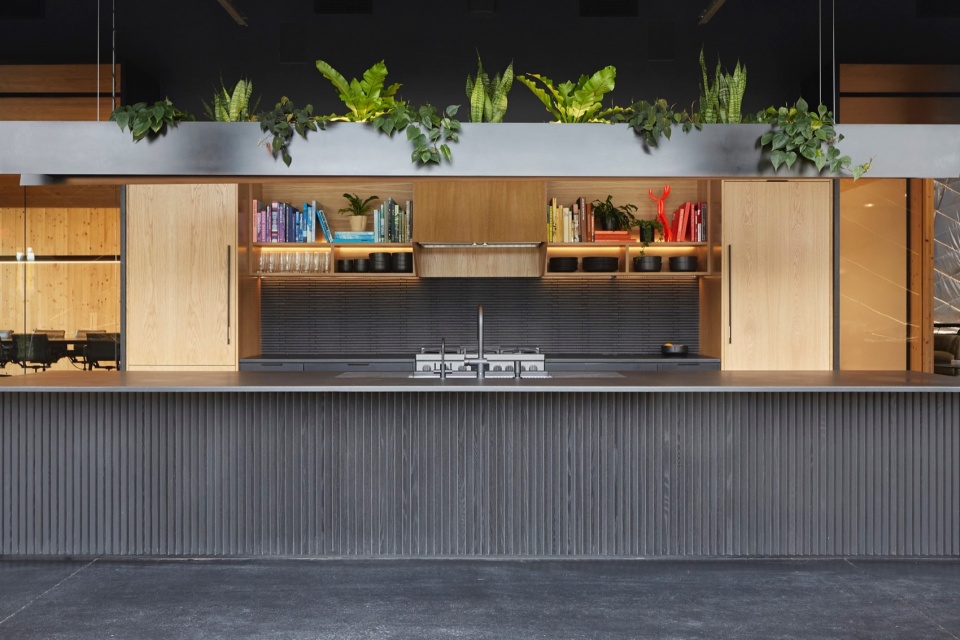
Inside, the venue features work spacers, a full kitchen and dining room, listening lounge, 3D print space, and enhanced meeting and workspaces. The interiors feature an industrial aesthetic: exposed concrete floors, aluminum windows, and an exposed steel roof. Natural elements were introduced through the addition of conference rooms made with cross-laminated timber (CLT), wood cabinetry, and four 15-foot-tall trees in the large, open work area. Accessibility and energy systems were also part of the scope.
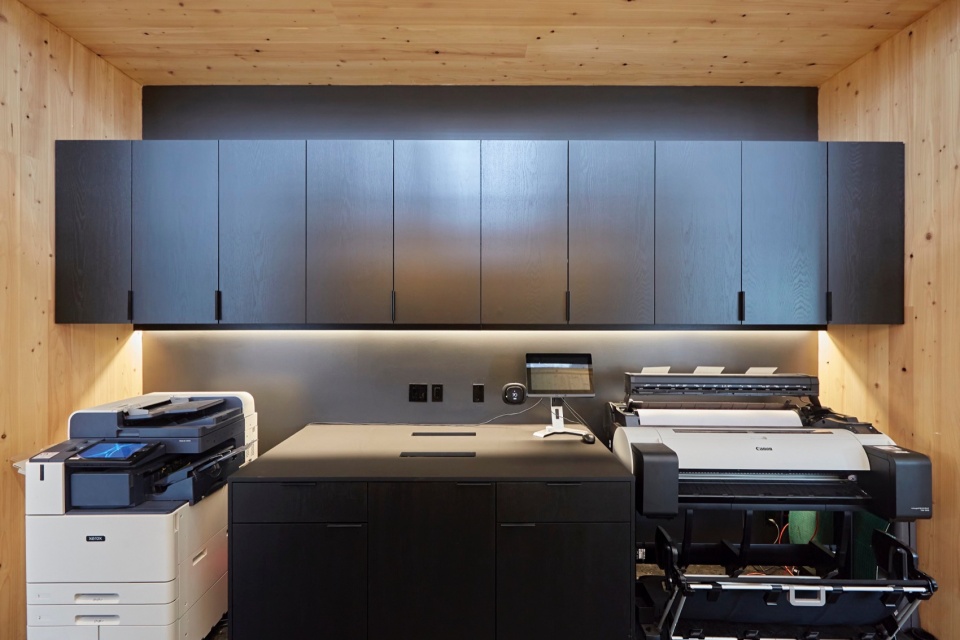
▼打印室,Printing area ©Eric Fortier
仓库周围是一系列花园空间,包含室外会议室、休息区,能容纳300人的表演活动区、种植园和室外烹饪区、火炉以及足球、乒乓球和篮球运动场。Skylab的目标是为设计师、艺术家和更广泛的社区打造一个充满的空间,使他们能举办活动、表演以及进行批判性讨论。
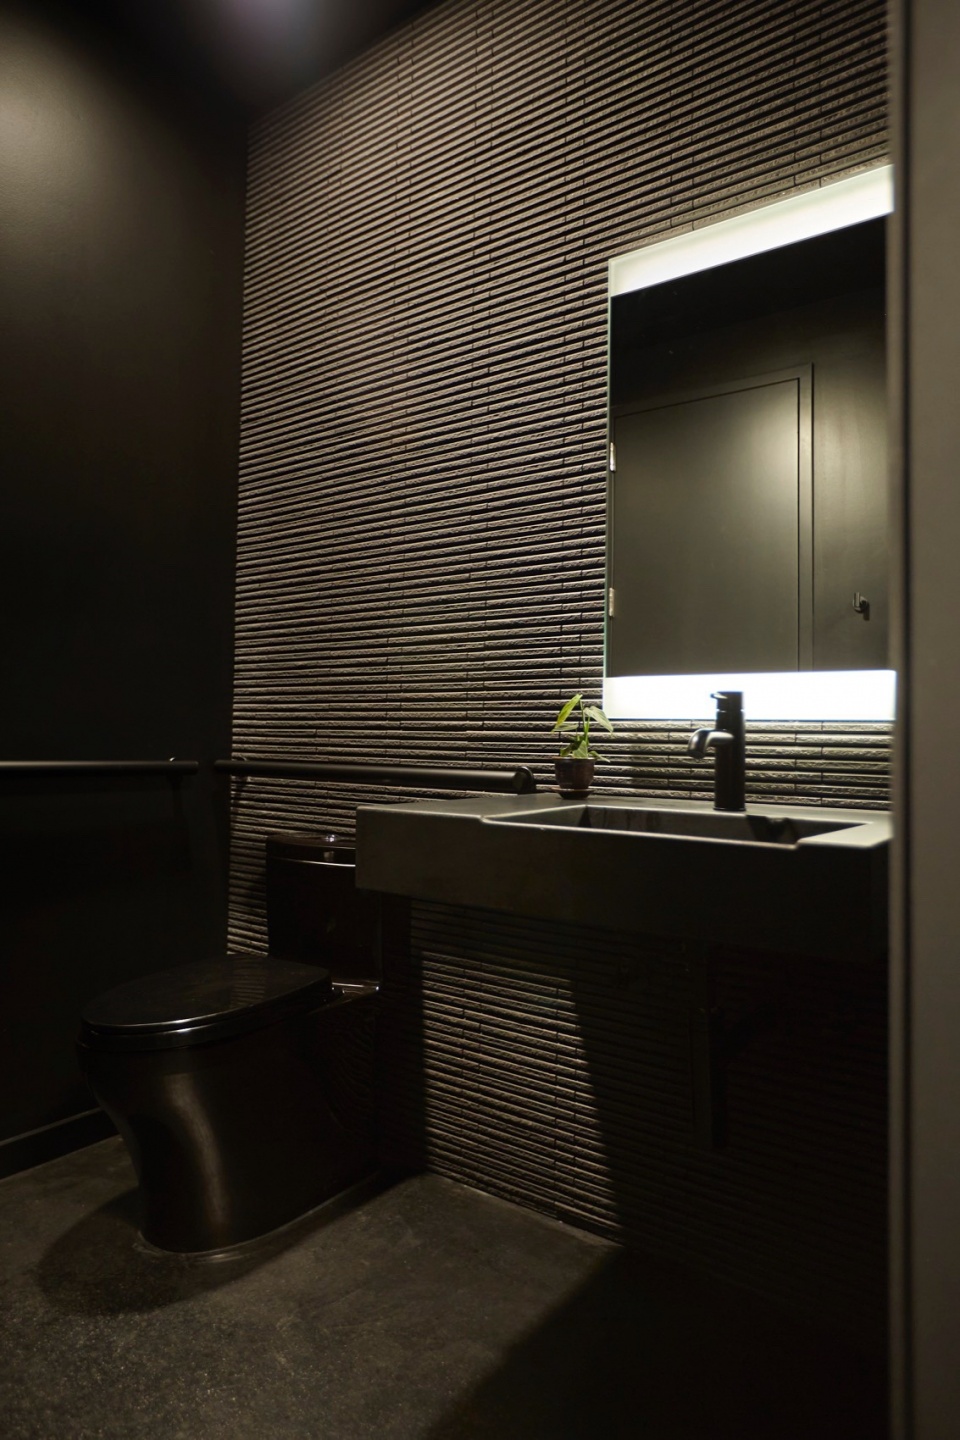
▼卫生间,Toilet ©Eric Fortier
Surrounding the warehouses is a complex of garden spaces, including outdoor meeting and lounge areas, a 300-person performance and event area, a cultivation garden, an outdoor cooking zone, fire pits, as well as sport courts for pickleball, table tennis, and basketball. It is Skylab’s goal to create a vibrant space for designers, artists, and the broader community to connect over events, performances, and critical discourse.
Skylab Architecture team
Jeff Kovel, Principal, Design Architect
Brent Grubb, Principal-in-charge
Jennifer Martin, Project Architect
Nita Posada, Principal, Interior Design
Amy DeVall, Interior Design
Consultant team
Skylab Architecture (architecture and interior design)
2.ink Studio (landscape architecture)
Humber Design Group Inc. (civil engineering)
Valar Consulting Engineering (structural engineering)
Jacobs (mechanical design / build)
Lorentz Bruun (general contractor)
Photography
Eric Fortier
More: Skylab。更多关于他们:Skylab on gooood









喜欢简洁的门框
DK
浓浓的异域风情
高效
氛围不错
酷毙了0.0