非常感谢 FMA 予gooood的分享。更多请至:FMA on gooood
Appreciation towards FMA for providing the following description:
在当下健康被视为首要课题的时代,Hābico作为一个专注于身心健康的场所应运而生。这个空间经过精心营造,旨在提供一个融合运动、静谧与功能性的庇护所。它坐落于墨西哥米却肯州莫雷利亚的一条街道上,该街道经过城市更新,中央隔离带被改造成线性公园。Hābico融入这一倡导社区与健康的环境中,将曾经与夜生活和治安隐患相关的区域,转变为运动与家庭生活的场所,充分体现了项目的核心价值。
With health being an essential priority, Hābico emerges as a space dedicated to physical and emotional well-being. This space was thoughtfully created with the intention of offering a refuge that combines movement, serenity, and functionality. Located in Morelia, Michoacán, on a street transformed by an urban intervention that turned its central median into a linear park, Hābico integrates into a context that promotes community and wellness. This intervention redefined an area previously associated with nightlife and insecurity, transforming it into a space for sports and family life, reflecting the core values of the project.
▼项目概览,overall of the project © César Belio
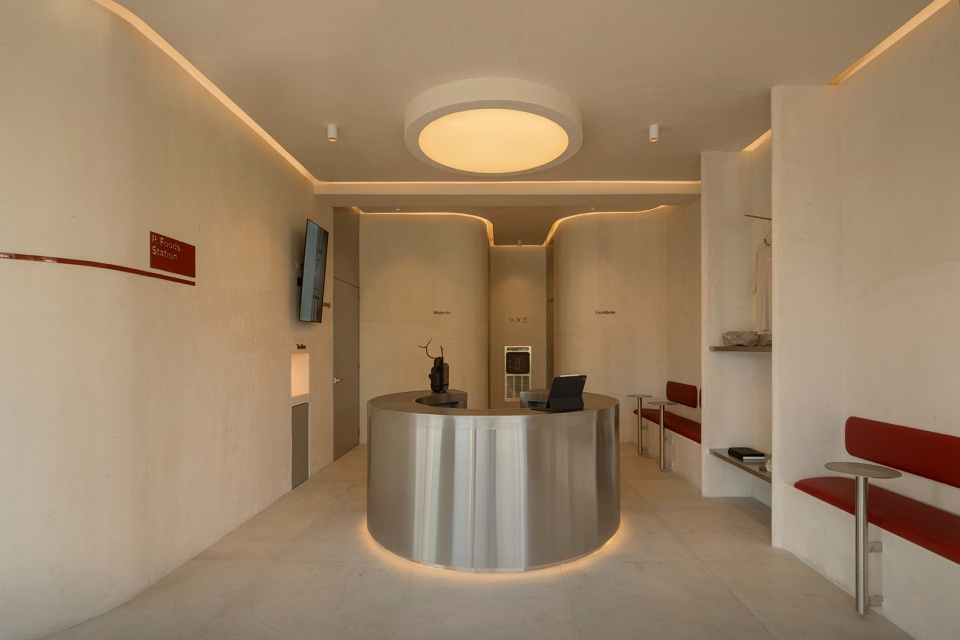
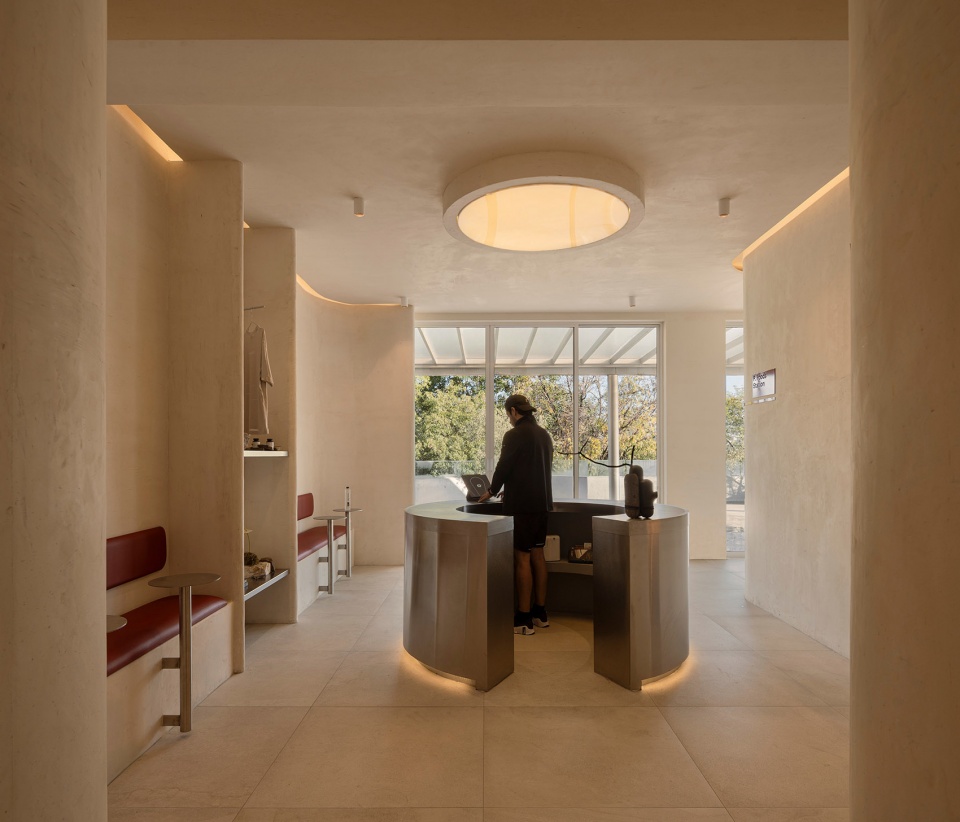
▼视觉与功能元素巧妙结合,creating a visual and spatial harmony © César Belio
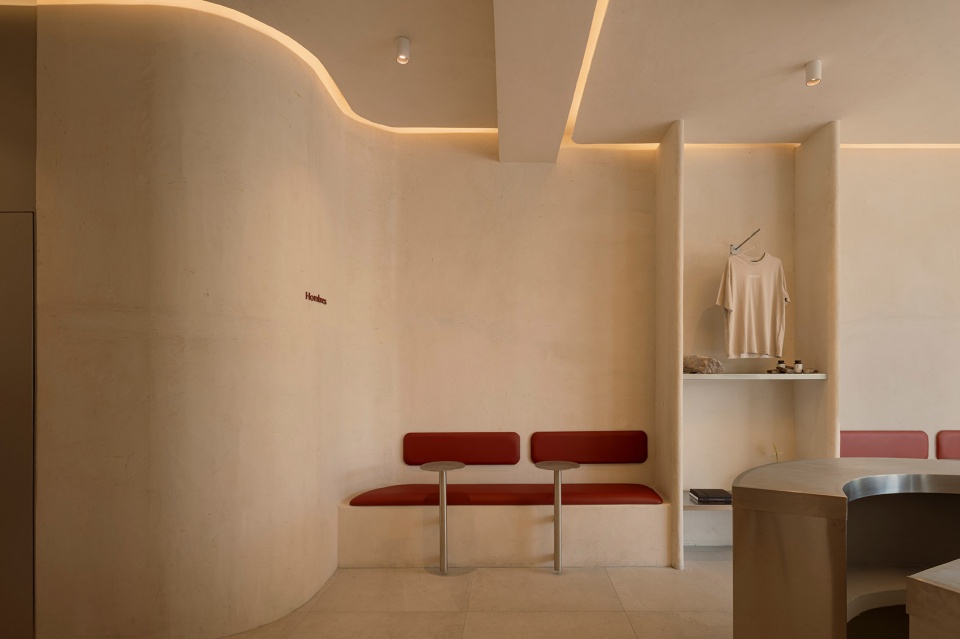
▼入口接待处,reception © César Belio
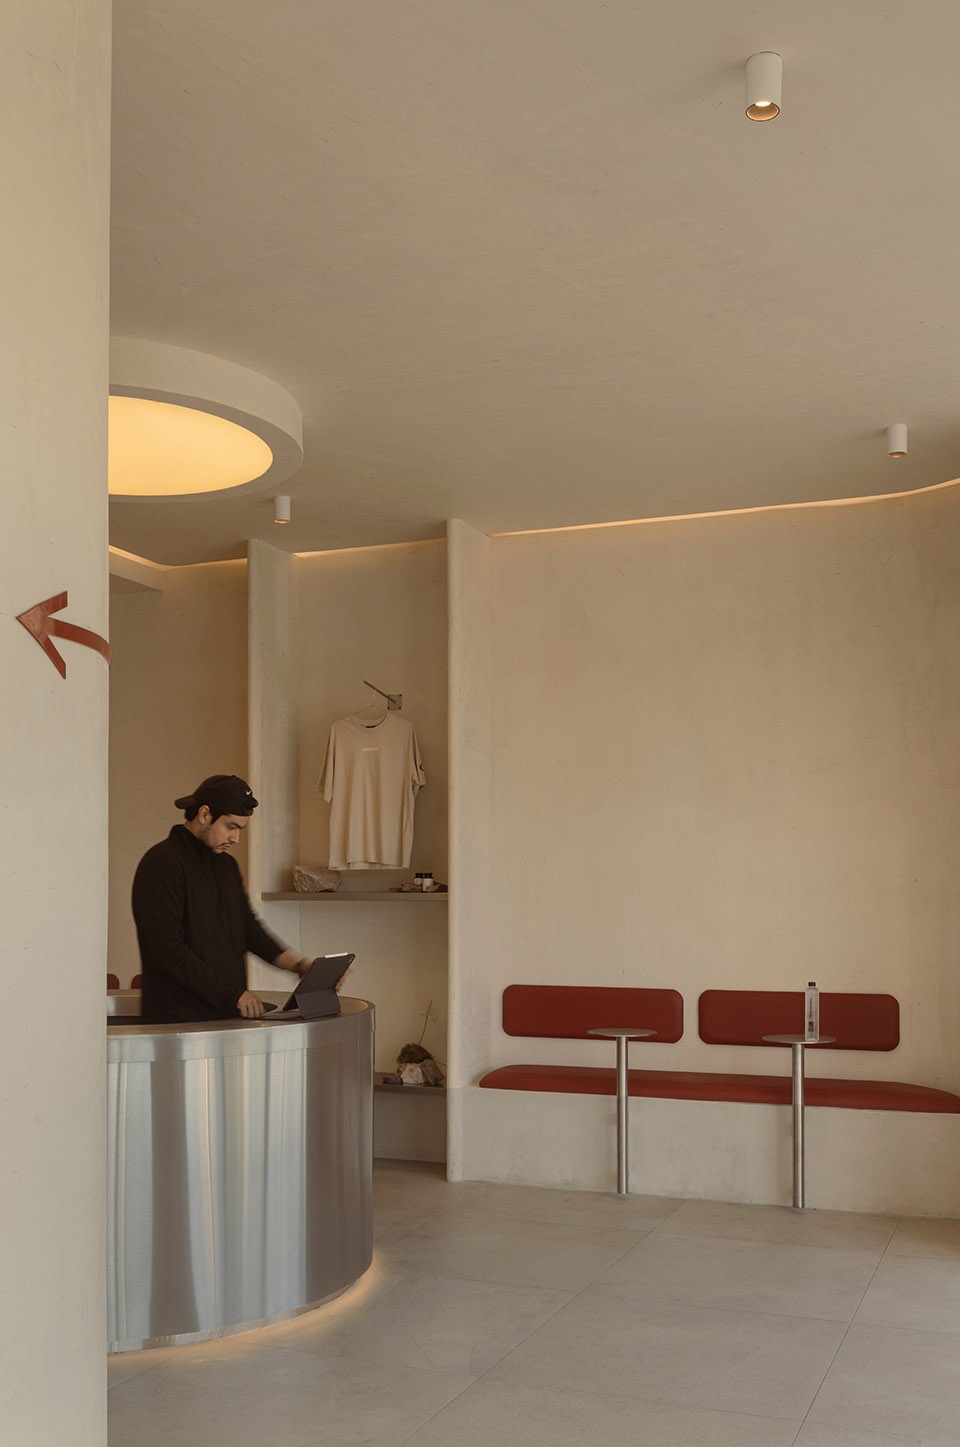
自项目之初,设计团队便以极高的精细度展开规划,并与平面设计工作室紧密合作,进一步丰富了整体构想。从零开始建立的概念,将视觉与功能元素巧妙结合,凸显出 Hābico独一无二的身份。量身定制的标识系统与家具不仅满足实用需求,更与建筑浑然一体,营造出视觉与空间上的和谐氛围,从而显著提升了使用者的体验感。
▼轴测图,Axonometric diagram © FMA
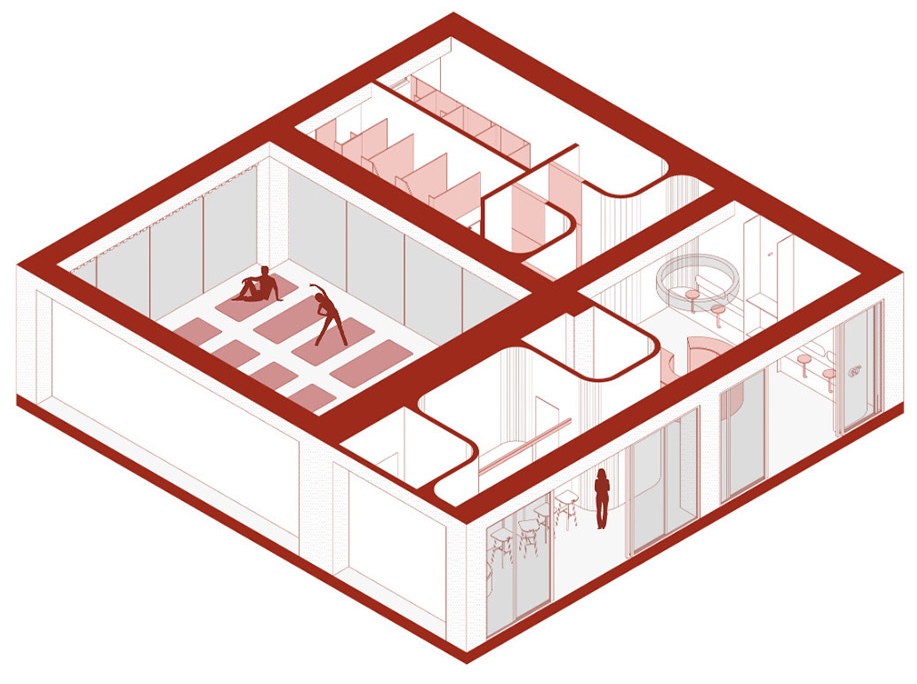
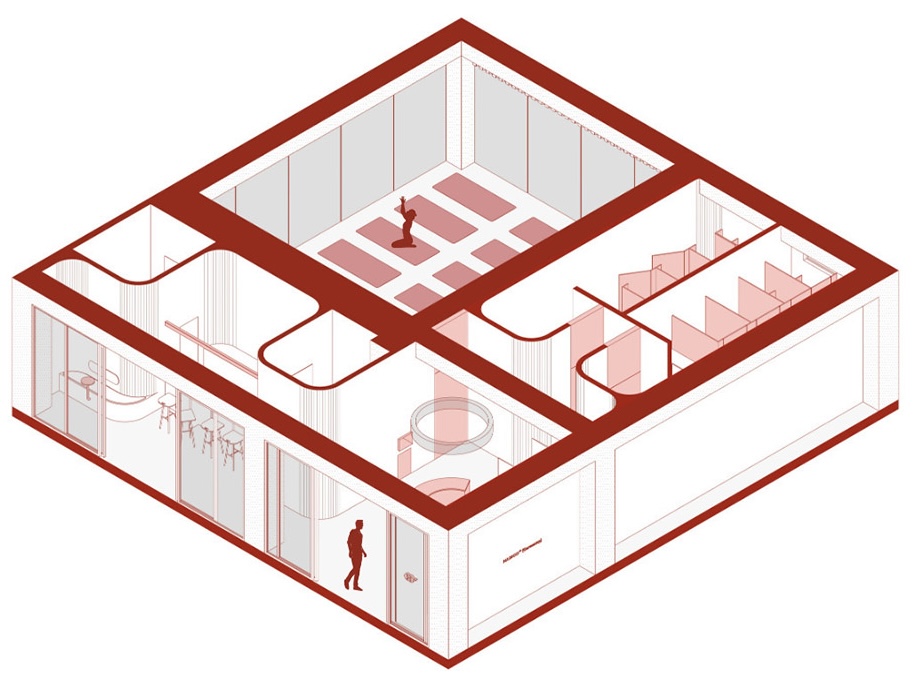
From its inception, the project was meticulously designed, working closely with a graphic identity studio to enrich the proposal further. A concept was developed from scratch, integrating visual and functional elements that highlight Hābico’s unique identity. The carefully designed signage and custom-made furniture not only serve practical purposes, but also blend seamlessly with the architecture, creating a visual and spatial harmony that enhances the user experience.
▼更衣室入口,changing room entrance © César Belio
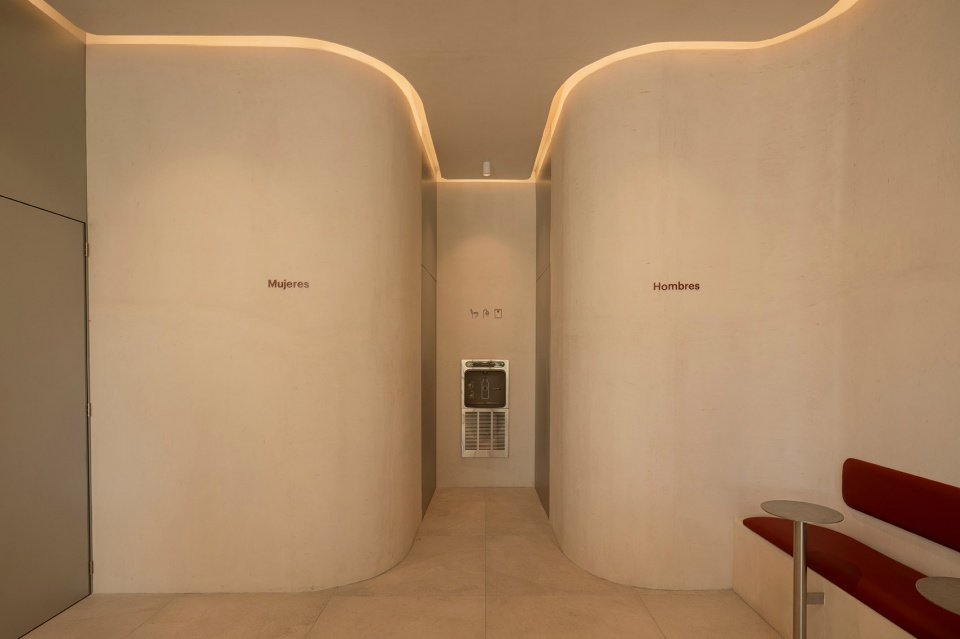
▼更衣室内部,inside changing room © César Belio
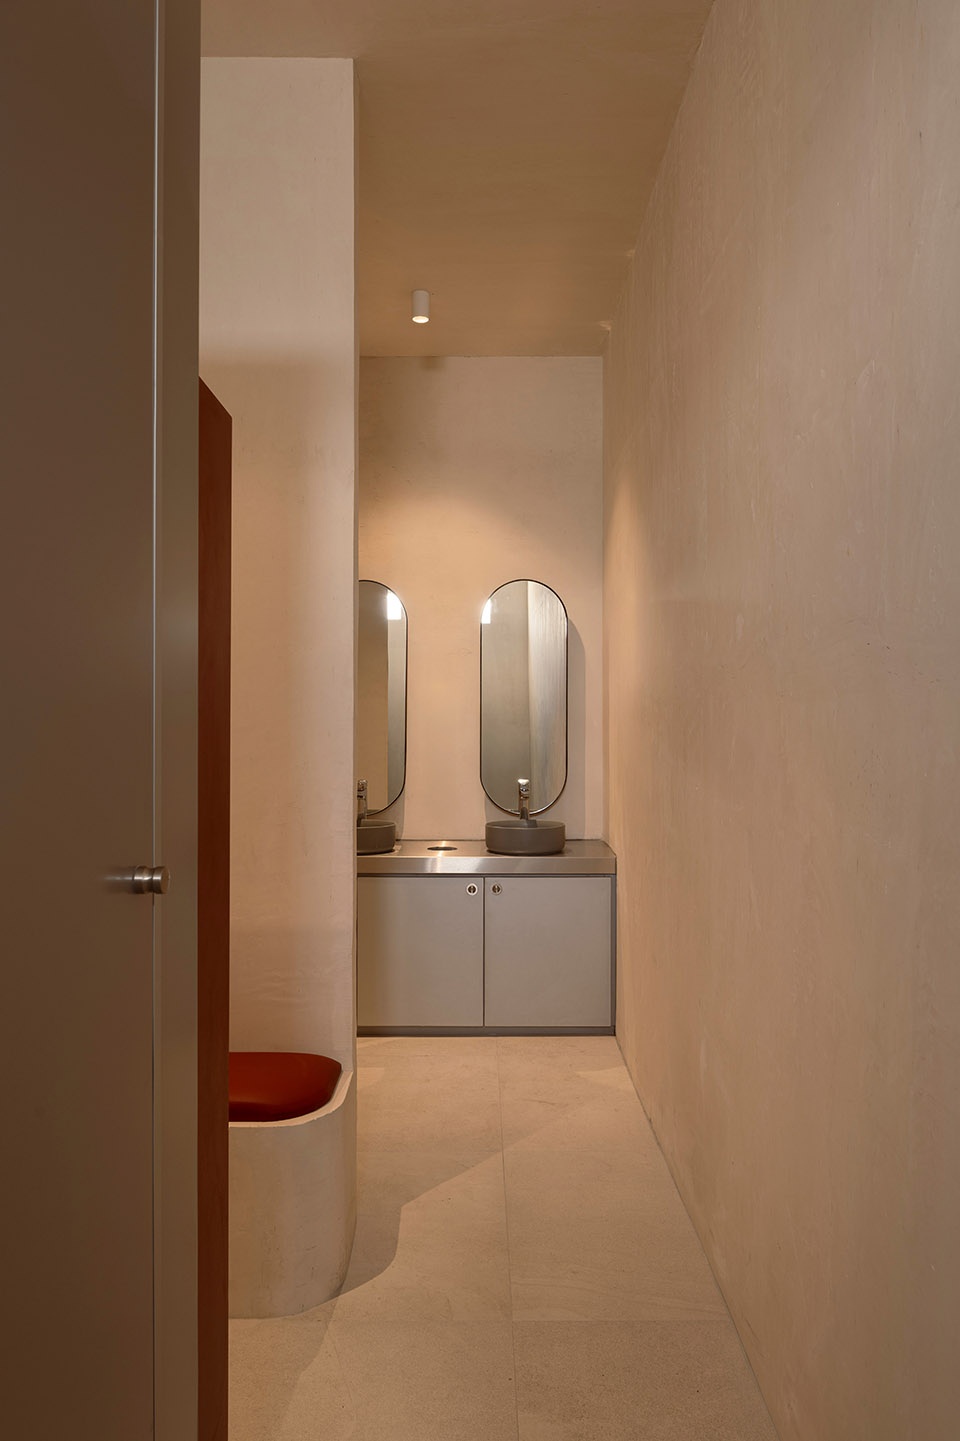
Hābico的团队深信,真正为健康而设计的核心,并非夸张的形式或繁复的装饰,而是营造一种能够唤起宁静与安定的和谐氛围。为此,他们运用有机的形态、天然的材料与大地色调,塑造出一个既赏心悦目,又能安抚心灵的空间。曲线如同绵延的流动,象征着人体在运动中的活力与能量,打破了传统直线的束缚,传递出连续与平衡的意象。这种建筑语言引导人们在温暖而亲和的环境中,与外界短暂隔离,重新与自我建立联系。柔和的色彩、细腻的材质,以及强调有机形态的灯光,共同放大了整体的舒适与安宁感。
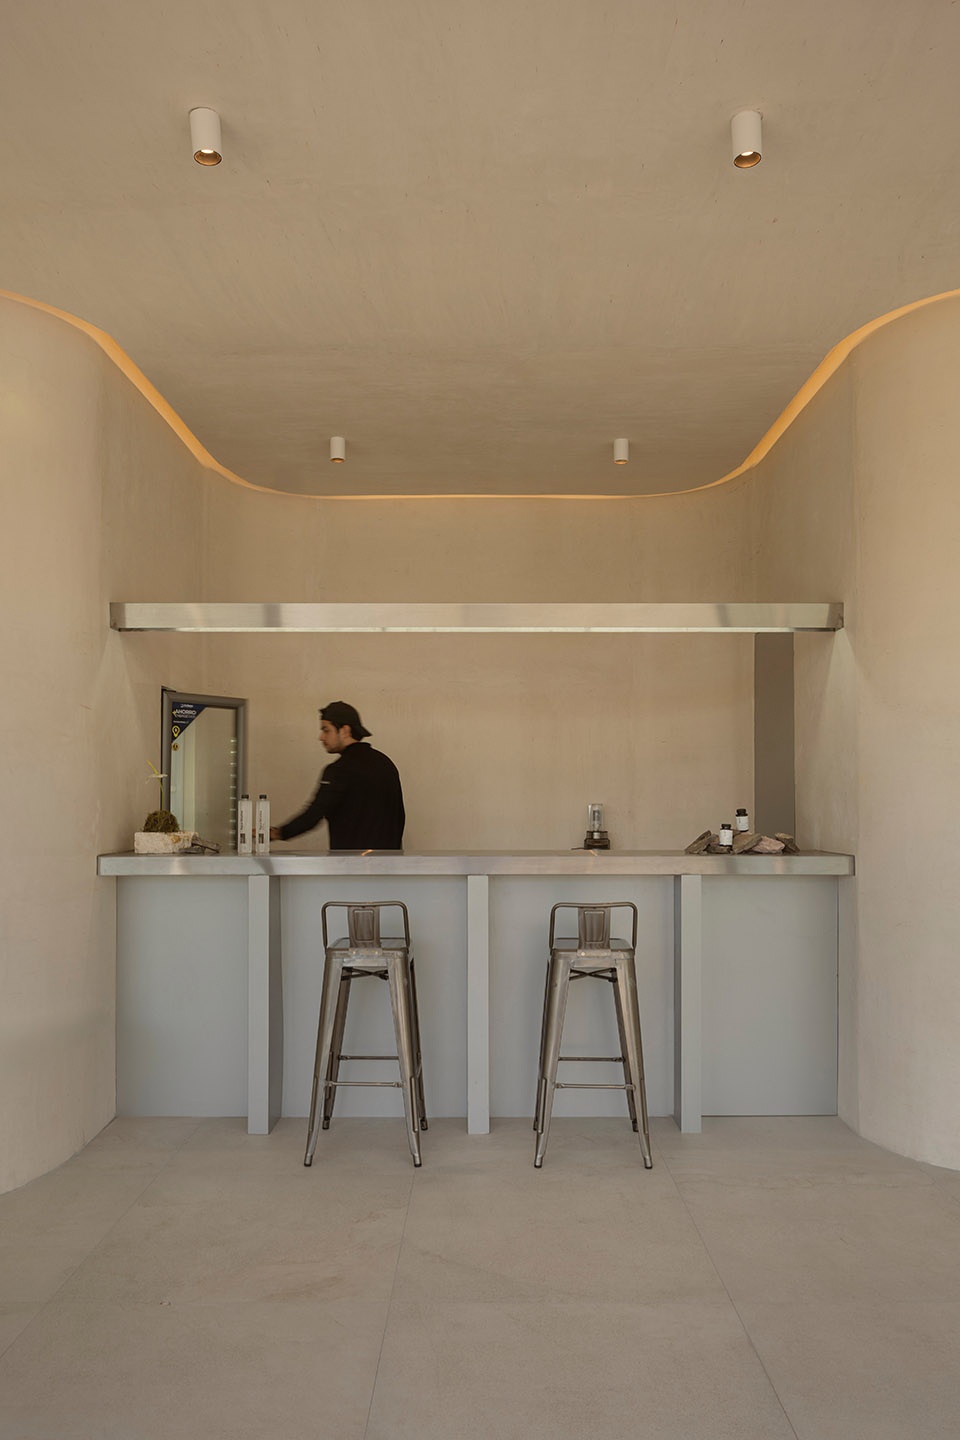
The team behind Hābico believes that the essence of designing for well-being lies not in grandiose expressions or ostentatious features, but in cultivating a harmonious environment that inspires calm and serenity. To achieve this, they have harnessed the power of organic shapes, natural materials, and earthy colors to create a space that not only looks and feels good, but also generates peace and tranquility within. The curves, like a continuous flow, evoke the dynamism of the human body and the energy that moves through it during exercise, breaking away from traditional lines to convey a sense of continuity and balance. This architectural language invites users to disconnect from the outside world and reconnect with themselves in a welcoming environment, where a warm color palette, soft textures, and lighting that highlights organic forms come together to amplify the sense of well-being.
▼食品区,food station © César Belio
▼健身空间,corecamp room © César Belio
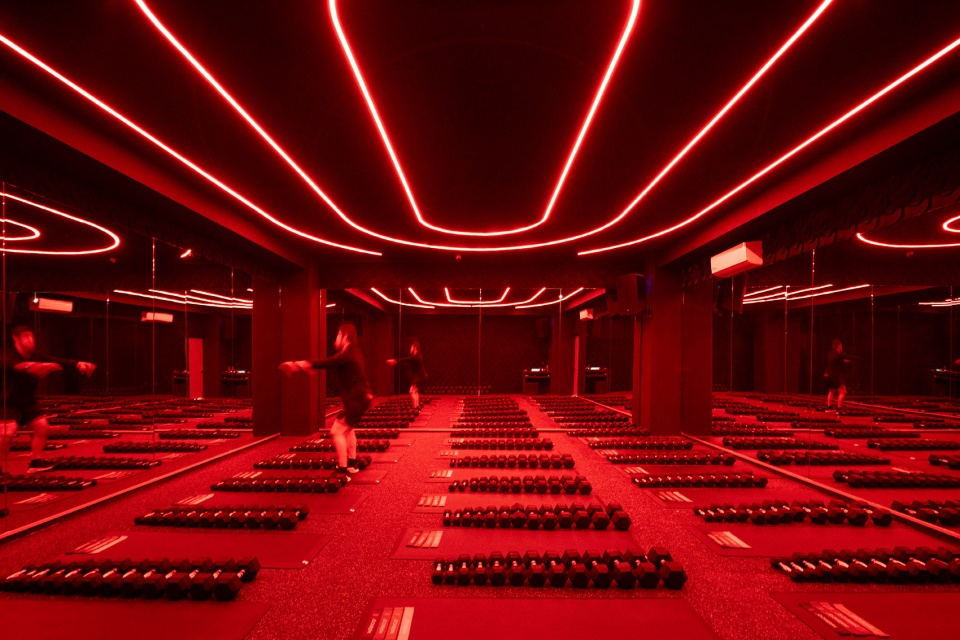
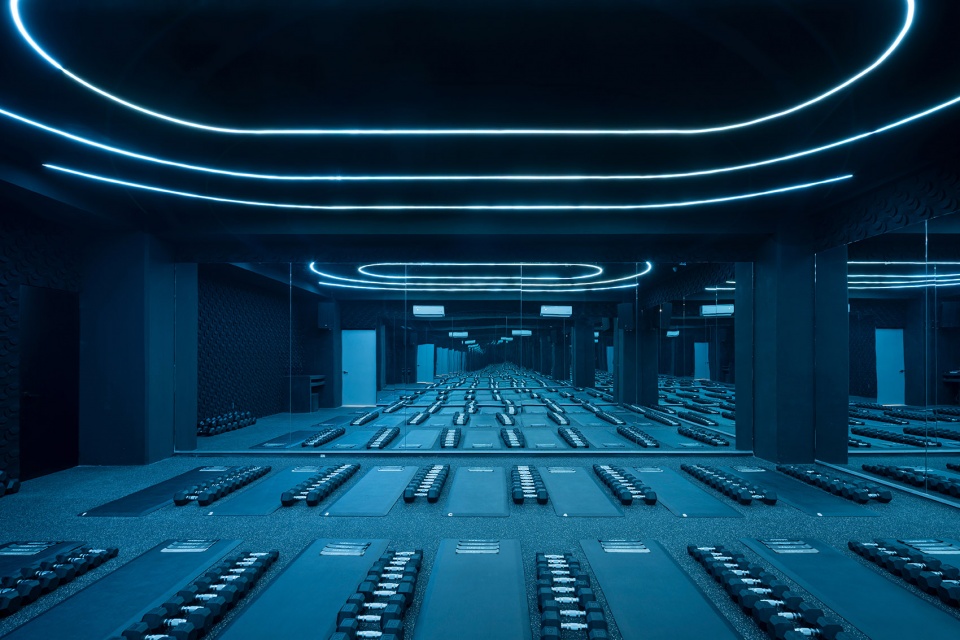
Hābico不仅仅是一个训练的场所;它更像是一方庇护之地,通过运动与音乐实现身体与心灵的共同转化,创造出一种超越身体层面的整体体验。在这个节奏日益加快的世界中,它为渴望健康、平衡与焕新体验的人们,提供了一个理想的归属。
Hābico is more than just a place to train; it is a sanctuary designed to transform body and mind through physical dynamics and music, generating a holistic experience that goes beyond the physical. It offers a space for those seeking health, balance, and a transformative experience in an increasingly fast-paced world.
▼侧墙,side-wall © César Belio
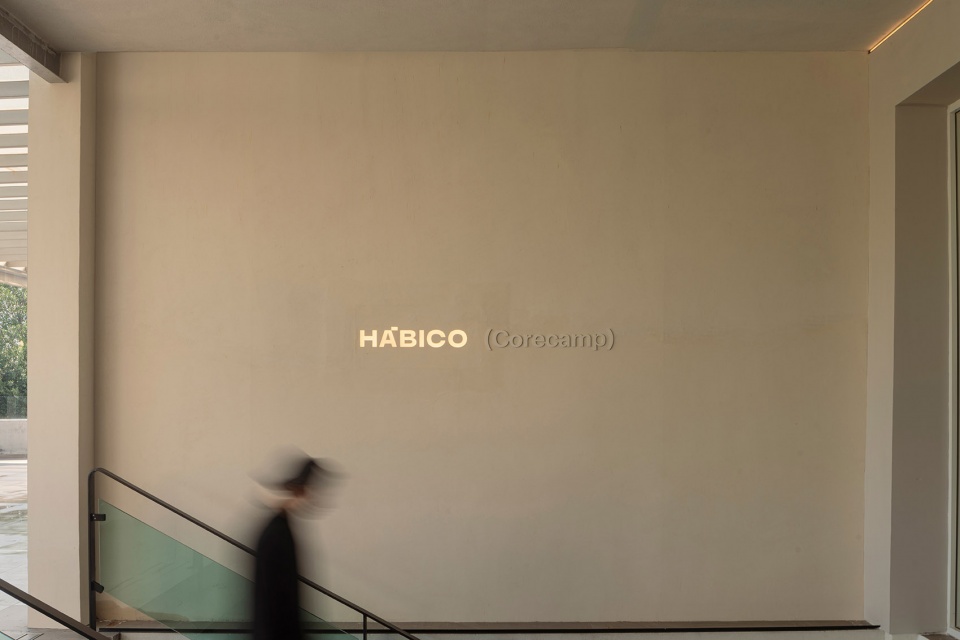
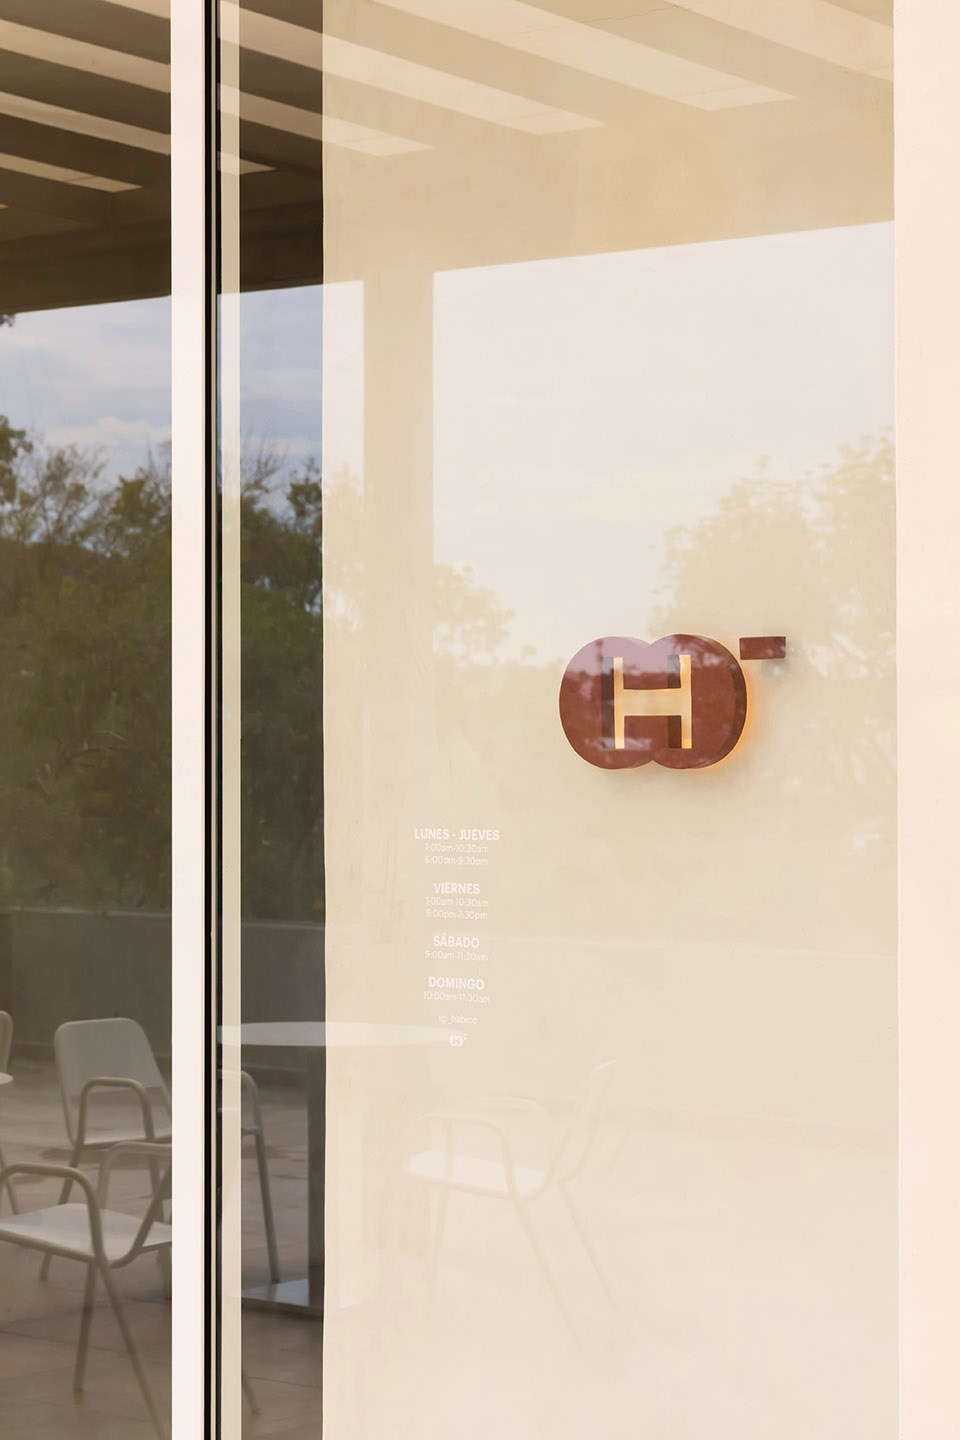
▼细节,details © César Belio
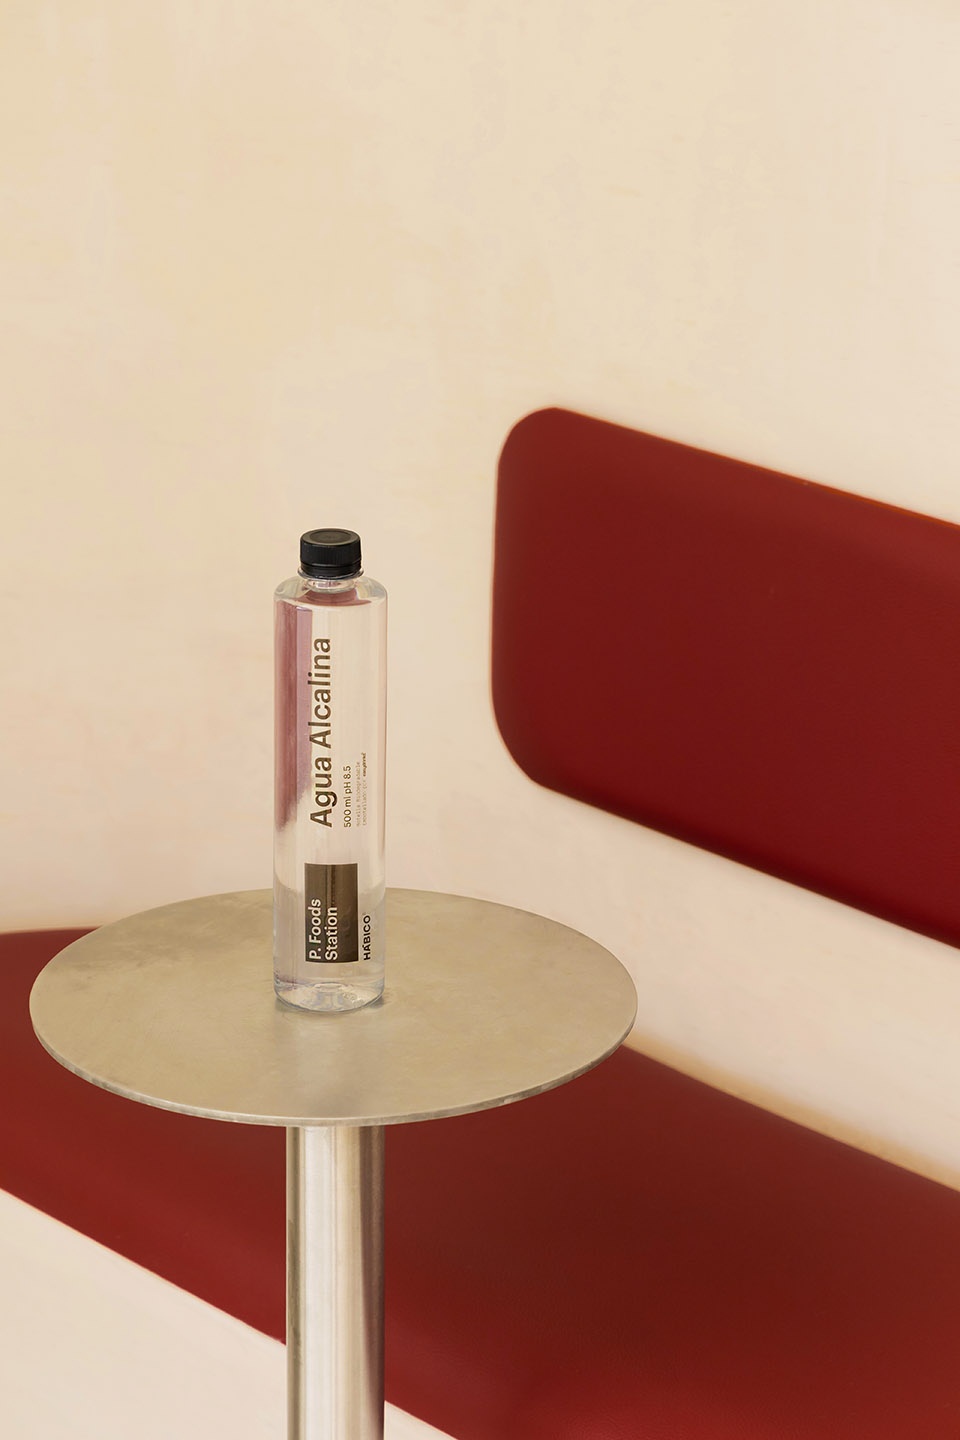
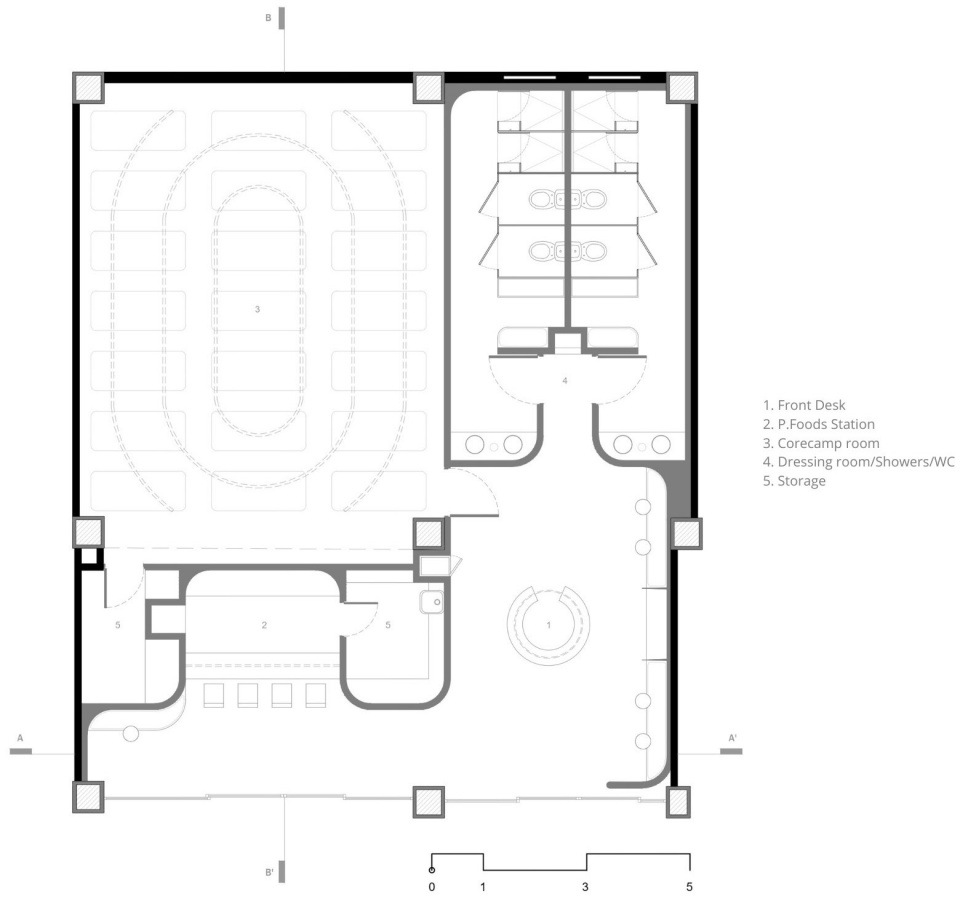
▼平面图,plan © FMA
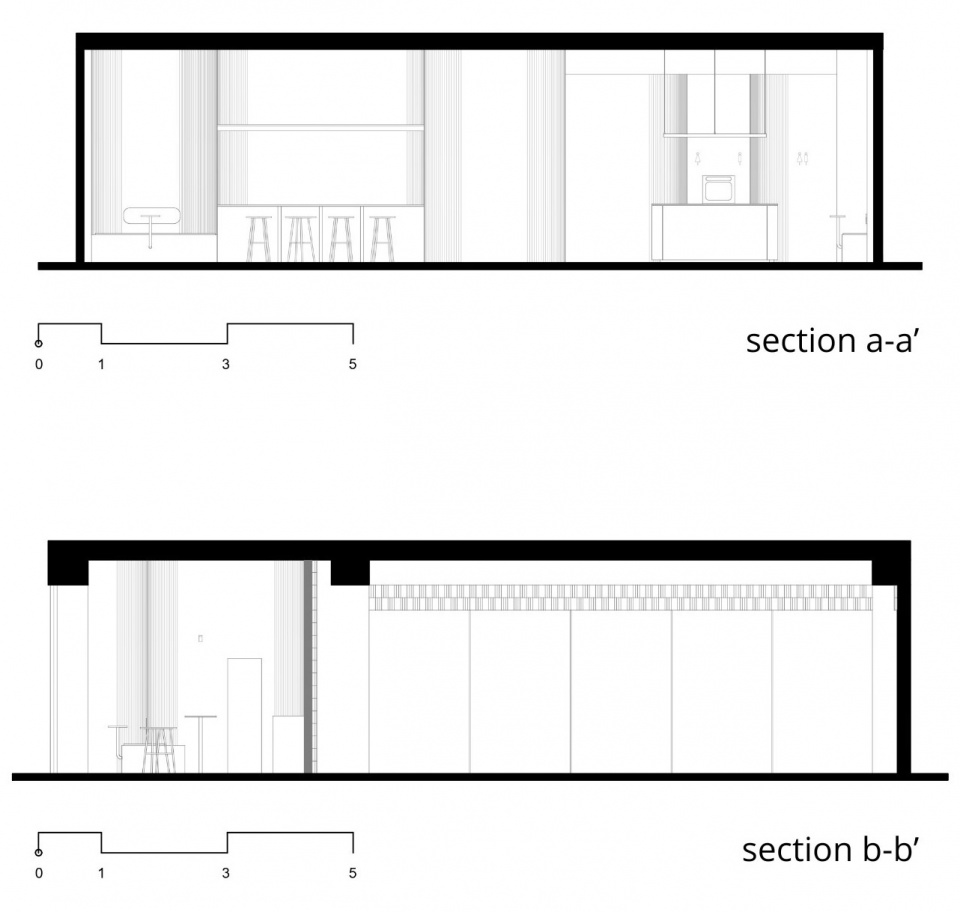
▼剖面图,sections © FMA
Technical sheet
Project name: Hābico
Office: FMA.
Architect in charge: Francisco Méndez
Gross floor area: 165 m2
Year of completion: 2025
Location: Morelia, Mexico.
More:FMA。更多关于:FMA on gooood









酷的
DK
我反正不会选择这里锻炼
前台与更衣室入口布局中有点难受。
不居中