非常感谢设计方澳大利亚IAPA设计顾问有限公司将项目介绍和项目图片授权gooood发行。更多请至:IAPA on gooood
Appreciation towards IAPA for providing the following description:
IAPA wins the excellence award in International Architecture Design Competition for Guangzhou Daily Group Culture Center.
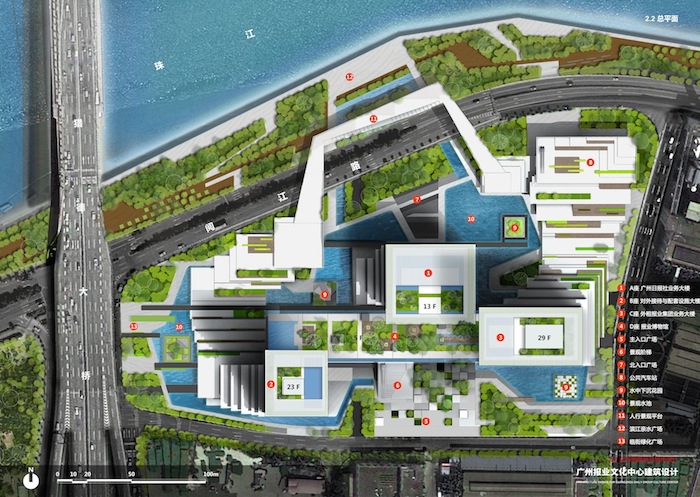
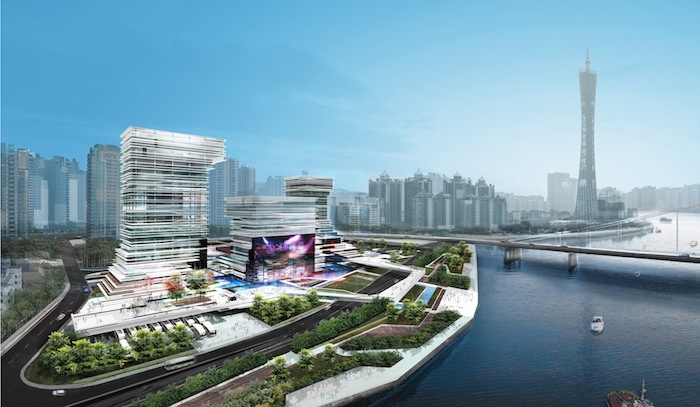
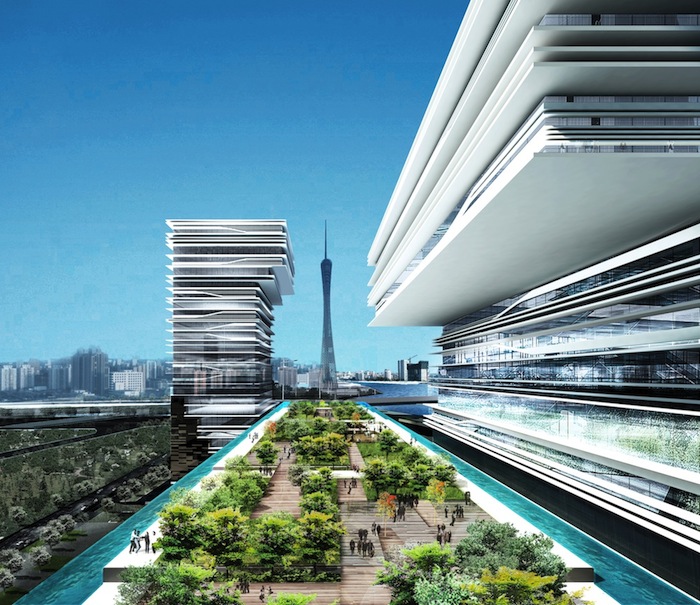
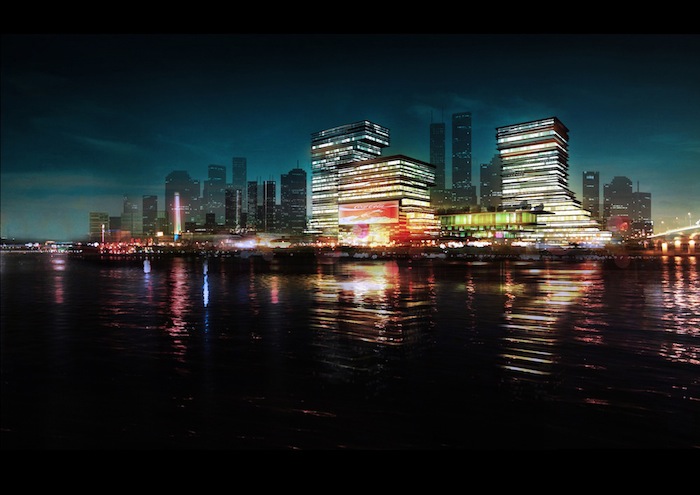
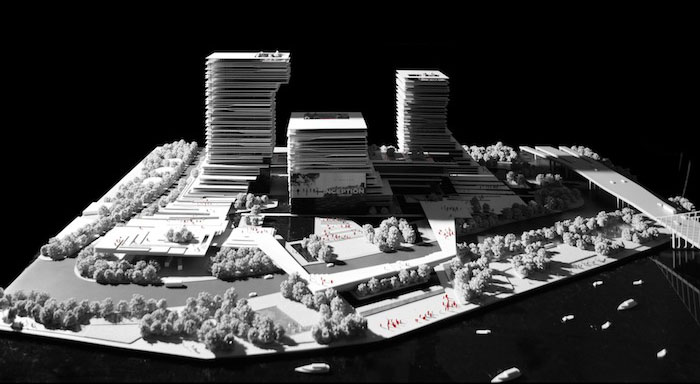
The site for the Guangzhou Daily Group of Culture Centre is located in the Guangzhou Pazhou Headquarters Commerce and Trade Zone. It is in the east of the south section of Guangzhou’s new central axis. Lies against the Pearl River on the north, faces the Canton Tower to the west, enjoying a superior location.
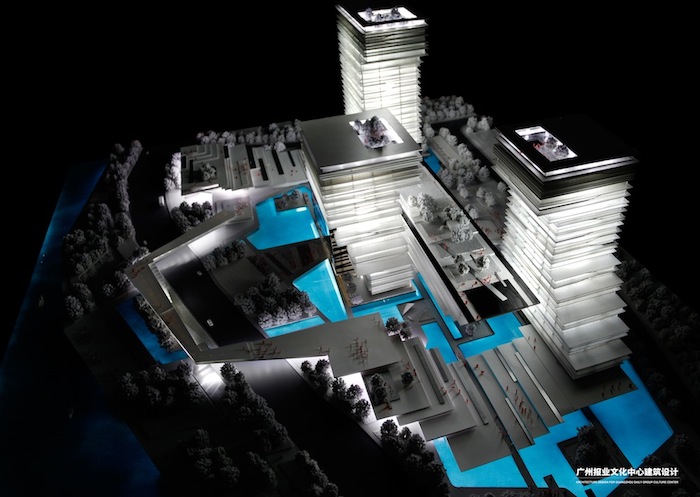
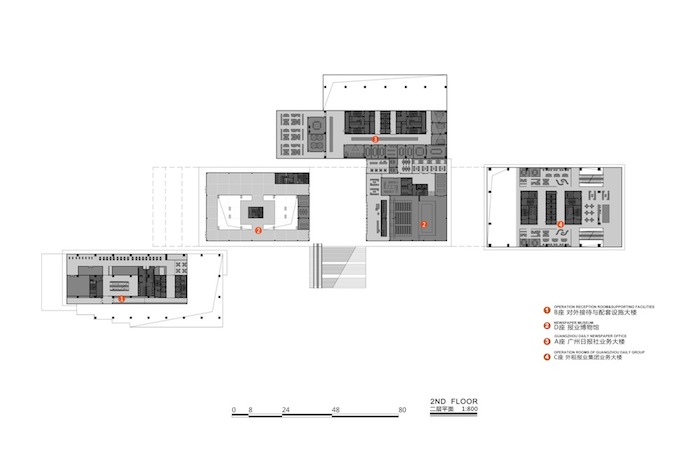
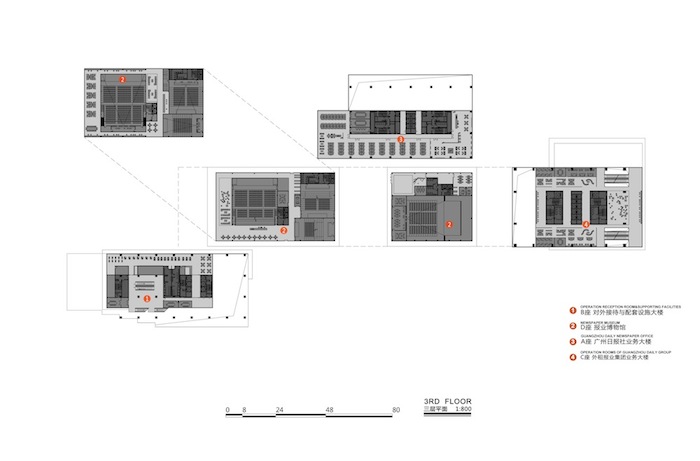
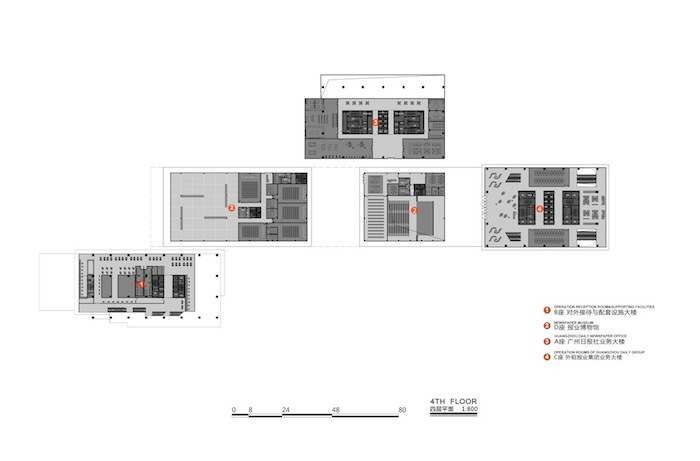
Guangzhou Daily Group Culture Centre is a large multi-purpose building complex, including office, exhibition, commercial, hotel, culture, and service. IAPA try to figure out a smart way to create a building complex with a vivid image, unique content and regional cultural features.
Paper and printing are the two of the most representative elements in newspaper culture, which are the entry points in this design.
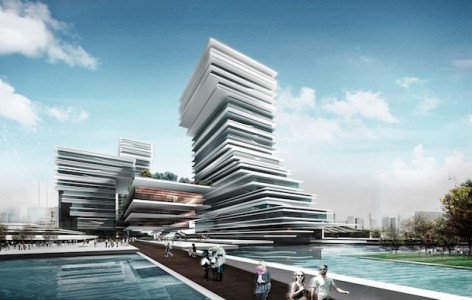
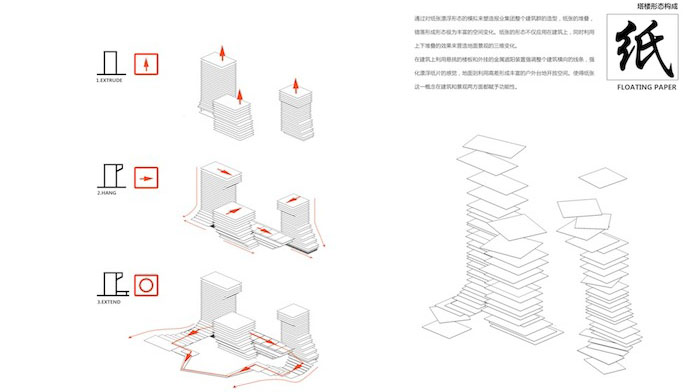
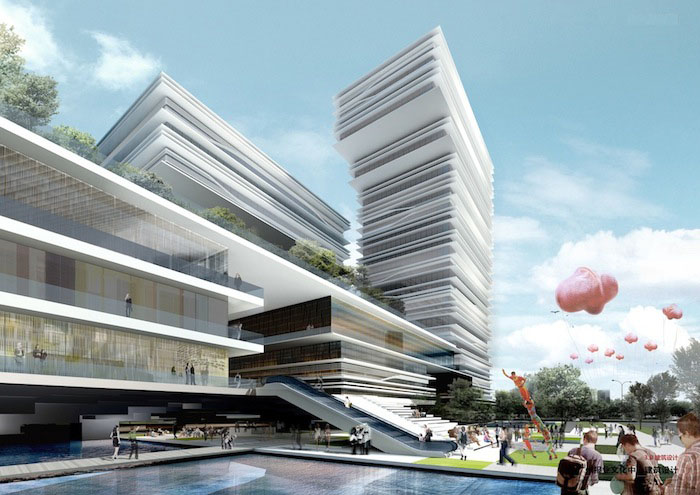
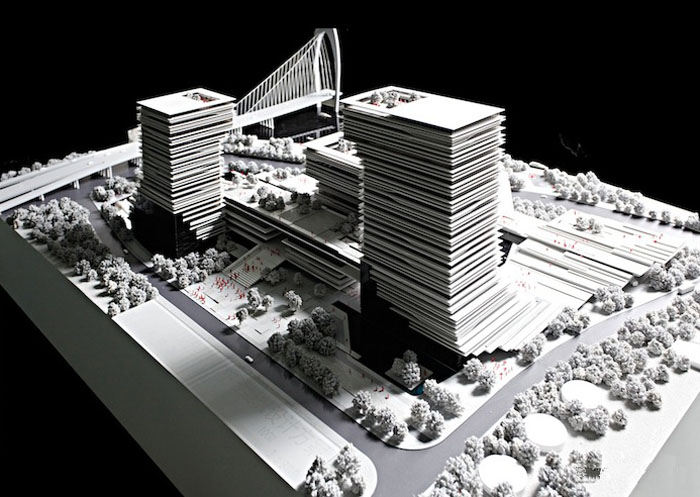
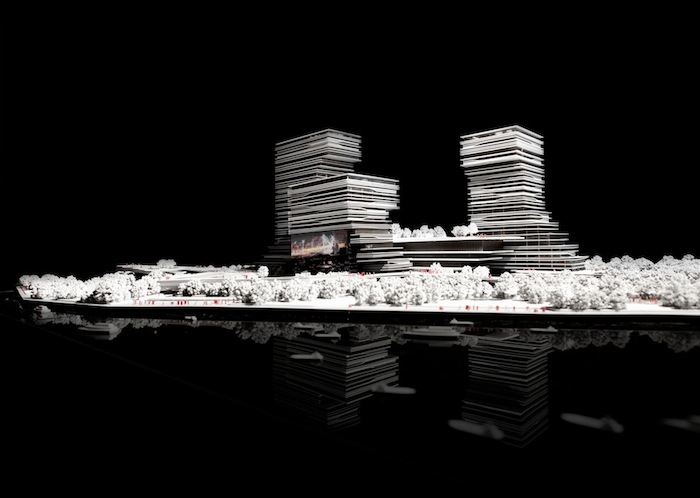
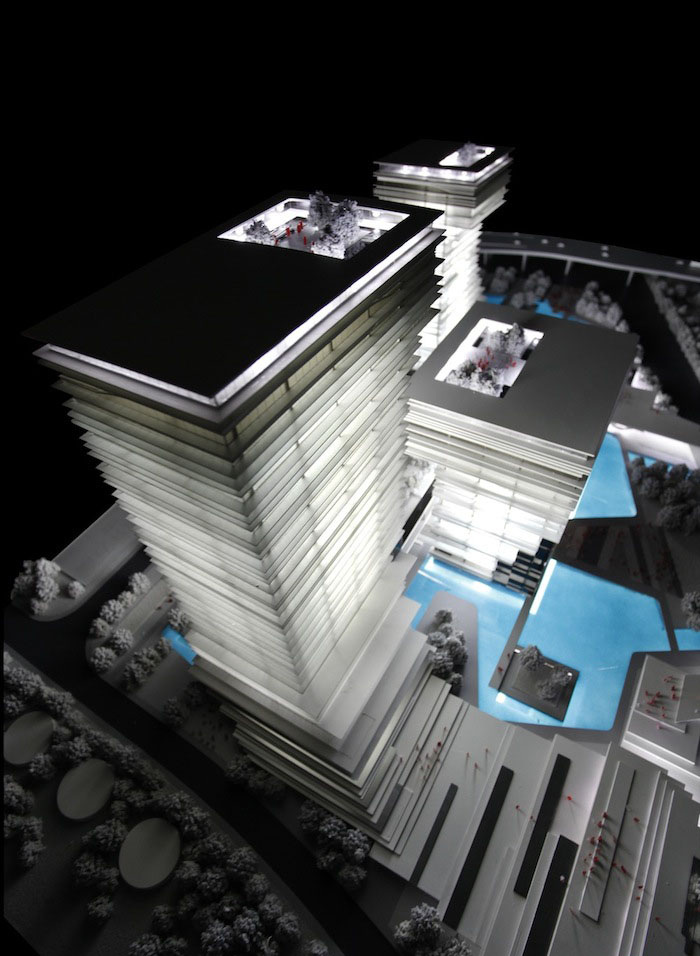
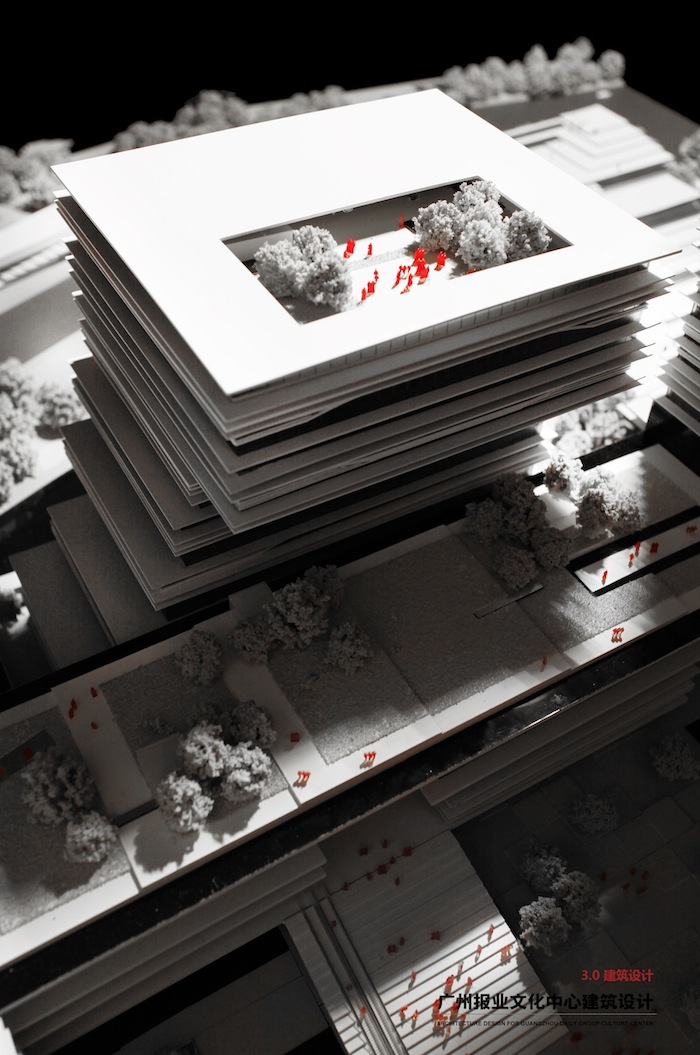
The folding paper is the original design inspiration. In order to show that the Culture Centre is not only a carrier of the space, but also a carrier of the information, while the newspaper is an important channel of information dissemination in the information age. The form of the Culture Centre looks like thousands paper folding together. It is a representative symbol of the newspaper culture.
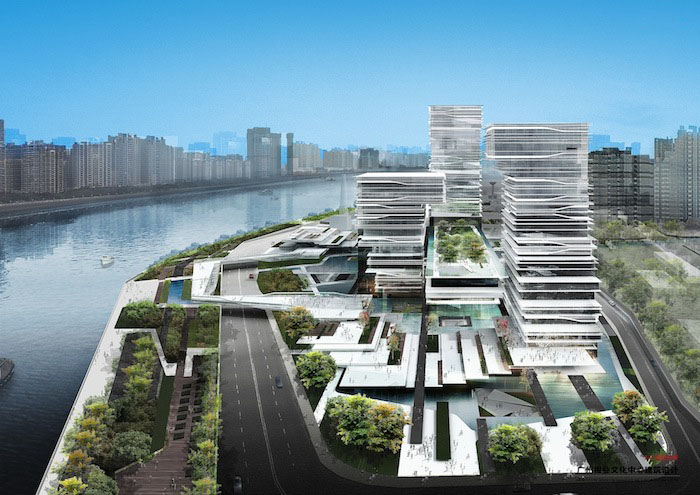
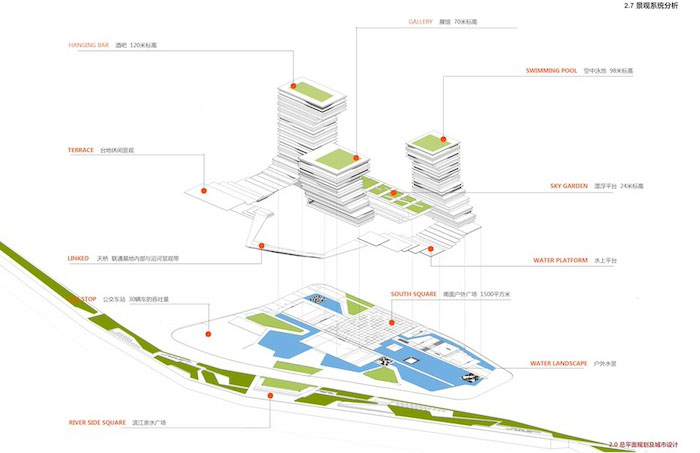
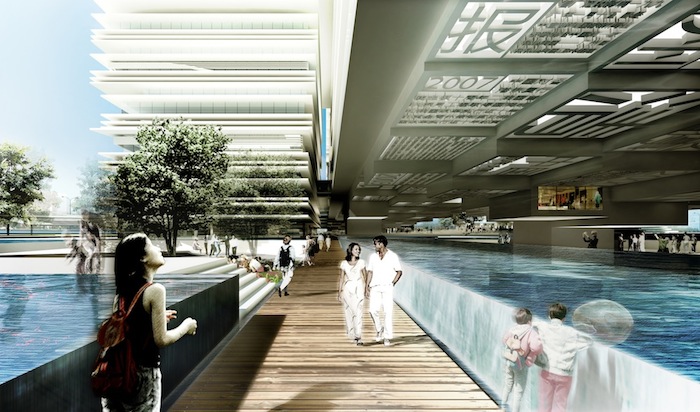
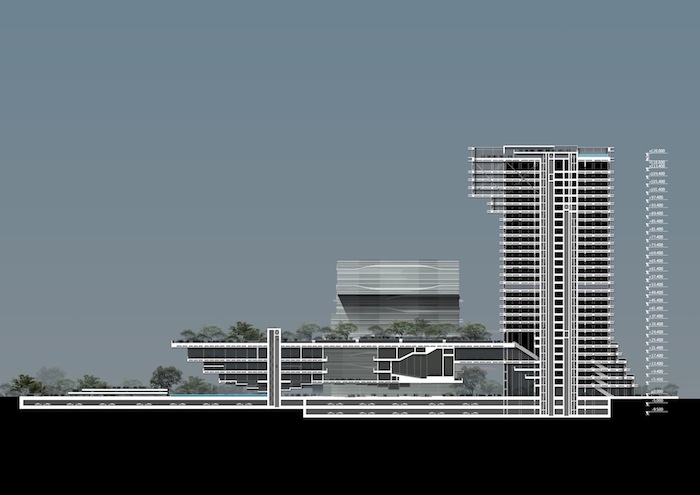
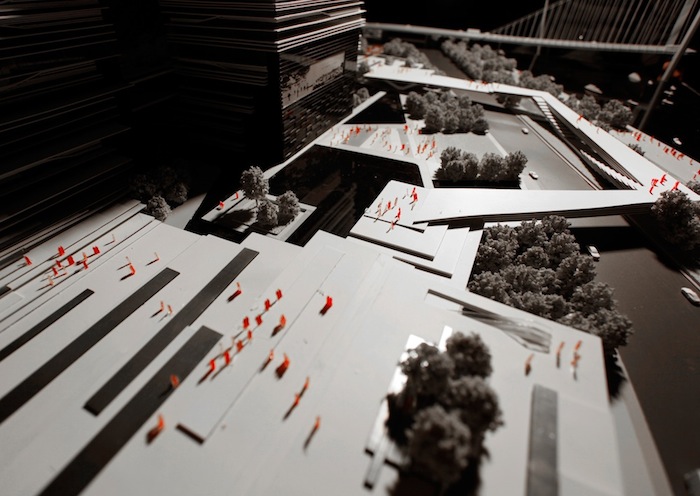
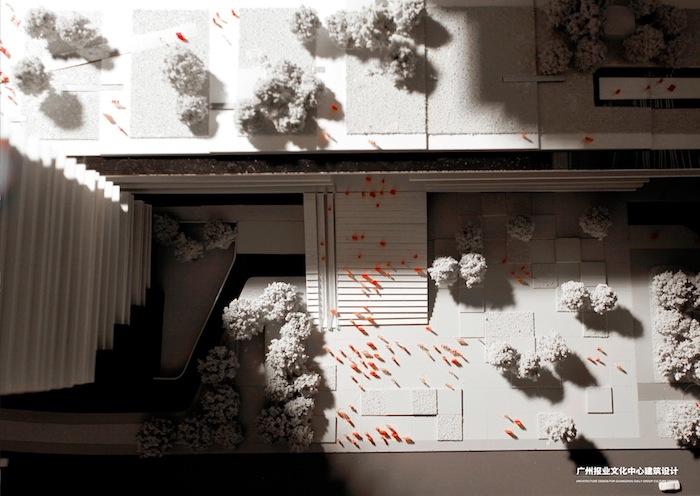
IAPA extend the folding paper idea from architecture to landscape. The exterior landscape spaces use abundant water and subsidence-type landscape garden, so that try to emphasize the regional features of the southern China water city and the characteristic of local waterfront architecture. The different height garden is not only blur the boundaries between architecture and landscape, but also strengthen the building volume and the full integration and extension with the surrounding landscape and water features.
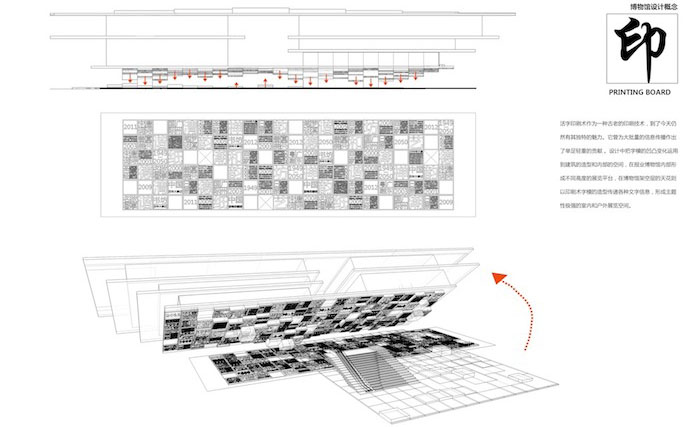
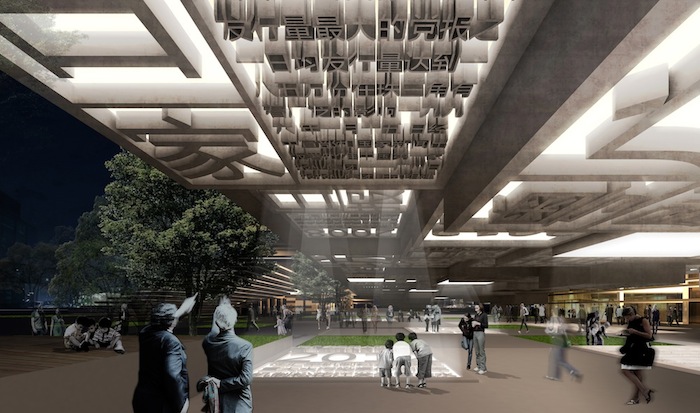
The museum of the Culture Centre, IAPA treat it as a moveable- type printing board which is one of China ancient great inventions . The rich type matrix is not only make the newspaper museum has varied shape and strong thematic indoor and outdoor displaying space, also express the deep historical origins between the movable type printing and the culture of the contemporary newspaper.
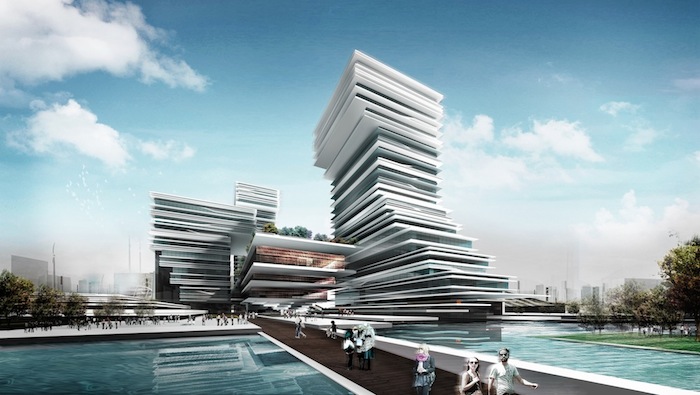
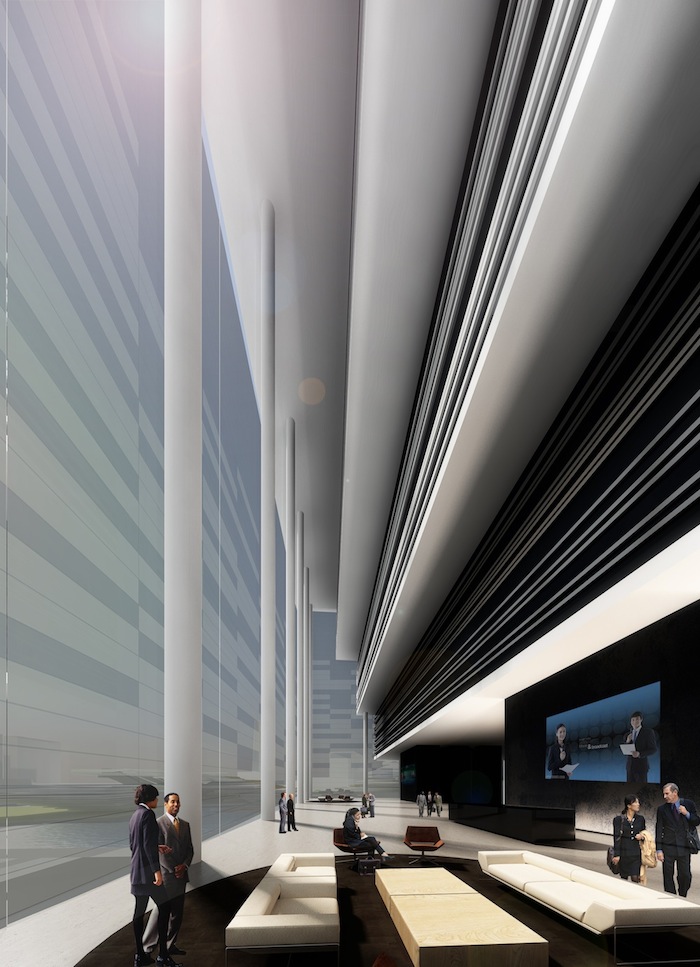
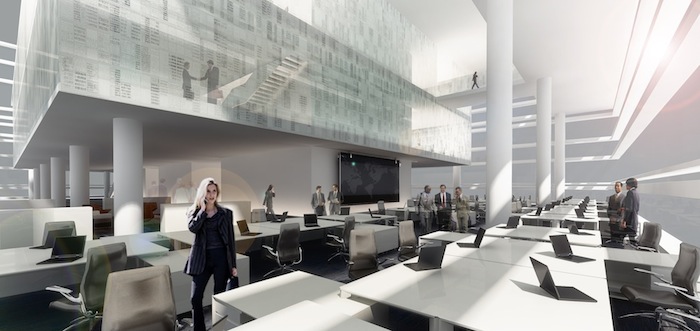
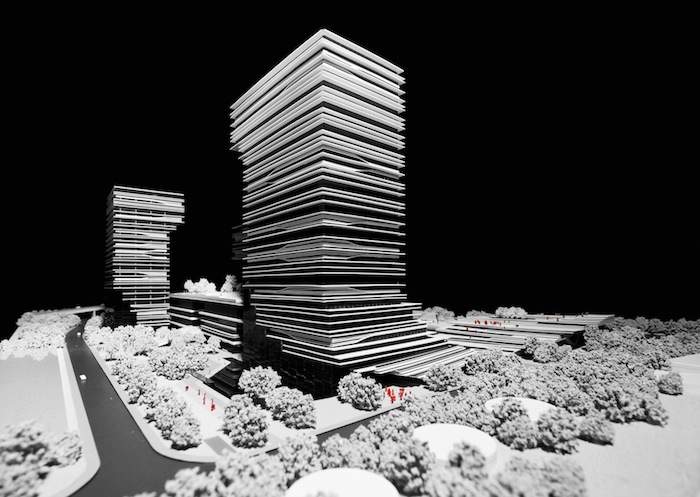
In order to create the effect of paper folding, except for taking the form of slabs overhanging, also putting in the external hanging metal sunshade devices to emphasize the horizontal line structure of the whole building. This approach effectively controls the light transmittance level of the building. It is also very suitable for the regional climate characteristic of Guangzhou. The density of the sunshade devices and the size of the glass area are determined by the building internal function. About the device size which takes full consideration of the human body scale and the sight accessibility etc., people can enjoy the charming scenery of the Pearl River no matter standing besides the window or sitting in the office.
广州报业文化中心建筑设计国际竞赛作为广州2011年最备受瞩目的项目之一,吸引了国内外10家国际知名的设计公司参加。通过多轮的评审以及投票,IAPA凭借精彩的设计方案脱颖而出,成为这次国际竞赛的优胜方案之一。
报业文化中心是一个集办公,展览,商业,文化,服务于一体的大型综合建筑群。报业文化中心用地位于广州琶洲总部商贸区,地处广州新城市中轴线南段东侧,北倚珠江,西望广州塔,具有良好的区位优势。规划总用地面积80,779平方米,总建筑面积约185,000平方米。
报纸和印刷是报业文化中最有代表性的两大元素,本方案以此为切入点,力图打造一个既有生动形象、又有独特内涵和地域文化特色的综合体建筑群。
层层堆叠的报纸做为最初的设计灵感,建筑的造型设计蕴含着建筑是空间的载体,而报纸是信息化时代信息传播的重要渠道这一思想。犹如千份报章堆叠所形成的立面造型,既是报业文化的一个代表符号,也是本设计建筑与景观建构的语言主体。
外部景观空间采用变化丰富的水景和下沉景观庭院,彰显南方水城建筑的地域特色以及滨水建筑的特点。丰富的台地景观,模糊建筑与景观的界线,并且强化了建筑本体与周边景观水景的充分融合与延展,从而也实现“建筑与景观一体化”的设计理念。
以活字印刷为灵感,丰富的活字字模设计造型不但形成了报业博物馆外形凹凸变化和主题性极强的室内外展示空间,也表现了活字印刷与当代报业文化深厚的历史渊源。
建筑立面为营造纸张堆叠的气氛,除了利用楼板的外挑来塑造立面造型之外,还加入外挂的金属遮阳装置强调整个建筑横向的线条机理。这种做法有效控制了建筑的透光量,也非常适合广州的地域气候特性。设计中根据建筑内部功能的要求来决定遮阳装置的疏密以及玻璃面积的大小,并在装置设计的尺寸上充分考虑到人体尺度以及视线可达性等要素,使人不论是站在窗边或是坐着办公都能欣赏到窗外迷人的珠江江景。
设计方: IAPA
地点: 中国,广州
甲方:广州报业集团
总建筑面积: 185000 平方米
设计团队:彭勃,胡彦,余定,Thomas Odorico, Natalie Bachert, 杜明芳,胡耀英,李剑华,黄芳累,黄卫健
International Architecture Design Competition for
Guangzhou Daily Group Culture Center
Architects: IAPA
Location: Guangzhou, China
Client: Guangzhou Daily Group
Area: 185000 sqm
Team: Paul Bo Peng, Yen Hu, Stoney Yu, Thomas Odorico, Natalie Bachert, Mingfang Du, Yaoying Hu,
Patric Li, Fanglei Huang, Weijian Huang
MORE: 澳大利亚IAPA设计顾问有限公司 IAPA 更多请至:IAPA on gooood









直观感觉有点浪费纸
其实概念和手法都挺好的,只是有点直白了,好像演员的台词已经把内心活动说出来了。稍为提练一下,会是一个很好的作品。
园区景观和铺装布置清晰有张有弛,也满足部分功能性需求,8分。建筑6分,我就想问,主体建筑设计不会影响每层采光嘛,尽管有电灯,个人而言我不太喜欢自然光太低且窗外景色被遮挡过多的办公区域。
这么多“大师”真的厉害了,它里面结合城市空间设计的东西全都被忽略了吗?这是个很好的设计啊,如果能开放给公众,这绝对是不可多得的好作品。说概念俗套的全都看哪了
可惜不是最终中标的作品
评图方喜欢就好咯
眼前一亮就是要与众不同吗???好用吗?
到时又可以去看看建成样子了 广州人赞一个
看到这样是房子我真心无力吐槽
哈哈,难道是跳舞的书本么,现在的市场口味真肤浅啊,不过这样我们也容易生存。乐得个自在
别怪设计师~是领导口味重~不这样拿不到标啊~哎~
虽然效果图是骗人的,但是要是可以达到效果图的效果的话其实也行了,,,
笑死爹了,国内的甲方真的是喜欢这种手法啊!明明长得像废纸堆啊!这就是印刷品在这个时代的下场吗!欧草突然就觉得这建筑碉堡了啊!尼玛讽刺味道啊有木有啊!
跟五粮液大楼有异曲同工之妙啊!
还不错,很迎合甲方的喜好
个人觉得线条很有力度,但过于“锋利”了
什么“纸”啊“印”啊,肤浅低俗的要死啊。甲方可不可以有点品位啊。建筑师真是被甲方打败了。
我觉得还成啊
挺好的啊,现在大师这么多?竟然把这个批得一文不值?
求同存异,不要一个个在那装b,年轻人要虚心学习
说的对! 在批评别人的时候,自己要好好想想,能不能提出更好的解决问题的方式……
hhh
感觉还行吧,只是不知道真实感受会怎么样。
效果图还可以,但实际项目里这么多层的横向构建会不会很沉?
看楼上1个2个的,都是大师吧这么能拍砖,说实话能当领导的,能力一般都比其他人要高,不要在哪里一直恶趣味的自我欣赏了,能做出这样的作品在这里YY吧~
近幾年來,建築都比較多見“形似”,差不多都被玩膩了吧,但對於這個建築,紙的叠加跟建築還有“報業文化大廈”的主題結合得太巧妙了,我看后都嘆爲觀止。