来自 SNARK 对gooood的分享。更多关于他们 SNARK on gooood。
Appreciation towards SNARK for providing the following description:
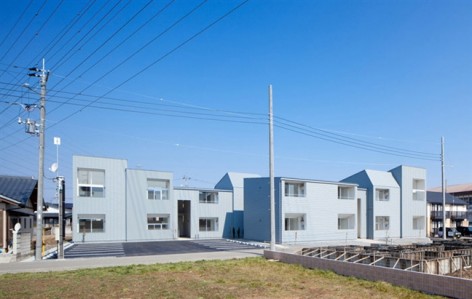
公寓建设多采用造价低廉的木材,遵循房地产经济合理性和用户需求。建筑师创造出与传统公寓不同的边界空间,丰富其中人们的生活。
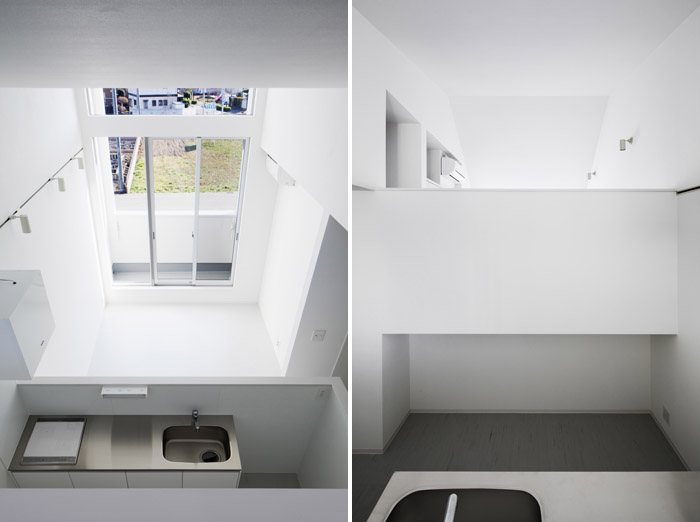
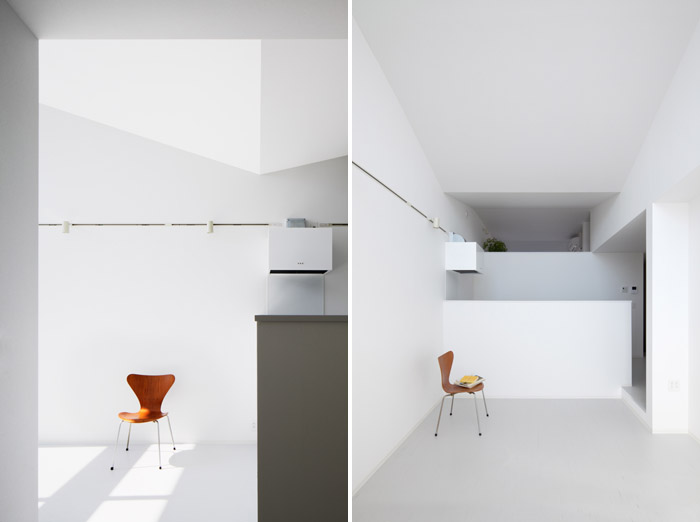
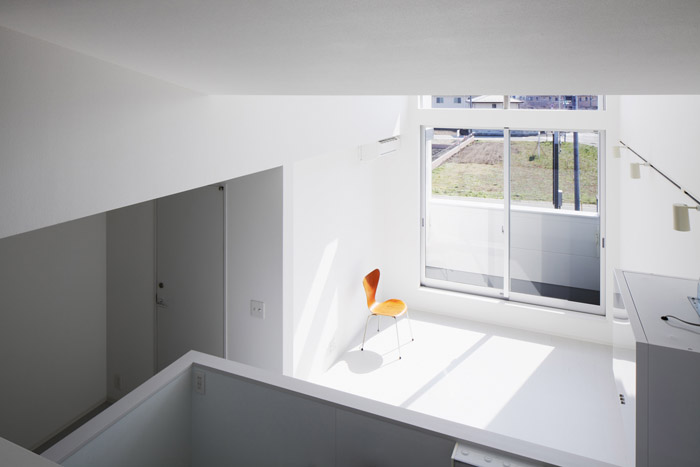
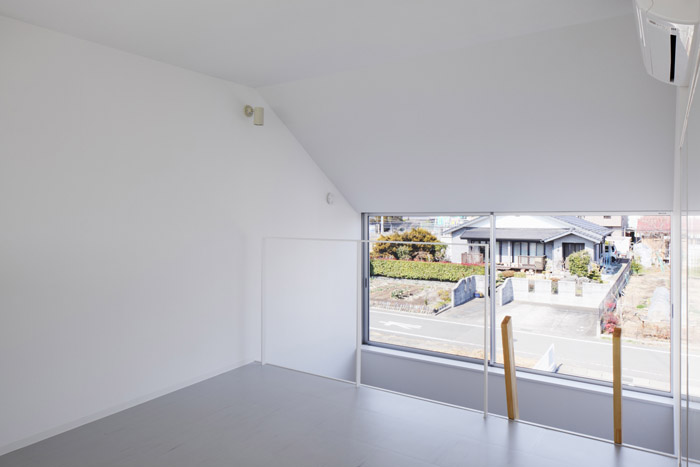
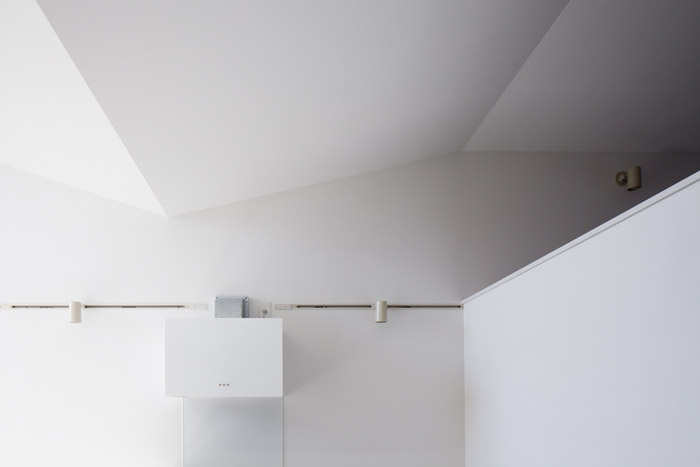
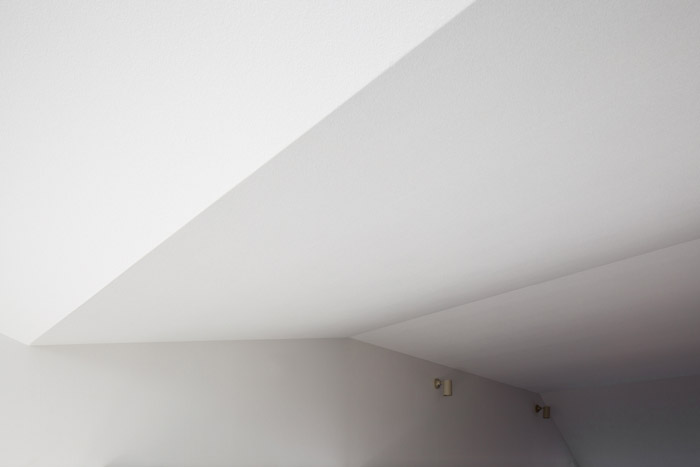
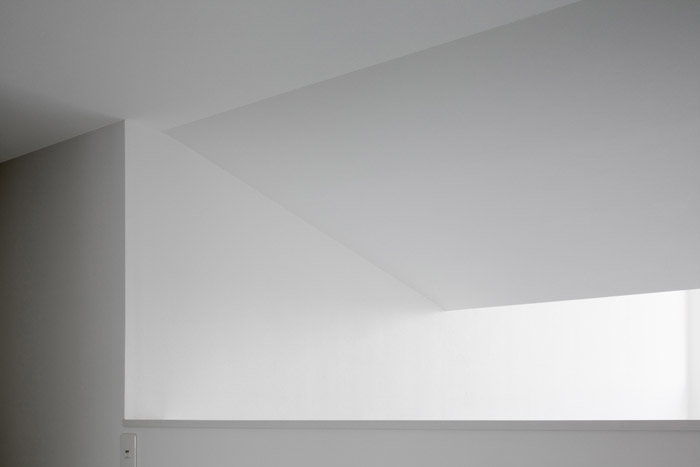
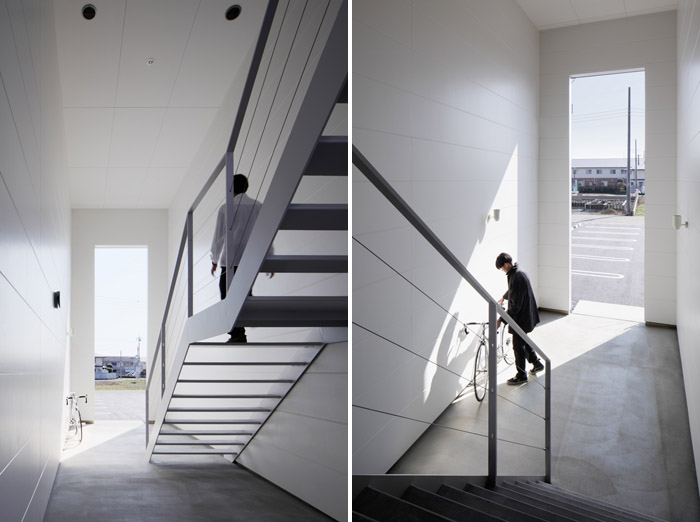
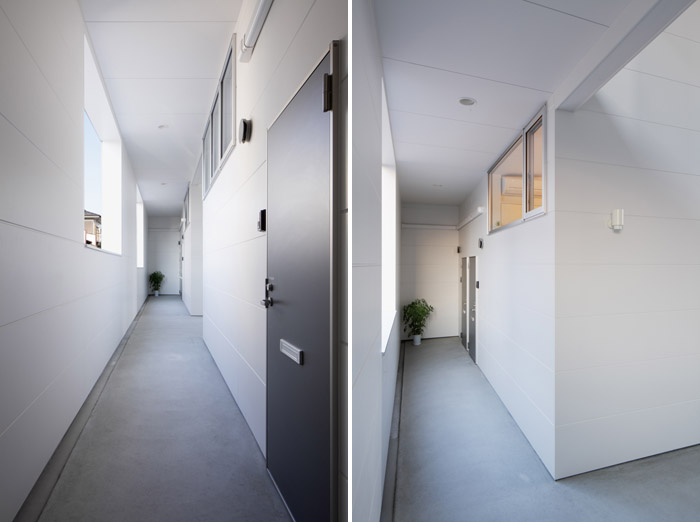
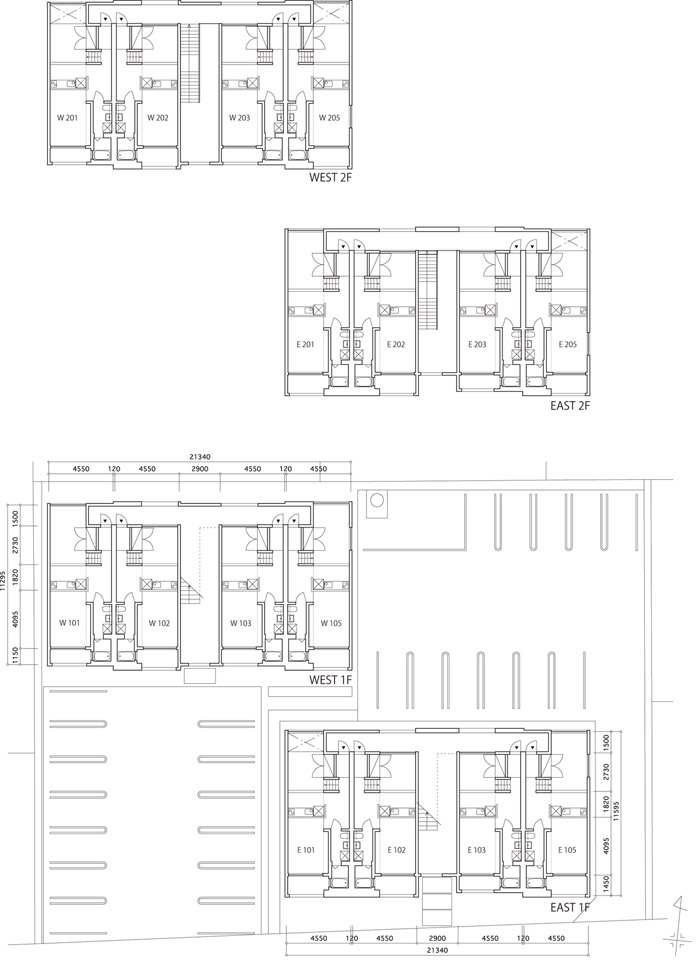
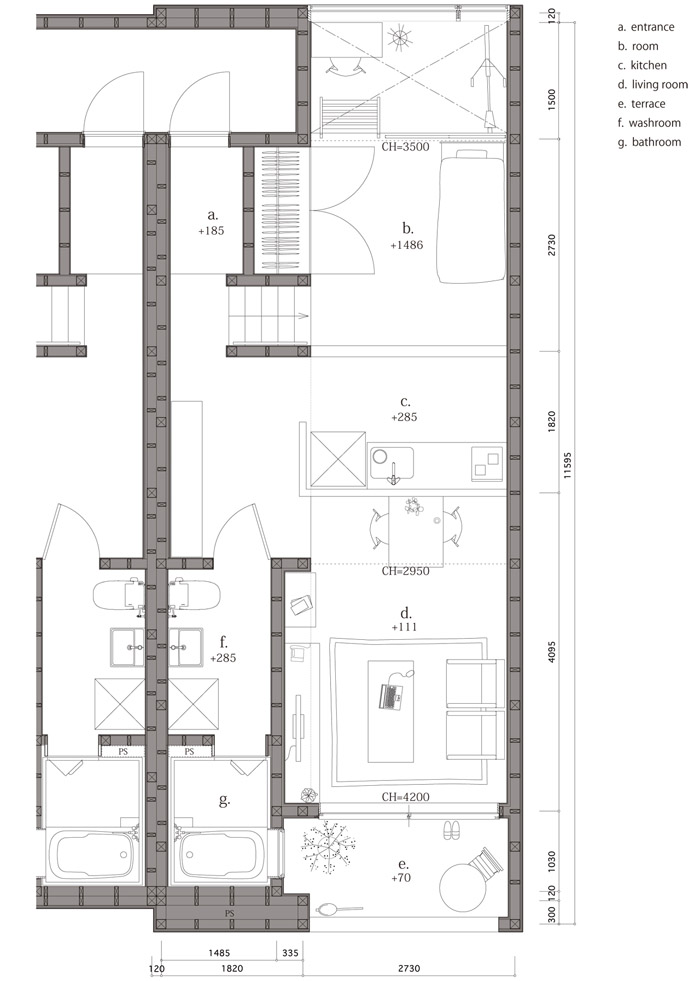
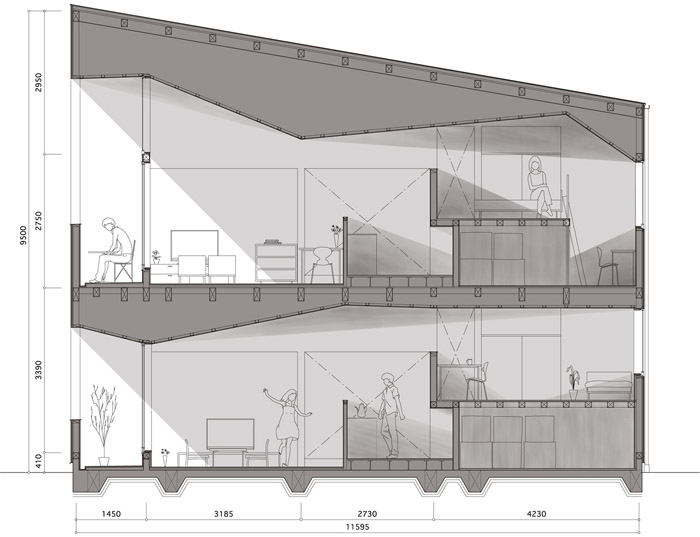
每间公寓都在一间大屋子中,面积相近,面宽宽敞。但每个又不一样,建筑师设计出不同的屋顶,每个房间的窗户和天花板形状都不一样。房间中起伏的天花板让人们气息的感受到在房间的位置,同时这个大房间南北通透,每一个地方也都有适宜的光线。木质房屋的隔音问题不佳,建筑师将轻钢龙骨架的墙壁中空距离加厚,增强了建筑的隔音性。
公寓所在的日本群马县是日本汽车覆盖率最高的地方。这个公寓的外围空间设计鼓励人们徒步使用,远眺周边风景。
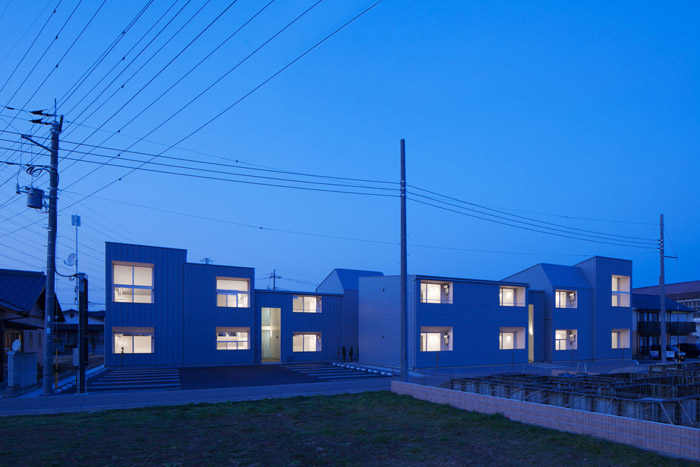
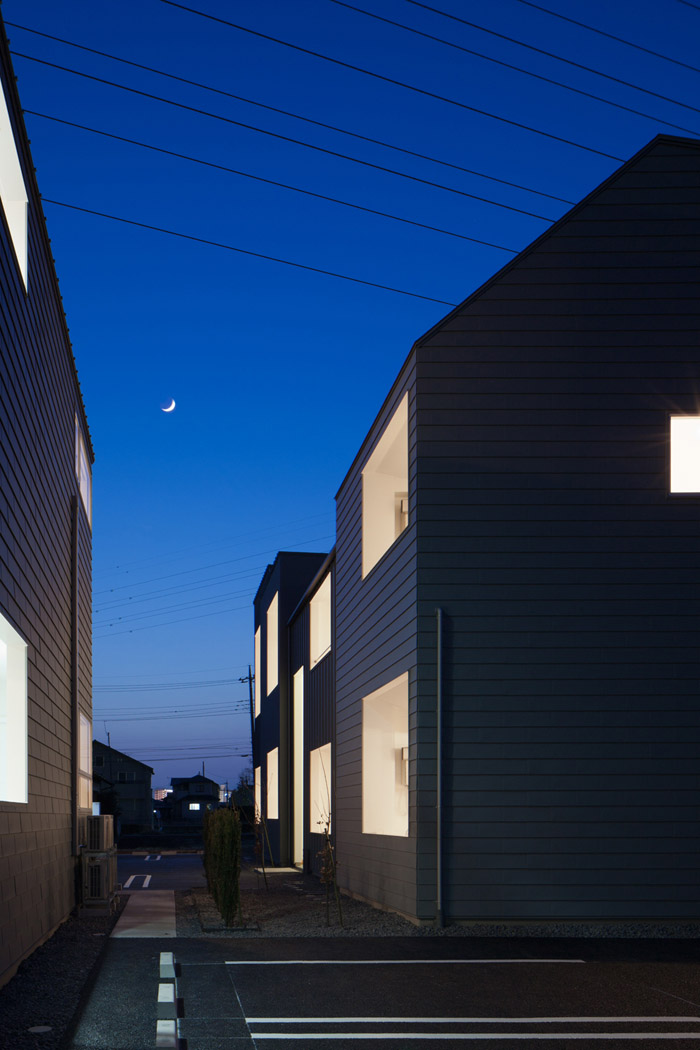
建筑屋顶与群马县的绵延山岭不谋而合,同时自身也显得具有差异性,同时为用户带来了全新价值体验的新居住感。
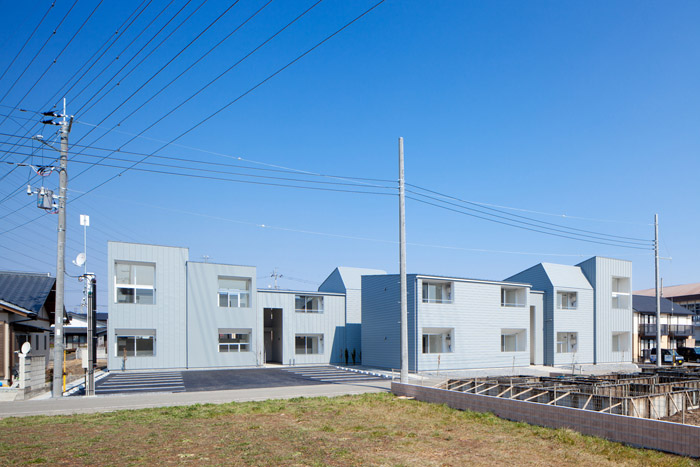
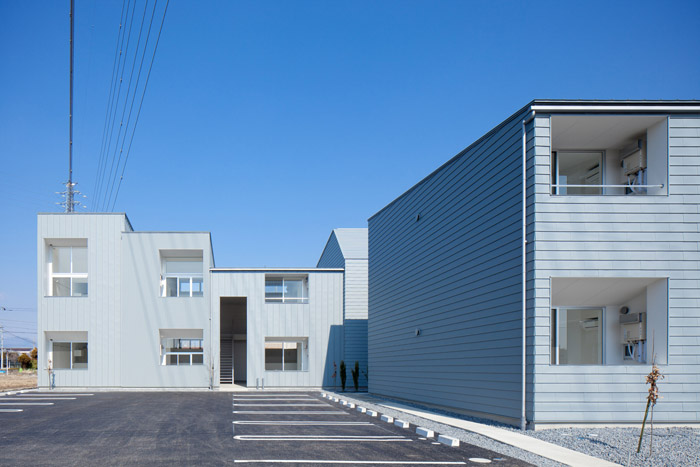
At the present day, apartment of local city is built based on economic rationality and a needs of tenant. Those apartments are based on real estate value, such as one bedroom flat which can secure as many number of households as possible, wooden whose construction cost is cheap, and arrangement of the dwelling on south side of the site.Inheriting the form, I included a boundary which had big space in the conventional apartment so that lead a richer life.
One Bedroom Flat
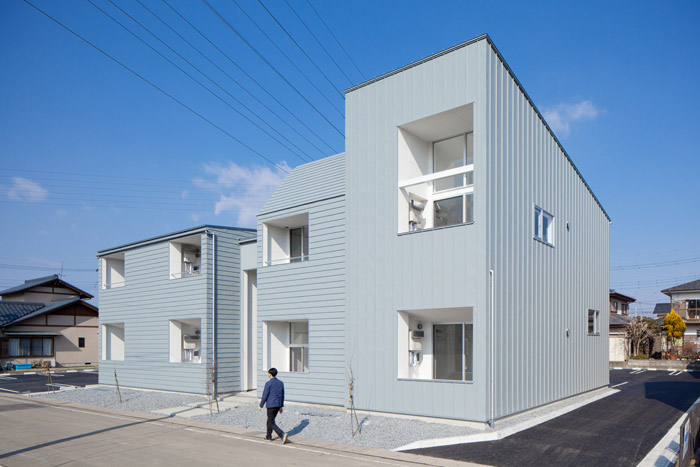
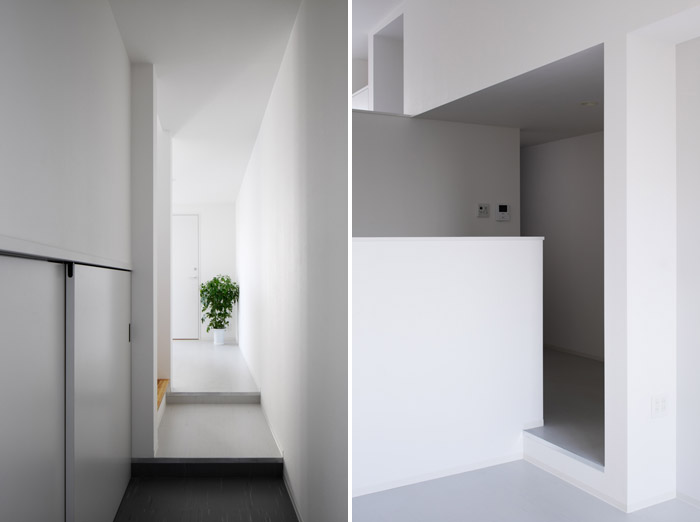
At first, the room arrangement of one bedroom flat is disassembled, and make big one room in order to give as roomy as possible in a required area. Plan of every dwelling unit is almost same but section is not same at all. I design the section of every dwelling unit carefully from the every situation – position of the room, line of sight from a peripheral road, and roof shape. As a result, shape of windows and undulation of ceilings is each different. Although it is a one room, feel each room by the undulating ceiling and waist-high partition wall when, in each place. We can feel depth in a one room owing to arrange dwellings in such a way as to well light a room and blow through the wind from south to north, and give elevation difference to a floor in order to make a closet under a floor. Undulation of ceilings and difference in floor levels control line of sight and light. A shadow provides density of light and shade for the place.
Wooden
The problem of wooden apartments is “sound”. Caused by light material, vibration from the upper floor gets across to a lower storey easily (of course also in the next dwelling). I consider the problem, dwellings don’ t share walls and ceilings with adjoining dwellings. Abase material of ceiling is light gauge steel. Therefore, base materials separate from beams by build over base materials in interval of pillar-pillar, in the same way of a beam for supporting the floor. In regard to the next room wall, a pillar is arranged alternately two rows and wall thickness is increased. Simultaneously, in a part of roof, this double pillar supports the each different roof. Thereby, construction of roof form is also made easy.
Apparently, the thickness of a wall and a ceiling seems useless. But it function as equipment that reduces sound from the upper floor and the next dwelling. Namely, all dwellings that have no parting wall are several isolated.
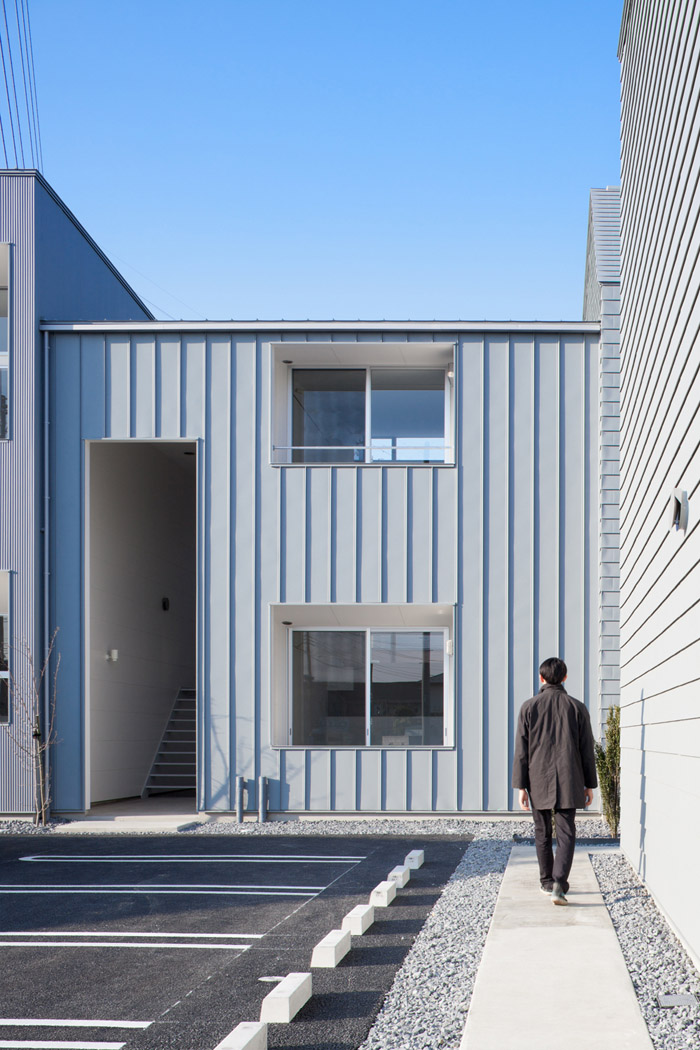
The exterior of a building
Gunma is the car society and, a car ownership rate per person of Gunma is the highest in Japan. The transportation by car expands a sphere of life, and this is special locality of Gunma. Usually, a context of creating architectures is quoted from a neighborhood and small area where we can go on foot. However, I quote a context from a wider range in this case and, design it by a macro scale of the scenery.
The roof form which is conscious of the form of peripheral mountains (Mt.Akagi, Mt.Haruna and Mt.Asama) adapt to peripheral scenery.
In the case of apartment, a tenant experiences only own dwelling, and it shares the exterior of a building with each other. Always a difference between apartment and detached house is important matter. It will have the new value beyond the conventional apartment, when tenants of the apartment acquire “a sensation of living in a detached house”. Every ridge such as ream of slant roof, undulation of ceiling show the new form of the apartment in this area that is able to link the sense of the resident to “wide neighborhood” that is a local characteristic of Gunma.
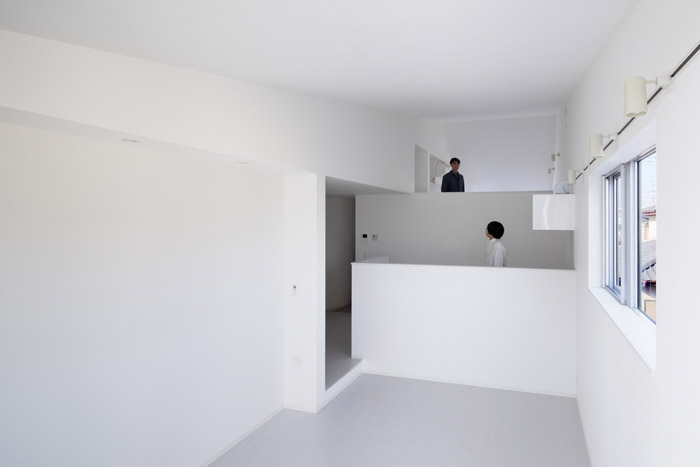
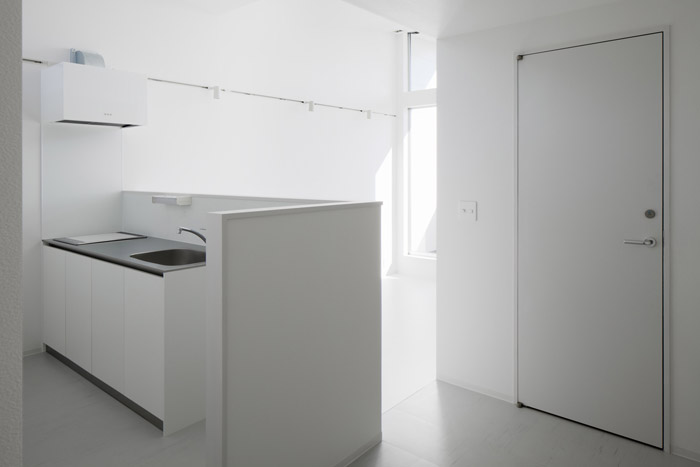
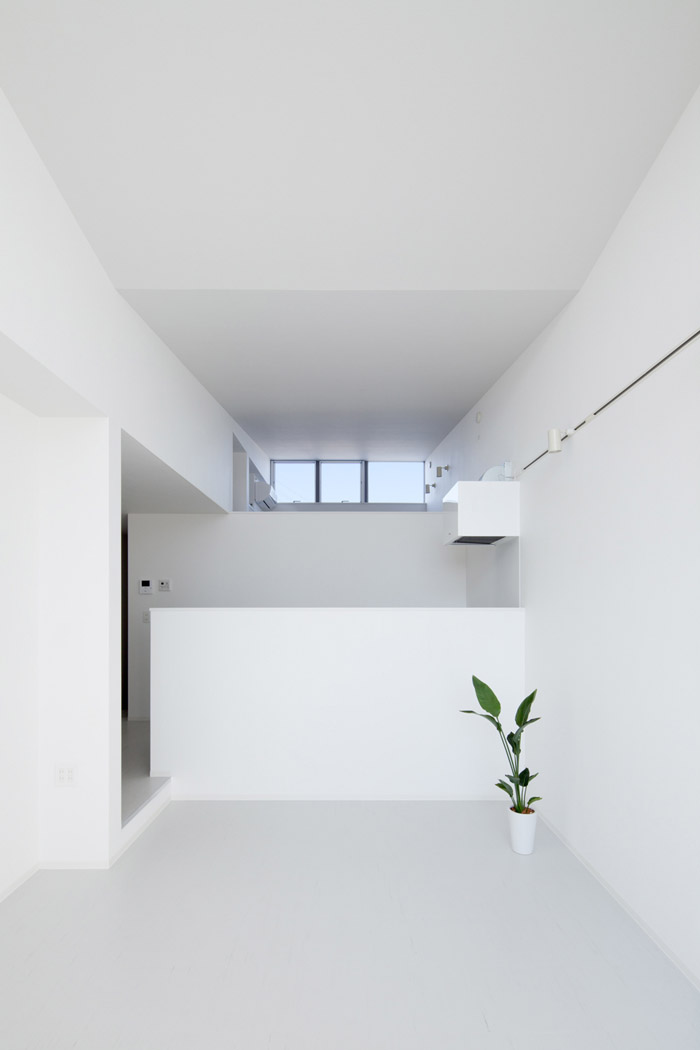

[SNARK]+OUVI: Ridge apartment complex
Team:
Architects: Sunao Koase / SNARK (Team: Sunao Koase, Yu Yamada) + ShinYokoo / OUVI.
Structural engineer: Shin Yokoo / OUVI
Landscape: Atsuo Ota / Acid Nature 0220 (Team: Atsuo Ohta, Tetsuo Matsushima) Photography: Ippei Shinzawa
Building Data:
Location: Takasaki city, Gunma, Japan Site area: 708.75 + 679.68 square metres Built area: 242.56 + 244.53 square metres Floor area: 460.71 + 463.06 square
metres Number of floors: 2
Structure: Wood
Timeline:
Design: 2010.4-2011.8
Construction: 2011.9-2012.2
MORE: SNARK,更多请至:SNARK on gooood









~~超越了传统的公寓,公寓的租户获得“生活在一个独立洋房的感觉“。