非常感谢 立方设计 将以下内容授权gooood发行。更多关于:Cube Design on gooood
Appreciation towards Cube Design for providing the following description:
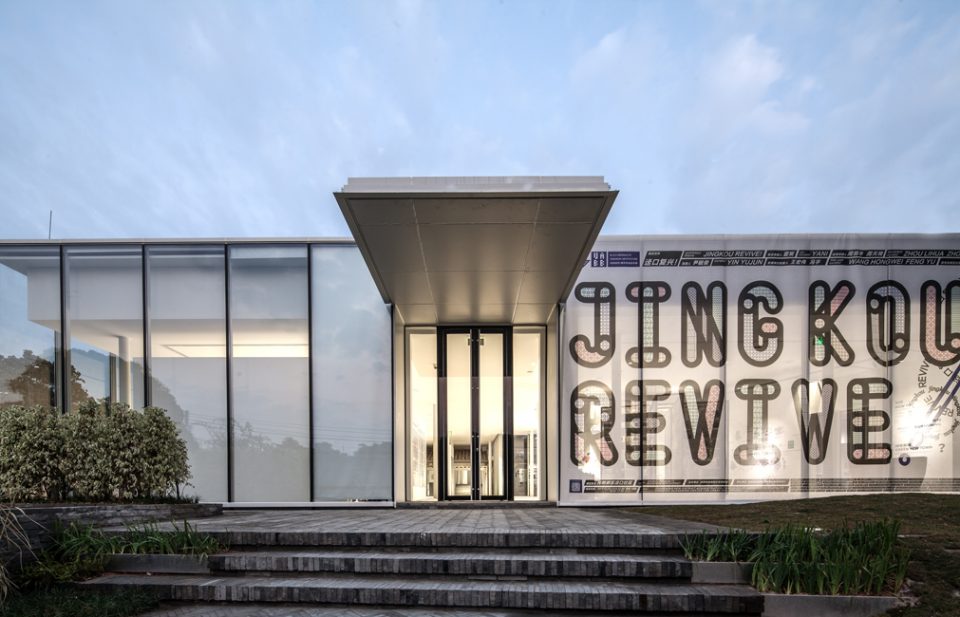
2017年12月23日,深港城市/建筑双年展光明分展场开幕。此次展览以“迳口复兴”为主题,邀请了艺术家、农业发展专家、城市研究学者、建筑师、民间团队建筑、影像工作者等团队,以文献展览、装置、农业讲习所、户外电影放映、声音工作坊等方式,尝试寻找一种非经济导向的发展模式和激活社区的机会,也是对当下未知的探索。 开幕式吸引了当地民众以及远道而来的观众参观,主展馆以简洁、轻盈的造型和极具现代感的设计,让人一眼就辨认出。展厅周边是当地民居、菜地和绿田,展厅之外,有村民在锄地耕种,孩童玩耍,一股自然淳朴的乡村气息扑面而来。
December 23, Bi-city biennale of urbanism/architecture Guangming Branch opened. With the theme of “Jingkou Revive”, the exhibition invites artists, agricultural development experts, urban research scholars, architects, civil team building and video workers and other teams to showcase literature, exhibitions, installations, agricultural workshops and outdoor film shows , Sound workshops and other means, try to find a non-economic oriented development model and the opportunity to activate the community, but also for the moment of unknown exploration. The opening ceremony attracted local people and visitors from afar. The main pavilion was recognized at a glance with simple, light and modern design. Around the exhibition hall is a local dwelling, vegetable fields and green fields, outside the exhibition hall, there are villagers in the hoe cultivation, children playing, a natural rustic atmosphere blowing.
▼简洁现代与自然淳朴的融合设计, a simple, light and modern design with a natural rustic atmosphere
规划|隐于民居
Planning | Hidden in residential areas
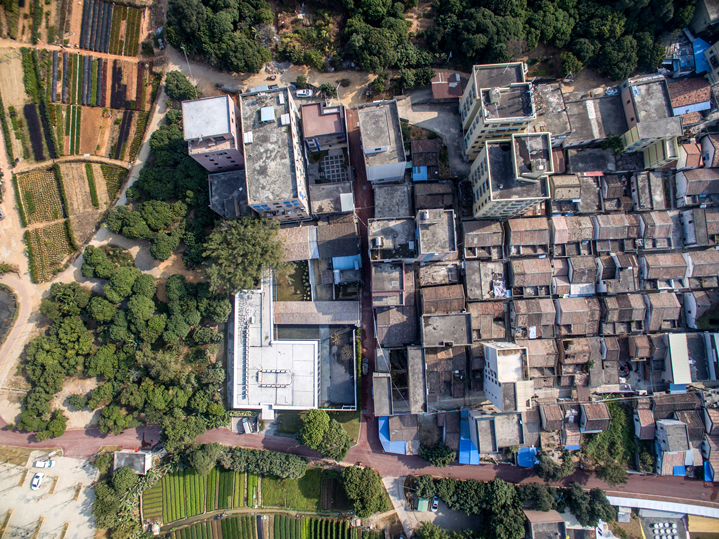
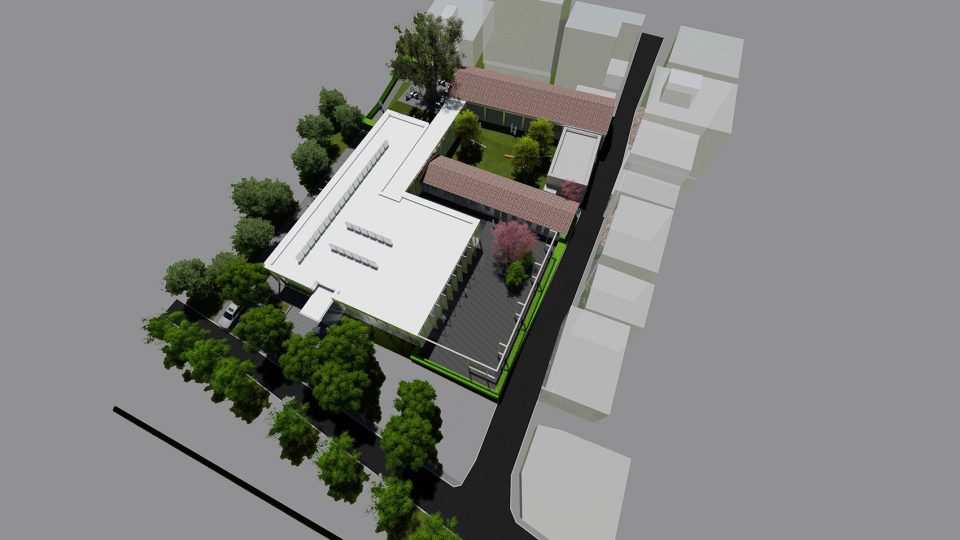
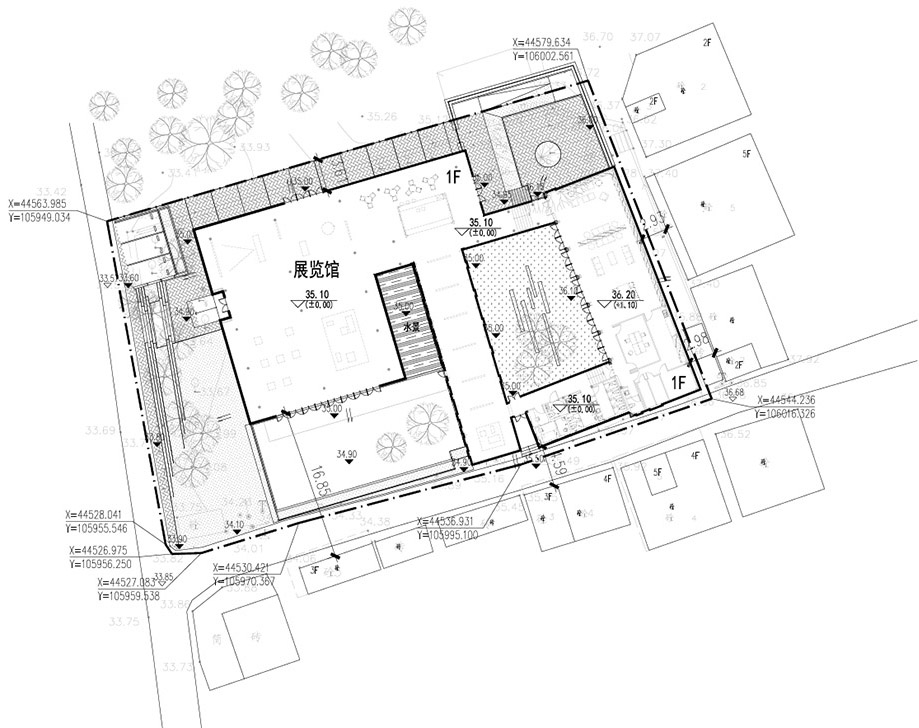
此次展览主展场由立方设计,项目被要求满足深双展光明分展布展的同时,后期还将作为华侨城光明小镇项目的企业展厅,继续保留使用。项目位于光明新区迳口社区,占地面积2250㎡。场地北侧是郁郁葱葱的荔枝林,南侧为村路,西侧正门朝向广东省绿道,东侧是居民住宅。场地原来是老旧的砖混结构房屋,在方案设计构思中,建筑师极力保留原有老建筑物,在实现新功能、新生命、新面貌建造的同时,保留着新旧的联系。整体规划思路为拆除中间一排老屋,改建现有煤气站并保留东西侧两栋老房子约392㎡,在此基础上增加新建建筑。新建建筑主体位于场地西北角,通过连廊将两栋老建筑与新建筑进行连接,形成统一整体。
The main exhibition of this exhibition is designed by Cube. While the project is being held to meet the needs of the Shenzhen Branch, the exhibition will continue to be used as an enterprise exhibition hall of the Guangming Town project of OCT. The project is located in Guangkou New District Jiekou community, covers an area of 2250 square meters. On the north side of the venue is the lush litchi forest, with the village road on the south side and the green gate on the west side towards the Guangdong Province. The east side is a residential building. The site was originally an old brick-concrete house. In the conceptual design of the project, the architect tried hard to keep the old buildings and kept the old and the new connections while realizing the new functions, new life and new outlook. The overall planning idea is to remove the middle row of old houses, rebuild existing gas stations and retain about 392㎡ of two old houses on the east and west sides, and add new buildings on the basis of this. The main building of the new building is located in the northwest corner of the venue. Through the connecting corridor, the two old buildings are connected with the new buildings to form a unified whole.
▼隐于民居,hidden in residential areas
建筑|新旧对话
Architecture | Old and new conversation

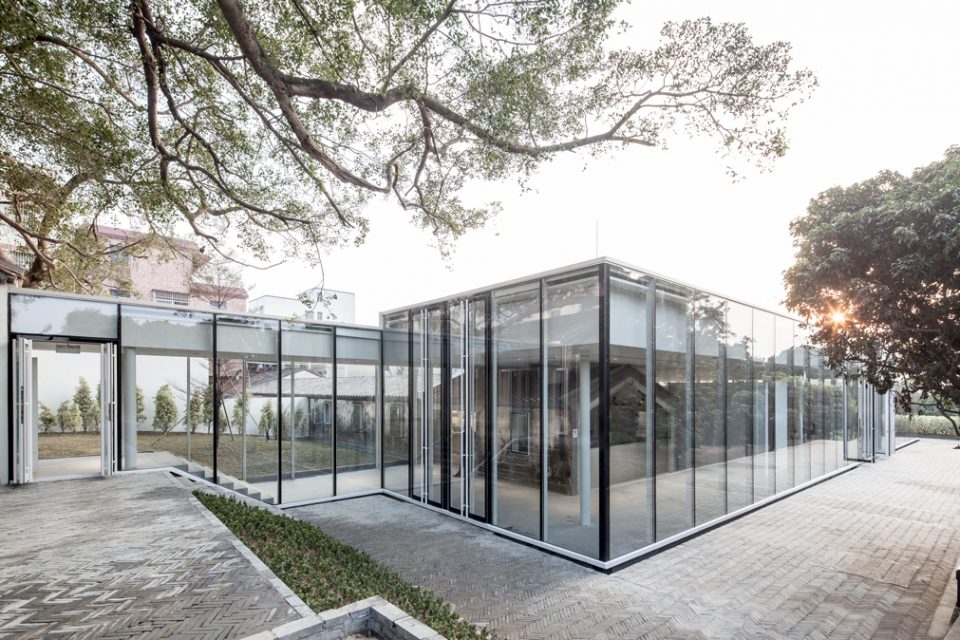
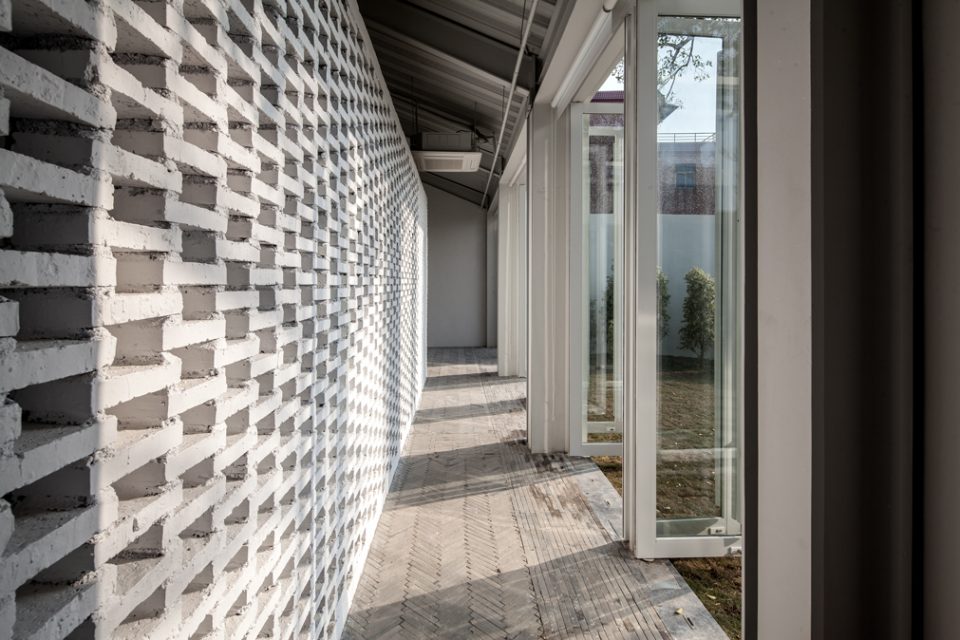
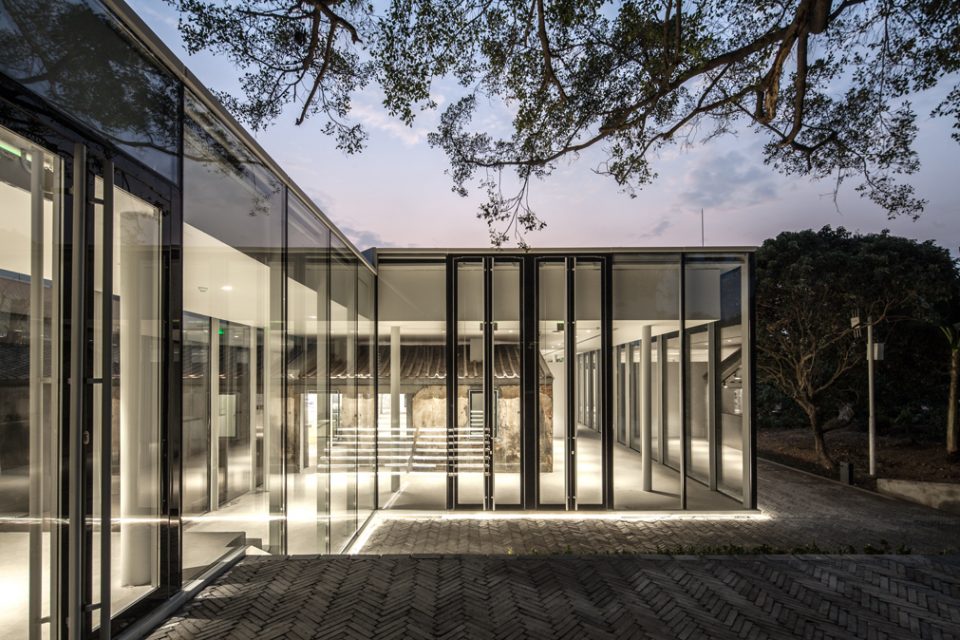
新建筑追求现代简洁风格,与周围古旧民居产生强烈的对比,并在功能、空间和视觉上实现新旧共生。建筑以轻质的金属和透明的玻璃来限定室内外空间,结合钢结构的使用,营造出轻盈、透明的视觉形象。通透的玻璃墙面最大程度的吸纳树林景观,并映射周围民居倒影,模糊了室内外边界,降低自身的存在感,由此与周边环境建立起一种相融相生的微妙和谐关系。
The new architecture pursues a modern, concise style with a strong contrast to the ancient dwelling houses around it and realizes the symbiosis between function and space and vision. The building is made of lightweight metal and clear glass to define the interior and exterior spaces, combined with the use of steel structures to create a light, transparent visual image. The transparent glass wall absorbs the landscape of trees to the greatest extent and reflects the reflection of the surrounding houses, blurring the indoor and outdoor boundaries and reducing their own sense of existence, thereby establishing a delicate and harmonious relationship with the surrounding environment.
▼建筑外观,exterior view
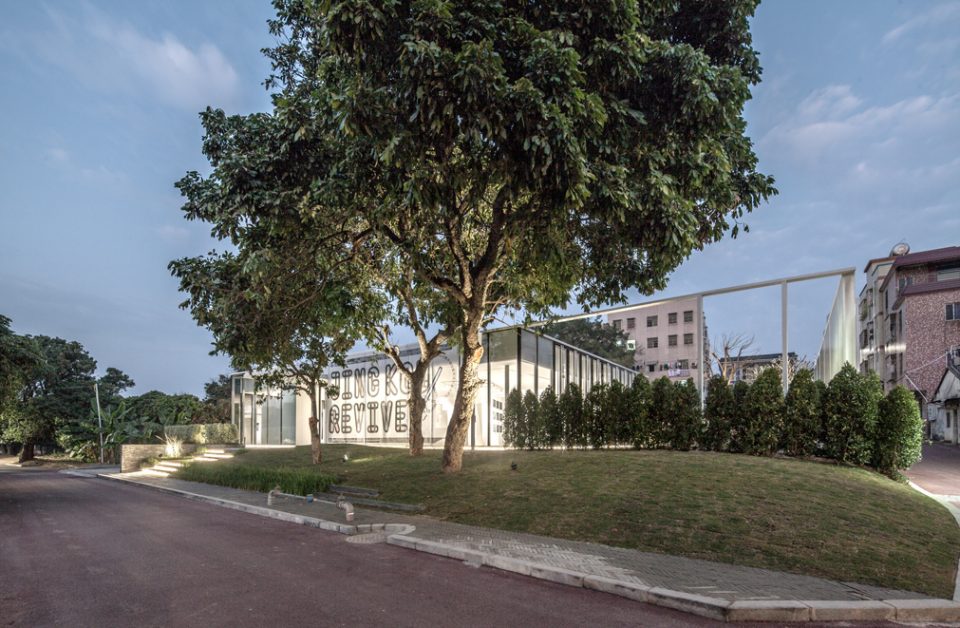
▼通透的玻璃墙面最大程度的吸纳树林景观,transparent glass wall absorbs the landscape of trees to the greatest extent
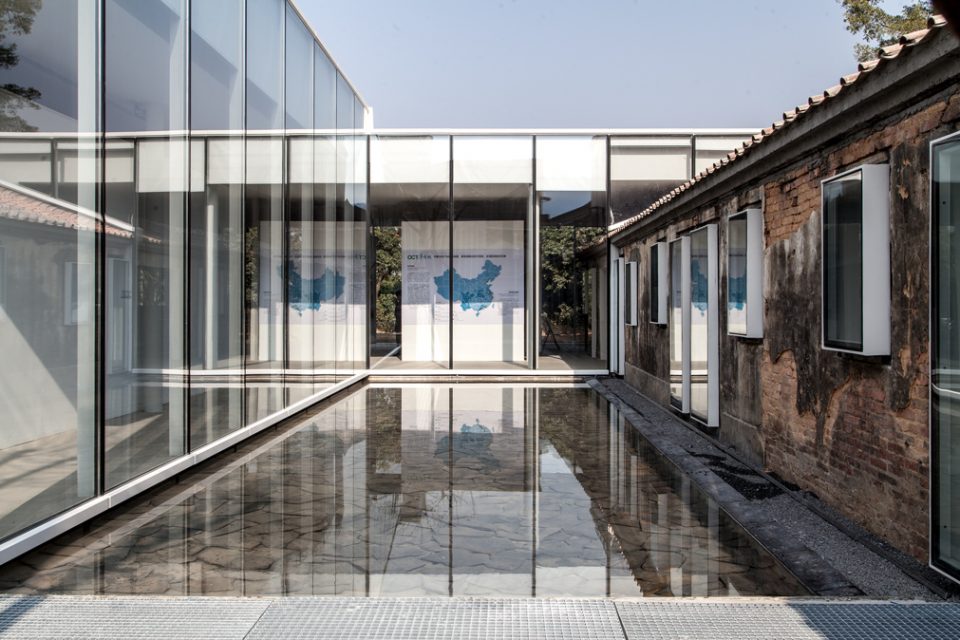
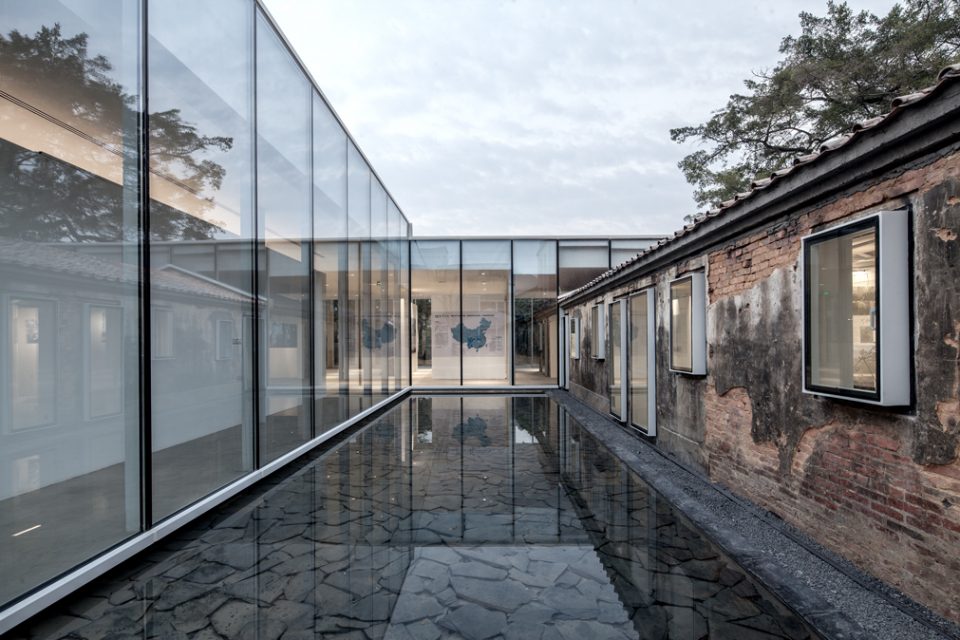
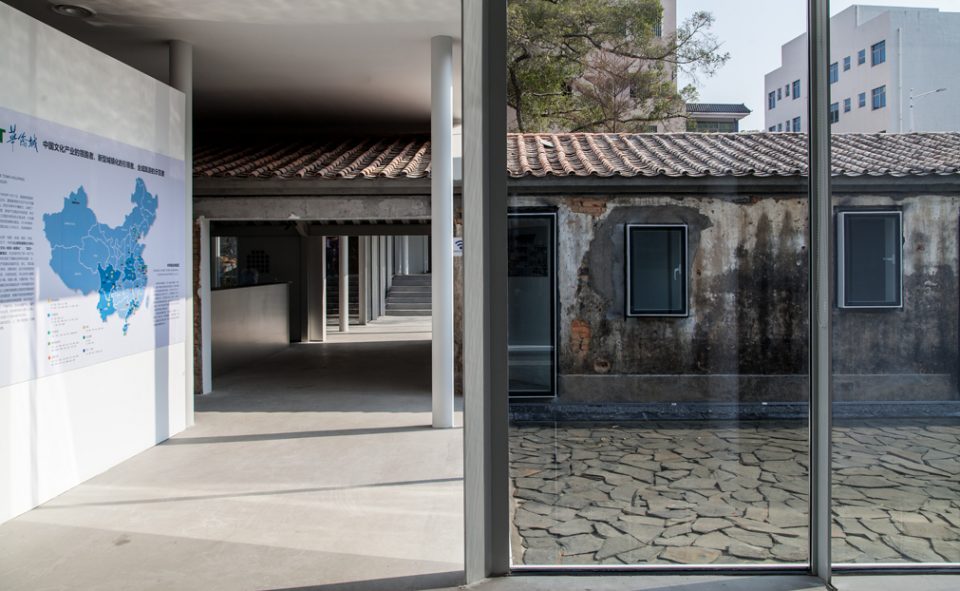
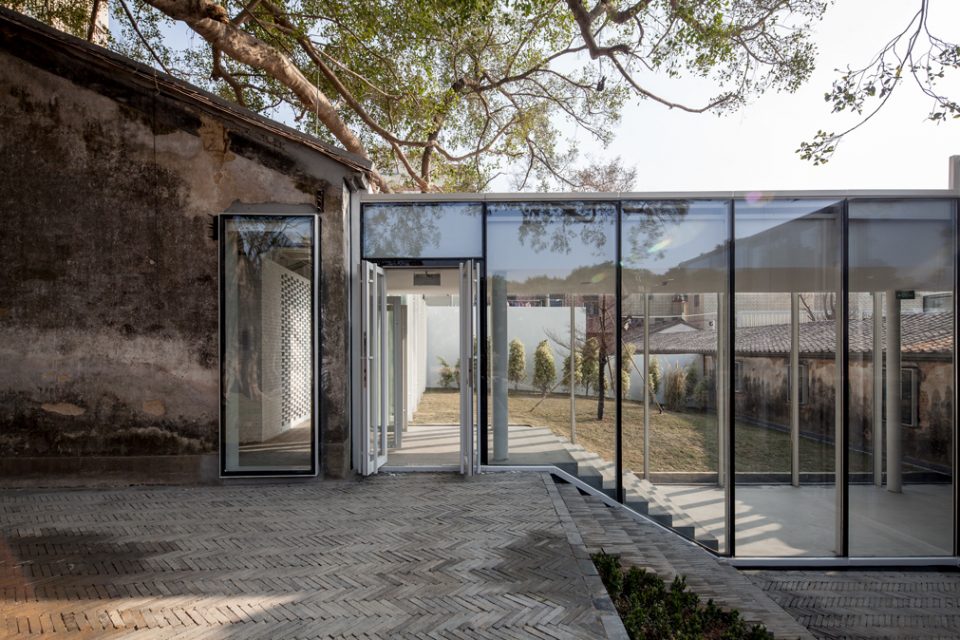
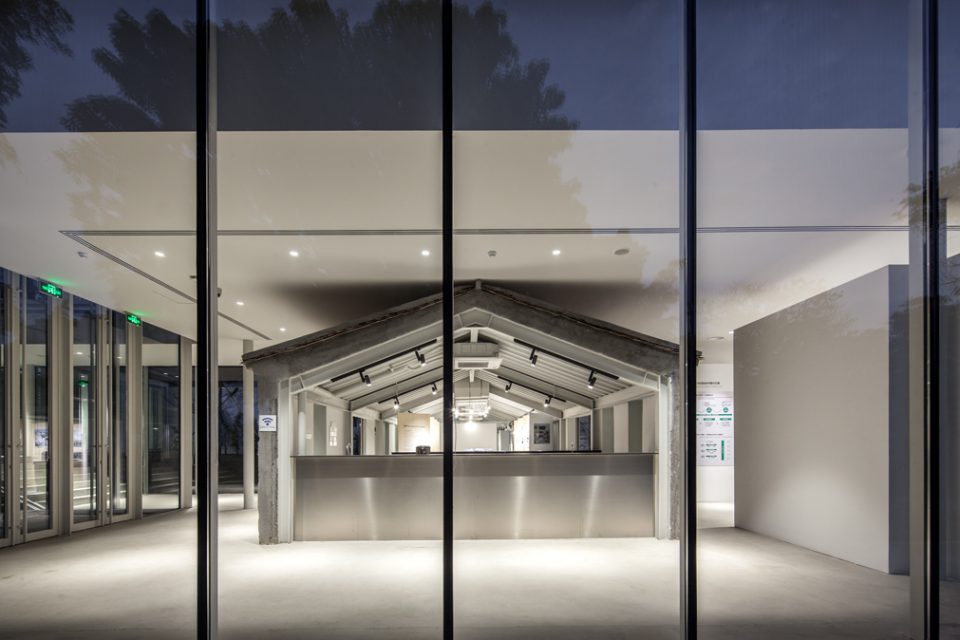
两栋老建筑拆除中间分隔墙后对保留的外围墙体进行结构加固,并涂刷保护剂,保留墙面斑驳的质感。屋顶原来破旧的混泥土梁被拆除,采用钢架重建屋架结构,并盖上回收旧瓦,新与旧的语汇得以重新排列组合,原有建筑被赋予新语言、新空间、新功能、新生命力,新老建筑与环境达到共生统一。旧建筑的门窗洞口依然被保留,以减少对原有墙体的破坏。新建门窗采用不分割整块高透超白边框,轻盈现代的玻璃金属材质与墙上的斑驳痕迹形成新与旧、历史与现代的有趣对话。
After the removal of the middle partition wall of the two old buildings, the remaining peripheral wall body is reinforced by structure and painted with a protective agent to retain the mottled texture of the wall surface. The original shabby concrete beams on the roof are demolished. The steel frame is used to rebuild the roof structure and cover the old tiles. The old and new words can be rearranged and combined. The original building is given new language, new space, new features and new vitality , New and old buildings and the environment to achieve symbiotic unity. The doors and windows of the old building are still preserved to reduce the damage to the original wall. The newly-built doors and windows are made of high-transparent and ultra-white borders without dividing the whole piece, and the light and modern glass metal materials and mottled traces on the walls form an interesting dialogue between new and old, history and modernity.
▼新建门窗采用不分割整块高透超白边框,the newly-built doors and windows are made of high-transparent and ultra-white borders without dividing the whole piece
景观|老树·老房·新景
Landscape | old tree · old house · new view
景观规划中,场地后方的大榕树被重点保留下来,成为景观的一部分。建筑中庭的水景作为新旧建筑之间的过渡以及户外景观成为庭院的视觉焦点,吸引过往参观人流。开幕式当天,这里也成为了艺术家艺术表演的场地。
Landscape planning, the site behind the big banyan tree has been retained, as part of the landscape. The water features of the atrium of the pavilion serve as a visual transition between the old and new buildings and the outdoor landscape becomes the focal point of the courtyard, attracting visitors in the past. On the opening day, it also became a venue for artists’ performing arts.
▼水景中的行为艺术表演,a venue for artists’ performing arts
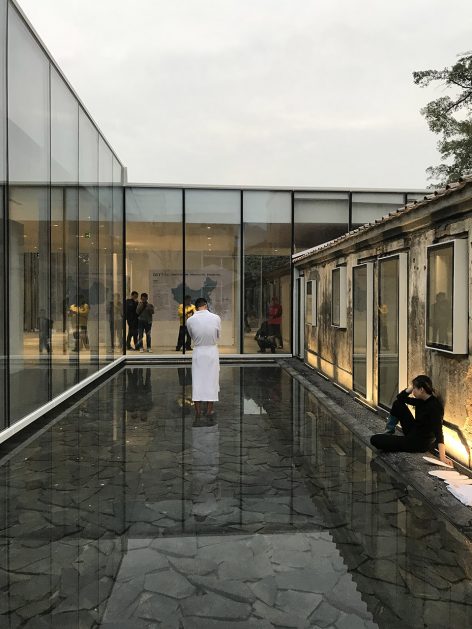
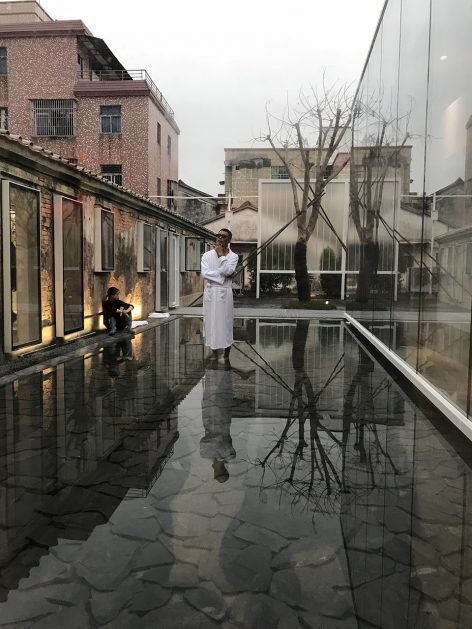
▼新旧的对比,an interesting dialogue between new and old
空间|序列趣味
Space | sequence of fun
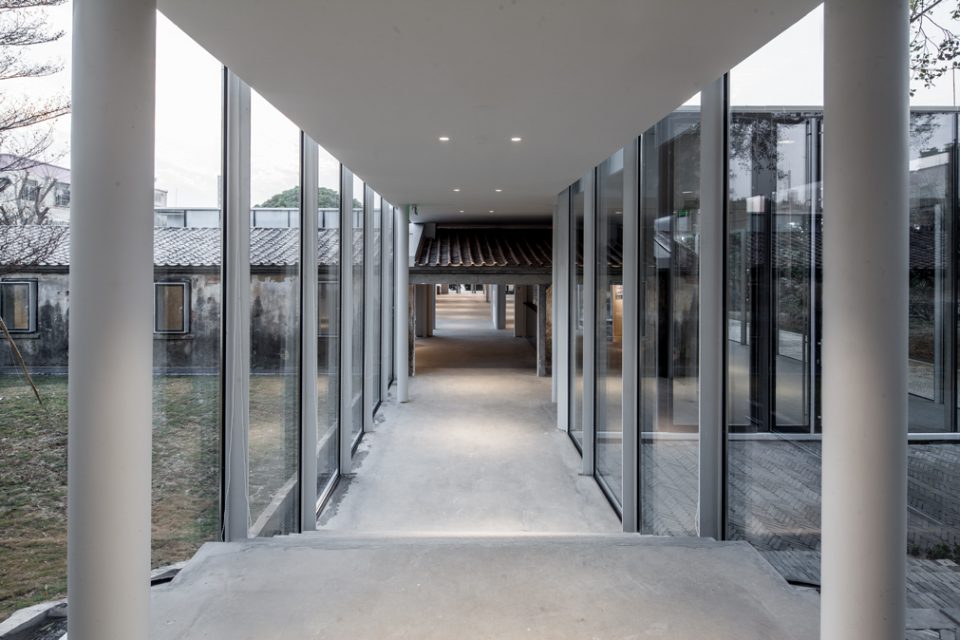
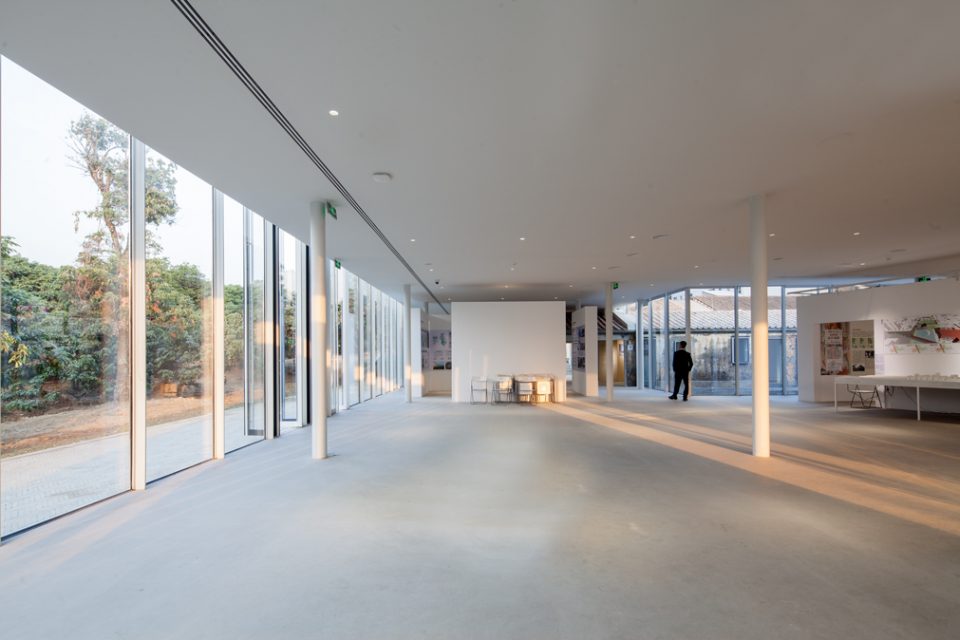
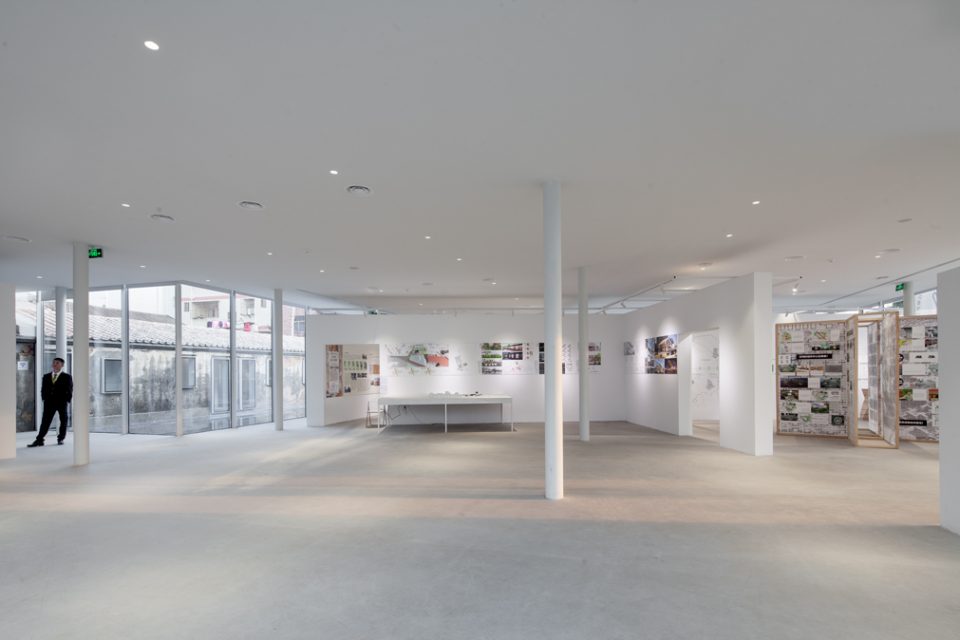
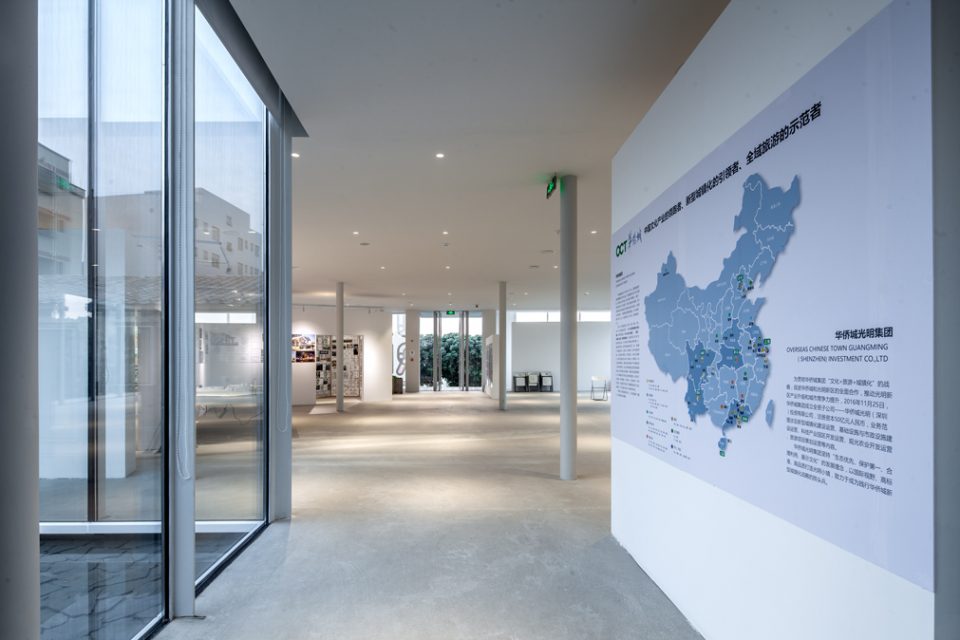
建筑平面无明确限定,使建筑具备灵活性和流动性。室内无过多装饰,墙面只做简单的粉刷处理,把更多发挥空间和焦点留给展览作品。虽然建筑面积有限,但建筑师通过框景、留白、转折等手法拉开空间层次,营造丰富的空间序列,使其曲径通幽。这也是东方建筑设计中常用的建造手法,这些空间经过特定排布,带给人强烈的整体感和节奏感。
No clear definition of the building plan, so that the building has the flexibility and mobility. No excessive interior decoration, wall painting only simple to deal with the more space and focus to leave the exhibition works. Although the construction area is limited, architects open the space level through the ways of frame, blank, turning, creating a rich spatial sequence that makes it winding. This is also commonly used in Oriental architectural design practices, these spaces after a specific arrangement, giving a strong sense of unity and rhythm.
▼室内无过多装饰,墙面只做简单的粉刷处理,no excessive interior decoration, wall painting only simple to deal with the more space
设计从当地居民生活,周边街道、院落、景观入手,在建筑与周围环境之间寻找最恰当的平衡点。优化重建又不打扰居民生活,建造升级又不破坏原生态面貌。从另一个角度来说,正契合了这届深港城市/建筑双年展“城市共生,cities grow in difference”的主题,让多种建筑形态共存,实现城市多样化和差异化生长。
Design from the lives of local residents, the surrounding streets, courtyards, landscape start with the building and find the most appropriate balance between the surrounding environment. Optimize and rebuild without disturbing the life of residents, and upgrading without destroying the original ecology. On the other hand, it is in line with the theme of “urban growth in difference” in this Shenzhen-Hong Kong urban / architectural biennial that allows a variety of architectural forms to co-exist to achieve urban diversification and differentiated growth.
▼在建筑与周围环境之间寻找最恰当的平衡点,find the most appropriate balance between the architecture and surroundings
▼轴侧图,axon
▼平面图,plan









水中艺术行为那个墨镜的好像孙红雷
王先生这个问题提的很有意义啊,么有大神接楼么?其实现在出现的很多现象是:字面意义大于实际意义,图面诗意大于现实诗意。设计师过于自我沉醉和广度纠结都会很痛苦,感觉有追求的设计师真不容易。。。。。。。。
旧肌理并没有很好地成为空间的核心,反而是无穷无尽的玻璃成为主角,所以整个旧改实际上是失序的~当然,也有可能只是拍摄角度问题~
“城市共生”的主题,这是一个在建筑创造中富有挑战意义的命题,不仅意味着对历史和“旧事物”的保留,而且意味着在这个“旧环境”中注入新的生命。新、老建筑结合的设计命题,“协调统一”是设计的基础,“共生”是设计的本质。这个设计,立方的建筑师运用现代建筑的设计语言及现代建筑的材料和建构手段,很好的诠释了“城市共生”的主题。作为建筑师的我们,应该鼓励和支持这样的创作,并期待有更好的作品!
很多新建筑隐于周围环境都采用玻璃,有点没有亮点了,期待新想法新材料新形式。
不同的材料是会有不同的质感,但其本身是不具有诗意的,只有建筑师为其创造有意义的情景,材料才得以在建筑中展现其诗意。此时,还会纠结材料么?王先生?
作品本身已经有自己的特色了,与周围环境协调统一,共生。只是期待别的更好的作品。
材料本身不具有诗意,但是目前的建筑材料 玻璃 石材 涂料 大都已经在人们的心理中增添了认知质感,所以当你在用材料营造你的诗意空间的时候,是不是也要考虑下这部分因素呢?刘设计师?