感谢 同济原作设计工作室 将以下内容授权gooood发行。更多关于他们:Original Design Studio on gooood
Appreciation towards Original Design Studio, TJAD for providing the following description:
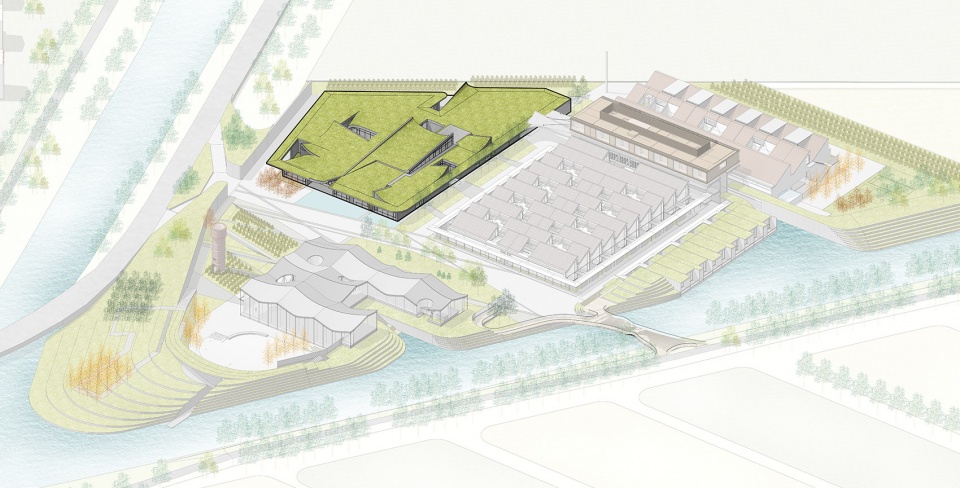
会议中心位于织布厂厂区西北角,场地原始的痕迹是一组残破的小建筑散落在杂乱丛生的绿化之中, 树丛掩映之中与北侧广袤的麦田自然衔接了起来。为了延续这种场所景观的连续性,我们采用单层地景建筑的策略整合并重塑了原有的建筑及空间。
The conference center is located in the northwest corner of the weaving factory. The original traces of the site are a group of small dilapidated buildings scattered among the overgrown greenery, which are naturally connected to the vast wheat fields in the north side under the cover of trees. In order to maintain the continuity of this site, we have integrated and reshaped the original buildings and spaces by using a single-story landscaping strategy.
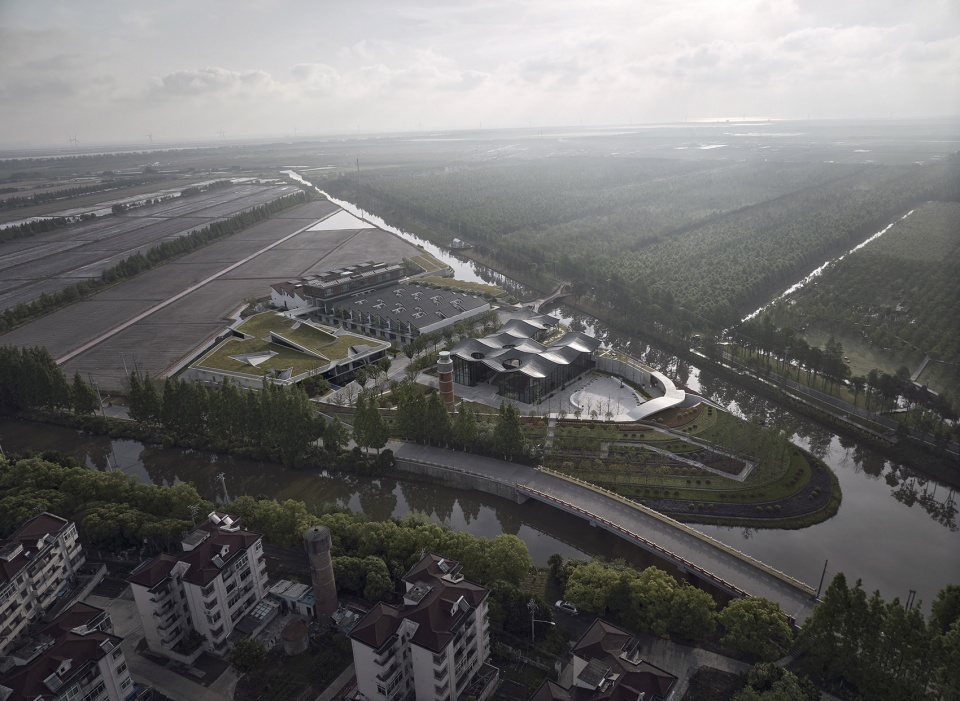
▼园区总体鸟瞰,Aerial view to the campus © 章鱼见筑
基于自然景观条件的优势与空间延展的特质,在设计初始这栋建筑是作为一个特色艺术空间来打造的,后续因园区总体功能规划的需求转变为会议中心以满足多样性的活动需求。
Based on the advantages of natural landscape conditions and the qualities of spatial extension, the building was initially designed as a characteristic art space, and subsequently transformed into a conference center to meet the needs of a variety of activities as required by the overall functional planning of the park.
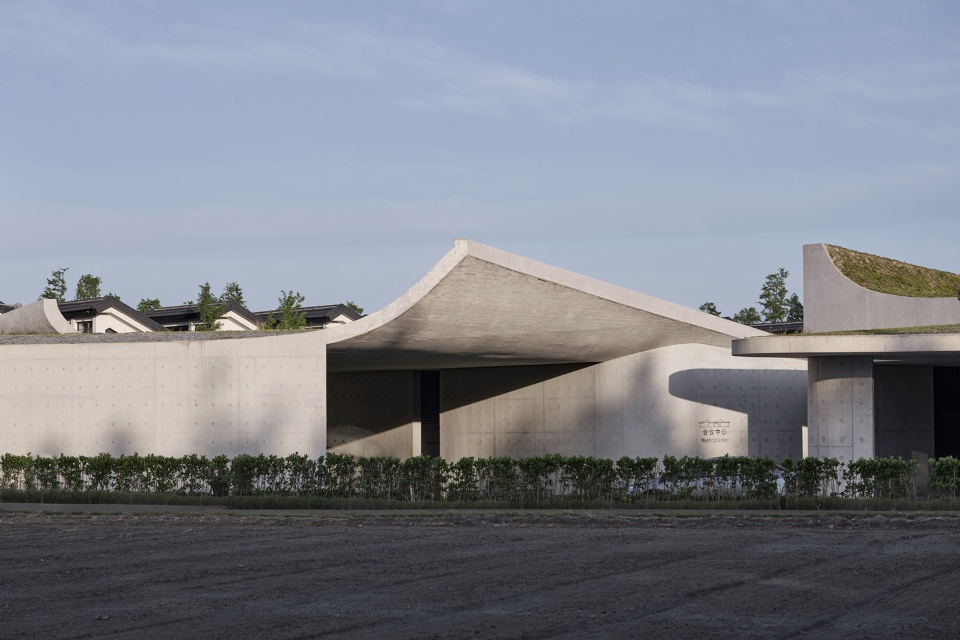
▼北侧稻田回望会议中心,View from the wheat fields from north © 章鱼见筑
这栋清水混凝土建筑的空间形态逻辑更接近于在一张纸上进行纵横两向的局部切割,弱化其完整性的同时却仍保持纸张的连续性;这种分割也伴随着一定尺度上的差异性,为而后形成多样性的空间埋下伏笔。随后我们对纸张进行塑形,一部分切割出的边角被掀起,一部分反向向下翻折,平面的纸张呈现了立体的维度,空间的异质划分与多样性也就因此产生,实现了简单逻辑下的多样性空间建造。
▼生成分析,Process © 同济原作设计工作室
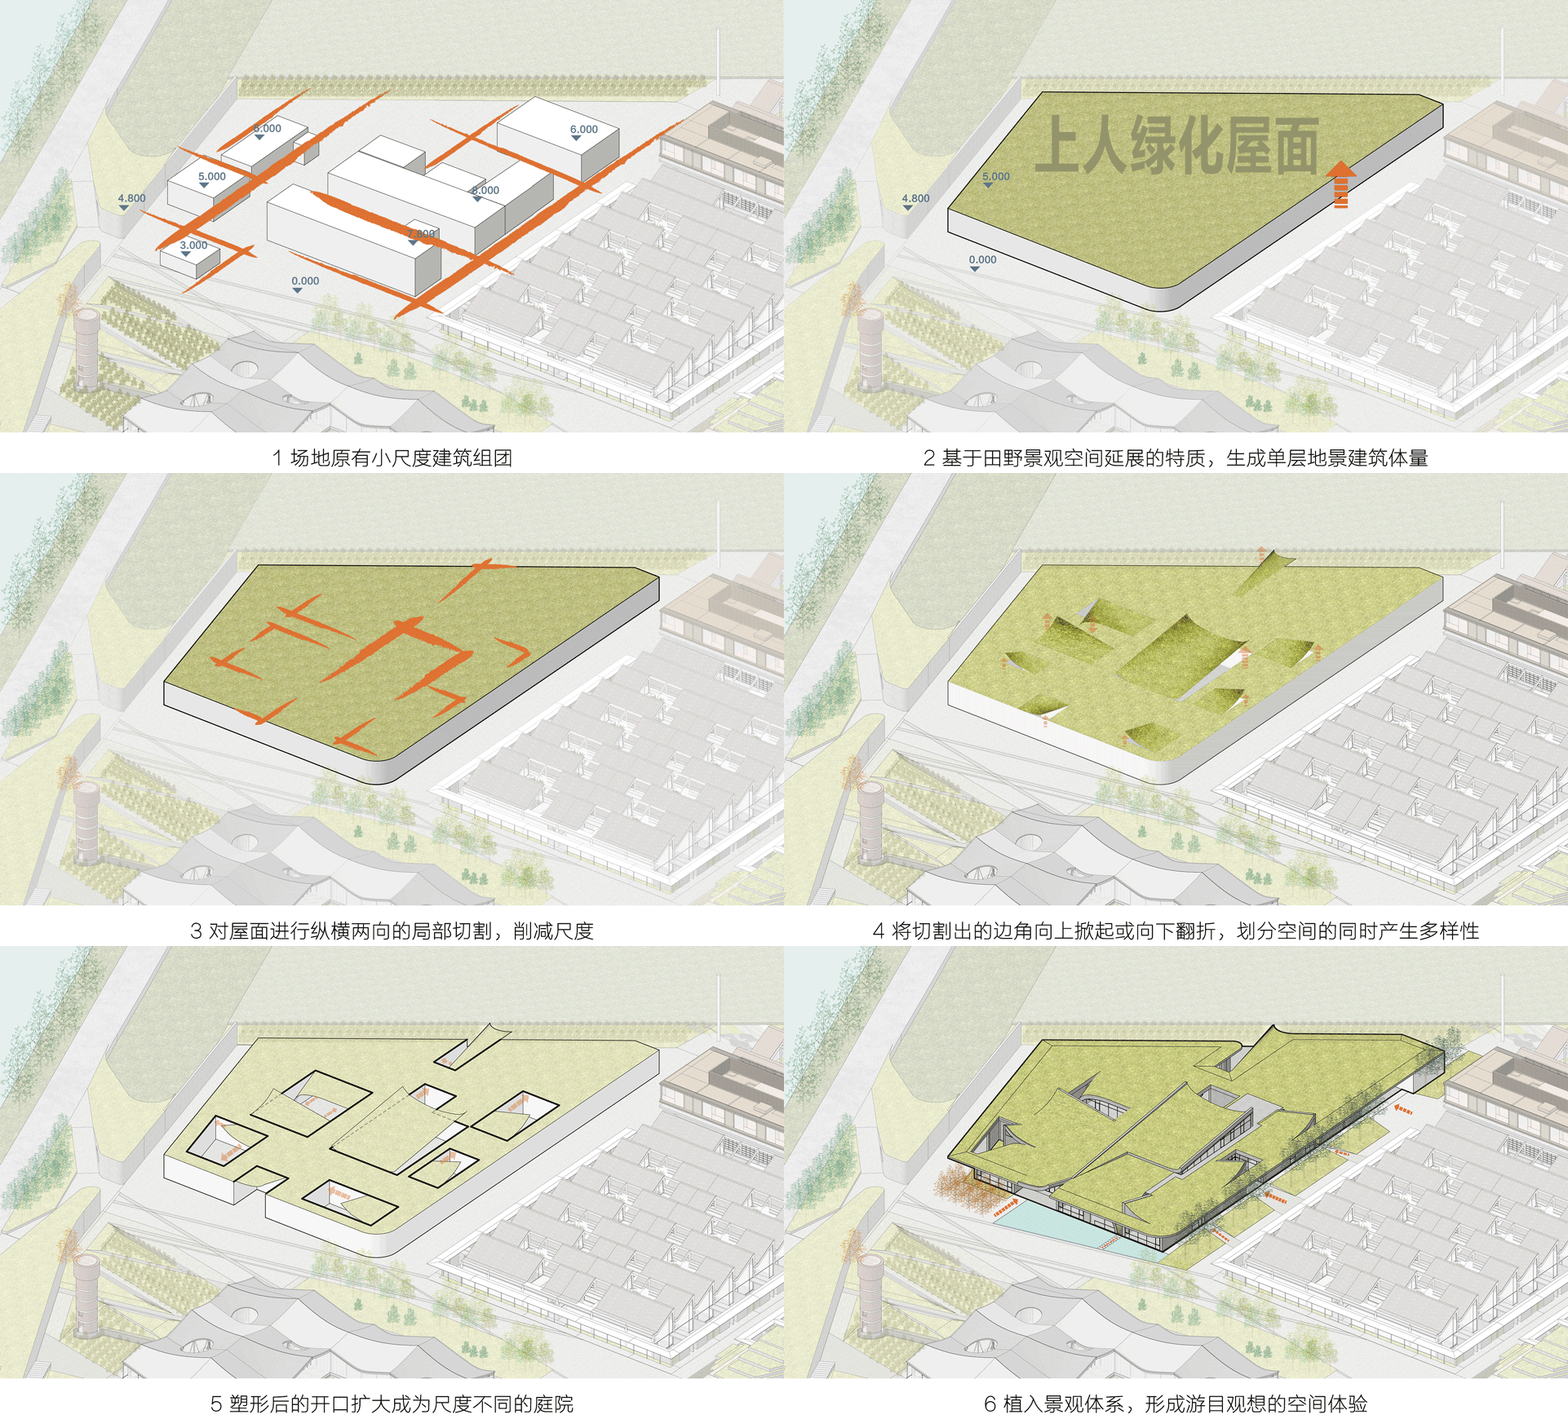
The logic of the spatial form of this concrete building is more similar to the partial cutting of a piece of paper in both vertical and horizontal directions, weakening its integrity while maintaining the continuity of the paper; this division is also accompanied by a certain degree of difference in scale, laying the groundwork for the formation of diverse spaces later. The paper is then shaped, with some of the cut edges lifted and some folded downwards, giving a three-dimensional dimension to the flat paper, thus creating a heterogeneous division of space and diversity, and realizing the construction of a diverse space under simple logic.
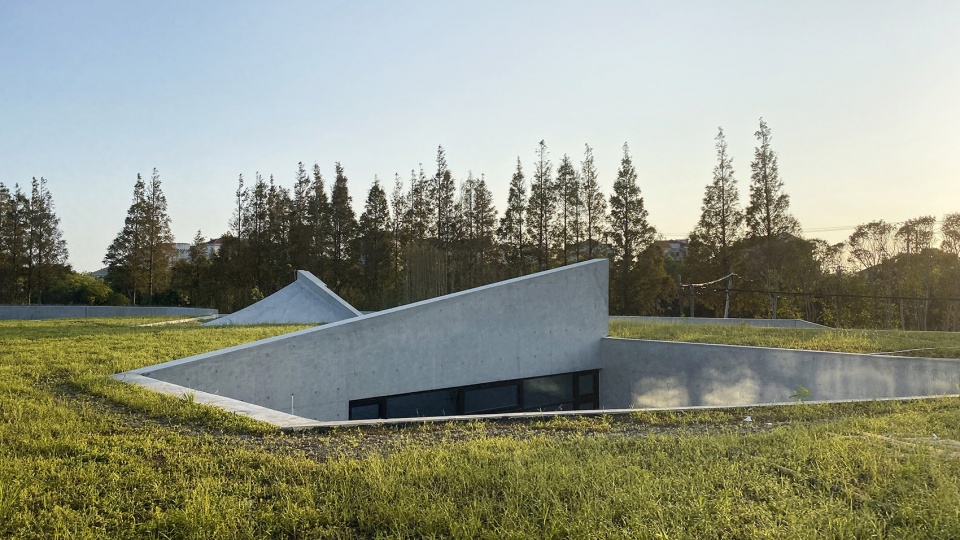
▼起翘屋面,The raised roof © 章鱼见筑
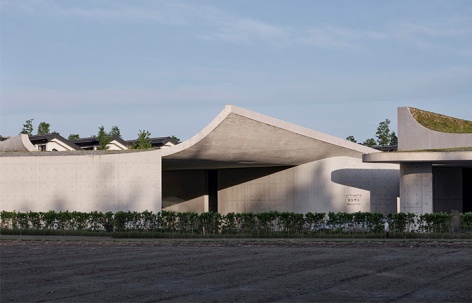
▼会议中心入口对望未来展厅,Entrance of the Conference Center © 章鱼见筑
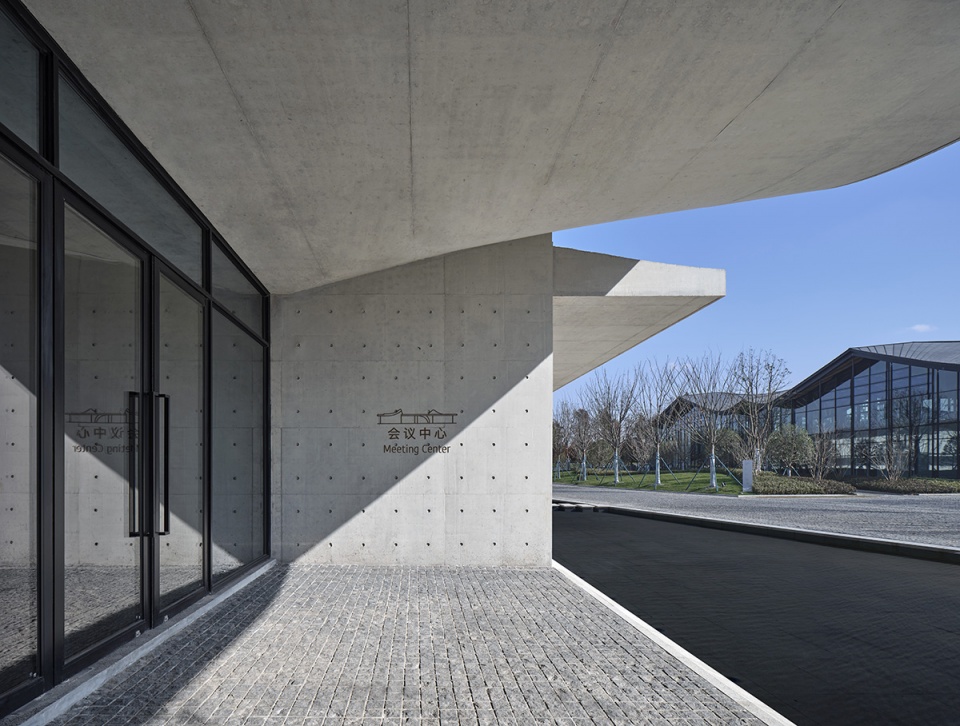
▼清水混凝土与光影,Fair-faced concrete in natural light © 章鱼见筑
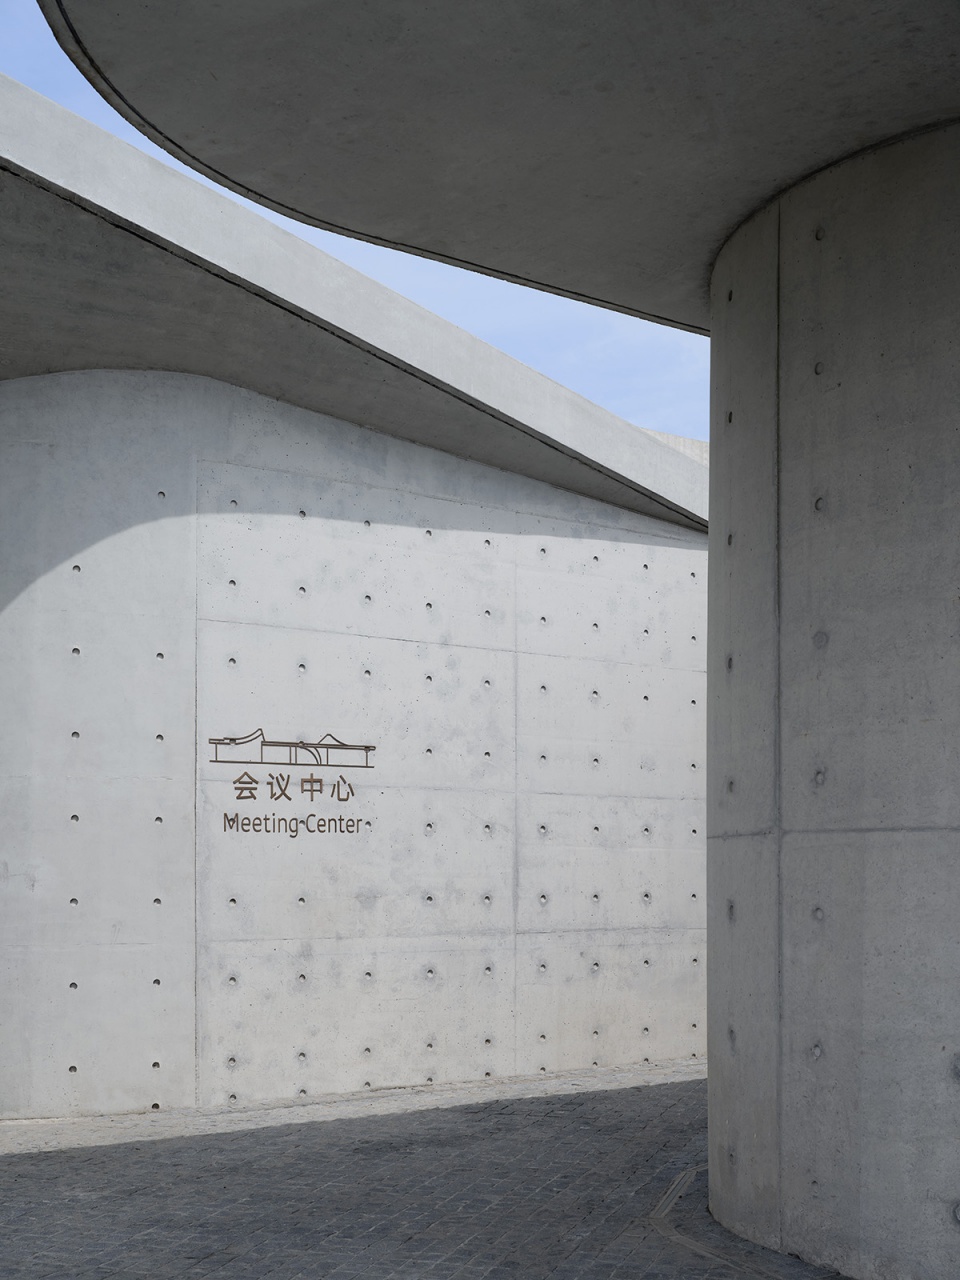
▼与建筑一体化的室内空间,Interior space integrated with the building © 章鱼见筑
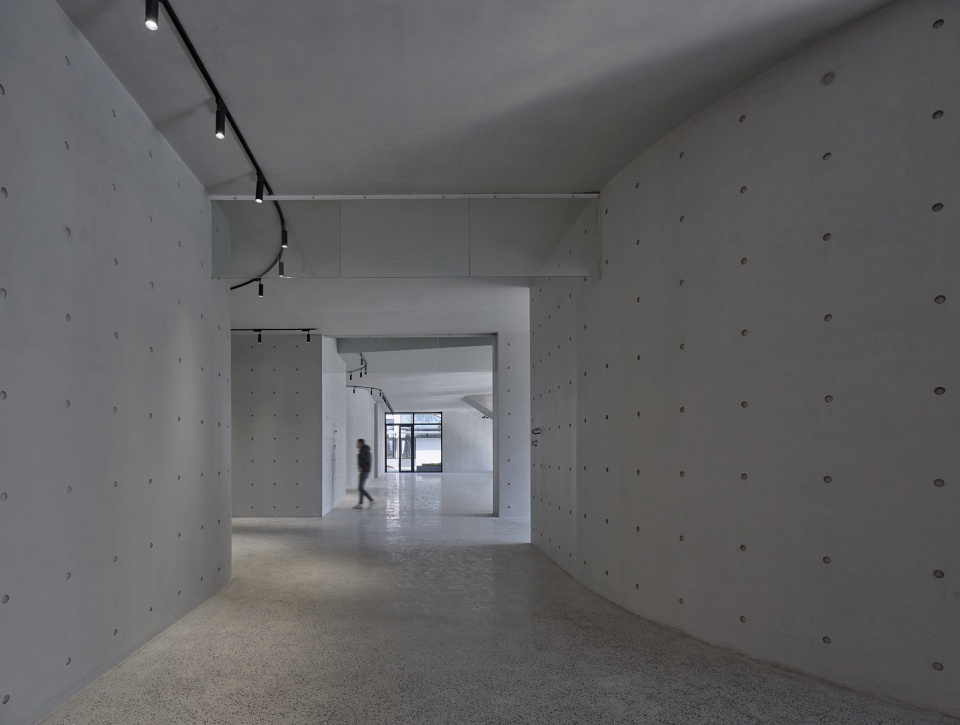
▼室内空间序列,Internal sequence © 章鱼见筑
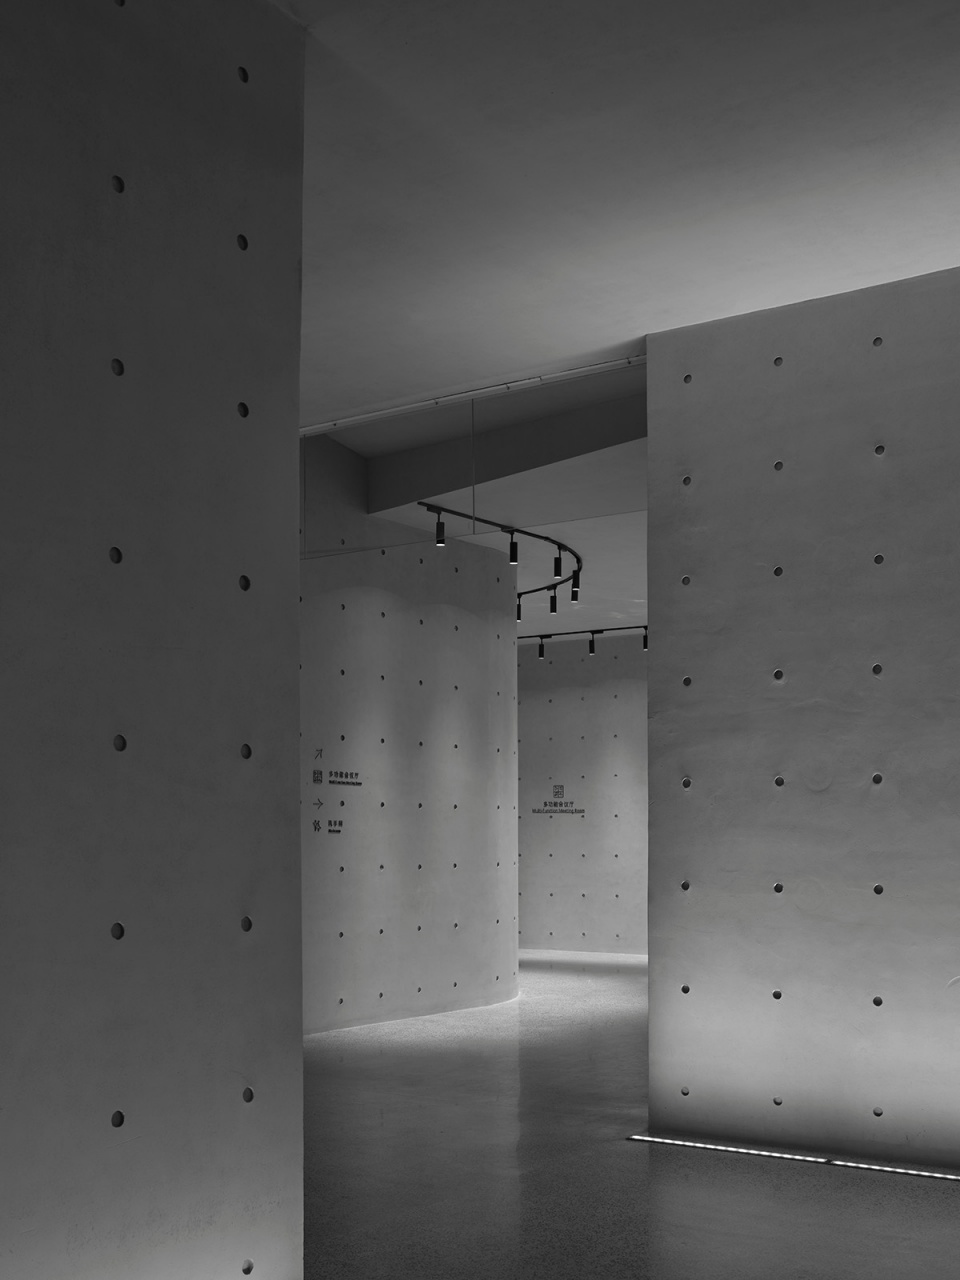
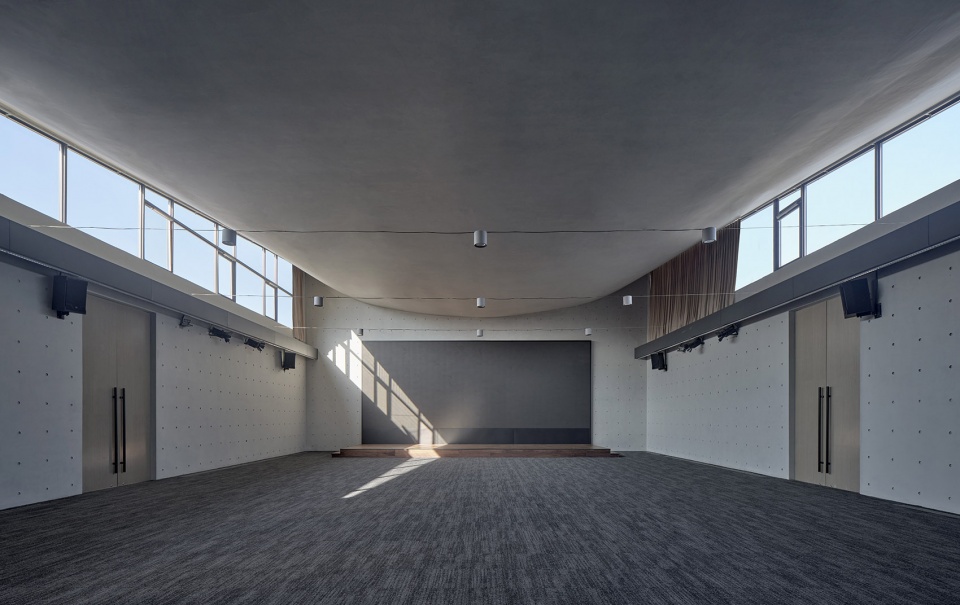
通过翻折的形态操作也形成了尺度与高度各异的内部空间塑造,在最为标志性的起翘屋面下方我们打造了一个面积约300平米、跨度13米的无柱空间,室内最高点净高约8米,可满足多样性的会议与活动需求。
Through the operation of the folding form, the interior space is shaped with different scales and heights. Under the most iconic raised roof, we have created a column-free space with an area of about 300 square meters and a span of 15 meters, with a net height of about 8 meters at the highest point of the interior to meet the needs of various meetings and activities.
▼屋面起翘引光,The most raised roof brings sunlight in © 章鱼见筑
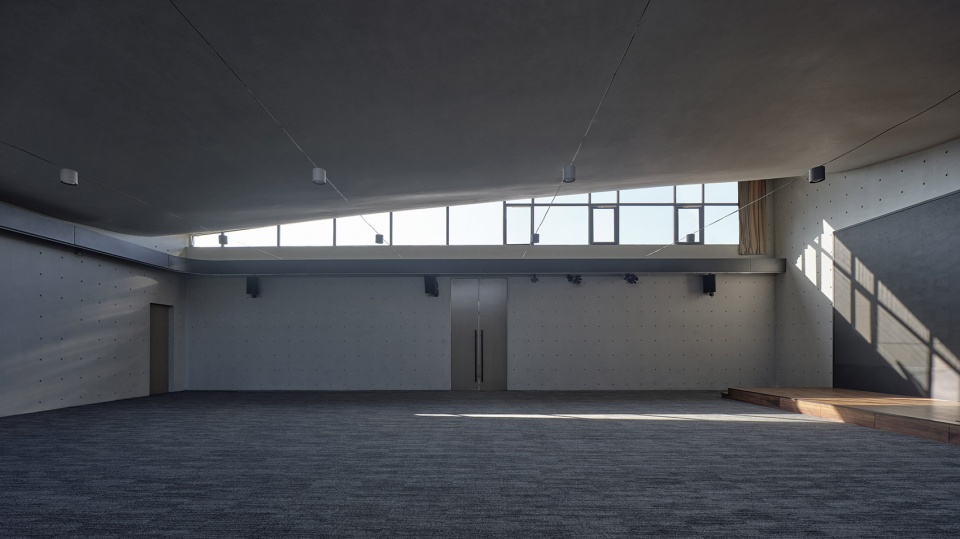
▼报告厅,Conference hall © 章鱼见筑
▼一隅天光,Roof light © 章鱼见筑
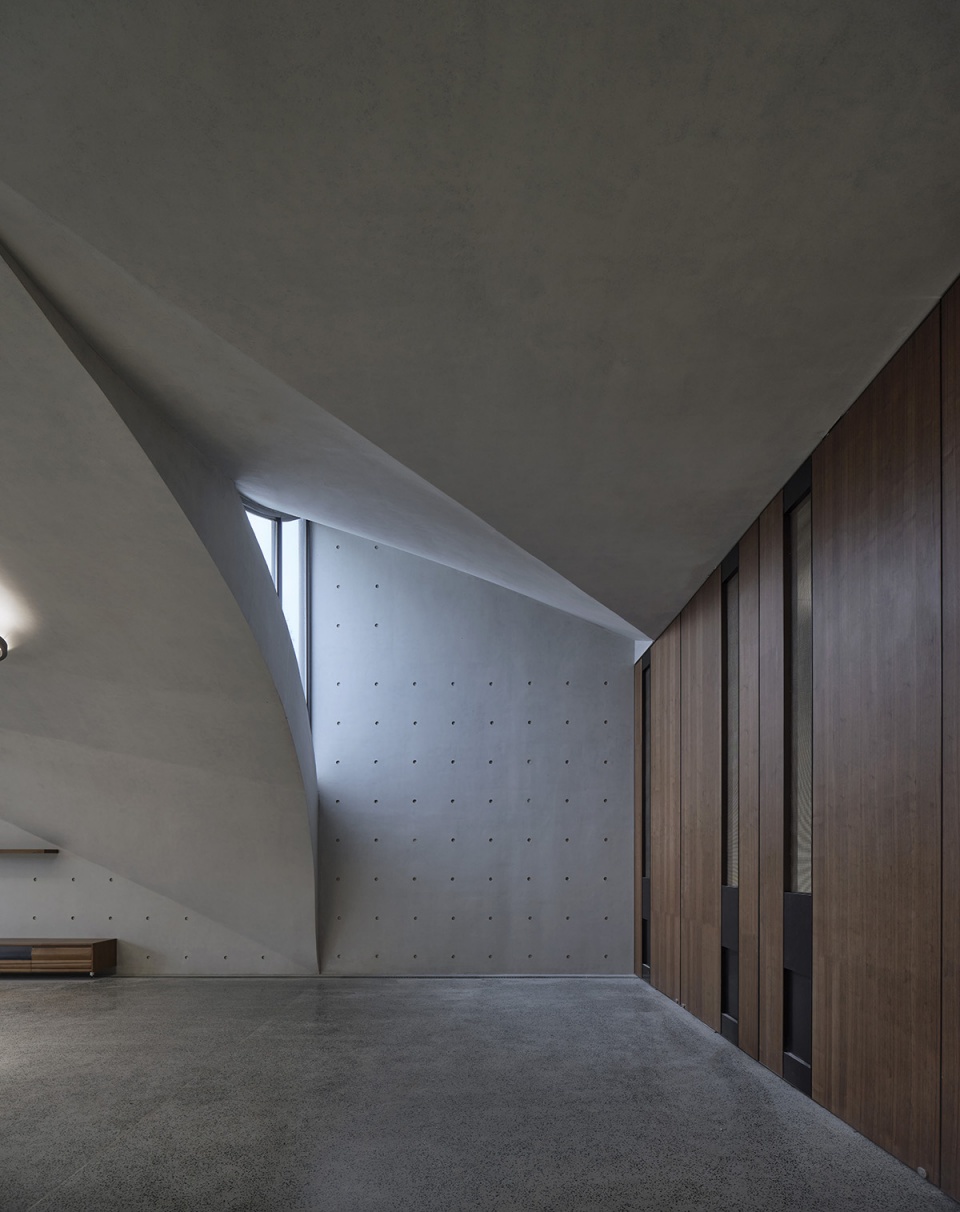
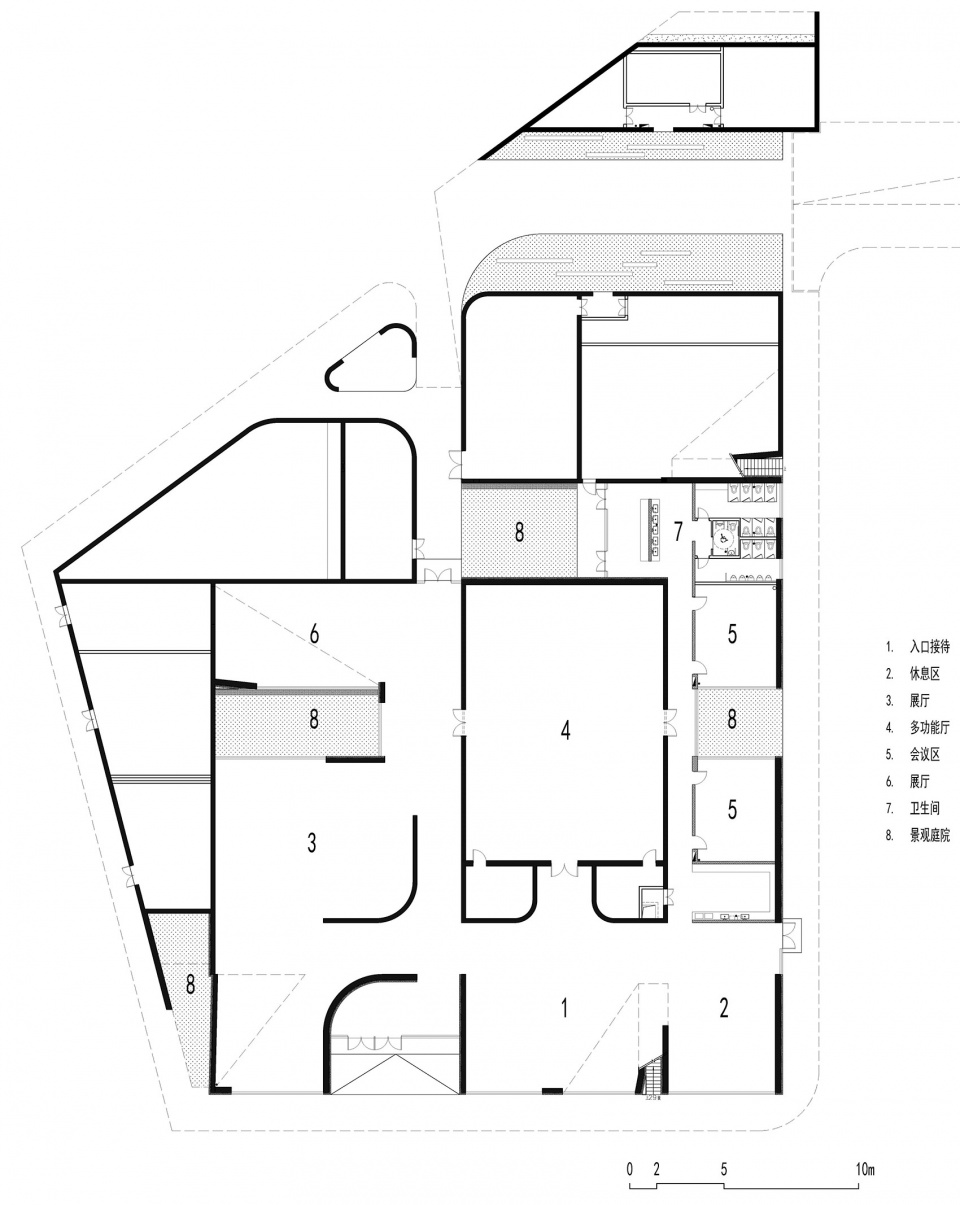
经过塑形的开口进一步扩大成为尺度不同的庭院,院落空间作为景观媒介嵌入地景建筑之中;作为景观的容器,为较大体量的单层建筑提供采光条件并实现了空间的进一步划分。
The shaped openings are further expanded into courtyards of different scales, and the courtyard space is embedded in the landscape architecture; as a container for the landscape, it provides light conditions for the larger single-story building and further divides the space.
▼入口与浅水池景观,Entrance and landscaped pool © 章鱼见筑
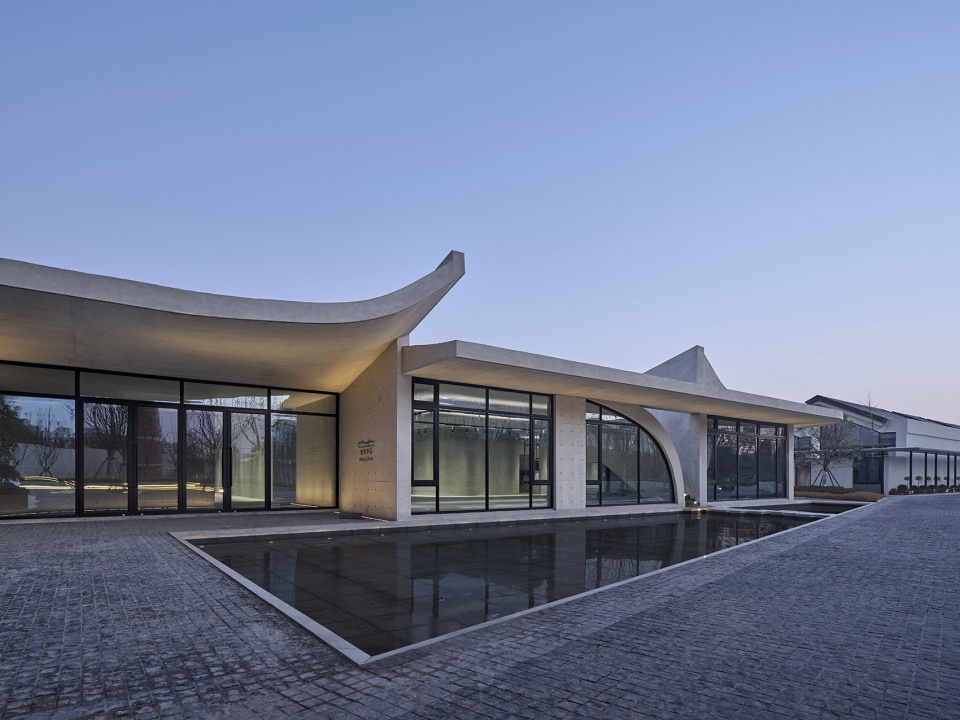
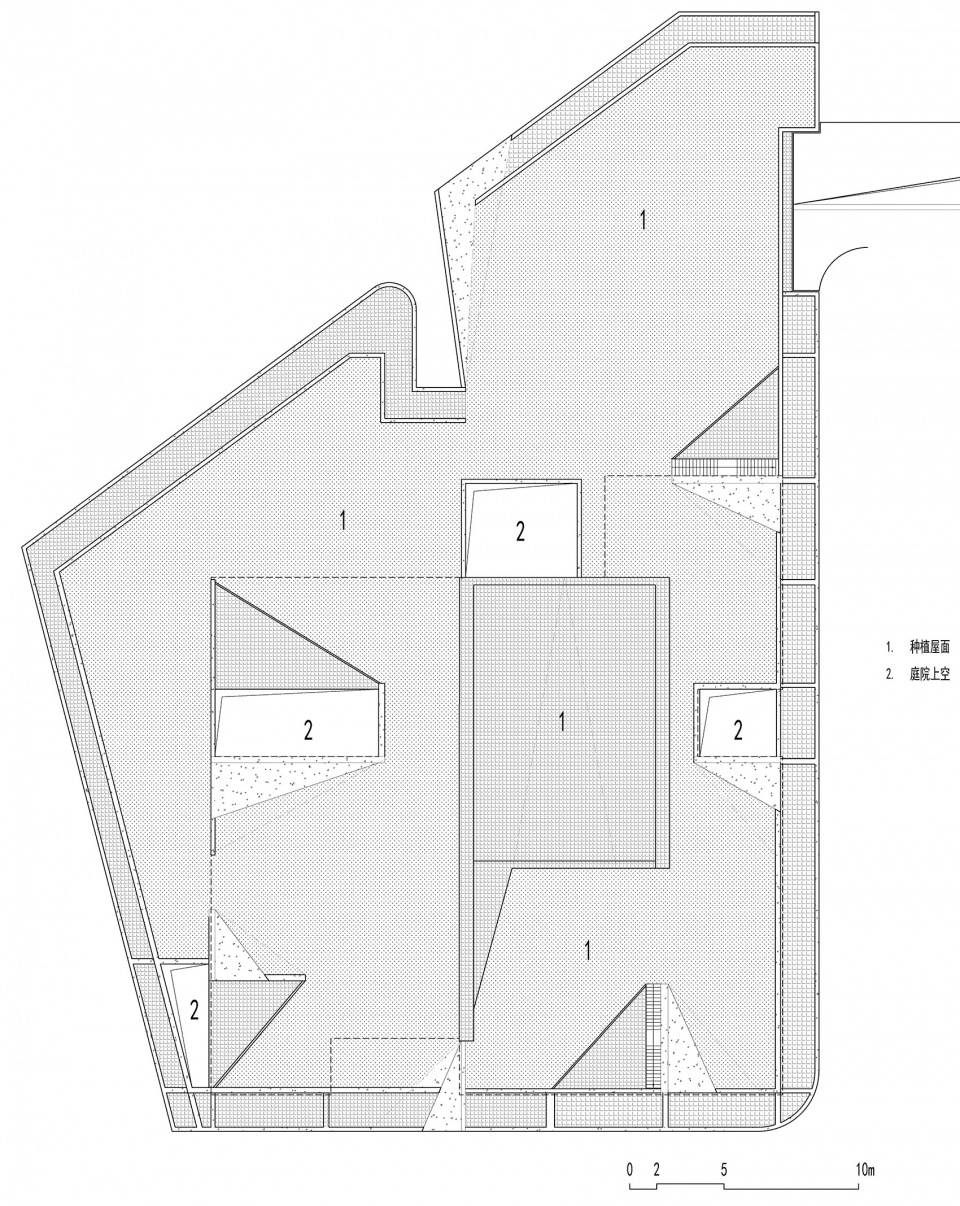
景观空间系统的植入在丰富空间层次的同时实现了建筑体量上的消解,亦回应了场地上原有建筑组团的小尺度肌理。伴随局部向下翻折的形态,我们还植入了经由院落空间到景观屋面的路径,形成了游目观想的立体漫游体验,在绿意盎然的景观屋面眺望东侧具有连续韵律的锯齿形厂房屋顶,一种时空的对话由此而产生。
The implantation of the landscape space system enriches the spatial level while achieving the dissolution of the building volume and responding to the small-scale texture of the original building group on the site. Along with the partial downward folding form, we also implanted a path from the courtyard space to the roof, forming a three-dimensional wandering experience for the eyes.
▼起翘屋面,The landscaped roof © 章鱼见筑
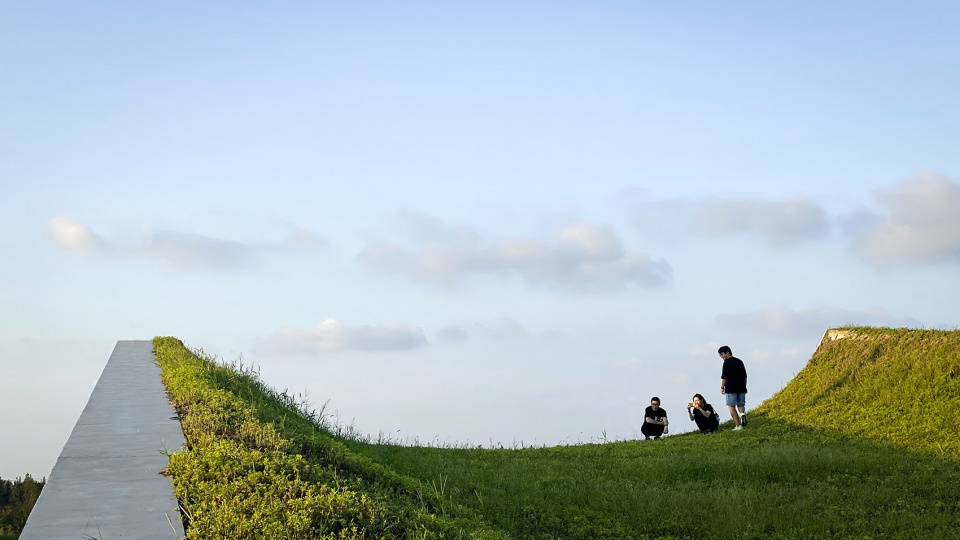
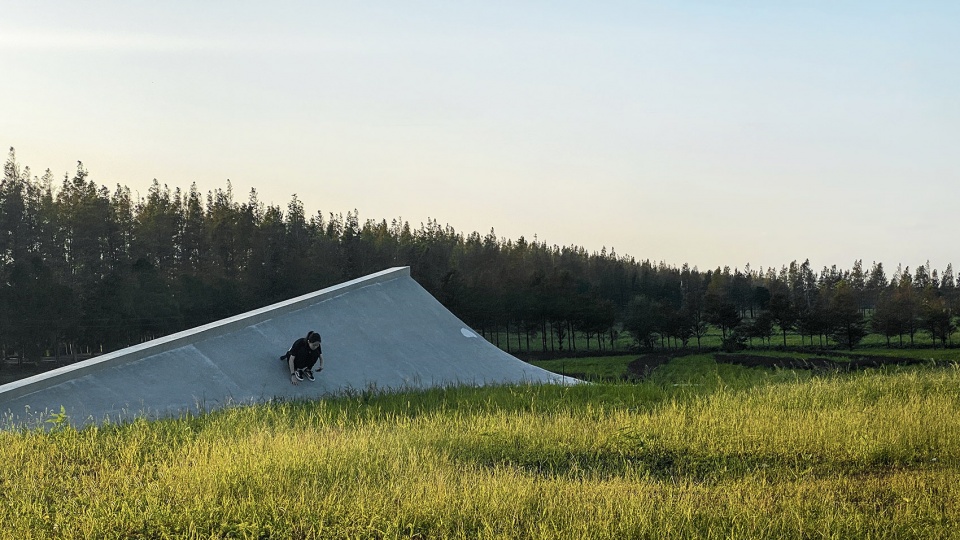
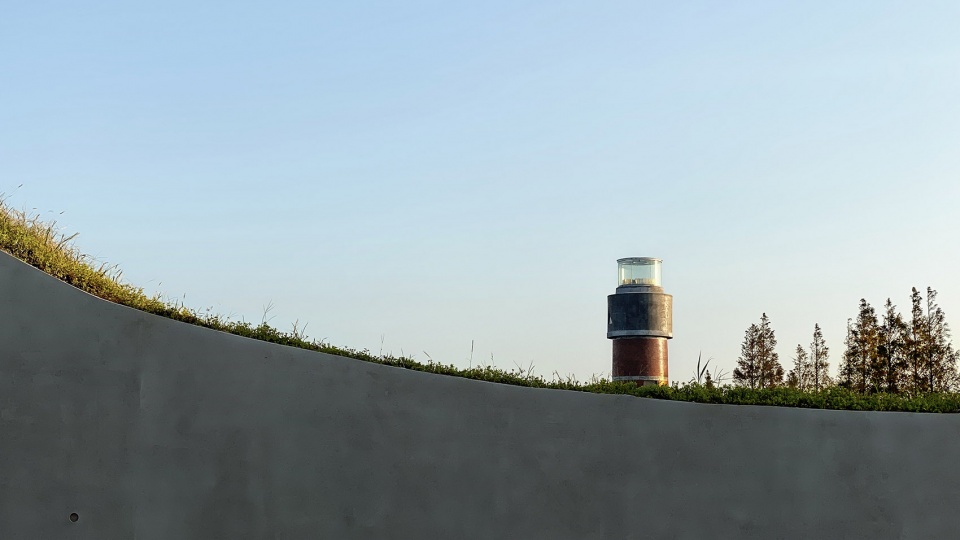
▼屋面远望水塔,View to the water tower from the roof © 章鱼见筑
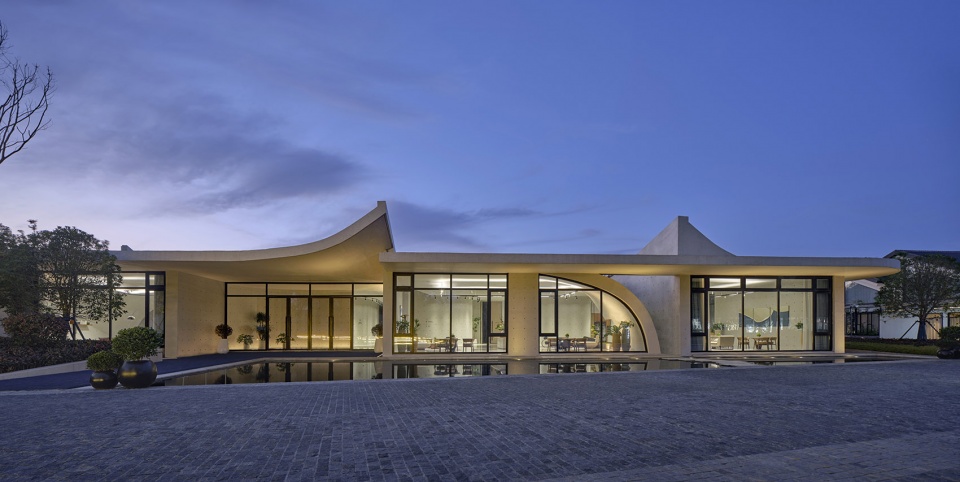
▼南立面夜景,South facade by night © 章鱼见筑
▼区位轴测图,Site plan – axon © 同济原作设计工作室
▼3号楼平面,Plan – Building 3 © 同济原作设计工作室
▼3号楼屋顶,Roof plan – Building 3 © 同济原作设计工作室
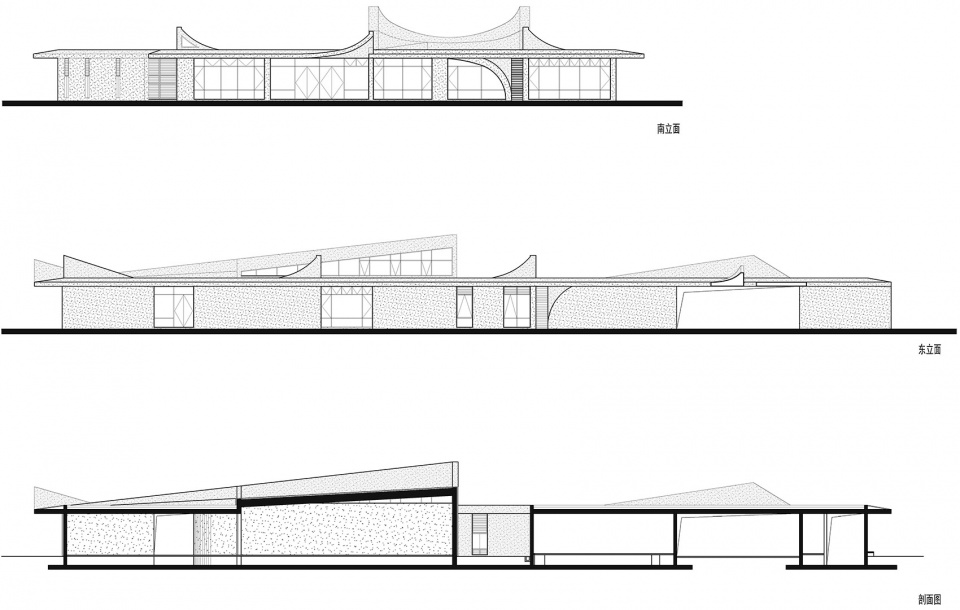
▼3号楼立剖面,Elevations and sections © 同济原作设计工作室
项目名称:光明东滩源(原前哨织布厂改造)—会议中心
建筑事务所:同济大学建筑设计研究院(集团)有限公司原作设计工作室
电邮联系方式:zmz3388@126.com
主创建筑师:章明、张姿
建筑设计团队:肖镭、席伟东、潘思、冯珊珊、黄晓倩
结构设计团队:曹炜、成戎、刘东
设备设计团队: 郭长昭、方涛、李菡茜、沈冰春
建设单位:上海乾艺农业发展有限公司
项目地址:上海市崇明区东平镇前哨农场
建成时间:2021年
建筑面积:2637.98平方米
建筑高度:4.950/9.150米
摄影:章鱼见筑
Project Name: Guangming Dongtangyuan——Conference Center
Architect: Original Design Studio/TJAD
Contact E-mail: zmz3388@126.com
Lead Architects: Zhang Ming, Zhang Zi
Architecture Design Team:Xiao Lei, Xi Weidong, Pan Si, Feng Shanshan, Huang Xiaoqian
Structure Design Team: Cao Wei, Cheng Rong, Liu Dong
Facility Design Team: Guo Changzhao, Fang Tao, Li Hanqian, Shen Bingchun
Construction Unit: Shanghai Qianyi Agricultural Development Co., Ltd.
Location: Qianshao Farm, Dongping Town, Chongming District, Shanghai
Completion: 2021
Gross Built Area: 2637.98㎡
Building height: 4.950/9.150 m
Photographer: ZY Architectural Photography
More: 同济原作设计工作室。更多关于他们:Original Design Studio on gooood









建筑师对于空间品质的控制能力与实施间缝隙过大,交通与服务空间品质及视觉传达等给建筑带来晦暗的不利影响。祝建筑师更上一层楼
周边环境好,想咋搞咋搞
起翘屋面比较灵动
清水混凝土真的拯救了一大批建筑立面。
上海就没见过可以真的上人草坡屋顶,从自然博物馆到八万人改造,妥妥只给看不给上,不知道在建的上海大歌剧院能不能处理好安全和颜值问题。 另外,屋面远望水塔……这张图,章明远望俞挺,嗯?章鱼cp🐙
KDL
其实是有的,以前红坊雕塑公园,有上人的草坡,下面是真有建筑,草也是真草,不过几年前听说要拆改了,要盖MALL,不知道现在什么情况了
红坊早就拆完了,现在新建筑也盖好了,好像是aedas盖的一个丑东西~
多功能室的灯拉线吊着有些奇怪,两侧设射灯照弧形屋面,通过屋面漫反射照明,可能会更好
上人屋面完全没有护栏 很好奇这是怎么做到的
不是上人屋面吧,没看到有楼梯或者坡道
八成建好也不让上
仔细看,有两部上屋面的楼梯
建筑对光影的把握更强一些就好了
你做你的,我做我的
但凡有点联系就跟你姓系列。
哈哈哈哈哈
很具魅力的半下沉清水混凝土建筑