感谢 ACPV ARCHITECTS 予gooood分享以下内容。更多关于他们,请至:ACPV ARCHITECTS on gooood
Appreciation towards for providing the following description: ACPV ARCHITECTS

Antonio Citterio Patricia Viel 领衔 ACPV Architects 设计了意大利第一家 Flexform 旗舰店。项目位于米兰市中心,展厅被设想为一个灵活、可重新组合的展示空间,为 Flexform 家具和其独特的风格提供全方位的体验空间。
ACPV ARCHITECTS Antonio Citterio Patricia Viel designs the first Italian Flexform flagship store. Located in the heart of Milan, the showroom is envisioned as a flexible, reconfigurable display space for an all-encompassing experience of Flexform furniture and style.
▼展厅概览,overview of the showroom ©Matteo Imbriani
“在与 Antonio Citterio 合作近 50 年后,”Flexform 总裁 Pietro Galimberti 表示,“我们自然而然地将位于 via della Moscova 的米兰展厅的设计委托给 ACPV Architects。ACPV Architects 给我们带来了一个近乎完美的概念,创造了一个能够身临其境体验品牌的展示空间。”
“After nearly fifty years of working with Antonio Citterio,” stated Pietro Galimberti, President of Flexform, “it was only natural for us to entrust the design of our new Milan showroom in via della Moscova to ACPV Architects. The concept that ACPV Architects developed for us seemed absolutely perfect for a display space that encourages an immersive, authentic brand experience.”
▼由街道看向展厅,a view from the street to the showroom ©Matteo Imbriani
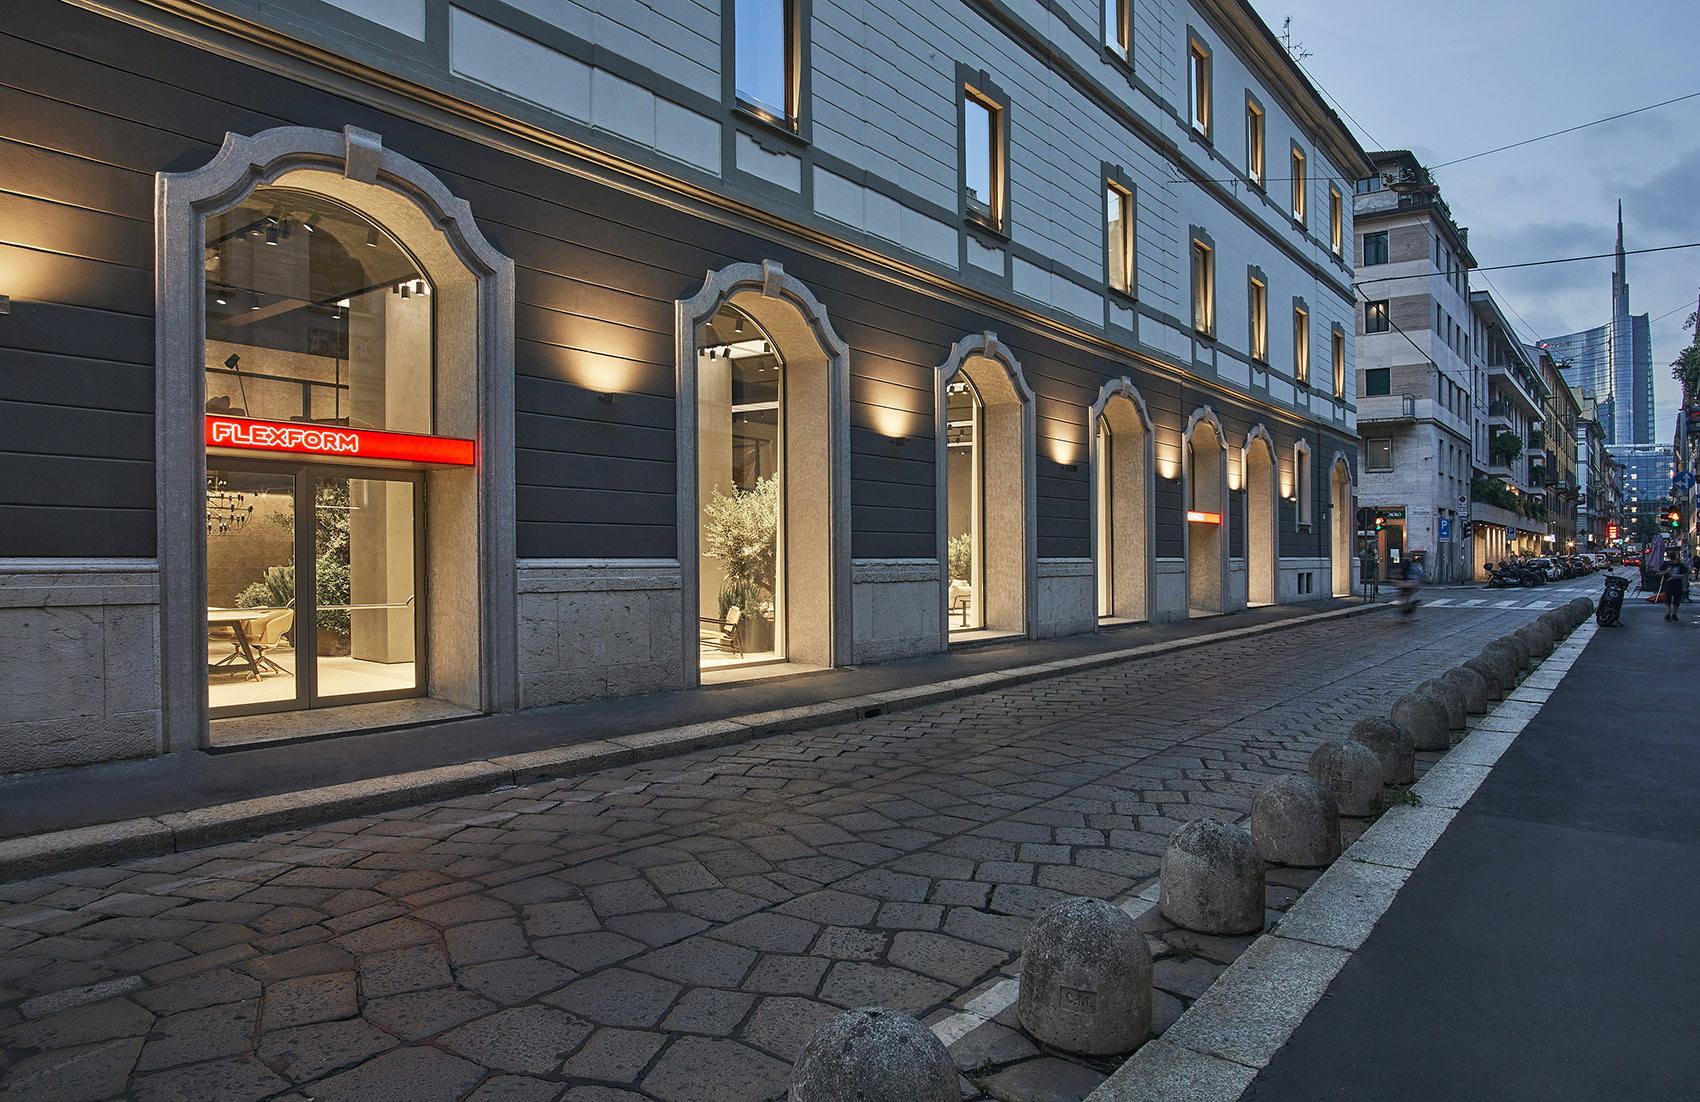
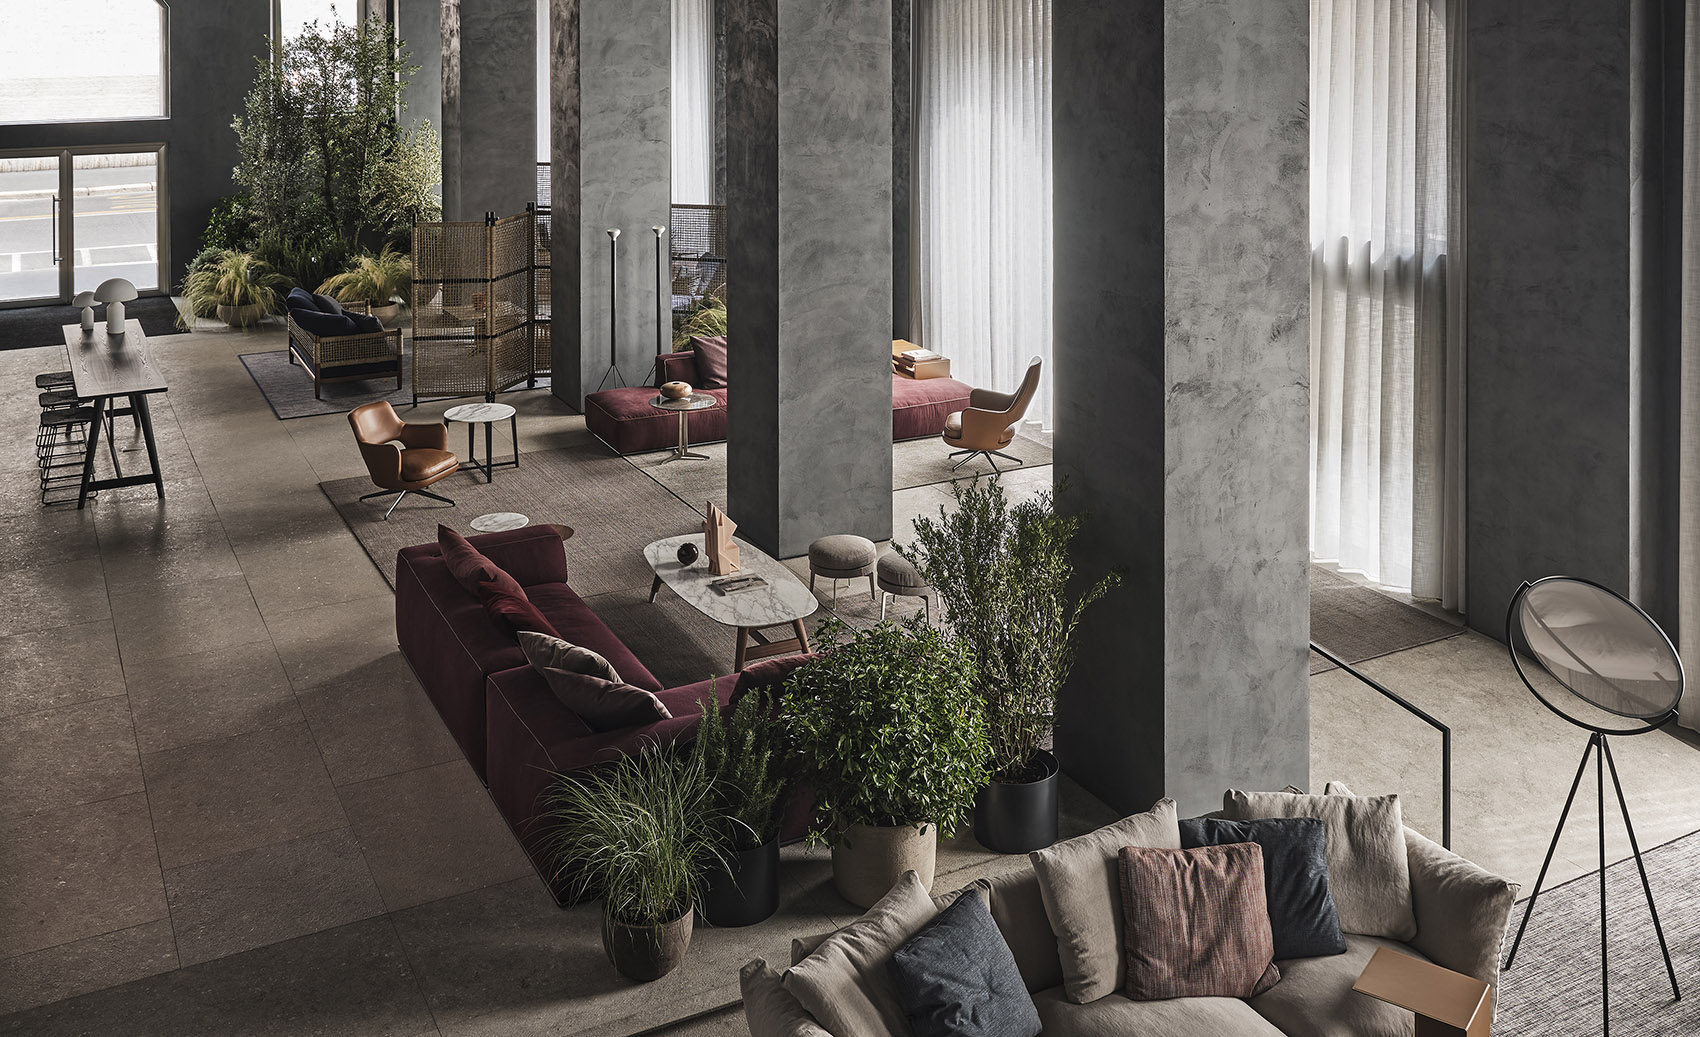
该展厅在第 60 届国际家具展期间落成,占据了两层楼,包括650平米的一层展厅和150平米的阁楼空间。ACPV Architects 将展厅设计为一个平静而温馨的空间,大型落地窗将展厅内景延伸到城市景观中。该展厅鼓励游客在Flexform 各系列产品中享受体验之旅。
Inaugurated during the 60th edition of the international Salone del Mobile, the showroom occupies a surface area of 800 square meters over two floors ‒ 650 m2 on the ground floor and 150 m2 of loft space. Tailored to be a calm, welcoming space with large reflective windows that extend the showroom out into the urban landscape, the store encourages visitors to enjoy a journey among the various Flexform collections.
▼主展示区,main exhibition area ©Matteo Imbriani
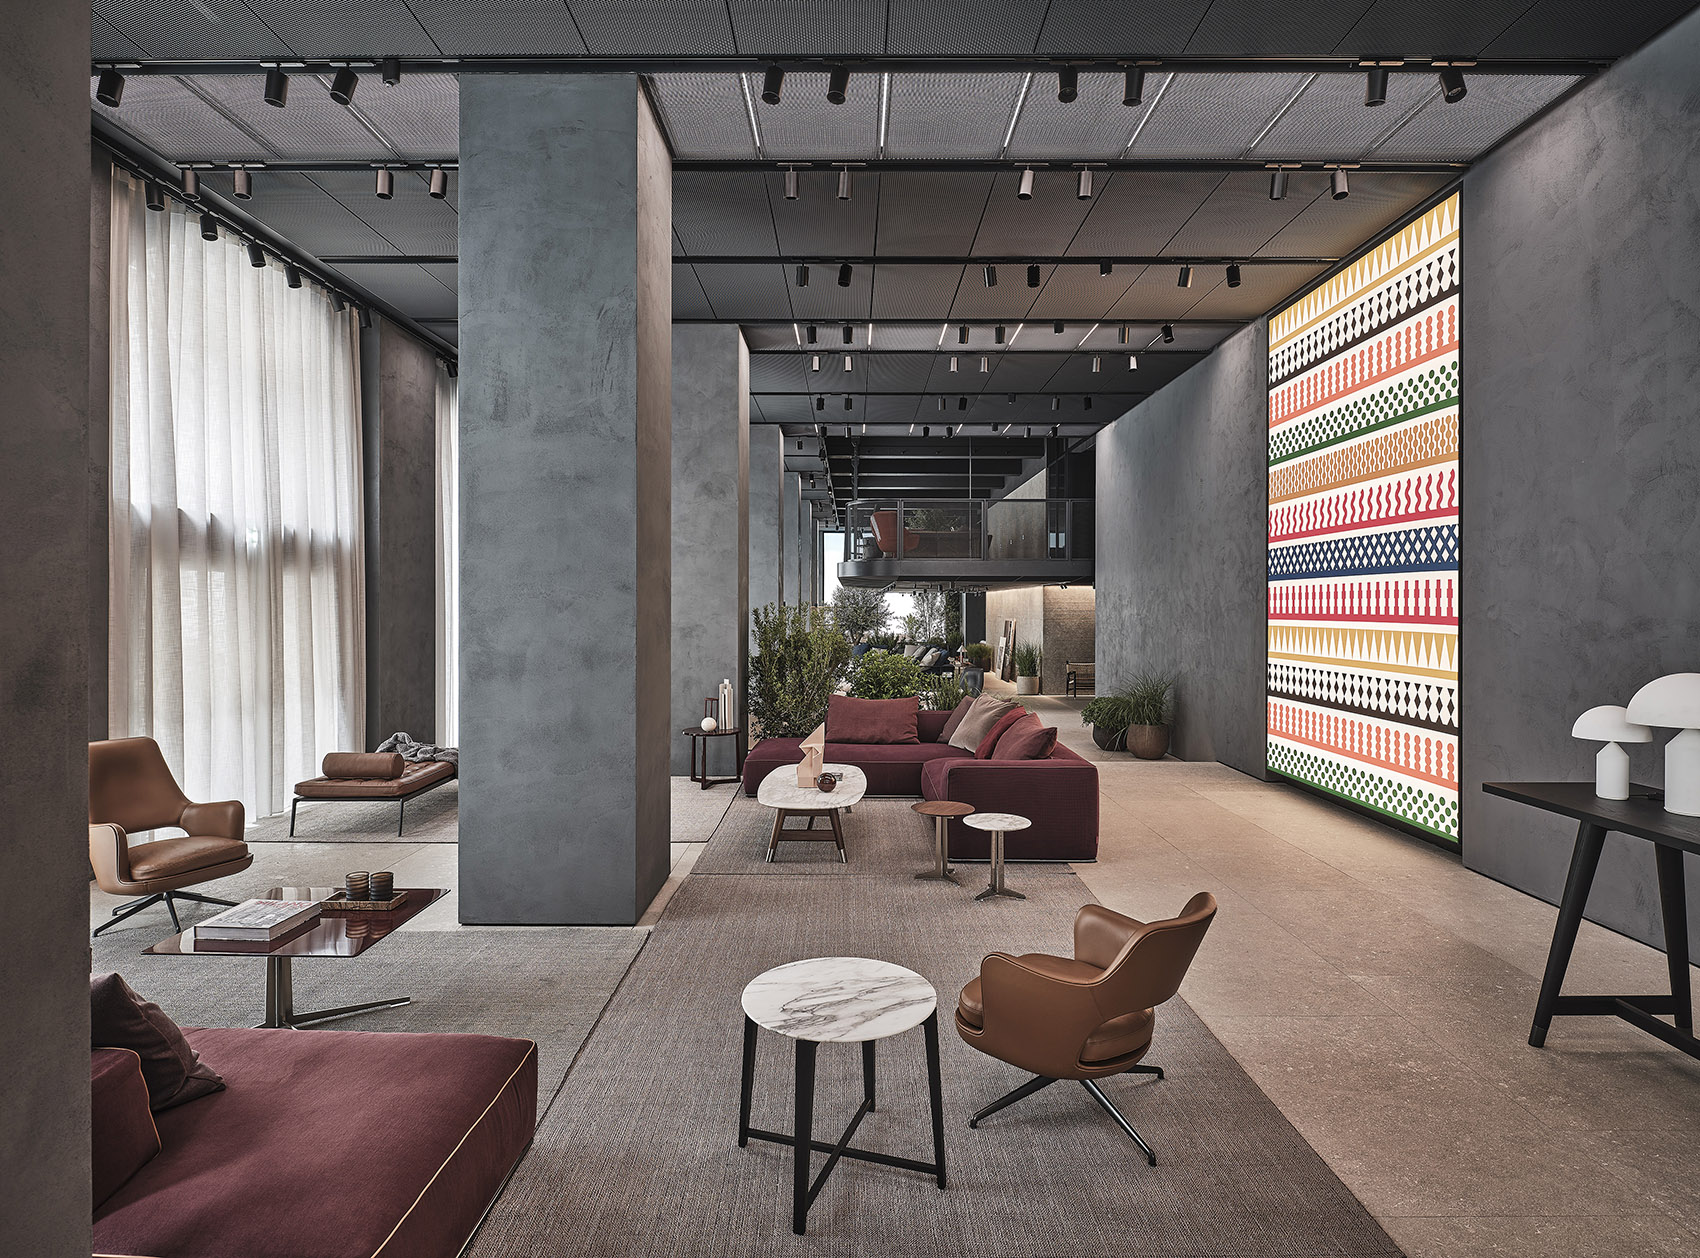
展厅的设计采用了经典的材料,例如来自 Laboratorio Morseletto 采石场的大块维琴察石板,由工匠 Matteo Brioni 精心制作的墙壁饰面,以及采用彩绘拉伸钢板制成的天花板,和带有“可调色”现代技术的led灯光,可根据一天中不同的需求调节光线。
The store design blends timeless materials, like large slabs of Vicenza stone sourced from the Laboratorio Morseletto quarries, and wall finishes masterfully executed by artisan Matteo Brioni, with the contemporary technical design of the false ceilings in painted stretched steel sheet and ‘tunable white’ LED lights, adjustable based on time of day or needs.
▼家具展示空间,furniture display space ©Matteo Imbriani
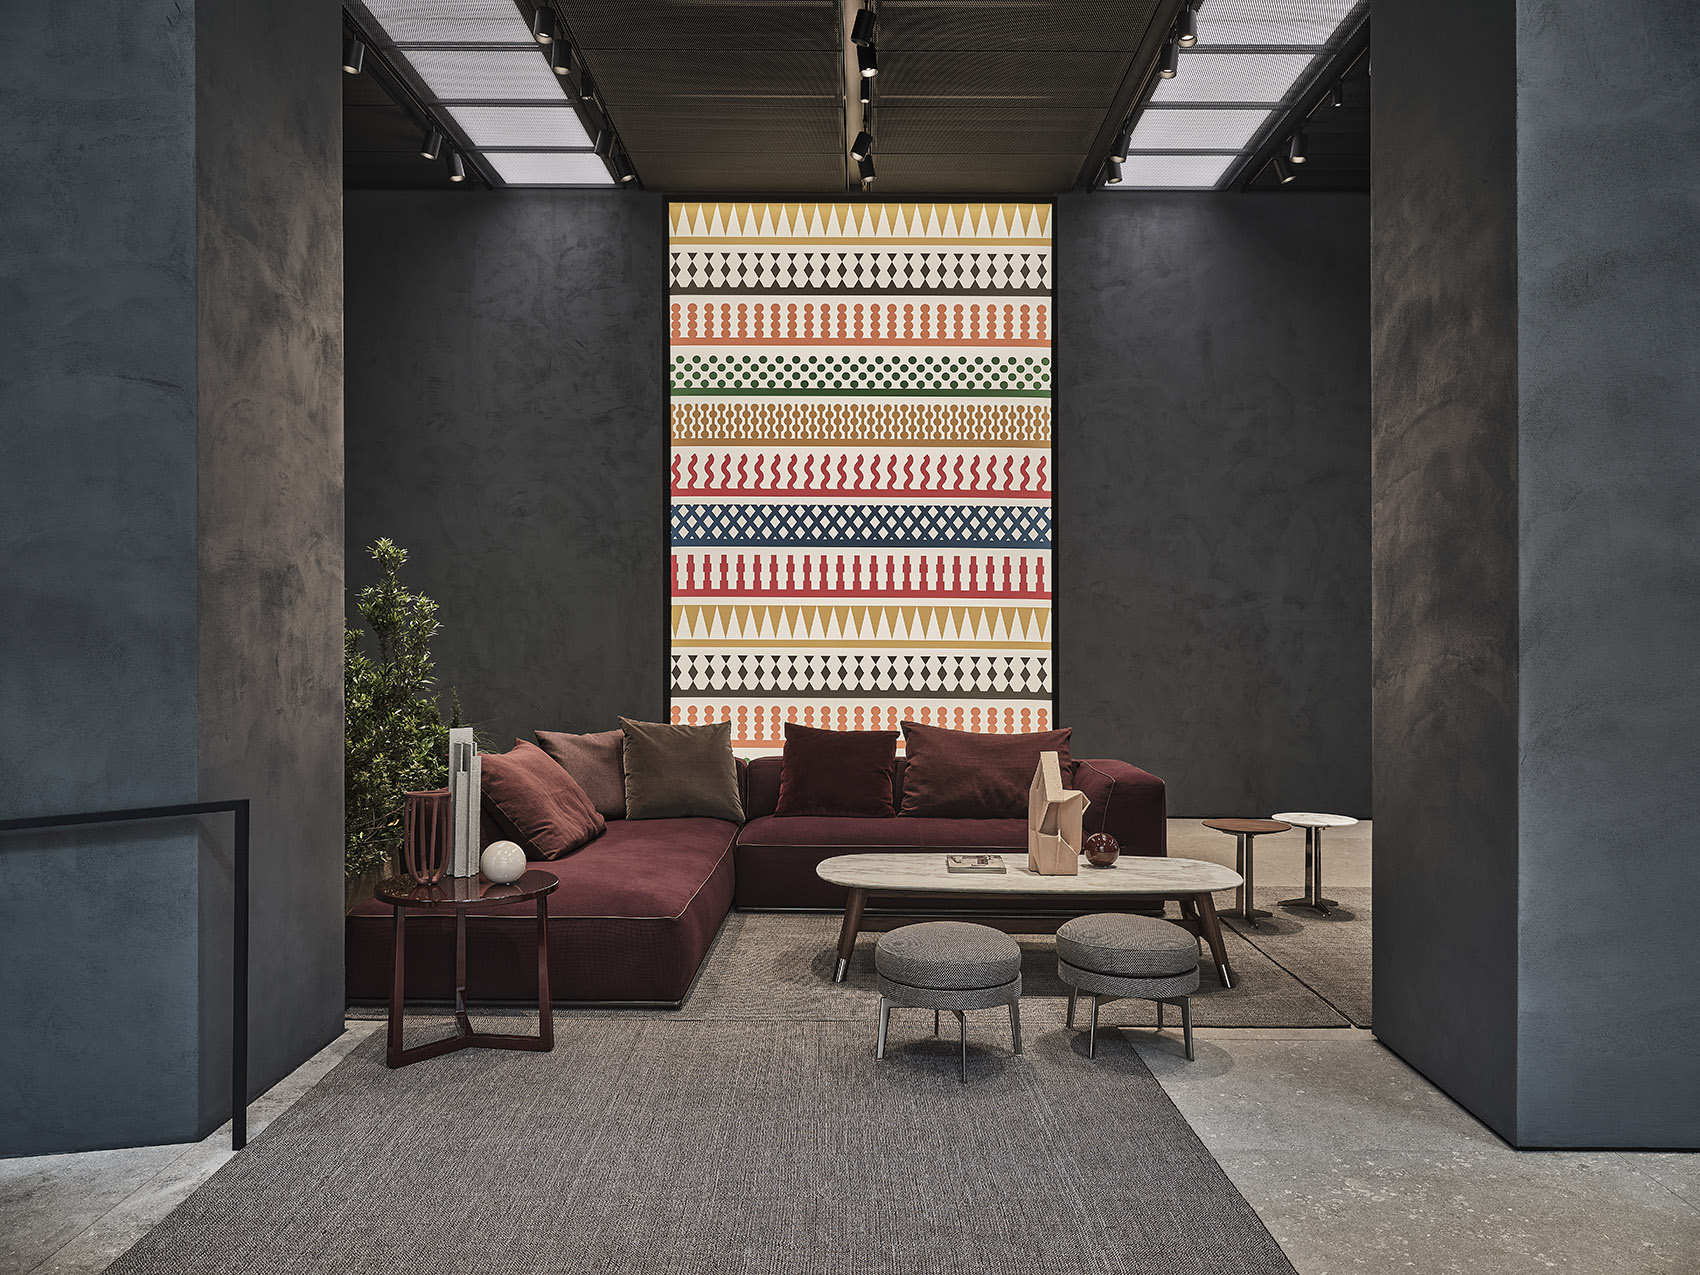
“这个项目,”ACPV ARCHITECTS 主席建筑师兼设计师 Antonio Citterio 说:“是我与 Flexform 40 多年合作关系中的一个新的联结。” ACPV ARCHITECTS 的建筑师兼合伙人 Francesca Carlino 补充道,“展厅最重要的目的是激发一种全新的体验。如同在博物馆里的参观者在欣赏艺术品一样,我们的 Flexform 项目让客户能够充分体验家具,并欣赏其细节中的精致之处。”
“This project,” stated architect and designer Antonio Citterio, Chairman of ACPV ARCHITECTS, “is an additional link in my more than 40-year partnership with Flexform.” “The showroom,” adds Francesca Carlino, architect and partner of ACPV ARCHITECTS, “aims, above all, to inspire an experience. Like in a museum, where visitors come in and enjoy the works of art, our project for Flexform allows clients to fully experience the furnishings and admire the refinement of their details.”
▼通透的展厅让不同的家具系列相融,
the airy showroom links different collections together ©Matteo Imbriani


▼为特殊家具系列专门打造的展示空间,
a dedicated display space for special furniture collections ©Matteo Imbriani
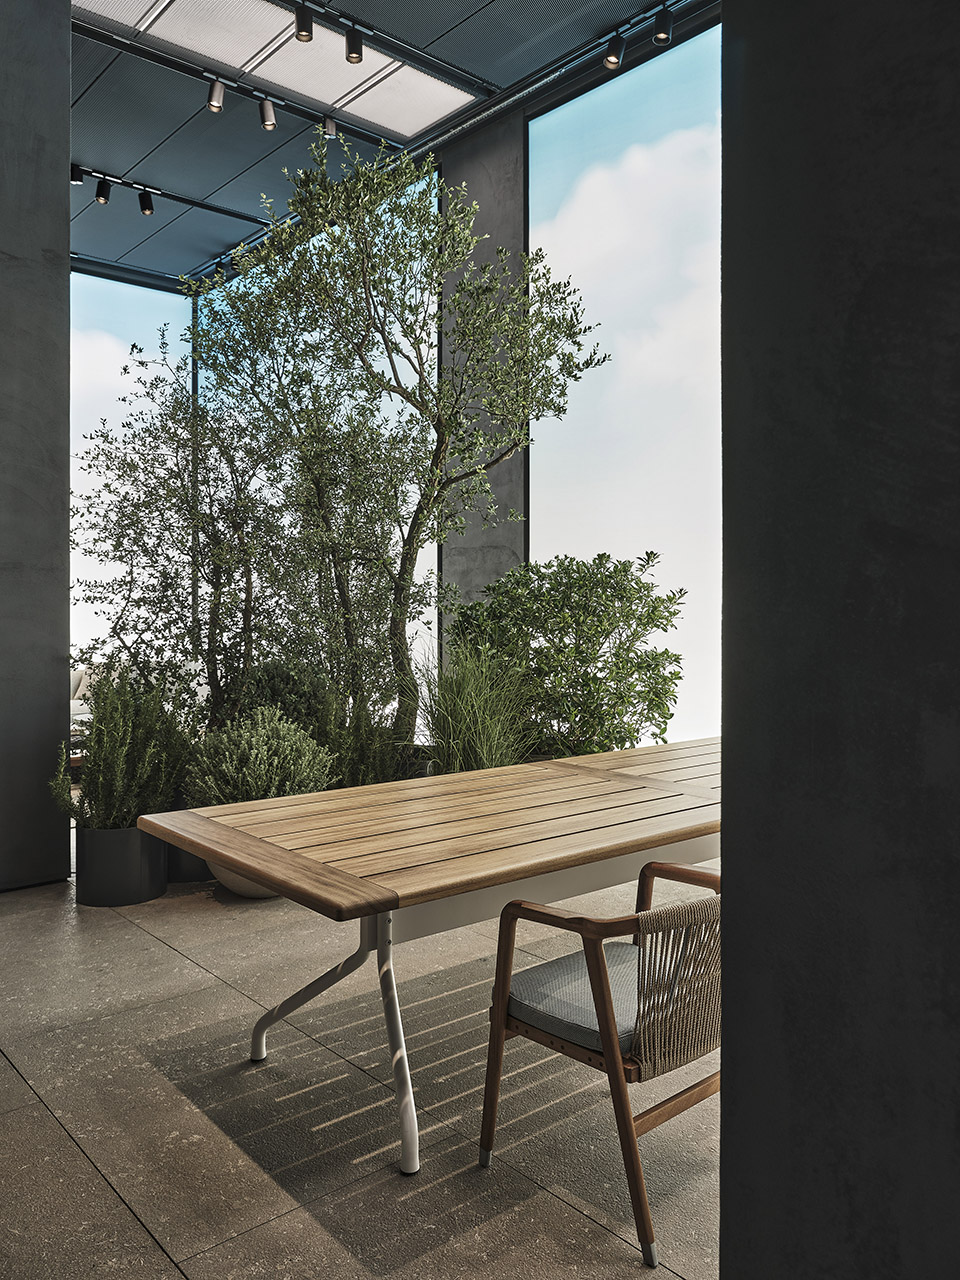
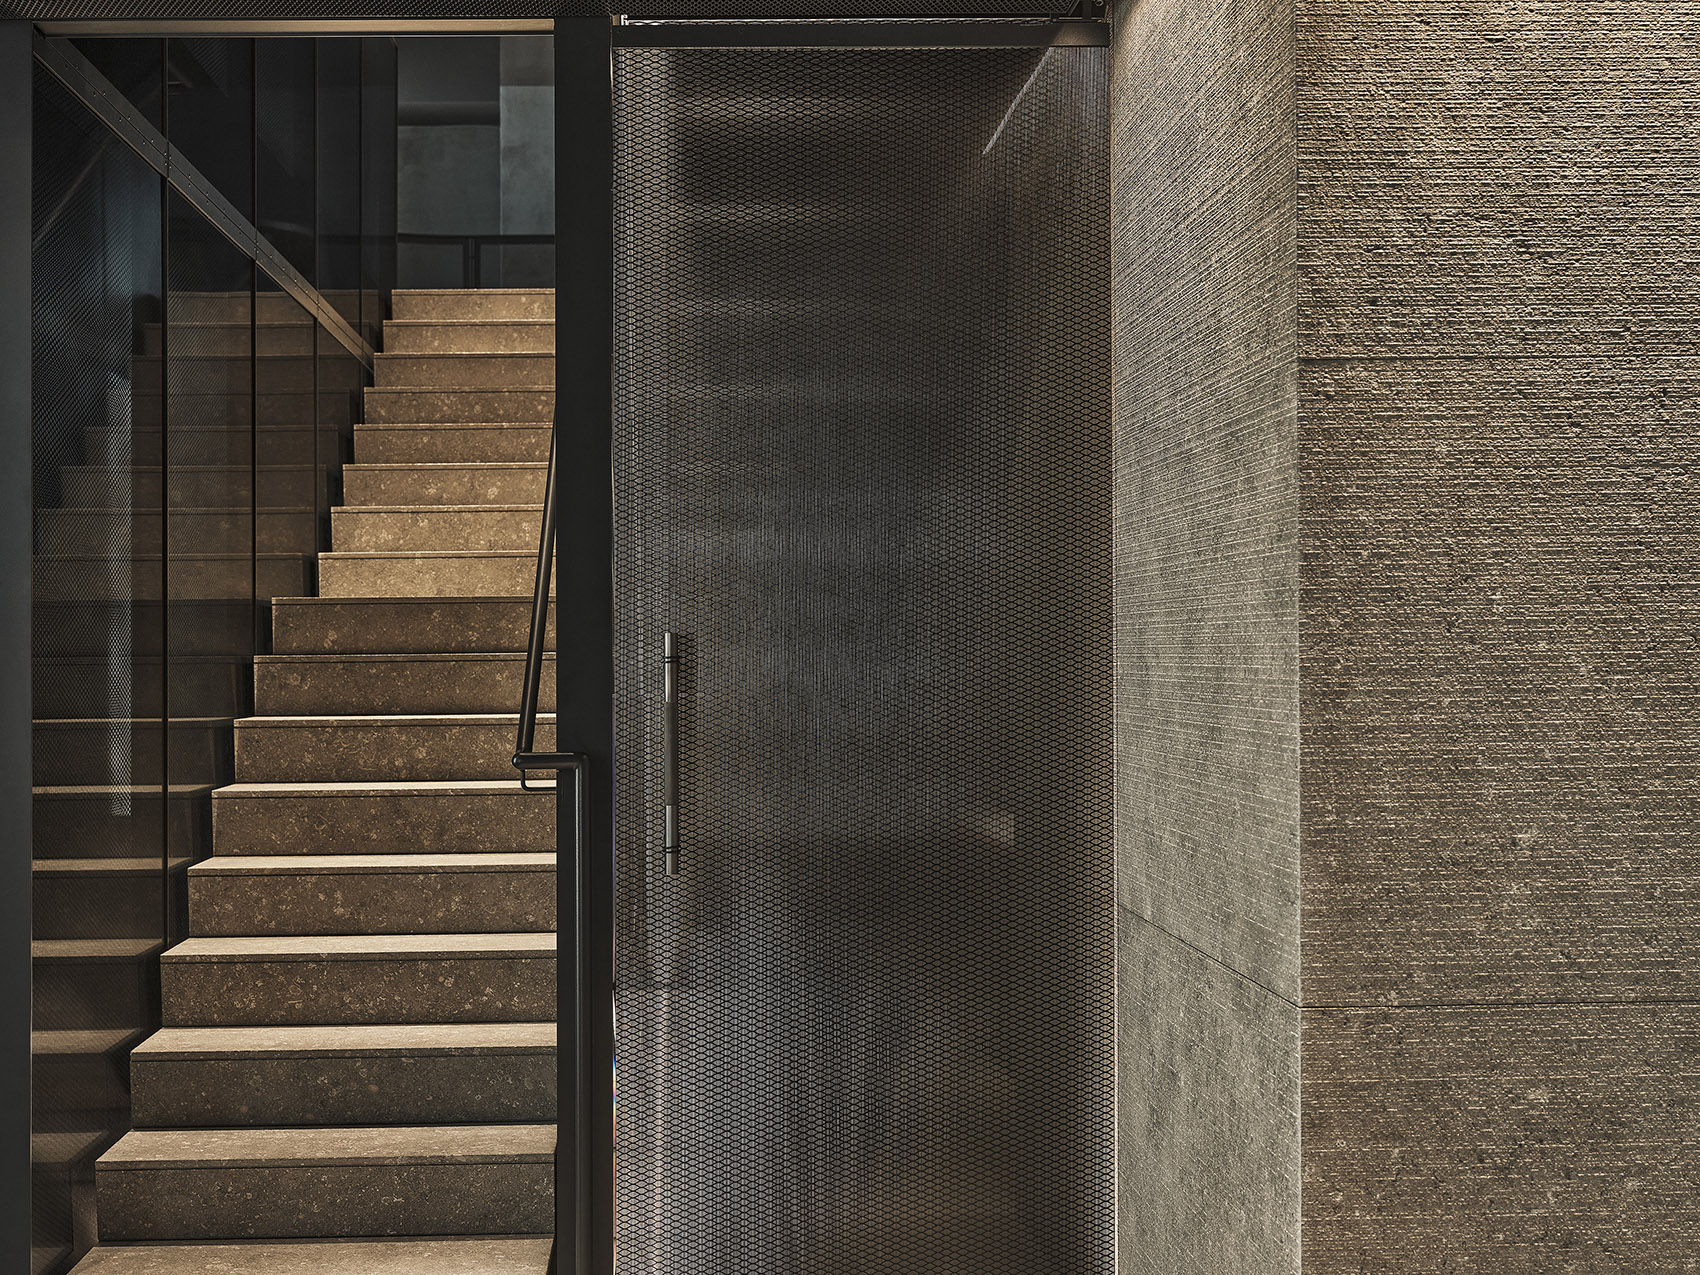
▼墙面细部近景,a close shot of the wall details ©Matteo Imbriani
更多关于他们:ACPV ARCHITECTS More:ACPV ARCHITECTS on gooood









平静而温馨的空间
很充盈的内部空间布置