感谢 emixi architectes 予gooood分享以下内容。更多关于:emixi architectes on gooood
Appreciation towards emixi architectes for providing the following description:
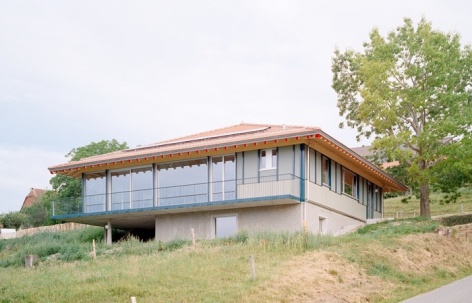
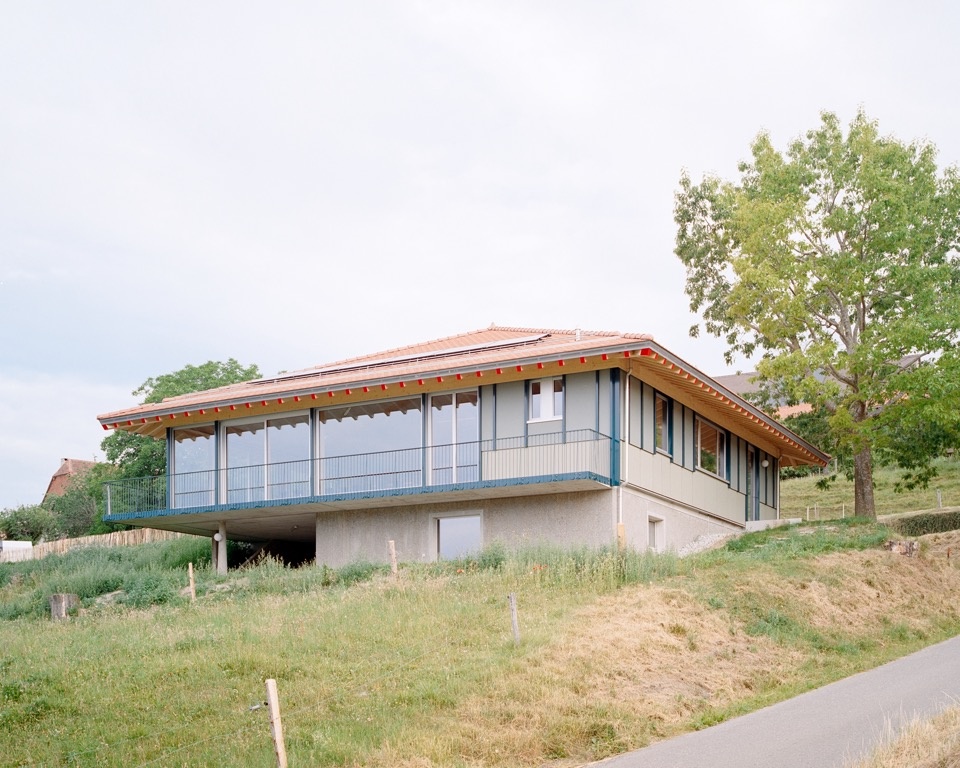
作为村庄举行节庆与庆典的聚会场所,社区礼堂坐落于村镇边缘,俯瞰沃州平原和地平线上的阿尔卑斯山脉。
Gathering place for festivities and celebrations in the village life, the community hall is situated on the outskirts of the town, overlooking the Vaud plain and the Alps on the horizon.
▼村庄边缘的礼堂,The hall on the edge of the village © Marine de Carbonnières
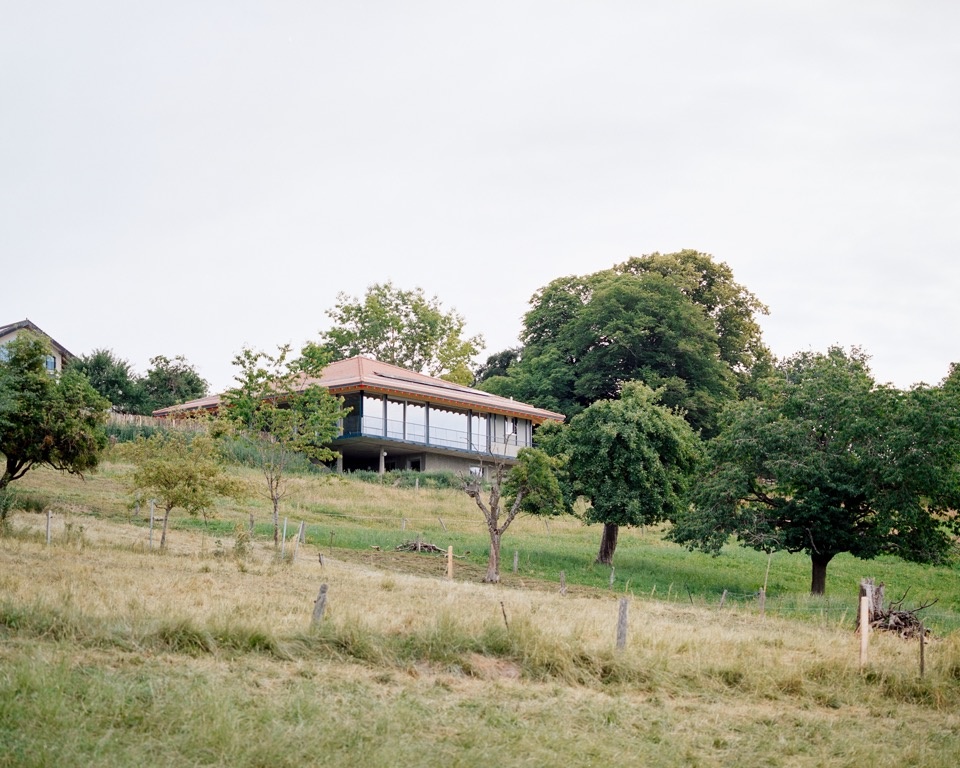
▼坡地上的建筑,Building on the sloping site © Marine de Carbonnières
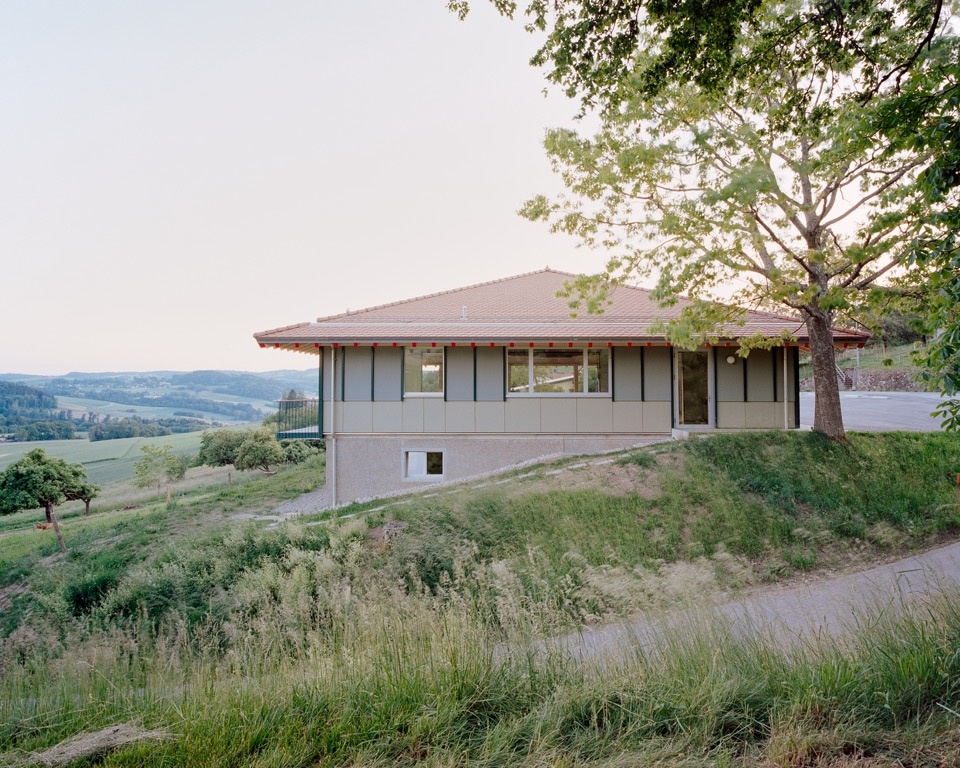
建筑在布局上延续了旧建筑的朝向,却采用了全新的几何形态:一个简洁、紧凑的16×16米正方形体量。屋顶由四个相同的坡面组成,使建筑从外部看显得低矮,同时以充裕的净高尽可能拓展内部空间。简洁的体量,容纳让人们相聚的空间。
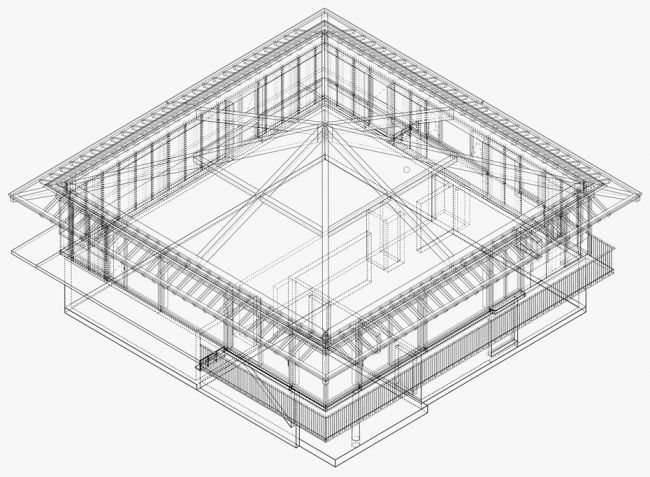
▼结构轴测图,Structural axonometric © emixi architectes
The architecture retains the angle of the old building in its layout, but differs in its new geometry: a simple, compact volume, a 16×16-metre square. The roof, with its four identical slopes, gives the building the appearance of being low-rise whilst maximising the interior space with a generous ceiling height. A simple volume for a space that brings people together.
▼建筑外观,Building exterior © Marine de Carbonnières
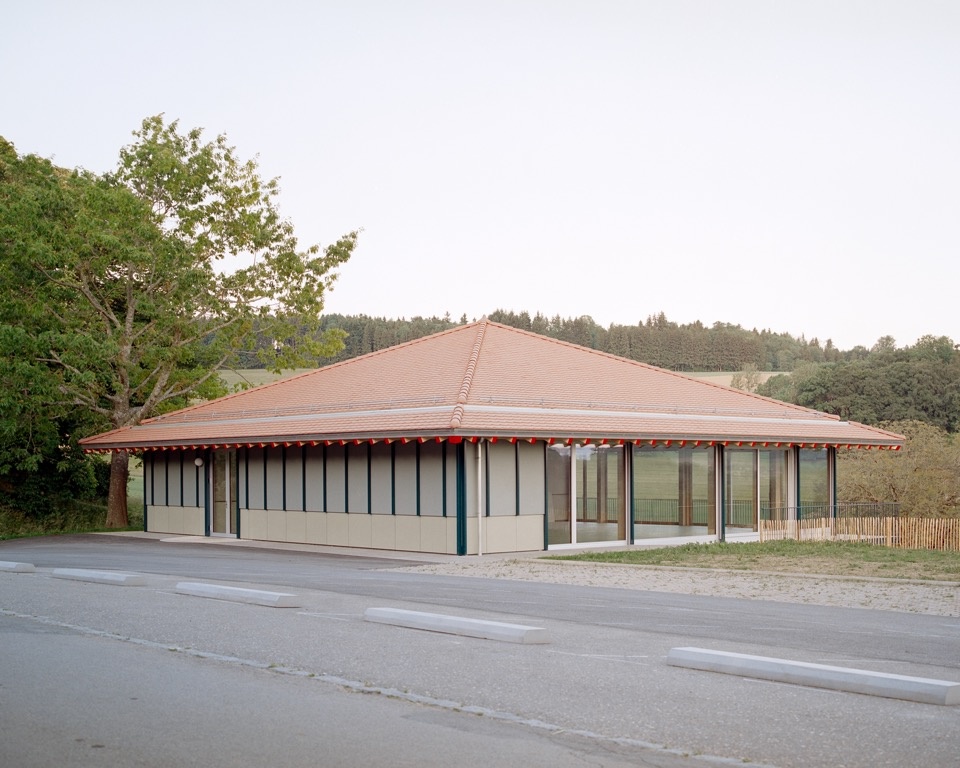
建筑从道路后退,让出宽阔的入口前场,也打开了通向场地边缘橡树的视线。东侧的一条路径通往位于下层半地下厚重基座内的当地青年活动中心,以及供路人停留的有顶空间。
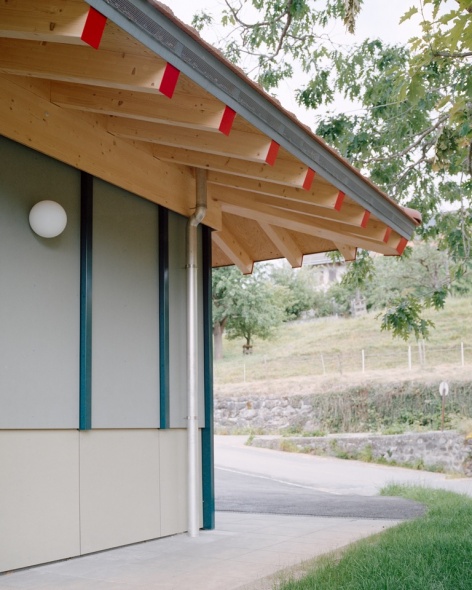
Set back from the road, the building gives way to a large entrance forecourt and opens up a view of the oak tree at the edge of the site. A path to the east leads to the local youth centre, situated in the lower, semi-underground, mineral, as well as to a covered area for passing walkers.
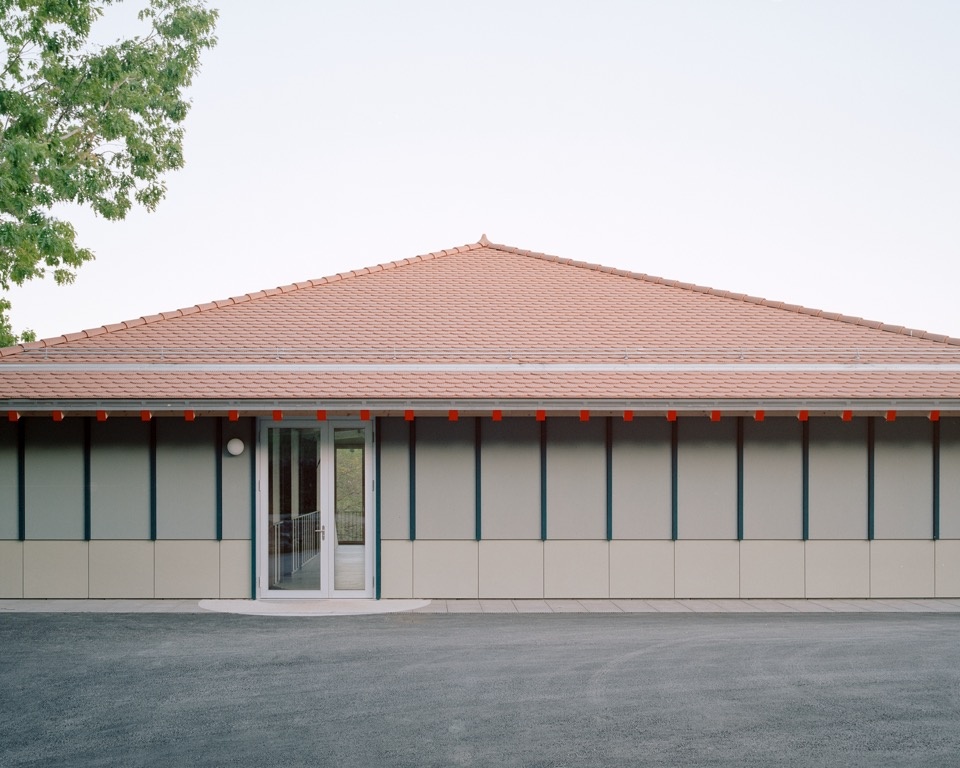
▼入口正立面,Entrance facade © Marine de Carbonnières
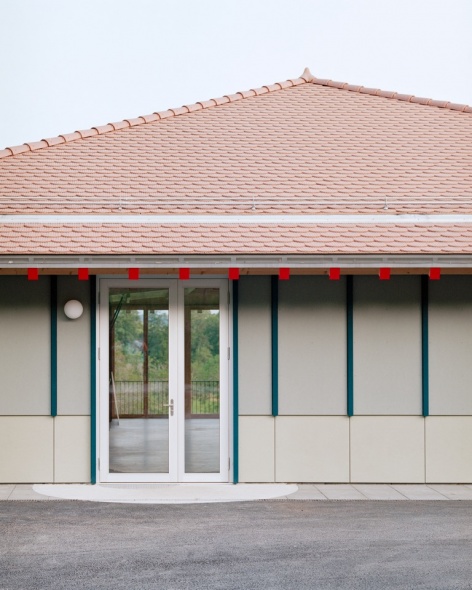
▼入口与檐下细部,Entrance and eaves details © Marine de Carbonnières
▼下层青年活动空间,Youth room on the lower level © Marine de Carbonnières
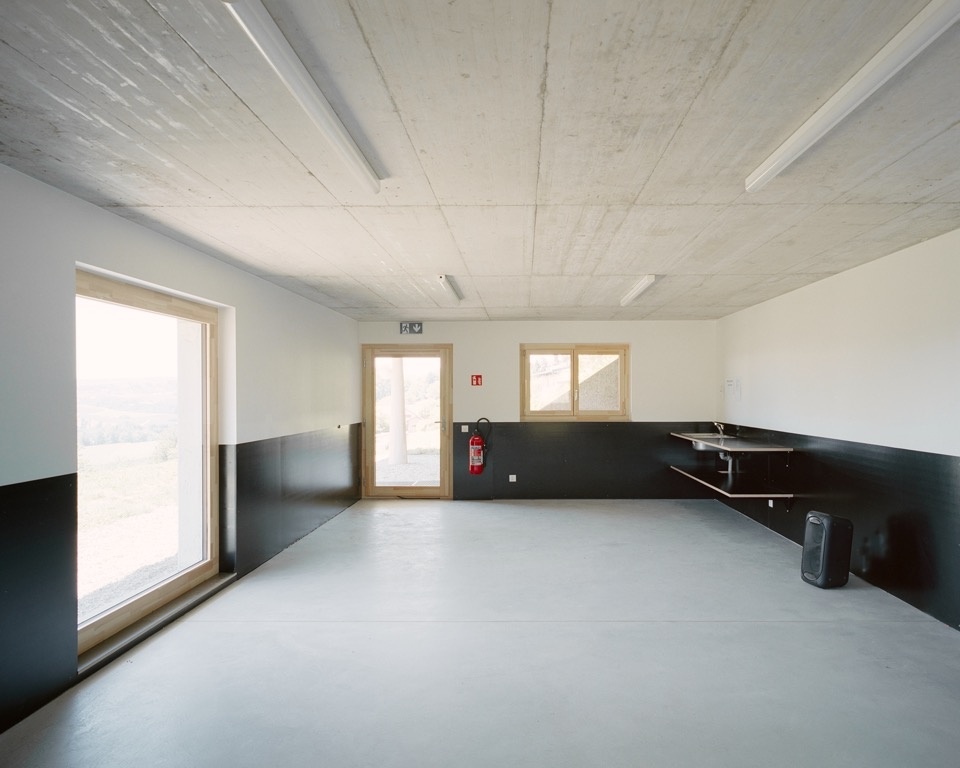
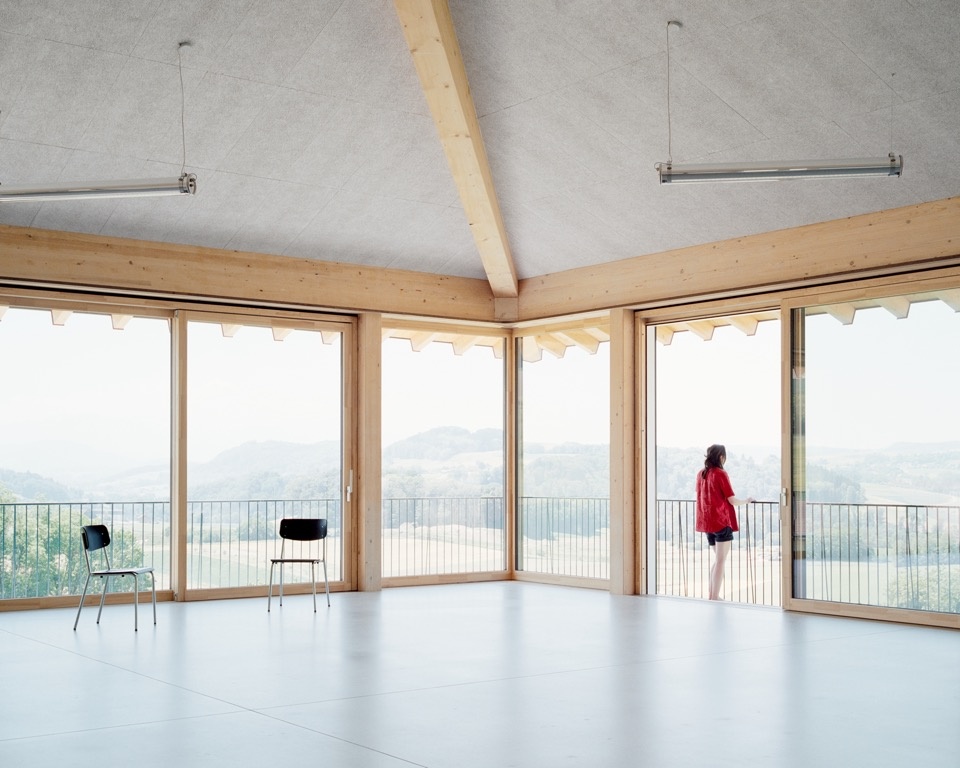
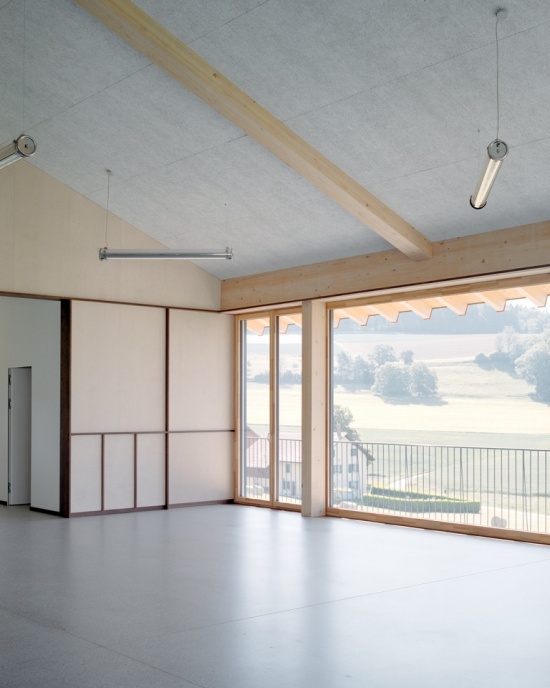
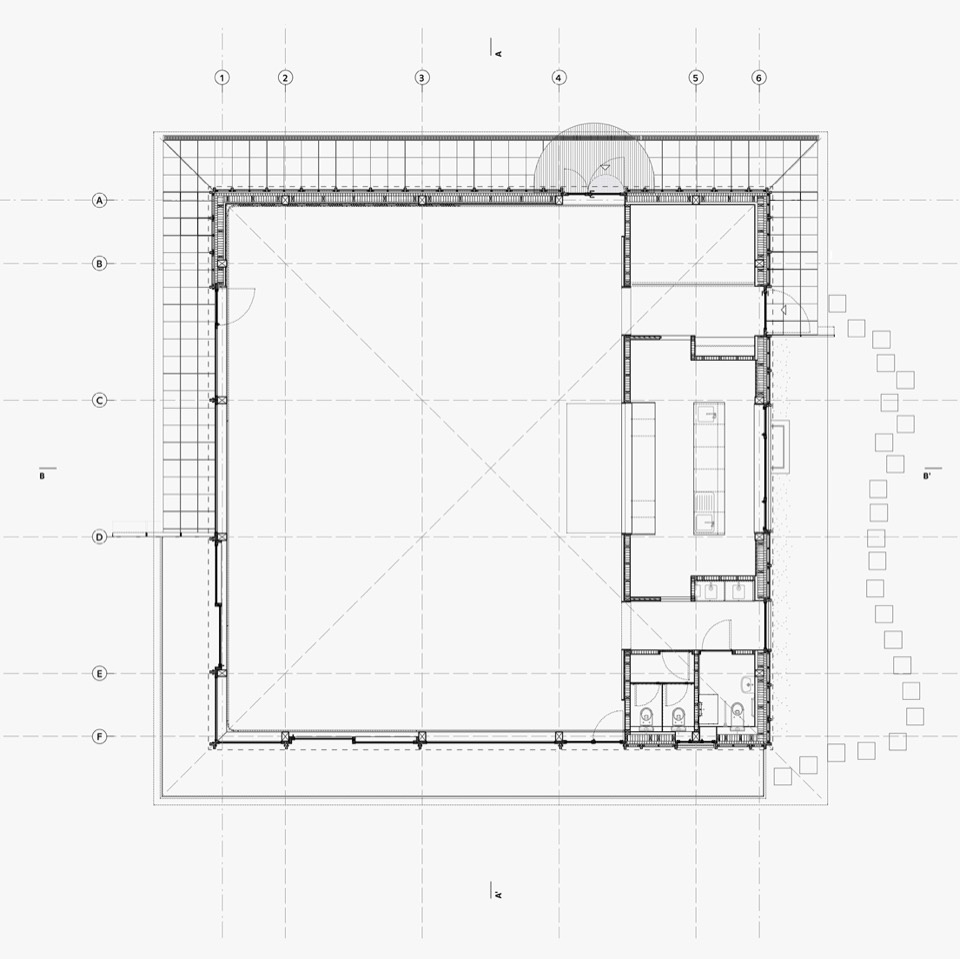
首层平面采用对称布局。面向村庄外侧的西南转角以大面积玻璃窗完全敞开,一条宽敞的步道沿其外侧展开,为礼堂带来充足的自然光与开阔的景观视野。挑出的屋檐覆盖步道,并在夏季提供遮阳。
The ground floor plan is organised symmetrically. Facing outwards from the village, the south-west corner is completely opened up by large bay windows and is flanked by a generous walkway, providing the hall with both ample natural light and a privileged view of the landscape. A roof overhang covers the walkway and provides physical protection from the sun during the summer months.
▼玻璃转角与室外步道,Glazed corner and exterior walkway © Marine de Carbonnières
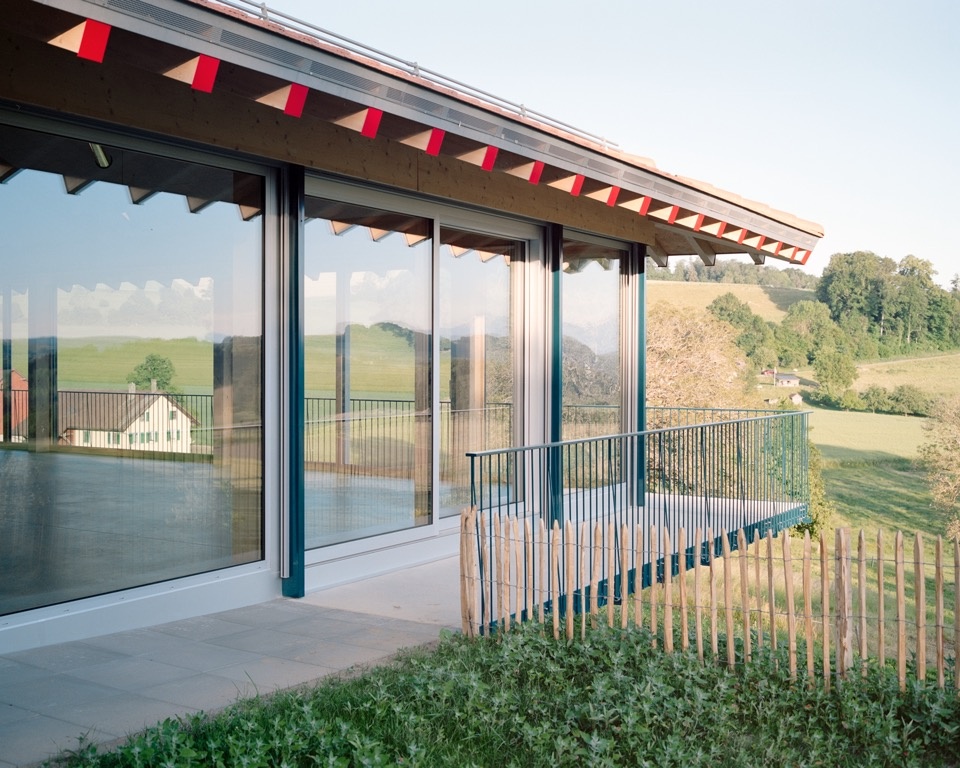
▼檐下步道与远景,Sheltered walkway and distant landscape © Marine de Carbonnières
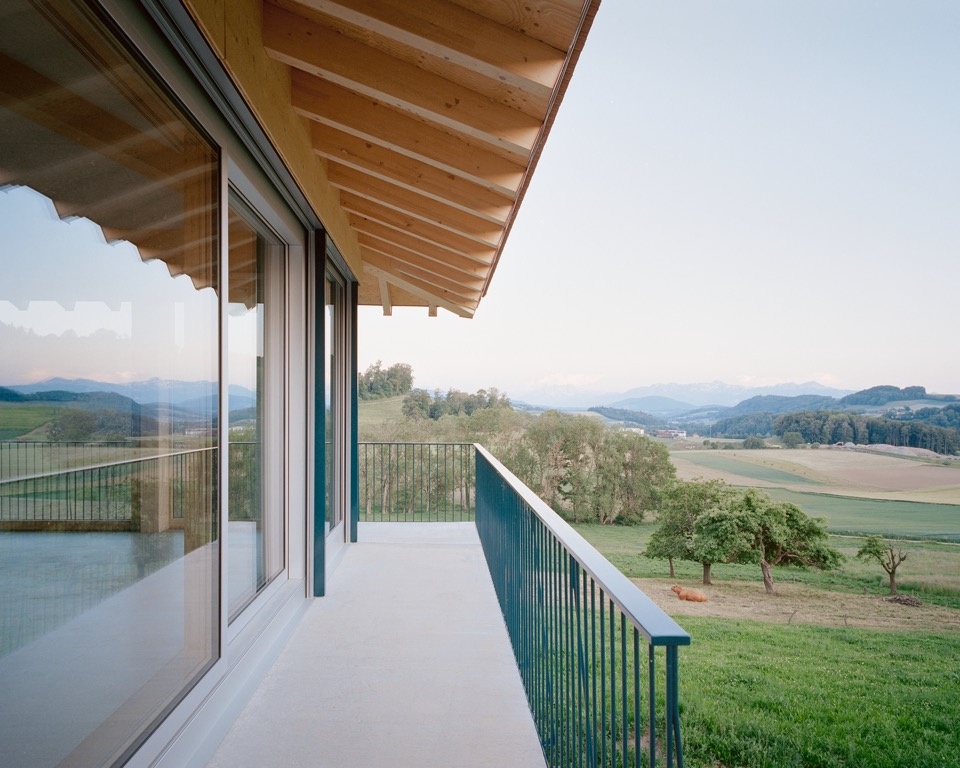
▼向景观打开的玻璃转角,Glazed corner opening towards the landscape © Marine de Carbonnières
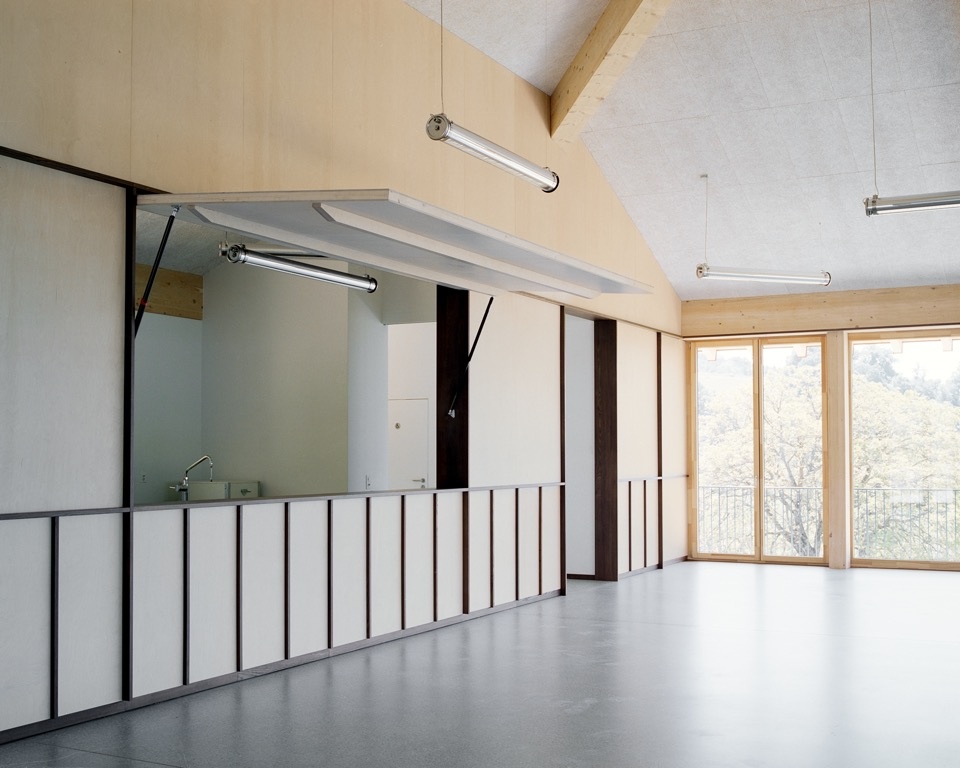
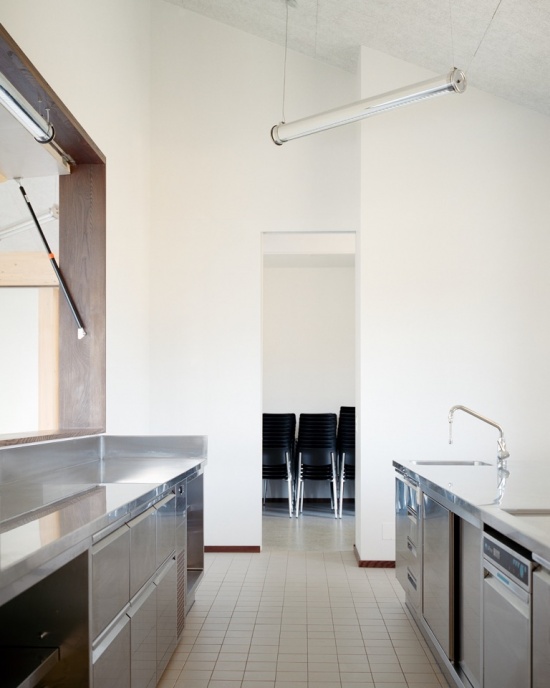
相对的另一侧设置了礼堂运作所需的服务空间。沿东立面布置的厨房居中,通过吧台向主厅敞开;卫生间与储藏室等辅助空间则整合在两端。
On the opposite side lies a technical layer with the facilities necessary for the hall’s operation. There, along the east façade, the kitchen occupies a central position and opens onto the main room with the bar, whilst the auxiliary areas – toilets and storage – are integrated at each end.
▼面向礼堂的吧台,Bar opening onto the hall © Marine de Carbonnières
▼厨房内部,Kitchen interior © Marine de Carbonnières
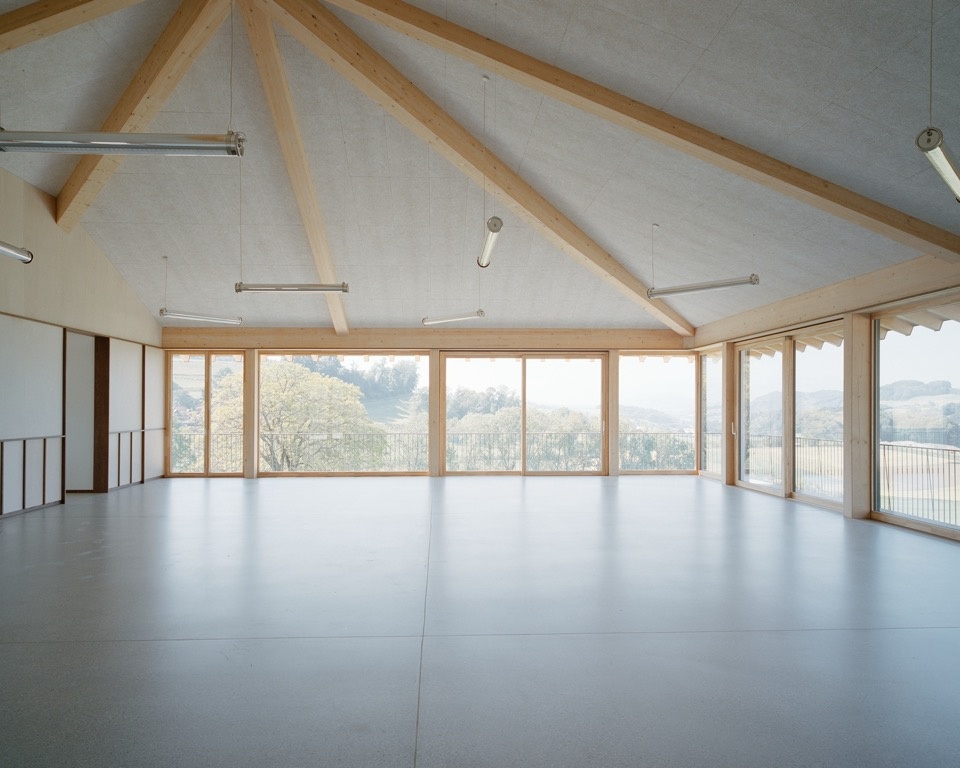
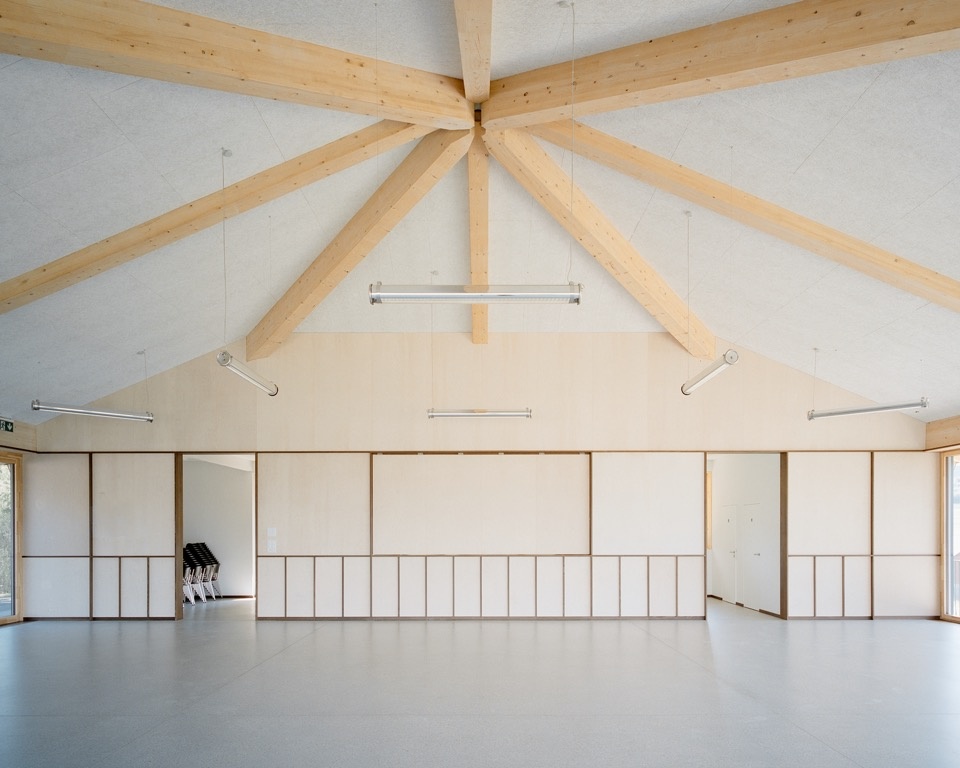
主厅采用木框架结构,中央没有承重构件,使空间布局具有高度灵活性。
The structure of the main room is timber-framed, with no load-bearing elements in its centre, allowing for a high degree of flexibility in the layout.
▼无柱礼堂内部,Column-free hall interior © Marine de Carbonnières
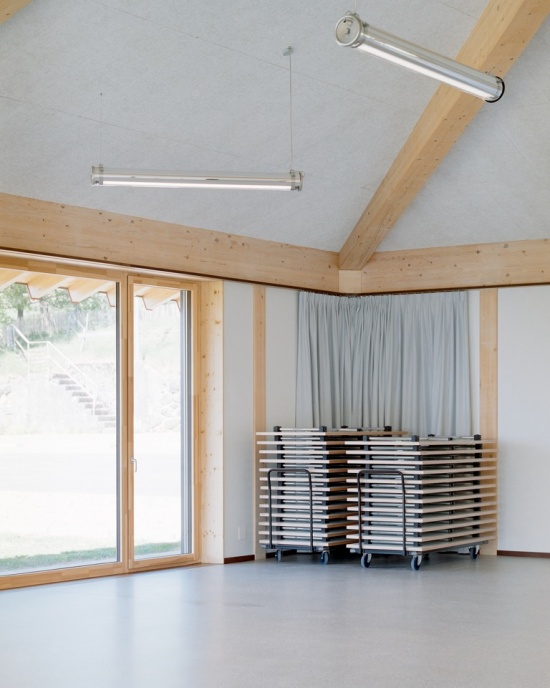
▼室内一角,Corner of Interior © Marine de Carbonnières
▼木作细部,Timber detail © Marine de Carbonnières
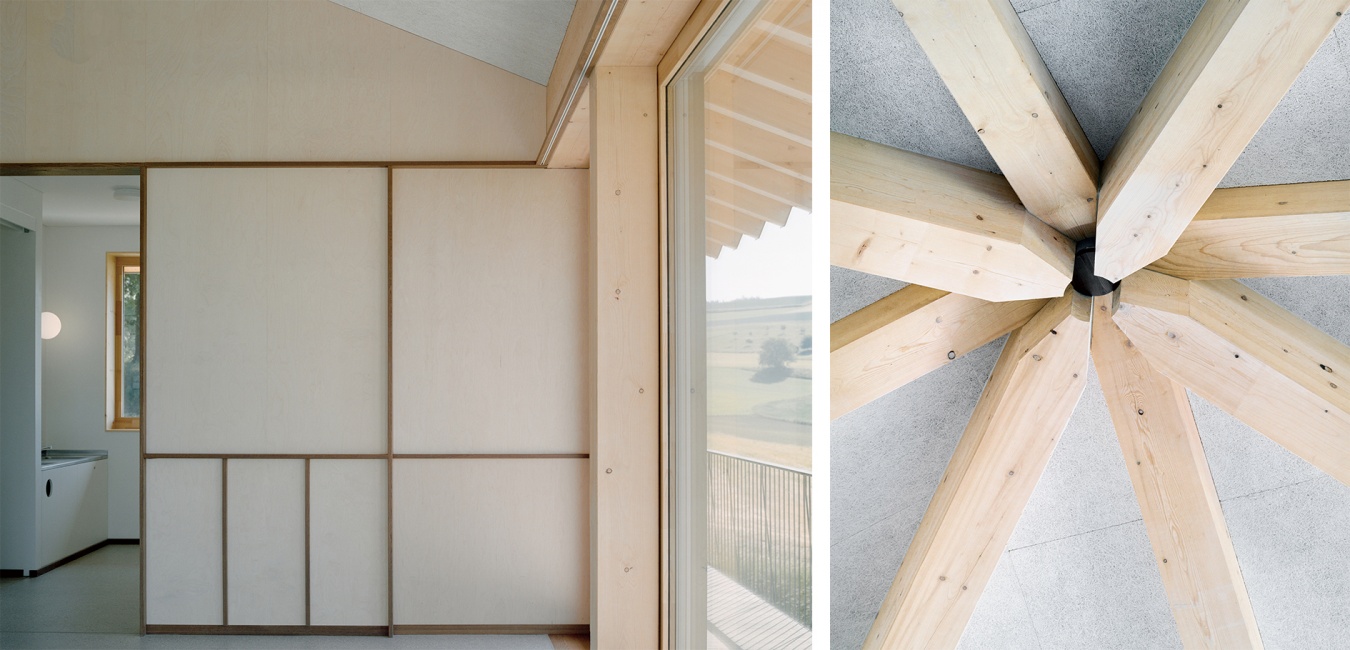
立面由层层铺设的Eternit板包覆,上部以竖向金属线条加以细化,进一步强化了建筑低矮的视觉印象。室内木作的布置呼应了外部设计中的这些高度关系,从而在视觉上将空间组织与礼堂功能联系起来。
▼转角构造轴测图,Corner construction axonometric © emixi architectes
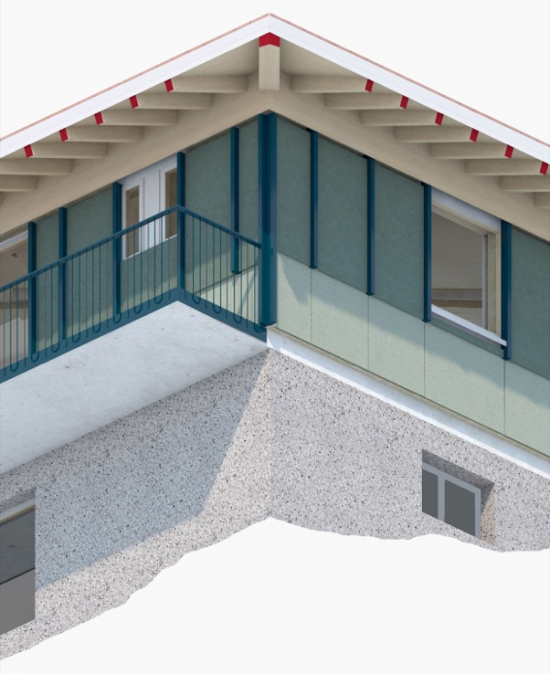
The façade is clad in successive layers of Eternit panels, refined by vertical metal lines in its upper section, which amplify the impression of the building’s low height. These heights from the exterior design are echoed in the layout of the interior joinery, thereby visually linking the spatial organisation and the function of the hall.
▼立面细部,Facade detail © Marine de Carbonnières
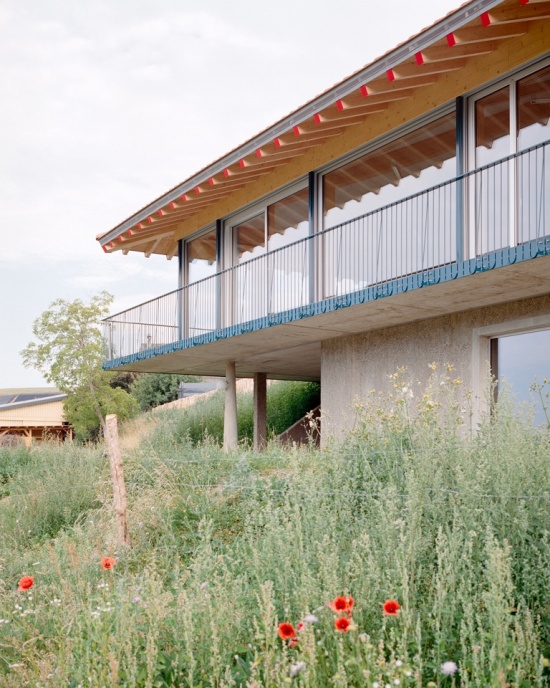
大面积窗户与出挑的屋顶赋予社区礼堂亭阁般的形态。它坐落于村庄边缘,以独特的建筑表达为当地的社会与文化生活注入活力,同时将地域景观的主要线条融入设计。建筑精心建造,每一处细节都经过推敲,最终呈现出简洁的空间,为长久而灵活的使用提供保障。
With its large windows and overhanging roof, the community hall has the appearance of a pavilion. Off-centre and eccentric in its expression, it breathes new life into the village’s social and cultural landscape whilst incorporating the territory’s main landscape lines into its design. Meticulously constructed and designed down to the last detail, it reveals a great spatial simplicity, a guarantee of timeless flexibility.
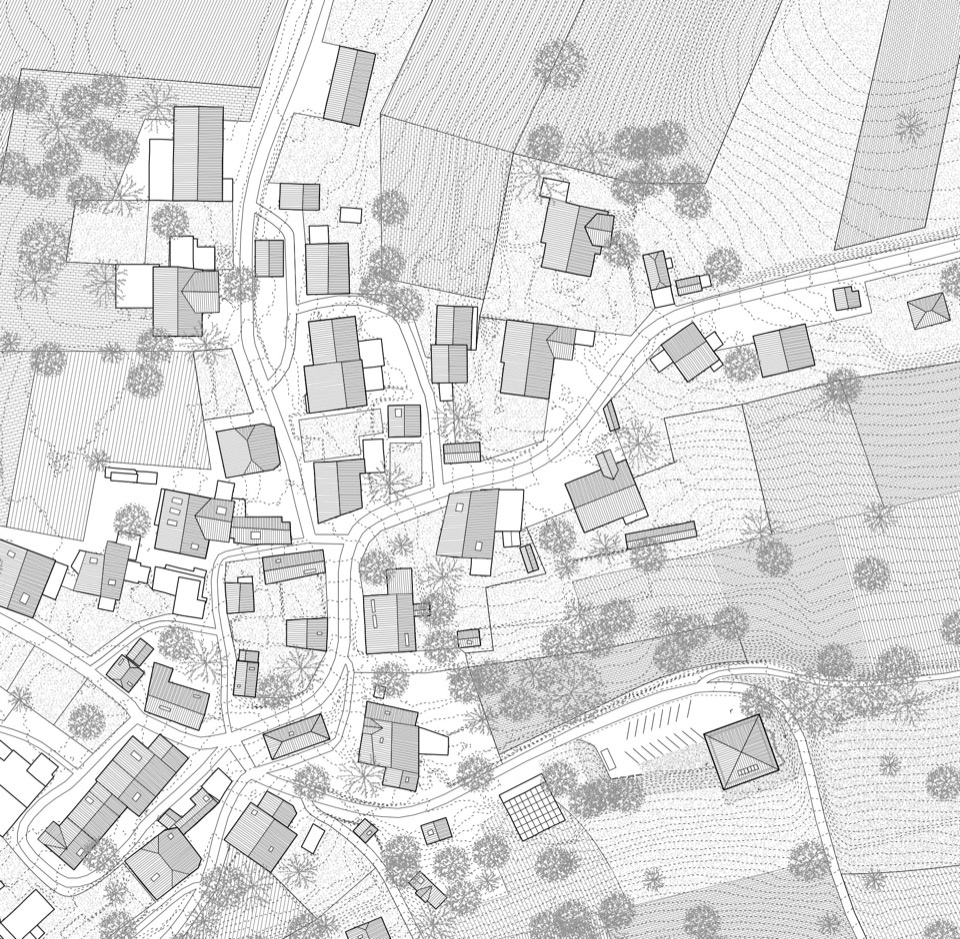
▼总平面图,Site plan © emixi architectes
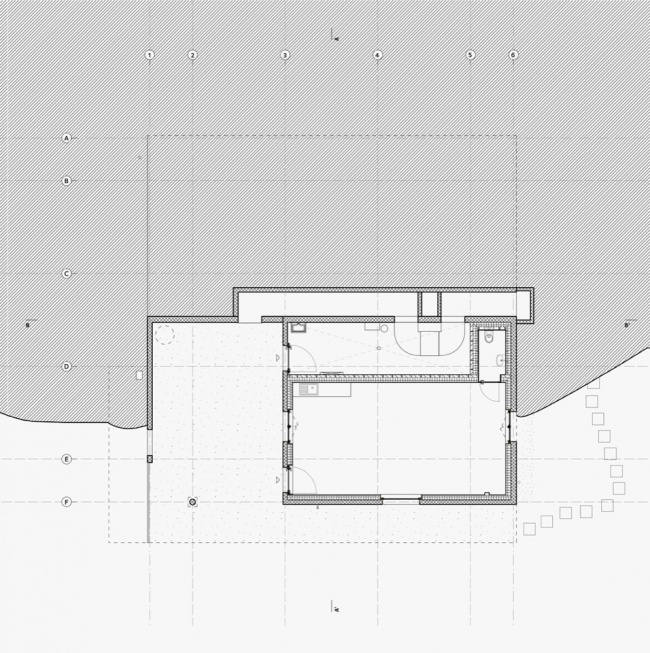
▼首层平面图,Ground floor plan © emixi architectes
▼下层平面图,Lower level plan © emixi architectes
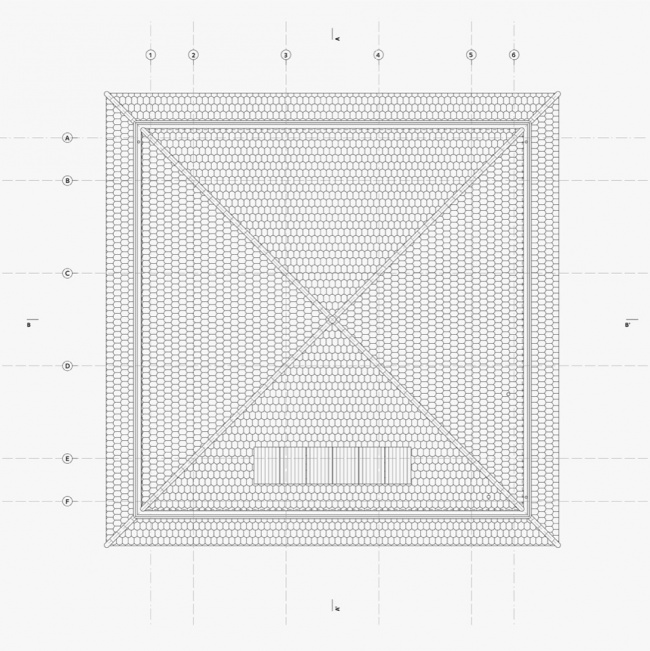
▼屋顶平面图,Roof plan © emixi architectes
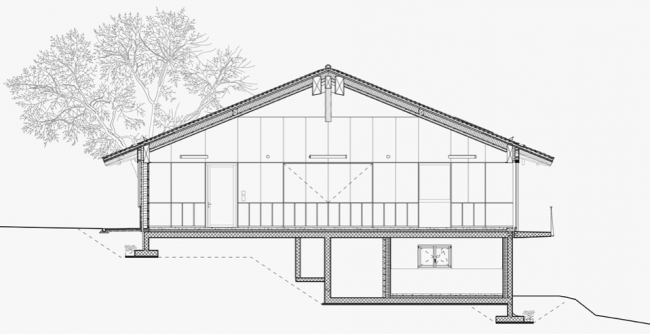
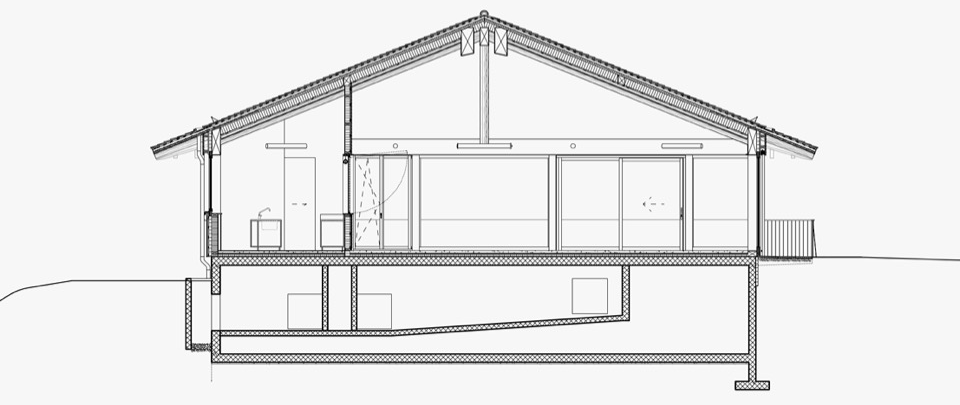
▼剖面图,Sections © emixi architectes
▼北立面图,North elevation © emixi architectes
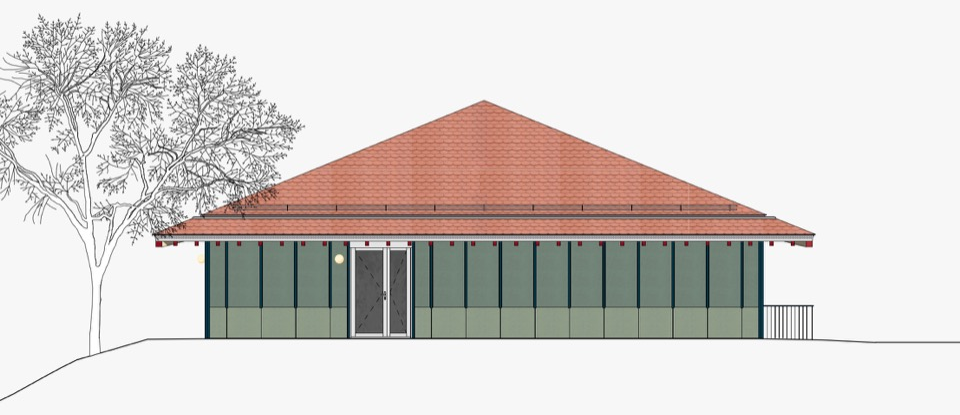
▼东立面图,East elevation © emixi architectes
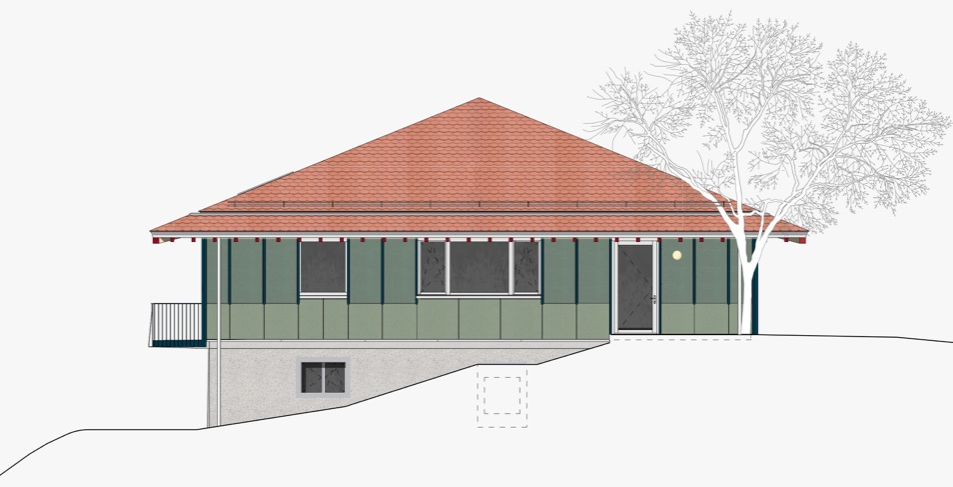
▼墙身构造详图,Wall construction detail © emixi architectes
Project: GSC, 2026
Location: Chavannes-sur-Moudon, Switzerland
Architect: emixi architectes sàrl
Team: Stéphane Grandgirard, Julien Pignat, Kemmet Saunders-Nazareth, Harry Waknine, Philippine Radat, Laurent Chassot
Program: community hall
Project Year: January 2023 – April 2026
Photos by: © Marine de Carbonnières
Website: https://emixi.ch
More:emixi architectes。更多关于:emixi architectes on gooood






发表评论
你需要先 才能发表评论
社交登录