来自 CEBRA 对gooood的分享,更多关于他们:CEBRA on gooood.
Appreciation towards CEBRA for providing the following description:
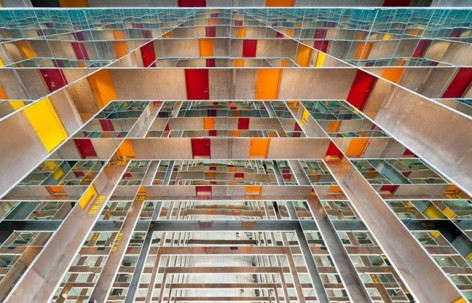
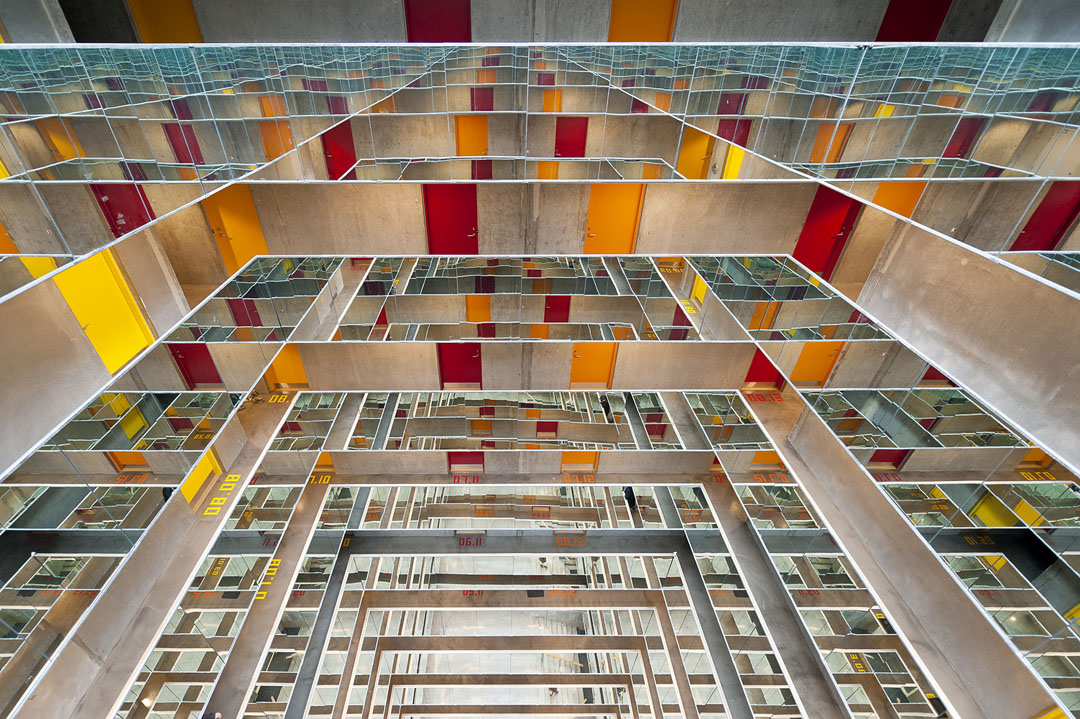
这个住着许多学生的宿舍塔楼,走廊在内部形成“口”字型,中央是一个公共空间。建筑师在走廊的外侧装上镜子,扩大并改变了空间感,激活了原本乏味的中庭。
这是位于奥胡斯工业港口改建新发展区上的一栋低成本住宅,适合单身,情侣或朋友合住。远看像是几本并排的书,那些并排的条纹由不同颜色的各种材料组成,屋顶有个观景露台。整个设计考虑以功能性为主。
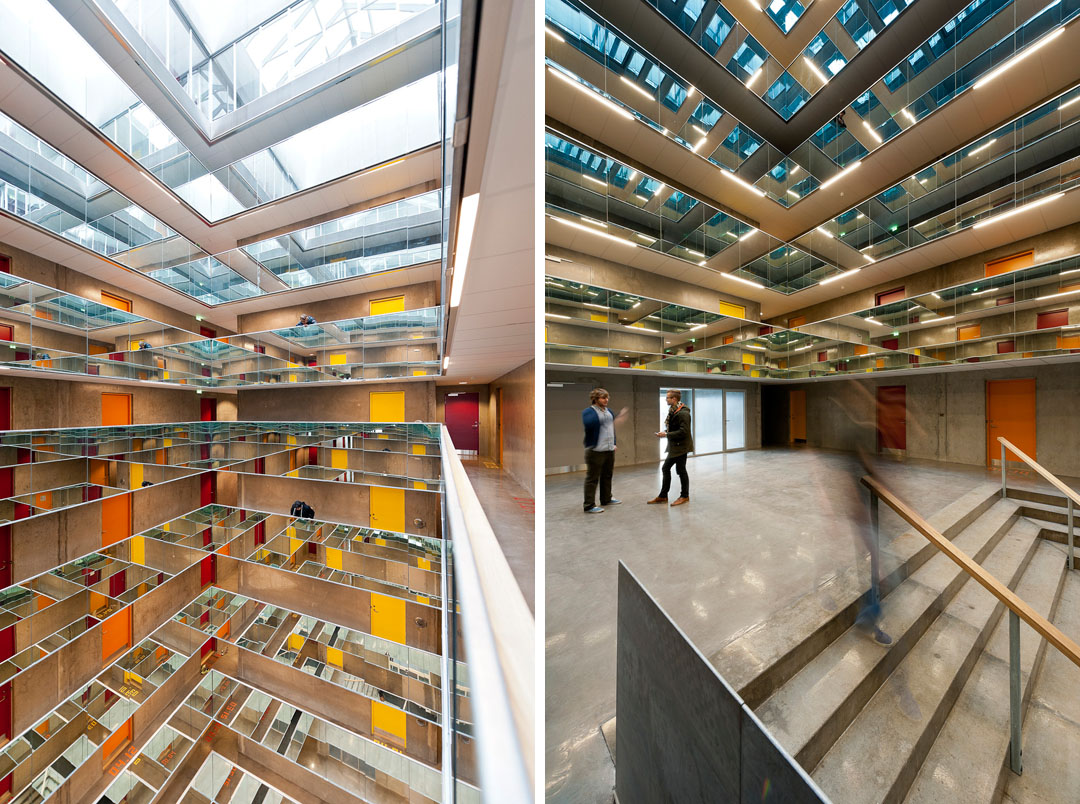
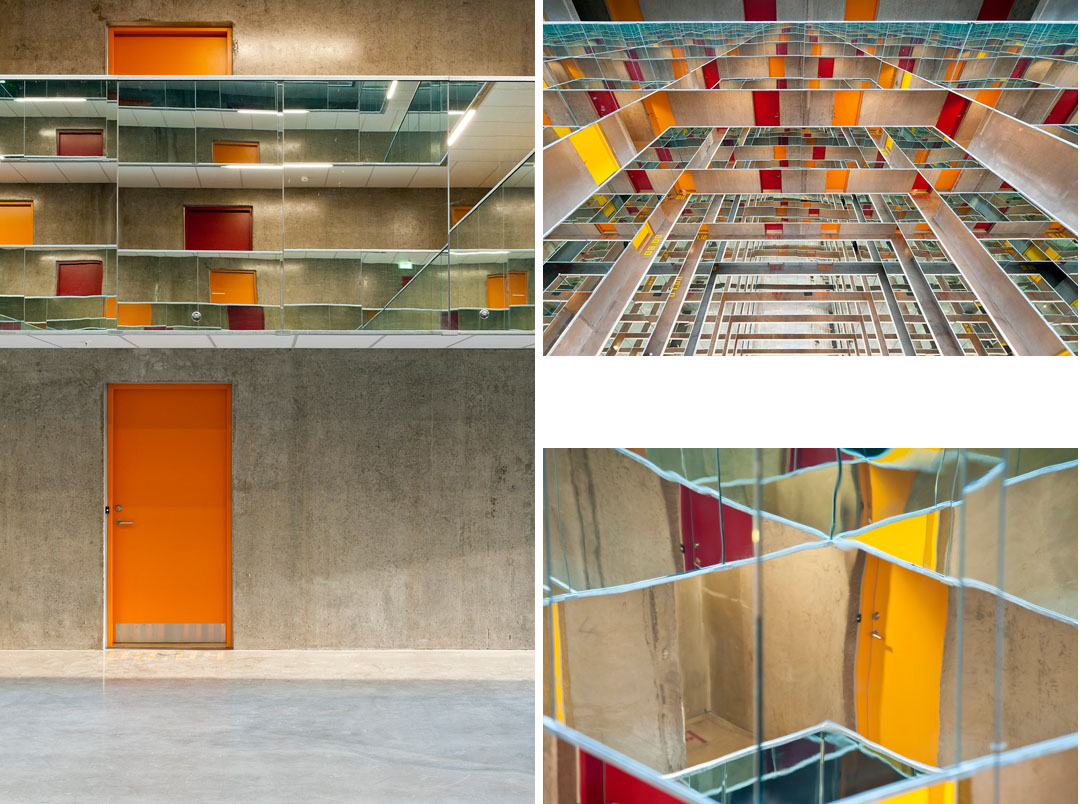
走廊向内形成“口”字型,建筑师使用了一个非常简单的策略使得中庭具有吸引力。在共12层走廊的外侧装上镜子,无限扩大了中庭的视野,改变了空间感,并激活了原本乏味的公共空间。人影的移动,以及红橙黄等跳跃色彩的公寓门,都使得反射更为丰富。
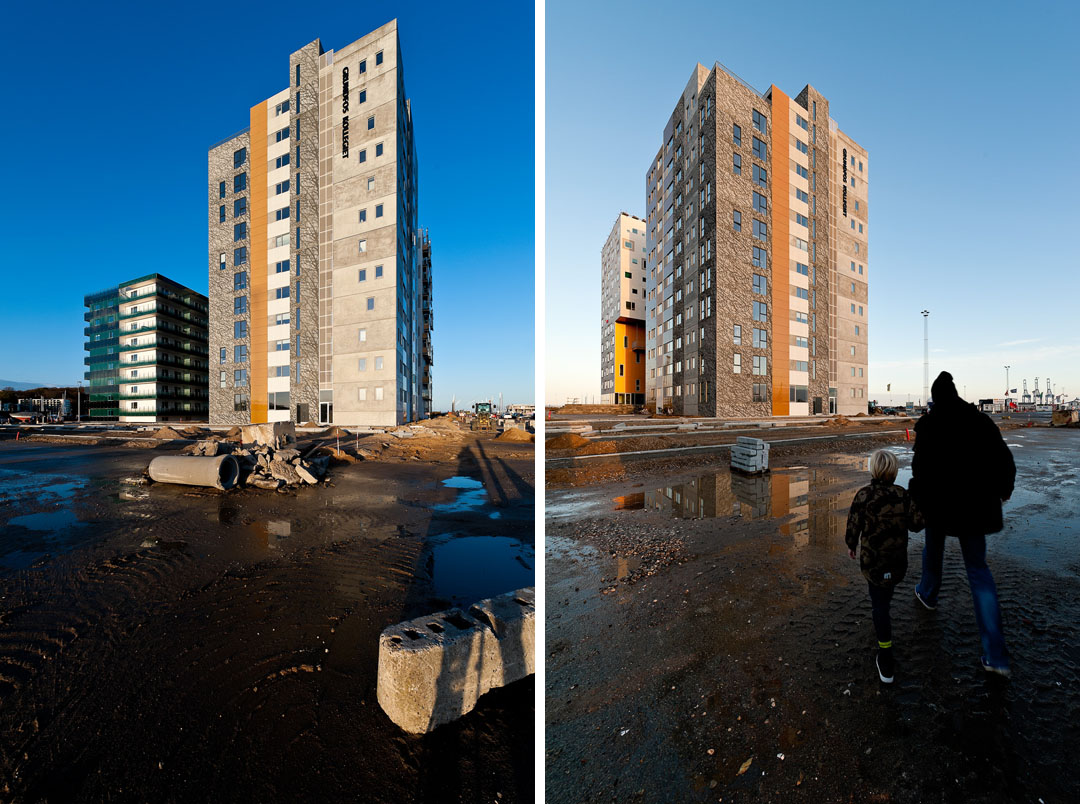
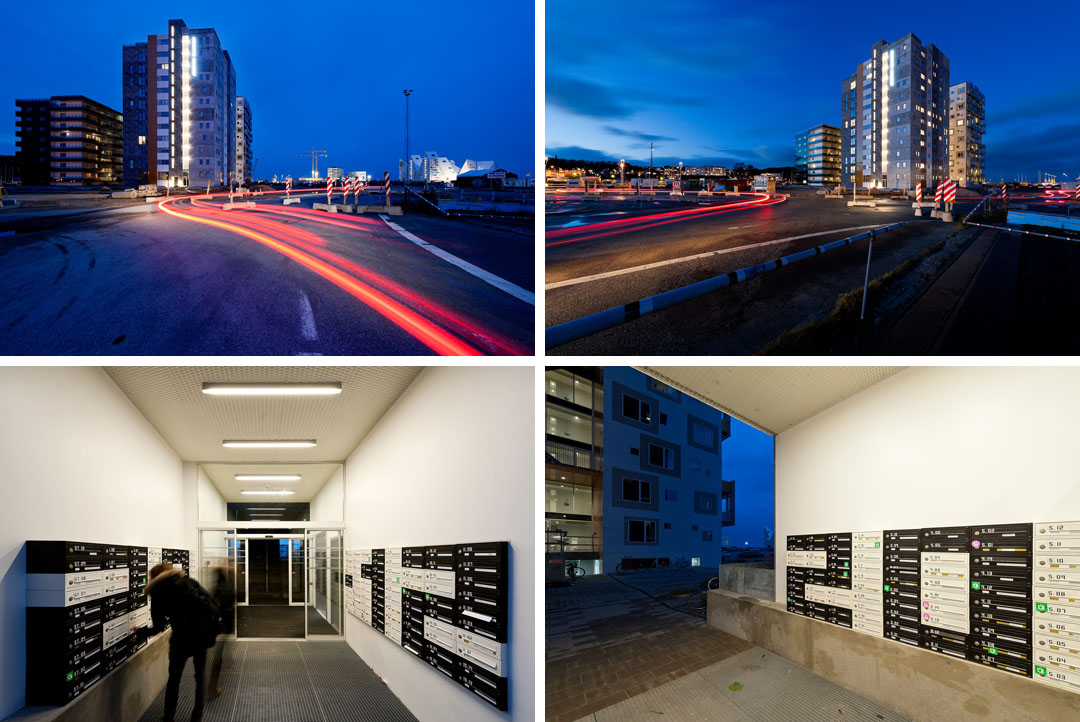
One of Grundfos Kollegiet’s remarkable characteristics is providing student housings in the heart of Aarhus’ new harbour front development – that is, a low cost residential building on a very attractive site. Like many other industrial harbor fronts, the former container port of Aarhus is being transformed into a dynamic new neighborhood. Grundfos Kollegiet is one of the first finished projects in the area that on completion will be home to 7,000 inhabitants and provide 12,000 workplaces. Its total site area amounts to 800,000 m2 making this development one of Europe’s largest harbor front city developments.
To reinforce the primary purpose of the building, which is to provide a place for students to live while they study, the project works with vertical stripes as a metaphor for books. From afar this makes the building look like books on a shelf, while close up it resembles a condensed micro Manhattan with small bundles of mini towers. Each little tower is treated differently both inside and out with different materials and window openings. This creates a variety of living accommodation, suitable for singles, couples or friends living together. The towers are designed to be different heights in order to incorporate technical facilities on the roof, accentuate the main entrance and provide a roof top terrace with a view over the waterfront and the city. These purely functional considerations end up giving this micro Manhattan a unique skyline of its own.
The ‘towers’ are placed on the perimeter of the site establishing an open inner space that uses a simple design strategy to create an atrium with attractive functional as well as spectacular aesthetic qualities. The individual apartments are reached from balconies, which are encasing the 12-story atrium with mirror clad balcony fronts. The mirrors are transforming the sense of space by expanding the relatively narrow atrium with endless kaleidoscopic reflections of itself and the people mov- ing through it.
The mirrors also contribute to a more activating common space by supporting the social aspects of a dormitory building. The reflections assist orientation across several floors from one location allowing you to see people or activities that are located directly beneath or above you. In a similar way, the colours in the atrium enhance orientation across floors. As an equivalent to the façade’s division into towers, the graphic and apartment door colours are used to form vertical bands of red, orange and yellow from the bottom to the top floor.
Besides being a low cost method to create striking spatial features, the mirrors also reduce the need for artificial lighting by reflecting a maximum of daylight from the large skylight all the way down to the lobby.
facts
Name: Grundfos Kollegiet
Architect: CEBRA
Commission: Private
Type: Turnkey contract
Category: Residential
Client: Engineering College of Aarhus
Location: Grethe Løchtes Gade, Aarhus, DK
Year: 2010 – 2012, built
Purpose: Student apartments / dormitory
Size: 6.000 m2
Service: Architectural services
Energy class: Low energy class standard 2015
Collaboration: Sjælsø, Niras
More: CEBRA,更多关于他们:CEBRA on gooood.









我想吐、
镜子真神奇
有点晕TnT
只不过把走廊外侧都改成了镜子,效果竟然如此魔幻……
中庭是什么样子的 完全没看清。不过黑白双色的信报箱 还拼出了编号 有点意思。
Whats about its safety?
改变了空间感~~~~~~~~~~~~
眼花缭乱。。。。
。。。在顶楼跳下去得必须穿越咧
视觉感受很赞啊,但是识别性太差了,简直眼花缭乱。
第一眼看都不知道这是什么
哀家有点晕[纠结]