感谢 JOLY&LOIRET (联系邮箱: com@jolyloiret.com) 对gooood的分享。更多请至:Joly&Loiret on gooood
Appreciation towards JOLY&LOIRET (contact: com@jolyloiret.com) for providing the following description:
环境
SITUATION
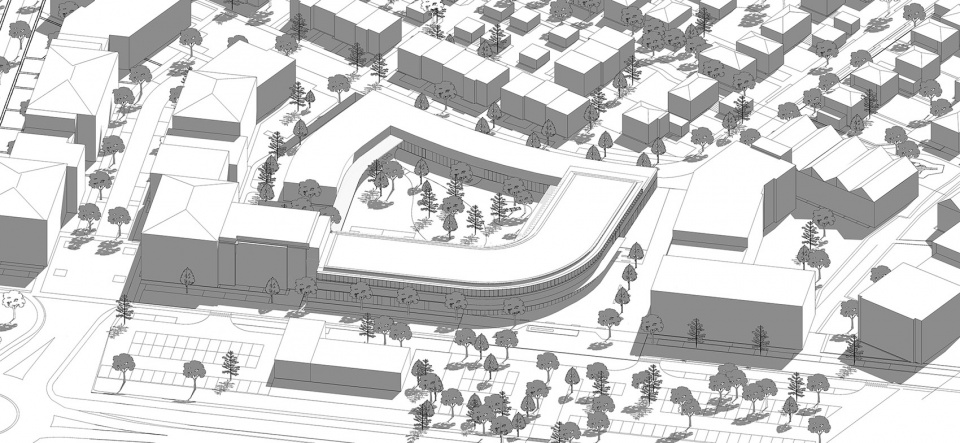
在运河大道构成的连续景观当中,校园综合体的主立面呈现为一道跨度巨大的曲线,并逐渐揭示出场地西北角的宽阔开放区域。这块空地为广场的建立提供了机会,使其可以成为城市构图中的一部分。从Petites Écuries小路望去,建筑开启了由人行道延伸至Versailles平原的视觉轴线;而从平原上看,围绕着广场与停车场的灌木区被纳入到更广阔的景观构成之中。
▼项目视频,Video © Thomas Pesquet
In the continuity of the Avenue du Grand Canal, the main facade of the schools complex forms a sweeping curve, progressively revealing a large open area in the north-west corner of the site. This liberated area allows for the creation of a square, which structures the urban composition; from the Rue des Petites Écuries it is positioned so as to visually open the axis extended by the pedestrian alley towards the Versailles plain; from the plain, the copse of planting formed around the square and car park is integrated into the composition of the larger landscape.
▼项目外观,Exterior view © Schnepp-Renou photographes
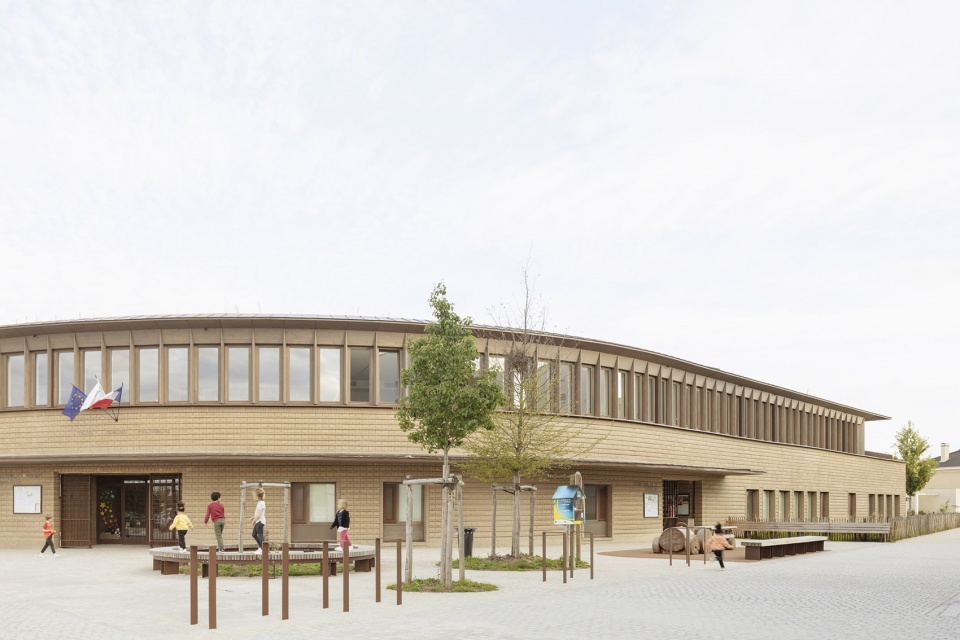
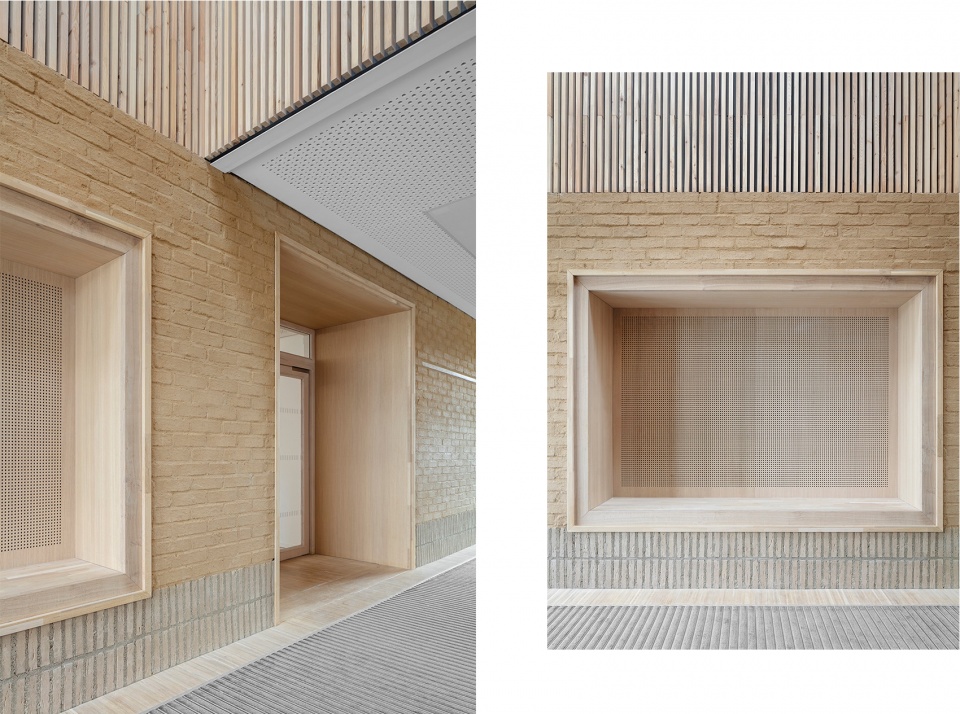
在广场层,可以看见建筑的主立面呈现为两个叠加的、对比强烈的分层。基座部分选用了矿物材料,给人以坚固安全的感觉。自然色调的实心砖墙在特定位置被垂直的细木工门窗打断。不同建筑中的玻璃门厅被设置在入口庭院的对面,并通过连续的带顶凉亭相互连接,后者遵循了建筑的几何形状,能够为家长提供一个遮风挡雨的等候空间。建筑的上半部分呈水平状,大部分被玻璃覆盖,带来连续的全景窗口,从这里可以望见远处的开阔景观,以及南部和东部的住宅区域。
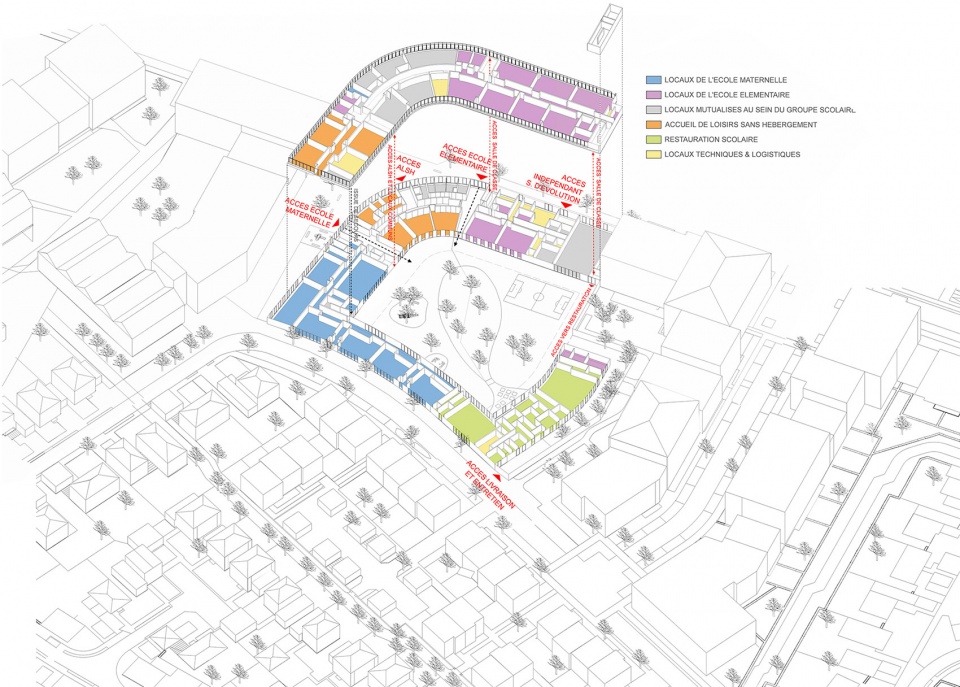
▼场地轴测,Axon – site © JOLY & LOIRET
Giving onto the square, the main facades are composed of two superimposed, contrasting strata. The lower part, the mineral base, protective and solid, is composed of solid bricks in natural hues punctuated by occasional vertical openings with timber joinery. The largely glazed entrance halls of the different entities are arranged opposite the entrance court and are linked by a continuous covered canopy that follows the geometry of the building and protects the parents from rain. In the upper part, a horizontal cap, largely glazed and marked by fine vertical elements, composes a continuous panoramic window over the wider landscape and areas of housing to the south and east.
▼主立面呈现为两个叠加的、对比强烈的分层,The main facades are composed of two superimposed, contrasting strata© Schnepp-Renou photographes
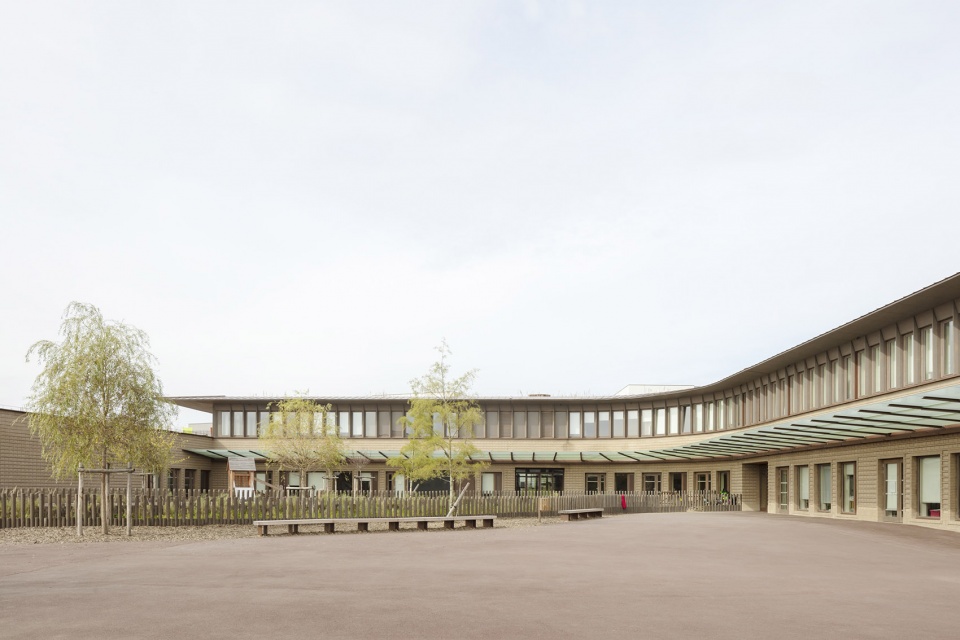
▼庭院视角,View from the courtyard © Schnepp-Renou photographes
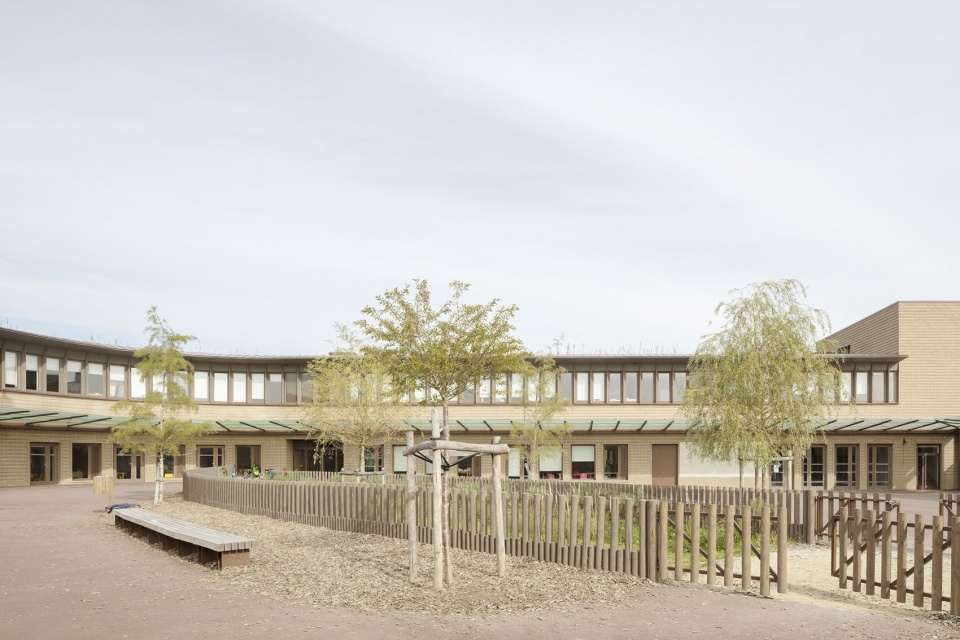

纵向的木质窗格和屋顶的悬臂在不同的方向上有着不同的深度,可以保护外墙免受日晒和雨水的影响。屋顶上种植了季节性的花卉草地。
The vertical mullions in wood and the overhangs of the roof, which vary in depth according to orientation, protect the facades from sun and rain. A meadow of seasonal flowers is planted on the roof.
▼户外休息区,View from the outdoor seats © Schnepp-Renou photographes
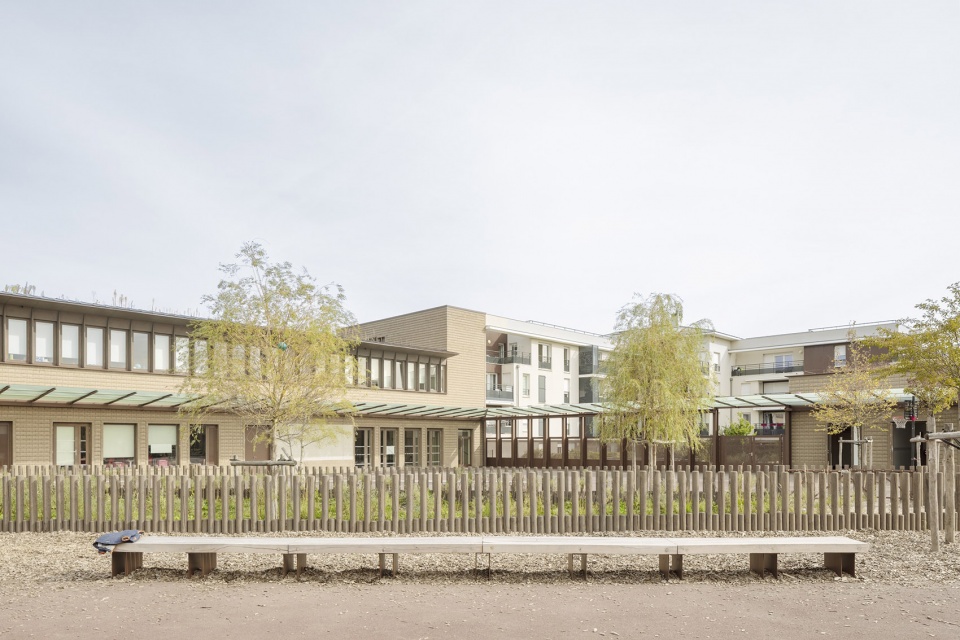
入口、流线和体量布局
ACCESS, CIRCULATION AND ARRANGEMENT OF VOLUMES
在功能性上,建筑团队谨慎地设置了每个独立的入口,以确保每个体量在组织上的自主性。建筑的主要功能均集中在两个楼层,从而限制了儿童在不同楼层间的穿行。共享空间被设置在建筑的中心位置,大厅和垂直交通空间则被安排在各功能区的交汇点,以促进设施间的相互协作。操场与食堂也相互连接,可以确保学校与课外活动区域以及周围其他学校保持良好的关系。
▼入口分布示意,Access plan © JOLY & LOIRET
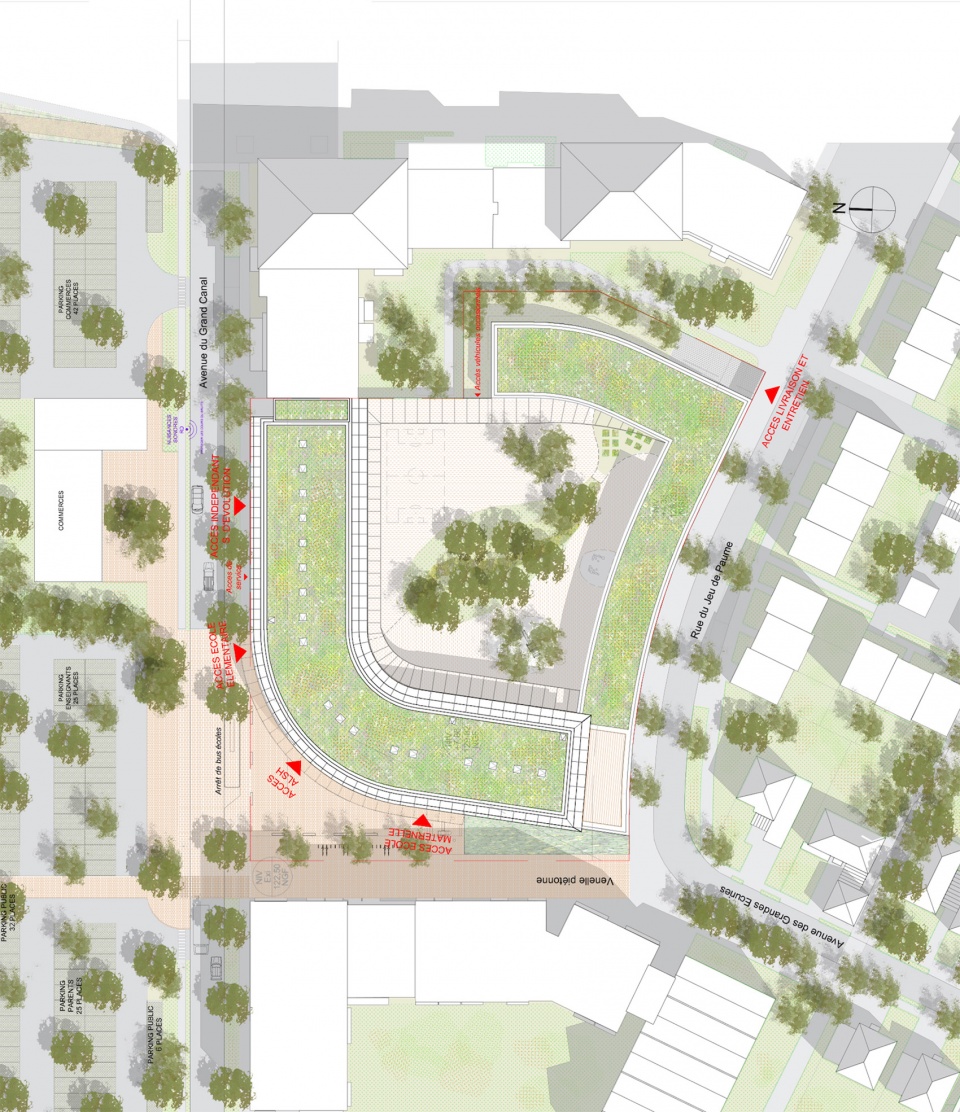
In terms of functionality, we were careful to ensure the autonomous organisation of each entity by providing independent entrances, to limit the children’s movement between different floors by organising the brief over only two levels, to arrange the halls and vertical circulation at the contact point between the functional blocks, to facilitate mutualisation of equipment by placing the shared spaces at the centre, to consider the links between the two schools, to favour a direct relationship between the schools by means of the playgrounds and the canteen, and to ensure same-level access between the after-school activities areas and the associated schools.
▼道路视角,View from the road © Schnepp-Renou photographes
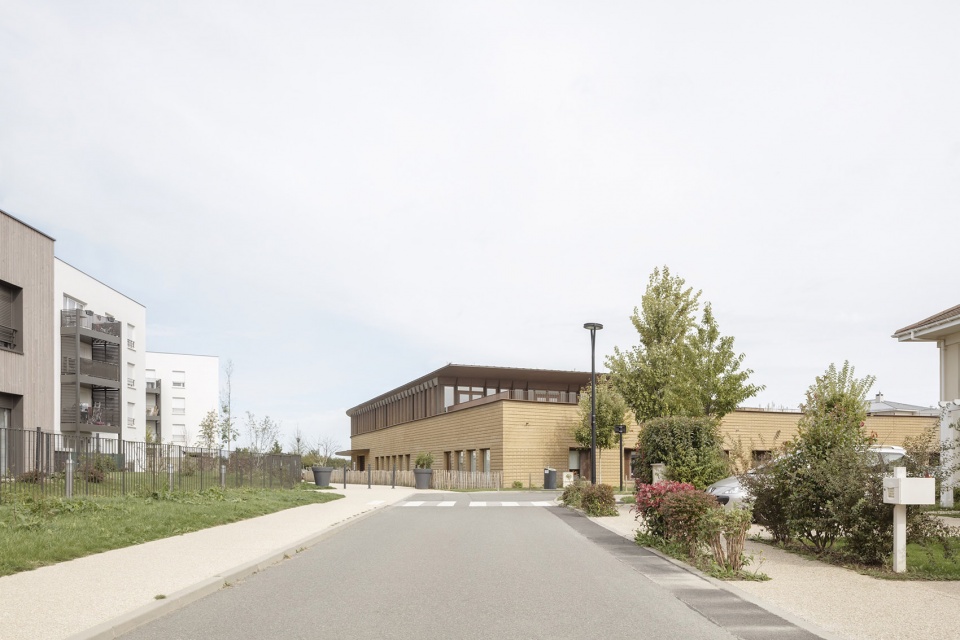
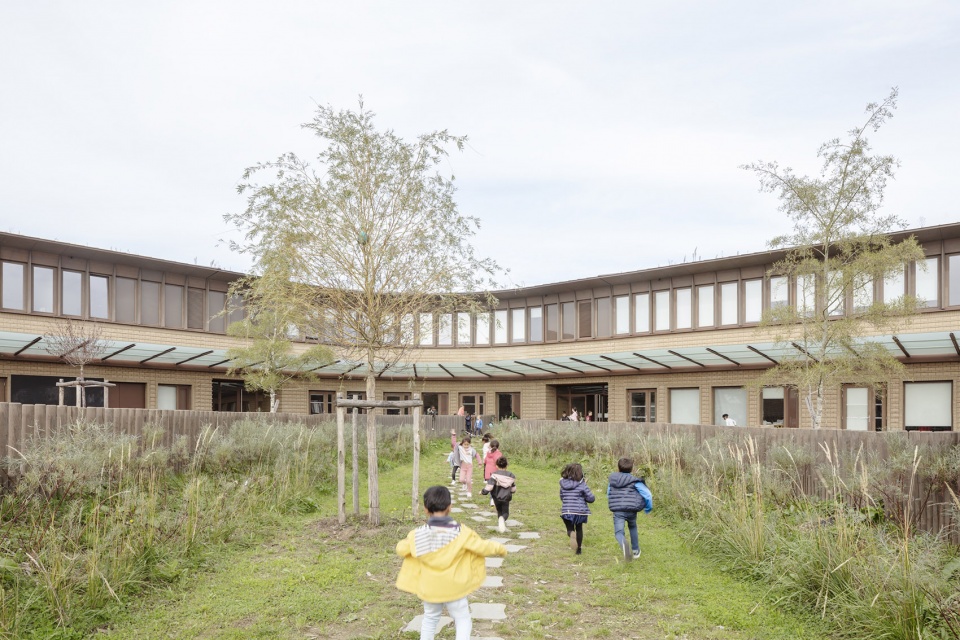
原先为幼儿园保留的空地被改造成室内花园,小学生活动区则通过大型的全景窗开敞于更广阔的景观,为的是让孩子们学会观察、倾听和认识他们所在的区域和环境。
While the areas reserved for the nursery-school children are turned into the cocoon of the interior garden, the areas occupied by the primary children open out to the wider landscape via the large panoramic window, with the idea that the children learn to look, listen, and understand their area, their surroundings.
▼景观花园,Landscaped garden © Schnepp-Renou photographes
材料和建造系统
MATERIALITY AND CONSTRUCTION SYSTEMS
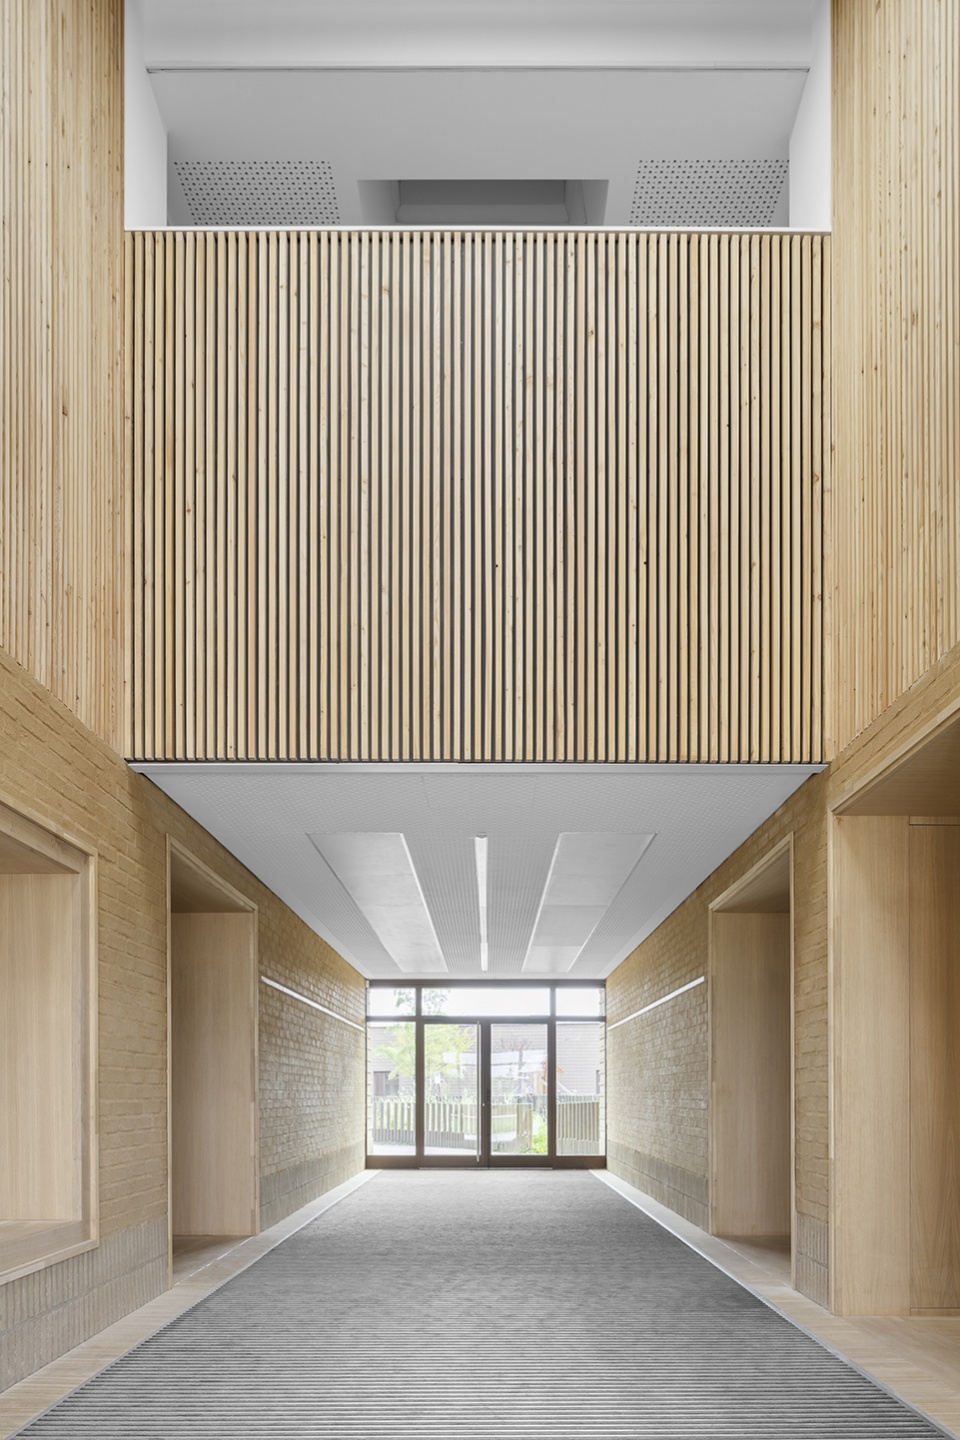
建筑的施工使用了带有齿槽的赤陶土砌体墙,为二层的混凝土楼板提供了支撑。建筑的绝缘外墙包覆了一层实心砖,屋顶花园平台则通过集成在立面上的木制立柱被支撑在二层。
The construction method proposes the use of masonry walls in alveolar terracotta monowall blocks, which support the first-floor concrete floor plate. The building is insulated externally and clad in solid bricks. The planted roof terrace is supported on the first floor by posts integrated into the timber spines on the facade.
▼门厅,Entrance hall © Schnepp-Renou photographes
▼教学空间,Teaching space © Schnepp-Renou photographes
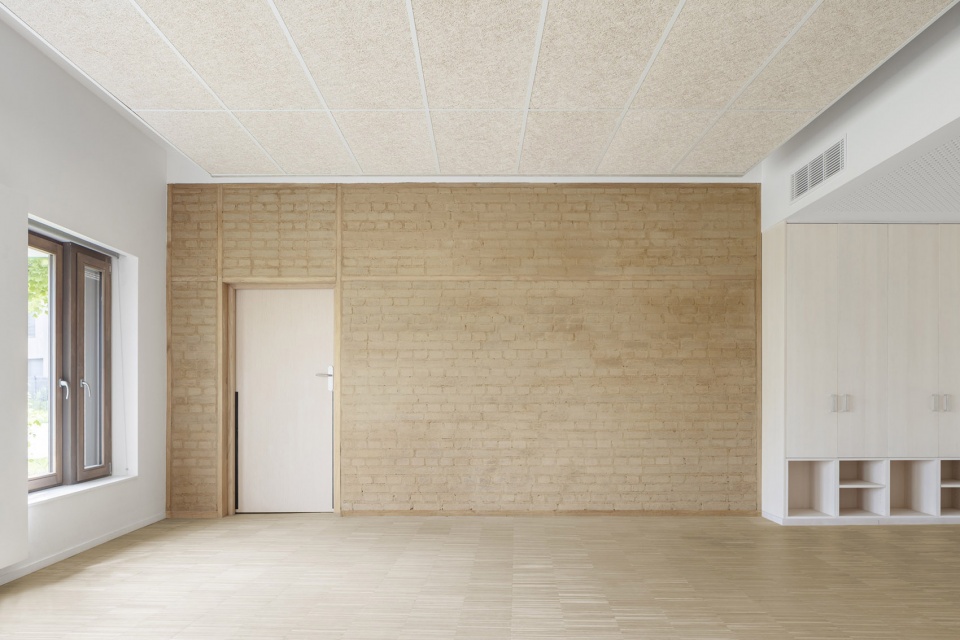
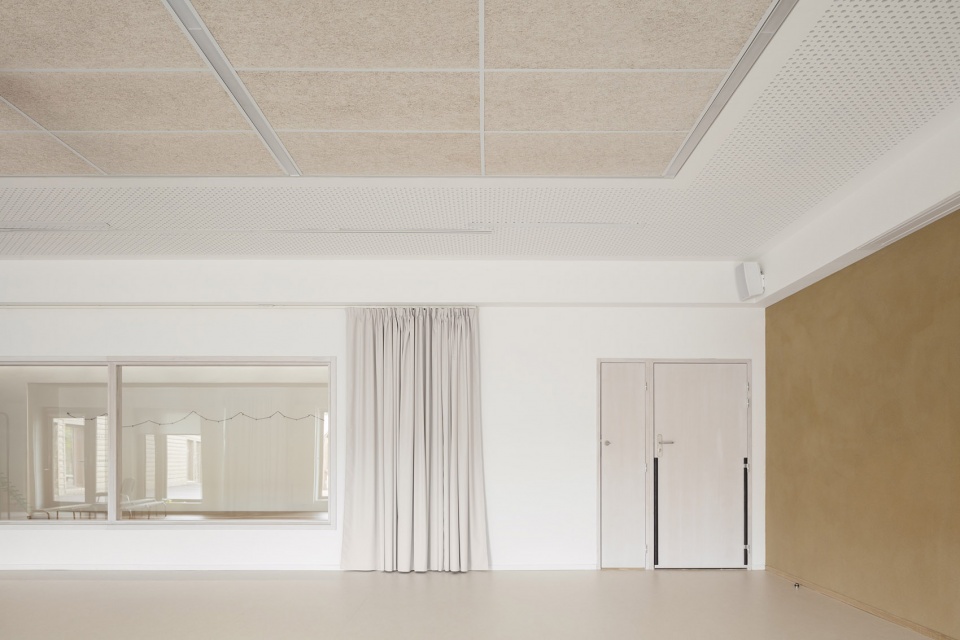
▼墙面材料细节,Material detailed view © Schnepp-Renou photographes
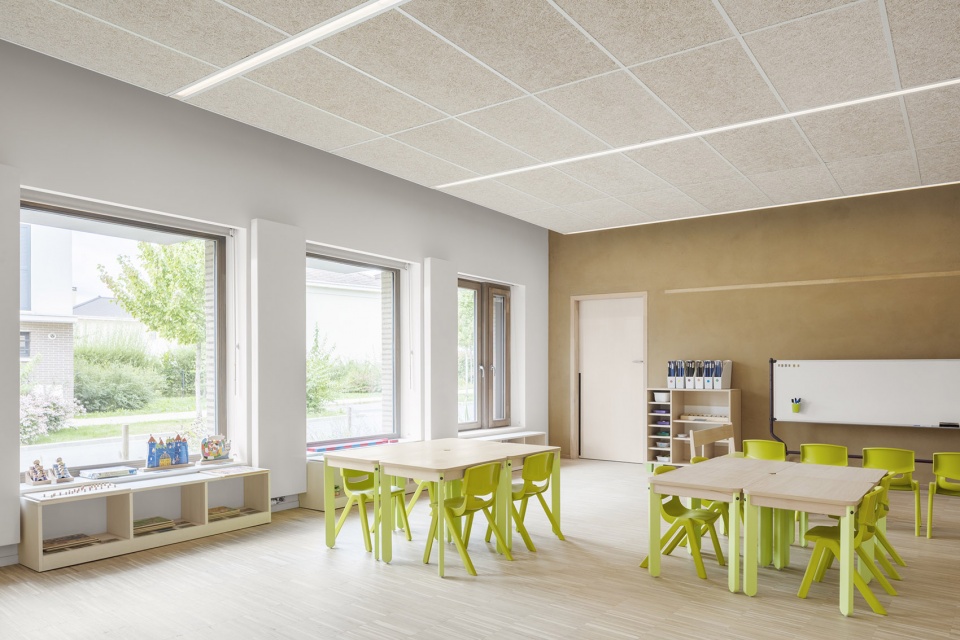
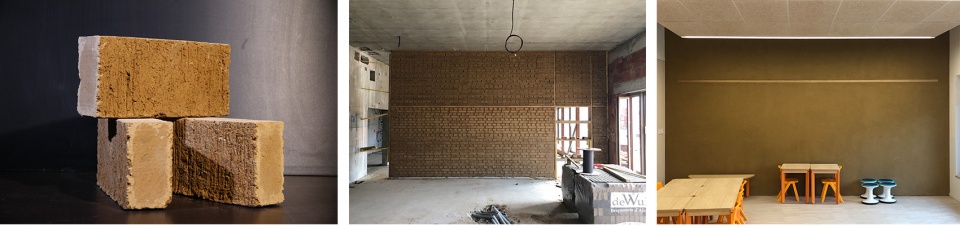
借助研究资金,项目团队实验性地采用了从巴黎施工场地挖掘出的土壤,将其制成生土砖并用来隔断不同的教室。总体上看,材料的选择为教室带来了良好的热惯性,并且有助于打造亲切温暖的室内空间。
Partitioning the different classrooms, raw earth bricks made from soil excavated from Parisian sites is used experimentally thanks to research funding. Overall, good thermal inertia and a warm finish in the classrooms are ensured.
▼教室,Classroom © Schnepp-Renou photographes
▼教室隔墙采用生土砖制成,Raw earth bricks are used to produce the partition of the classrooms © AMACO
幼儿园班级的教学运作
PEDAGOGICAL OPERATION OF KINDERGARTEN CLASSES
在该项目中,建筑团队提出采用模块化的空间运作模式。通过接触作家和教育学家Céline Alvarez,并对其提出的多年龄混合的自主学习方法进行探讨,项目团队开发出了可移动的声学隔墙系统,可以提供不同种类的教室配置。这种操作使空间既能够按照常规方法使用(法国的幼儿园班级面积是55-60平方米),又能够根据不同教学方法进行改变。
In this project, we proposed to have a modular spatial operation. We approached the author and pedagogue Céline Alvarez whose work suggests in particular a mixture of ages and the development of autonomy in learning. Following this work of spatial organization of uses, we have developed a system of mobile and acoustic partitions offering different classroom configurations. This operation allows a «conventional» use of the space (class of 55 to 61m2 corresponding to a conventional pedagogical approach) or a variable use in connection with different pedagogical approaches.
▼模块化的空间运作模式,Modular spatial operation © Schnepp-Renou photographes
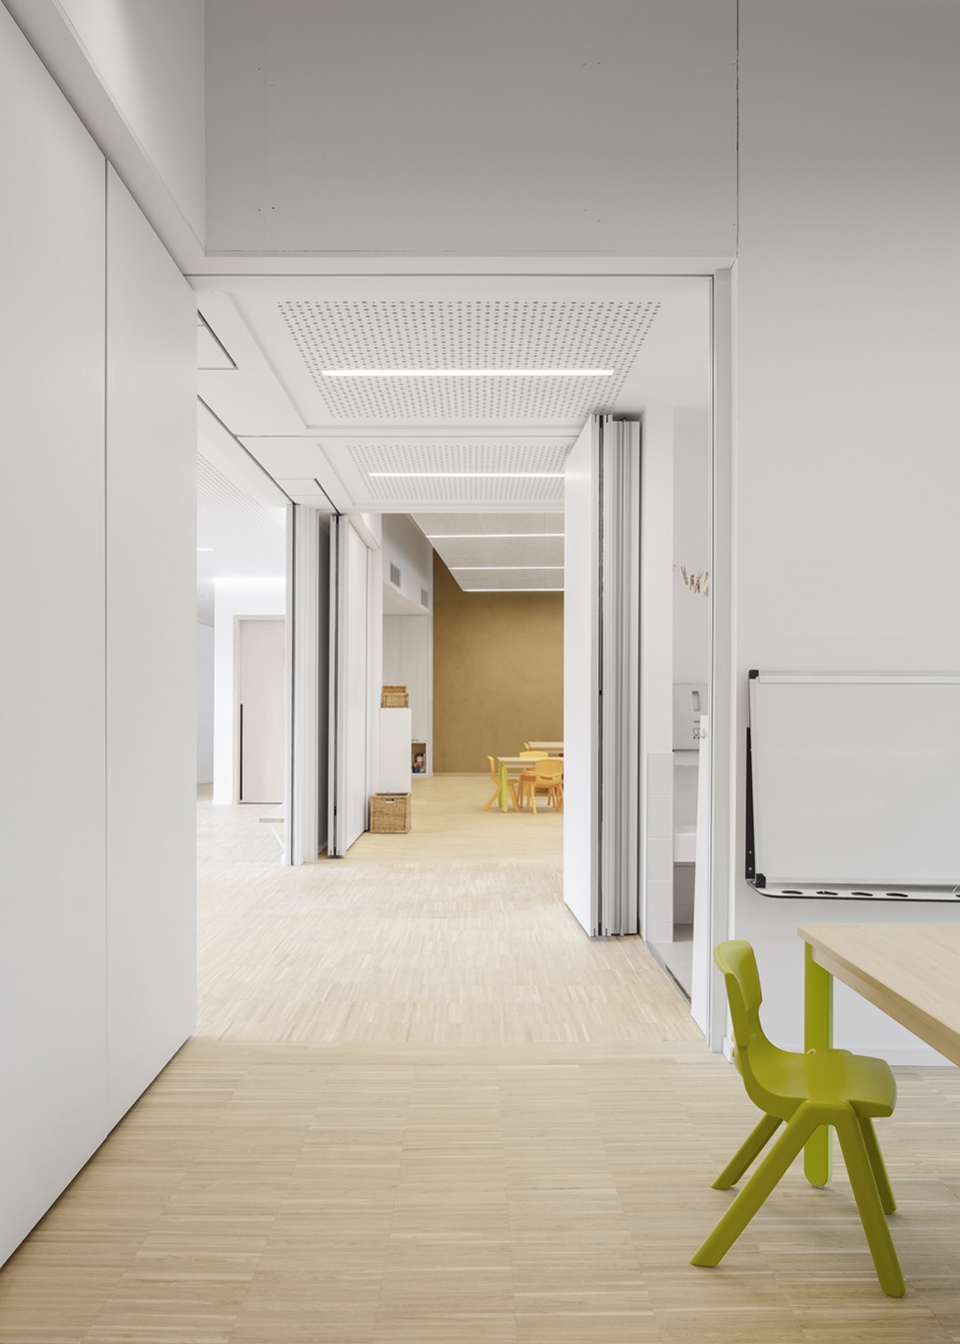
▼室内细节,Interior view © Schnepp-Renou photographes
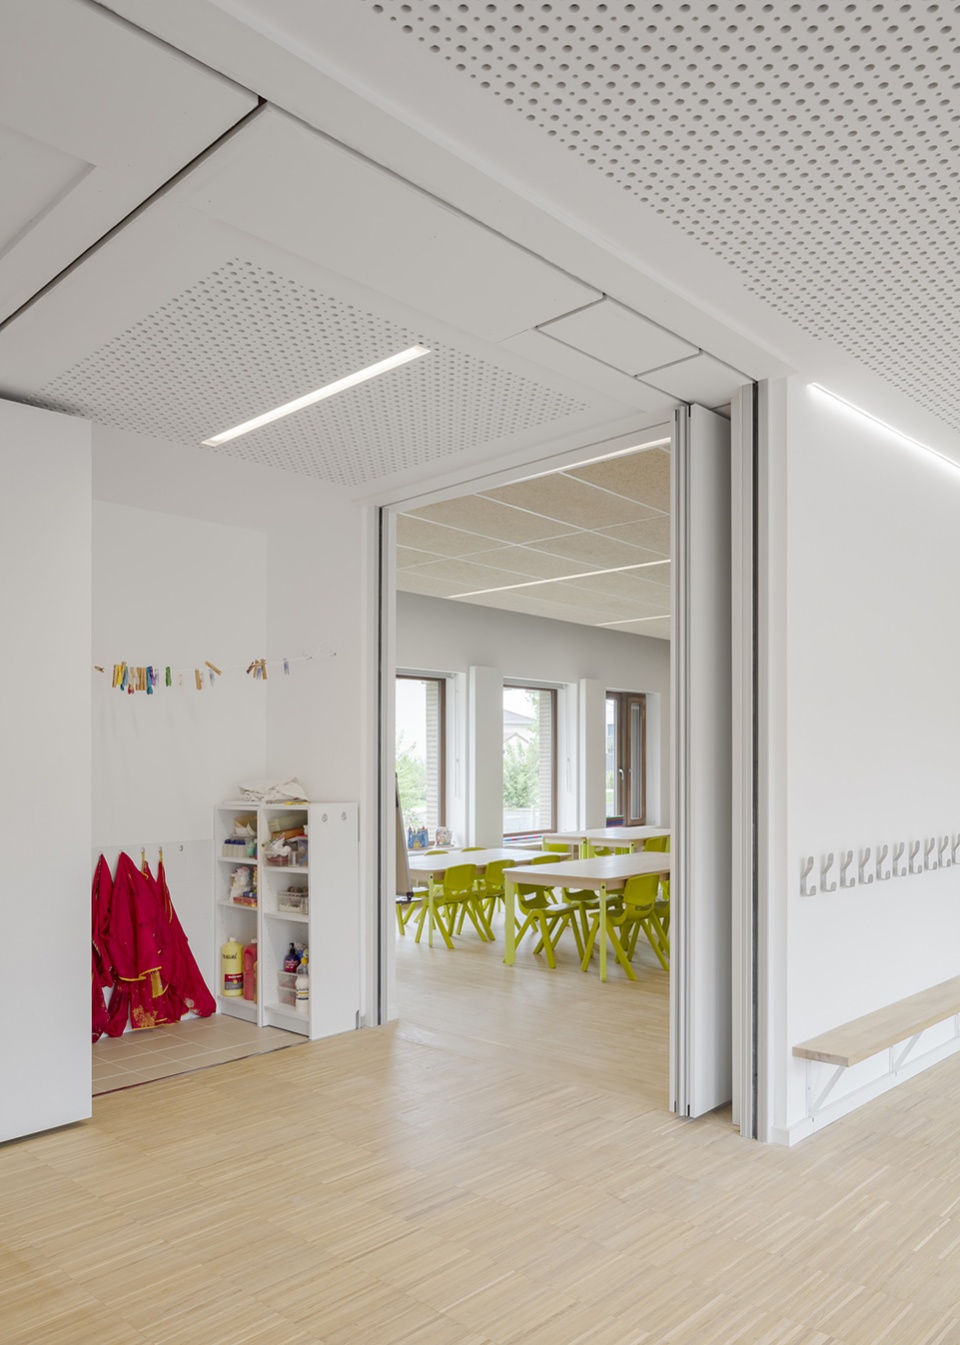
▼走廊,Corridor © Schnepp-Renou photographes
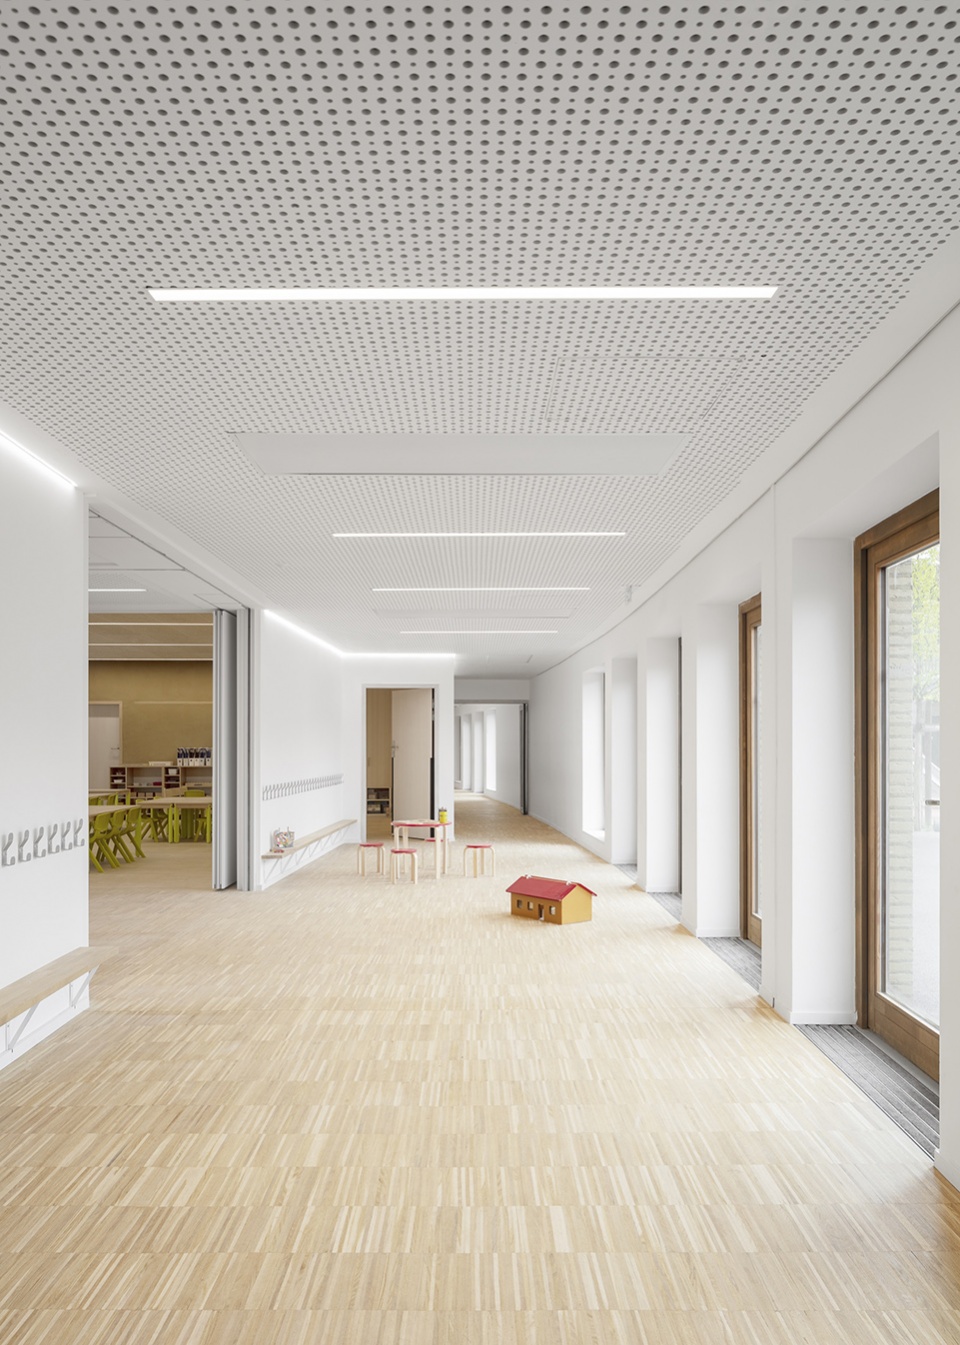
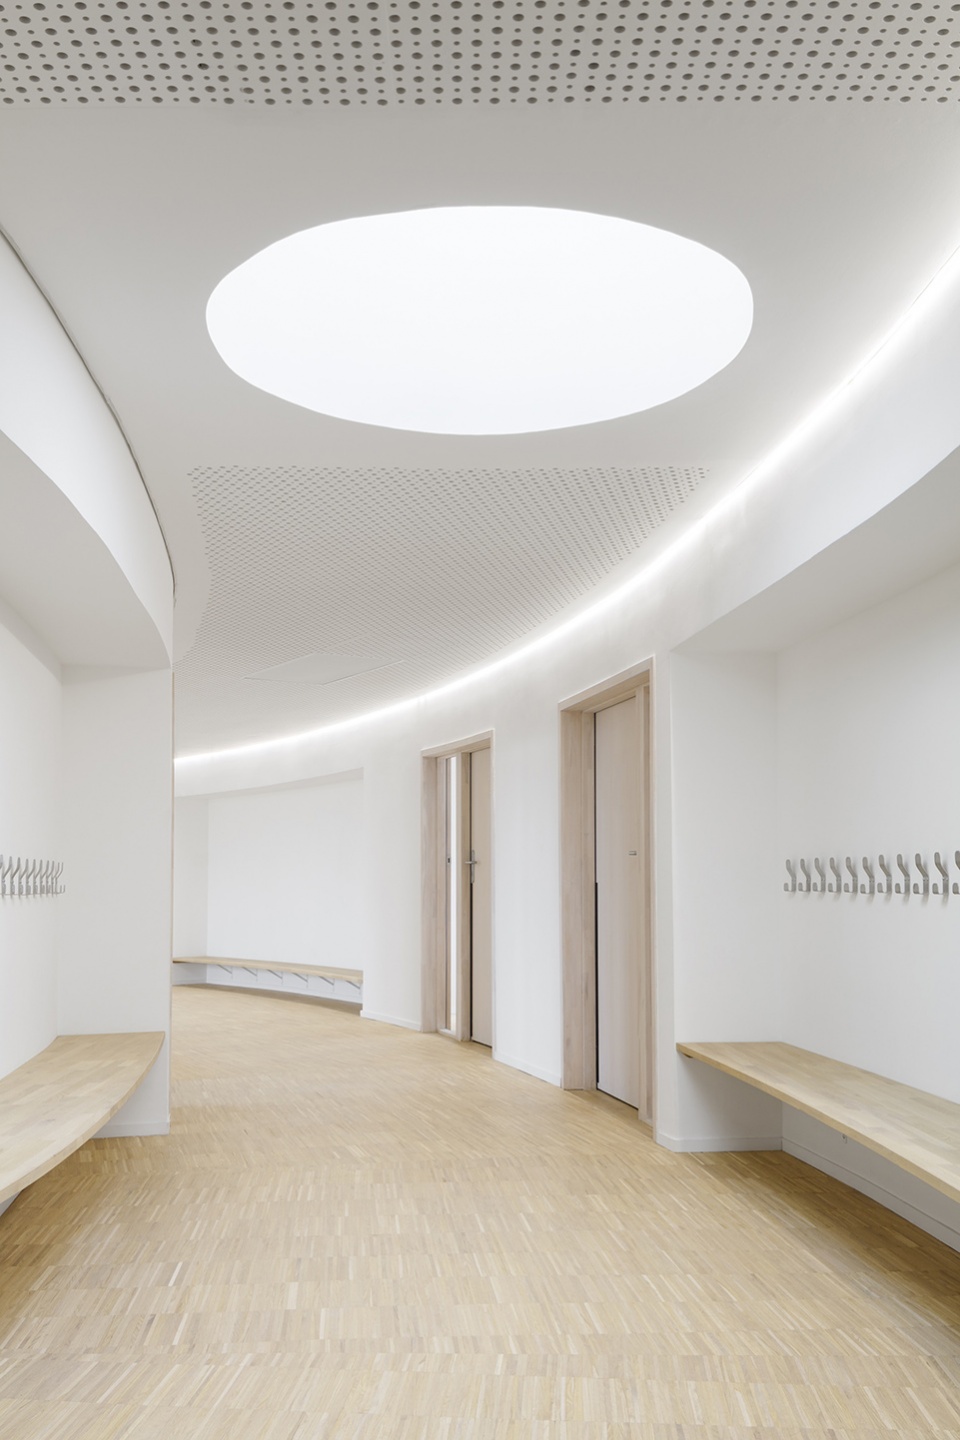
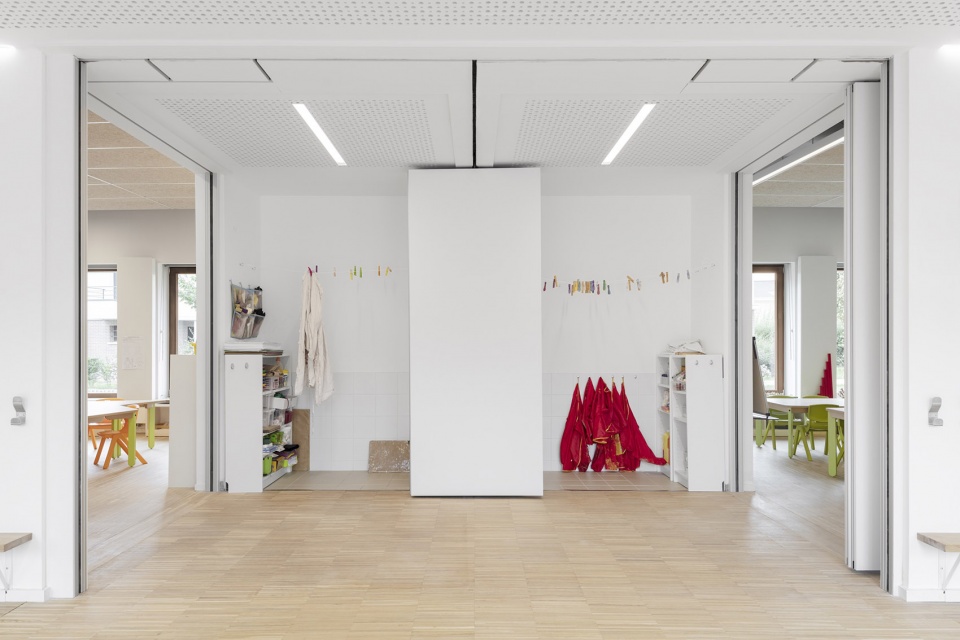
在两个班级之间,空间一侧设有共享的卫生设施,孩子们可以在老师的监督下轻松自由地使用;另一侧是疏散和流通区域,设有更衣区,以及带有水槽和绘画工具的“造型艺术”空间。
Between the two classes have been installed on one side a shared sanitary space, free of access by the children under easy supervision of the teachers, and on the distributive circulation side a changing space and “plastic arts” space with sink and painting equipment.
▼两个班级之间的更衣区,The changing space between the two classrooms © Schnepp-Renou photographes
▼楼层轴测分解图,Axon – Floor plans © JOLY & LOIRET
▼剖面图1, Section 1 © JOLY & LOIRET
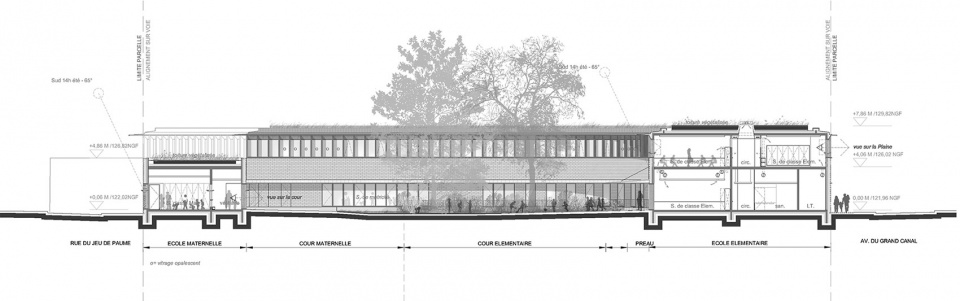
▼剖面图2, Section 2 © JOLY & LOIRET

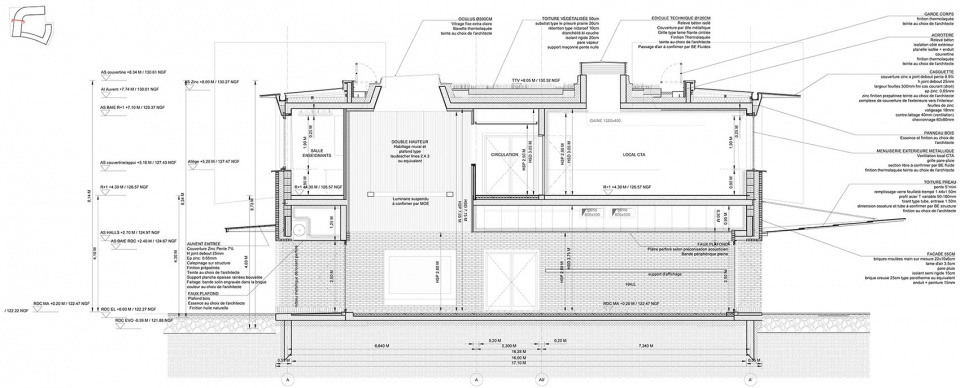
▼大厅剖面细部,Detailed section – hall © JOLY & LOIRET
CONTEXTE: Quartier des «Hauts-du-Moulin», à Villepreux
CONDITION: Commande publique
MAITRISE D’OUVRAGE: Ville de Villepreux
SURFACE: 3 606 M2
BUDGET: 7,3 M€ HT
CALENDRIER: Livraison 2021
MISSION: Architecte mandataire mission de base + OPC + HQE + Paysage
ÉCORESPONSABILITÉ: Bois + Briques de terre crue et cuite, Torchis, enduits terre crue. Basse consommation
EQUIPE: EVP, structure-, BET CHOULET, fuides, HQE, BMF, économie-, ARWYTEC, cuisiniste-, LASA, acoustique-
CHEFS DE PROJET: Charlotte Siwiorek (concours), Grégory Lalau Keraly (études et chantier)
More:JOLY&LOIRET (contact: com@jolyloiret.com) ;更多请至:Joly&Loiret on gooood









土砖好像回到了童年
舒展的建筑
尺度提供了亲切感与包容性。
内外兼修,贴近自然的设计