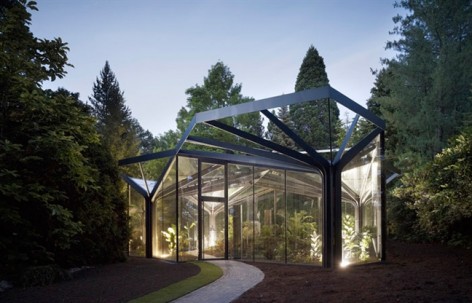
Greenhouse at Grüningen Botanical Garden by Buehrer Wuest Architekten

Form and content coordination.

项目标签

设计公司
Buehrer Wuest Architekten
位置
Switzerland
类型
Architecture
材料
GlassSteel structure system
标签
Zürich

非常感谢Buehrer Wuest Architekten将项目介绍和项目图片授权gooood发行。更多请至:Buehrer Wuest Architekten on gooood 
Appreciation towards Buehrer Wuest Architekten for providing the following description:

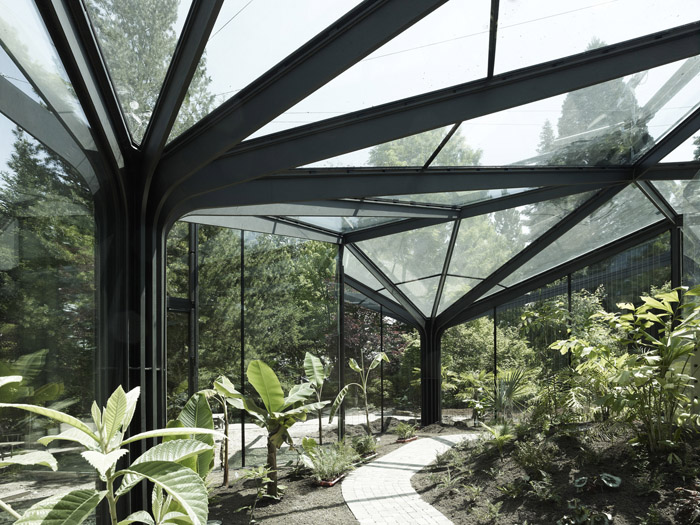
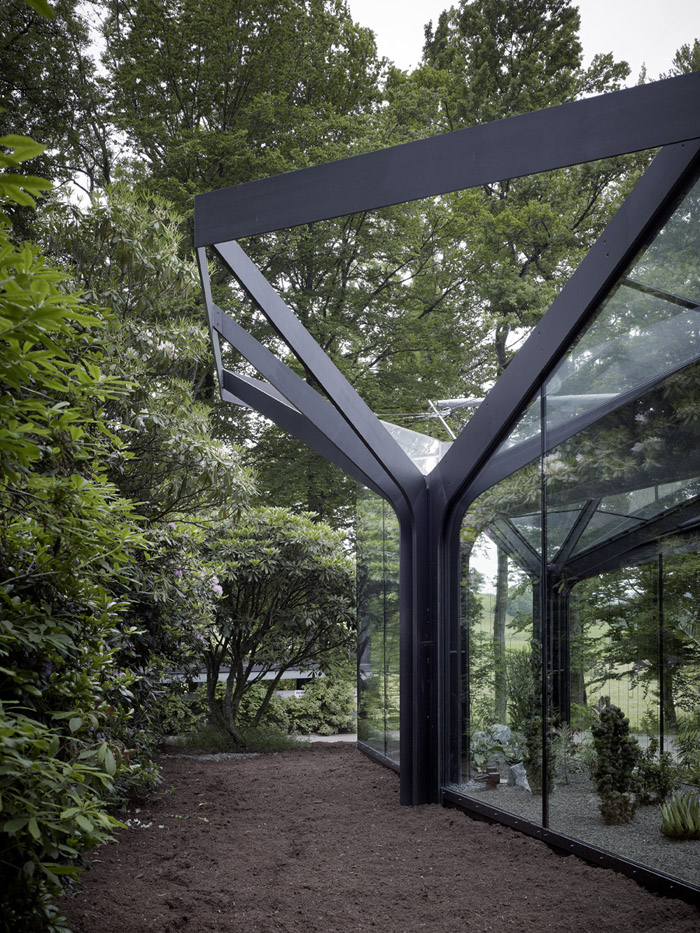
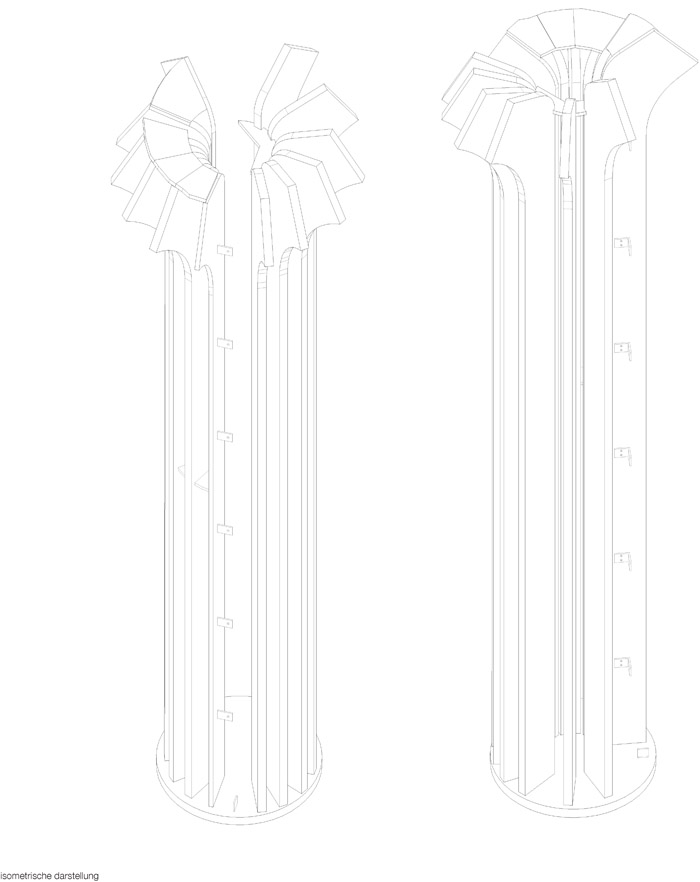
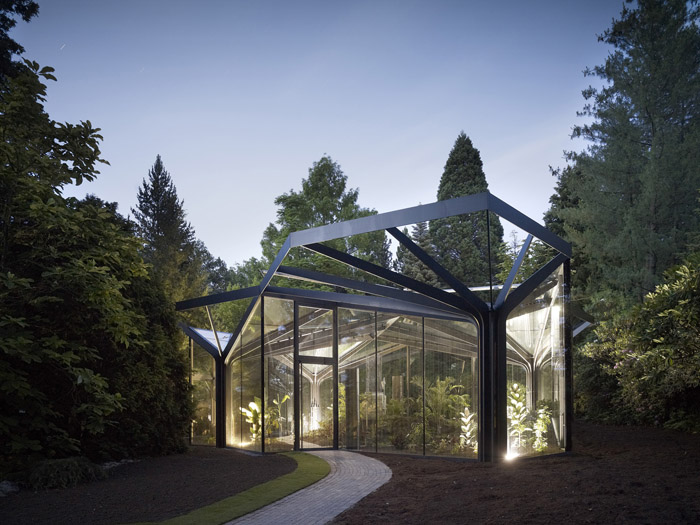
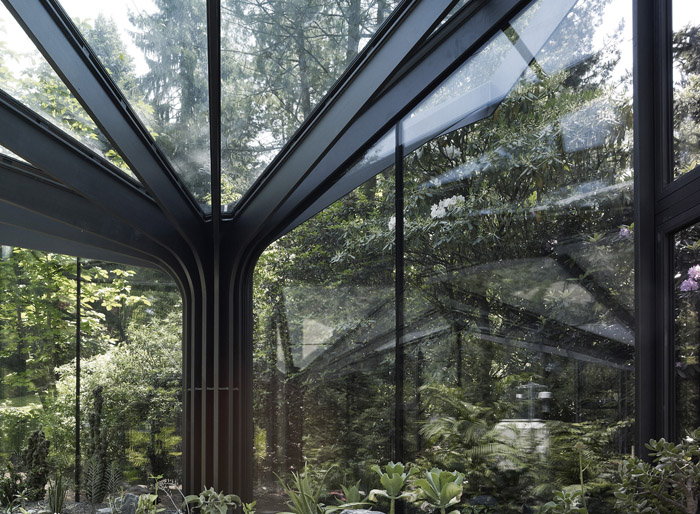
这个植物馆的灵感来自于大自然中的森林。四个主要的钢结构体系像树木一般,坚固的“树干”之上伸展出宽广的“树冠”。“树冠”聚合,覆盖上玻璃,形成植物馆的屋顶。

形式与内容统一协调。
/wp-content/uploads/2012/09/_c_UWrfwh_XEe8ycEdDd7QwT7Mv-vxyfhTHZXDTe8WzIraIJafR3fGEK5Mgi6aOr4MNSKyVRIlNCe6VuyjCPnGFfmgNr2qQiGUt.jpg

/wp-content/uploads/2012/09/_c_aqVahQObEAC97CAr2XYVfOFAshRv_shk7r8d5TupsLoL8oipX6YaaiPoJR3V2njTK7meYGLkVa2cPEioRAkb51Rv945pJsa7.jpg

The greenhouse was accomplished two month ago. It is used as a representative showroom for subtropical plantation.




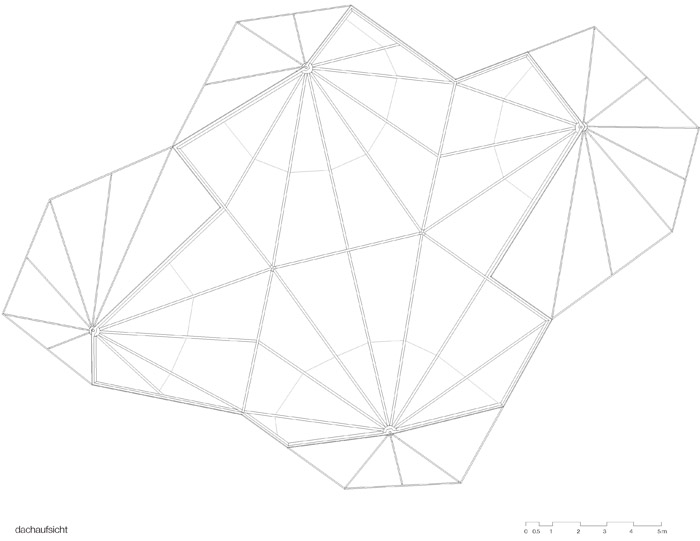
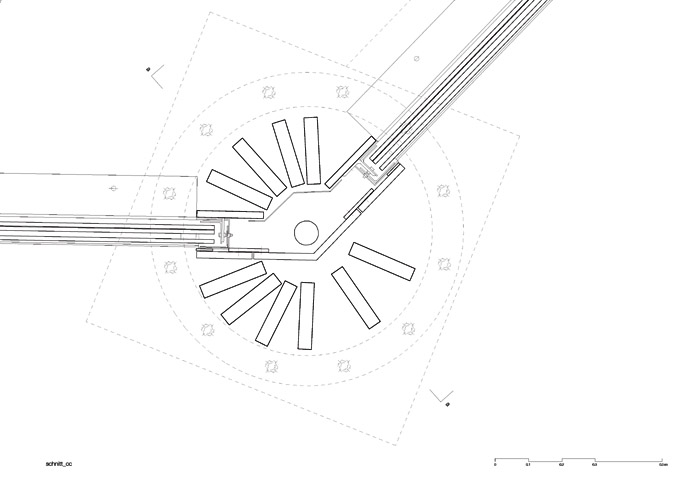
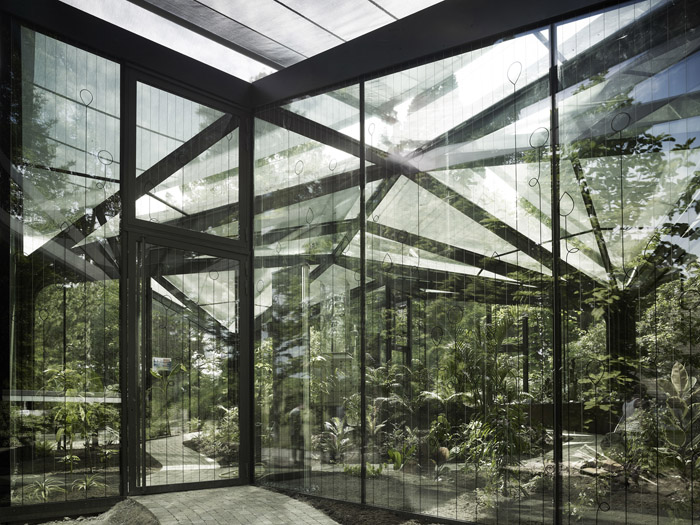
The new pavilion at the botanical garden at Grueningen relates strongly to its context. The design was inspired by the surrounding forest, not the built environment. Both the formal vocabulary and the structural concept derive from nature. The pavilion is conceived to harmonize with and expand the forest. The form was developed using Voronoi tessellation, also known as natural neighbor interpolation. Analogous to cell division in nature, the geometry of the roof as surrounding membrane was determined by the position of the old and new trunks. The forest was augmented by four steel trees that form the primary structural system of the pavilion. At about five meters, the trunks branch toward the treetop, which forms the natural roof. A secondary glass construction, suspended from the steel branches, encloses the inner space of the greenhouse.
/wp-content/uploads/2012/09/_c_PfTPn9liuNknk1n2mWfSepHbFAELu79diluklmiJqH_2KSUxD_QNbaQXHGE90W2vL6JItvaRzIUpGdFZs1HwTLXezMMjfFHn.jpg

/wp-content/uploads/2012/09/_c_Q1yhZqyy72IuZaQwZtYWeQuboWSdt8WiuLfjU9DLy-tBgg1MRQIjUpEA3PjyexzYPHJl1d6_EKvAEFfR6W6r5SPBk6Oufp66.jpg

/wp-content/uploads/2012/09/_c_PttGSIw56NYwNIJd7aGFMWvGy9Lt90CWpdRWx1EQgMzOMM9uObvj2gihnQj9kjezQaftS5IEDx437OqfecVu4Or_mw3NblLO.jpg

/wp-content/uploads/2012/09/_c_jMtgZoSK-WFyejFQvyvWuJUKkVKS9YcdnvqRy--H4lQ9bbeN4oOjYZmFq63obuVHp_s_0Zak0kRETuaMWFr2qs99D_FpvrRq.jpg

/wp-content/uploads/2012/09/_c_QDNmh6lz0-XHWRf3KqXLqwcINocIlMLo2eEDmua2k5_HWKEjDD4M_fjfKD77J33bR8IjWRg0VkPwMuC-uRMIdJ0FZtvlWINV.jpg

/wp-content/uploads/2012/09/_c_NeOgS52HeCZ_-43vmGMkzbM4HfGDq9Ia3UDnqx6Bsy_vEMgpt-zFzOcLPvl86u2nB43ChLW9rxwe7LY7_KKcTQPs1NVcdra7.jpg

/wp-content/uploads/2012/09/_c_BHam5nGt-rkXtLytS_pXx3qosgWn2VTg77gr1AWrr7VrxRjoH1djrj94FAETKUuefmUBltboOUg1tHF_ft38O7HsYF8ZqtIm.jpg

/wp-content/uploads/2012/09/_c_Z6hZz_mkVUfFjNOLvseYQs59bIt5Rg2E8LUMkCuTcFKcFGwEmtwdmoZgdVMBs_AmN7swtQdQVgYrYQzXSQZ2uV6v2-mqD_9L.jpg

/wp-content/uploads/2012/09/_c_weaP99VdUcjh8wN3QdVygwk3UmX9akW636IEttyip9WozfJn5IPuO3sIillYEW-b7DFpCof91KJ1qDe-nH0zbqMyTpzcH5dz.jpg

/wp-content/uploads/2012/09/_c_hLdxlyjB2havoM-CEkYONuEJdbcR-0ZPOqKyq3A4gI-TFRDW984HRmDFEo-MiU7I4xhYRmWS_6DeTD2CvdaJ9OoMByOtMtFt.jpg

MORE: Buehrer Wuest Architekten,更多请至:Buehrer Wuest Architekten on gooood 

点击联系该项目/文章的创作/分享者

Latest jobs+ Post a jobAll jobs »

发表评论

5 评论

  1. sleepnear贴贴

    有趣的设计

  2. 19861420622

    喜欢喜欢

  3. 读者

    Kew Gardens

  4. 读者

    喜欢在于简约不简单。

  5. 读者

    建筑的形式与环境融合得很好~减弱了人工痕迹~喜欢

Featured jobs Post a jobAll jobs »