非常感谢 Rara Architecture 将以下内容授权gooood发行。更多请至:Rara Architecture on gooood
Appreciation towards Rara Architecture for providing the following description:
该中心是墨尔本的首家全身冷疗中心,因此设计师在设计室内空间之外,还考虑了使用者在该空间内的特殊体验。委托方的要求十分明确,即打造一个新颖且略带几分神秘的空间,同时与其品牌的冷蓝色调相协调。内部空间需要在传递冷疗的冰冷氛围的同时,避免让使用者产生不受欢迎的感觉,抑或是在身体上感到寒冷。
This centre is Melbourne’s very first whole-body cryogenic therapy centre, so we had to think outside of the box in terms of the kind of unique experience people were to have in this space. The clients had a clear idea of what they wanted, something crisp with a touch a mystery and in keeping with the cold blue of their branding. The space had to express the coldness that Cryotherapy provides without feeling too unwelcoming and physically cold.
▼治疗中心入口,entrance to the centre
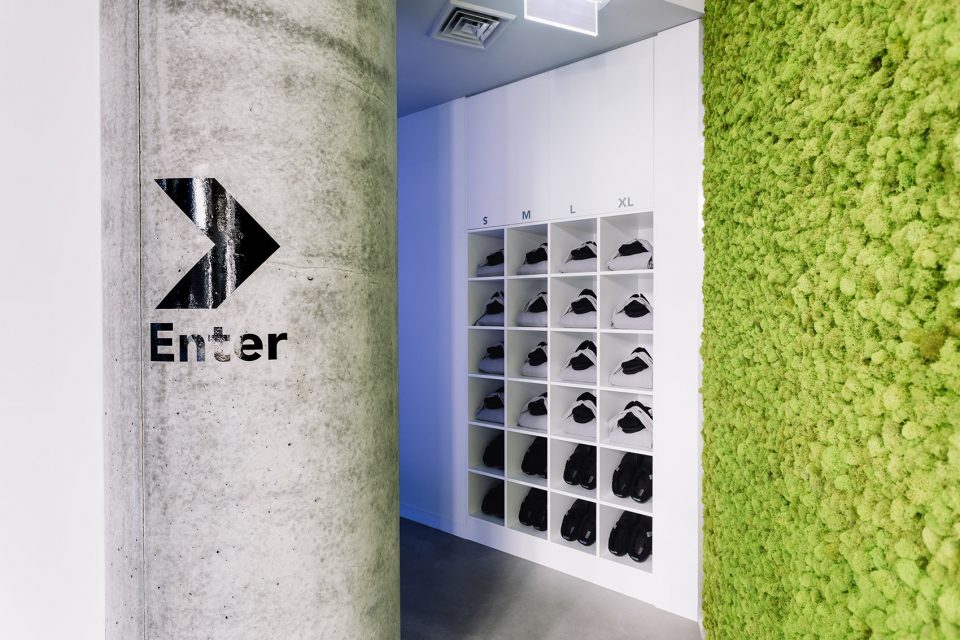
▼苔藓墙带来绿色与柔软的感觉,the bright green moss wall were added for a touch of green and balancing softness
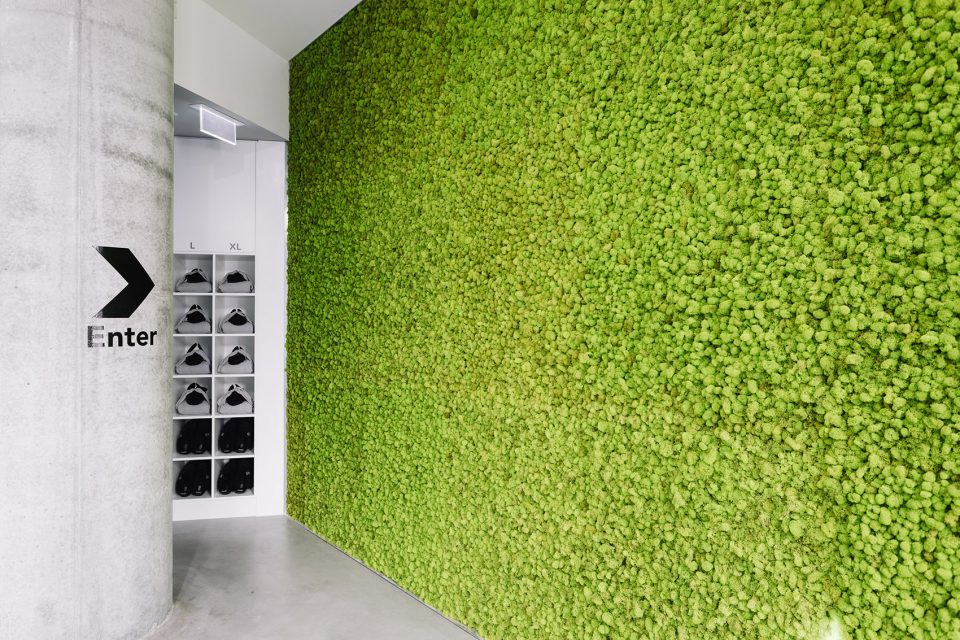
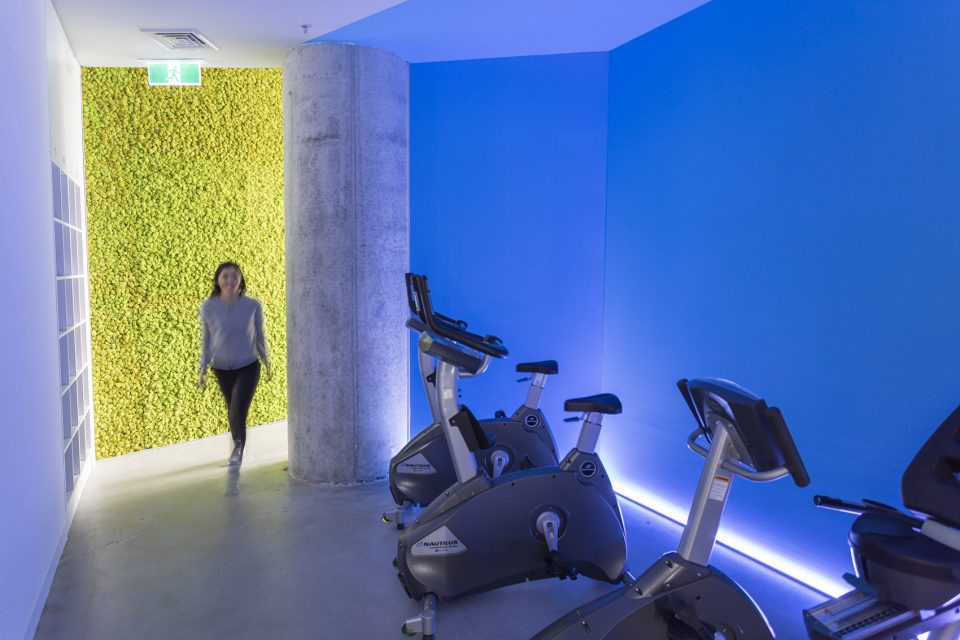
蓝色的热身区域发出微光,种植着苔藓的墙壁为空间增添了绿色与柔软的感觉。各空间呈流线形分布在结构立柱周围,设计师为此在平面布局中加入了一些角度,从而创造出较为私密的小型空间,以供使用者在穿着极少的情况下使用。
Elements such as the blue warming up zone glow and the bright green moss wall were added for a touch of green and balancing softness. The spatial flow has been designed around the existing structural columns and is therefore very organic and curved which had us bring in some angles into the layout which helped with creating smaller intimate spaces required for a space where people wear very little clothing.
▼蓝色的热身区域,the blue warming up zone
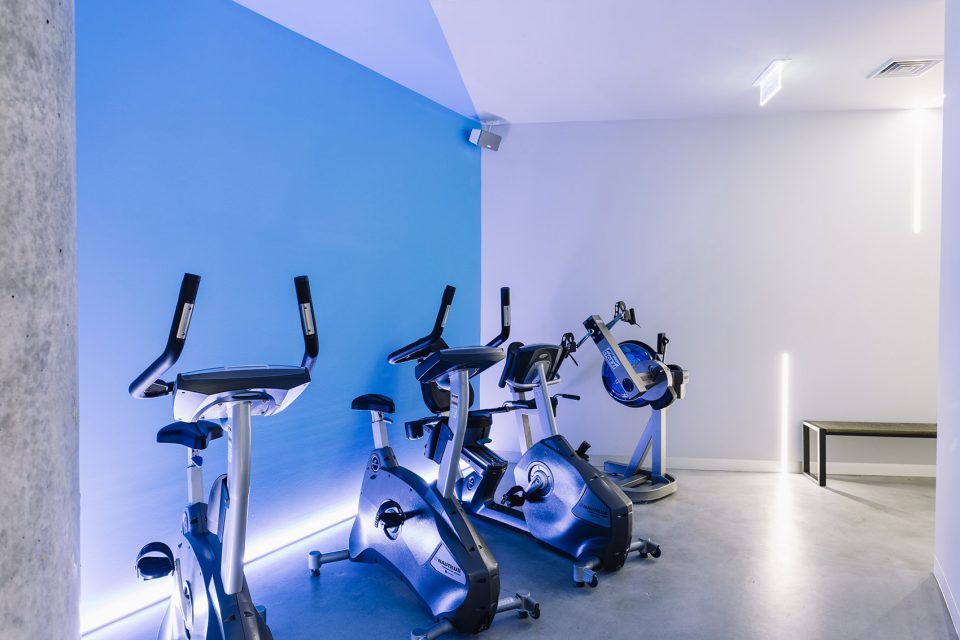
▼走廊,corridor
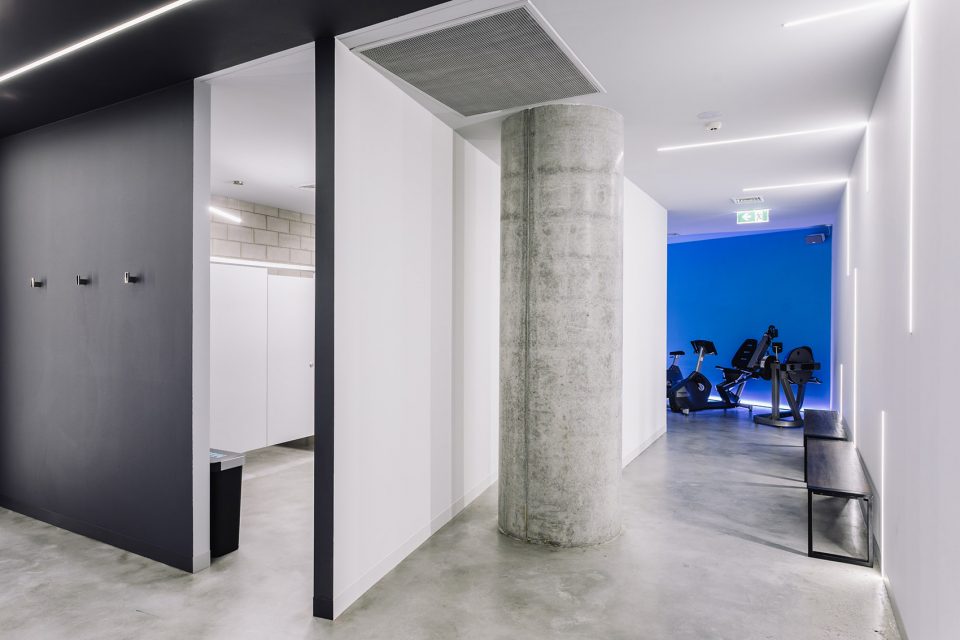
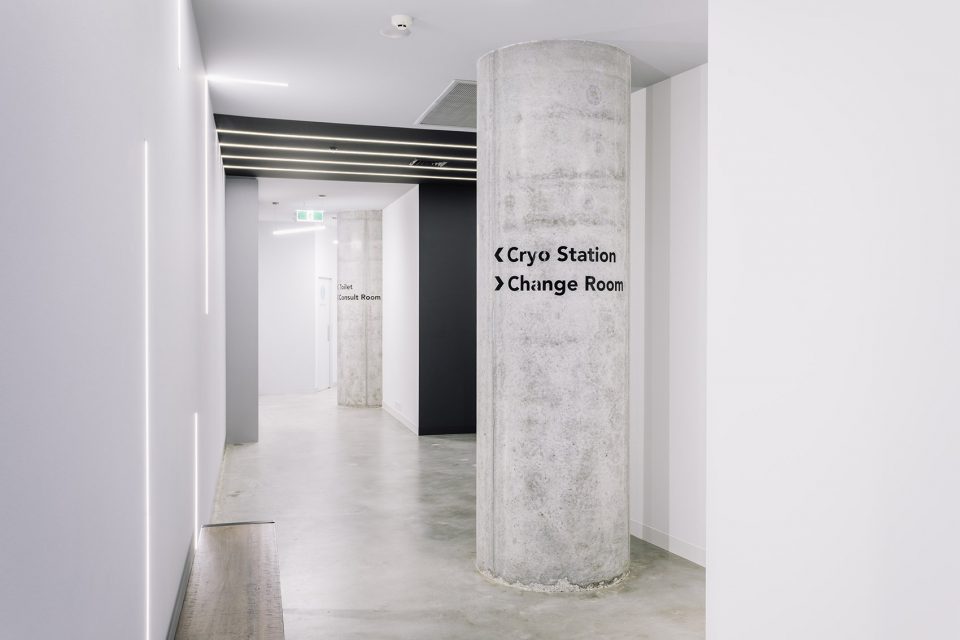
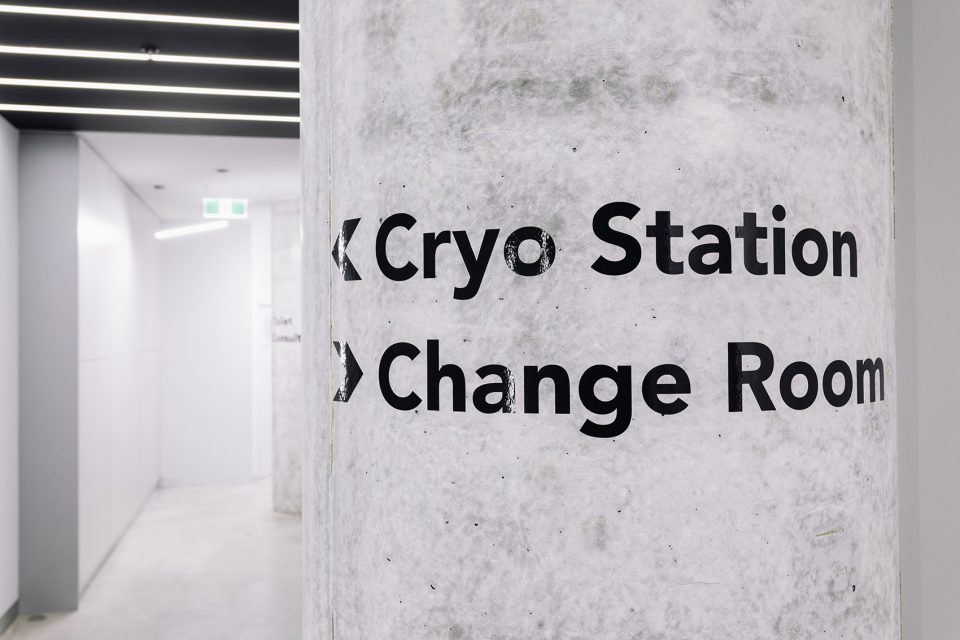
▼标识系统,guiding system
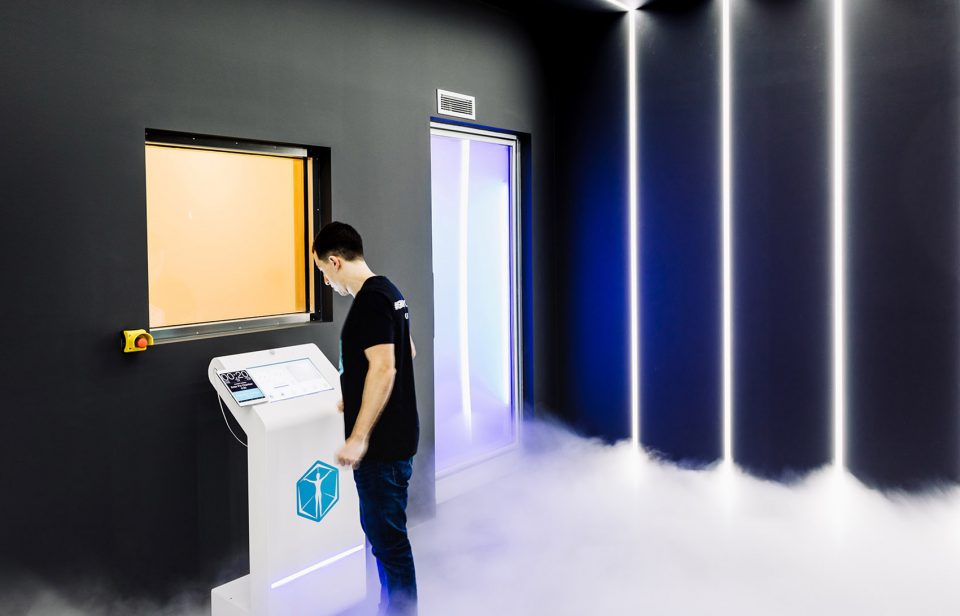
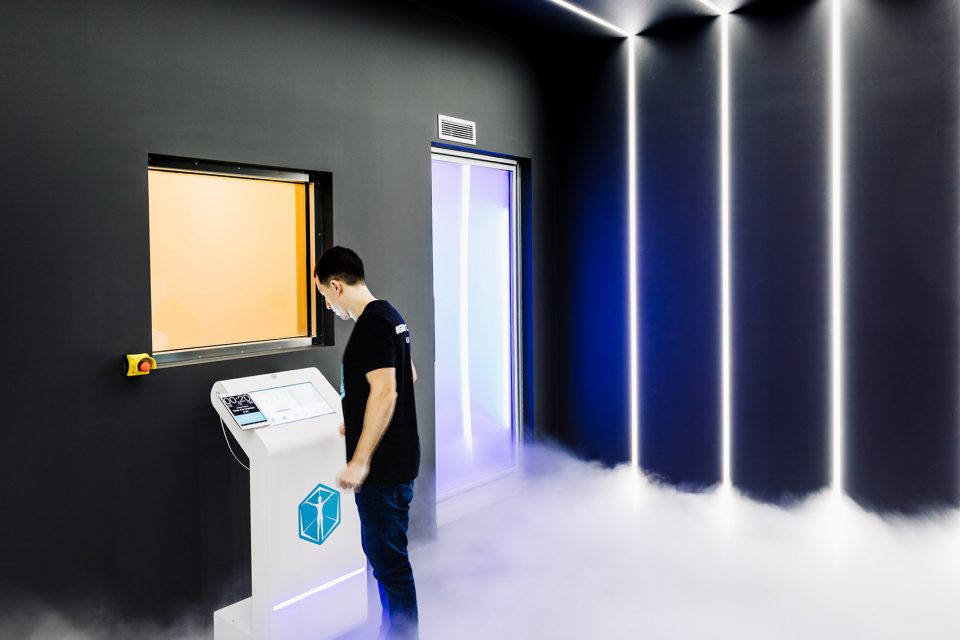
通往内部治疗室的入口区域构成了空间的主要特征,其隐蔽的位置保证了足够的私密性,不断渗出的清凉薄雾暗示着内部的空间体验。白色的雾气随着大门的开关从内室中不断冒出,与黑色的墙壁以及分布在墙壁和天花板上的瞩目的灯条形成对比,在入口处形成一道封闭的界限。
The Entering Zone had to be the main feature of the space, tucked away enough for privacy but also allowing for the cold mist to bleed out into the corridor, giving of hint of the experience. The colour black was chosen to contrast and highlight the white mist created by the chamber upon opening and closing of the door and is also contrasted by the striking lighting strips on the walls and ceiling which help to create an enclosed boundary around the chamber entrance.
▼通向内部治疗室的入口,entrance to the chambers
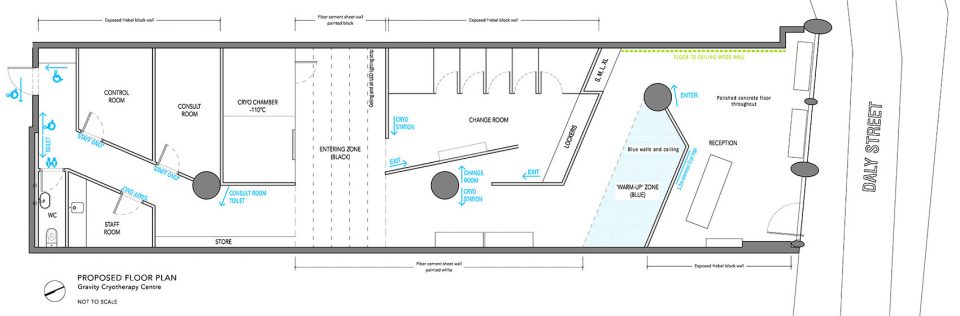
▼平面图,plan
Photography by Griffin Simm
More:Rara Architecture,更多请至:Rara Architecture on gooood









发表评论
你需要先 才能发表评论
社交登录