感谢 VTN Architects 予 gooood 分享以下内容。更多关于他们:VTN Architects on gooood。
Appreciation towards VTN Architects for providing the following description:

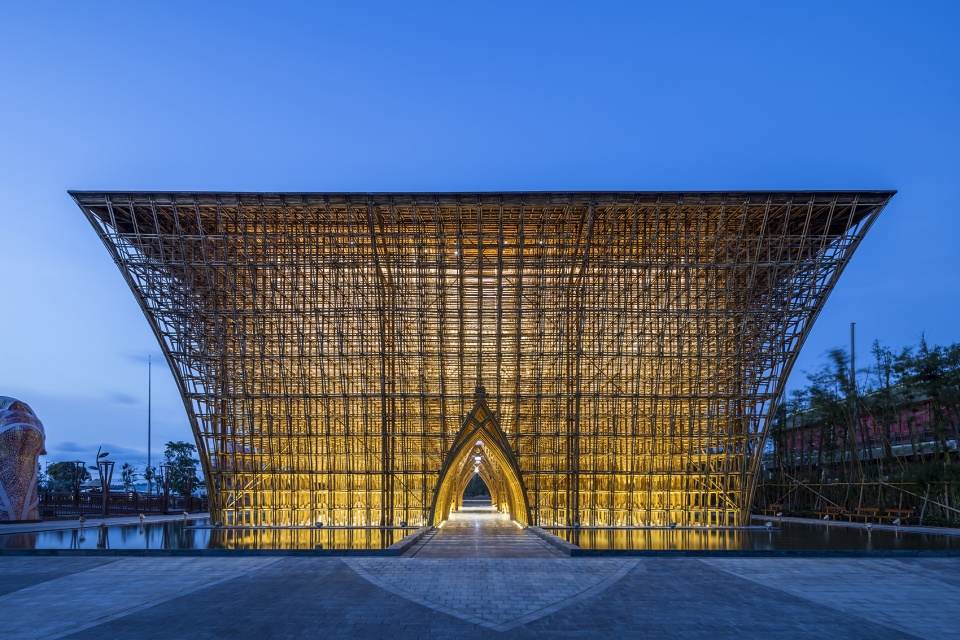
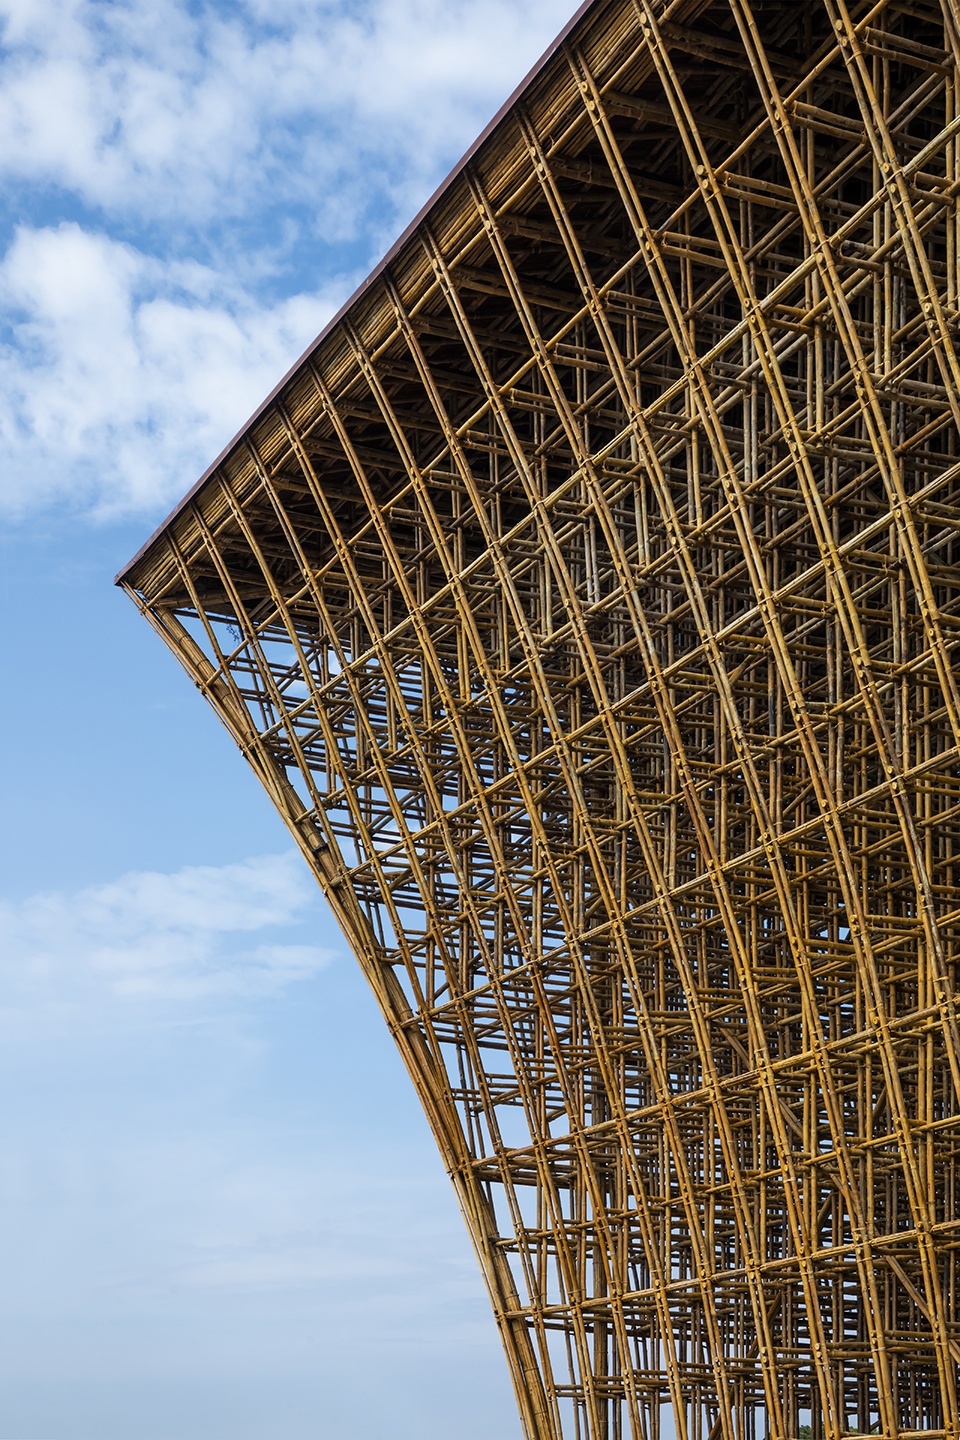
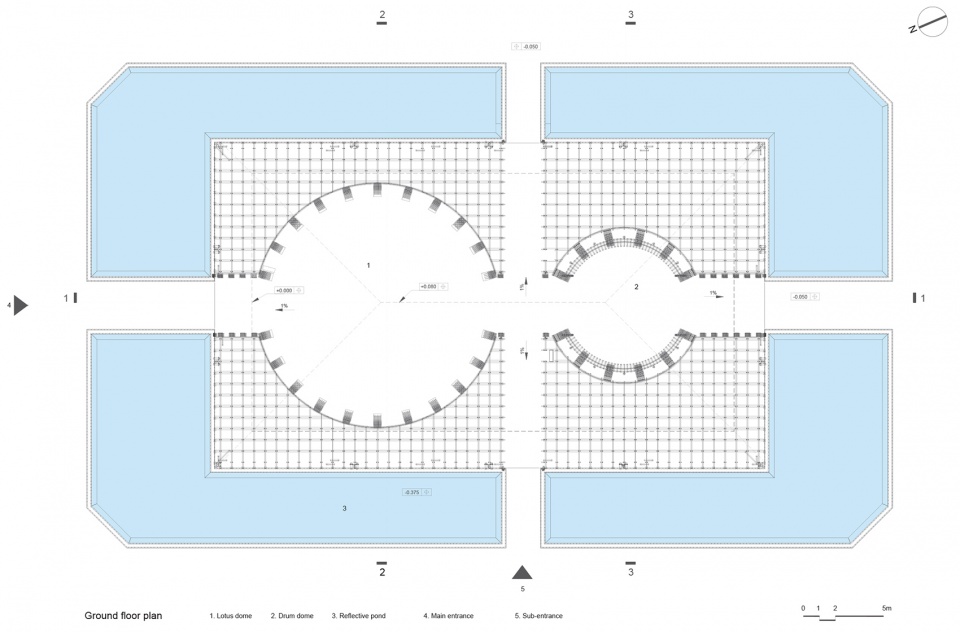
该项目隶属于越南珍珠酒店集团Vinpearl旗下,它是Grand World Phu Quoc度假区的游客中心,也是Phu Quoc United Center娱乐群的核心。业主要求我们打造能够体现越南文化的竹结构,该结构可以代表整个区域,吸引游客来到Grand World Phu Quoc度假区。该项目占地面积为1460平方米,规模庞大。莲花和铜鼓这两个越南传统符号被雕刻在密集的竹网中,展示了越南的传统文化。
▼度假区整体鸟瞰,aerial view of the resort ©Hiroyuki Oki
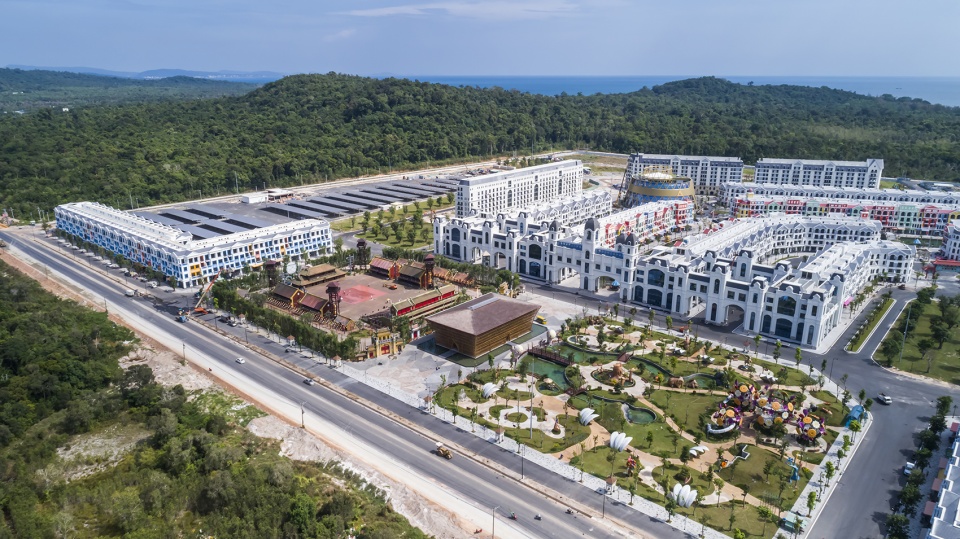
Vinpearl Project is the welcome center of the Grand World Phu Quoc master-plan, which is the center of the massive Phu Quoc United Center. The client asked us to make a bamboo structure that embodies the Vietnamese cultures and becoming a symbol of the entire master-plan project, attracting tourists to Grand World Phu Quoc. The scope of the project is massive, with the building area of 1,460 m2. The lotus and the bronze drum, two traditional Vietnamese symbols are sculpted into the dense layers of bamboo grid, expressing the traditional Vietnamese cultures.
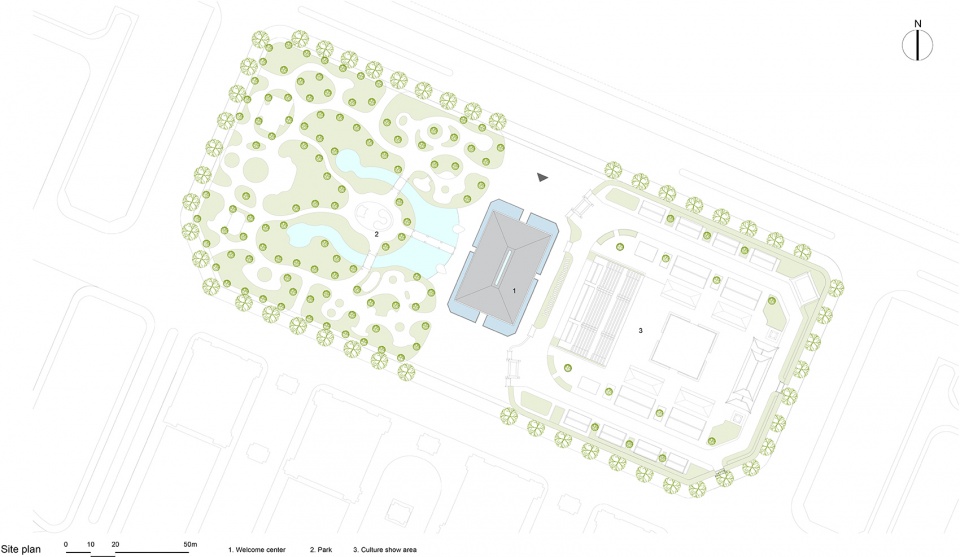
▼总平面图,site plan ©VTN Architects
该项目是生态节能建筑,它在设计和施工中使用天然且低成本的可持续材料,并且仅通过绳索和竹节点连接竹竿。整体不使用空调制冷,人工照明也被降到最低程度,仅在夜间使用。
Ecologically, the project is energy efficient, using natural and low-cost sustainable material (in design and in construction), using only ropes and bamboo pins to connect bamboo culms together. No artificial air conditioning is used and artificial lighting is minimized to only be used during nighttime.
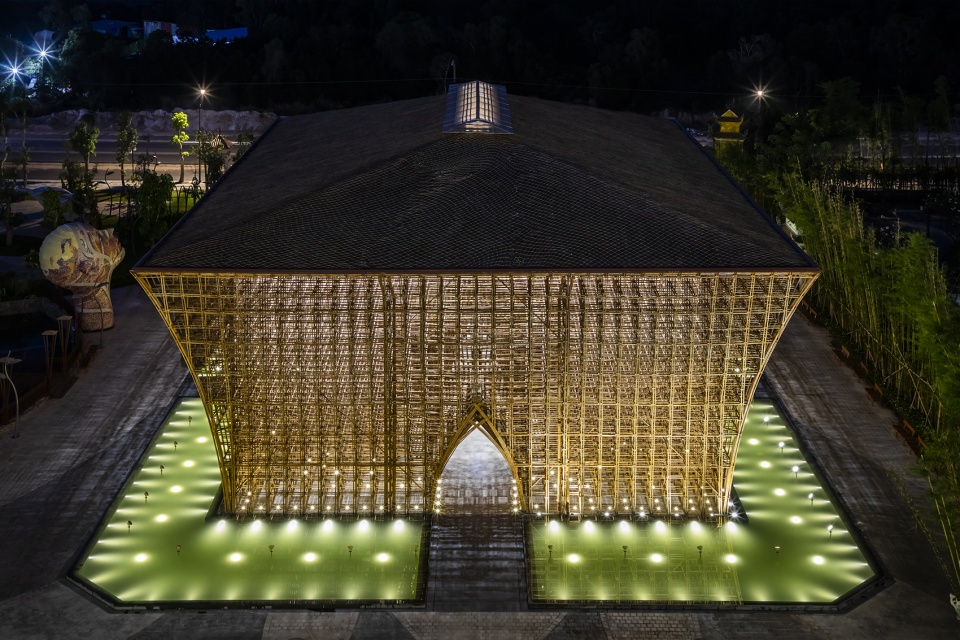
▼夜景外观,external view by night ©Hiroyuki Oki
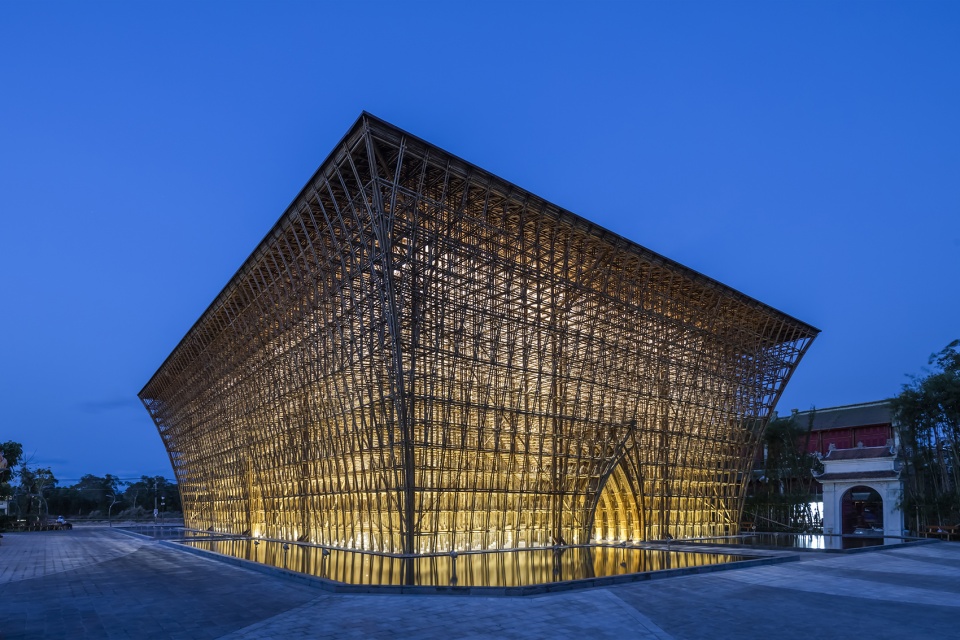
▼夜景立面,facade by night ©Hiroyuki Oki
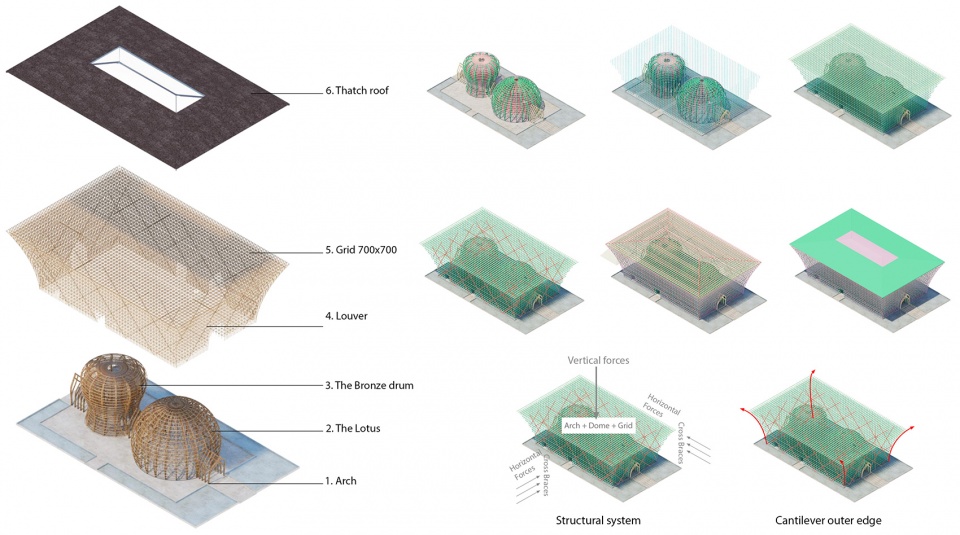
该项目是纯竹结构,采用的竹子数量多达42000根。竹子的建造工艺本来就是独特的,我们将其制定成标准并改善了施工过程,包括运输(我们需要将竹子运上岛)以及精确度(几个结构体系结合需要高度准确性)。在该项目中,我们采用了多种结构体系,因此整个接合结构和节点细部的建造是很有挑战性的。该项目的结构是复合的,包括拱门、穹顶和网格结构,这集结了我们将竹子用于各种结构形式的知识。复合结构测试并统一了几种不同的形式,为项目创造出独特的美感。悬臂边缘需要使用交叉支撑作为二级结构单元,区别于主要结构构件。
▼结构分析图,Structural Diagram ©VTN Architects
▼建造细部,construction details ©VTN Architects
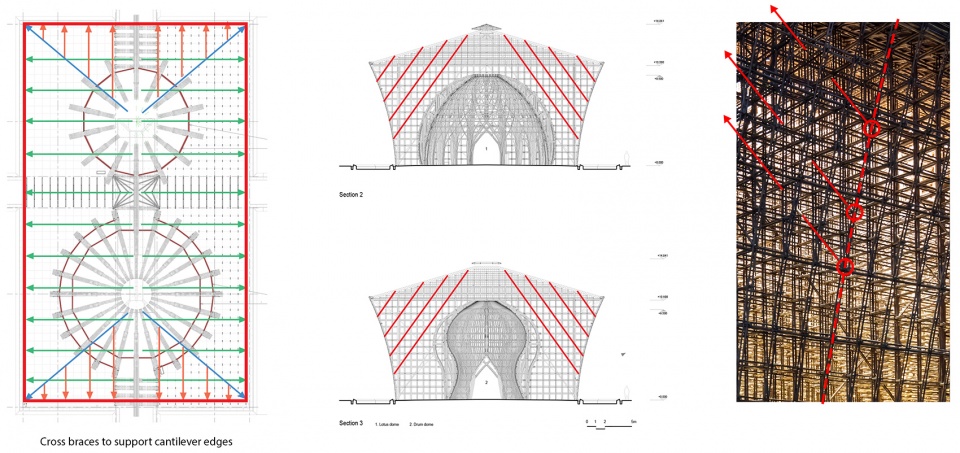
Vinpearl Project is, first and foremost, a pure bamboo structures with a massive amount of bamboo, counting up to 42,000 bamboo culms. The construction process of bamboo itself is unique. We have perfected this into a standard and the construction process here is a bit more advance in terms of transportation (we had to move bamboo into an island) and precision (several systems together require utmost precision). The joint system is challenging since we employ a lot of structural systems and the details of them meeting each other is challenging. The structural system of Vinpearl Phu Quoc is hybrid. Vinpearl’s structural system combines Arches, Domes, and Grid systems together, which accumulates our knowledge in using bamboo for various structural forms together. A hybrid system test and unify several different forms, creating a unique aesthetic for the project. A cantilever edge requires considerate use of cross bracing as secondary structural elements compared to main structural elements.
▼入口与通道,entrance and passageway ©Hiroyuki Oki
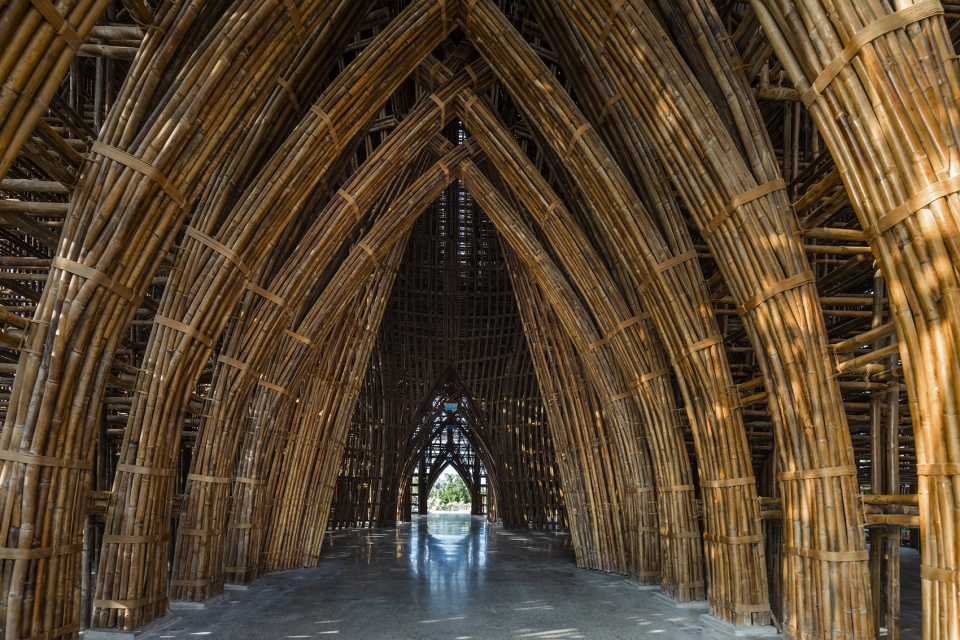
▼从内部望向入口,view towards the entrance from the inside ©Hiroyuki Oki
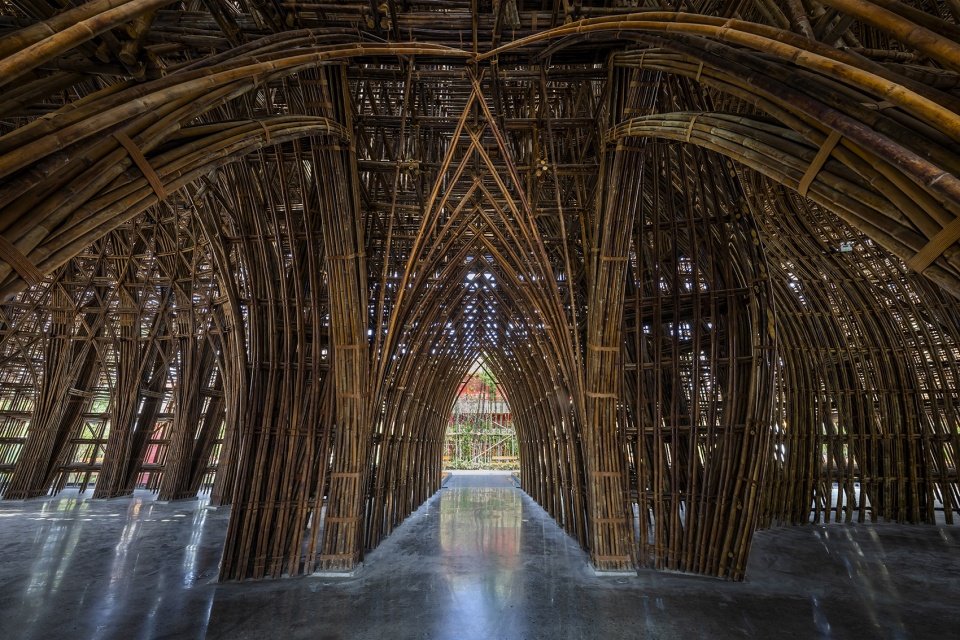
▼纯竹结构,pure bamboo structures ©Hiroyuki Oki
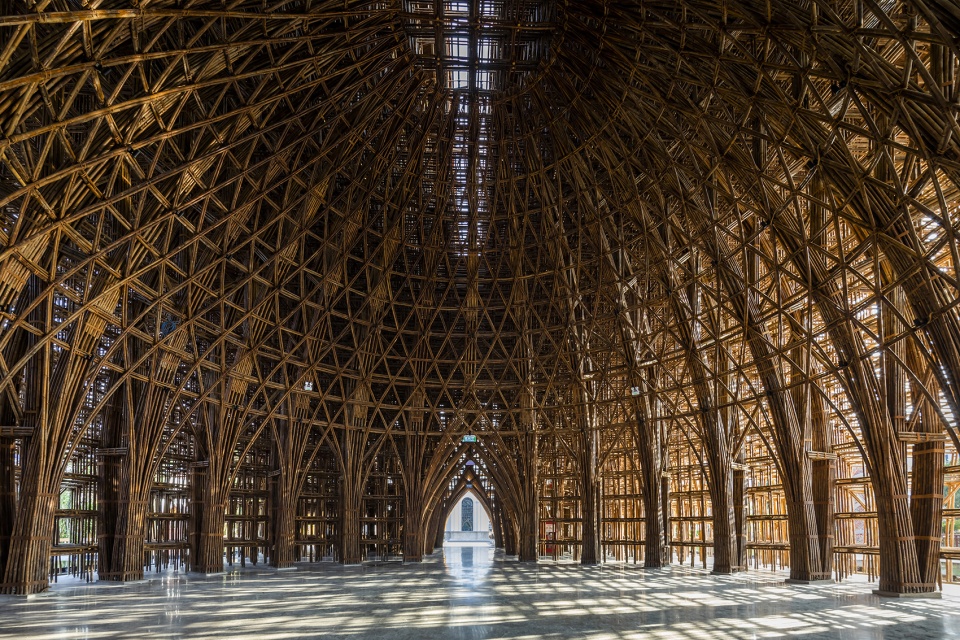
▼网格结构下的开放空间,open space in grid structure ©Hiroyuki Oki
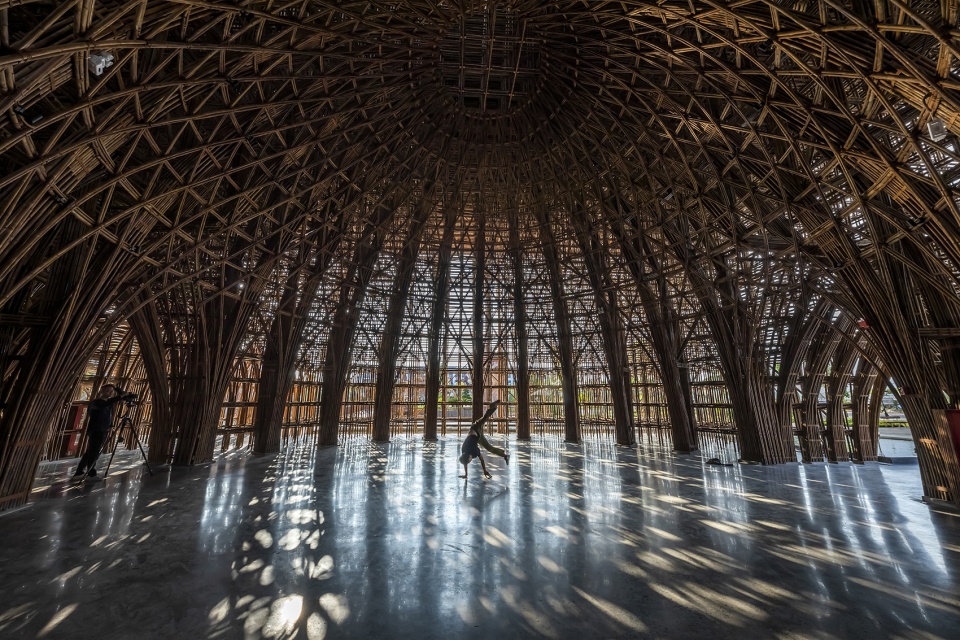
▼空间细节,detail ©Hiroyuki Oki
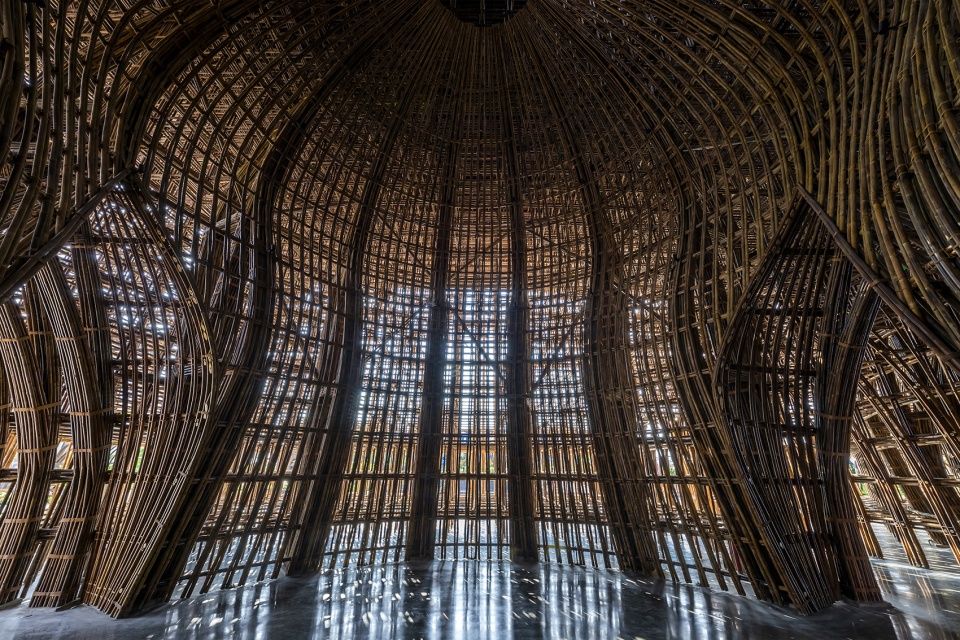
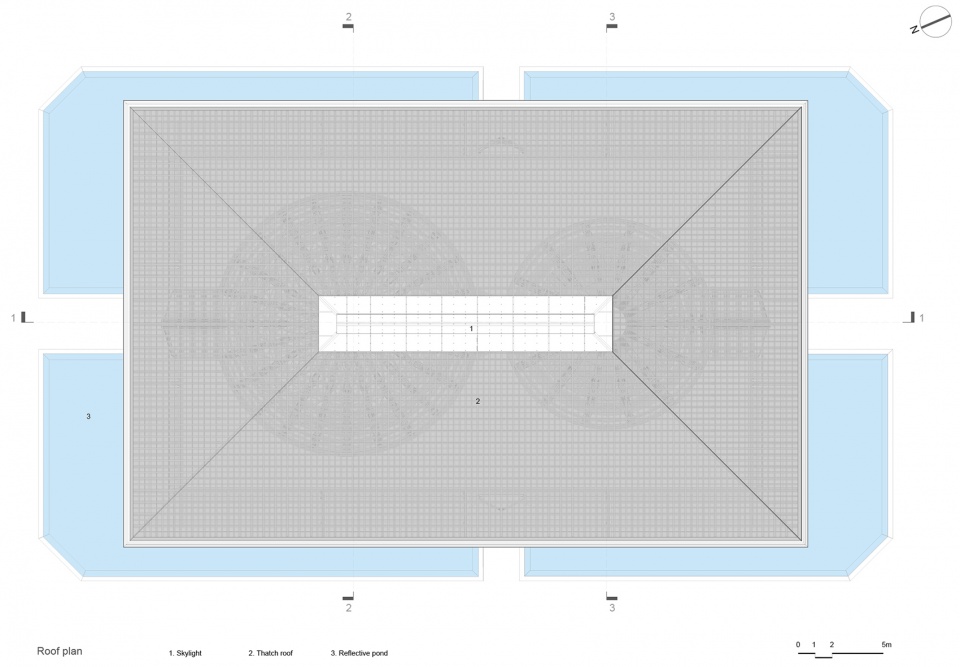
在该项目中,空间品质受到复合结构的影响。尽管结构层层复合,但空间是非常开放和通透的。由于结构的基本特性,加上我们通过绳索和低成本构件连接竹子的简单方式,使得空间完全打开。此外,标准化且有韧性的构架也增强了结构的透明度。网格结构使风可以穿过网格,形成自然通风。开放的空间、空间周围的网格系统以及贯穿整个结构的拱形通道,将内部与外部连接起来。结构的开放性和透明度使自然光从侧面和屋顶开口照进内部,丰富的光线结合竹子的天然颜色,营造出温馨而亲切的氛围。空间软硬结合,并刻有莲花和铜鼓。网格有条理且精确,结合柔软的竹拱和穹顶,给人一种眼前一亮的感觉。
The spatial quality here is influenced by the hybrid structural systems. Here, even though the structure is complex with dense layers of systems interlocking each other’s, the space is very open and transparent. The space is completely open because of the nature of the systems and the way we join the bamboo elements together. This is due to the nature of our simple joint system, with ropes and low-cost fixing elements. The modular and bracing nature of our frames also increase the transparency of the structure. The grid system allows natural ventilation through the grids. The transparency of the space with the surrounding grid system, along with the arch pathway throughout the whole structure, linking the inside and the outside. The openness and transparency also allow natural lighting to come from the side and through the opening on the roof. The light comes in beautifully, along with the natural colour of bamboo, creates a warm and intimate atmosphere. The space is also a combination of hard and soft spaces. We sculpt a lotus and drum inside the grid space. The grid is very systematic and precise, combined with soft bamboo arches and domes make people surprise whilst entering the space.
▼穹顶,dome ©Hiroyuki Oki
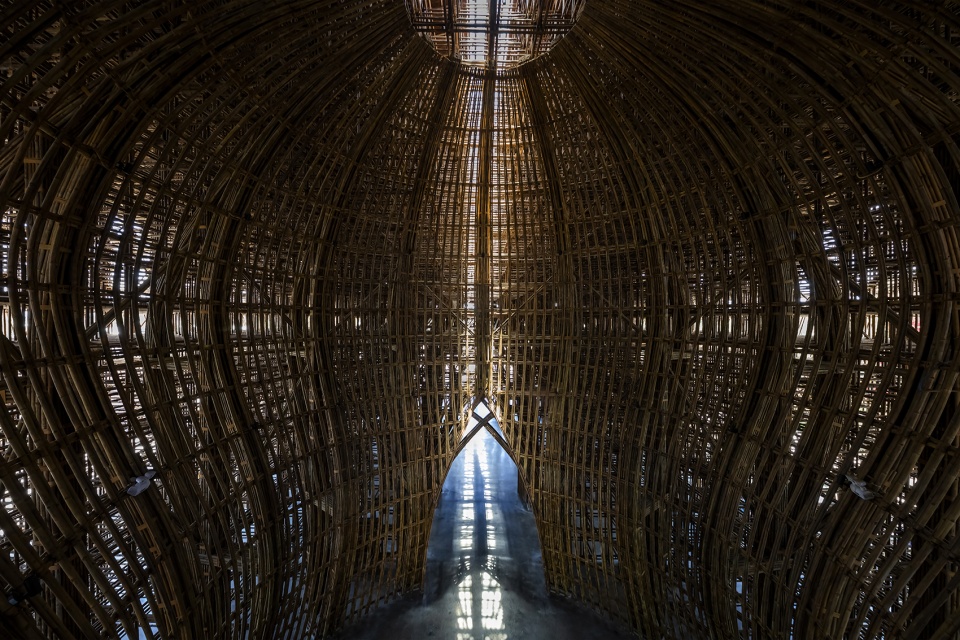
▼由穹顶俯瞰空间,overlooking the space from the dome ©Hiroyuki Oki
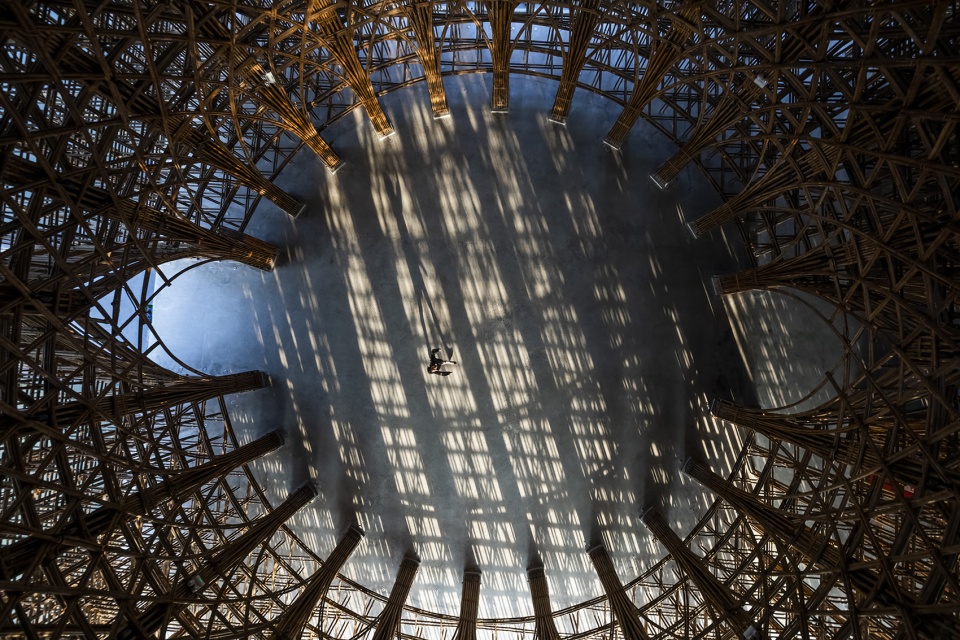
Vinpearl Phu Quoc是展示竹建筑重要性和独创性的理想项目,特点如下:
-它使用天然材料,未经任何化学处理,共使用42000根竹竿。
-它是一个纯竹结构。
-它是节能的,使用天然和低成本的可持续材料。
-它体现了传统越南符号。
Vinpearl Phu Quoc is an ideal project to showcase the significance and originality of our bamboo architecture because of our major characteristics:
-It uses natural material without any chemical treatment, using 42,000 culms in total.
-It is a pure bamboo structure.
-It is energy efficient, using natural and low-cost sustainable material.
-It expresses traditional Vietnamese symbols.
▼竹结构细部,details ©Hiroyuki Oki
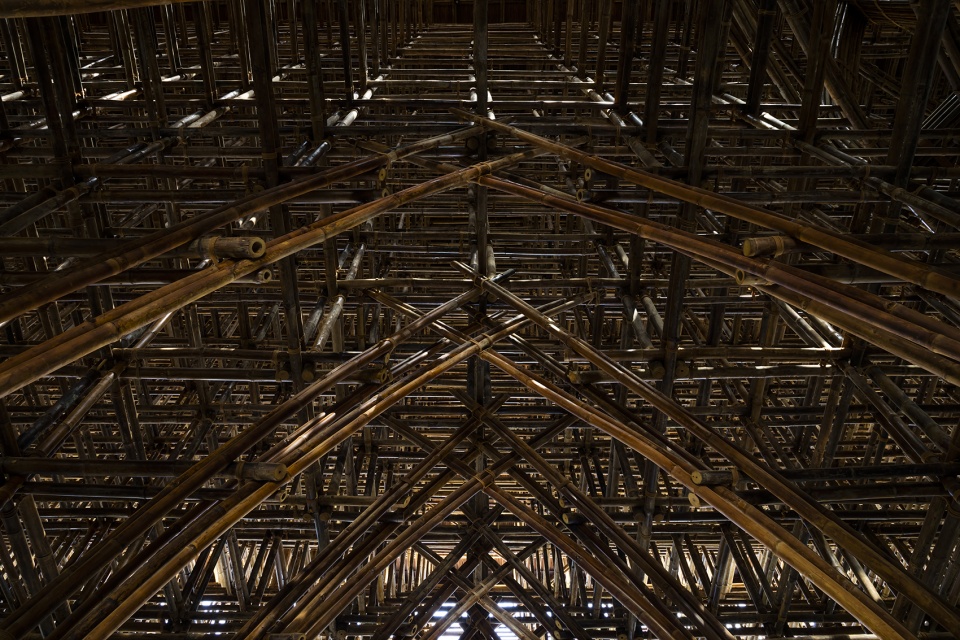
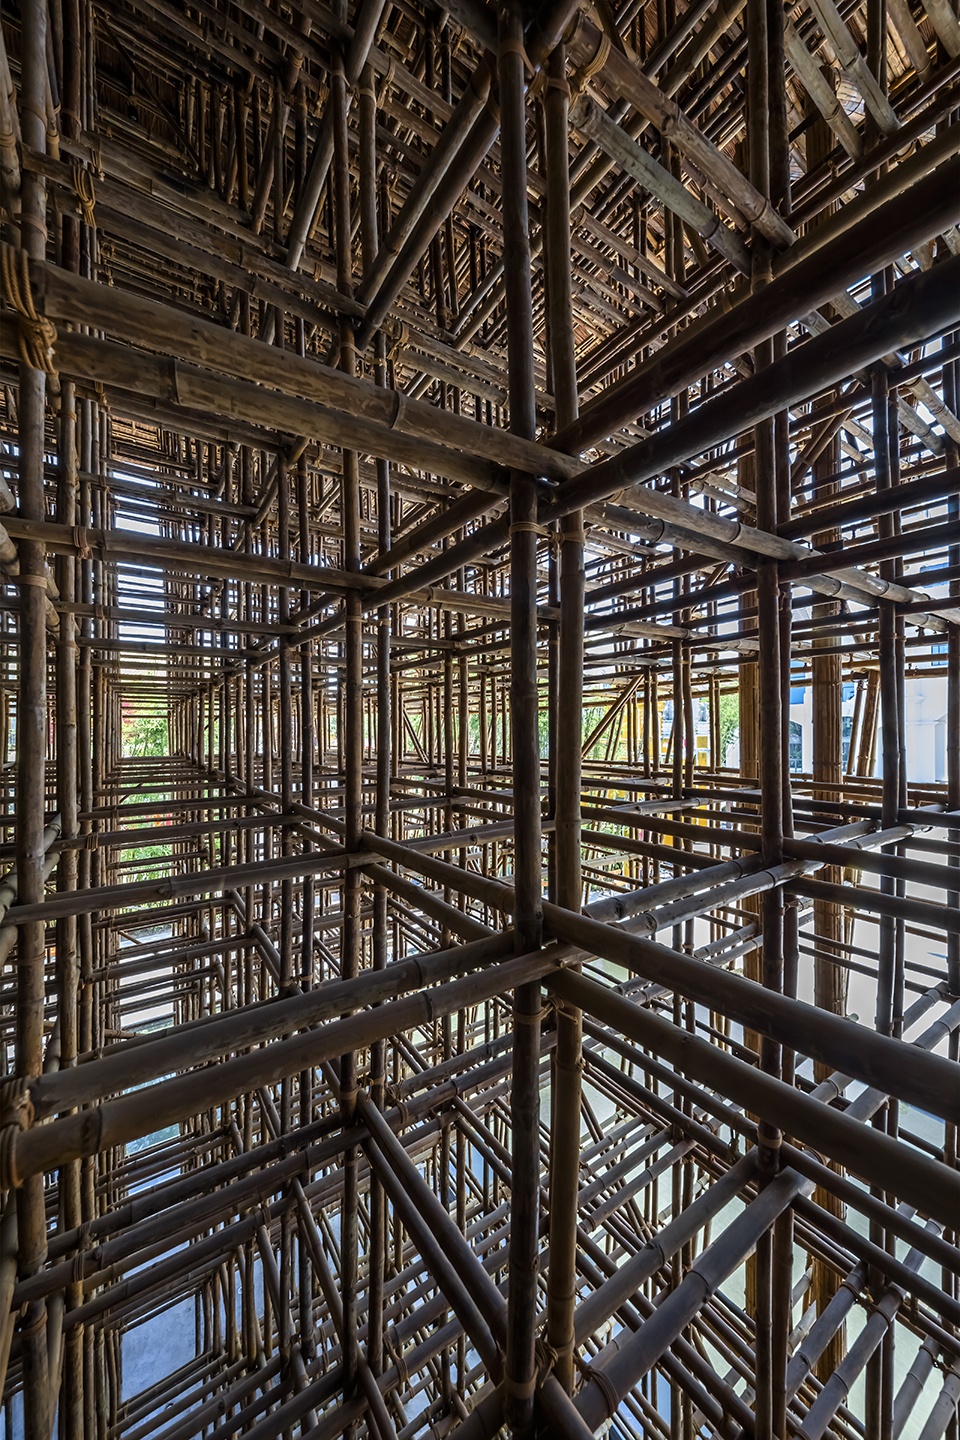
▼夜景鸟瞰,aerial view by night ©Hiroyuki Oki
▼平面图,ground floor plan ©VTN Architects
▼屋顶平面图,roof plan ©VTN Architects
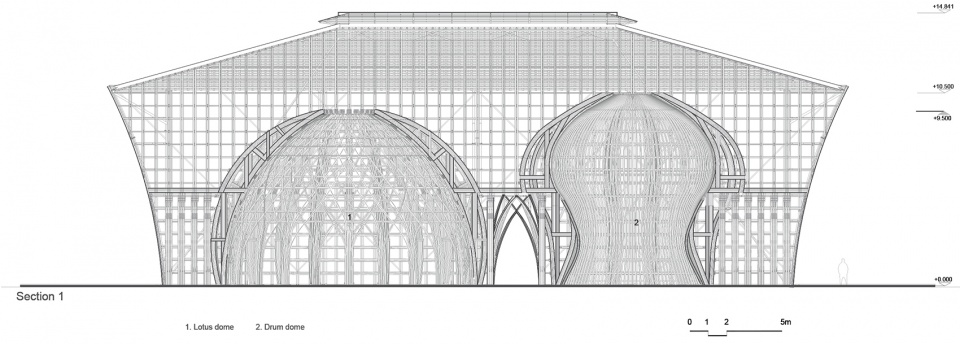
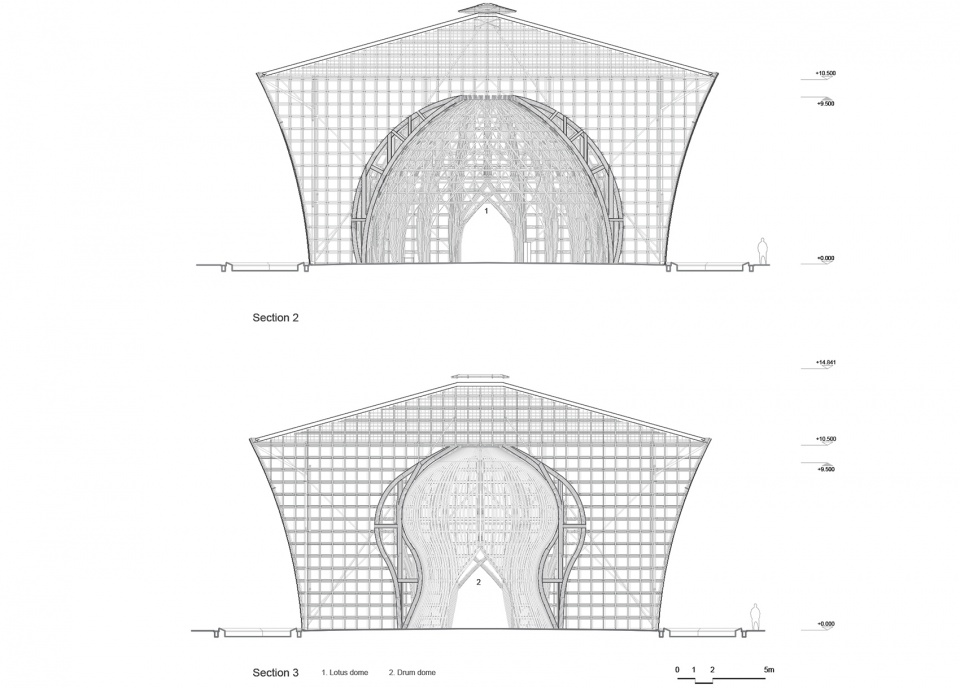
▼剖面图,sections ©VTN Architects
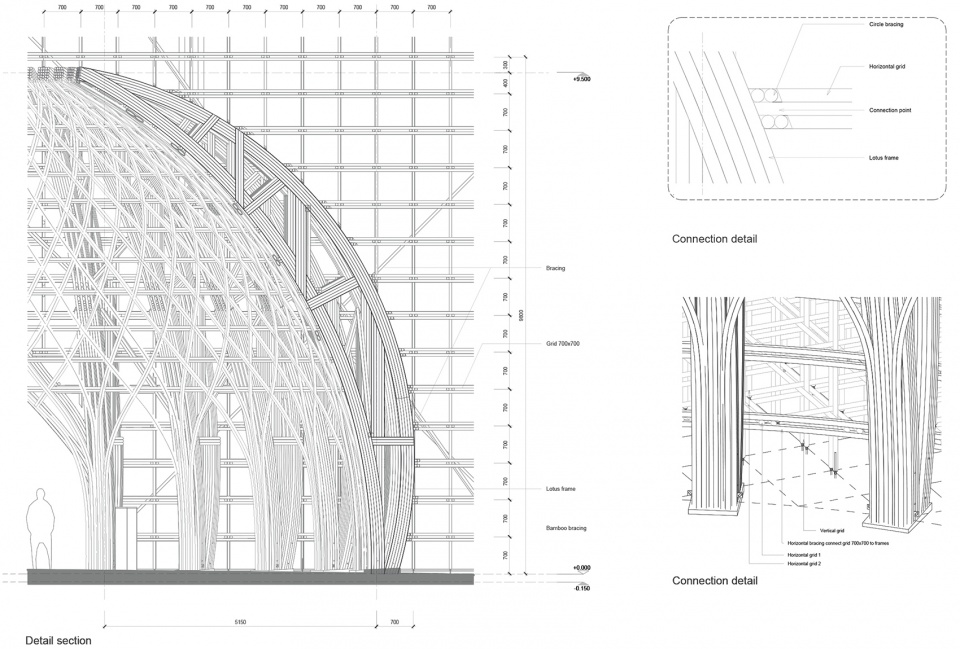
▼剖面细部,section detail ©VTN Architects
Principal Architect: Vo Trong Nghia, Nguyen Tat Dat
Design team: Nguyen Van An, Tu Minh Dong, Bui Quang Huy, Manh Trong Danh, Thai Khac Phuc.
Completion: April 2021
Program: Welcome center
Location: Phu Quoc, Vietnam
GFA: 1460 sqm
Bamboo Contractor: VTN Architects
Photographs: Hiroyuki Oki
More: VTN Architects 更多关于他们:VTN Architects on gooood








好佛教啊
伟大的作品
布局很有宗教仪式感
屋顶有玻璃
属实是把竹子玩明白了
夜景不错!
这或许是竹子所能表达的建筑语言的极限了