感谢 Taller ADG 对gooood的分享。更多关于他们:Taller ADG on gooood
Appreciation towards Taller ADG for providing the following description:
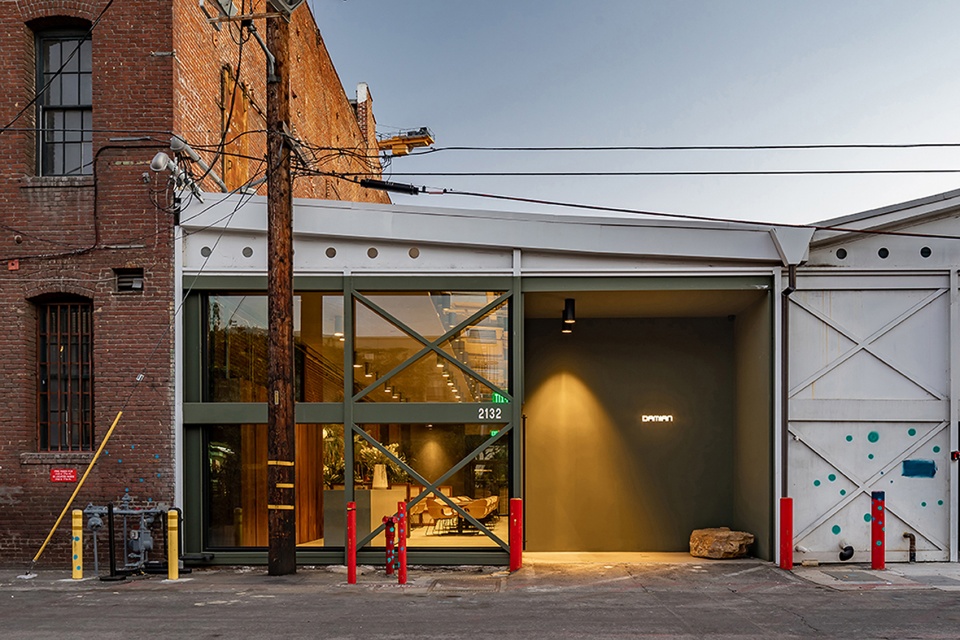
Damian餐厅位于加利福尼亚洛杉矶的艺术区,目前,该区拥有大量经过改造的工业仓库,它们融入了画廊、工作室、餐厅和咖啡厅等新业务。这里不仅保留了街区的精髓,而且成为美食文化的热门地点,每个角落都充满艺术,展示着美丽的砖墙建筑,以及建于20世纪初的工厂和仓库。餐厅位于改造的仓库中,它保留了建筑的原有布局,从而形成具有工业背景的现代空间,打造出独一无二的用餐场所。植被和绿化构建出独特的环境,给人一种栖居在经过时间和自然雕刻的空间中的感觉。
Damian is found within the Arts District of Los Angeles, California. This zone currently holds an outstanding number of repurposed industrial warehouses, which have brought new businesses, such as art galleries, workshops, restaurants, and coffee shops, preserving the neighborhood’s essence; having become a hot spot for the culinary culture, filled with art on every corner, displaying buildings with beautiful brick walls, as well as factories and warehouses built at the beginning of the 20th century. The restaurant lies in the intervention of an old warehouse, preserving the building’s original configuration, thus producing a modern space with an industrial setting, creating a unique place to dine at. Thanks to the vegetation and greenery, a unique environment is created, giving the sensation of inhabiting a space carved by time and nature.
▼临街外观,street view ©Onnis Luque
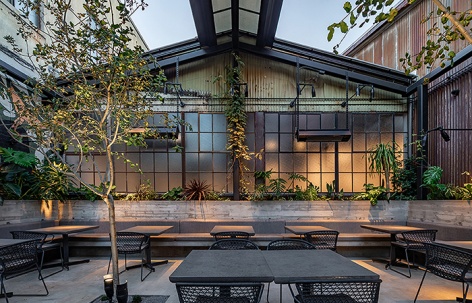
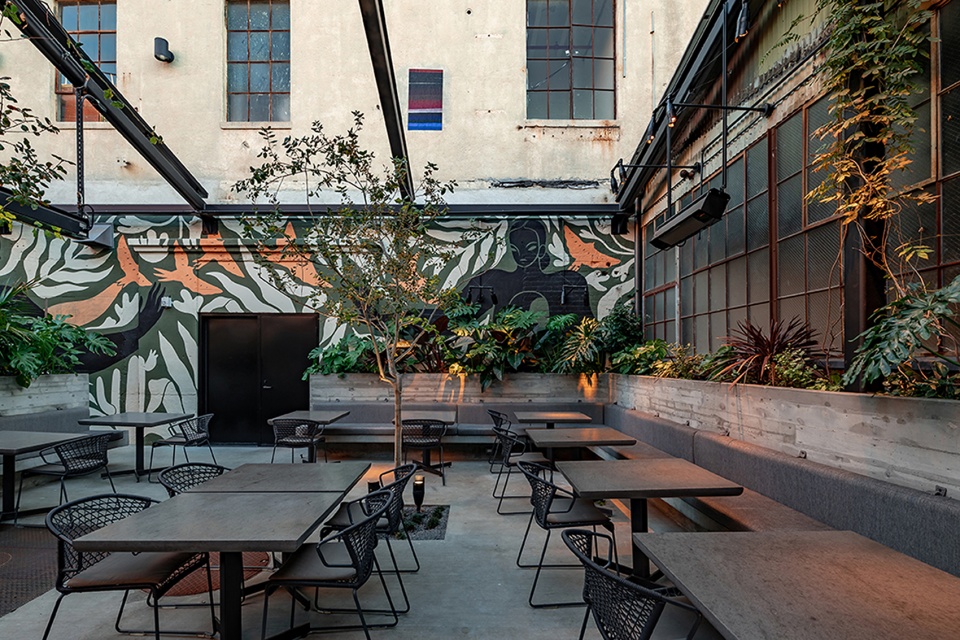
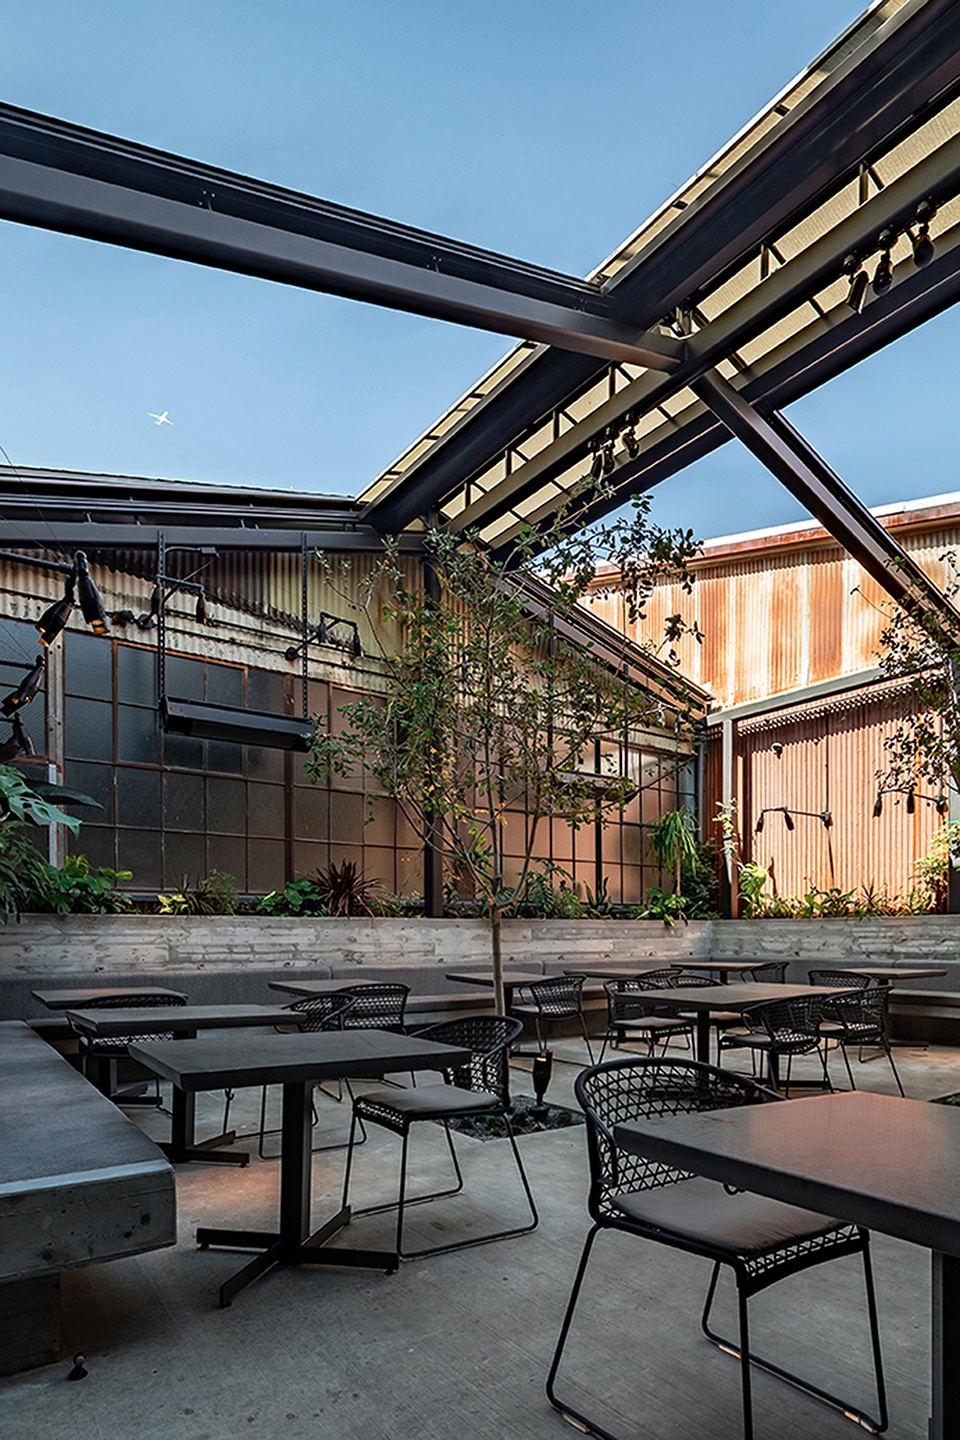
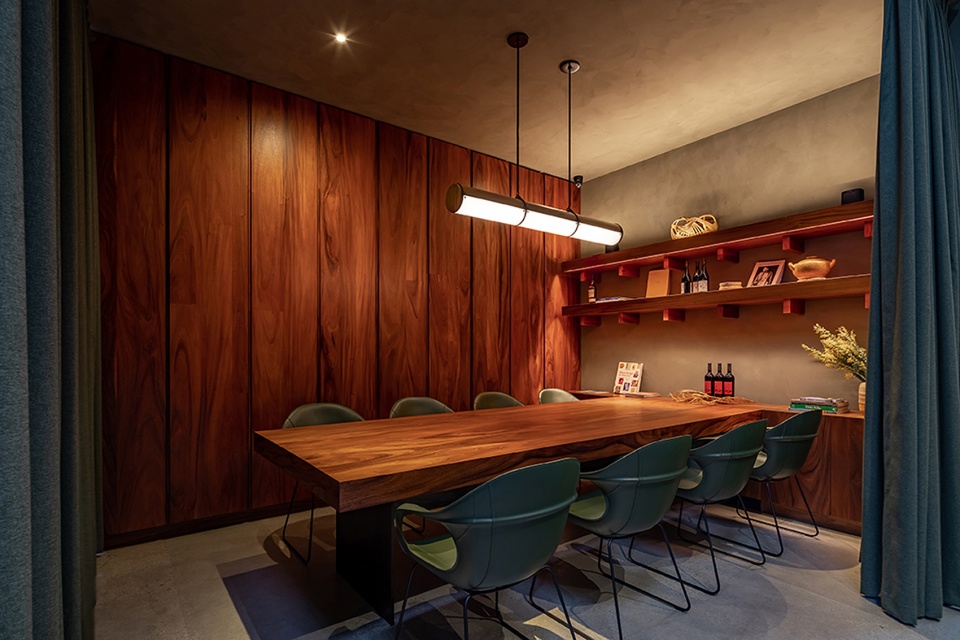
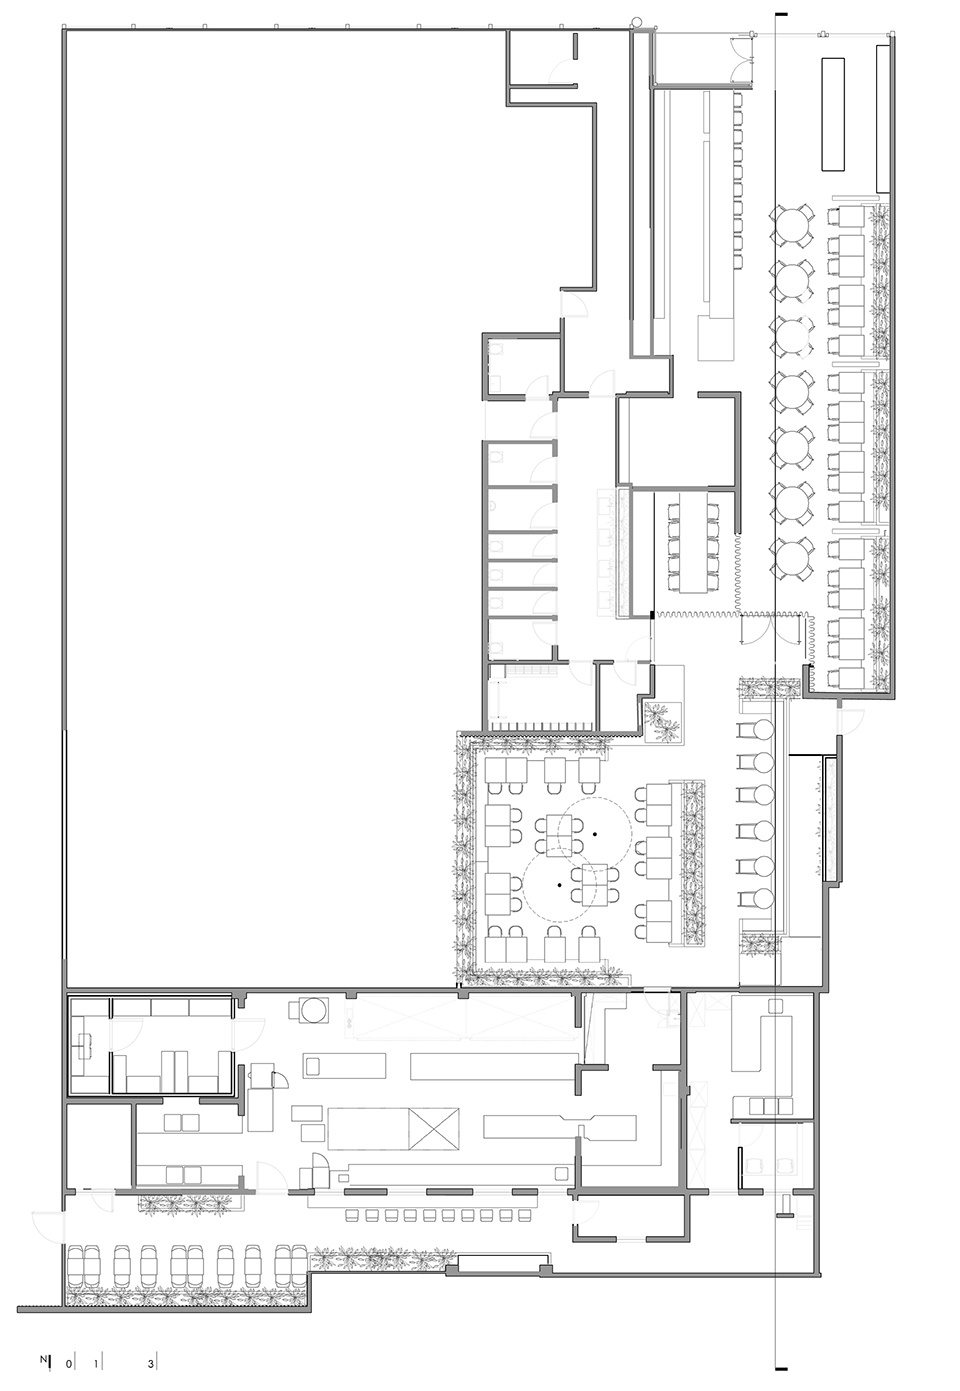
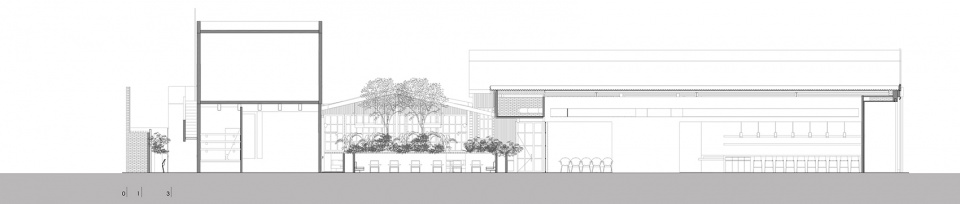
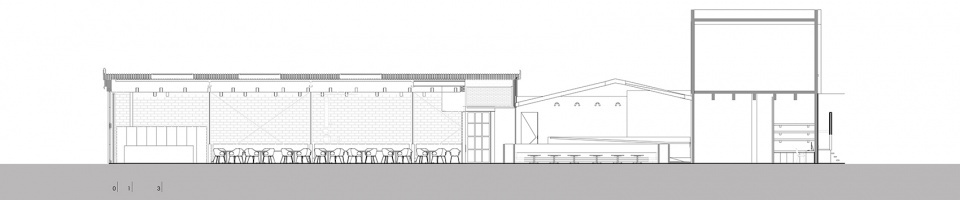
餐厅分为四部分:工业综合体内的主要用餐区、中央露台(被建筑物和仓库包围)、位于既有建筑底层的厨房、设有Ditroit塔可店的后院。基地后部是一间专为私人活动设置的餐厅,四周环绕着绿色的窗帘和灰绿色的泥墙。设有休息区和桌子的中央露台被工业综合体遗留的生锈铁件所包围,具有独特的环境。在空间中央,两棵树木提供阴凉,营造出放松而清新的氛围。整个空间周围布满绿植,上方架有黑色金属结构构成的可伸缩顶棚。
The restaurant is divided into 4 sections; the main dining area inside the industrial complex, the central terrace (surrounded by buildings and warehouses), the kitchen is located on the ground floor of an already-existing building and a backyard that serves a small taco shop called Ditroit. On the back, a dining room reserved for private events, bounded by green curtains and greenish-gray stucco walls. The central terrace with a lounge and tables is bounded by the remaining rusted ironworks of the industrial complex, creating a unique environment. At the center, two trees bring their shade, generating a relaxed and fresh environment. All the perimeter is covered by planters, and the space has a retractable ceiling with a black metallic structure.
▼中央露台一瞥,a glance to the central terrace ©Onnis Luque
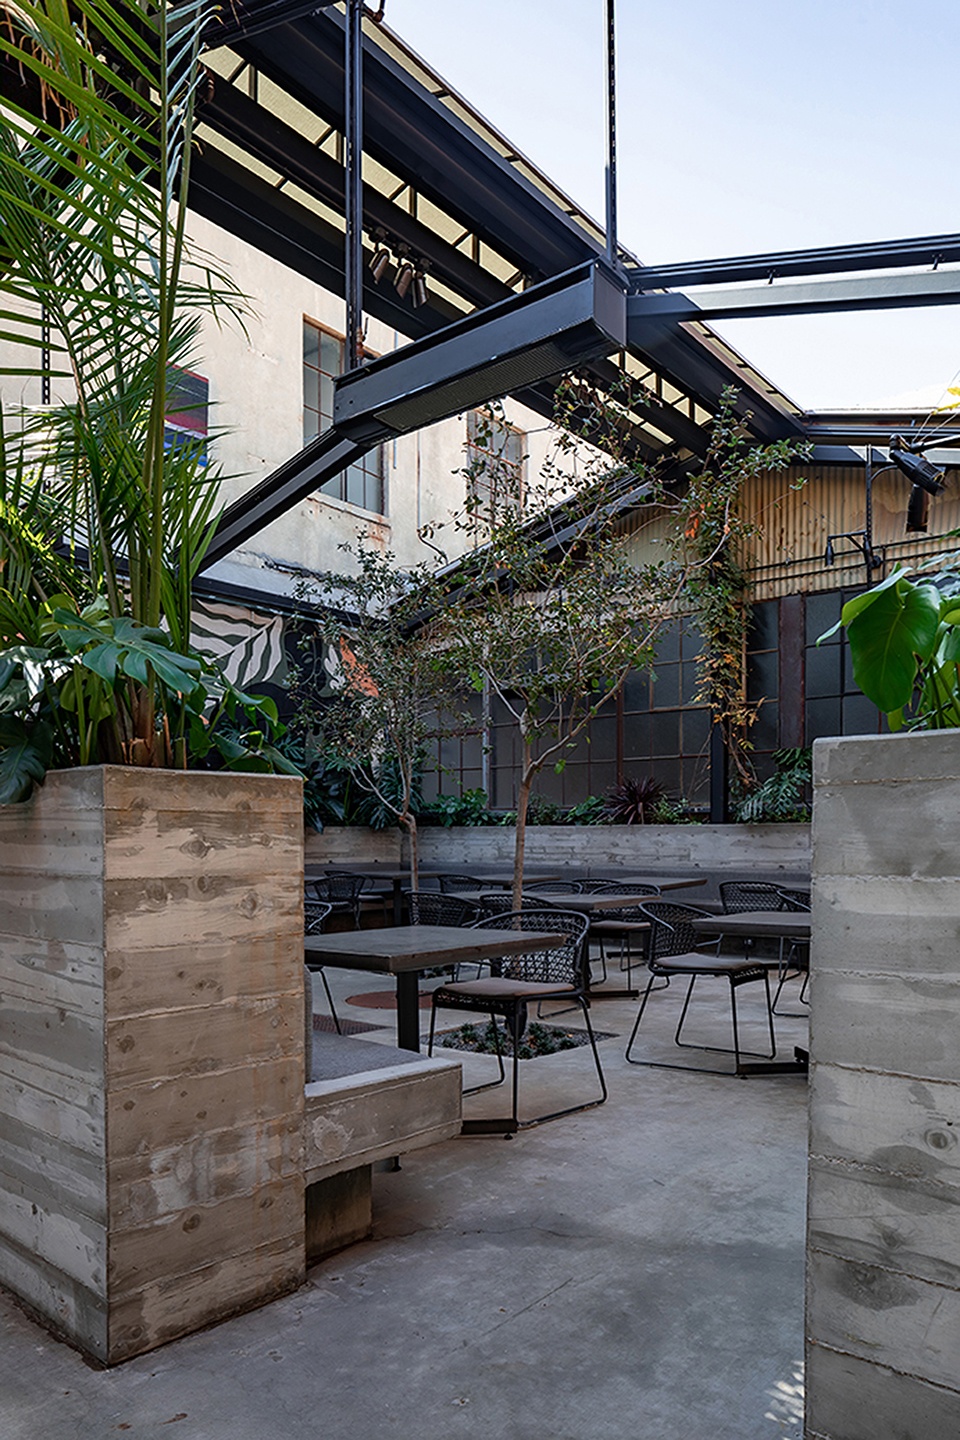
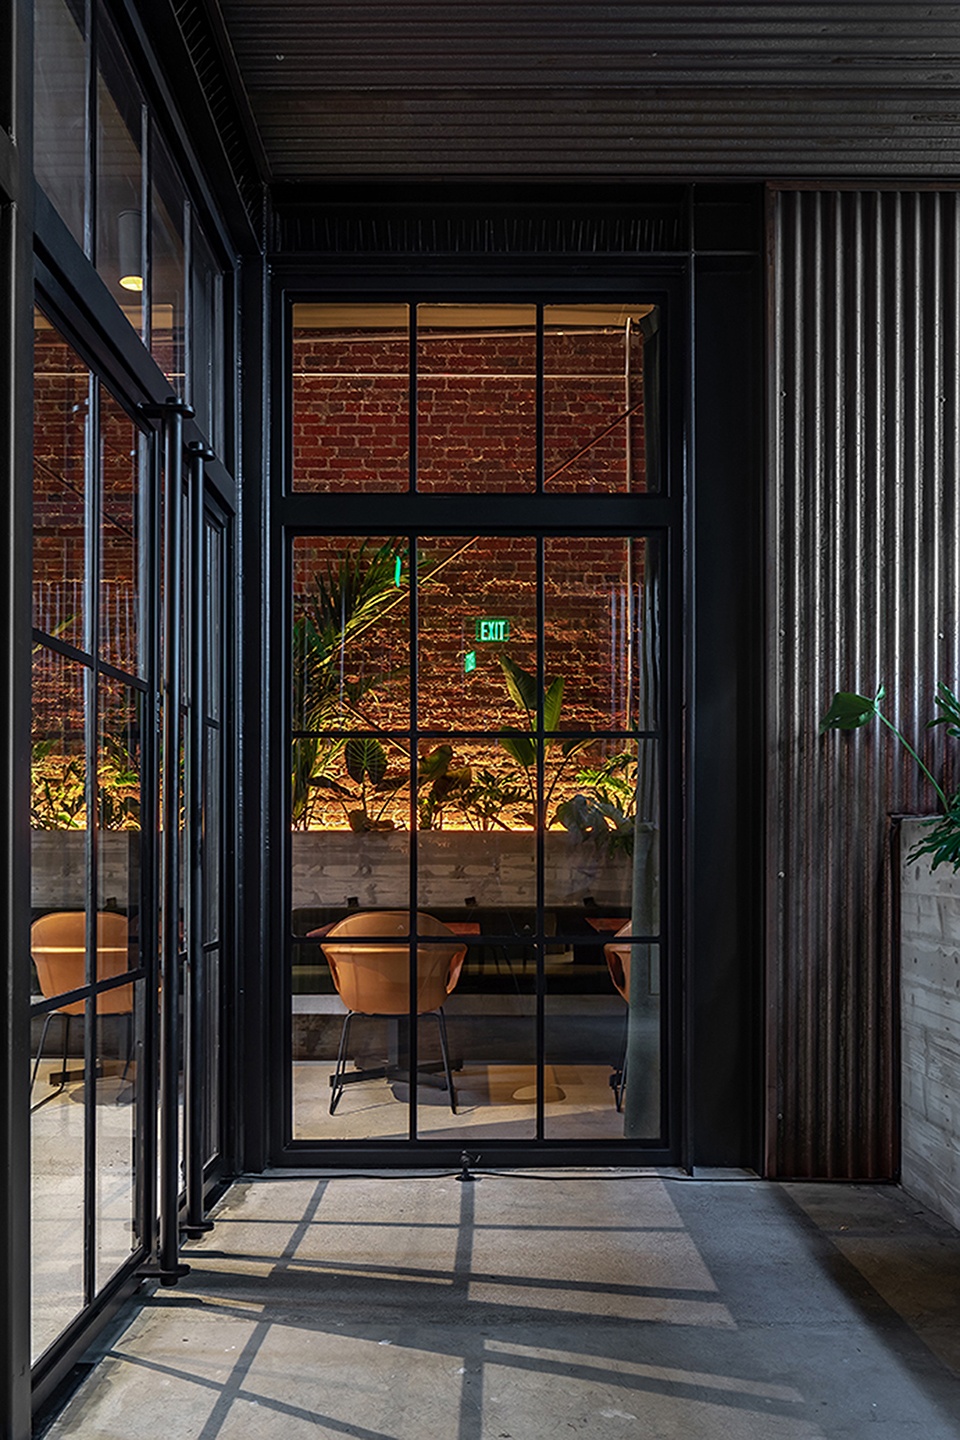
▼中央露台被工业综合体遗留的生锈铁件所包围 ©Onnis Luque
the central terrace is bounded by the remaining rusted ironworks of the industrial complex
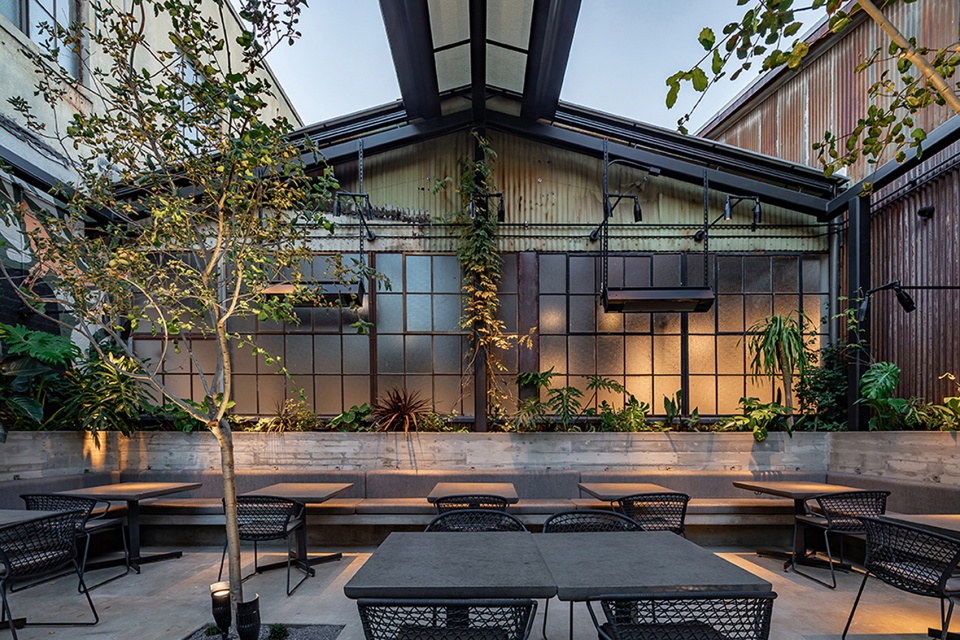
▼环境独特的用餐区,unique dining area ©Onnis Luque
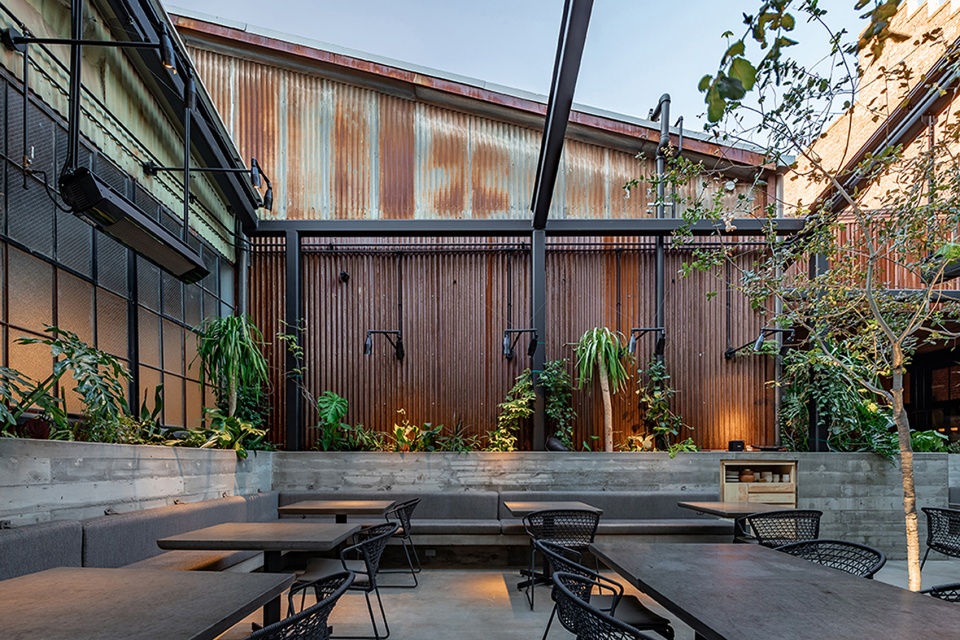
▼由黑色金属结构构成的可伸缩顶棚
the retractable ceiling with a black metallic structure ©Onnis Luque
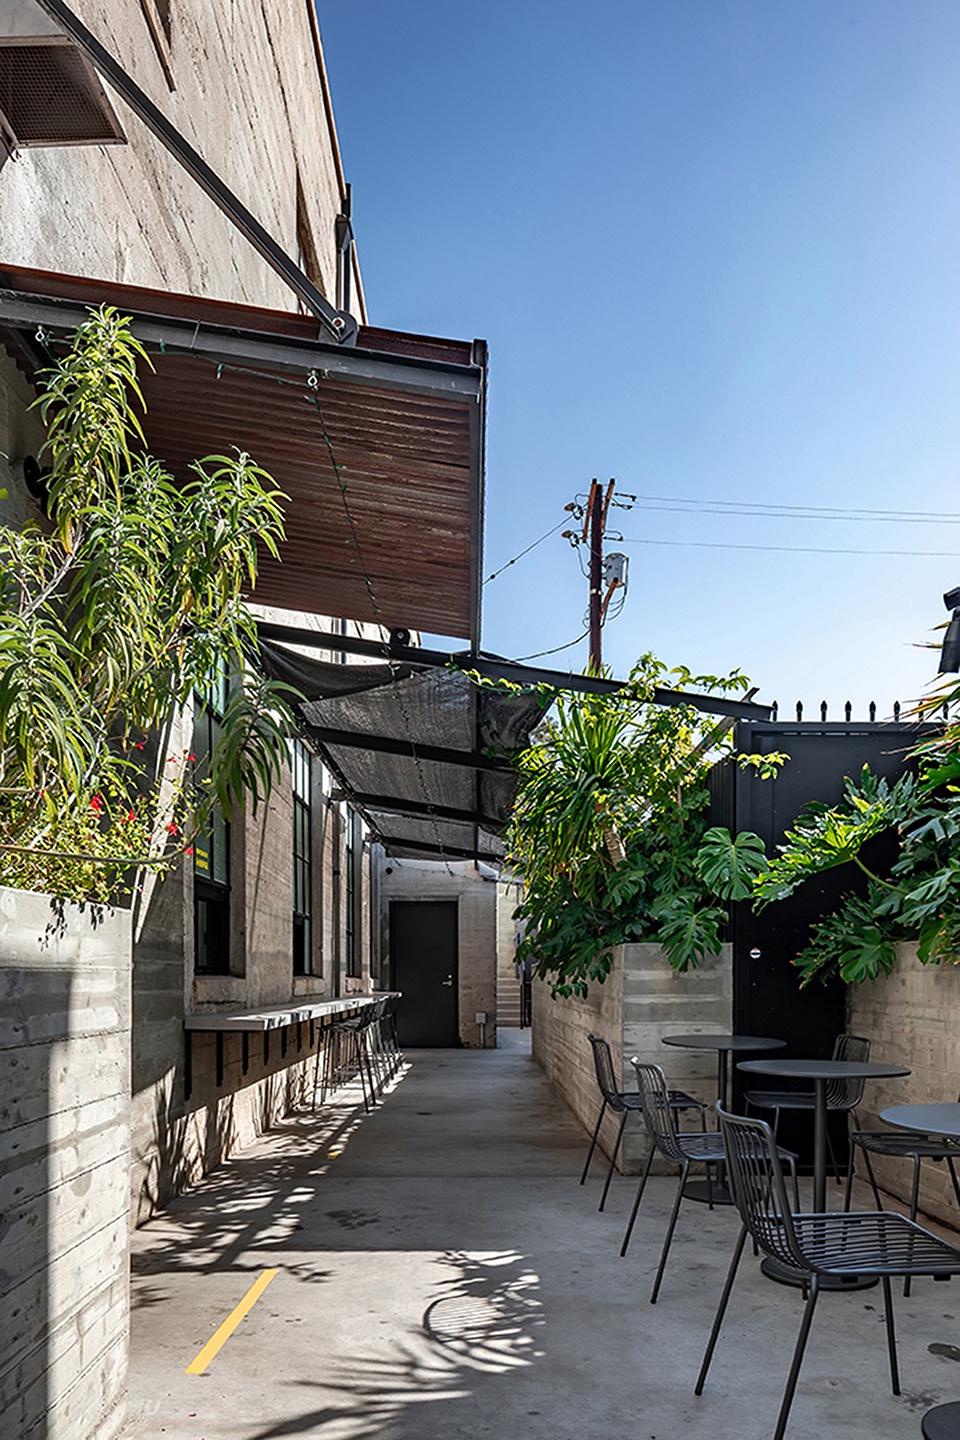
▼后院,the backyard ©Onnis Luque
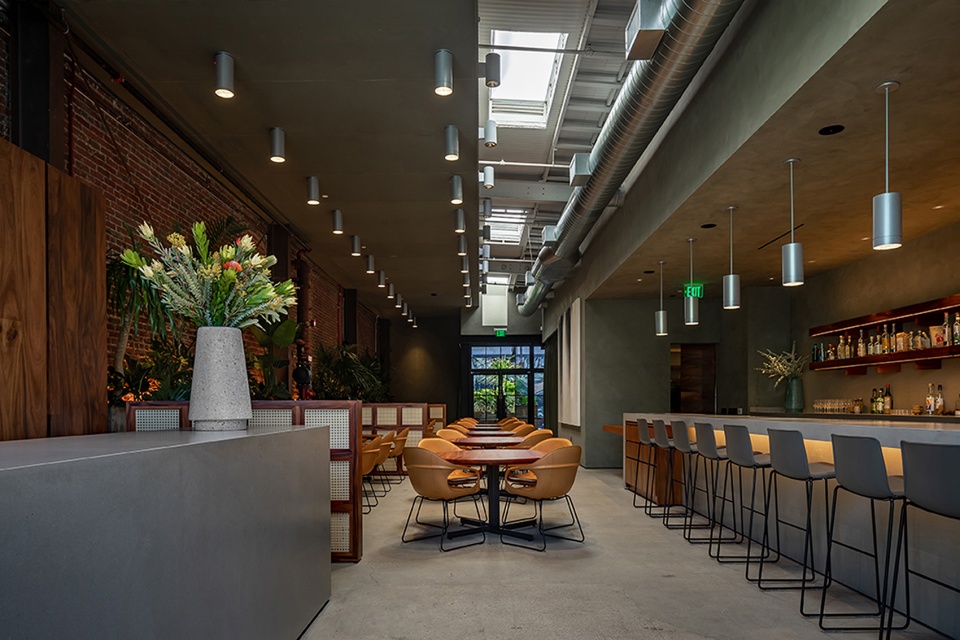
为了保留空间的精髓,裸露的混泥土被用作地面、花盆和长椅的主要材料。桌子处于深灰色环境之中,为了协调整体色调,它搭配不同灰度的织物,并配有黑色座椅。
Exposed concrete is the main material used for the floors, planters and benchers in order to preserve the essence of this space. A dark gray environment is provided for the tables, accompanied by fabrics in different shades of gray, in order to maintain the color palette, complemented by black chairs.
▼餐厅入口,entrance ©Onnis Luque
▼餐厅概览,overall view of the restaurant ©Onnis Luque
▼用餐区,dining area ©Onnis Luque
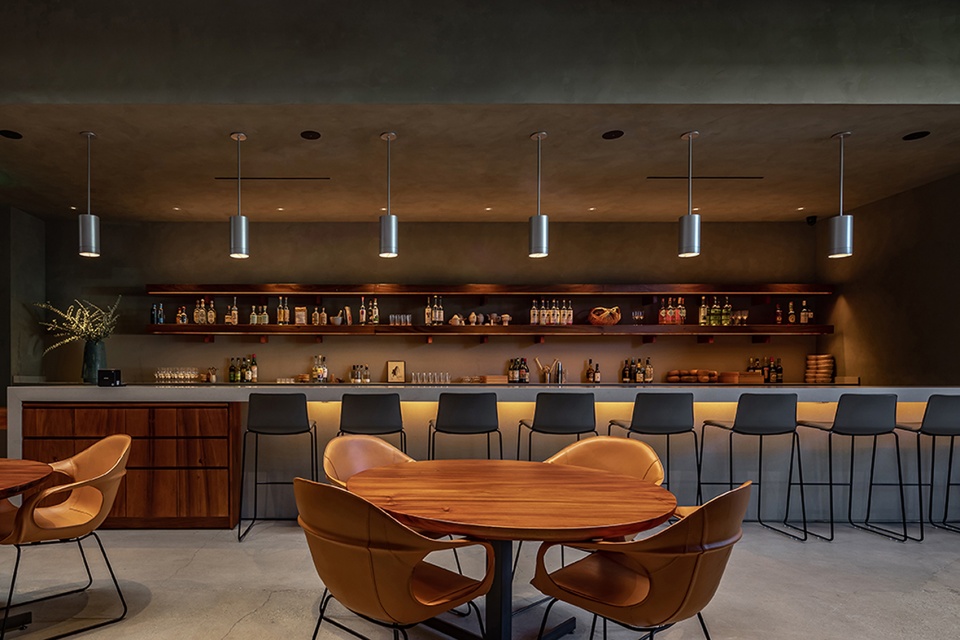
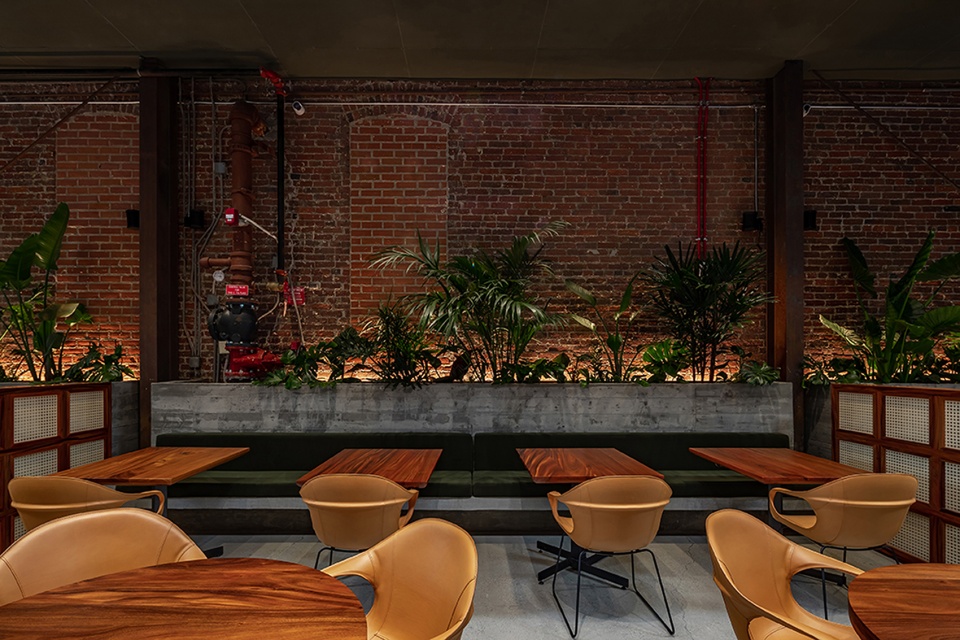
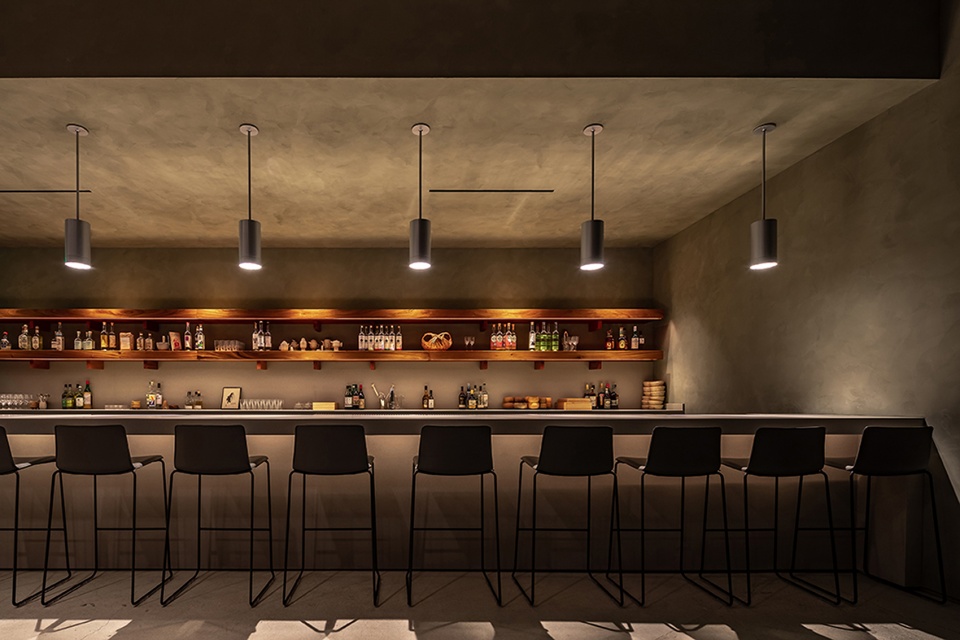
▼吧台,the bar ©Onnis Luque
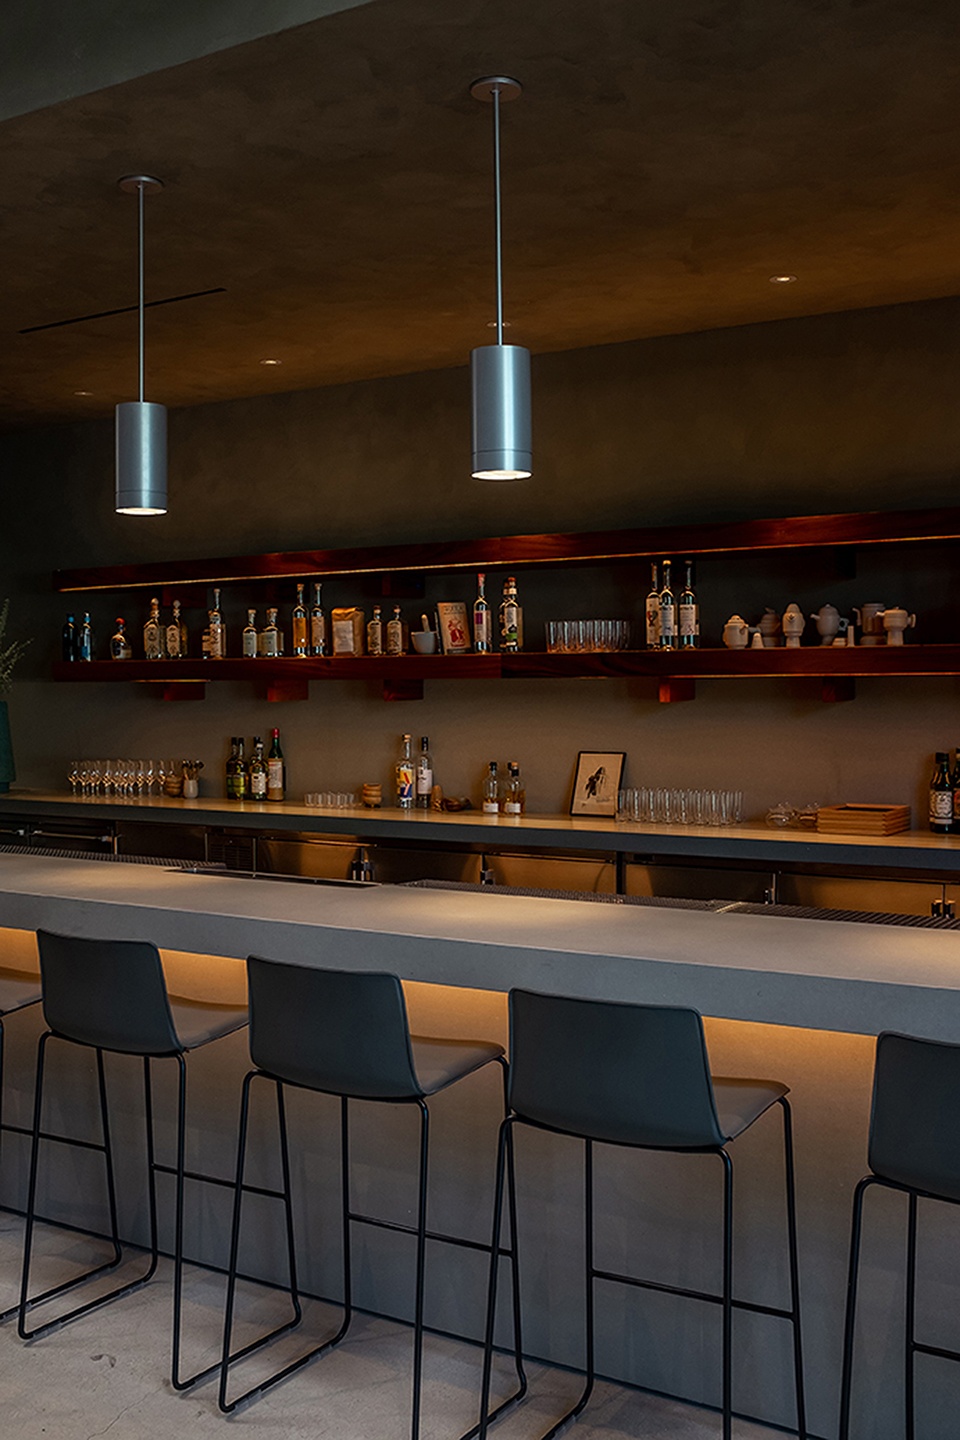
▼吧台细部,detail ©Onnis Luque
▼私人用餐区,private dining area ©Onnis Luque
厨房和办公室所在的建筑紧邻露台,与工业综合体的结构相契合,其内部采用白色,所有窗户和铁件都处于生锈状态。厨房的一个区域留给塔可店,它通过面向建筑后院的窗户提供服务。
The building with the kitchen and office is next to the terrace, respecting the structure of the industrial complex, with white color inside, leaving all windows and ironwork in their rusty condition. An area of the kitchen is set aside for the taco shop, which gives service through windows that face the building’s backyard.
▼平面图,plan ©Taller ADG + Estudio MDB
▼剖面图1,section 1 ©Taller ADG + Estudio MDB
▼剖面图2,section 2 ©Taller ADG + Estudio MDB
Project name: Damian
Company name: Taller ADG in collaboration with Estudio MDB
Website: www.talleradg.com
Contact e-mail: contacto@talleradg.com
Location: Mexico City
Completion Year: 2020
Photo credits: Onnis Luque
More: Taller ADG 更多关于他们:Taller ADG on gooood










没想到内部空间还挺大
美食工厂
很工业
钢铁,水泥,红砖,回响着工业序列的又一次合奏。