感谢 B-architecten 予gooood分享以下内容。更多关于他们:B-architecten on gooood。
Appreciation towards B-architecten for providing the following description:
GO! talent前身是登德尔蒙德皇家技术图书馆,现在是一所职业教育机构,提供护理、商务和工业方面的职业训练。GO! talent校舍面积为5954平米,可容纳超过600名年轻学生。学校位于登德尔蒙德历史中心的边缘,以布鲁塞尔的碉堡防御线为背景。设计诠释了社区校园的理念,不仅满足当下学校的需要,还突显了当地教育环境下的空间组织特征。
GO! talent, formerly known as Royal Technical Atheneum in Dendermonde (KTAD) is a post- secondary education institute which provides vocational training in the care, commercial and industrial sectors. GO! talent is a 5,954 sqm school for more than 600 youngsters, located in the historical context of Brussels Fortification Line, at the edge of Dendermonde’s historical center. The scheme is an interpretation of the community campus approach, tackling not only the current needs of the school but also addressing the spatial organization of the local educational landscape.
▼校园概览,由新旧建筑组成,overall view of the school composed of old and new buildings ©Lucid
▼改造后的历史建筑,historical building after renovation ©Lucid
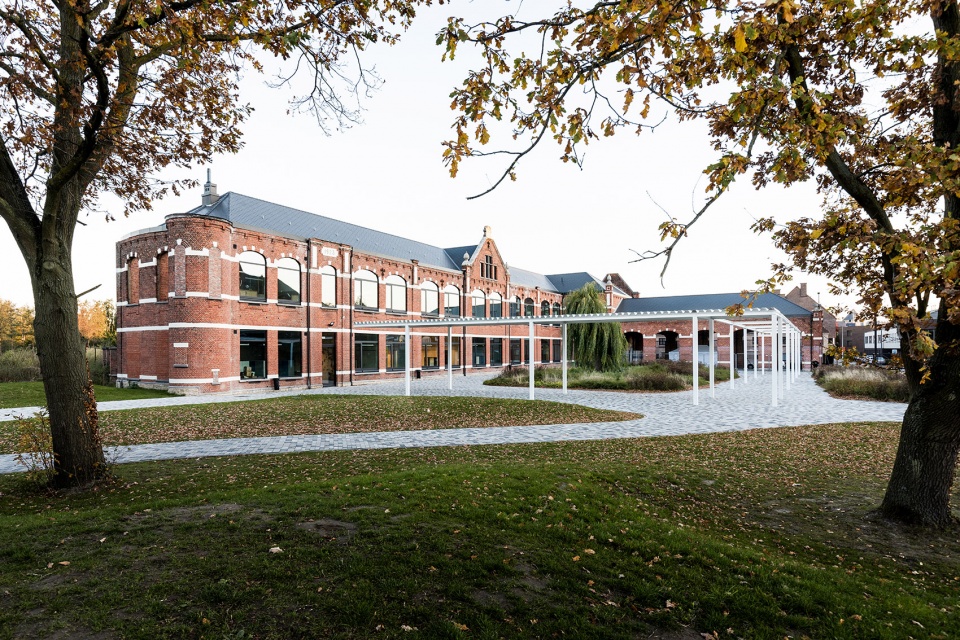
根据对基地的城市和建筑分析,原有的建于1920年代的Aria Building具有重要的文化性。其壮丽的建筑外观和经久不衰的布局形式会使人想到校园的空间组织,同时决定了Begijnhoflaan大道的特征,消除城市和校园之间的过渡。因此建筑师决定保留这栋建筑,将其改造成供护理和商务学科使用的教育设施。
The urban and architectural analysis of the site has shown the cultural importance of the existing 1920’s Aria Building. Its magnificent architecture and timeless layout suggest the spatial organization of the campus as well as determine the character of the Begijnhoflaan, concealing the transition between the city and the campus. Hence the decision to preserve this building and transform it into educational facilities for care and commercial departments.

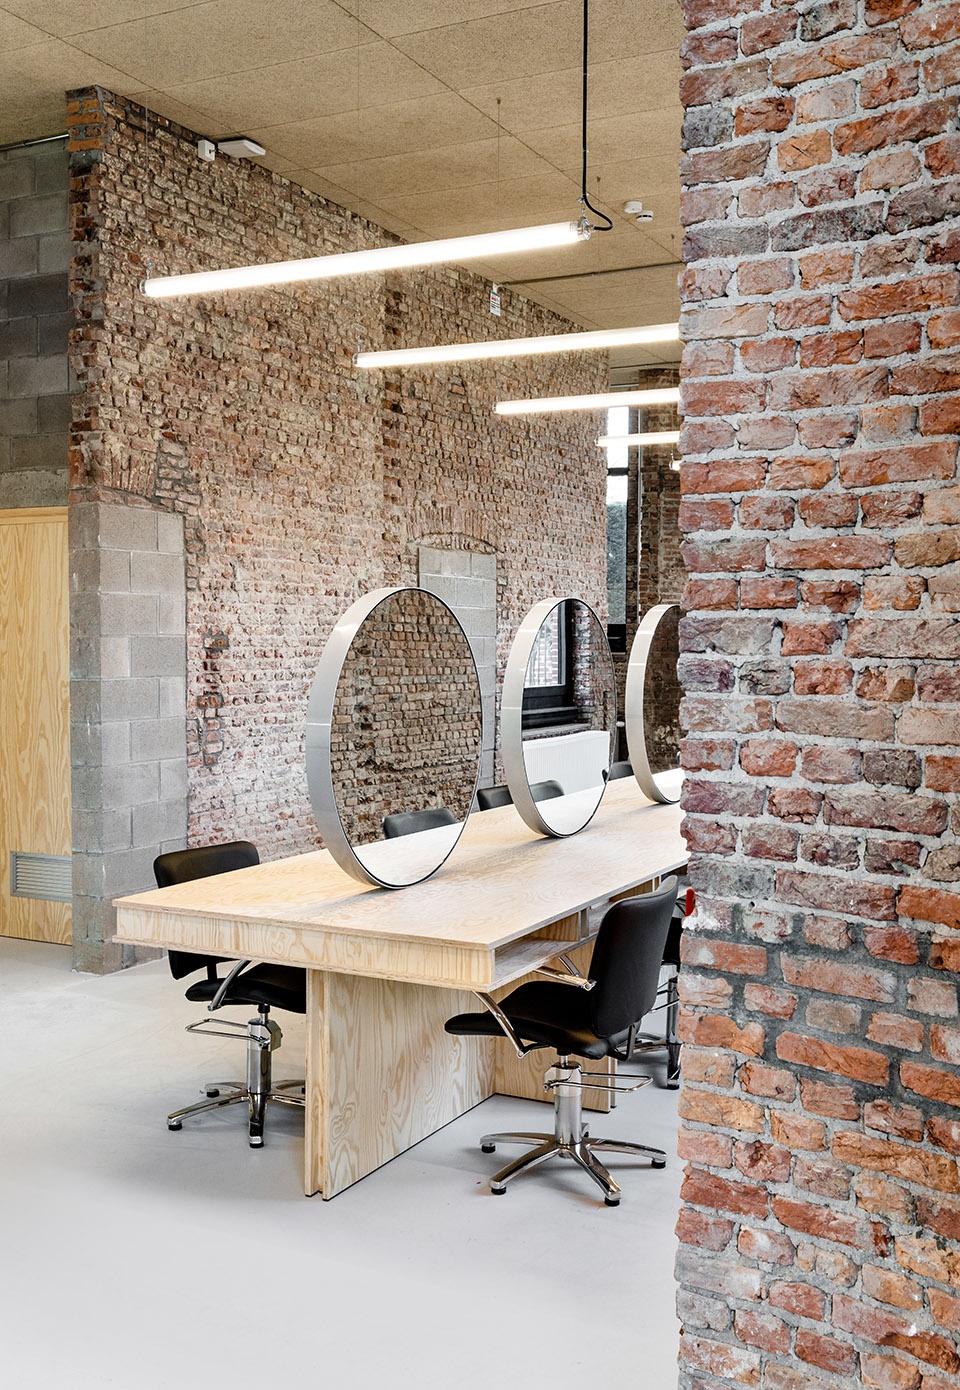
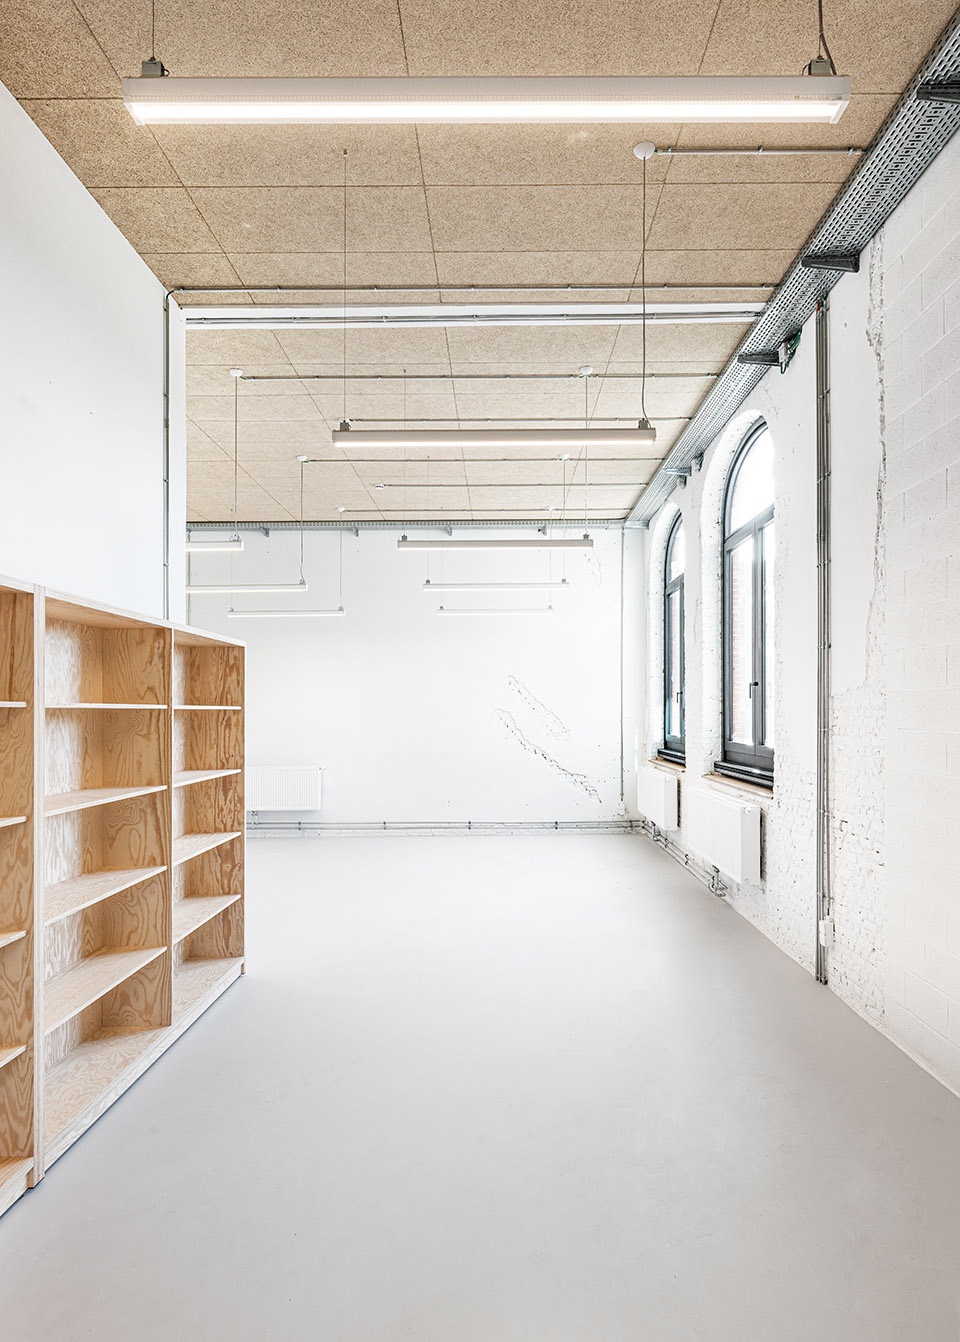
▼改造建筑中的教学空间,school inside the renovated building ©Lucid
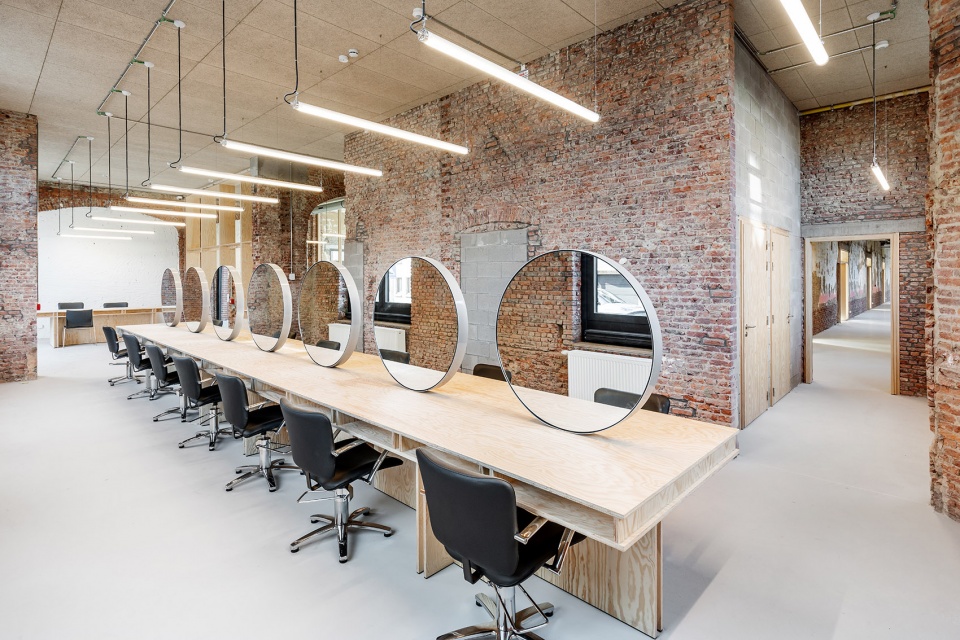
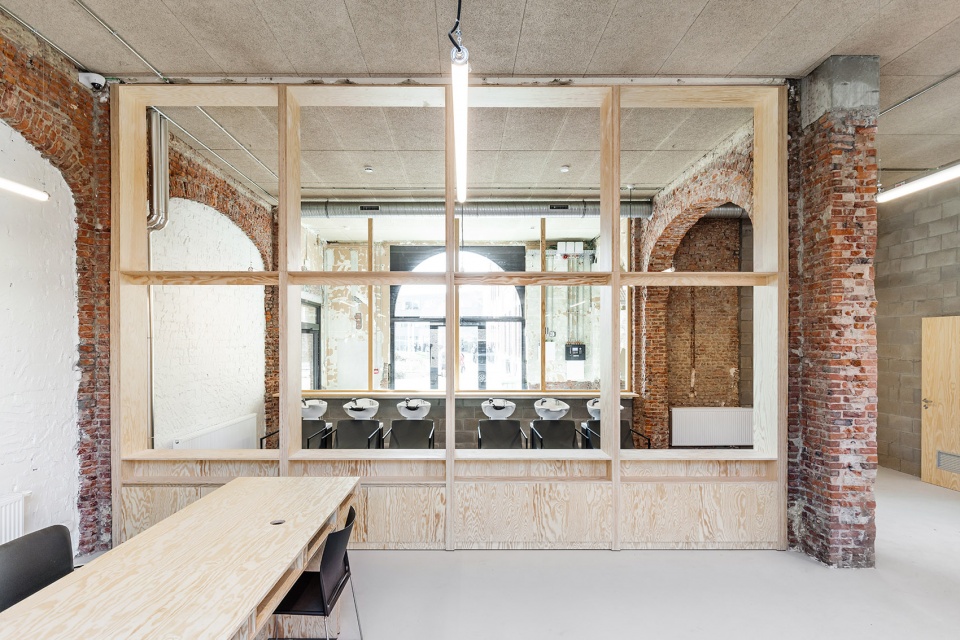
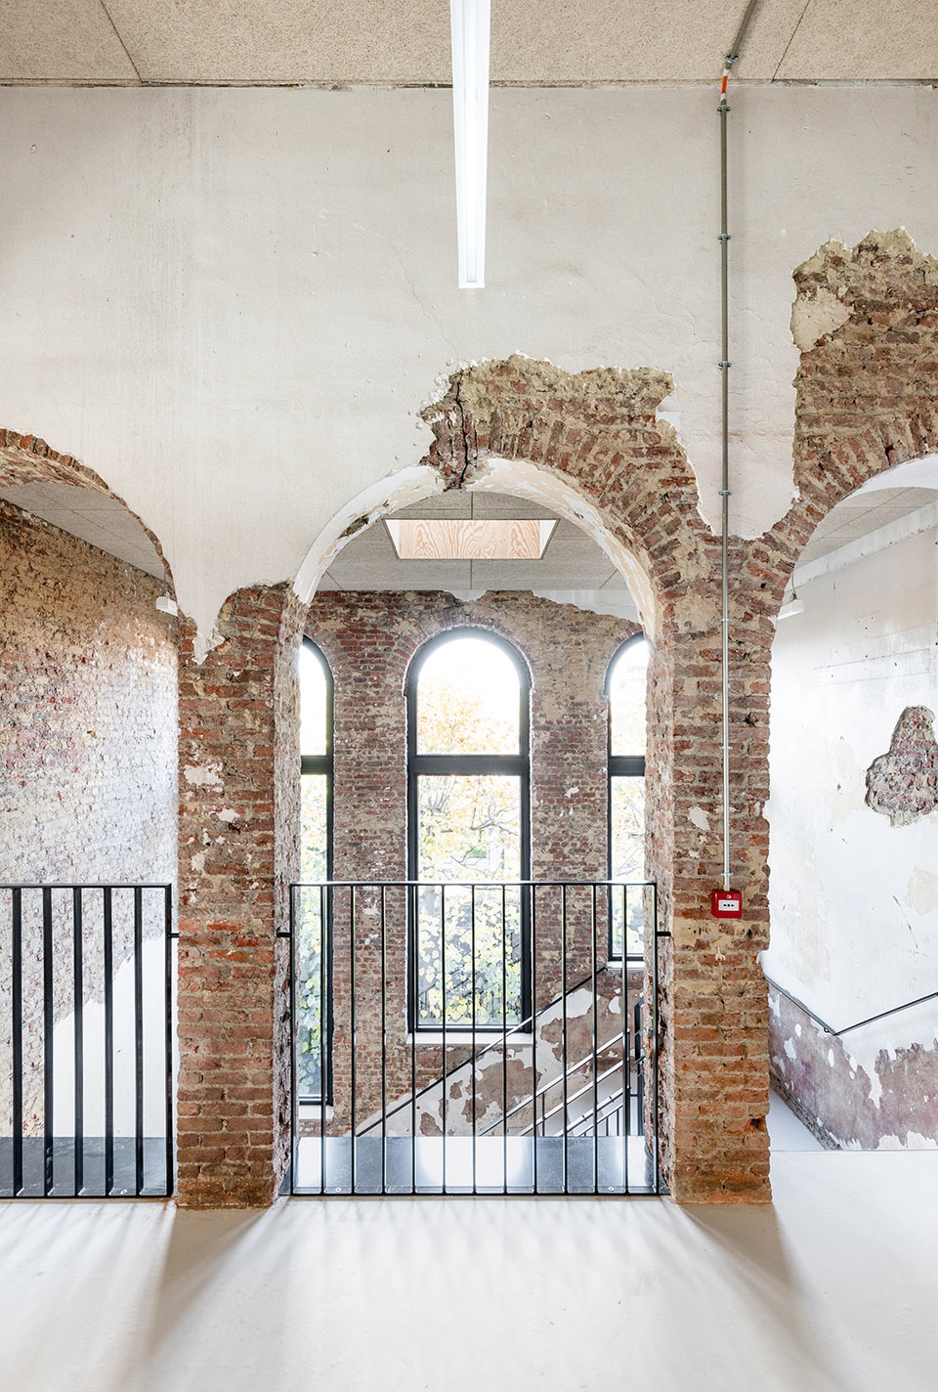
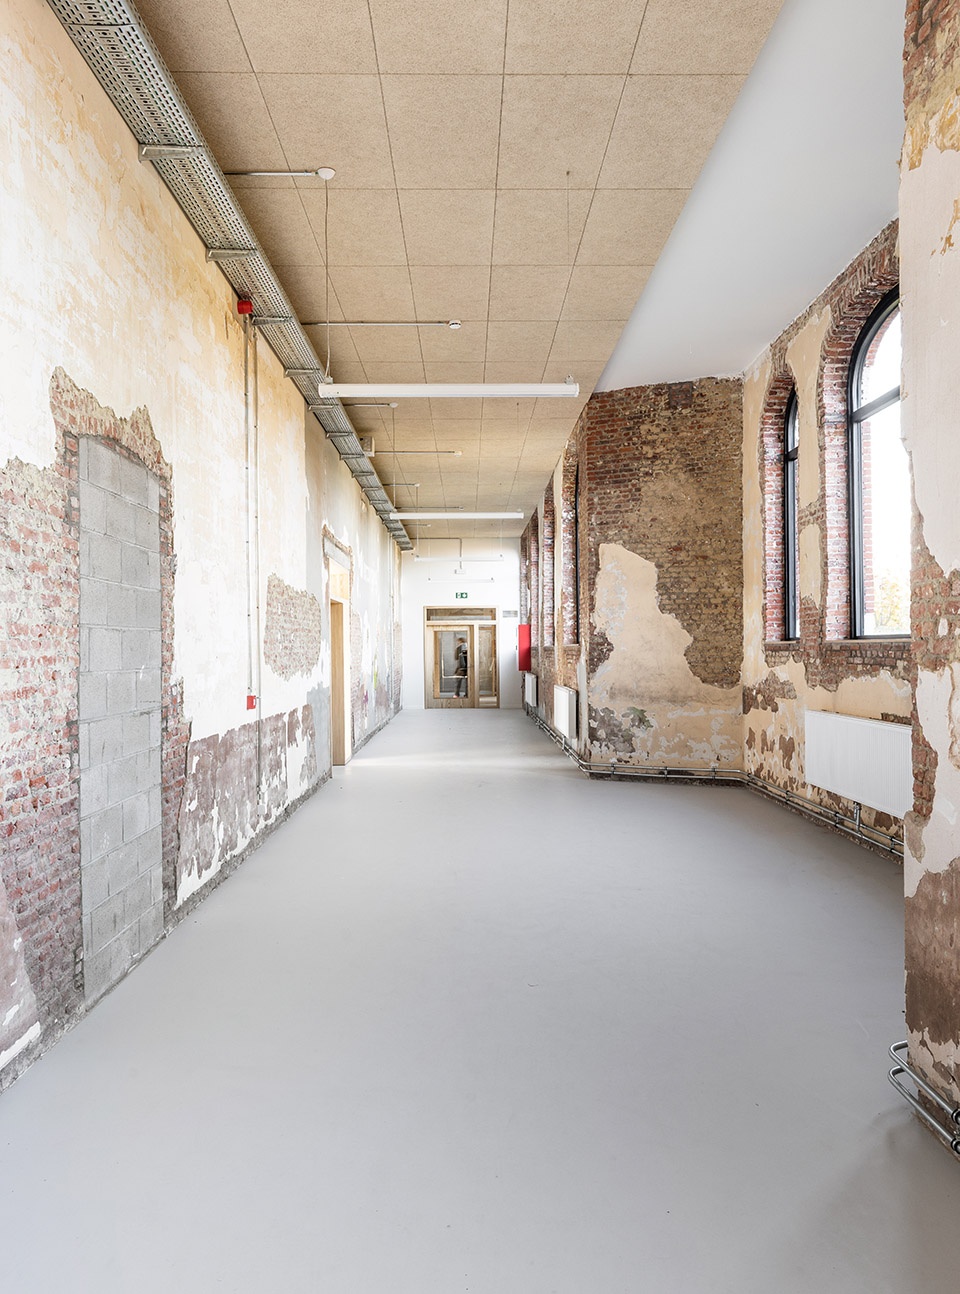
▼历史墙面得到保留,original walls are remained ©Lucid
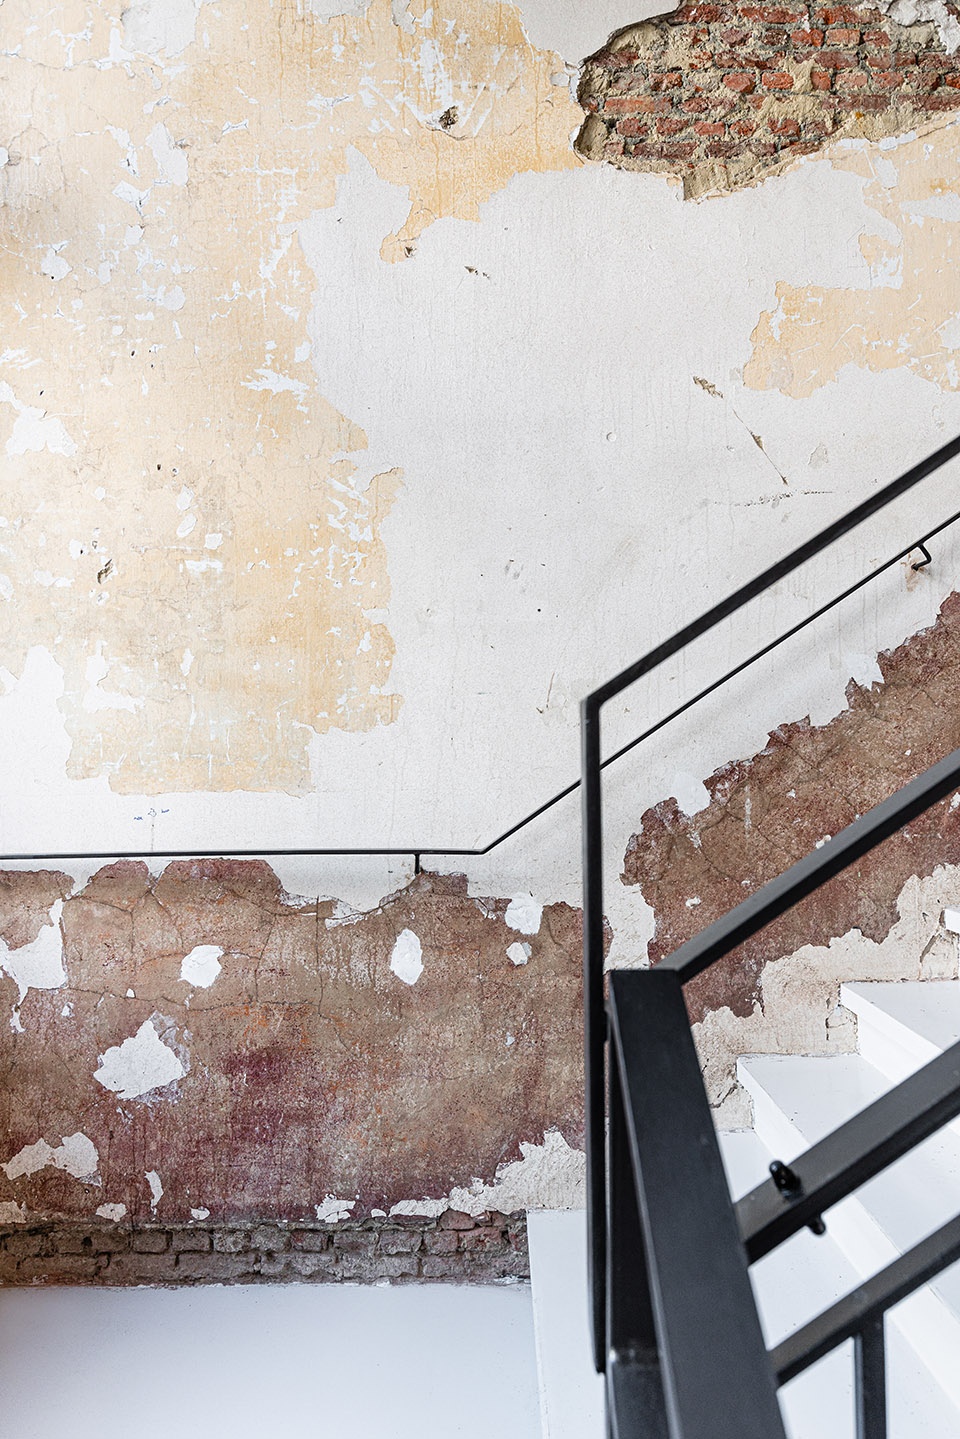
▼楼梯,staircase ©Lucid
▼走廊,corridor ©Lucid
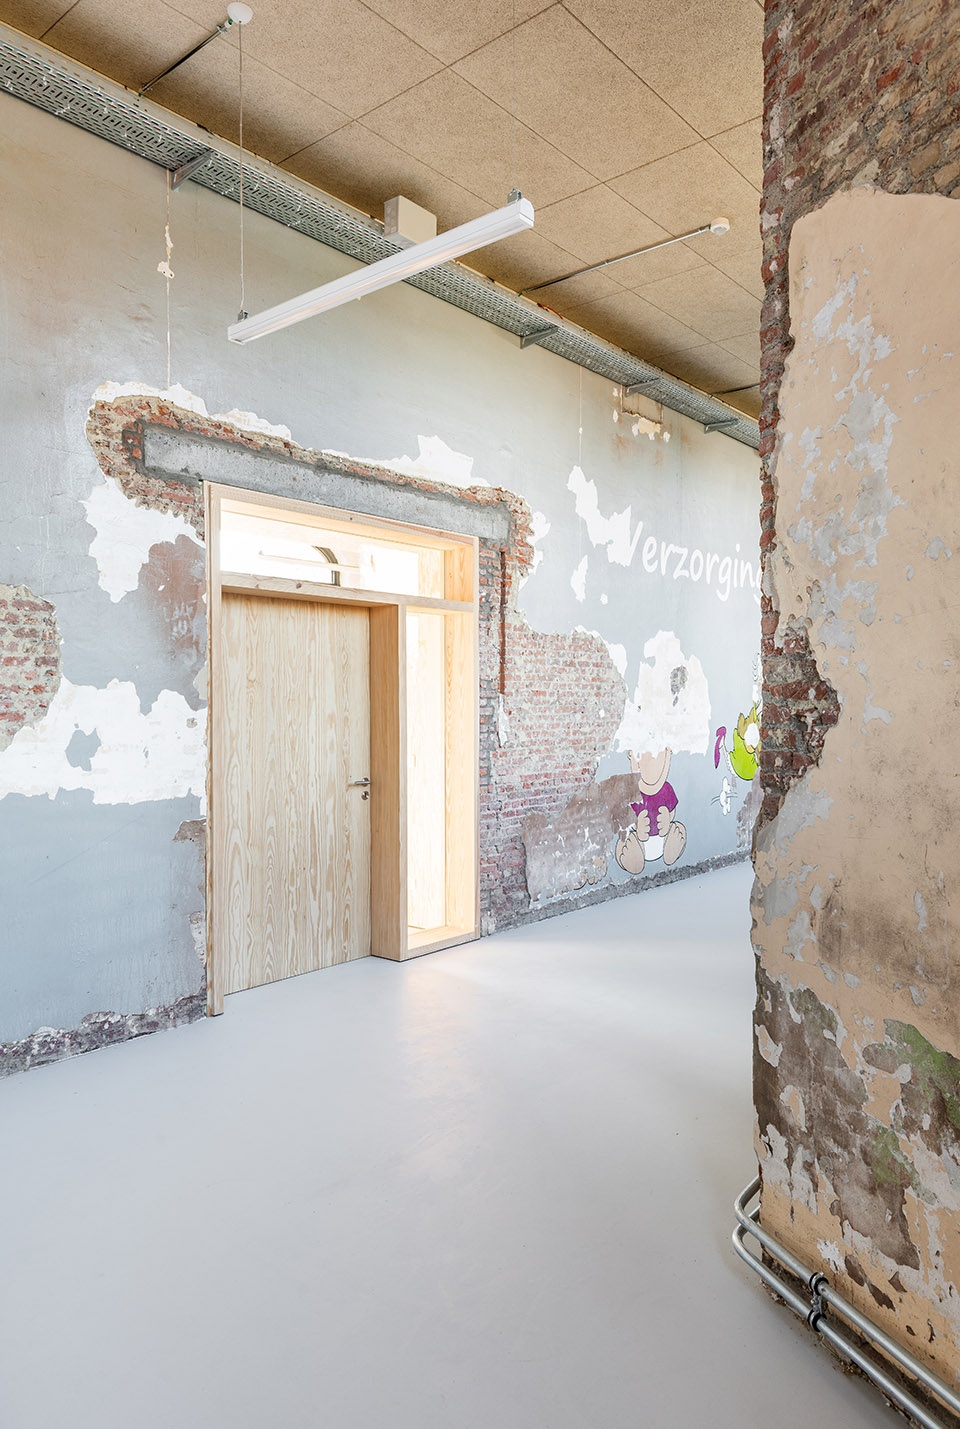
▼教室入口,classroom door ©Lucid
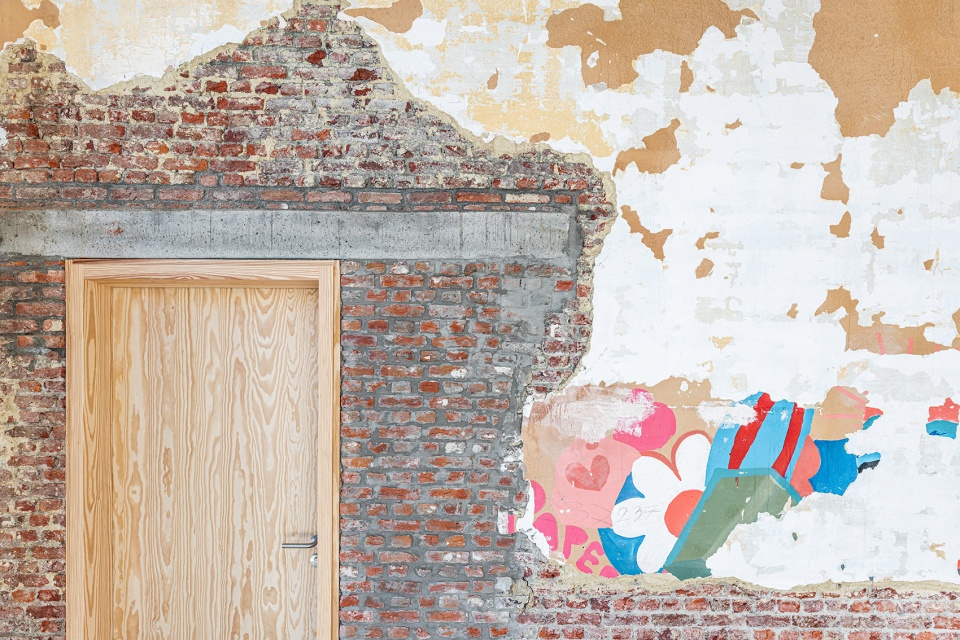
▼保留时光痕迹的墙面,remain the trace of time on the wall ©Lucid
新的教学楼建在基地西端,是一栋三层建筑,以工业科校舍为主,与体育设施交错叠合在紧凑的建筑体量中。通用流线被设计为半室外空间,环绕在建筑各层,调和室内外环境,降低噪音,减少恶劣气候的影响。
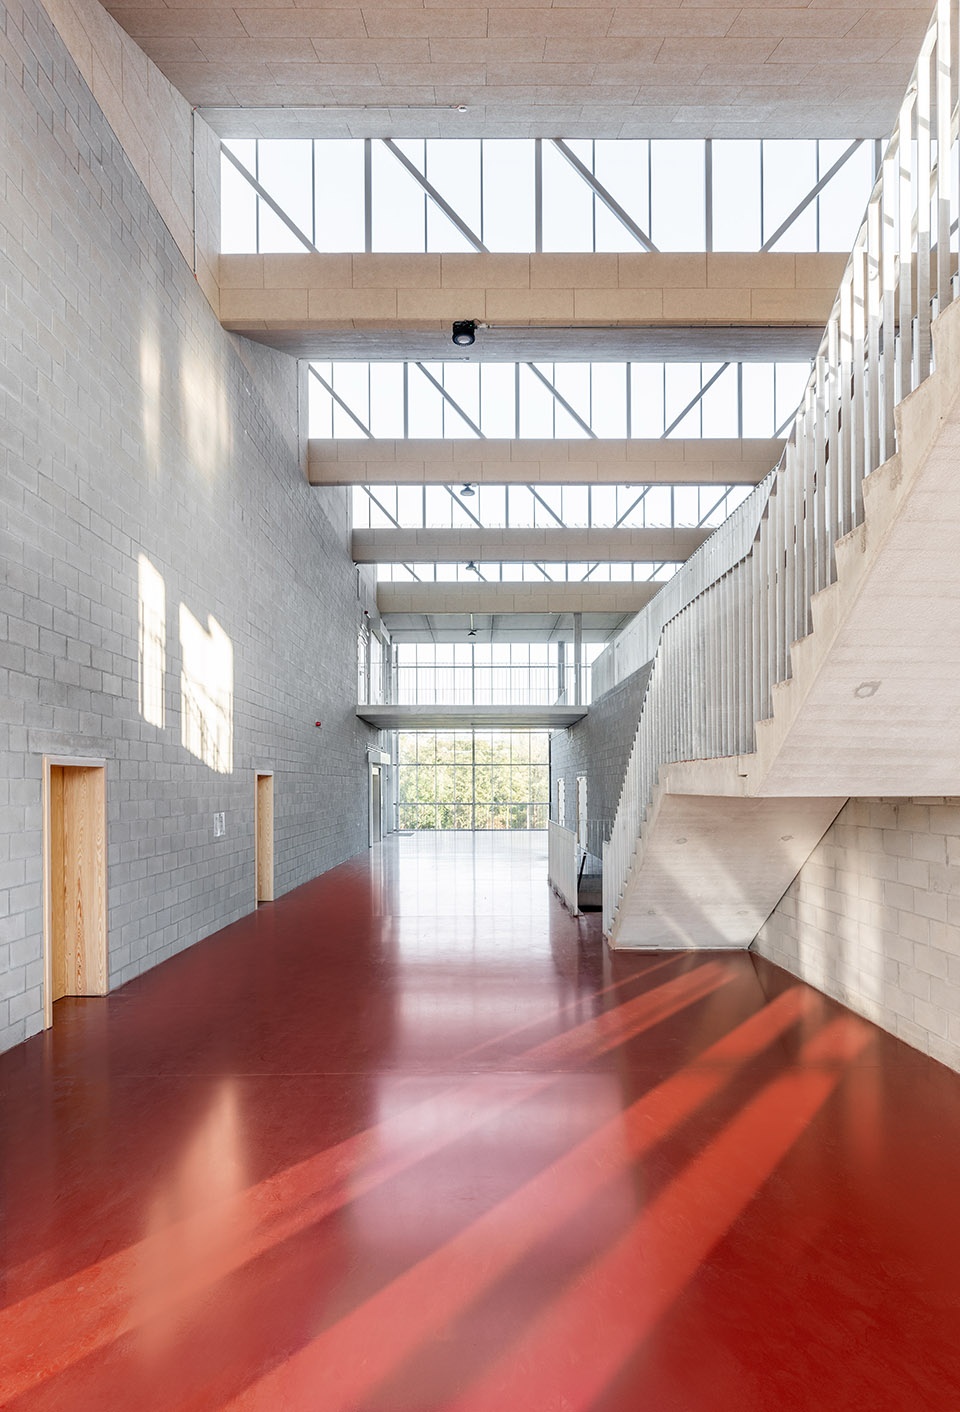
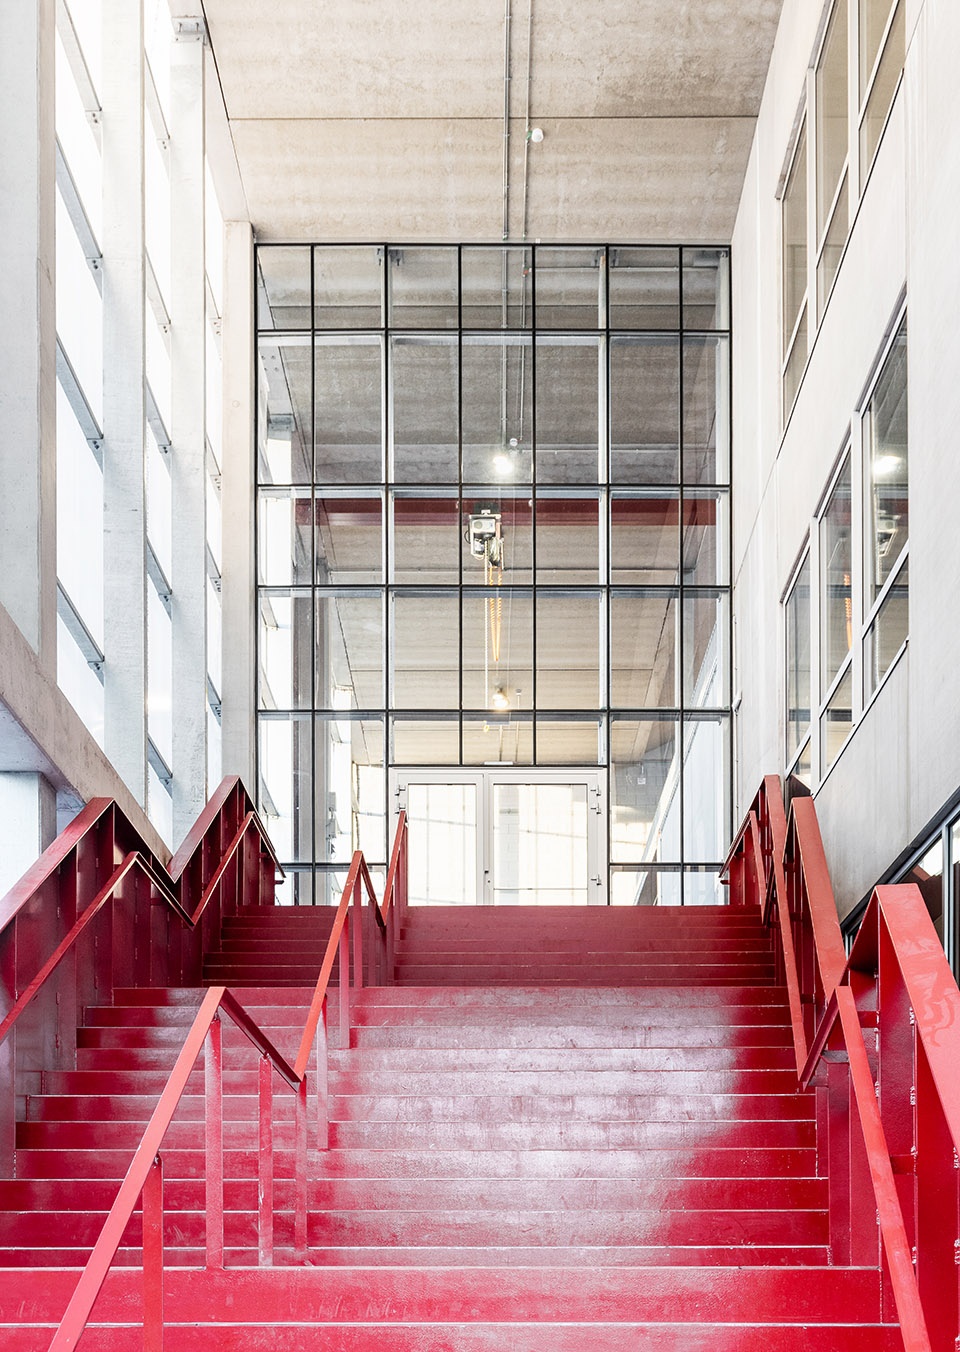
The new school building at the west end of the site is a three story structure with predominantly industrial school departments and sports facilities, intricately stacked together in a single, compact building volume. The general circulation zones, conceived as semi- outdoor spaces, wrap the building on each level and act as a mediator between inner and outer environments, tempering climatic conditions and noise levels inside and out.
▼新建建筑的交通空间,circulation space of the new building ©Lucid
▼宽敞的楼梯,wide staircase ©Lucid
▼半室外空间的走廊,corridor as semi-outdoor space ©Lucid
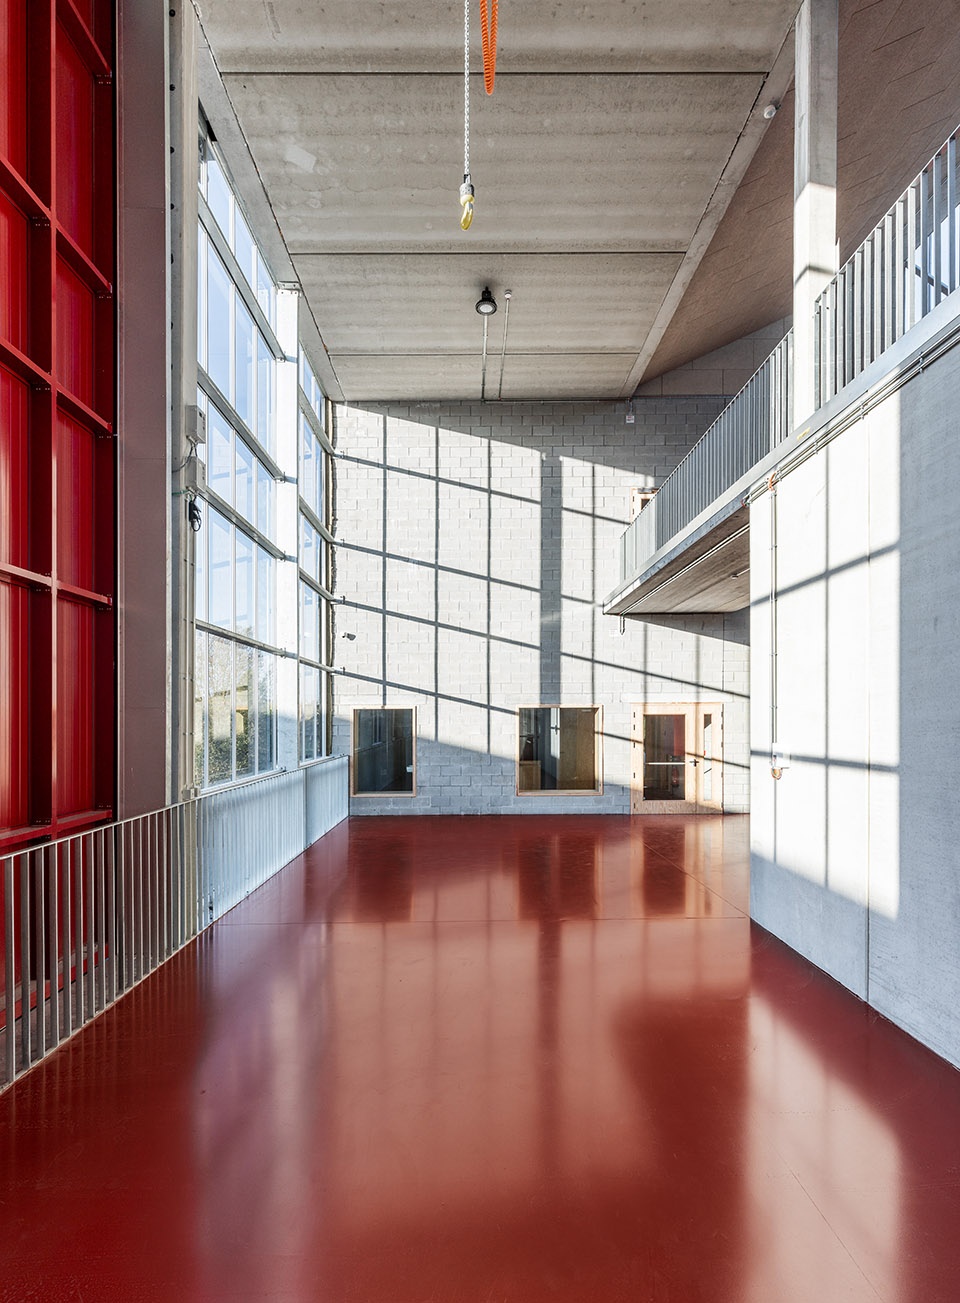
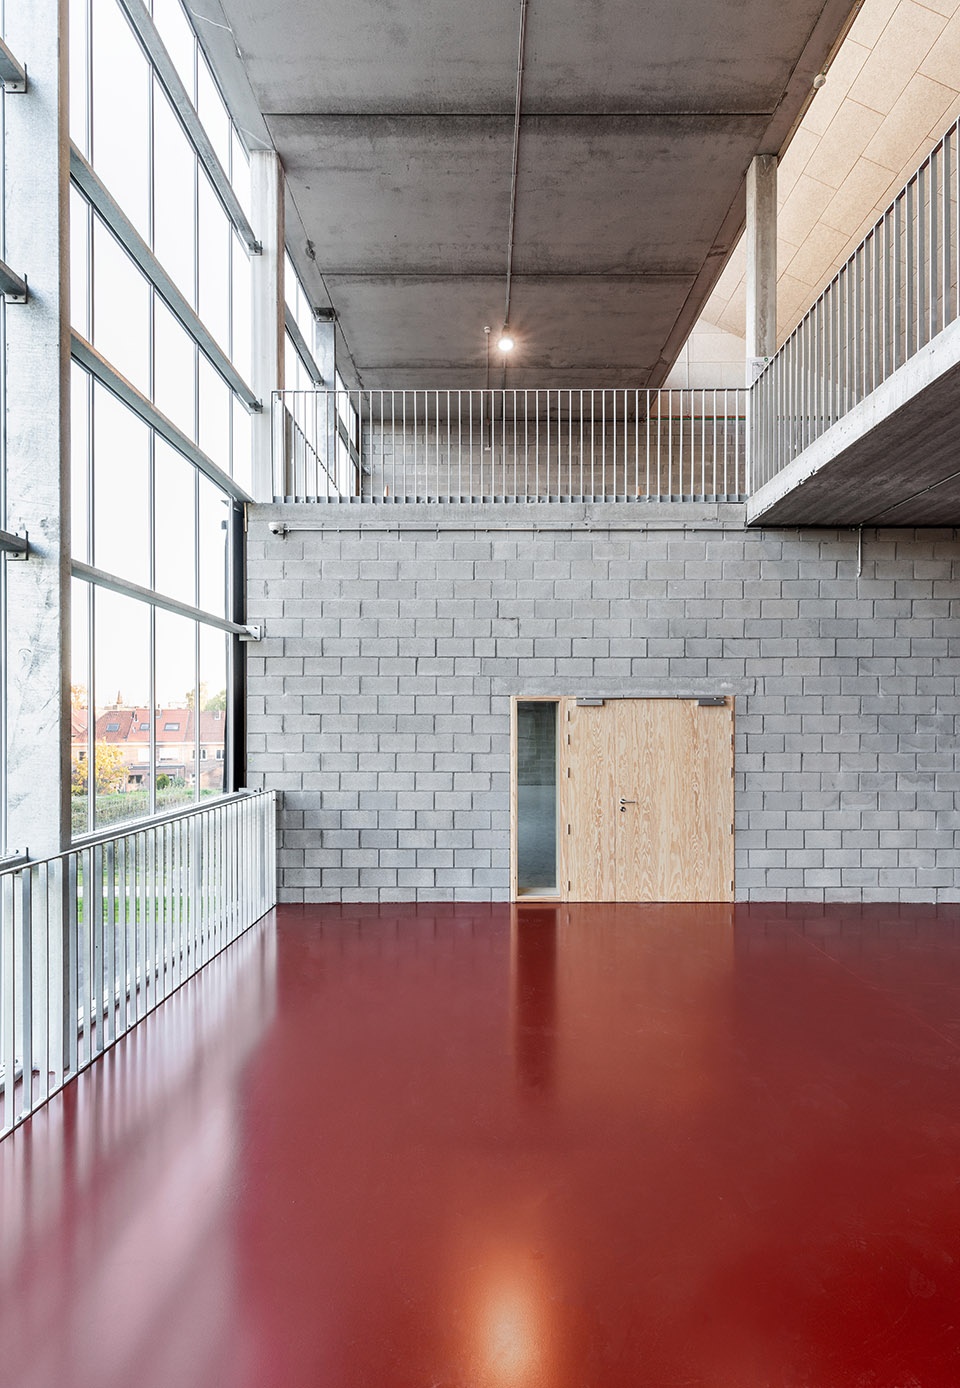
▼从上层俯瞰下层空间
view to the lower space from the upper levels ©Lucid
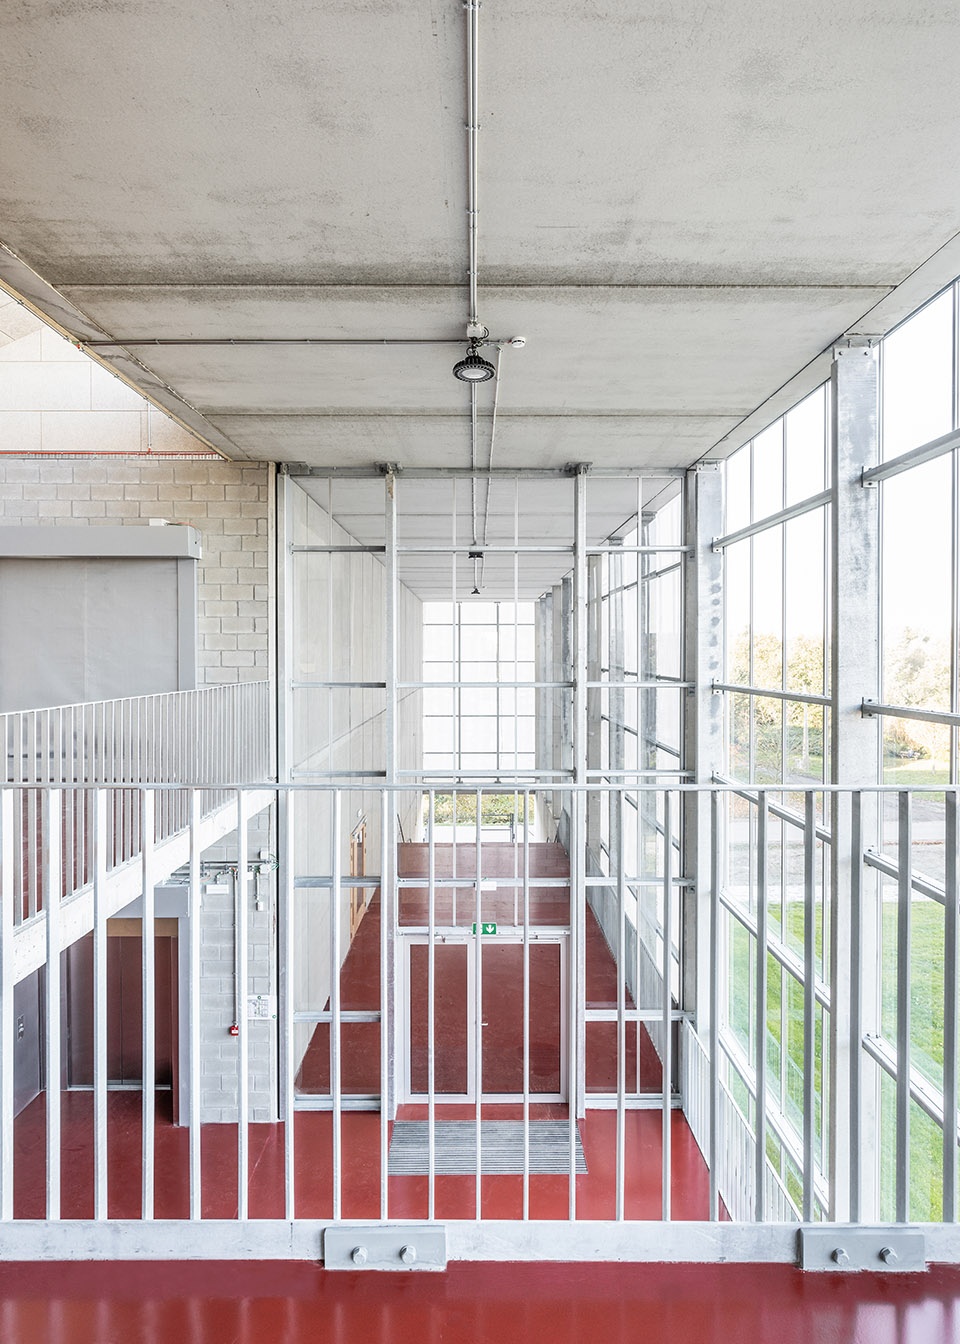
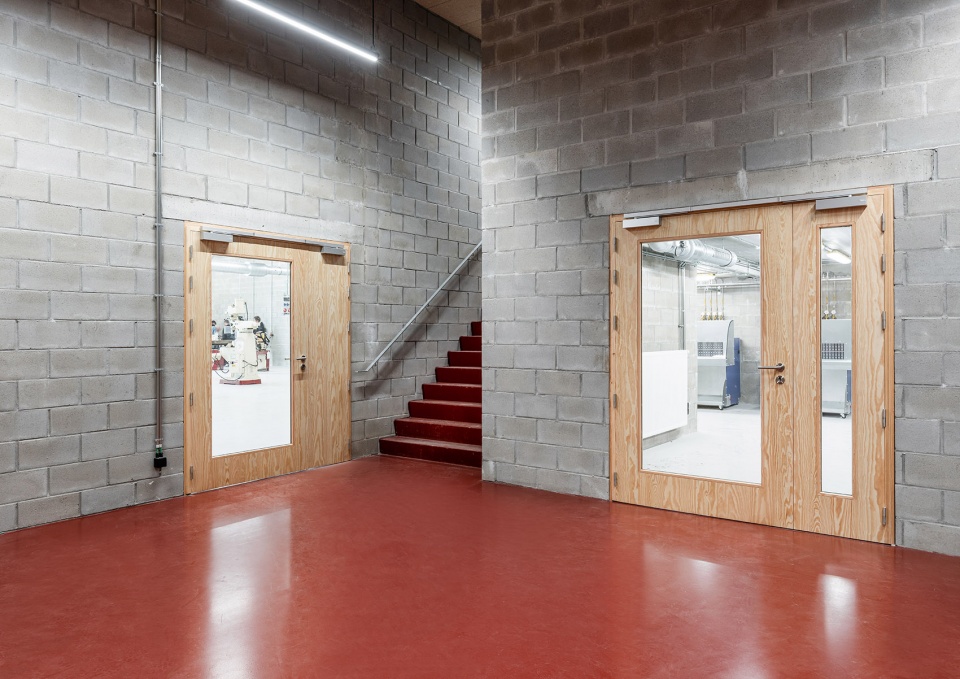
▼通往不同教室的入口,entrance to different classrooms ©Lucid
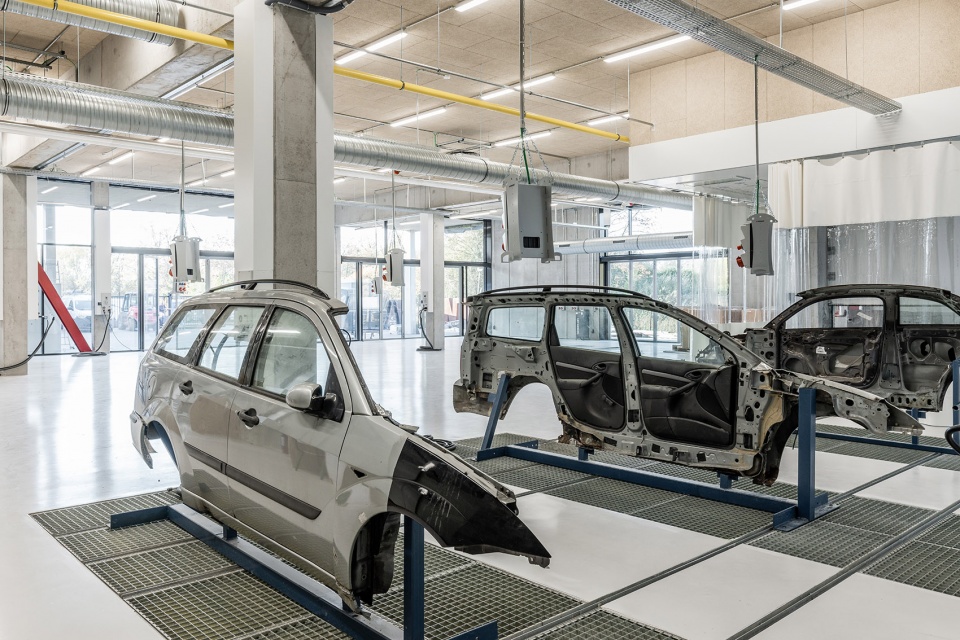
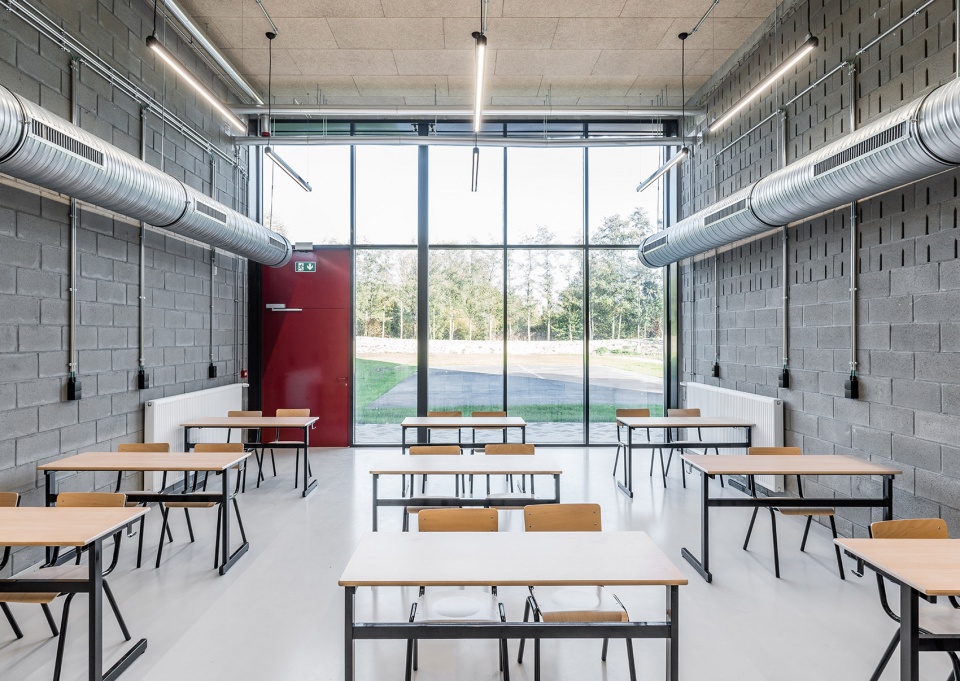
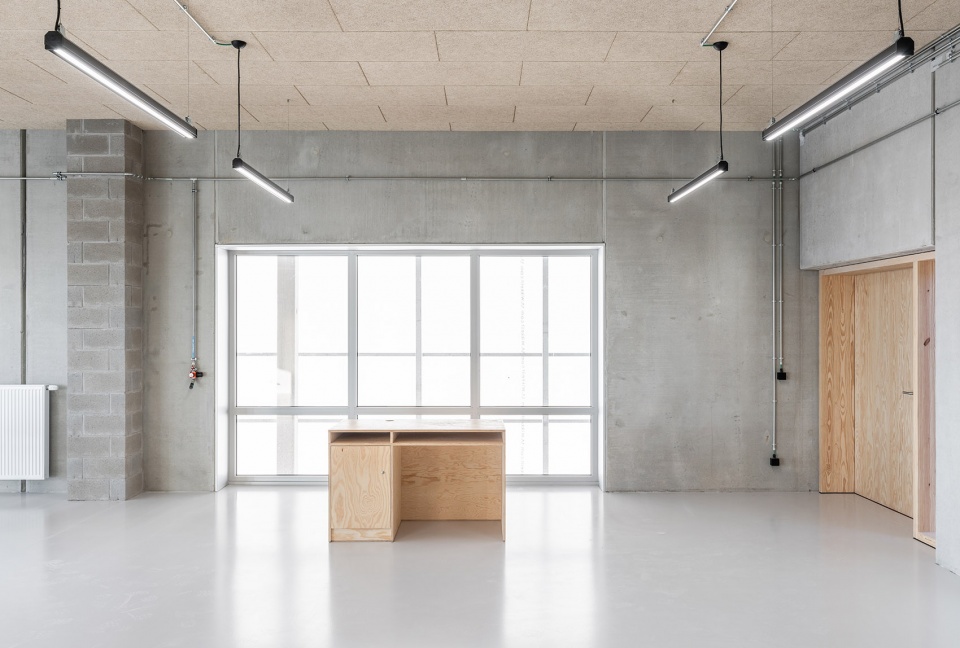
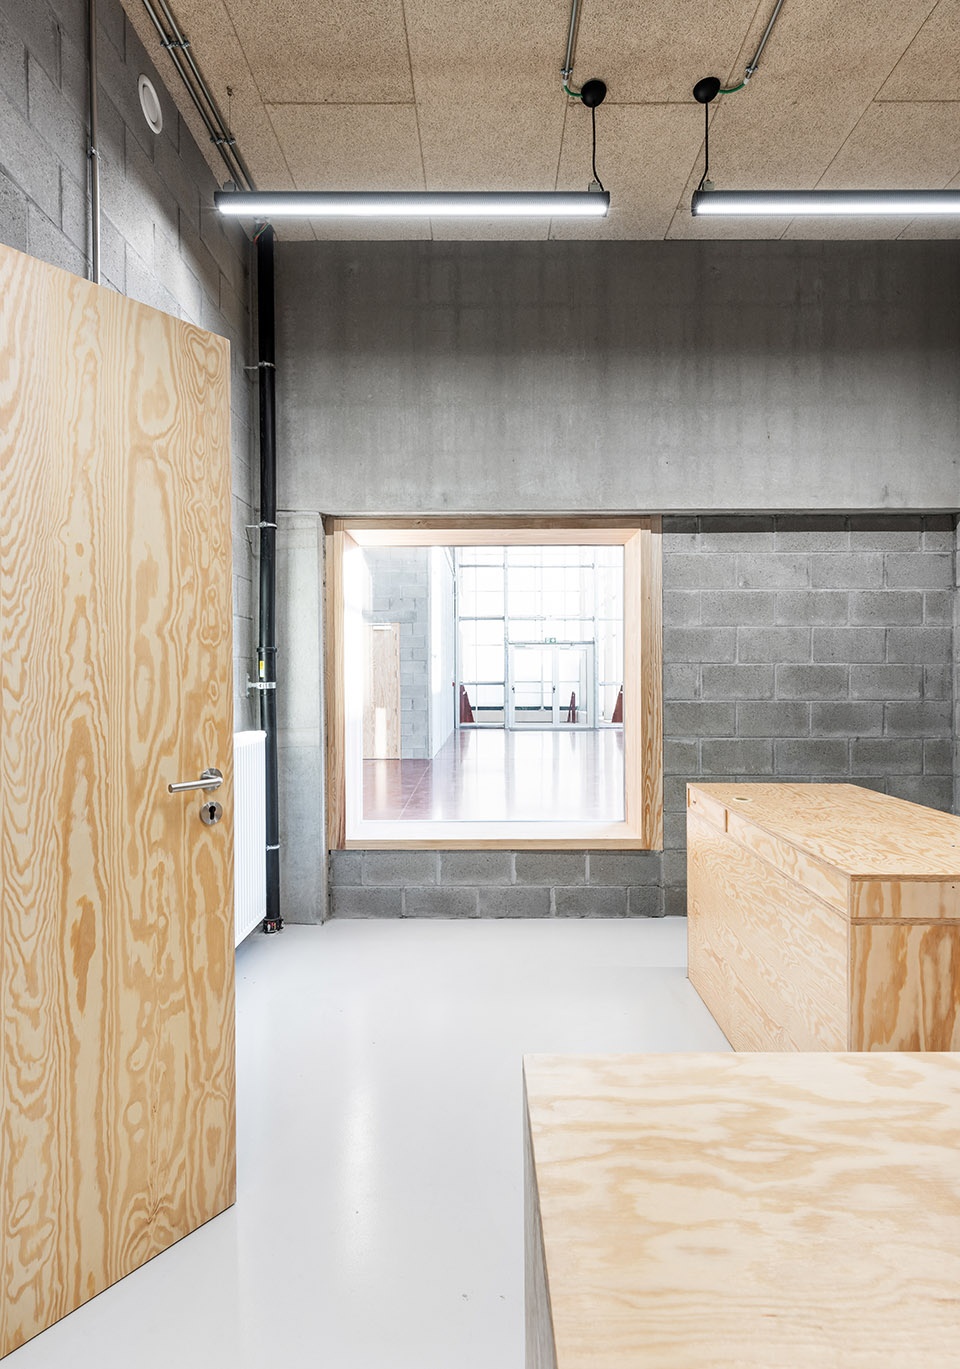
▼不同的工业科教学空间,teaching space for different industrial departments ©Lucid
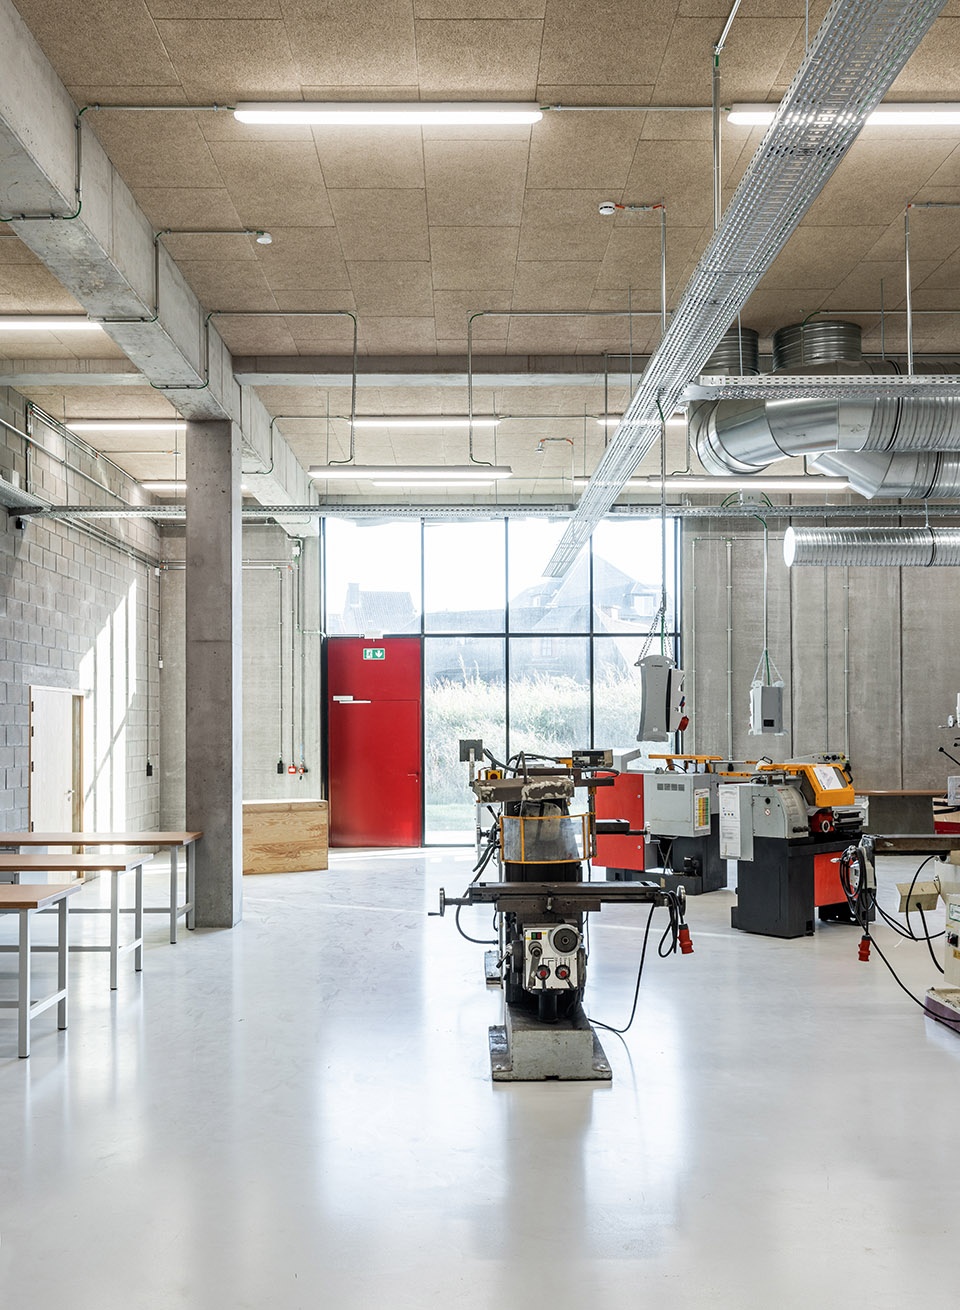
▼教室,classroom ©Lucid
▼工作坊,workplace ©Lucid
▼本地技术顾问室,room for local technical advisors ©Lucid
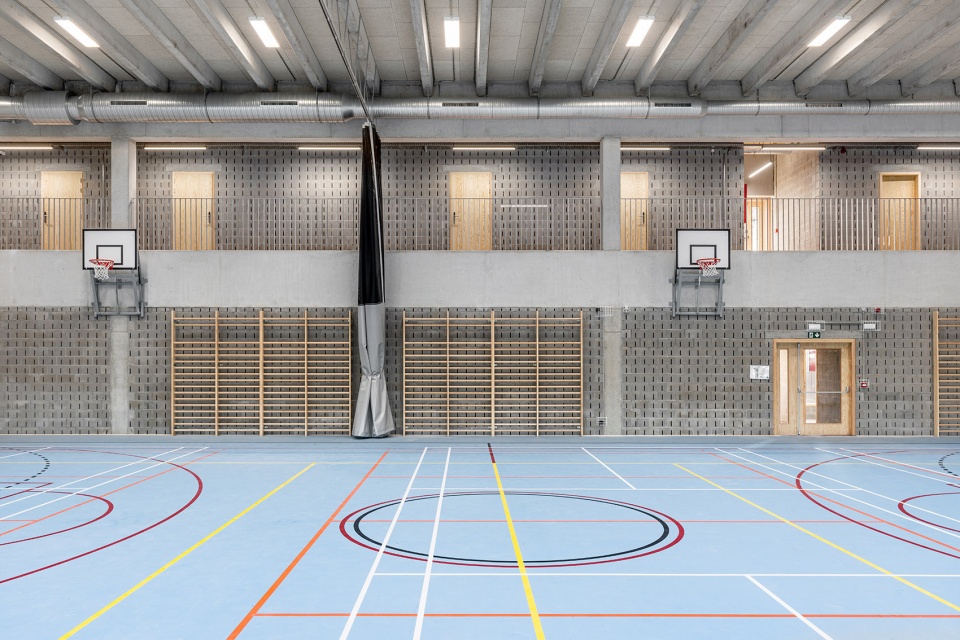
▼运动场,sports facilities ©Lucid
三栋建筑通过公共和半公共空间相互关联。Aria广场、School广场和Work广场是校园的三个主要广场,三者同时连接并区隔建筑,形成了一处供人们娱乐和社交的公共场所。
All three buildings are related to each other through a continuum of public and semi-public spaces. The three main squares (Aria Square, School Square and Work Square) simultaneously connect and isolate the buildings, evoking a common place to play and socialize.
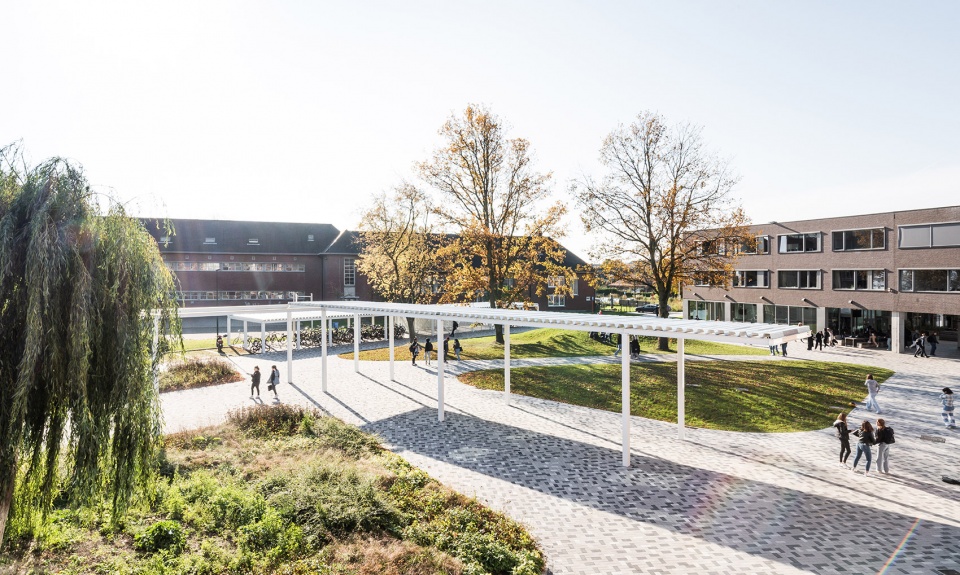
▼建筑之间的广场,squares between the buildings ©Lucid
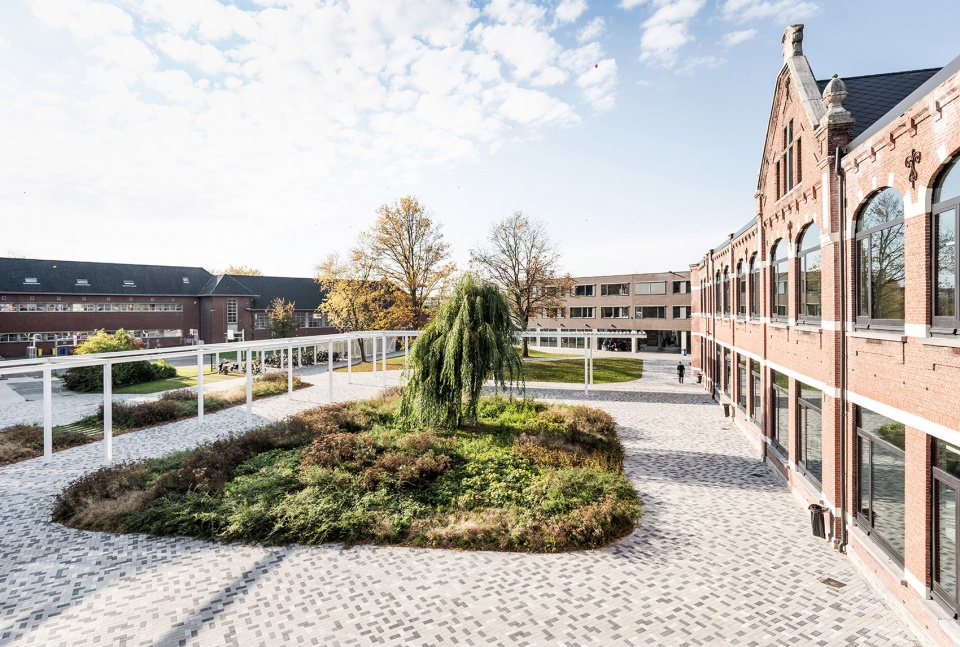
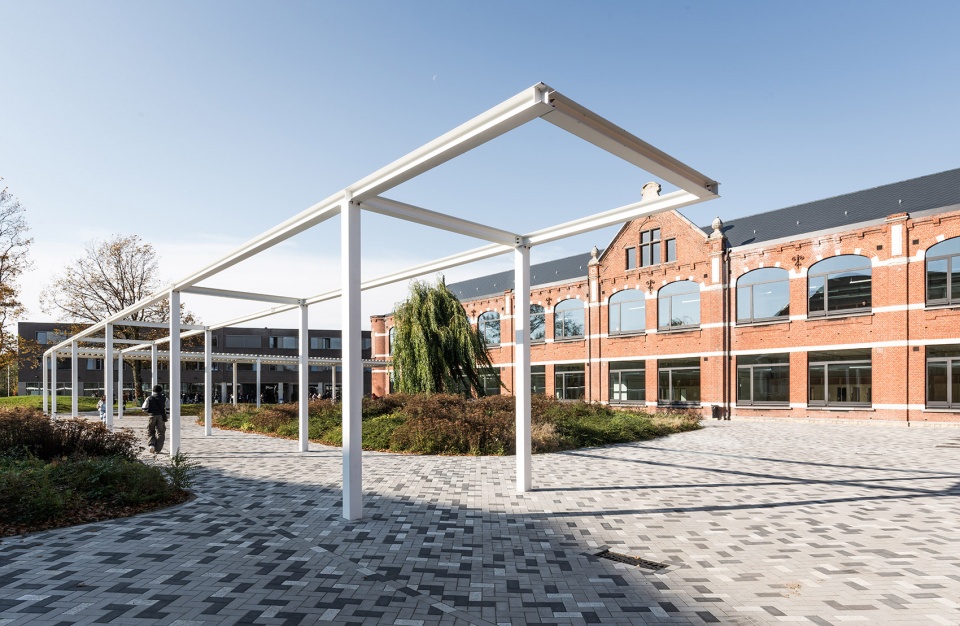
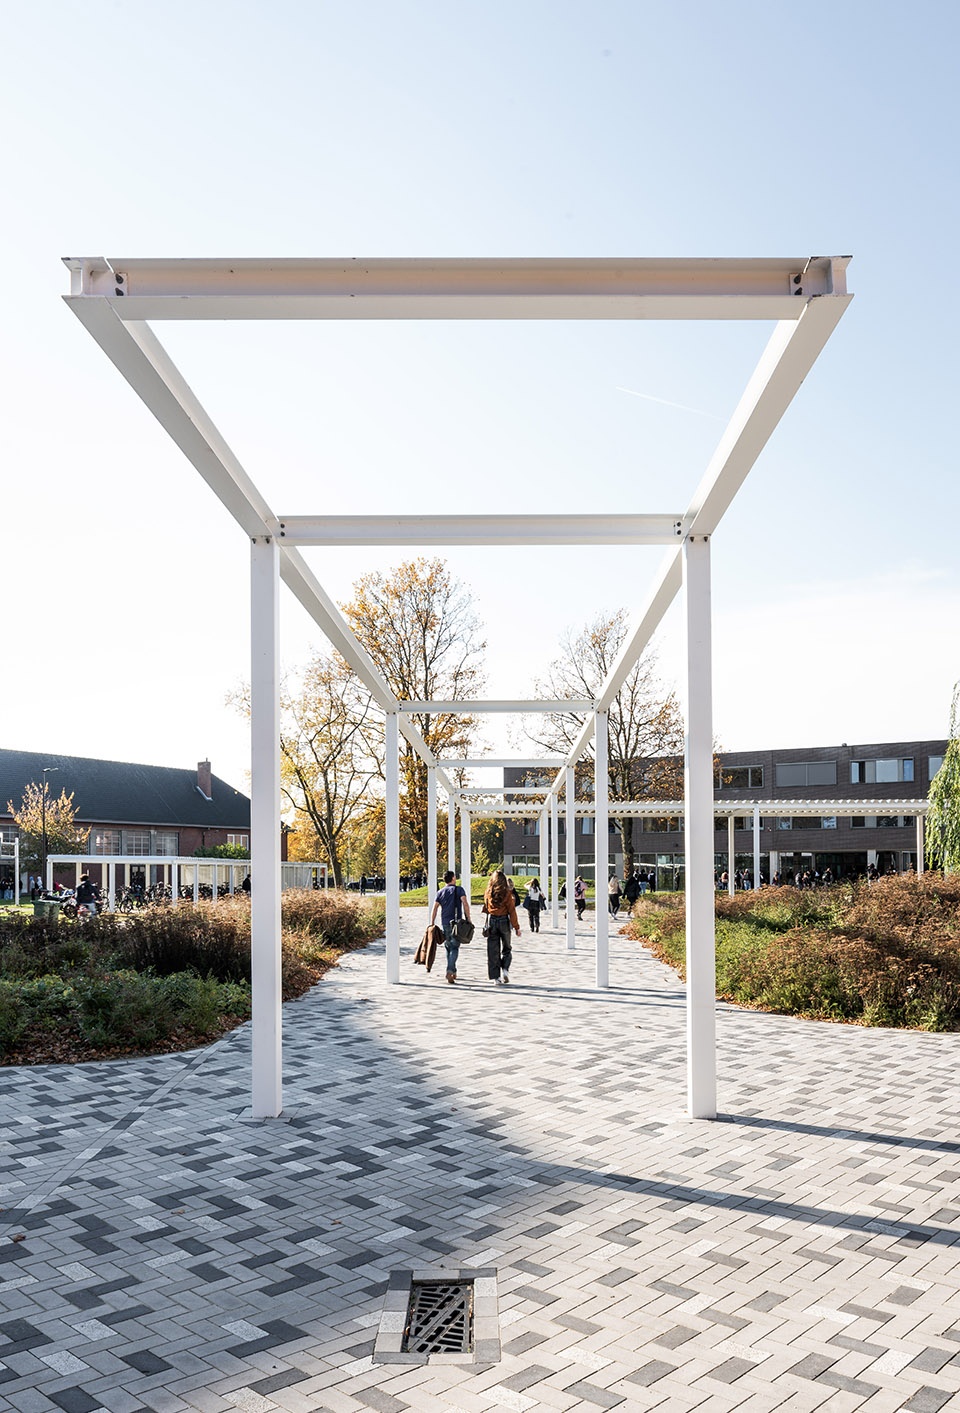
▼白色金属廊架,white metal pergola ©Lucid
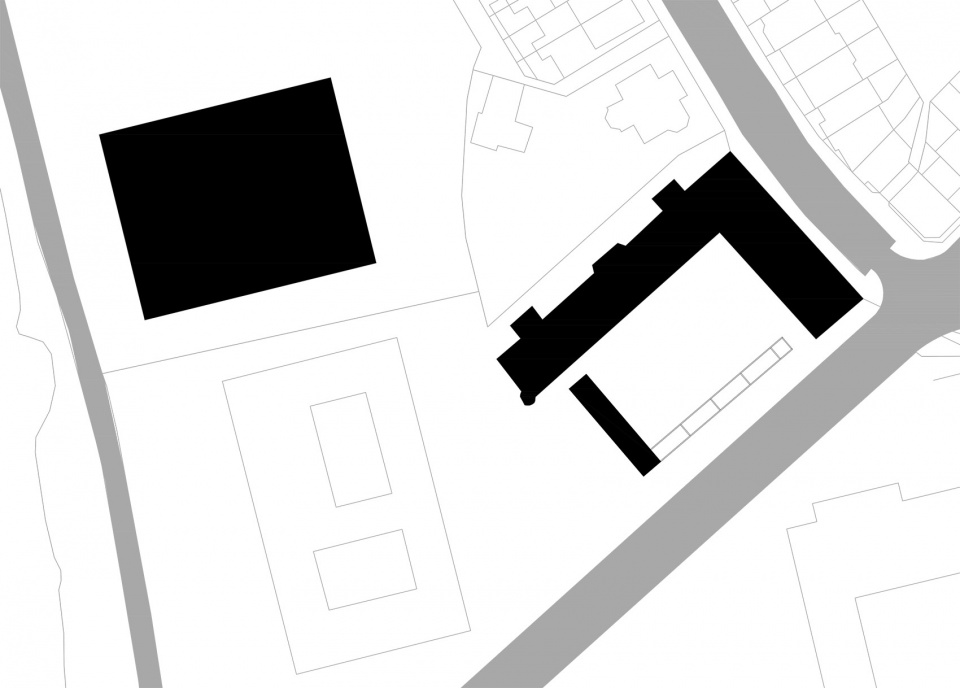
▼总平面图,site plan ©B-architecten
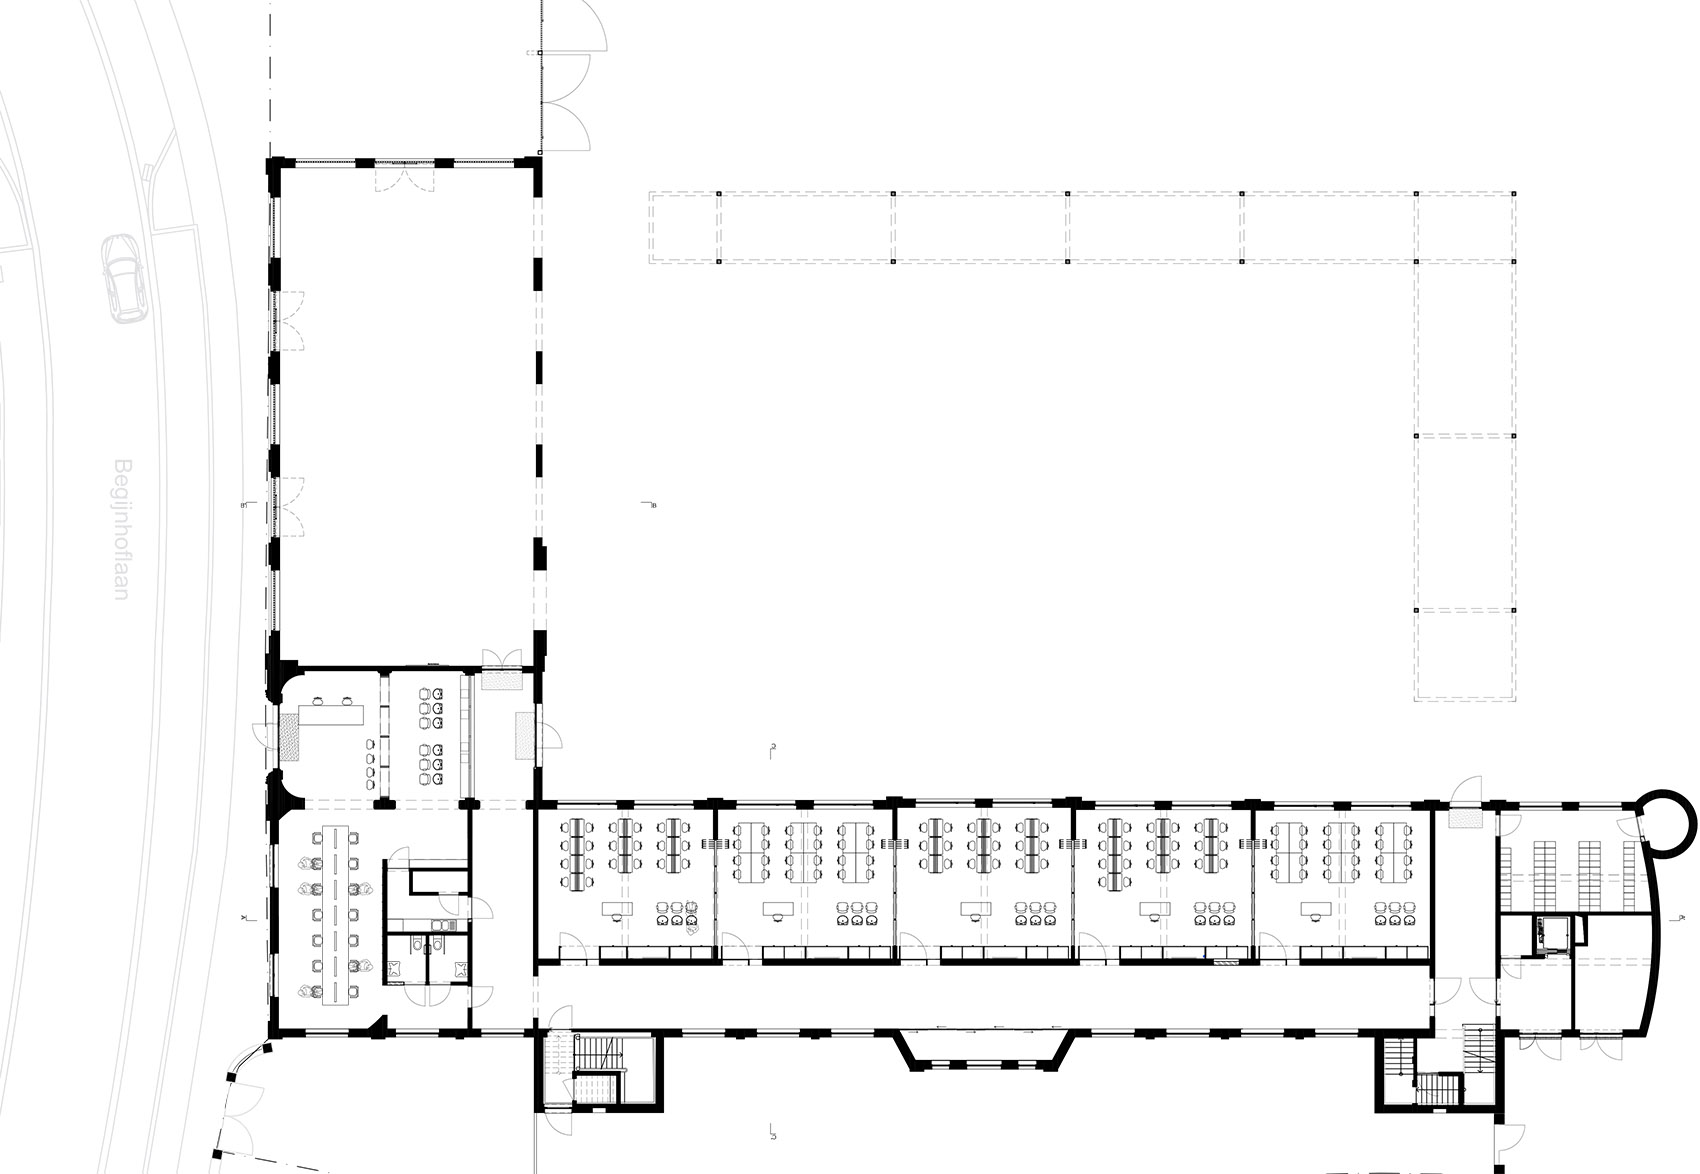
▼Aria Building一层平面图,first floor plan of Aria Building ©B-architecten
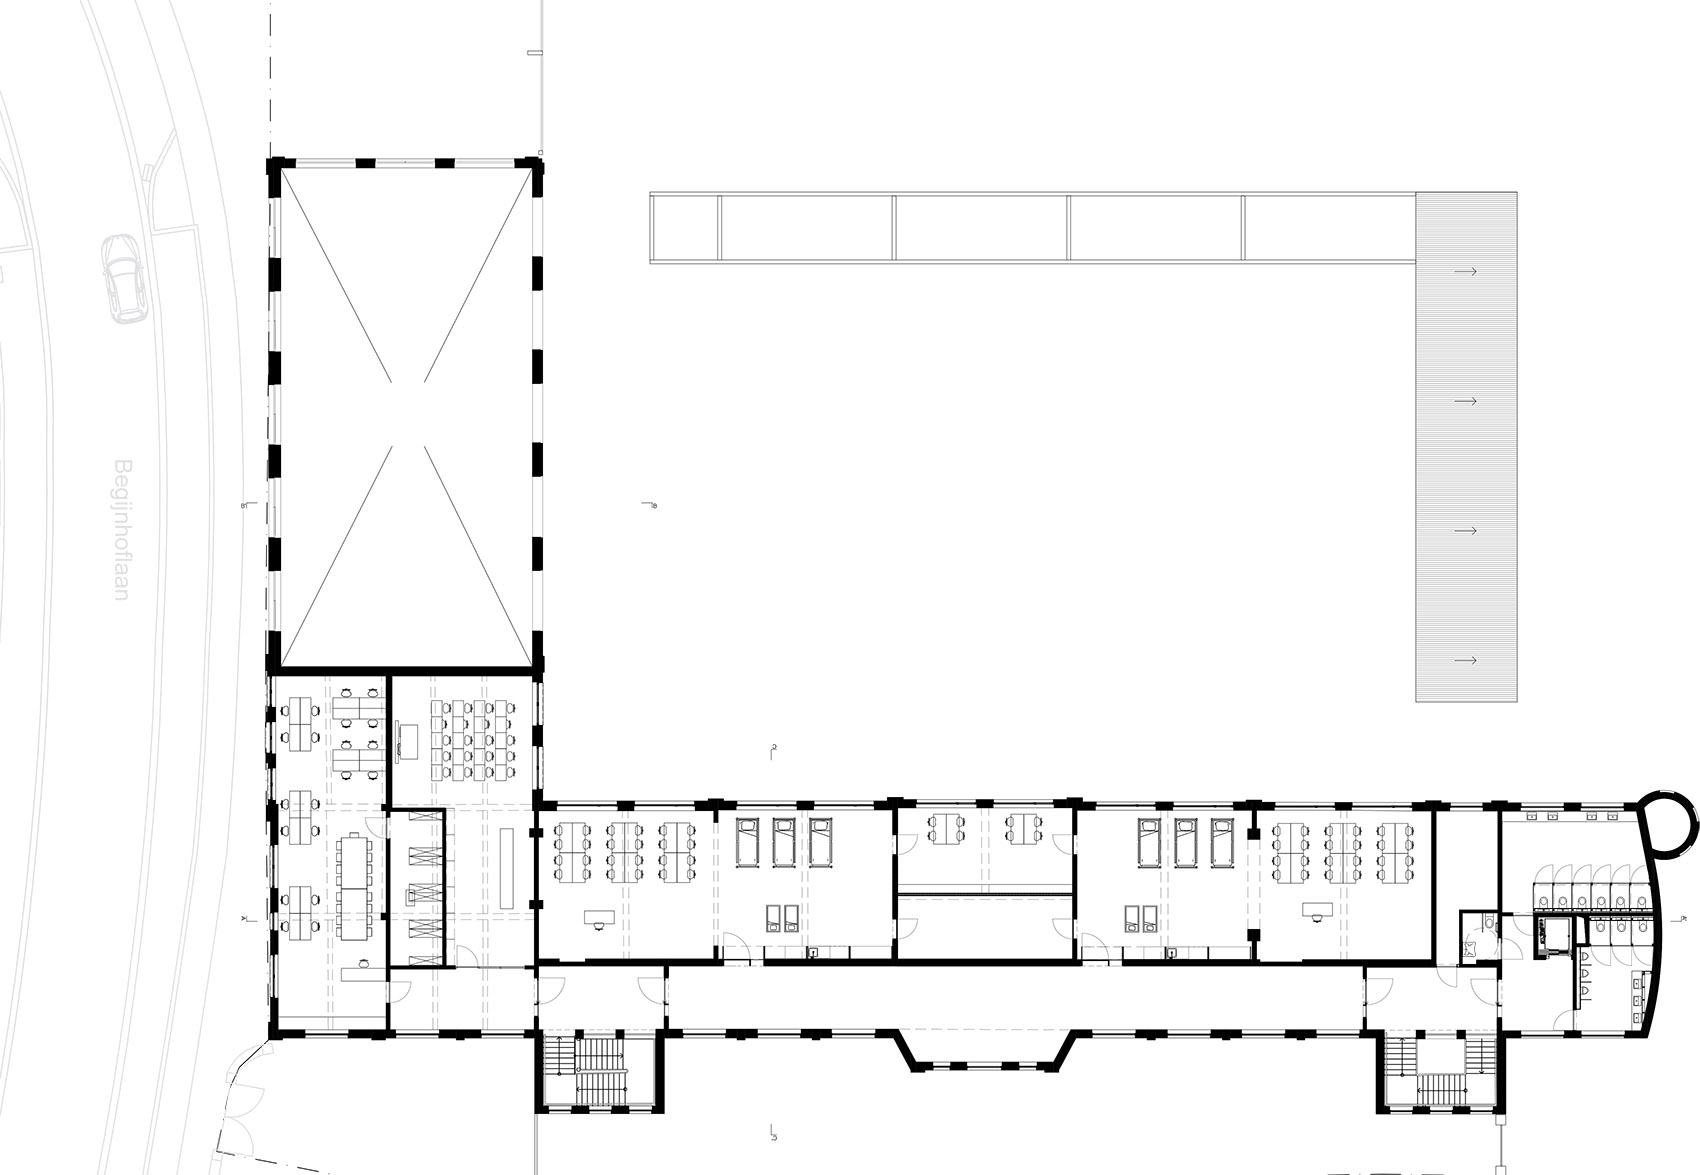
▼Aria Building二层平面图,second floor plan of Aria Building ©B-architecten
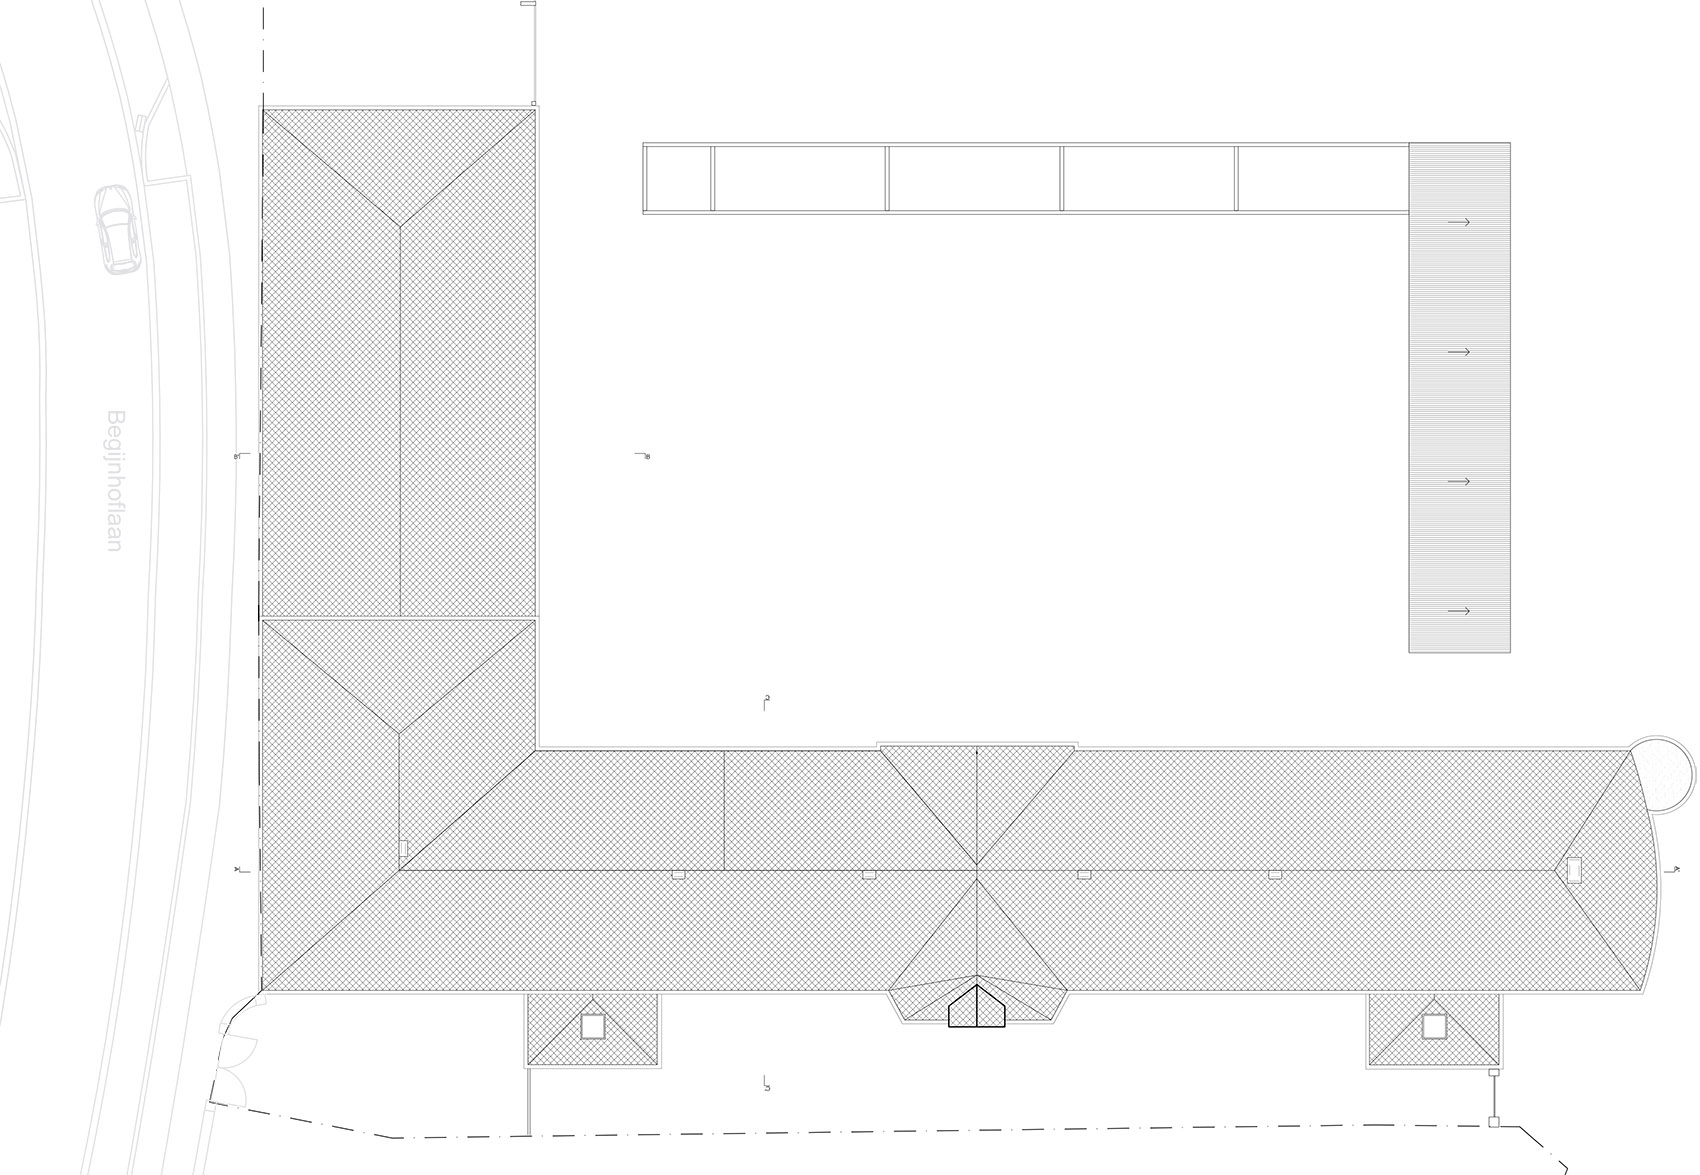
▼Aria Building屋顶平面图,roof plan of Aria Building ©B-architecten
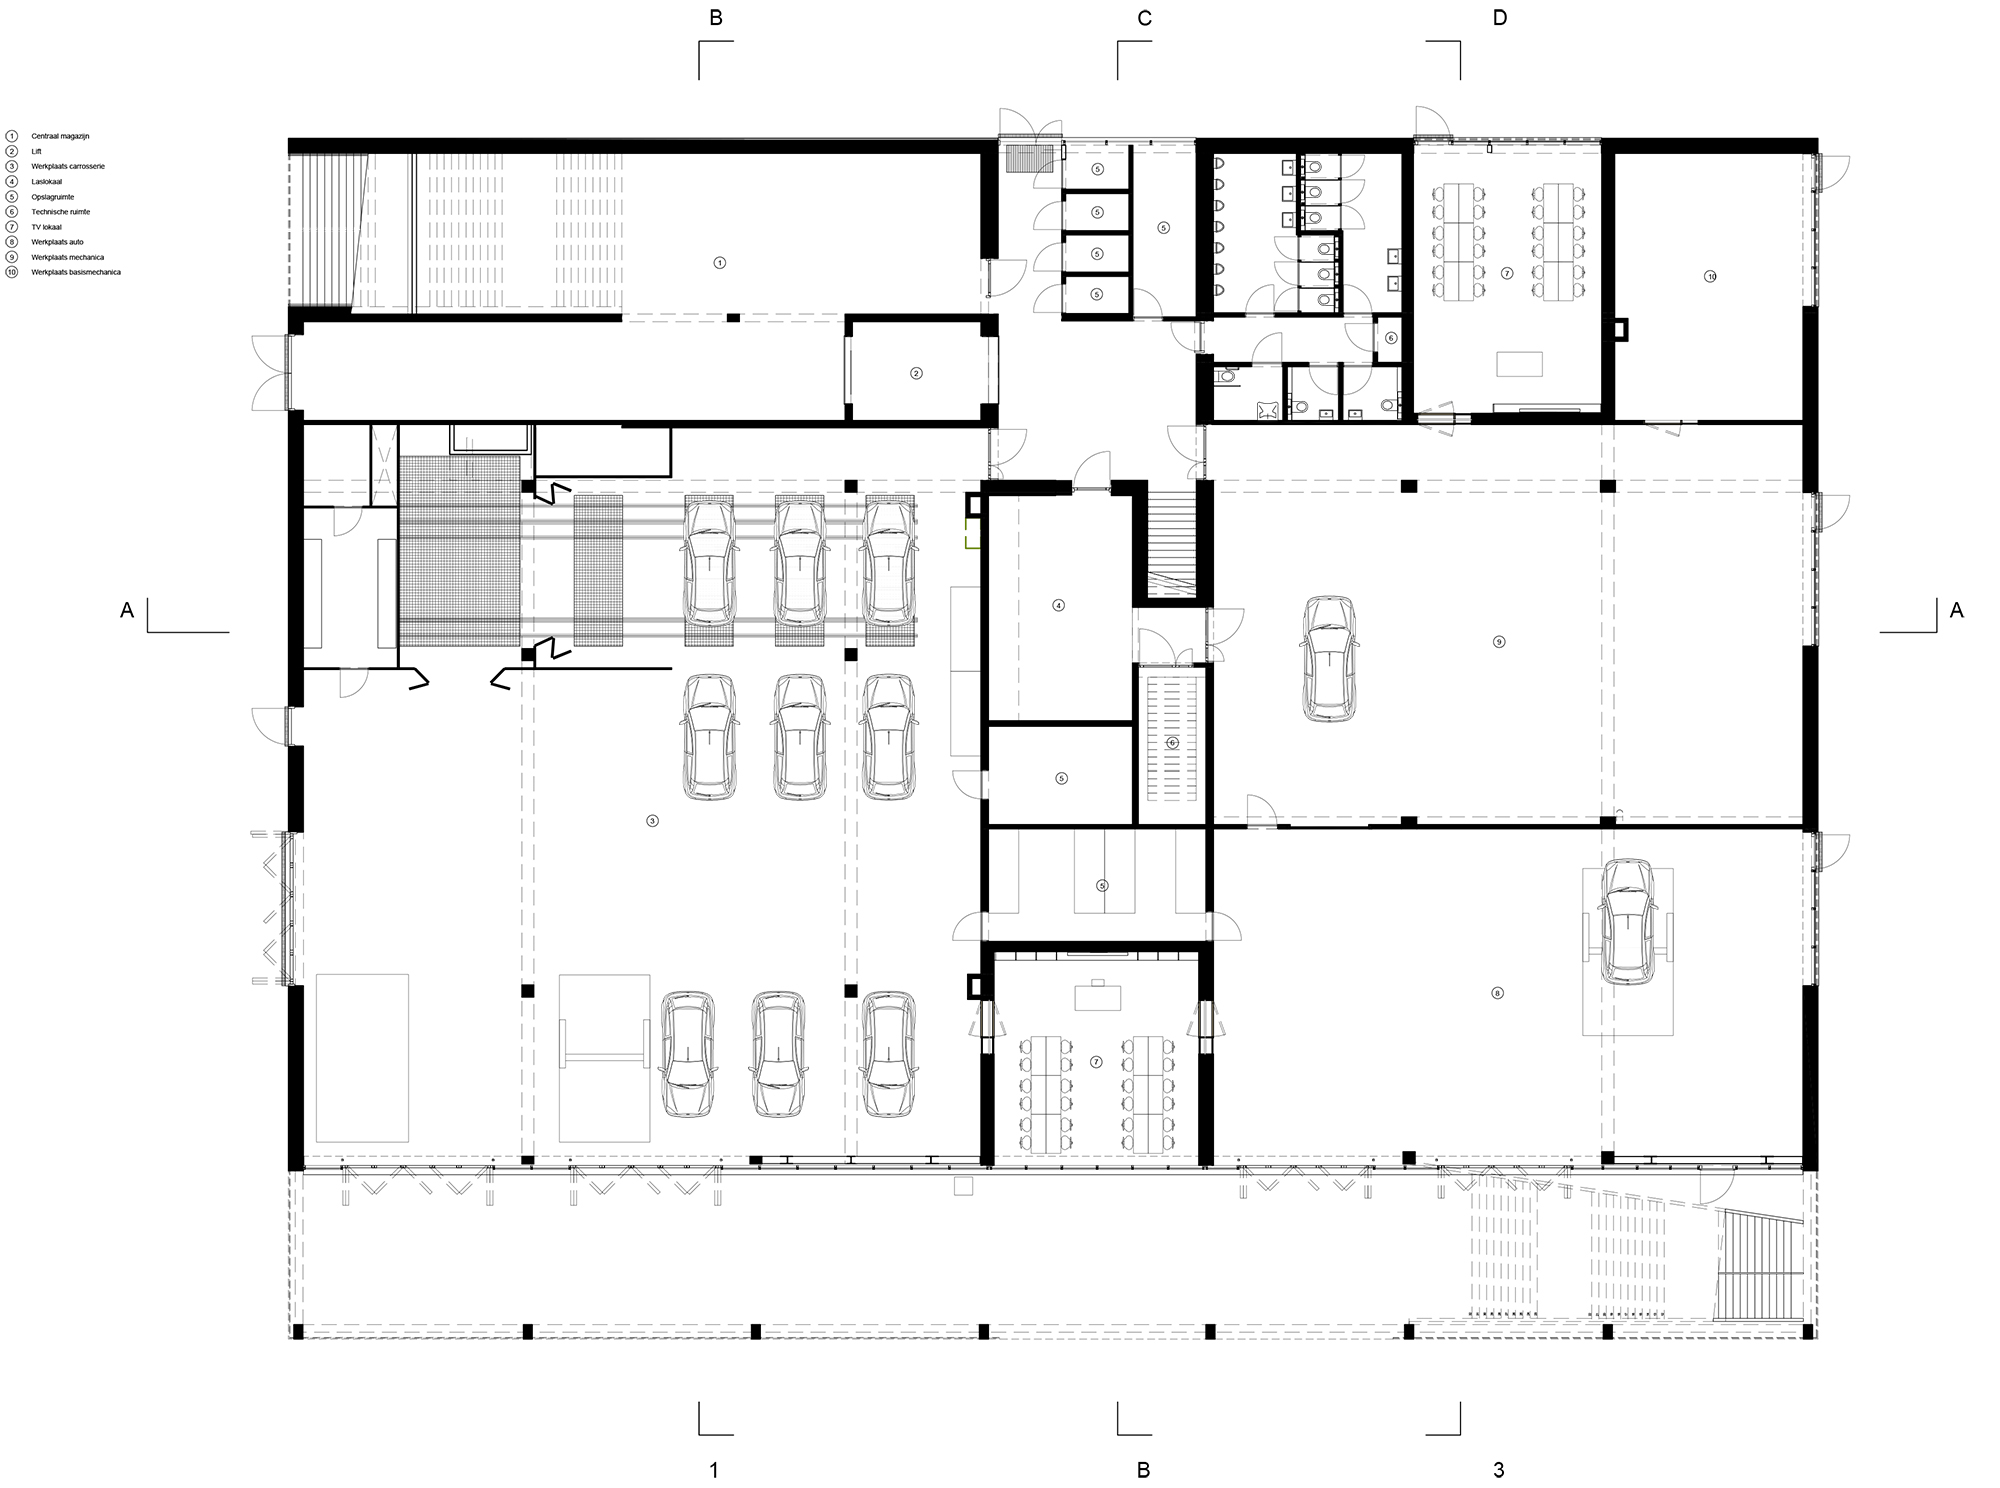
▼新建筑一层平面图,first floor plan of the new building ©B-architecten
▼新建筑二层平面图,second floor plan of the new building ©B-architecten
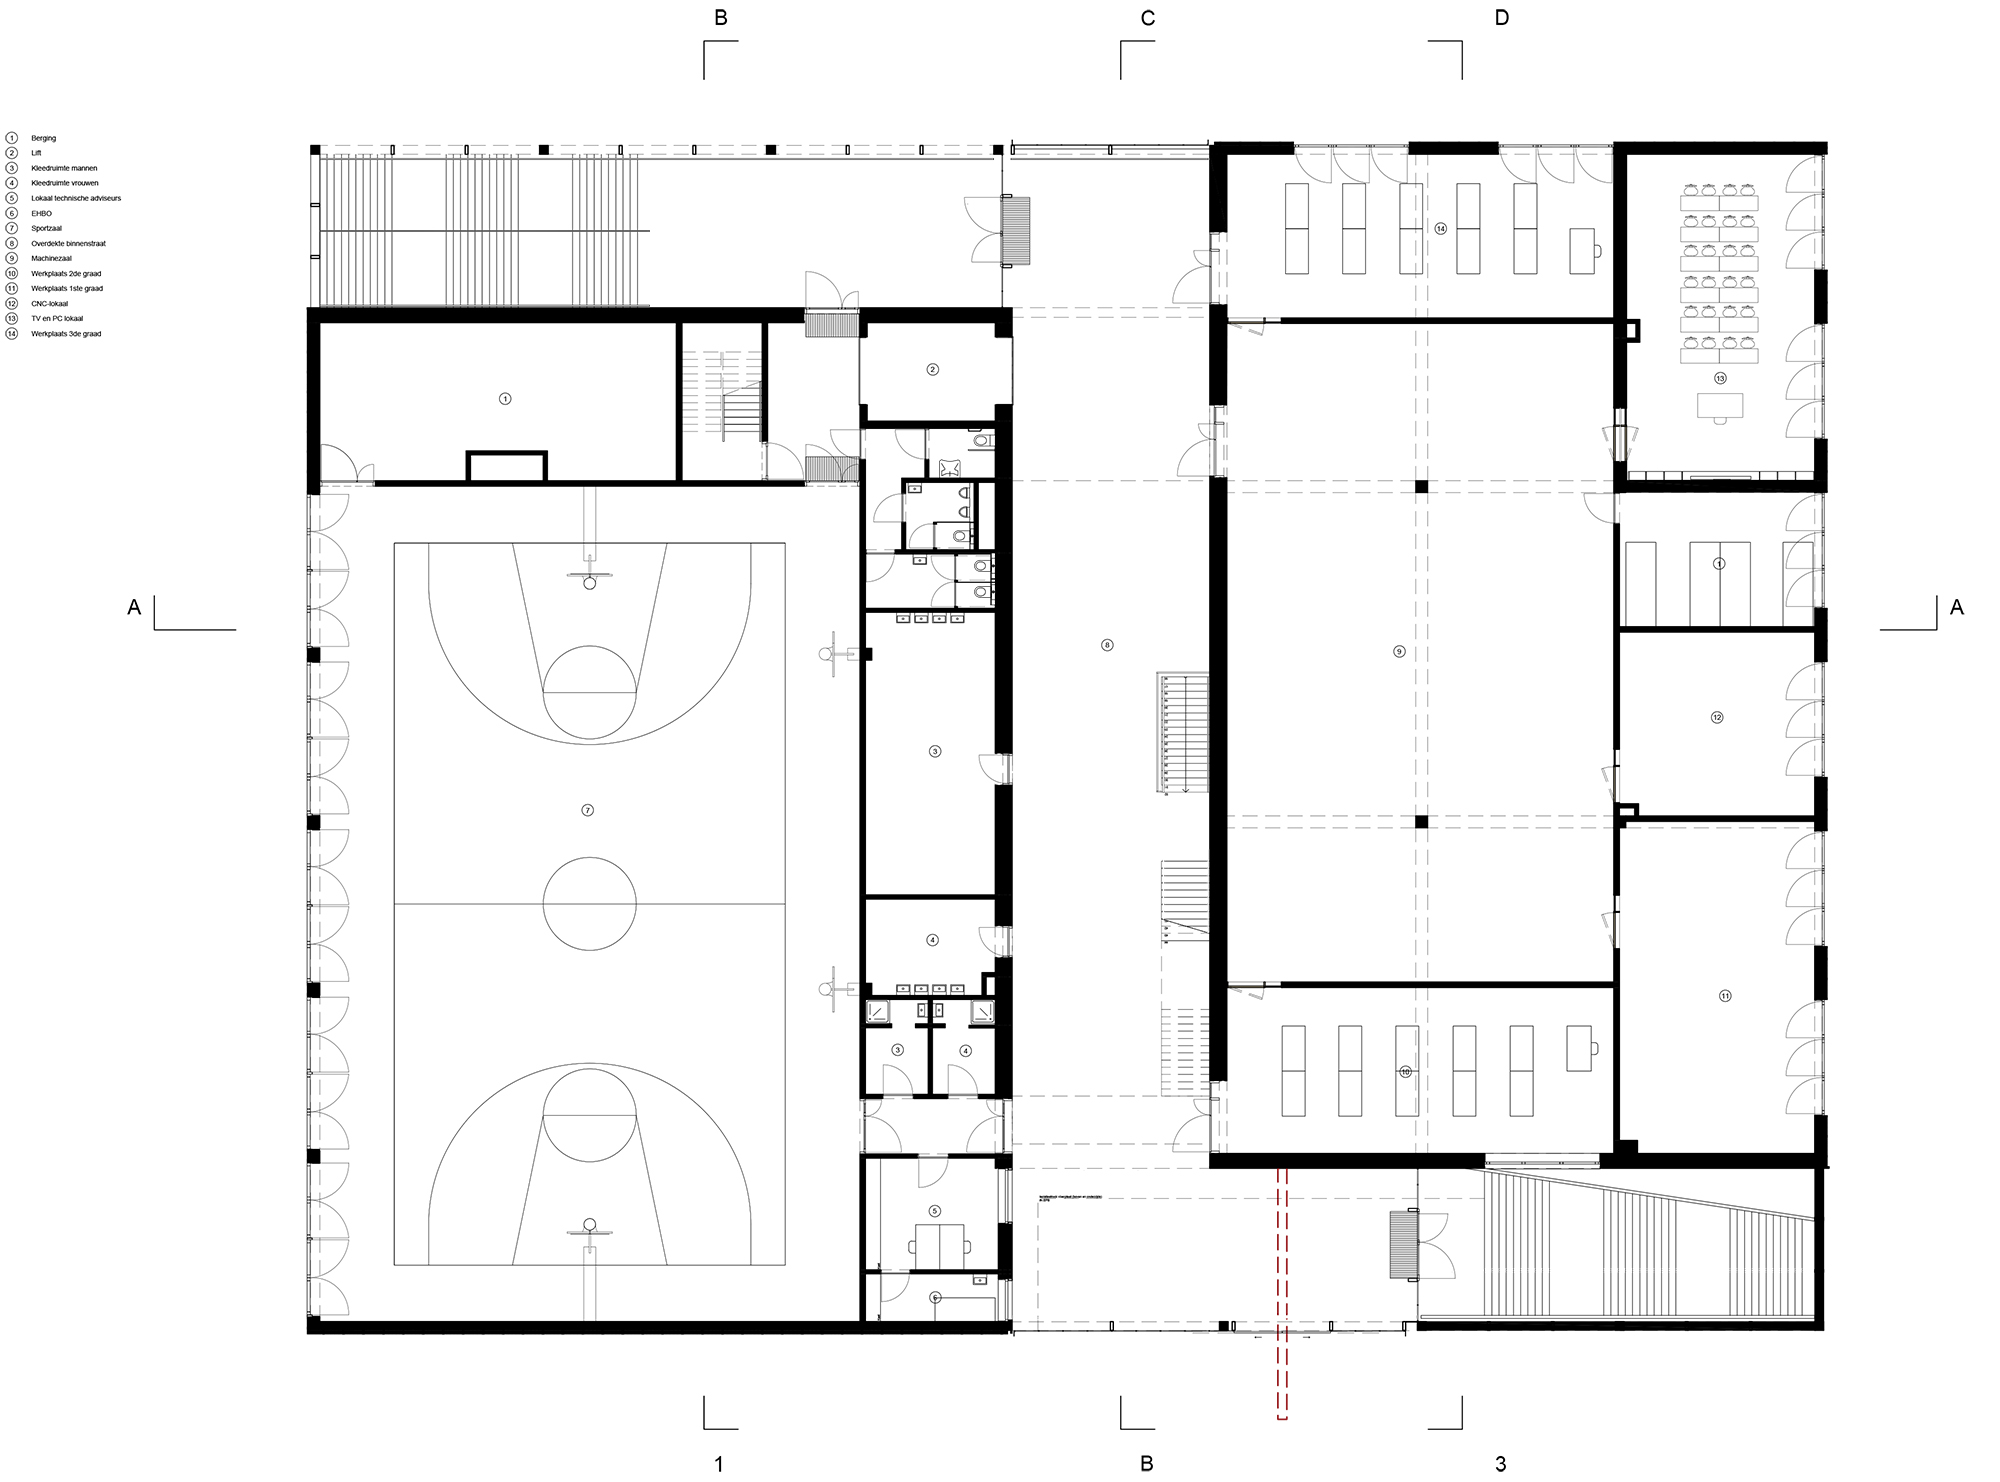
▼新建筑三层平面图,third floor plan of the new building ©B-architecten
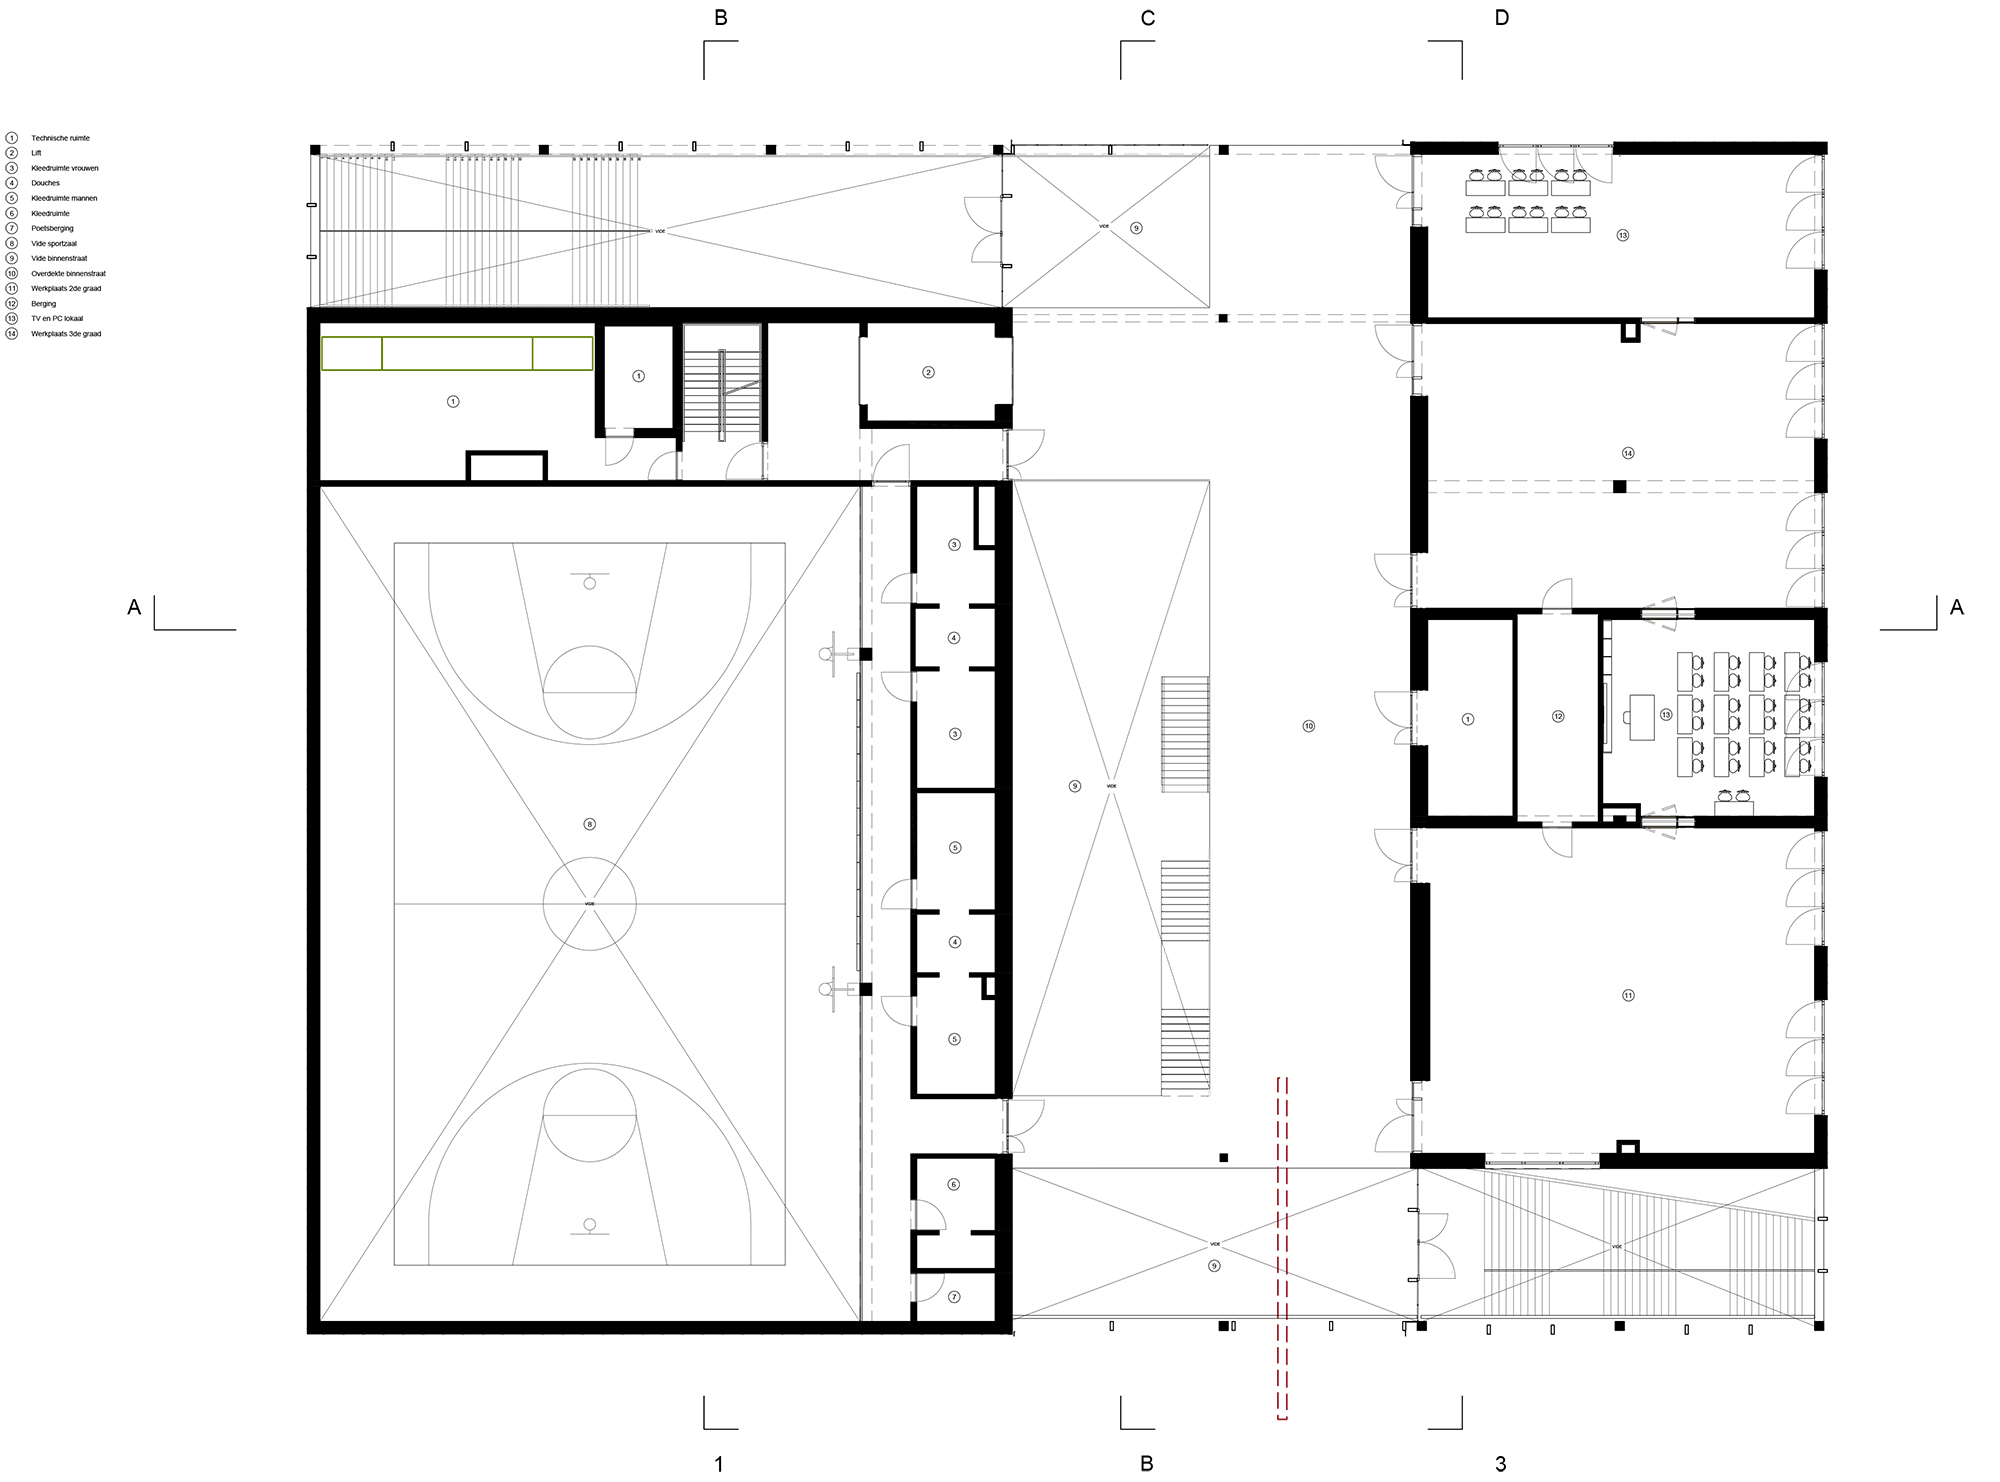
▼新建筑屋顶平面图,roof plan of the new building ©B-architecten
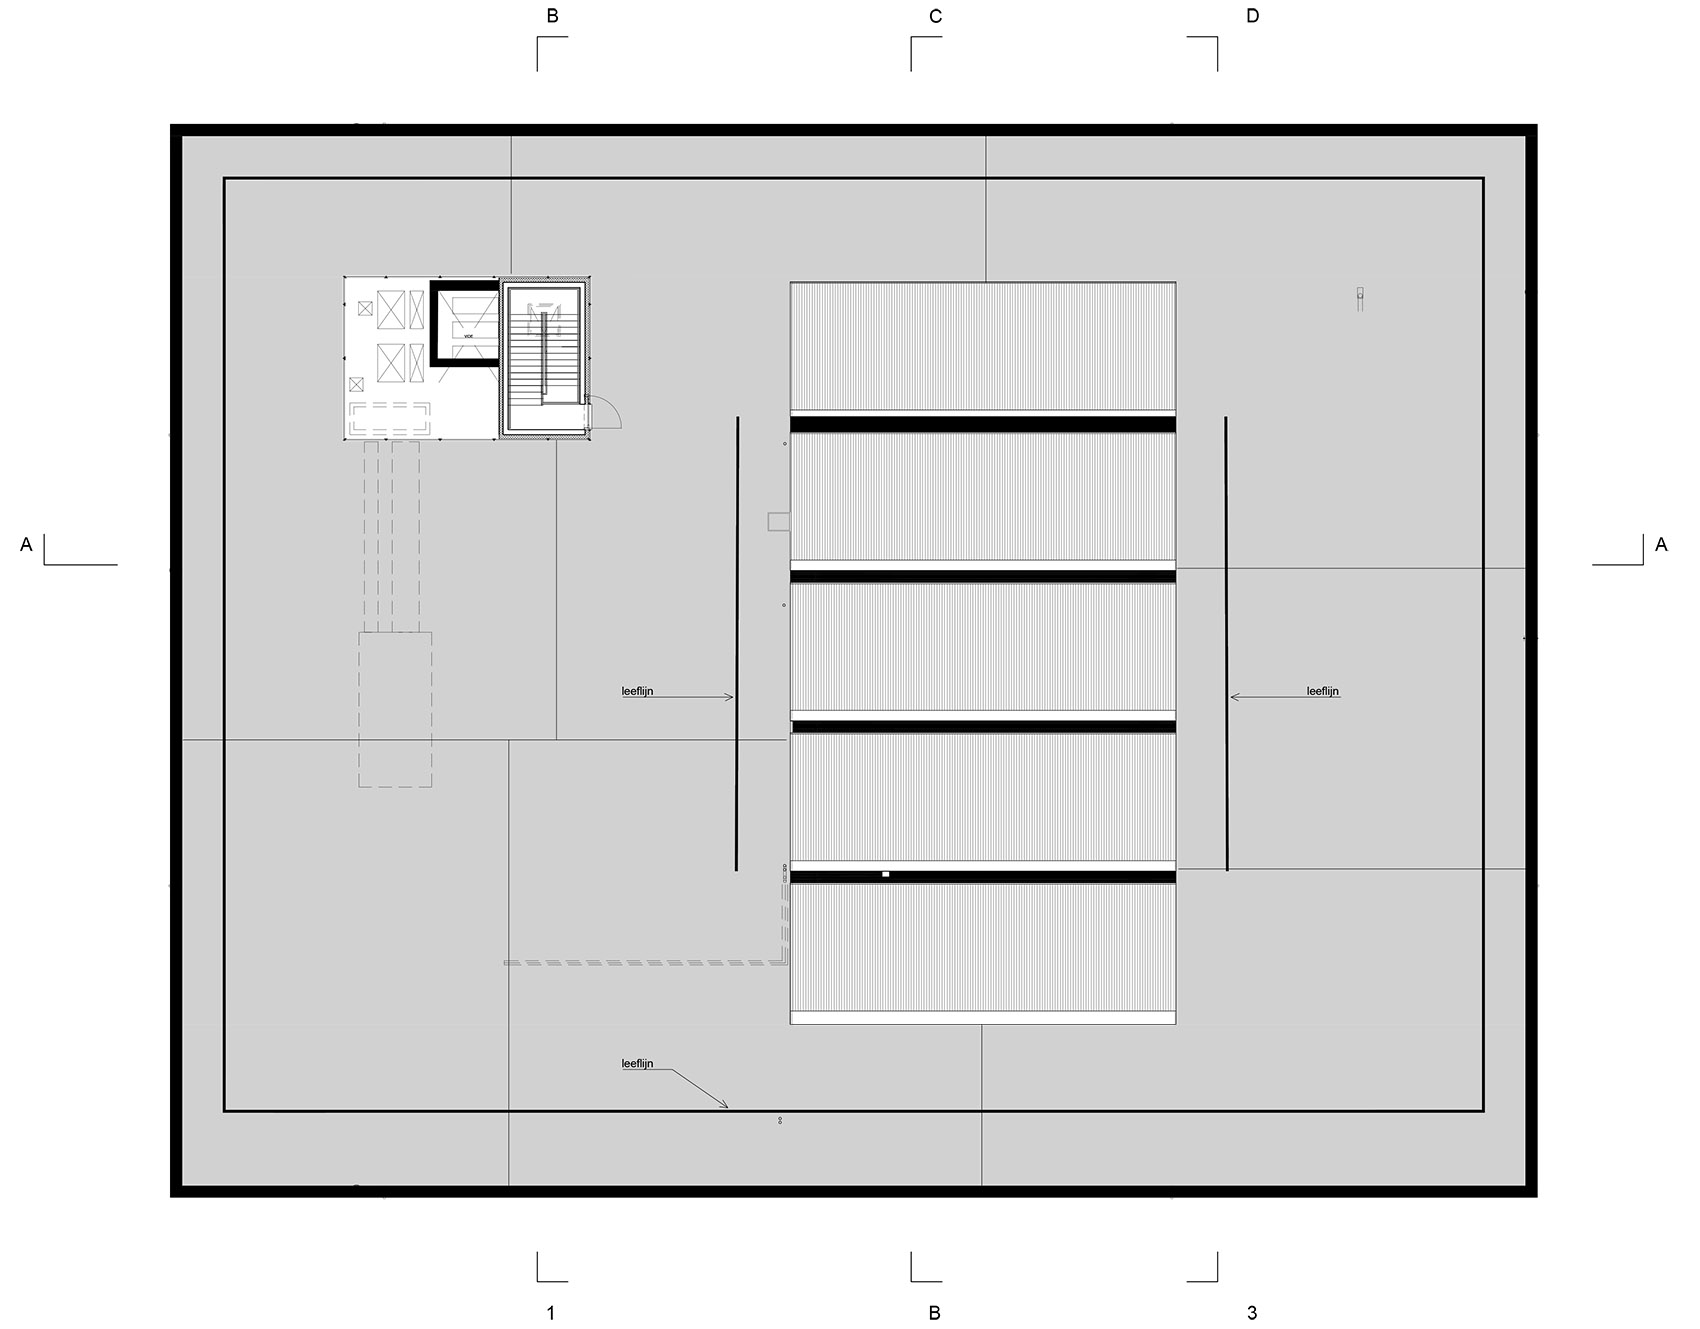
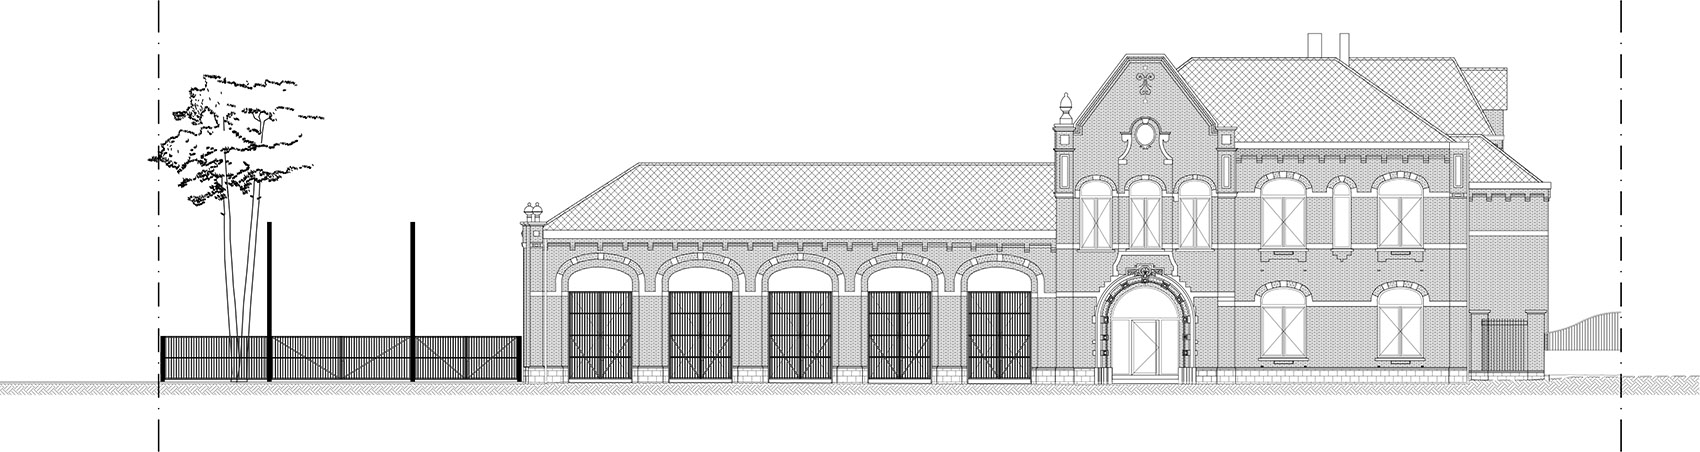
▼Aria Building立面图,elevations of Aria Building ©B-architecten
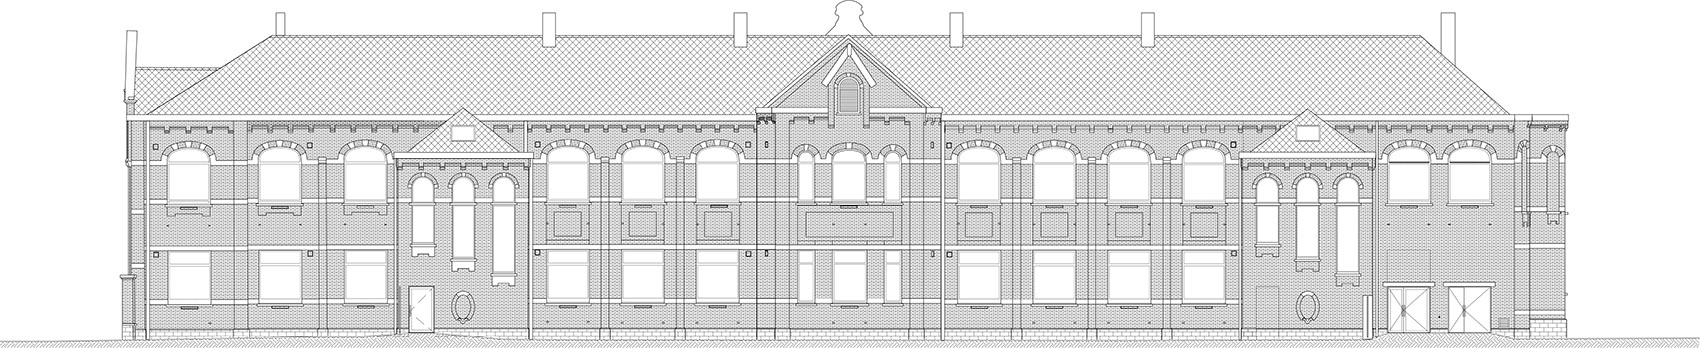
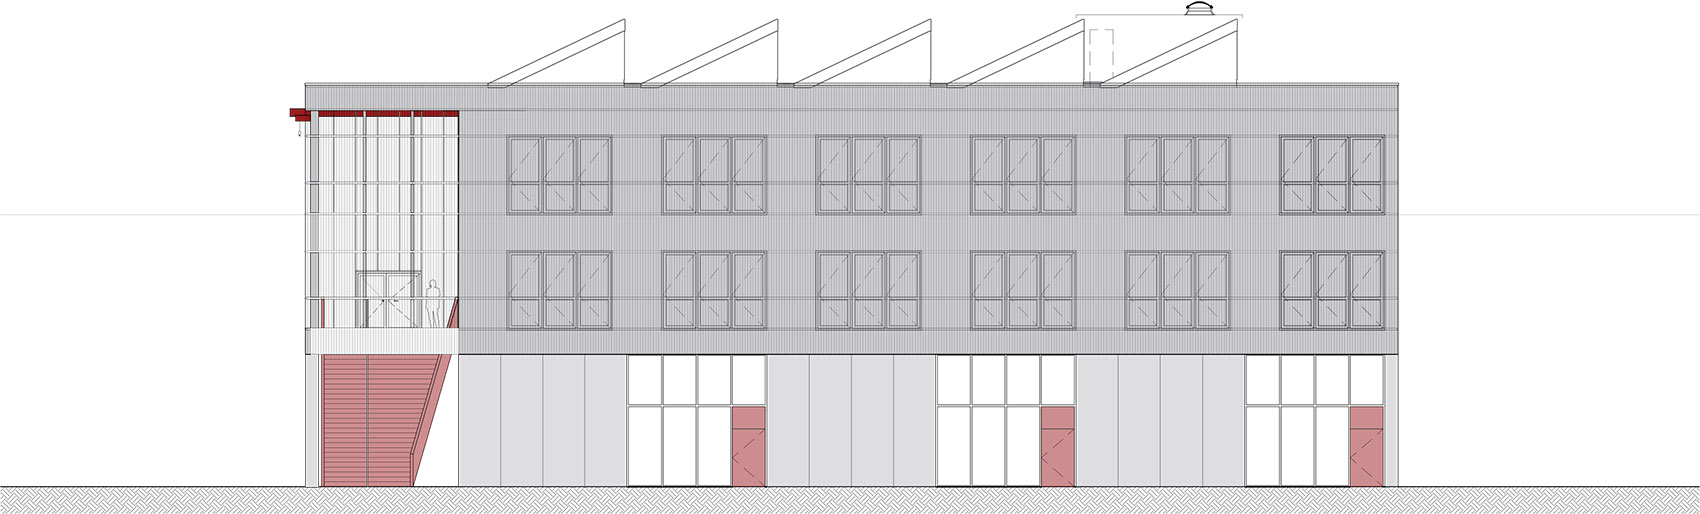
▼新建筑立面图,elevations of the new building ©B-architecten
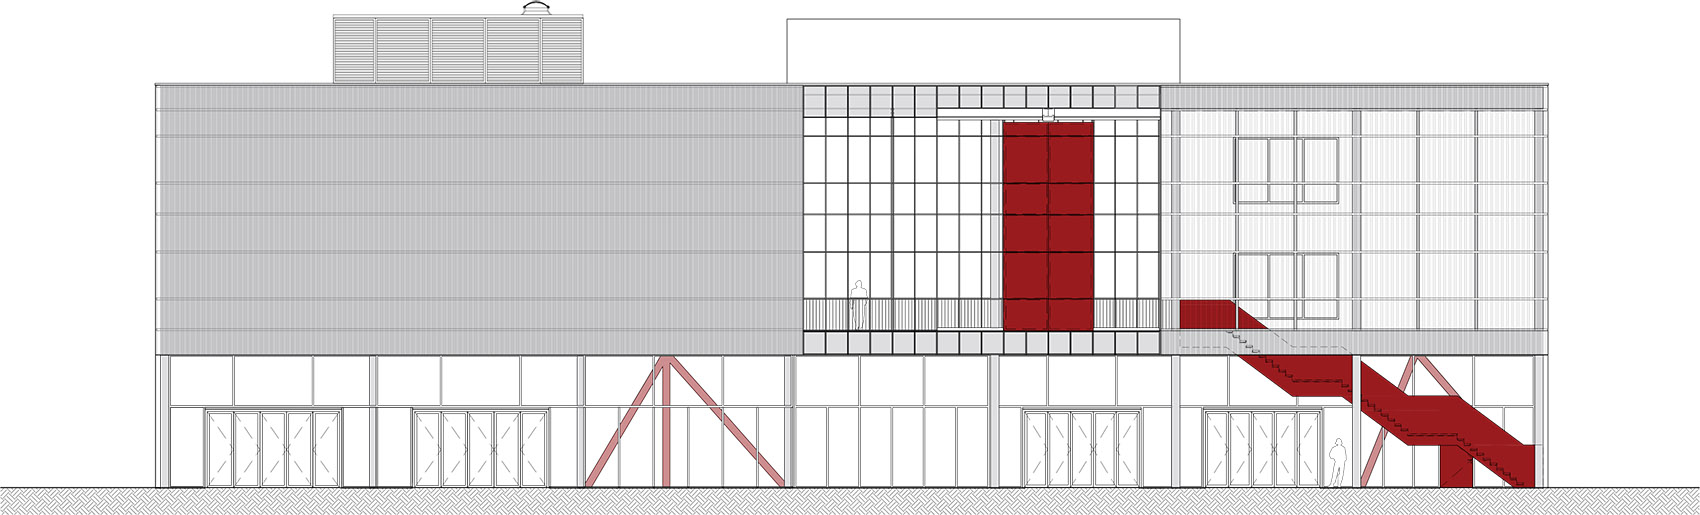
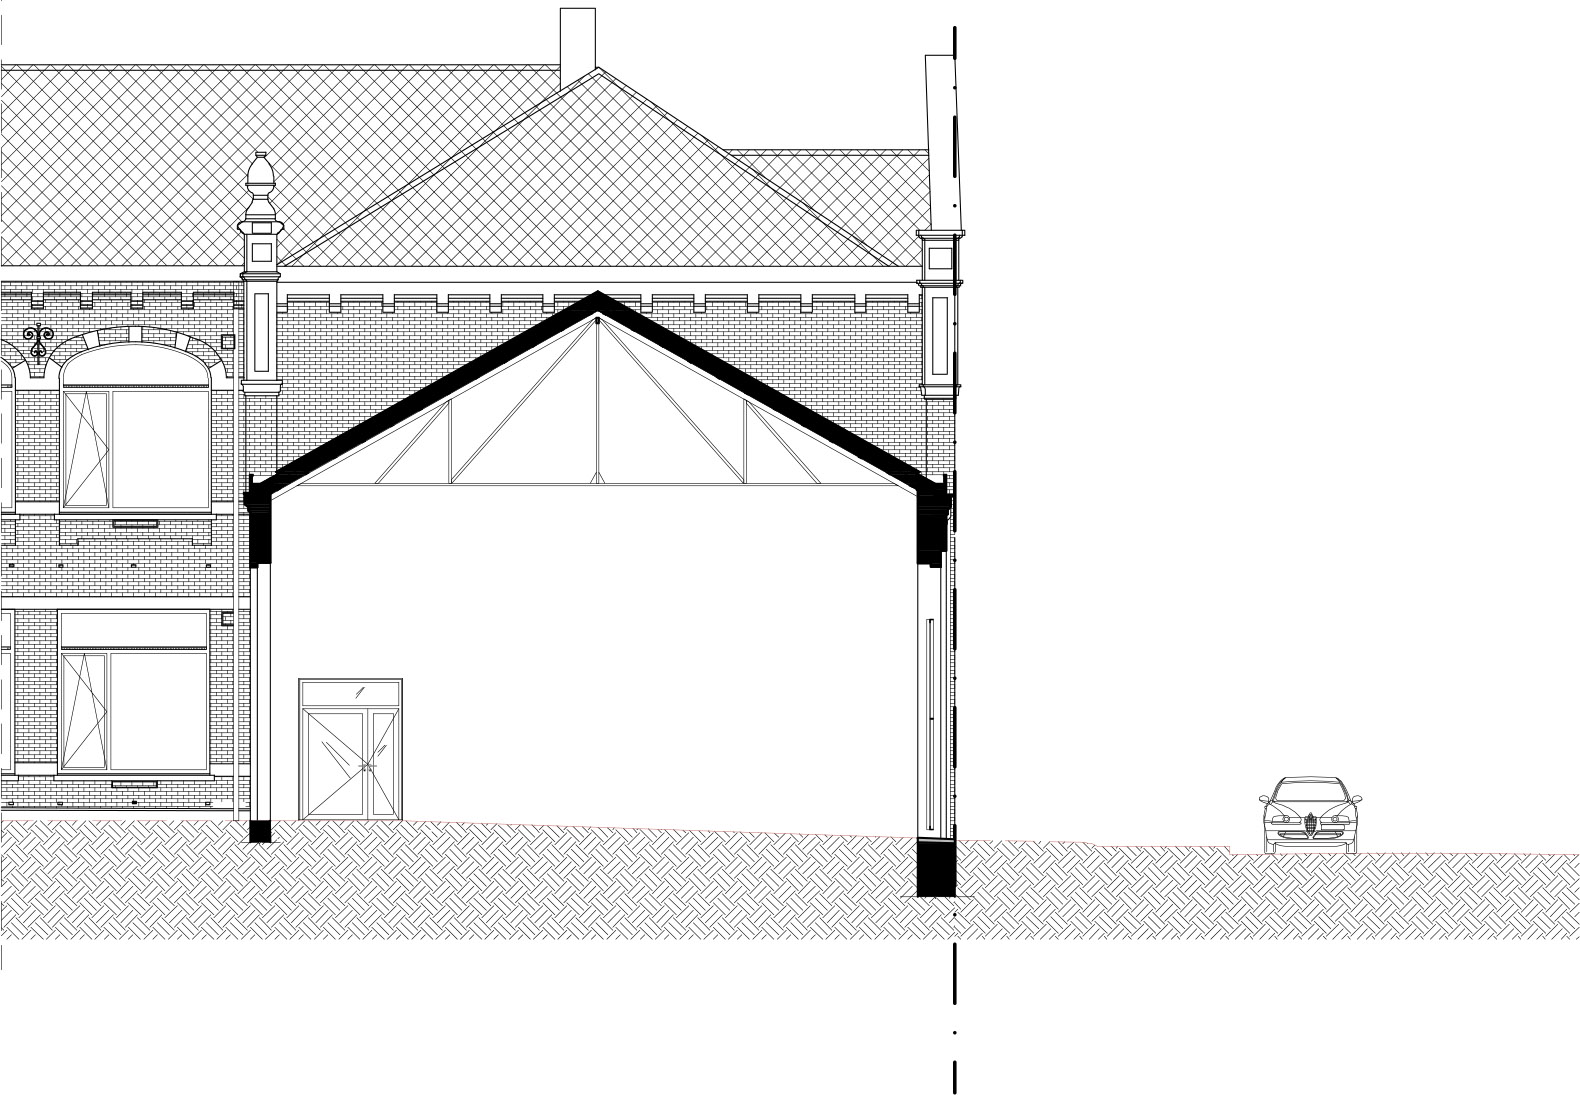
▼Aria Building剖面图,sections of Aria Building ©B-architecten
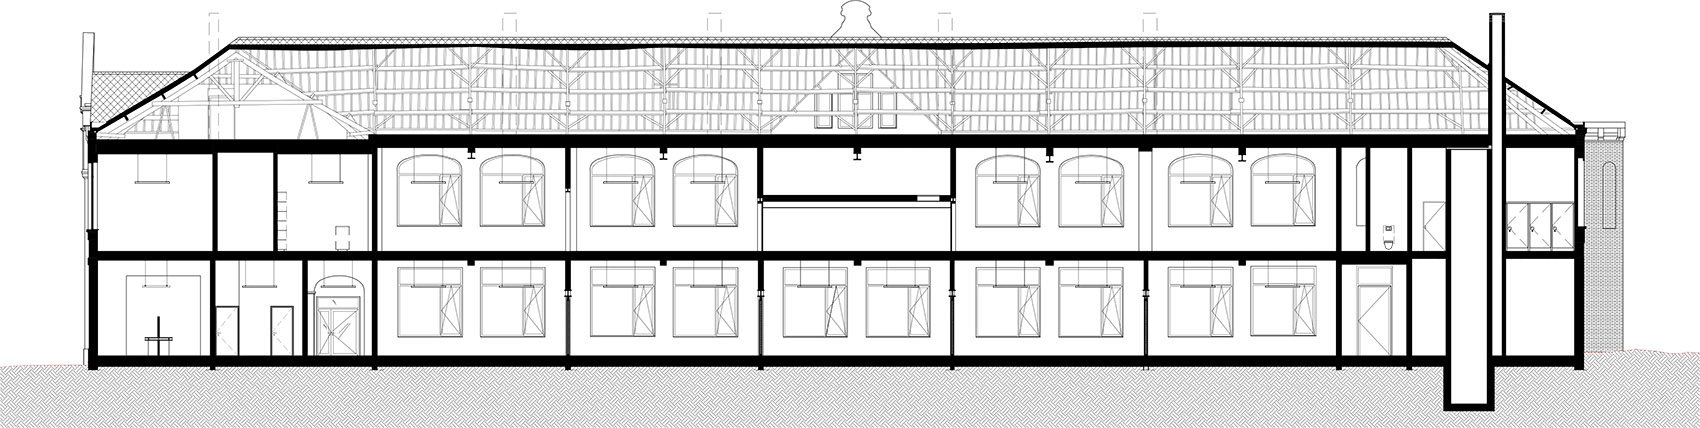
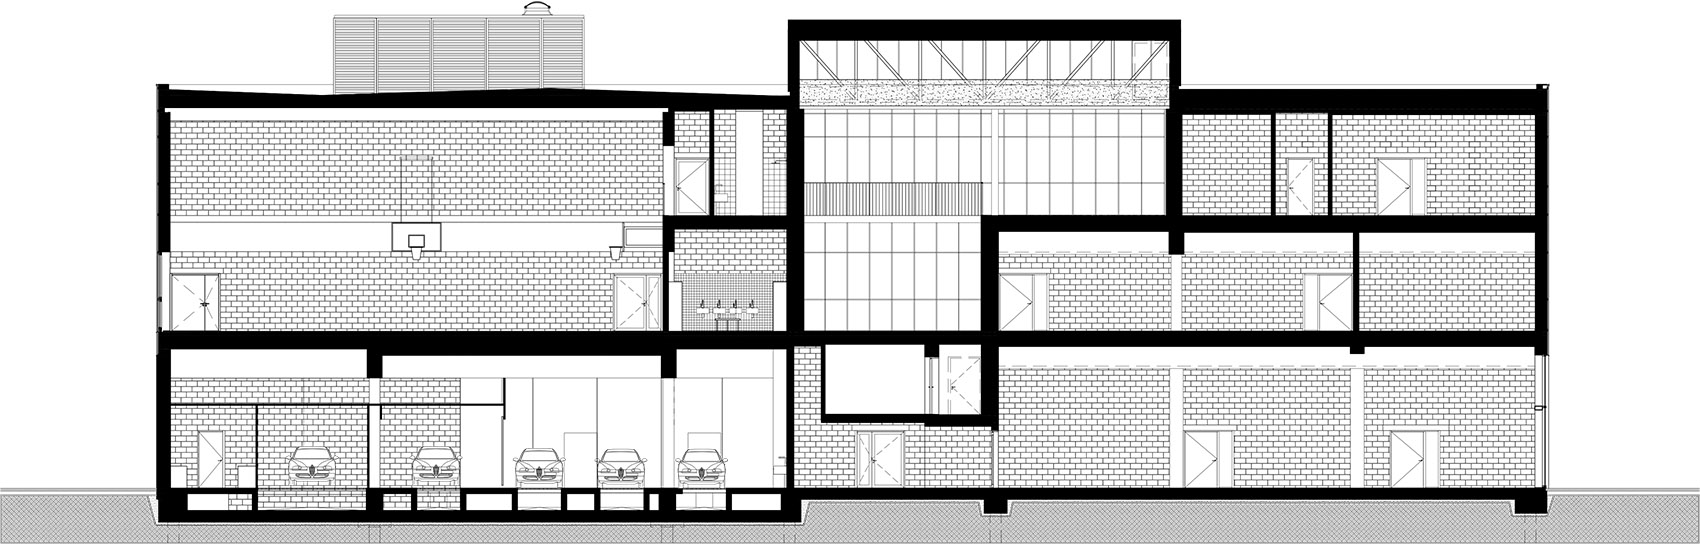
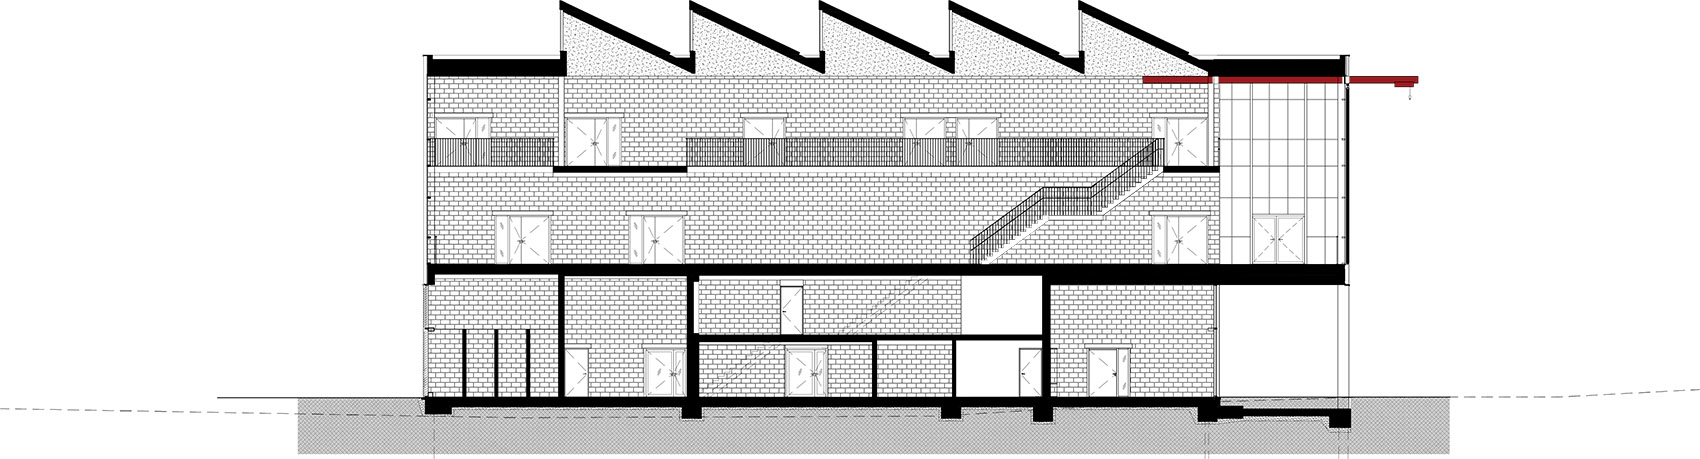
▼新建筑剖面图,sections of the new building ©B-architecten
Competition: 1st prize
Status: completed – 2021
Location: Dendermonde
Surface: 5.954 m²
Client: Go! Onderwijs van de Vlaamse Gemeenschap
Team: Yann Chashanovski, Stephanie Collier, Evert Crols, Emilie Dorekens, Dirk Engelen, Marta Galiana, Sven Grooten, Karol Grygolec, Koenraad Janssens, An-Sofie Michielsen, Kristien Natens, Justine Pierson, Lisa Van Com
In collaboration with OMGEVING landscape architecture
More: B-architecten 更多关于他们:B-architecten on gooood








改造前的我都觉得挺酷的,可以适当保留部分的墙面
喜欢斑驳的感觉
残破美的教学空间还蛮不错