感谢 KEY OPERATION INC. / ARCHITECTS 予gooood的分享。更多关于他们:KEY OPERATION INC. / ARCHITECTS on gooood 。
Appreciations towards KEY OPERATION INC. / ARCHITECTS for providing the following descriptions:

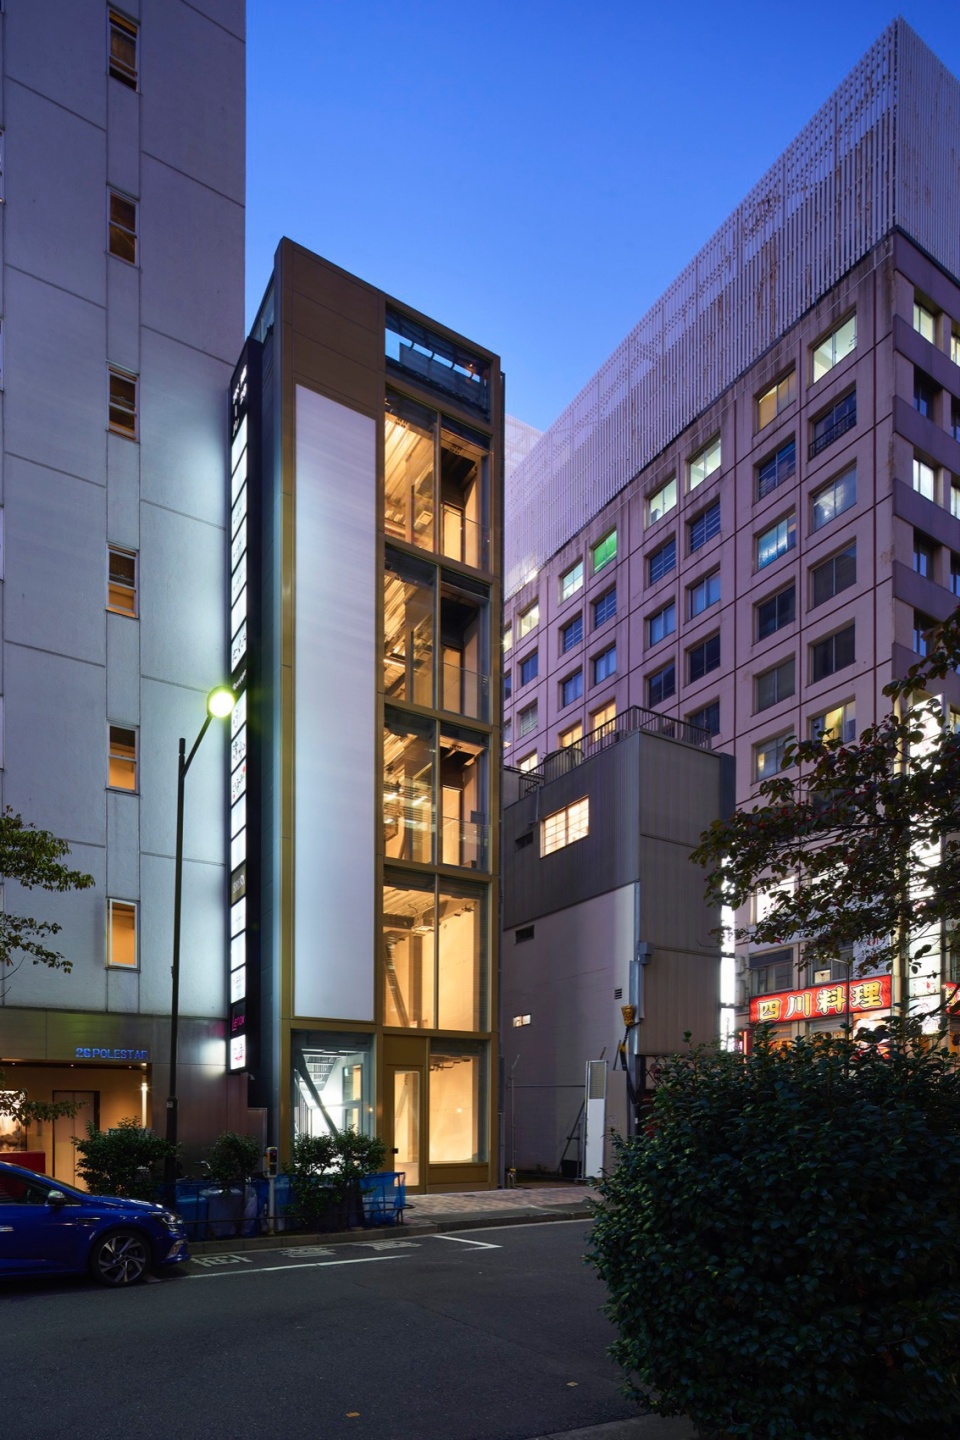
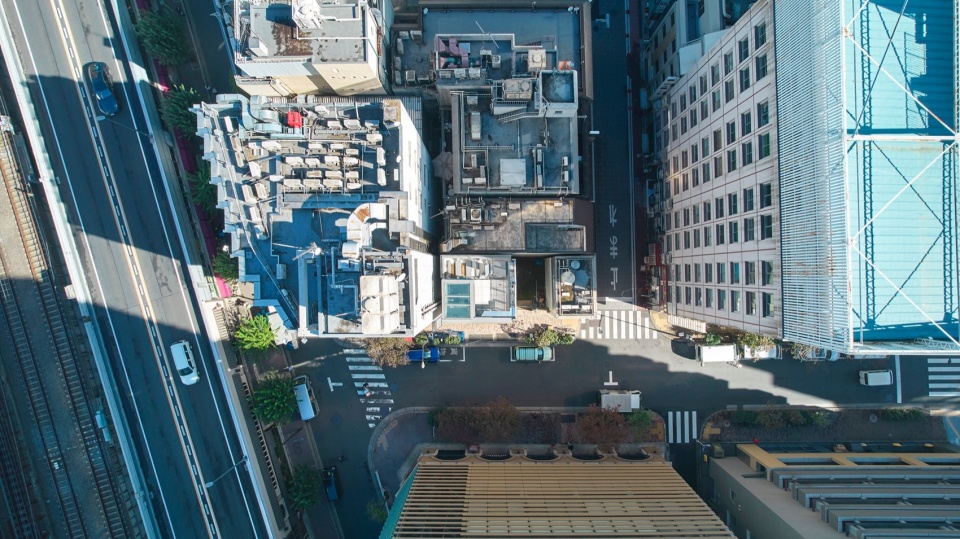
这是一座用于出租的紧凑型建筑,位于花咲通街和银座人行街交汇处。
A compact building for lease, off the corner of Hanatsubaki-dori Street and Ginza Corridor Street.
▼建筑概览,Overview of the building ©Noriyuki Yano
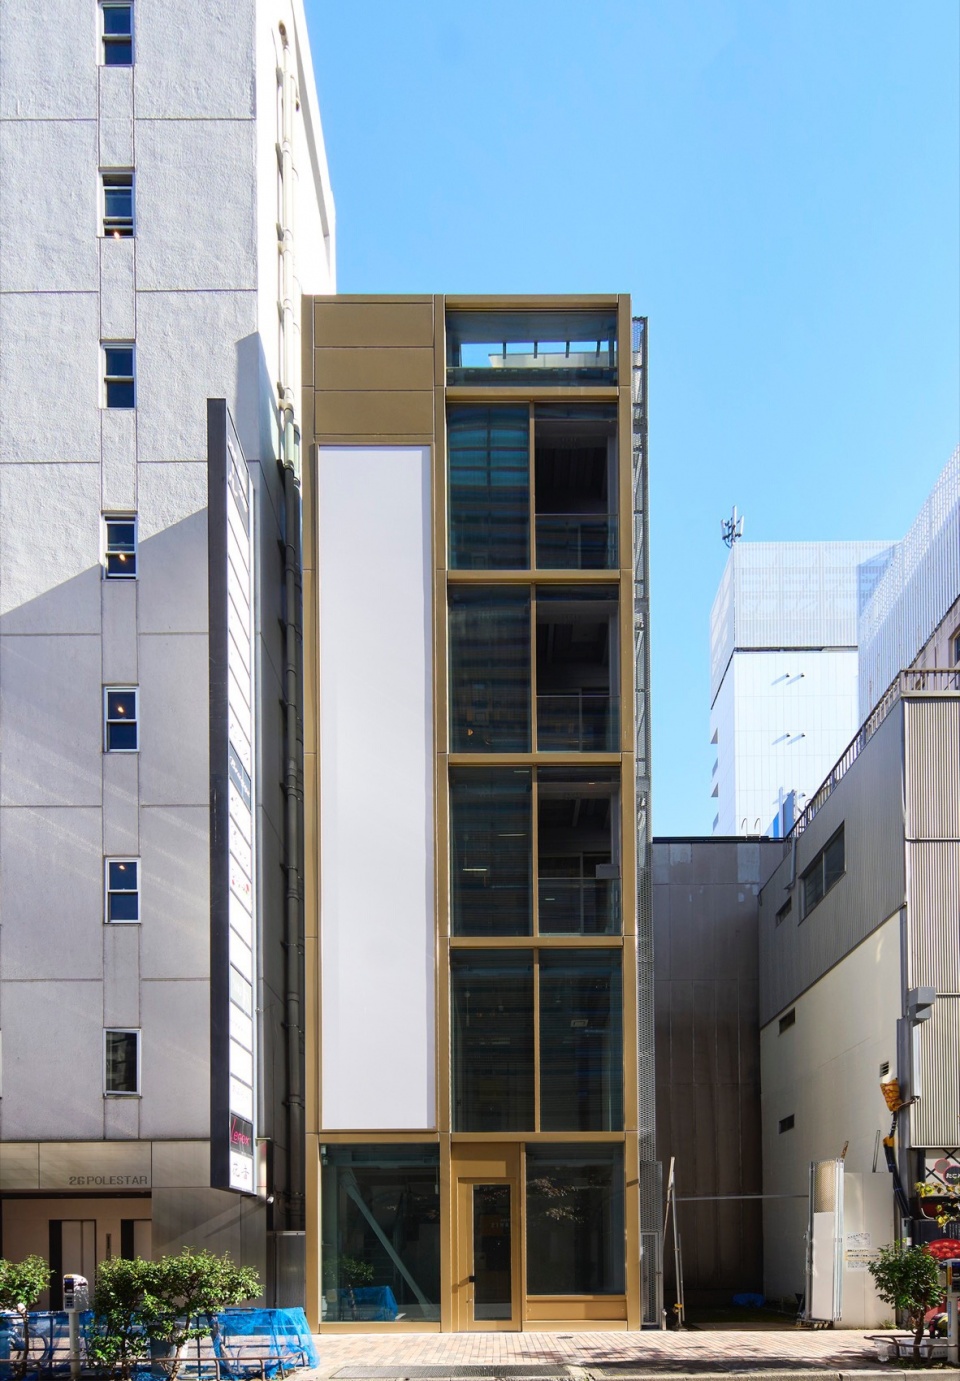
东京著名的银座商业区是日本房价最高的地区。虽然场地仅6.27米宽,5.46米深,但如此高的房价需要对方案进行详细评估以提高租金收入。如果仅设计三层楼就不需要电梯,但这使得出租房间数量较少。如果楼层更多,就必须安装电梯。如果沿着场地纵深安装楼梯与电梯,并将每层分开出租,则需要一条公共走廊,这样底层几乎没有可出租空间。如果将楼梯与电梯沿街道立面宽度安装,则可以省去公共走廊,但从室内看街道的视线会被遮挡,而且无法在三层及以上楼层安装逃生所需的阳台。该建筑最终的方案是对大楼进行总租赁,包含五层地上空间与一层地下室。设计方案将楼梯与电梯沿场地纵深排布,目标租户是高端餐厅、珠宝店或者手表店。
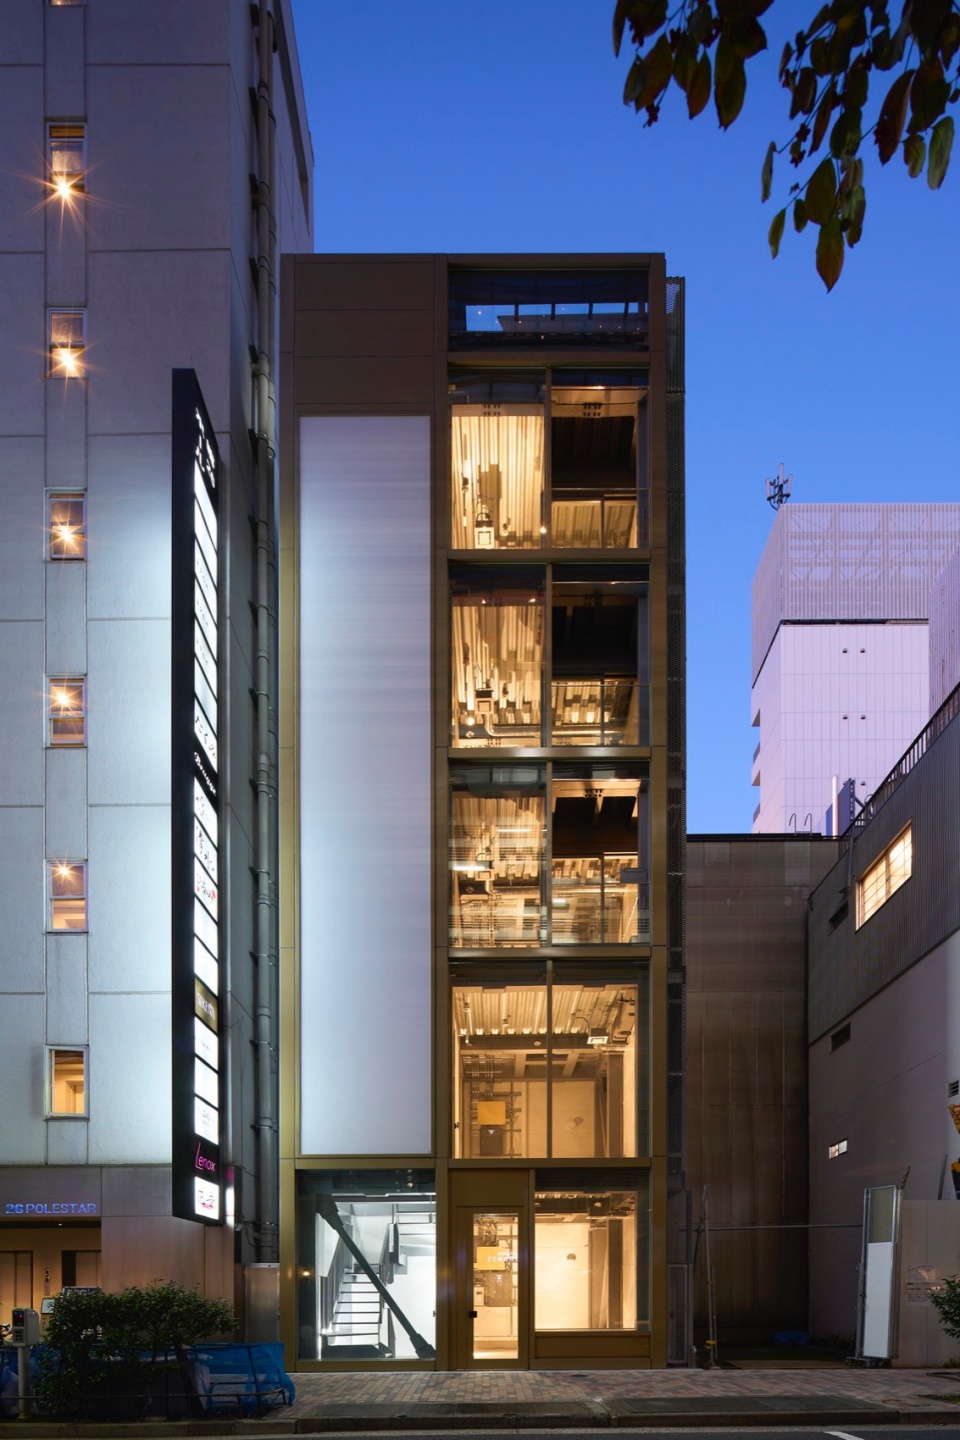
▼夜景,Night views ©Noriyuki Yano
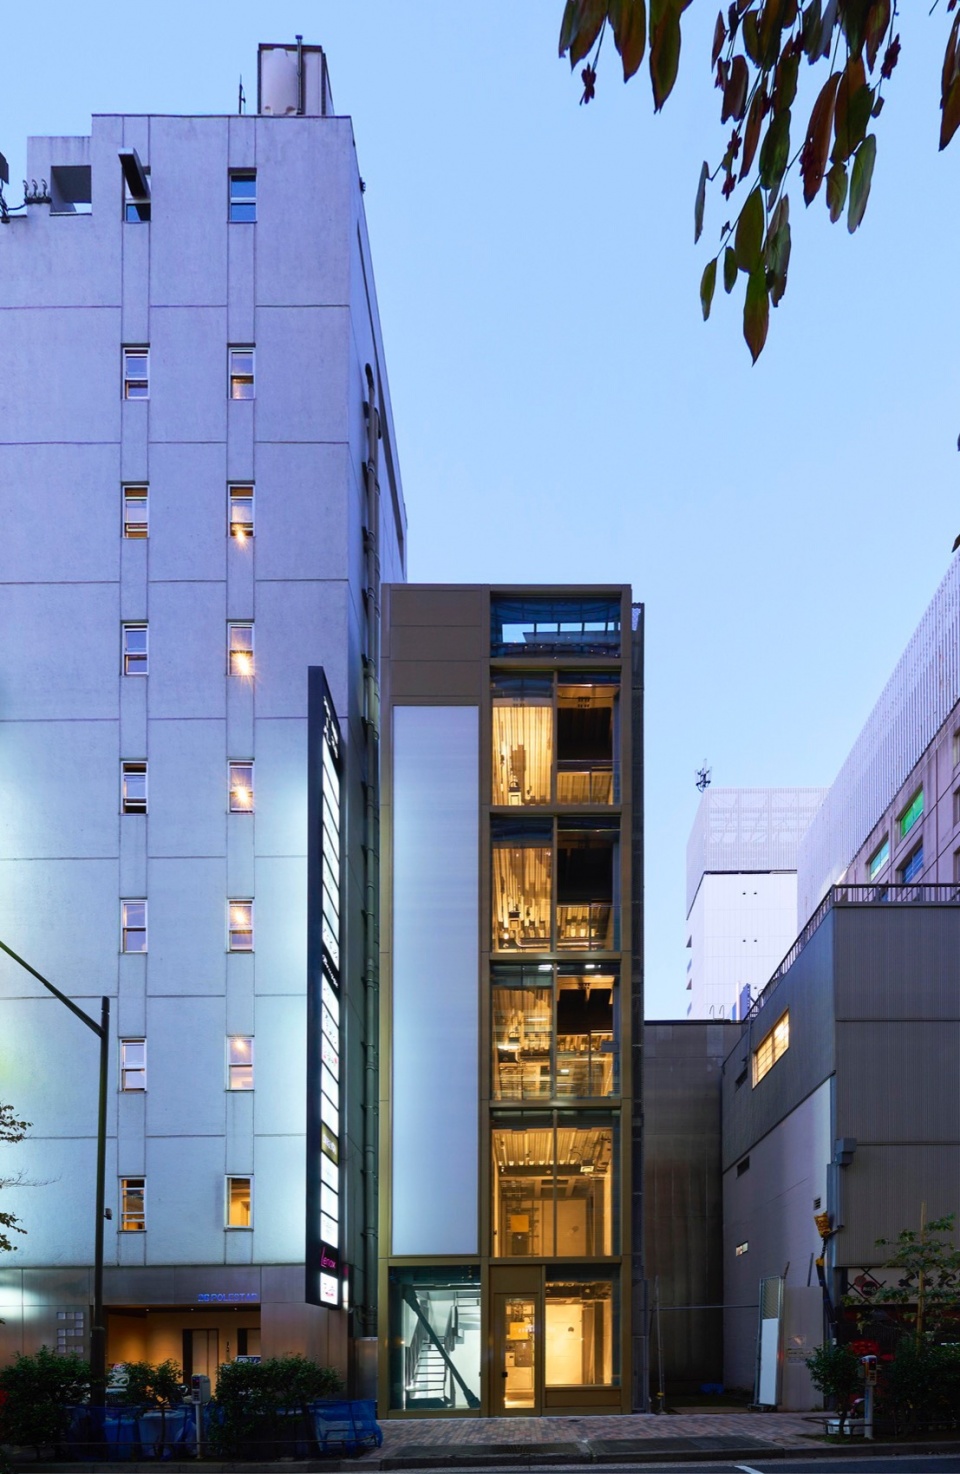
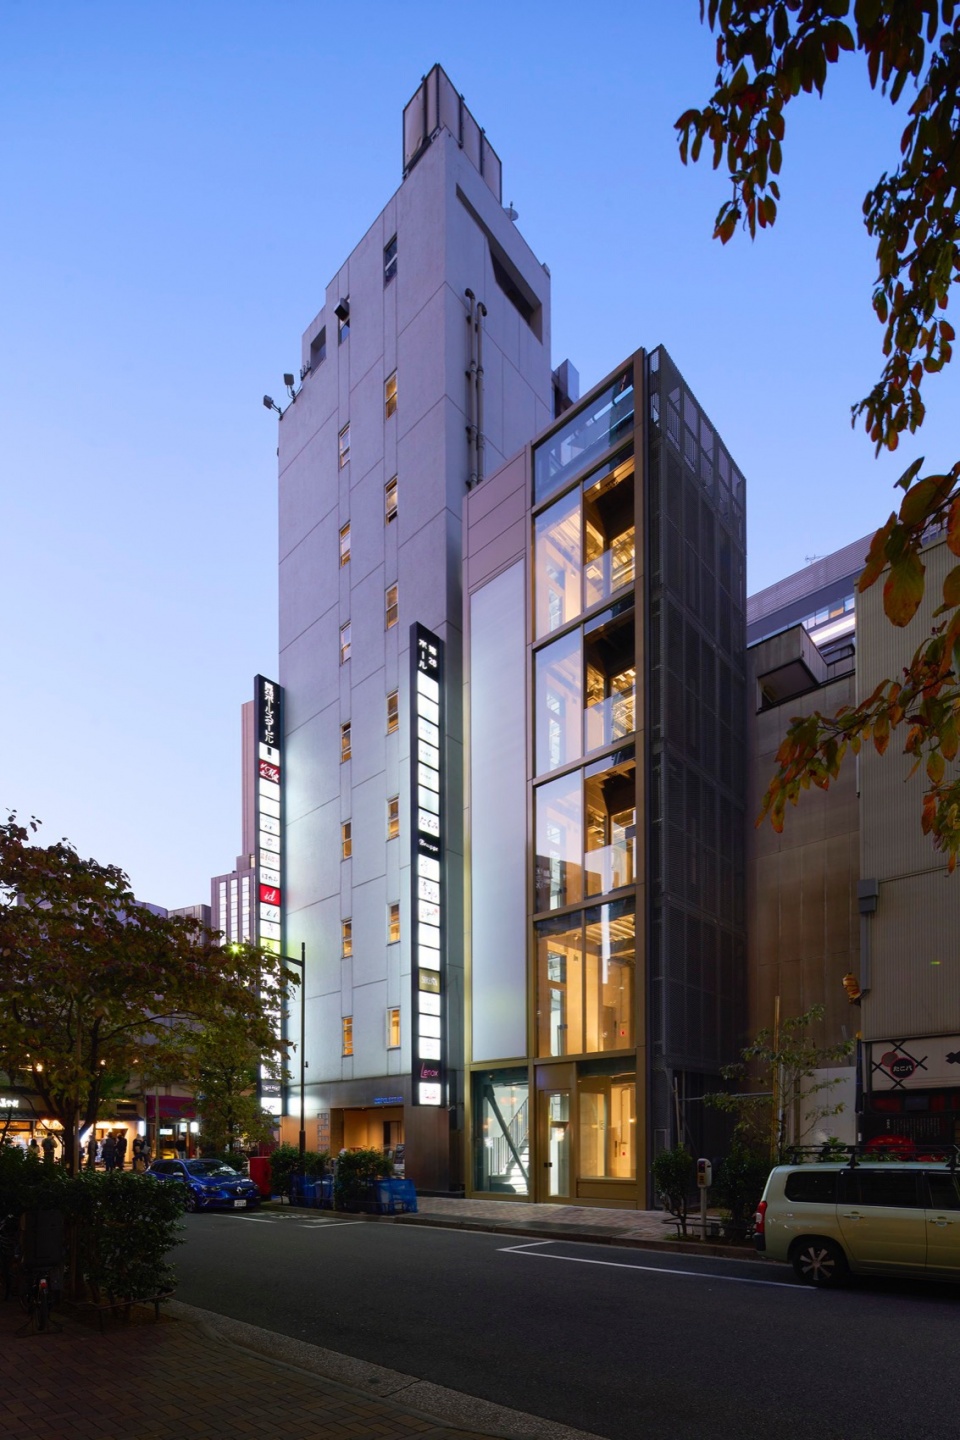
Tokyo’s famed Ginza commercial district commands the highest property values in Japan. Although the lot to be developed was only 6.27 metres wide by 5.46 metres deep, the relatively high value led to a detailed review of options to maximize rental income. If the design was to only be three-stories, there would be no requirement for an elevator, but this in turn limits leasing and rental options to only three floors. More stories would necessitate an elevator. Aligning the staircase and lift along the depth of the site and leasing each floor separately would require a common corridor that leaves the ground floor with hardly any leasable space. A lift and staircase across the width of the street façade would eliminate this common corridor requirement, although the street view from the inside would be blocked, and the required escape balconies on the third and higher floors could not be accommodated. The solution reached for this property was to master-lease the building with five floors above ground and a single basement below. The design would incorporat the alignment of the staircase and elevator along the site’s depth, and an upscale restaurant, jewelry store, or watch store would be the target tenant.
▼建筑特写,Close-up of the building ©Noriyuki Yano
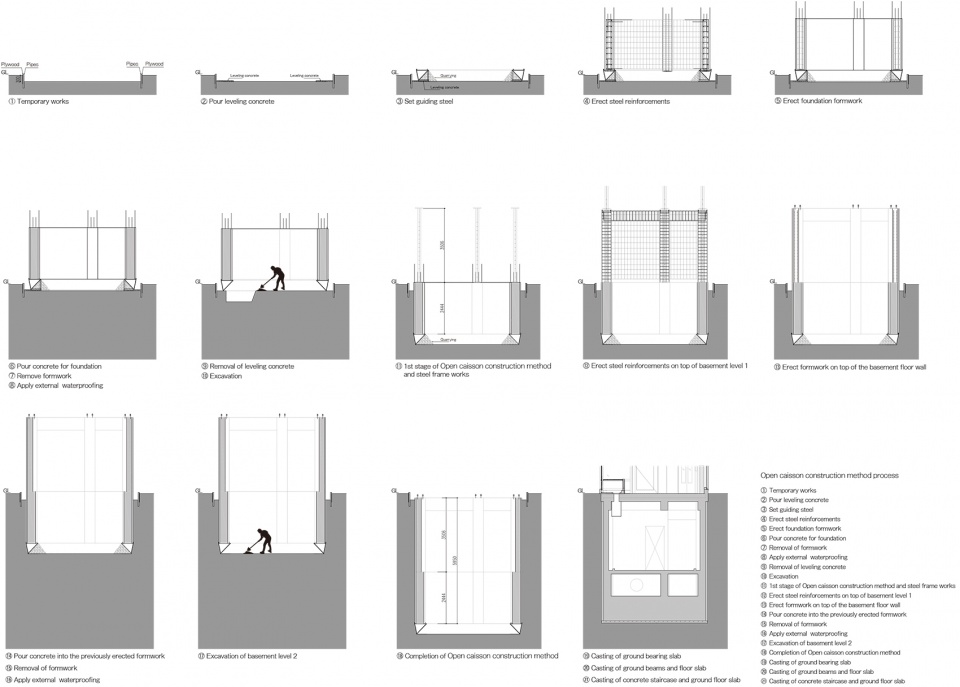
为了在大楼一侧安装楼梯与电梯,地基墙体则需要保持与场地边界仅200mm的距离。这就无法采用常规的挡土墙施工方法。最终采用了“开放沉箱施工法”按照以下方式实施:在地面上预制混凝土地基作为开放的沉箱。随后挖掘并清除地下室所需的土方,这样沉箱能够在自重作用下沉入地面以下。总承包商Ohara Komusho有过去采用这种方法的经验,因此为该项目提供了通常只在土木工程中使用的专业知识。
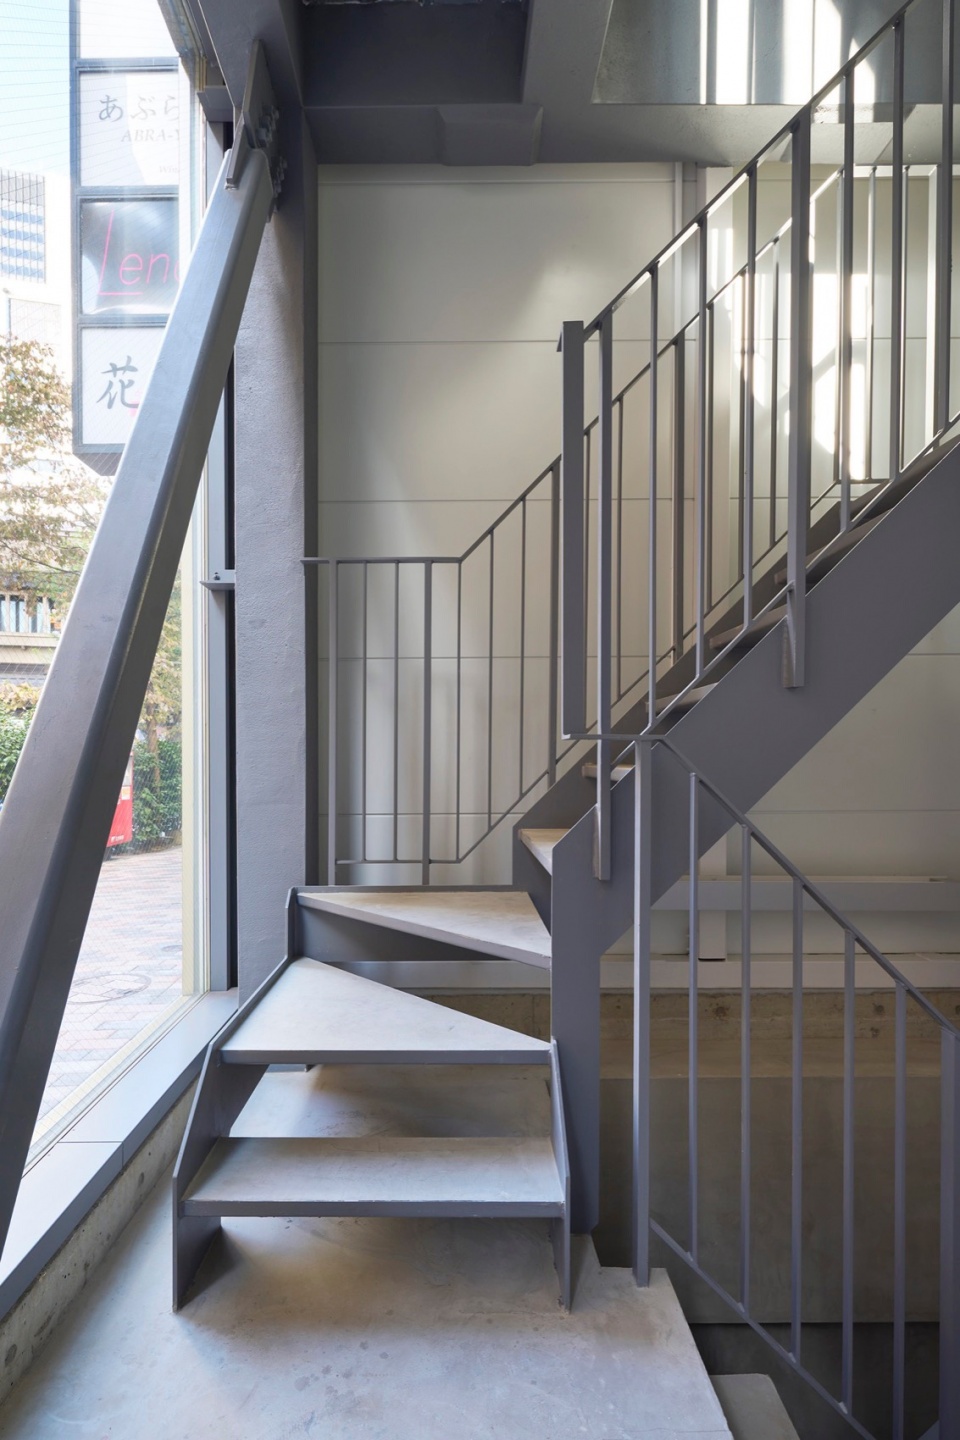
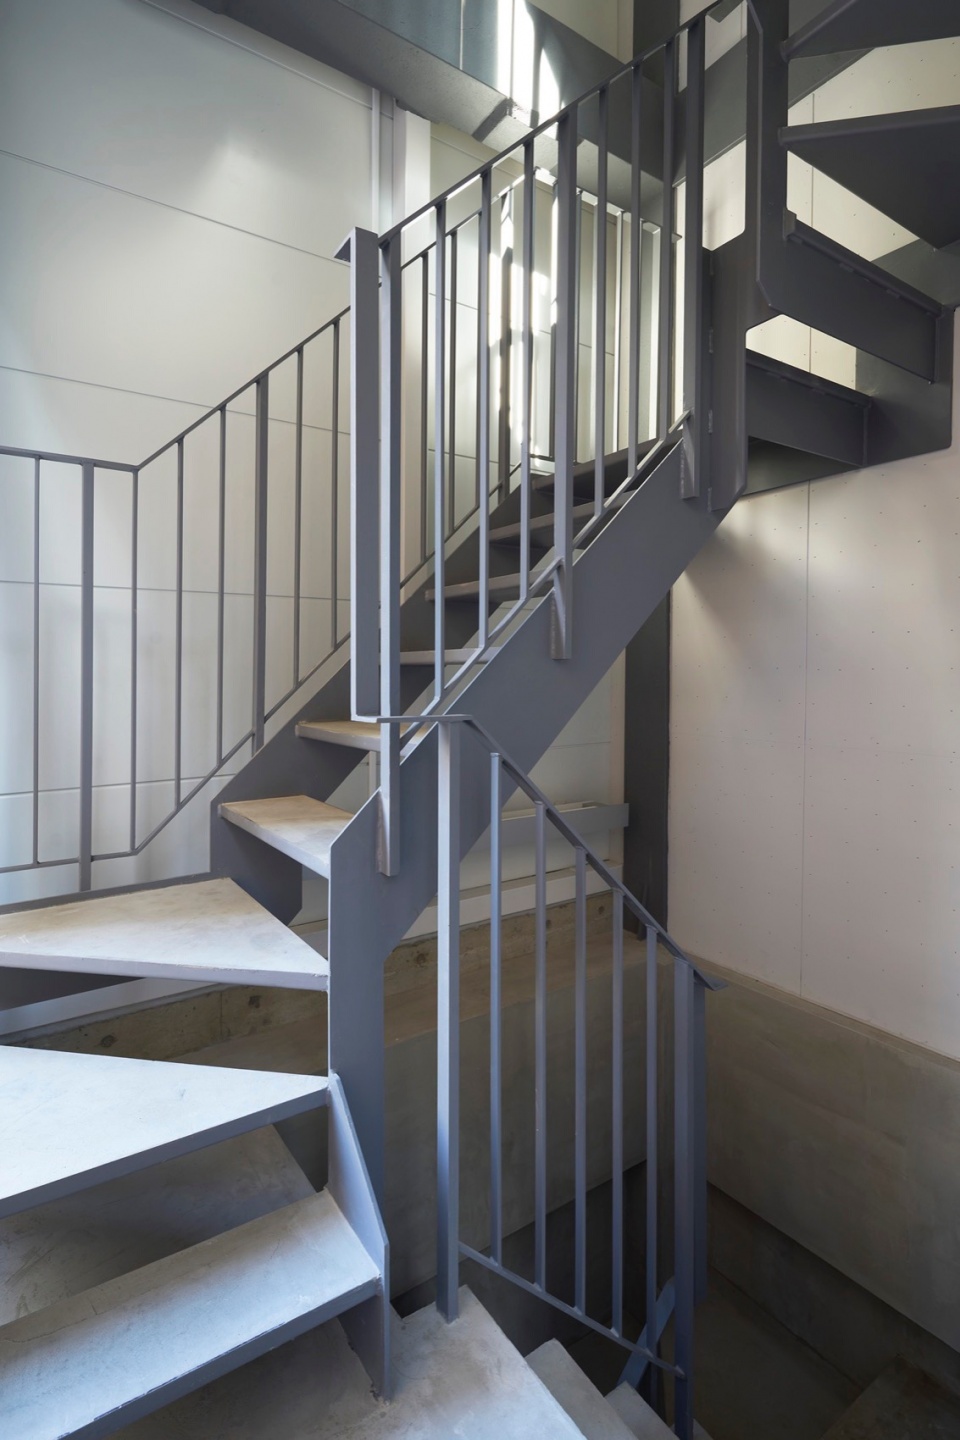
▼楼梯,Staircase ©Noriyuki Yano
For the installation of the staircase and lift along the side of the building, the foundation wall below ground needed to approach the property boundary at a margin of only 200 mm. This prevented ordinary retaining-wall construction methods. An “open caisson construction method” was consequently adopted and executed as follows: The concrete foundation was precast as an open caisson, above ground on the site. The basement earth was then excavated and removed, which allowed the caisson to sink below ground level under its own weight. Having prior experience using this method with building construction, the general contractor, Ohara Komusho provided the expertise for this undertaking which is usually only employed in civil engineering.
▼天窗,Skylight ©Noriyuki Yano
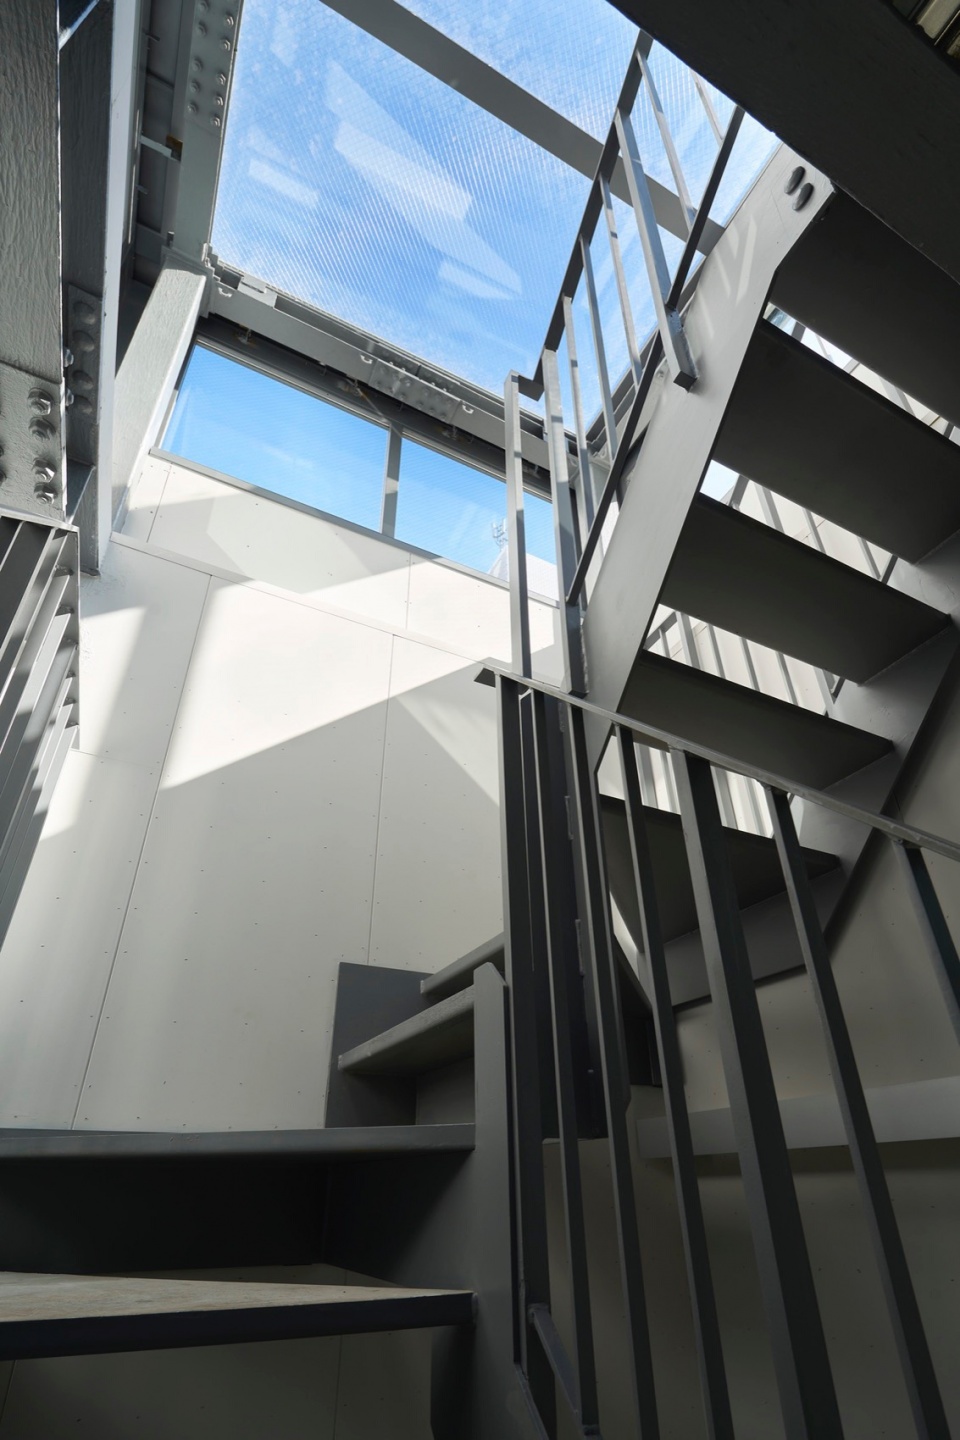
地基深入地下6米,其余部分直接位于承重层上。第一个开放沉箱浇筑了2.5米深。为了更好地让沉箱在自重作用下沉降,为其安装了锥形金属基座,使前边缘更加锋利。前缘挖掘出的土方从下方进入四面都作为挡土墙的开放式沉箱中。 一旦2.5米的沉箱下降到足够的深度,便会在其上方浇筑3.5米的沉箱,地基则可以下沉得更深。在沉箱下沉过程中调整其水平位置,同时使沉箱平稳下沉是一项十分艰巨的工作。在定位地基的过程中,可能由于地下水流动,地基处的泥土突然流失,导致相邻的一座有70年历史的三层木结构无地基建筑下沉。尽管拆除相邻建筑和调整沉箱花费了额外的时间,但在浇筑垫层和基座梁完成后,还是保证了地下工程顺利落成。
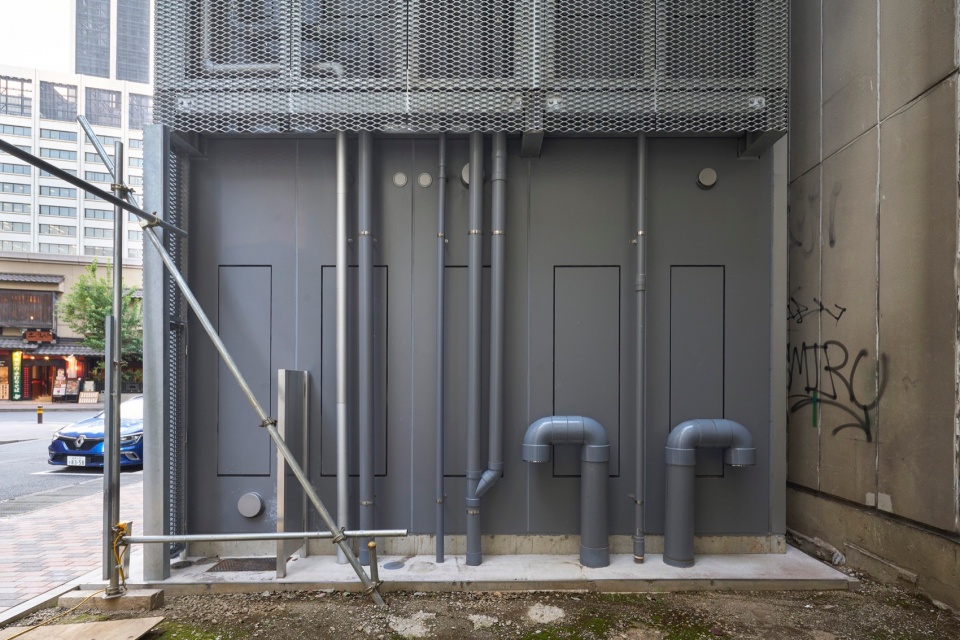
▼管道空间,Conduit space ©Noriyuki Yano
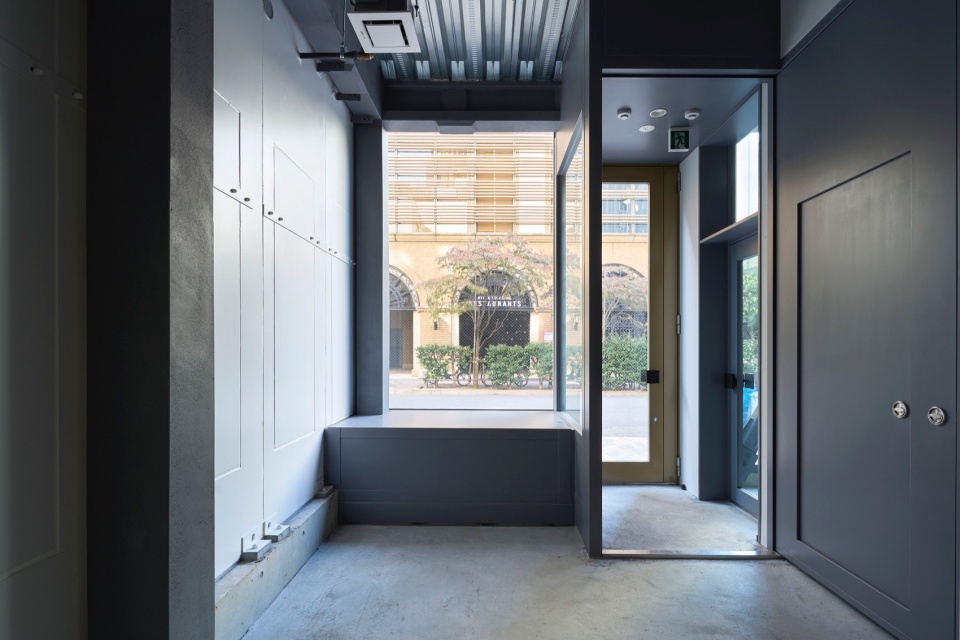
▼入口,Entrance ©Noriyuki Yano
The underground foundation was designed to be 6 meters deep and rest directly on the load-bearing strata. The first open caisson was poured 2.5 meters deep. To better facilitate sinking under its own weight, a tapered metal base was attached to sharpen the leading edges. Earth was then dug out from below the leading edges into the open caisson that functions as retaining walls on all sides. Once the 2.5m deep caisson was sunk far enough, a second open caisson was poured for the remaining depth of 3.5 meters on top and the foundation was sunk even further. The work to level the caisson while adjusting its horizontal position as it sinks is extraordinarily difficult. During the positioning of this foundation, earth at the base suddenly ebbed away, possibly due to groundwater flow, and induced an adjacent 70-year-old, three-story wooden structure with no foundation to sink. Despite the additional time spent to tear down the building on the neighboring property and adjust the caissons, the basement work was completed successfully after pouring the mat footing and plinth beams.
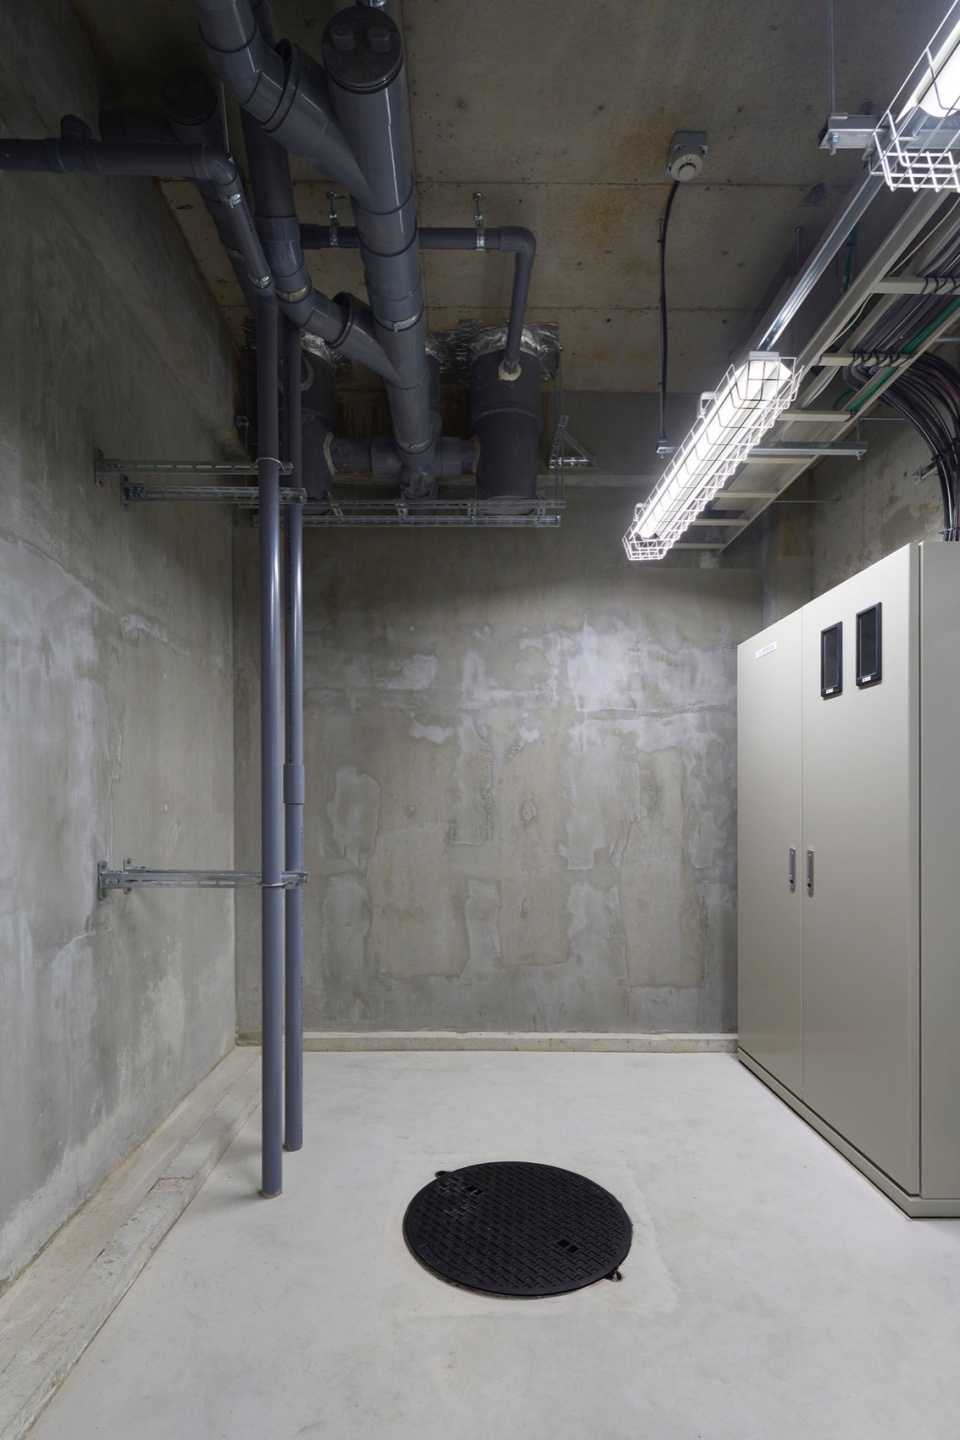
▼设备间,Facility room ©Noriyuki Yano
由于占地面积较小,地面上的钢结构需要尽可能纤细。我们使用了150 毫米和 125 毫米见方,名为”Kaku Hotto”的厚壁钢柱。一楼和二楼使用了名为“Cera-tighca”的防火涂料,以满足2小时耐火等级规范,三楼及以上则采用了耐火等级为1小时的防火涂料。
▼室内空间,The interior ©Noriyuki Yano
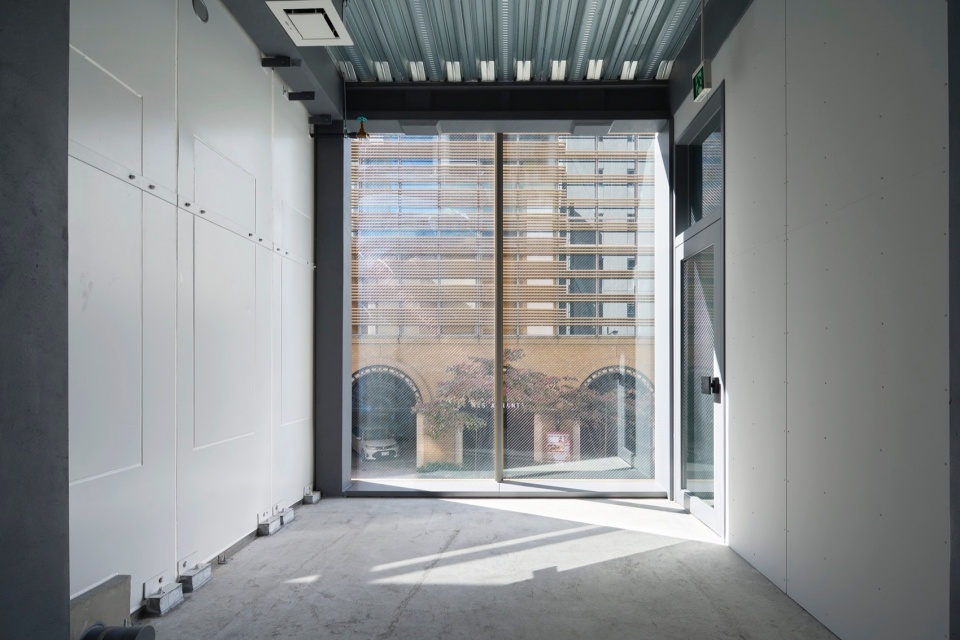
Due to the small footprint, the steel frame above ground needed to be as slender as possible. Thick-walled steel columns called “Kaku Hotto” in 150mm- and 125mm-square sizes were used. Fireproof coating called “Cera-tighca” was applied to the first and second floors in order to meet the required fire resistance rating of 2 hours, and fireproof paint with a resistance rating of 1 hour was applied to the third floor and above.
▼精致的布局,Delicate layout ©Noriyuki Yano
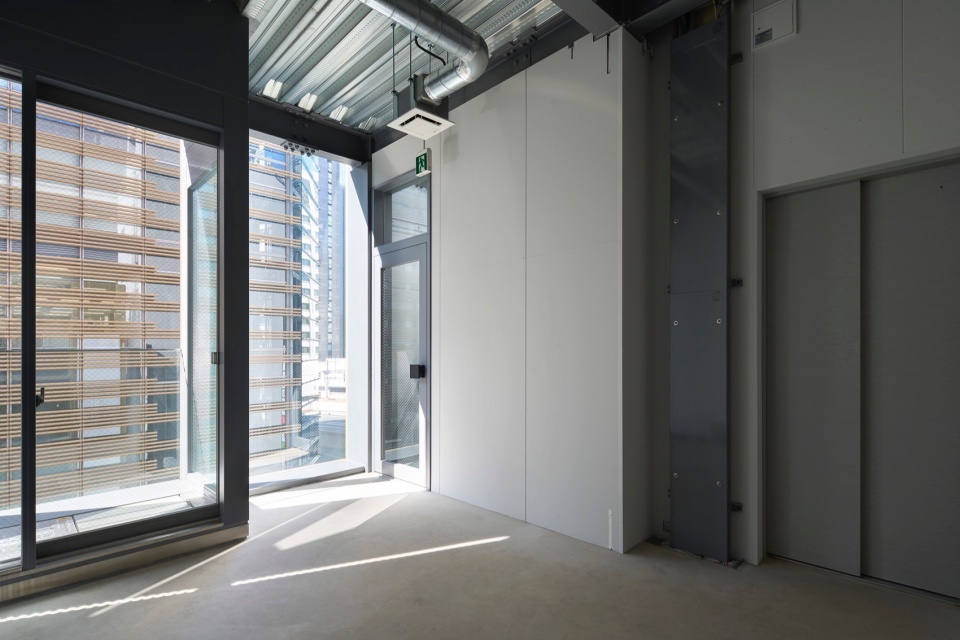
地下室有储藏室和公共设施房间,其中安装了进配电箱、电信机柜和排水管道。在地面上,场地西侧有一个约50厘米的小空间用于安装水表。由于难以保证蓄水池的空间,因此建筑师在前窗框下方做了一个凹槽,既提供了空间,又方便进出。楼梯安装在大楼前部,在紧急疏散情况下能够从楼梯快速到达出口。
The basement comprises a storage and utility space that houses the electrical intake panel, telecoms cabinet, and drainage pipes. At ground level, a small space of about 50 centimeters was created on the west side of the site to install the water meter. Since space for the catch basins was difficult to secure, a recessed opening below the front window frame was created that provides this space and allows easy access. The staircase is installed at the front of the building and the route from stairs to exit door is very short for any emergency evacuation.
▼立面细部,Detials of the facade ©Noriyuki Yano
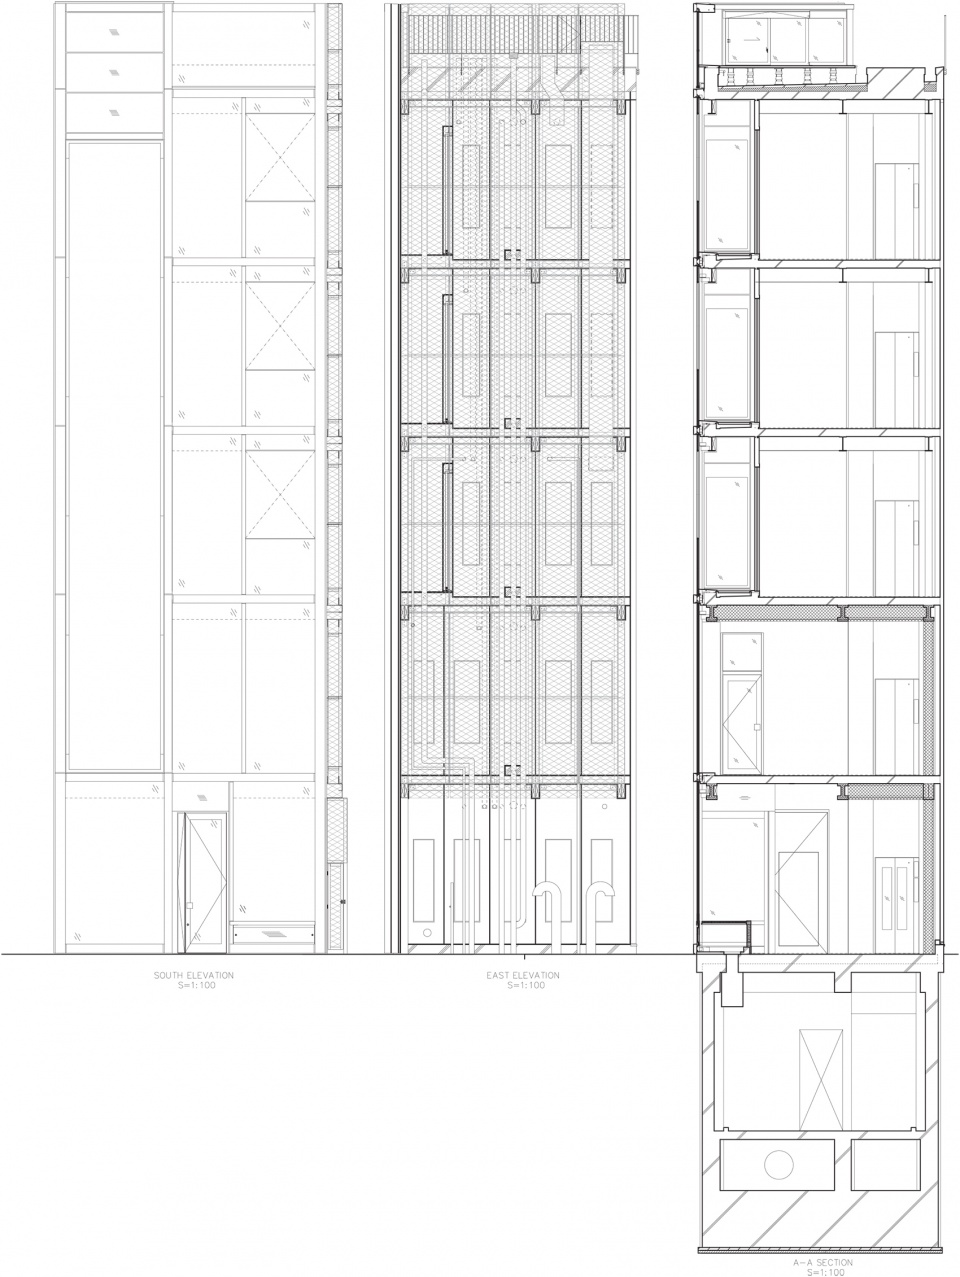
大楼西侧设有室外导管空间,用来垂直移动服务设施和安装进气口。为了租户日后能够单独装修,每层楼外墙的管道空间都安装了面板便于检修。管道空间外有一层金属网保护。
▼检修面板,Inspection panels ©Noriyuki Yano
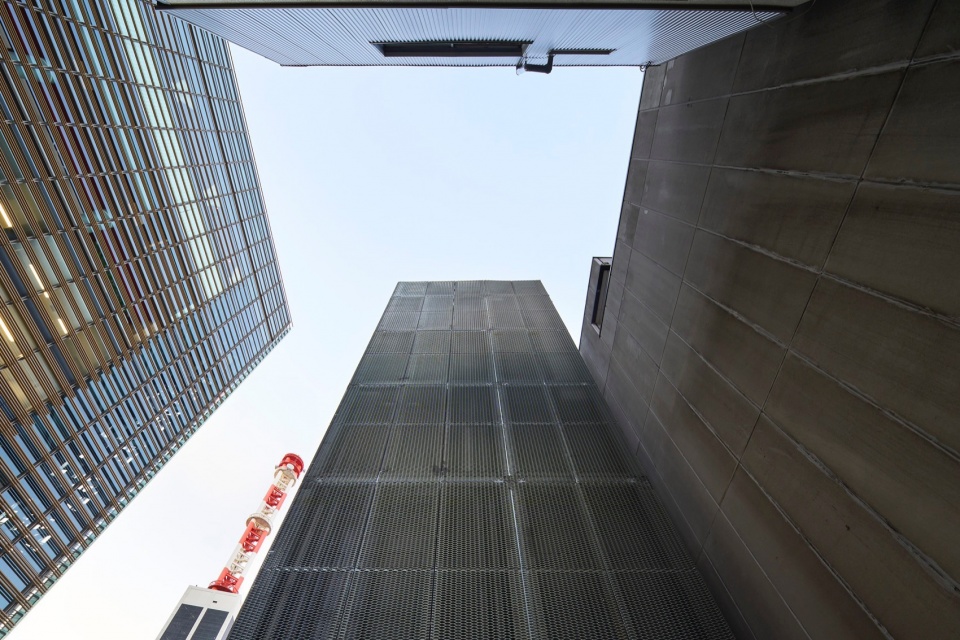
The west side of the building incorporates exterior conduit space that allows vertical travel of services and installing of air-intake vents. To allow separate tenant improvements later, the wall on each floor facing the exterior conduit space has fitted inspection panels for easy access. The conduit space is protected externally with a facing of expanded metal mesh.
▼检修面板,Inspection panels ©Noriyuki Yano
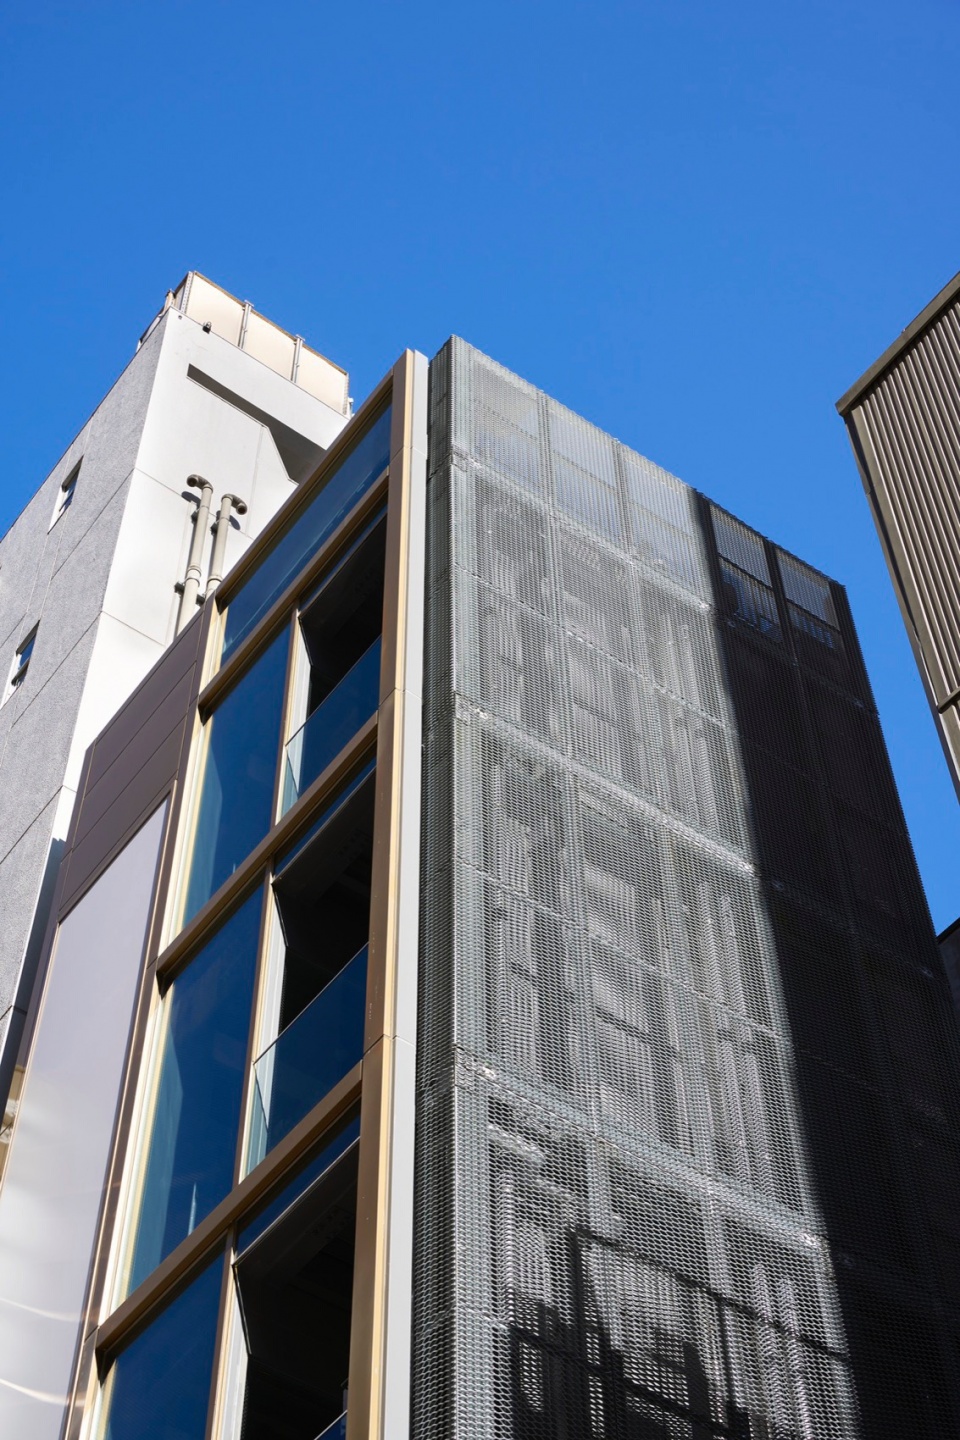
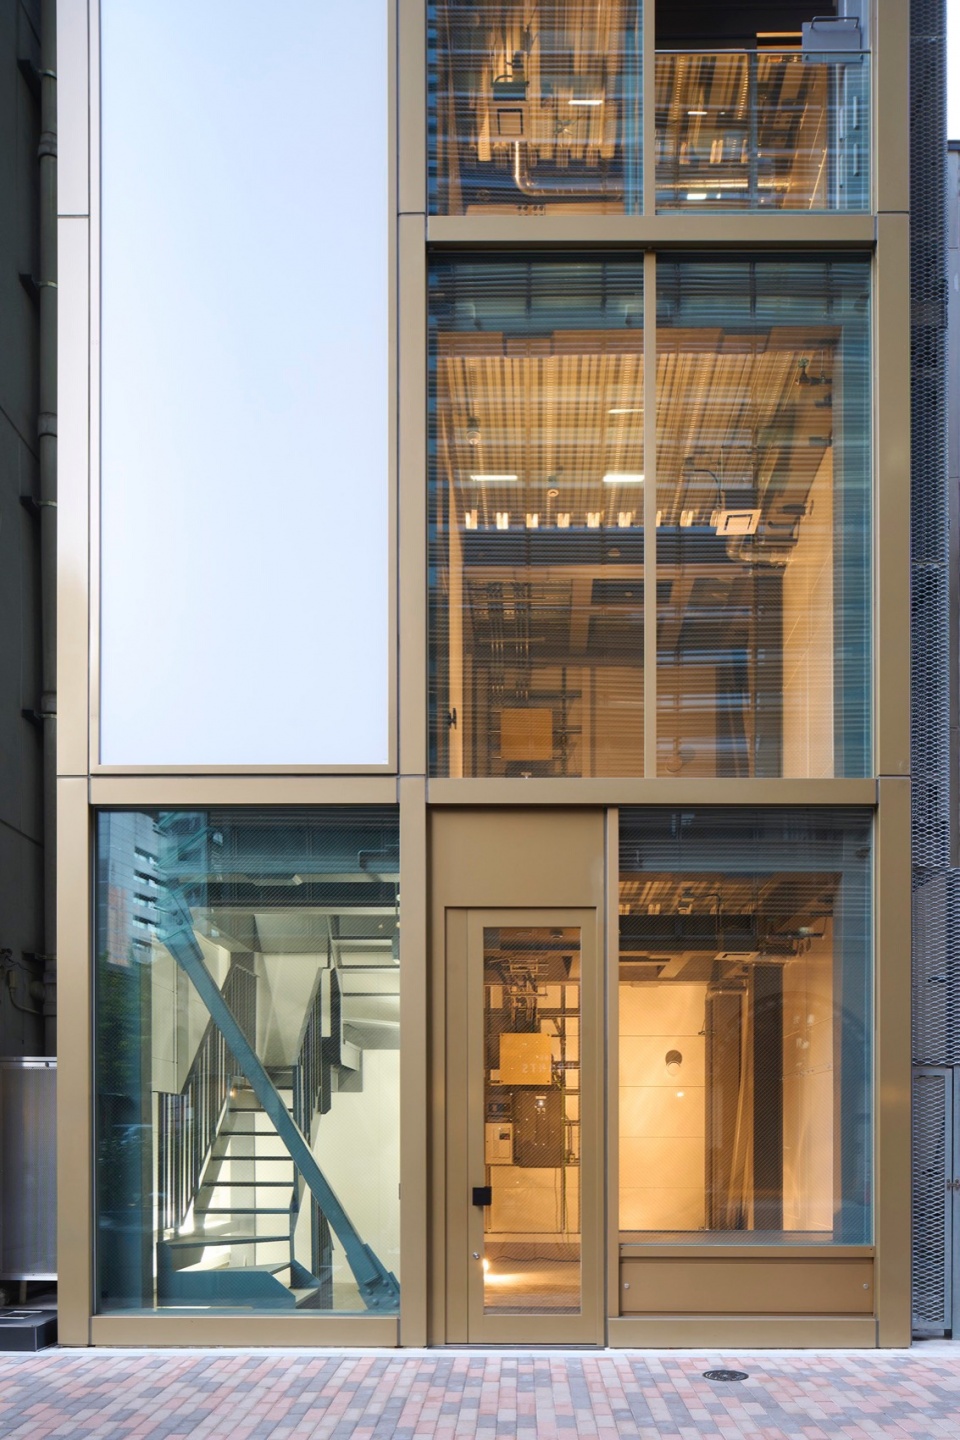
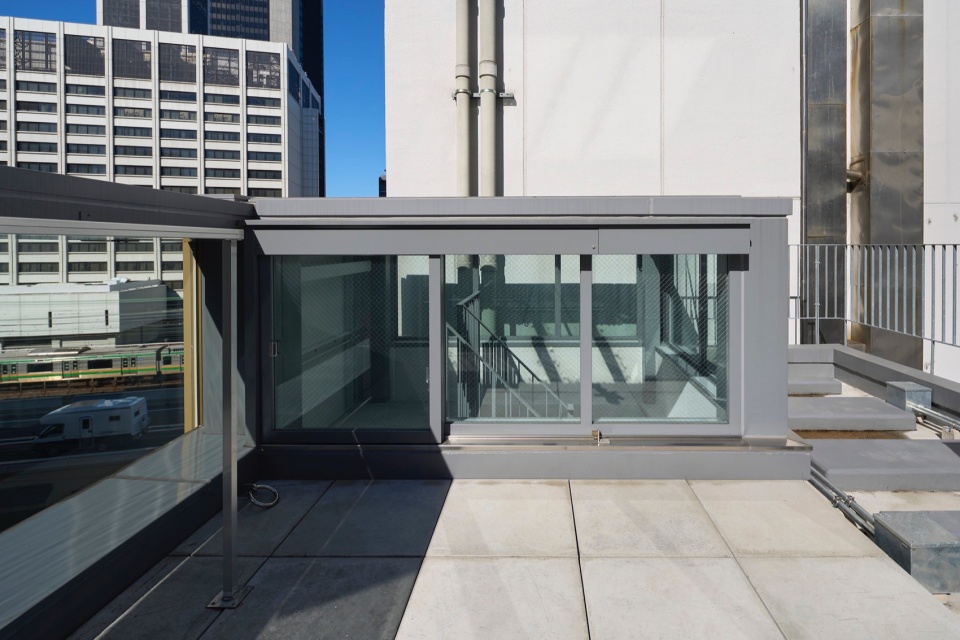
该立面采用金色表皮以营造引人注目的奢华感。楼梯立面前方垂直安装了背光柔性塑料标识板。虽然屋顶阳台主要用于放置空调室外机和排风装置,但建筑师还是额外设计了用于餐食的吧台和俯瞰街道与周围建筑的窗户。
▼屋顶,Roof ©Noriyuki Yano
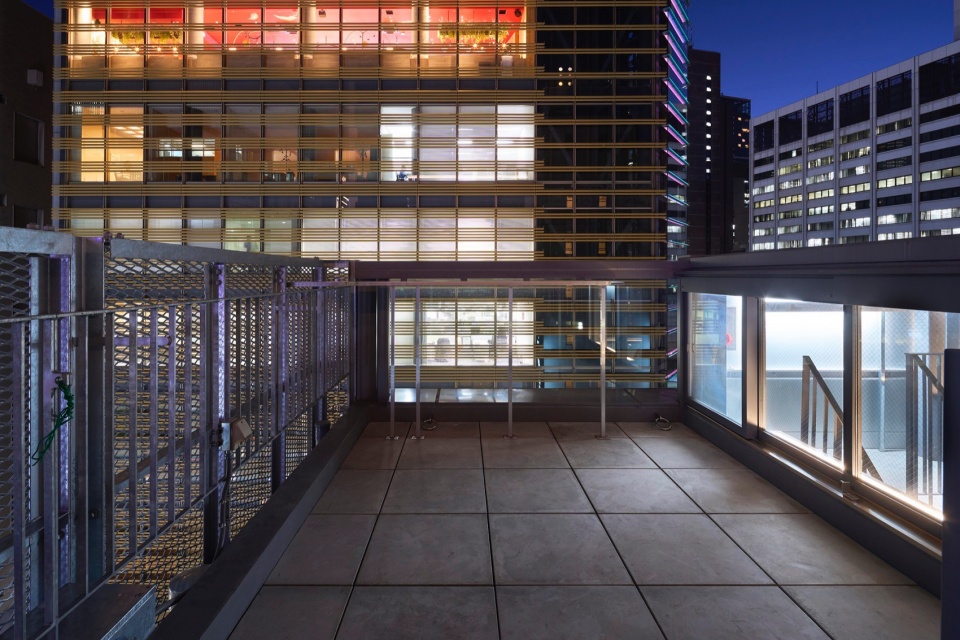
▼屋顶景色,View from roof ©Noriyuki Yano
The façade is finished with a gold color for an attractive, luxury feel. Back-illuminated, flexible plastic sheet signage is installed vertically in front of the staircase façade portion. Although the roof balcony primarily houses external air-conditioning and exhaust-fan units, an open-air space provides a counter for eating and drinking and windows provide views of the street and nearby buildings.
▼平面图,Plans ©KEY OPERATION INC. / ARCHITECTS

▼剖面图,Sections ©KEY OPERATION INC. / ARCHITECTS
▼结构分析,Construction analysis ©KEY OPERATION INC. / ARCHITECTS
Use: Tenant Building
Stories: 5F+B1F
Structure: Steel frame
Site area: 34.28 m2
Gross Floor Area: 28.34 m2
Total Floor Area: 167.76 m2
Location: Chuo ward, Tokyo
Completion: 2022.03
Planning:Landpool Co., Ltd.
Design: Akira Koyama+KEY OPERATION INC. / ARCHITECTS
Structural Engineer:Delta Structural Consultants
Building Equipment:Comodo
Contractor:O’hara Architectural and Construction, Ltd.
Photography:Noriyuki Yano
More:KEY OPERATION INC. / ARCHITECTS。更多关于他们:KEY OPERATION INC. / ARCHITECTS on gooood 。









发表评论
你需要先 才能发表评论
社交登录