感谢 CCDI 悉地国际设计 对 gooood 的分享。更多关于他们请至: CCDI on gooood
Appreciation towards CCDI for providing the following description:
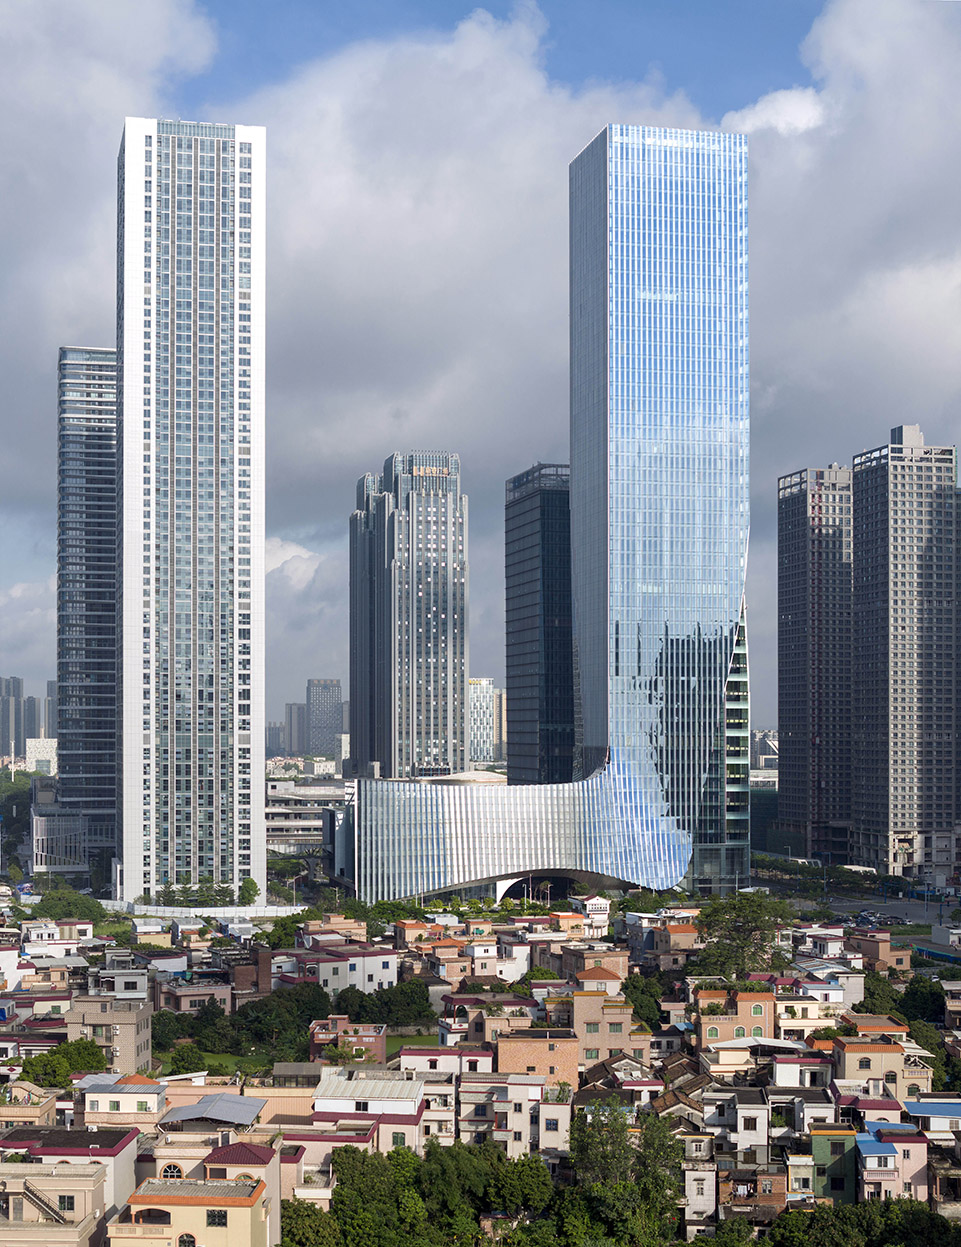
佛山企业家大厦是一栋服务于28家精英企业的246米的超高层办公楼建筑,地处佛山新城,位于城市轴线的端部,城市东西向轴线穿越地块,将其一分为二形成两个地块。
Foshan Entrepreneur Building is a 246-meter super high-rise office building serving 28 elite enterprises, located in Foshan New City, at the end of the urban axis, the city’s east-west axis runs through the plot, splitting it into two plots.
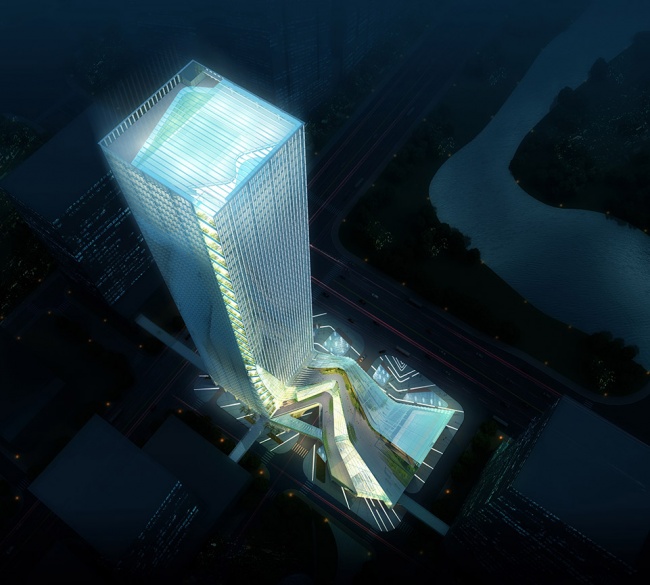
▼鸟瞰夜景,Aerial night view of the project © 方健
始于场地——友好的城市关系
Start at the site——Friendly city relations
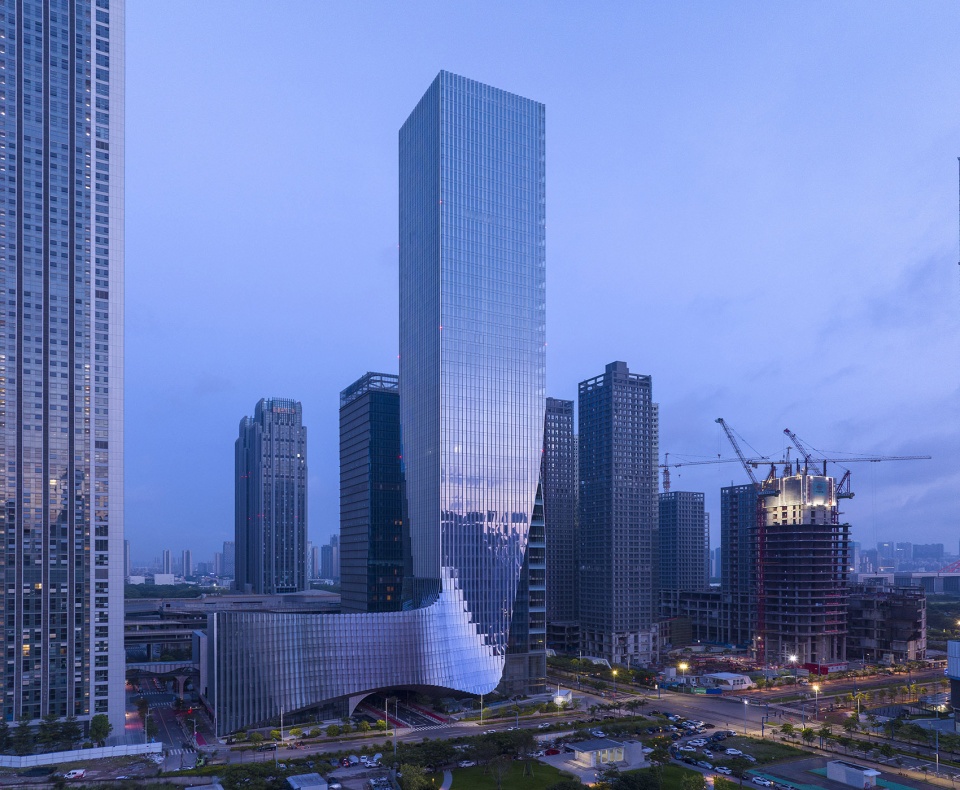
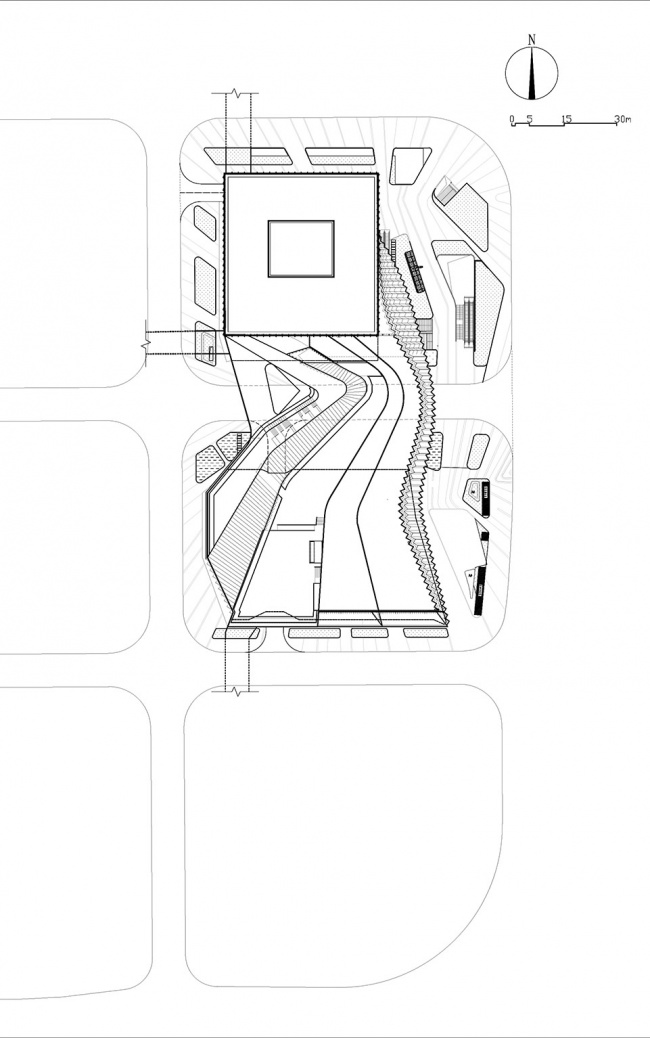
建筑利用裙房部分横跨两个地块,将其合二为一。东面与水系隔街相望,西侧迎合主轴空间在裙房形成屋顶退台,面向城市主轴线上的城市绿地和广场。同时在塔楼角部用空中庭院切割塔楼体量,迎合地区主导风向减小角部风压,顺应城市关系形成裙房与塔楼一气呵成的建筑体量。
▼概念设计效果图,rendering © CCDI
The building uses the podium to partially span the two plots, combining them into one。 The east side faces the water system across the street, The west side that facing the city axis forms a roof terrace, which facing the urban green spaces and squares。At the same time, the tower volume is cut with a sky courtyard at the corner, Comply with the regional dominant wind direction to reduce the corner wind pressure, Integration into urban relations forming the building volume of the podium and the tower as a whole。
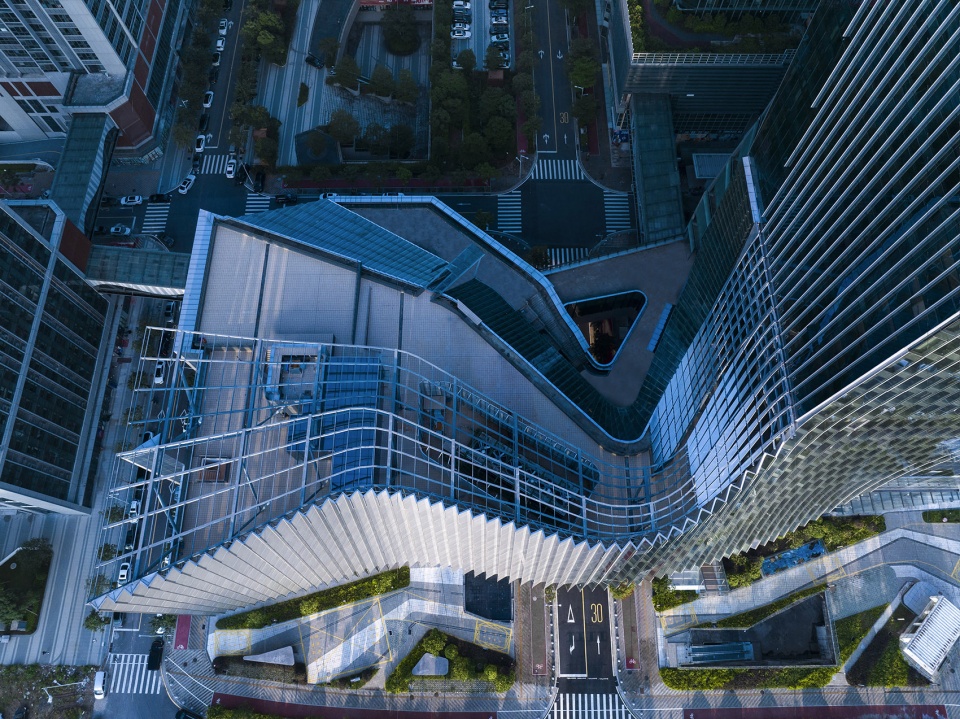
▼建成后裙房部分鸟瞰效果,bird view of the podium© 方健
▼空中庭院顺应风压切割塔楼,aerial courtyard cuts towers in response to wind pressure© 方健
抽象提取地域文化
Abstract extraction of regional culture
在概念设计初期摸索本项目的设计方向时,在思考什么是属于佛山企业家大厦的城市地域性时,建筑师回溯到佛山本土,从岭南建筑、醒狮文化中汲取设计灵感。将建筑造型抽象为一束简洁、流畅、现代的银灰色线条,犹如在佛山传统舞狮活动中,狮头稳定,狮尾摆动,跳跃的雄狮尾部布幔舞动拖曳形成的光带,将佛山传统舞狮的魅力融入建筑中。岭南文化的精神通过有形的建筑形态得以抽象体现。
▼设计概念分析,design concept © CCDI
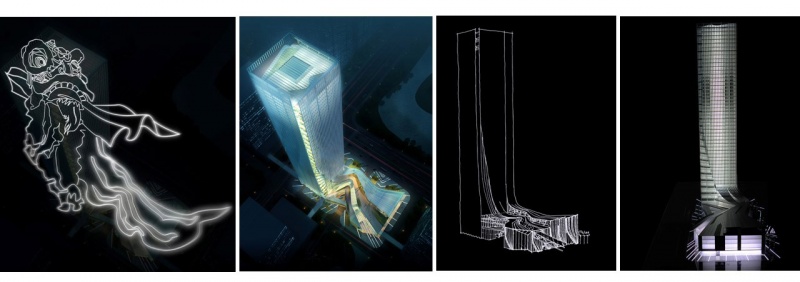
When exploring the design direction of the project at the initial stage of conceptual design, When thinking about what belongs to the city regionalism of Foshan Entrepreneur Building, The architect searched for the local culture of Foshan,Drawing inspiration from Lingnan architecture and lion dance culture. Abstract the architectural form into a bunch of simple, smooth, modern silver gray lines, Like in a traditional lion dance, the lion’s head is steady, the lion’s tail is swinging, the band of light created by the lion dancing as it jumps, integrating the charm of Foshan’s traditional lion dance into the building。The spirit of Lingnan culture is embodied through architectural forms.
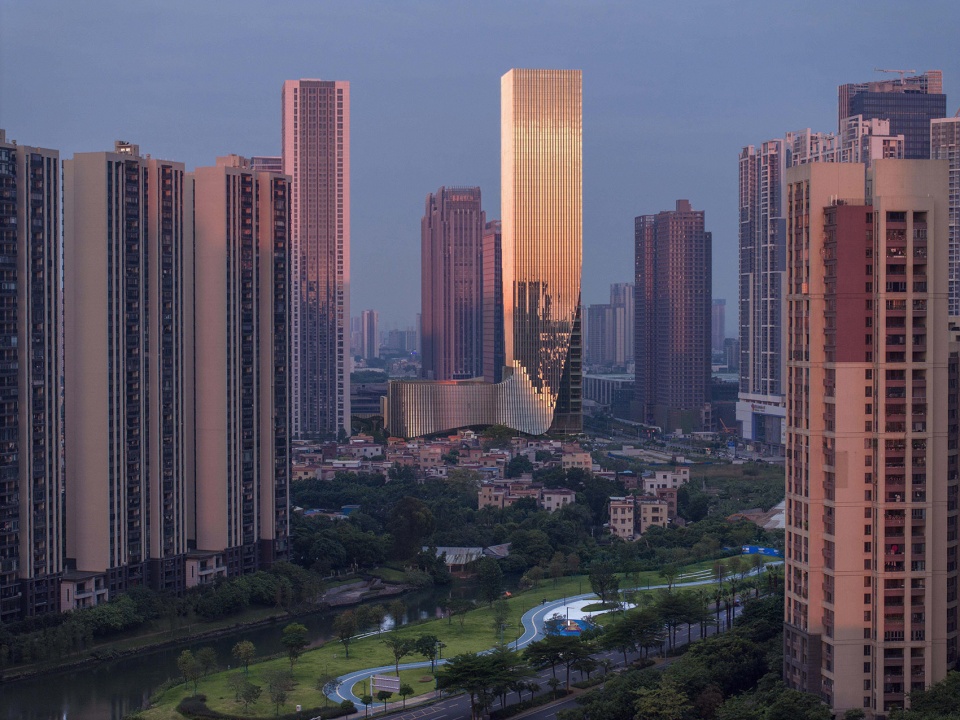
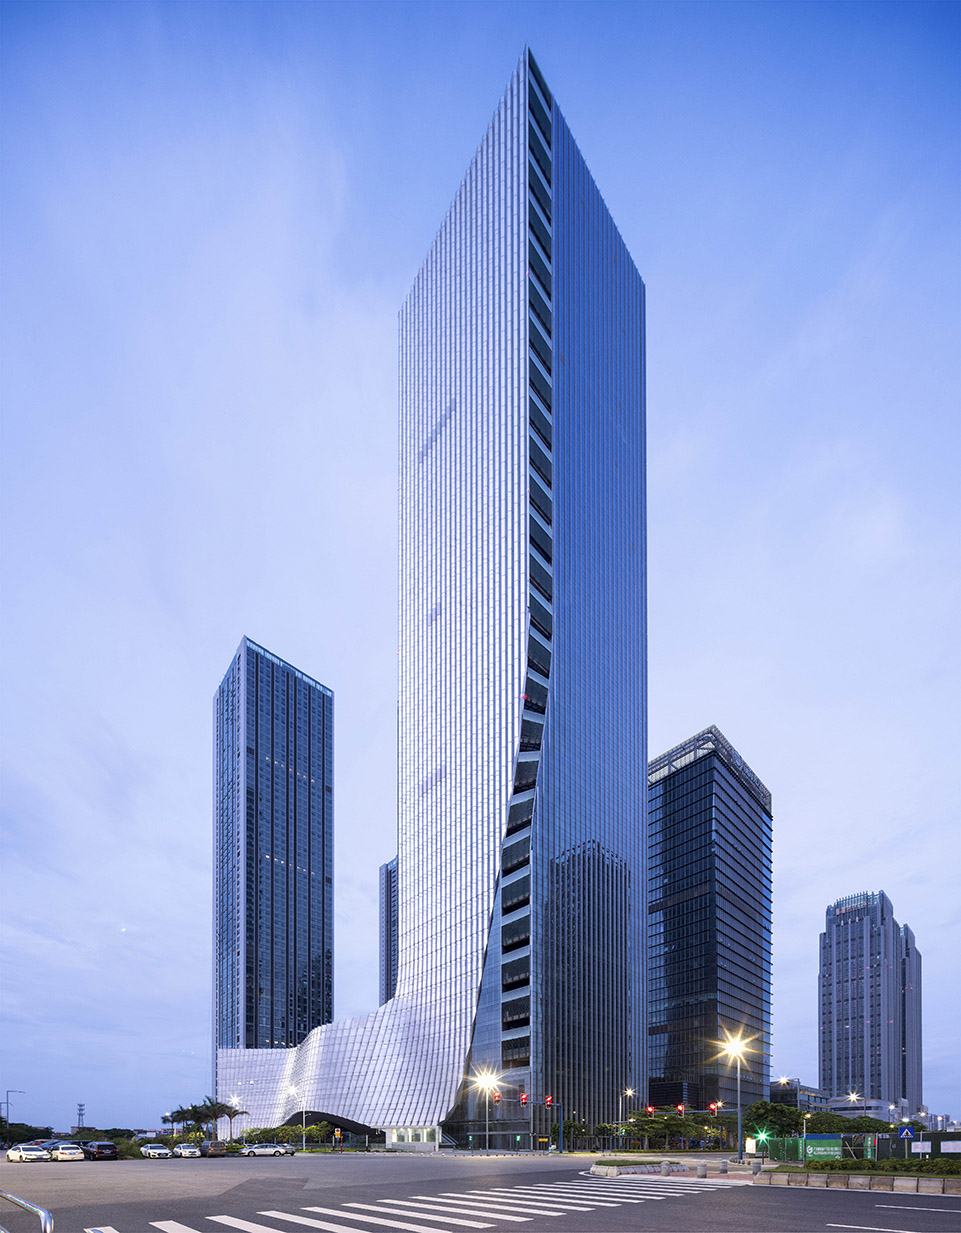
▼塔楼整体外观,overall tower shape © 方健
近地空间的气候适应性与可达性
Climate adaptability and accessibility in near-Earth space
近地空间是超高层建筑的设计重点,也是市民们接触最多的部分;通过对岭南建筑进行分析研究,提取岭南建筑骑楼灰空间的建筑手法,组织建筑裙房部分的空间形态。
Podium space is the design focus of super high-rise buildings, it is also the part that citizens contact the most;Through the analysis and research of Lingnan architecture, extract the architectural technique of the gray space of the arcade building, and organize the spatial form of the podium part of the building.
▼裙房界面,podium interface© 方健
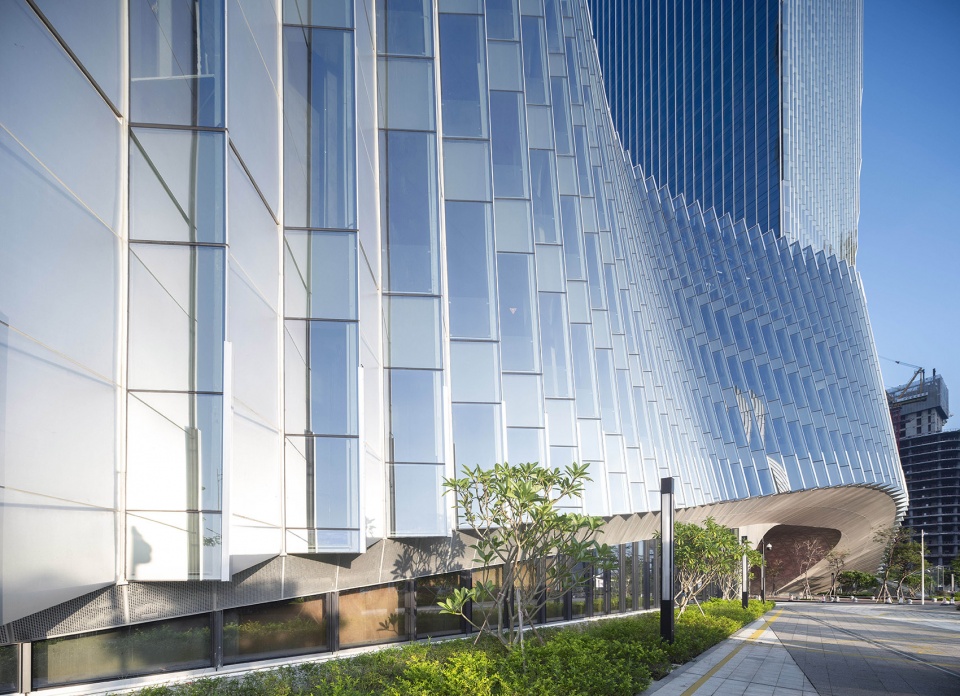

建筑首层形成局部架空,整合建筑二层至四层功能体块形成统一连续的界面,横跨两个地块,让东西轴线在两个地块中间的首层架空部分穿越,上部体块开设采光洞口在两个地块间形成开放的城市公共空间。
A partial overhead space is formed on the first floor of the building, the functional blocks on the second to fourth floors form a continuous interface, spanning two plots, allowing the urban axis to cross the elevated space between the two plots, a light opening is formed in the upper part of the building form an open urban public space between the two plots.
▼首层架空空间,ground floor overhead space© 方健
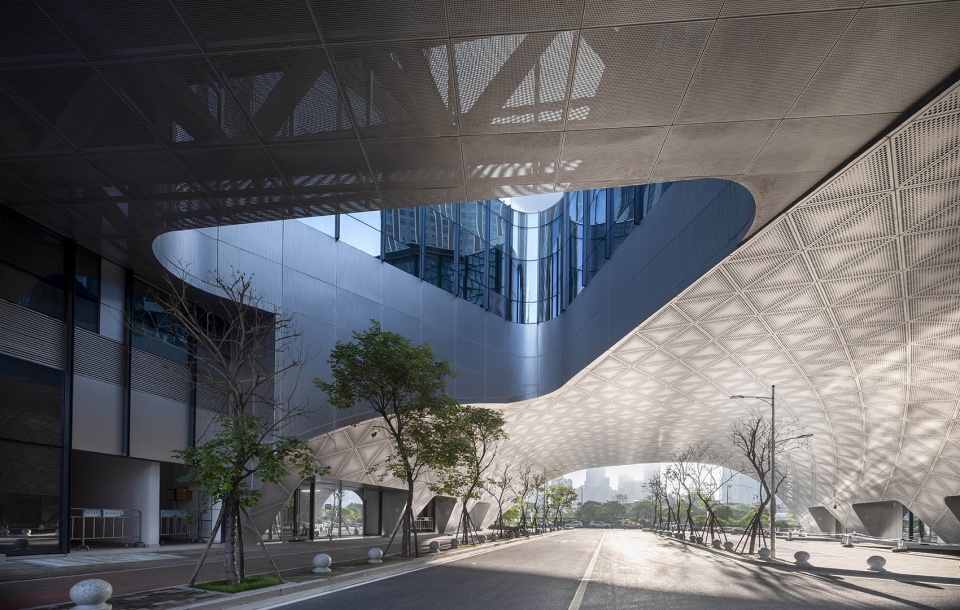
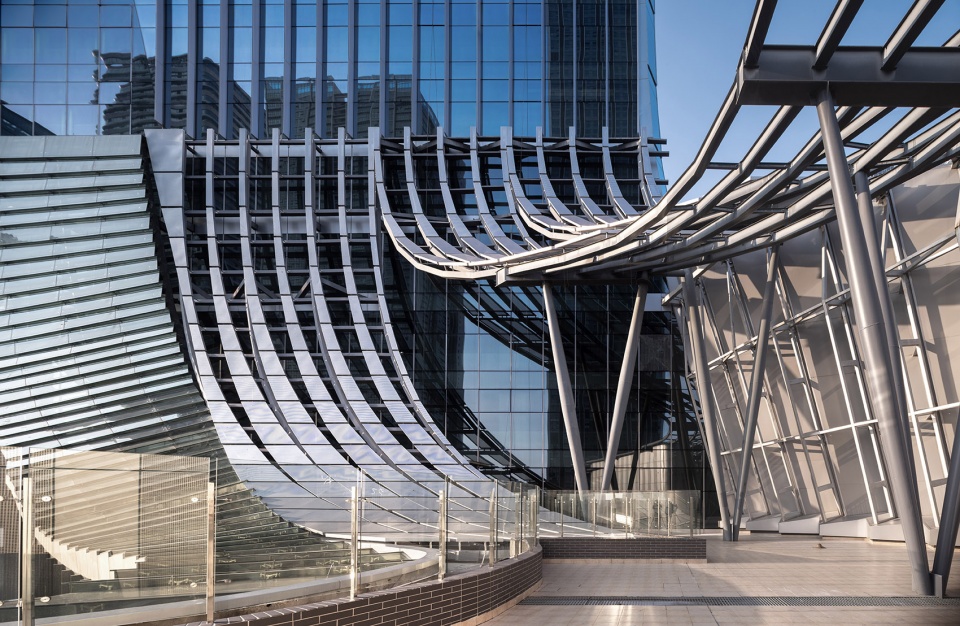
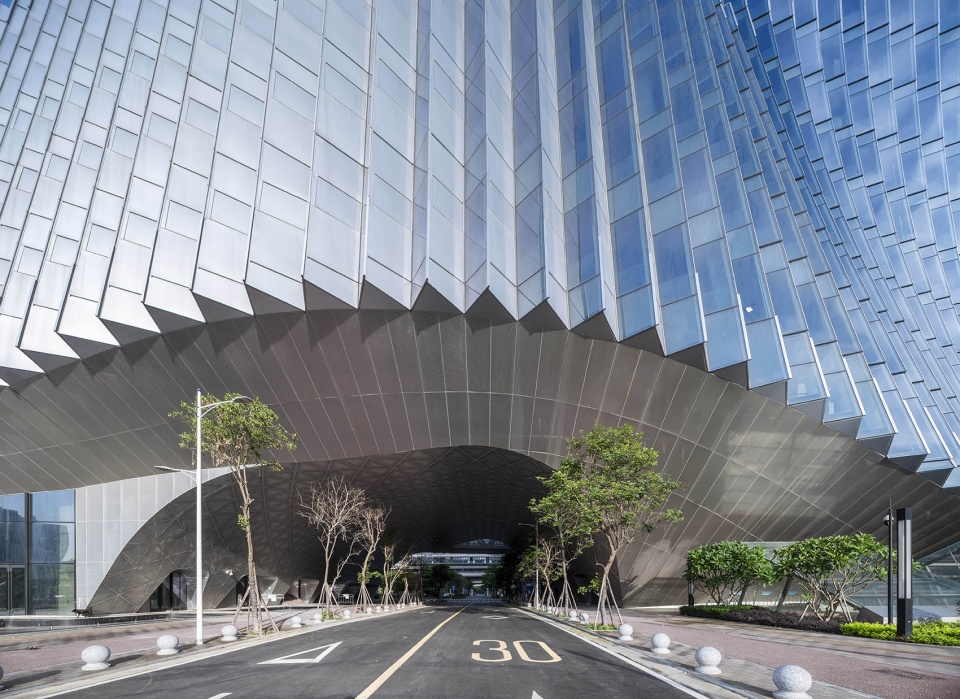
两个地块的建筑首层沿街面均形成局部架空的类骑楼空间,对于来此处办公、购物、乘坐地铁的人群提供了遮阳挡雨的步行空间,满足从各个方向到达建筑的人群。裙房部分连续界面回应整体的设计概念,如摆动的狮尾起伏延伸至塔楼,形成充满趣味且简洁有力的界面。这栋超高层的近地空间如同一个连通器,形成串起了周边城市的立体步行系统。
In the first floor of the building along the street to form a local elevated arcade space, for people who come here to work, shop and take the subway, it provides a walking space with shade and rain, cater to the crowd arriving at the building from all directions. The continuous interface of the podium part responds to the design concept, like a swinging lion’s tail rising up to the tower, create a fun, simple and powerful interface. This super-tall near-Earth space acts as a City Connector, forming a three-dimensional pedestrian system connecting the surrounding cities.
▼采光中庭,light-filled atrium© 方健
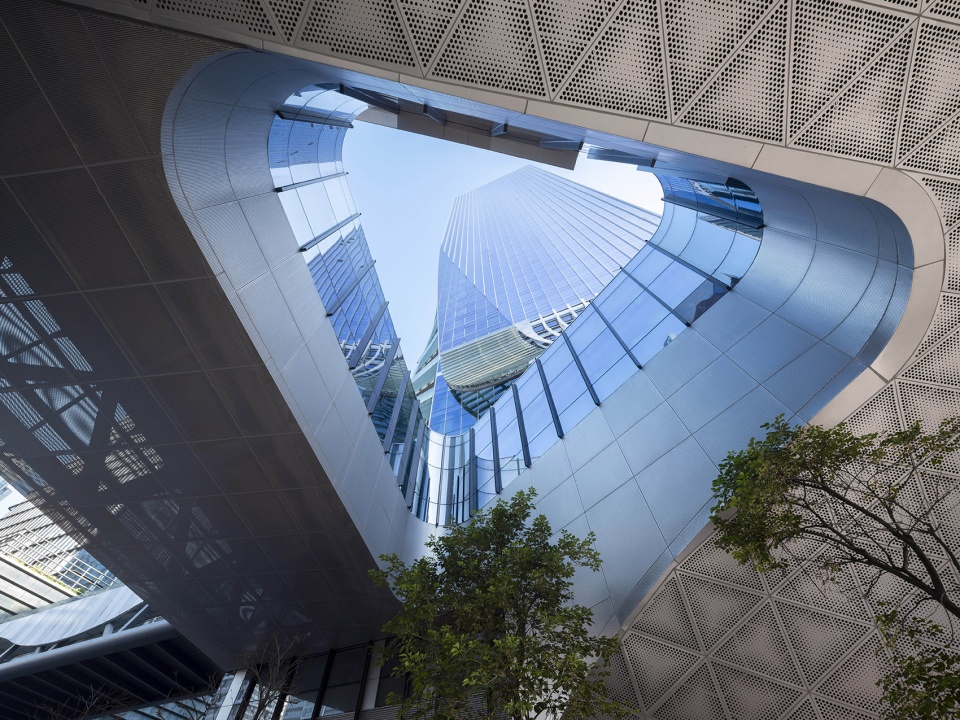
除此之外,在建筑三层设计与城市人行天桥相互连通,让城市公共天桥与内部的商业动线串联;裙房屋顶花园给人们在高容高密的建筑环境中提供一方接触自然天地的城市露台空间。
beyond that, the third floor of the building is designed to interconnect with the urban pedestrian bridge, connect the public flyover with the internal commercial moving line; The roof garden of the skirt house provides people with an urban terrace space in contact with nature in a high-density built environment.
▼ 裙房与人行天桥串联,Podium connects with footbridge© 方健
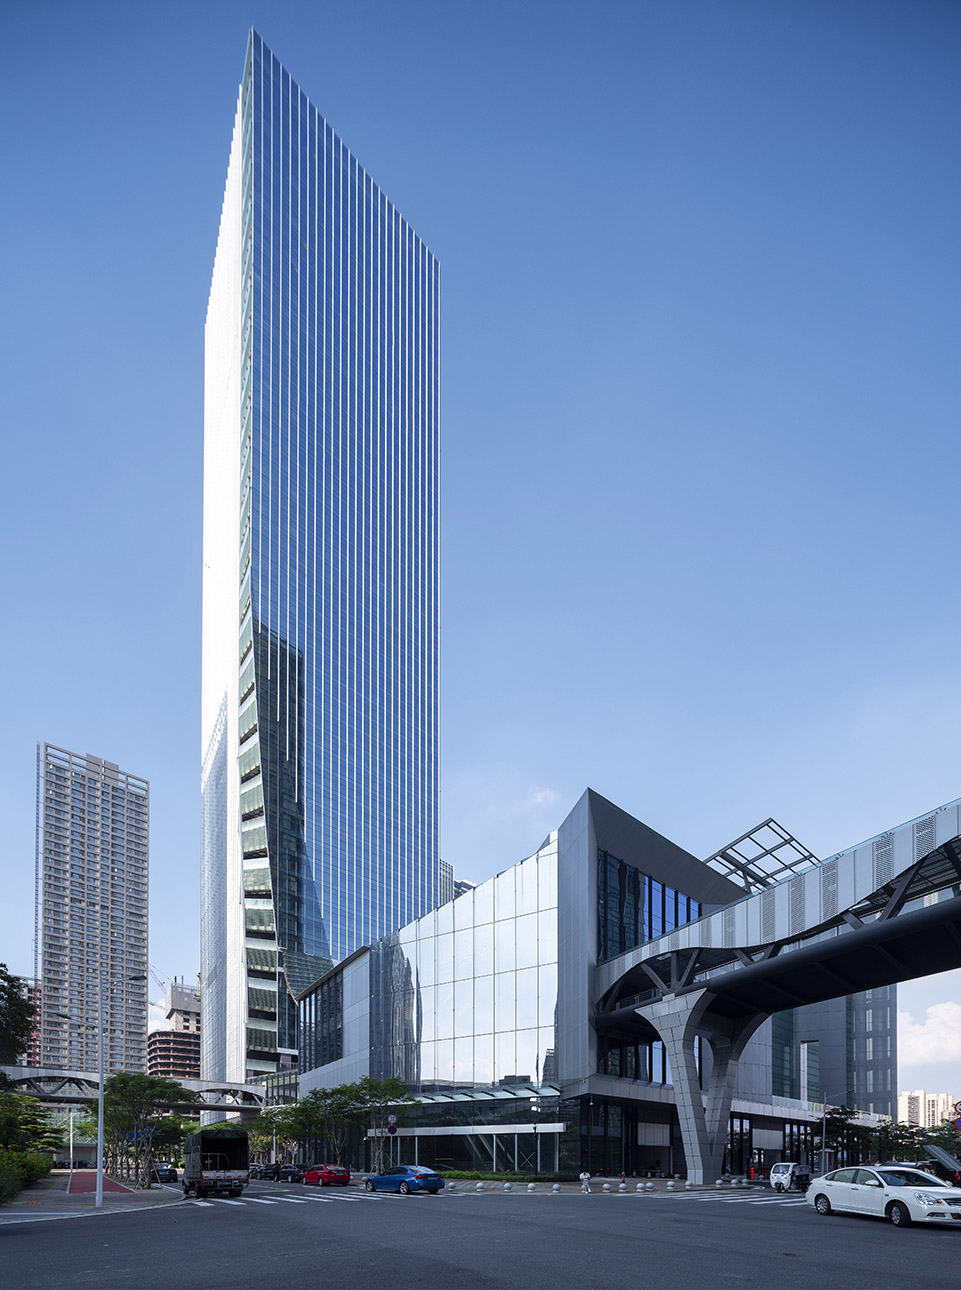
▼屋顶退台花园,rooftop terrace garden© 方健
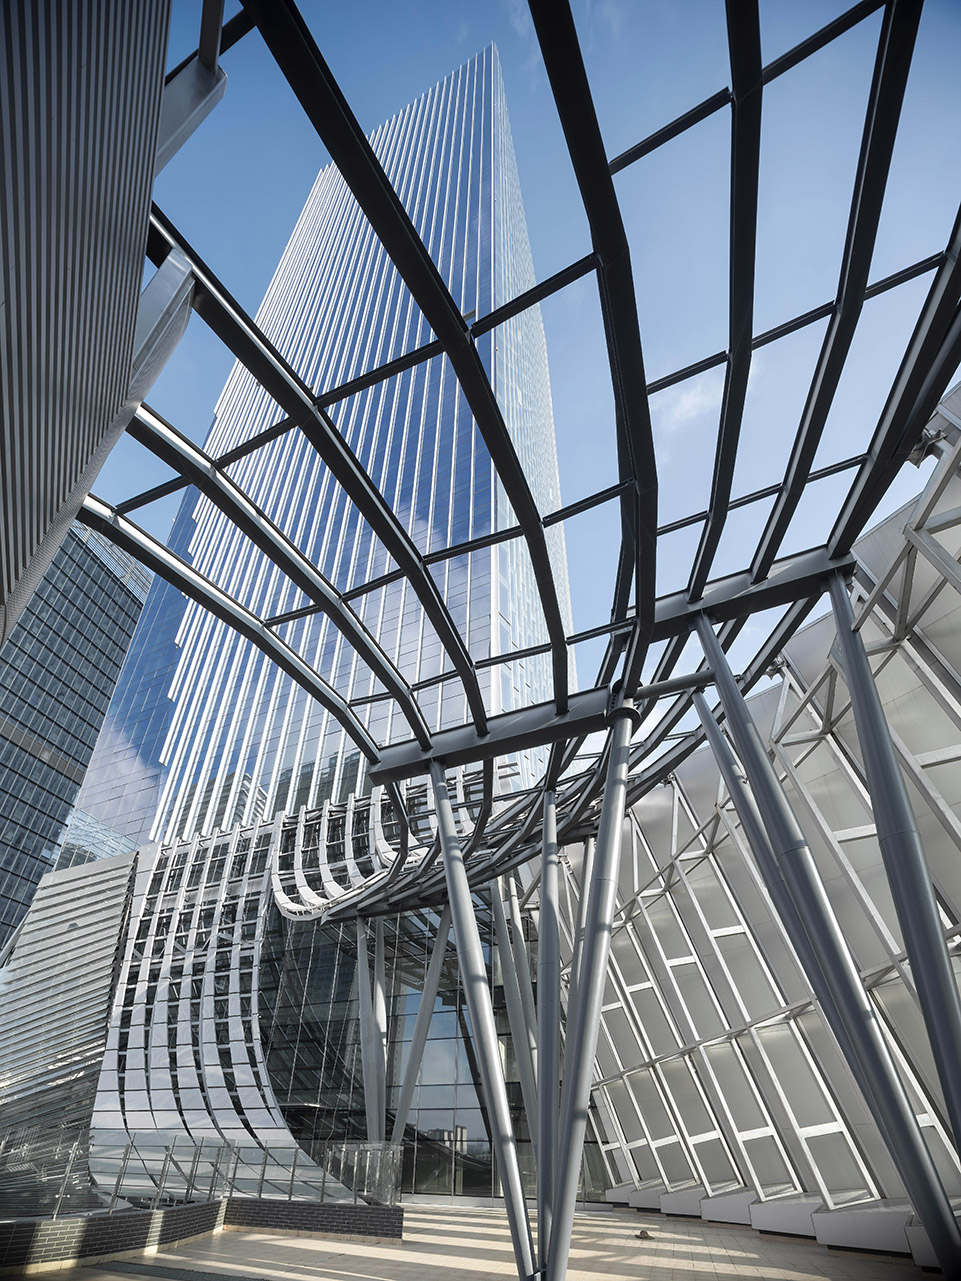
▼屋顶退台花园,rooftop terrace garden© 方健
体验与效率并重的可持续超高层办公空间设计
Sustainable super high-rise office space design with both experience and efficiency
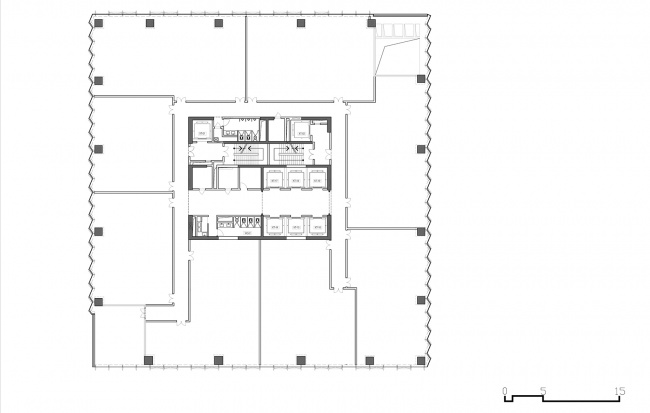
超高层建筑采用方正的形体,平面部分强调效率,办公空间可分可合高效实用;角部设置的空中花园切割体量,减少塔楼风压的同时提供了两层通高的花园体验空间,给人们提供一个俯瞰佛山新城的城市阳台;塔楼东西向采用折扇形立面,避免了东西向不利朝向,利用幕墙构造形成自遮阳,减少能耗,形成了可持续的超高层办公空间。
▼塔楼平面图,tower floor plan © CCDI
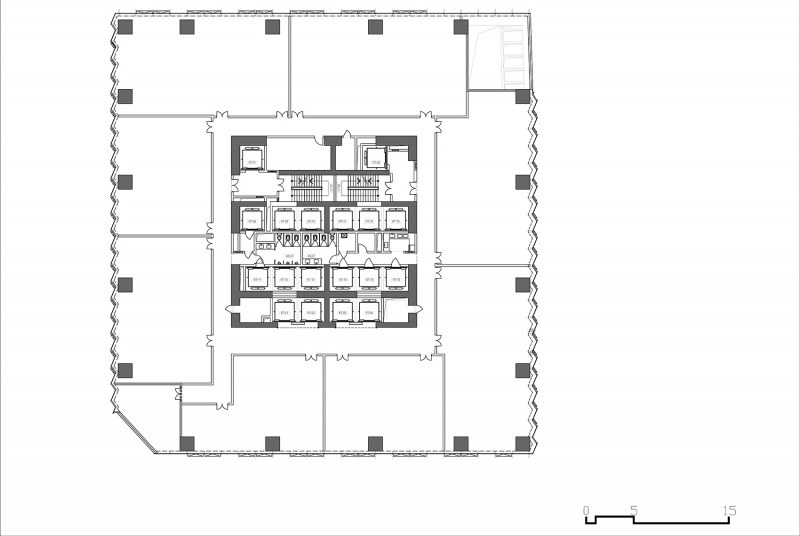
Supertall buildings adopt a square shape, the plane part emphasizes efficiency, Office space can be divided and combined efficient and practical; The hanging garden cutting volume set in the corner, reducing tower wind pressure while providing a double-height garden experience, to provide people with an urban balcony overlooking Foshan New City; The east-west facade of the tower is designed in a zigzagged form, avoiding the bad east-west orientation, using curtain wall construction to form self-shading, reduce energy consumption, formed a sustainable super high-rise office space.
▼塔楼角部空中花园,tower corner sky garden© 方健
建造:将无序形态有理化设计
Construction: The disordered form can be designed regularly
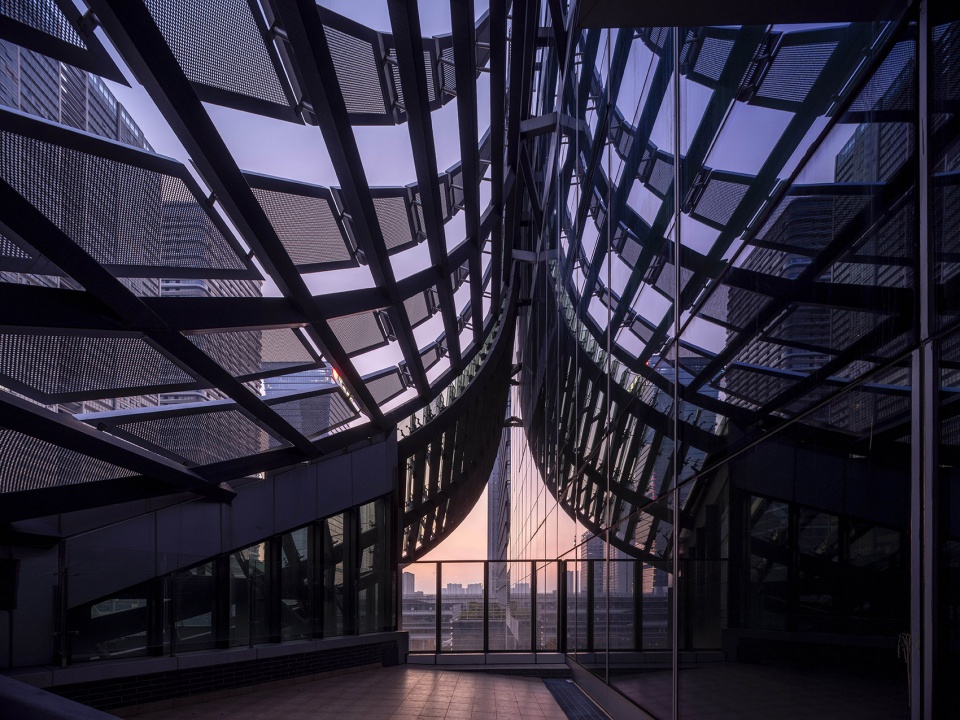
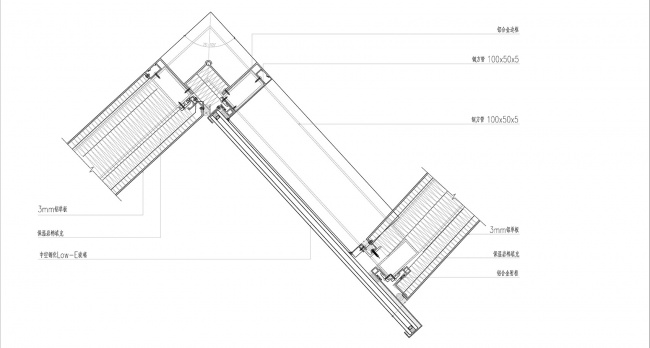
如何在有限的造价下把这个建筑高完成度的建造起来,“流动”造型与工程建造之间的落地实现,对此我们的设计思路是,采用GRASSHOPER等有理化工具,把曲面优化为符合幕墙构造尺寸的折面拼接,利用铝板+玻璃组合形成直纹曲面幕墙单元,通过直面的玻璃与单曲的铝板以1.8米的单元轴线折面拼接, 拟合成原有的曲面幕墙,并随着曲面调整铝板与玻璃之间的角度变化,让无序造型得以有理化实现。在跨街的穹顶部分,采用三角形穿孔板拼接形成了有趣的城市灰空间。
How to build this building with a high degree of completion at a limited cost, the landing between “flow” modeling and engineering construction, and the way we designed that was, using the GRASSHOPER, the curved surface is optimized to conform to the construction size of the curtain wall, and the folded surface is spliced, using aluminum plate + glass combination to form a straight curved curtain wall unit, by splicing the glass and the aluminum plate of the single with the 1.8 meter axis of the unit, simulates the original curved curtain wall, and adjust the Angle between the aluminum plate and the glass with the curved surface, so that the disorder modeling can be regularly realized. In the elevated dome section of the ground floor, the suspended ceiling is spliced with triangular perforated panels to form an interesting urban gray space.
▼鱼鳞状玻璃屋顶,fish scale glass roof© 方健
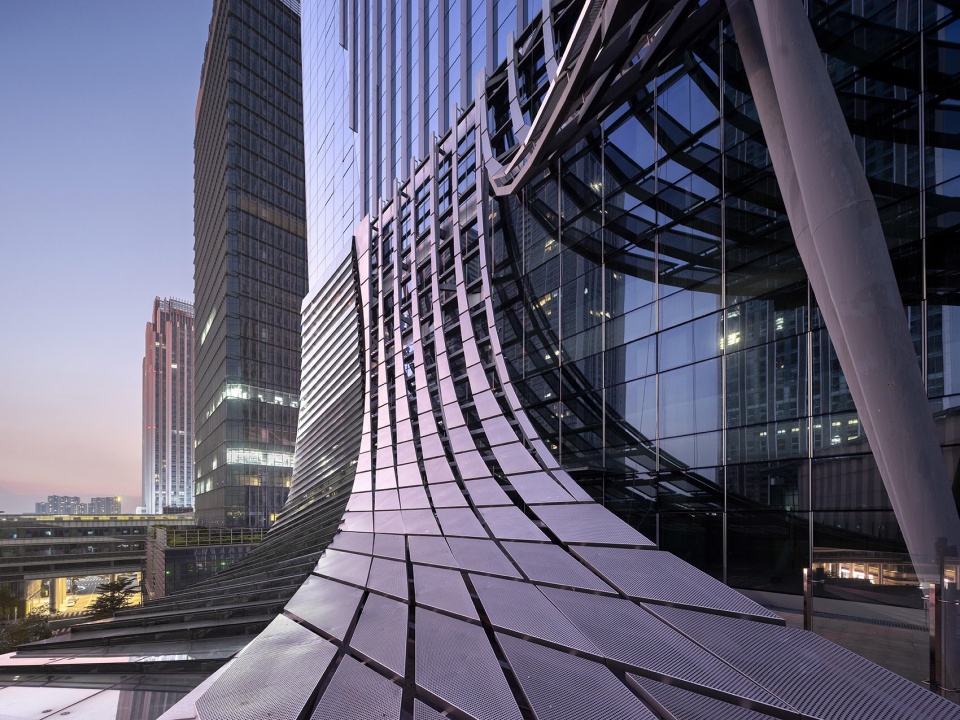
▼折角式直纹曲面幕墙,folding corner straight curved curtain wall© 方健
结语
Epilogue
佛山企业家大厦作为一栋246m的超高层建筑,融合了办公、零售商业、城市TOD等多种功能组合。从外界面到其公共空间的设置,首层的沿街架空空间、采光中庭,到连接负一层地铁及商业动线的下沉广场,三层城市天桥、裙房屋顶退台式的城市露台等,多个维度的公共空间共同形成了佛山企业家大厦这栋超高层的公共性。从解决实际功能出发,充分考虑当地气候特点而设计的近地空间,以人为本的立体交通系统串联周边城市的步行网络与地铁网络,给城市街区注入新活力,这是作为高密度、高容积率的超高层建筑应该完成的城市使命。
Foshan Entrepreneur Building as a 246m super high-rise building, iIntegrated office, retail business, urban TOD and other functional combinations. From the outside to its public space, overhead space along the street on the first floor, lighting atrium, subway and sunken square on the first floor, urban bridge on the third floor, urban terrace on the top of the skirt house, etc. multiple dimensions of public space together form the public character of this super high-rise. From the solution of functional requirements, near-earth space designed with the local climate in mind, forming a three-dimensional transportation system connecting the pedestrian network and subway network of surrounding cities, to breathe new life into city blocks, this is the city mission that should be accomplished as a super high-rise building with high density and high plot ratio.
▼城市新地标,the new urban landmark© 方健
▼场地平面,site plan © CCDI
▼一层平面,ground floor plan © CCDI
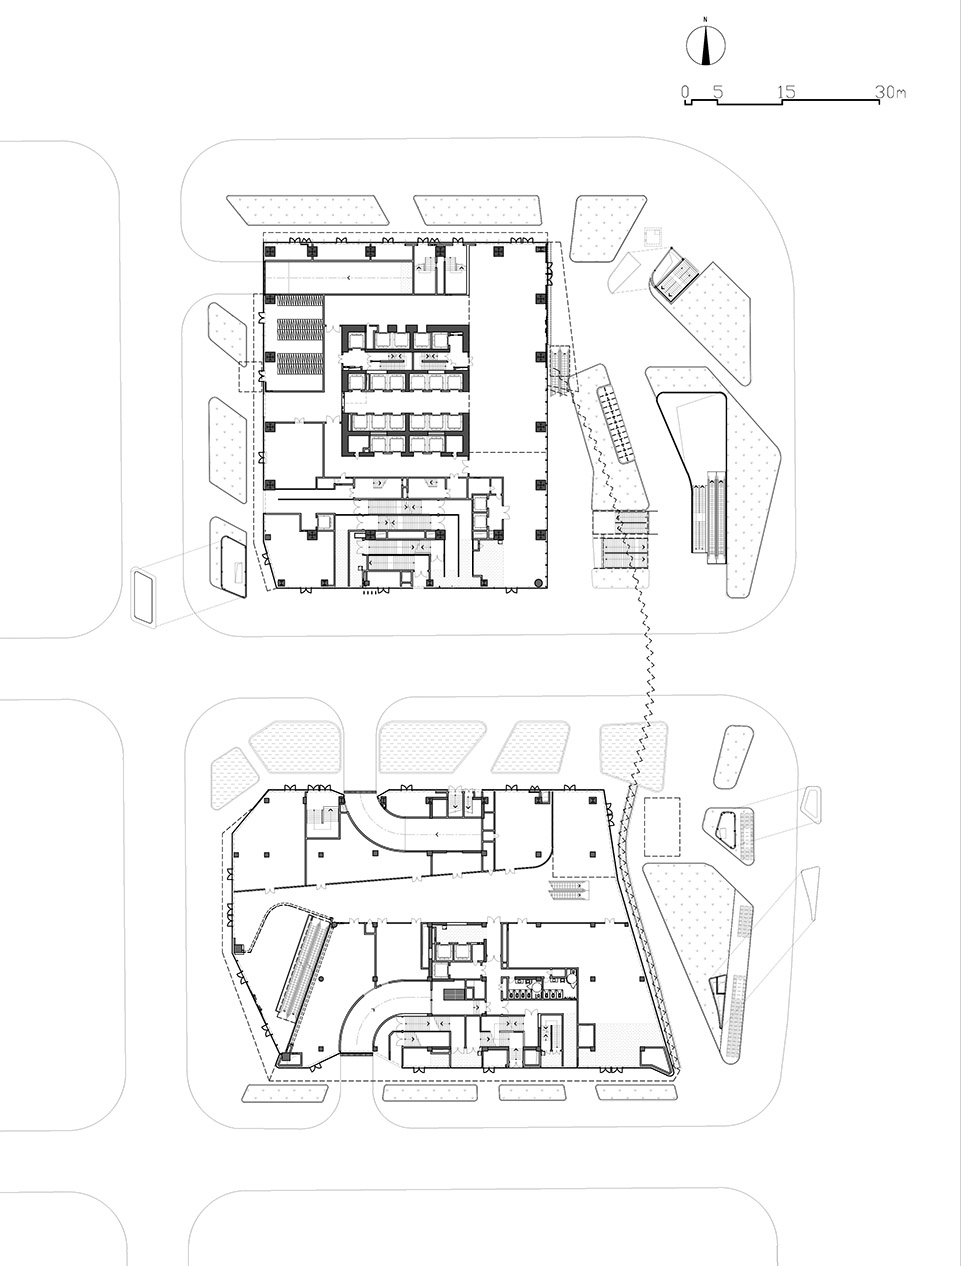
▼二层平面,first floor plan © CCDI
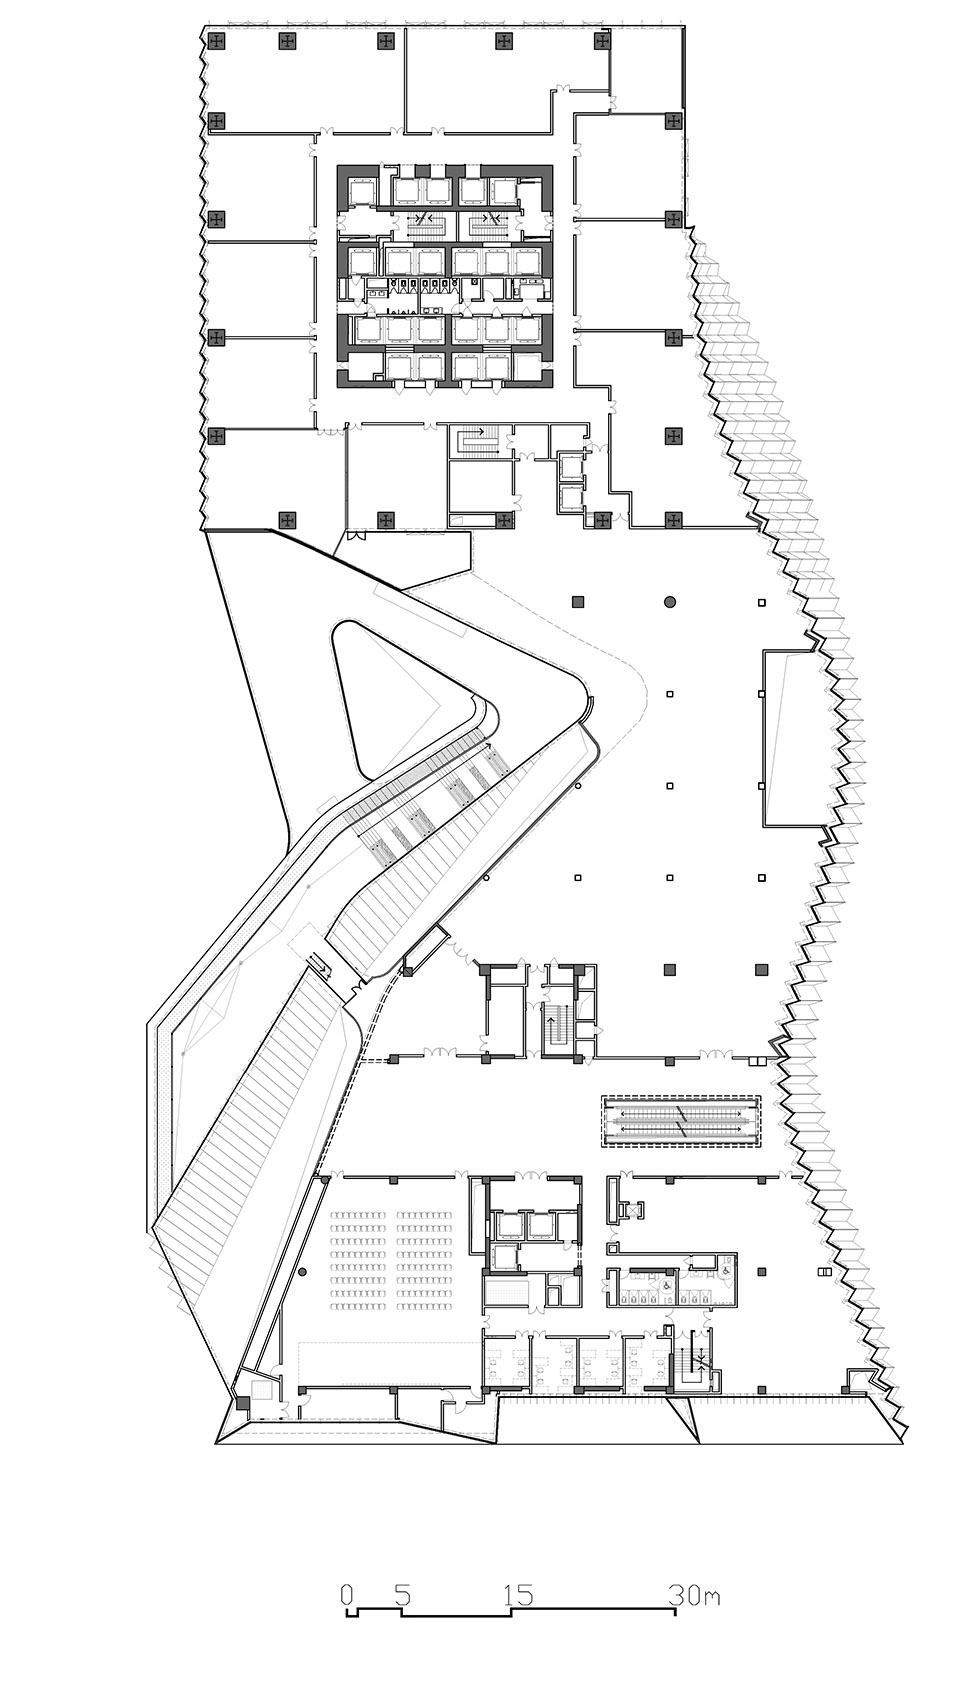
▼标准层平面,typical floor plan © CCDI
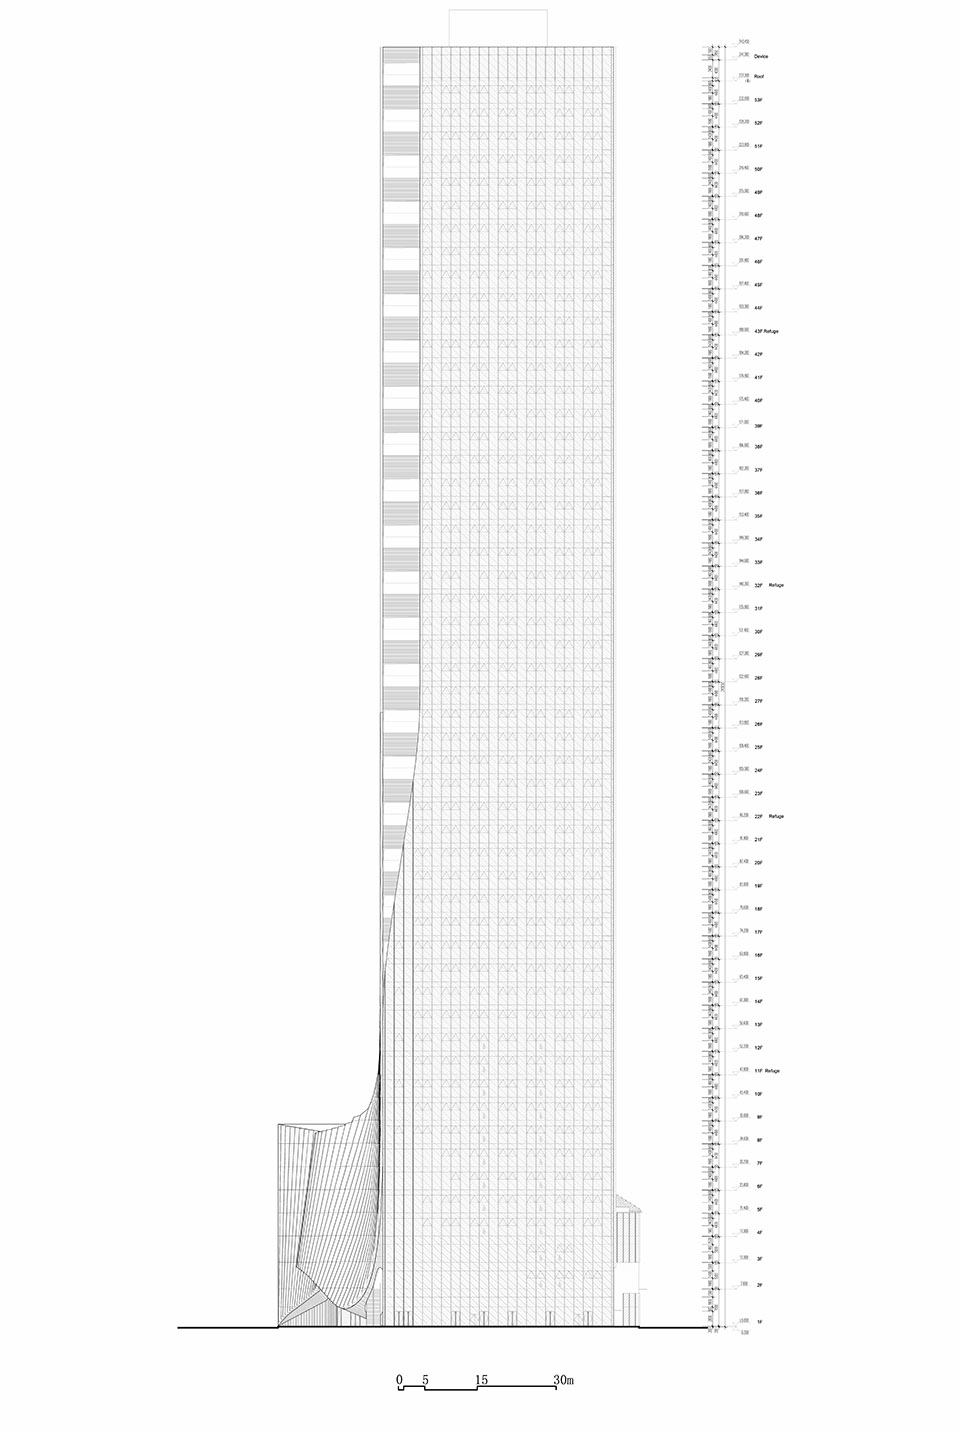
▼立面 1,elevation 1 © CCDI
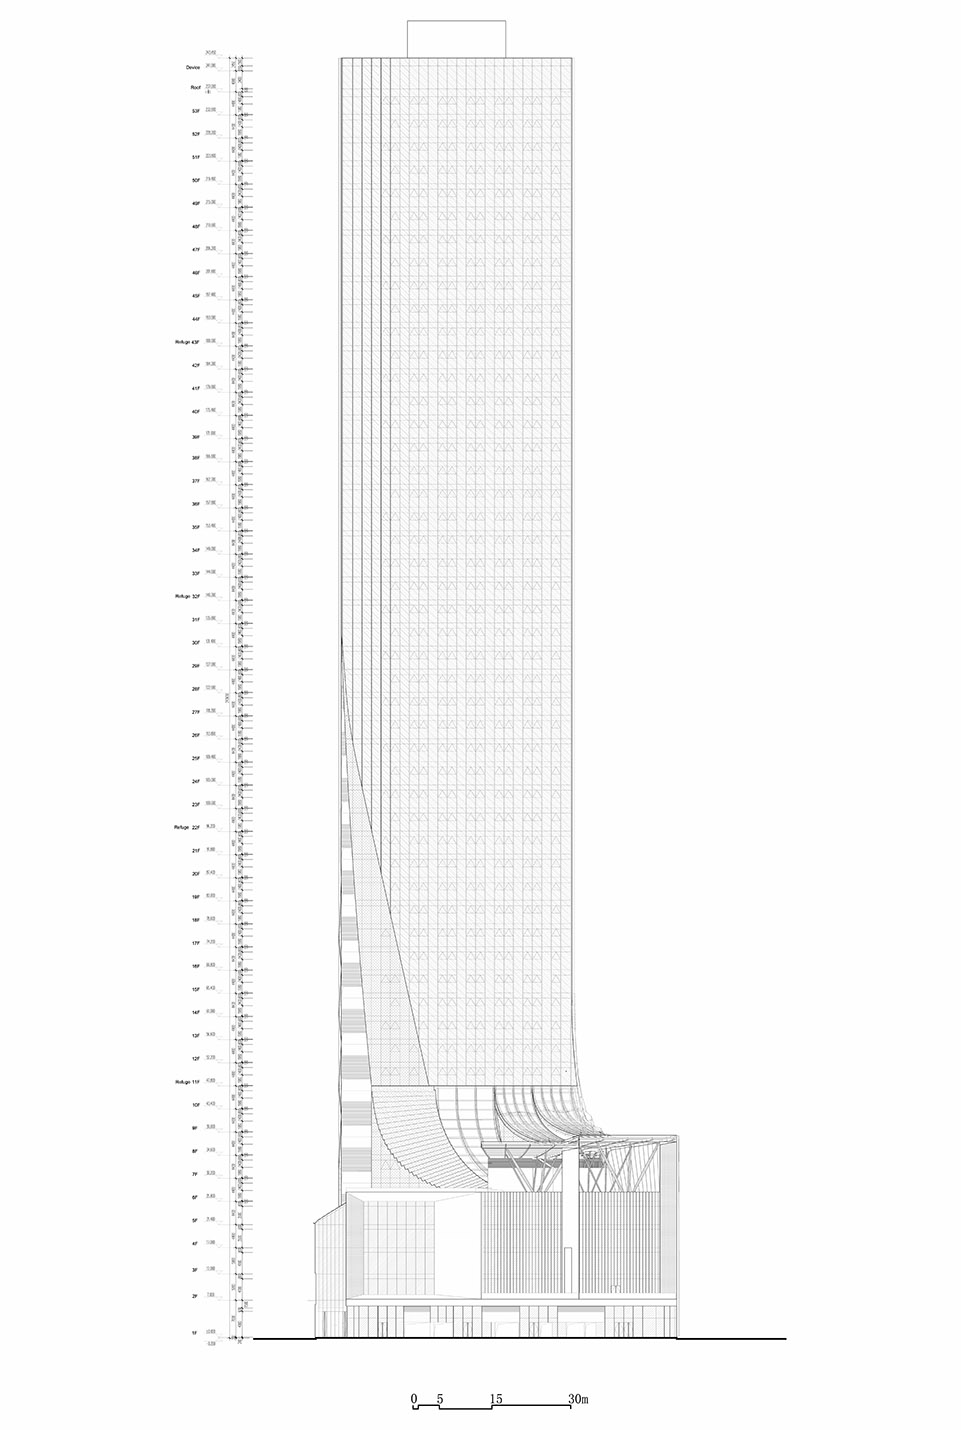
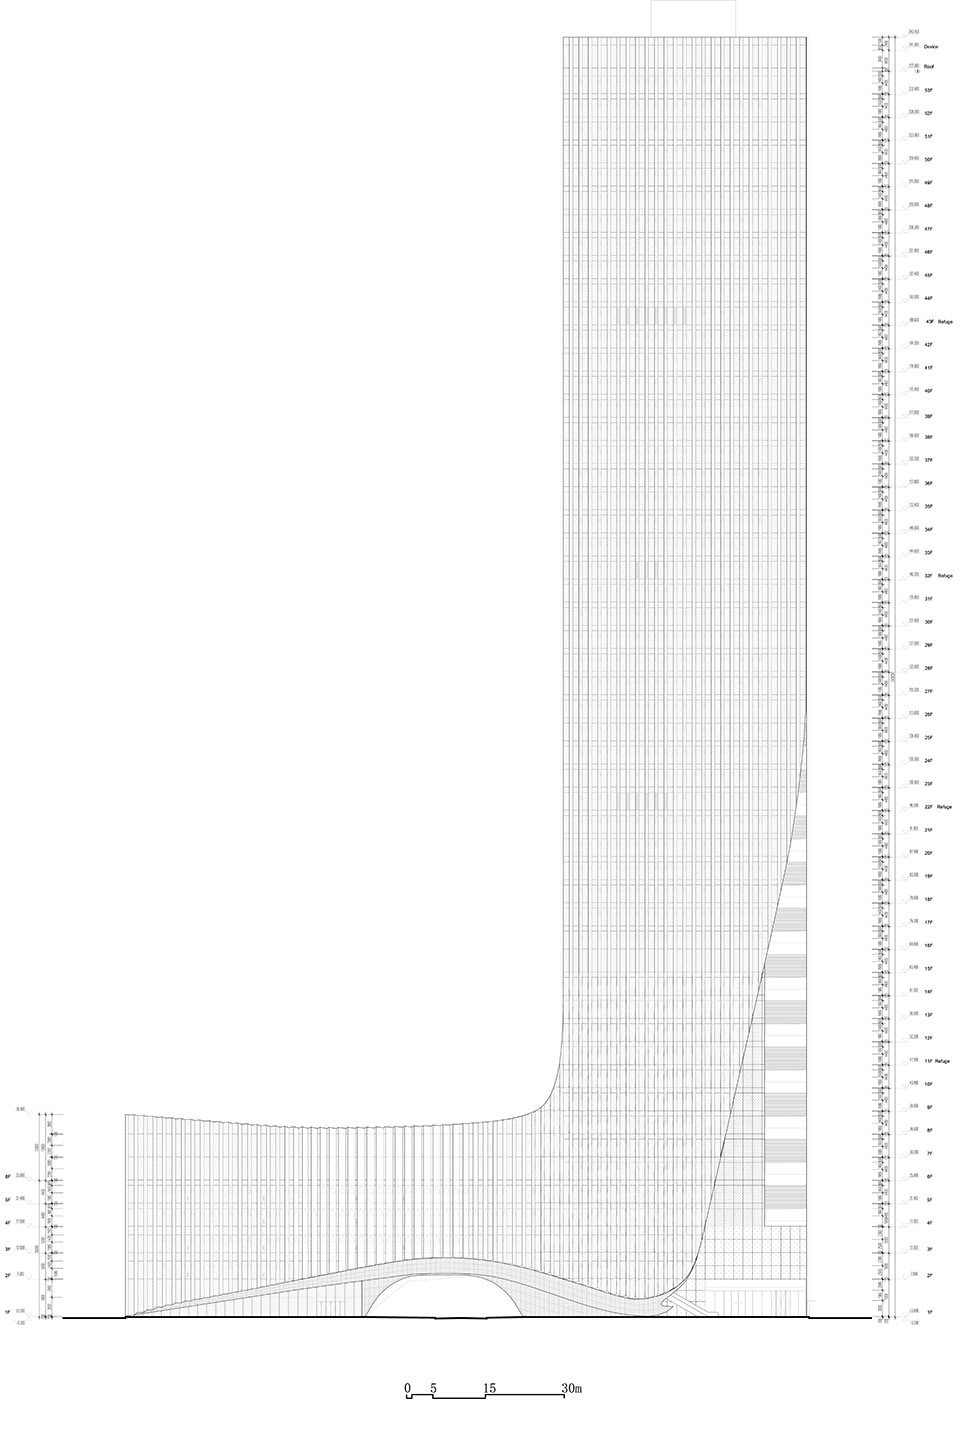
▼立面 2,elevation 2© CCDI
▼立面 3,elevation 3© CCDI
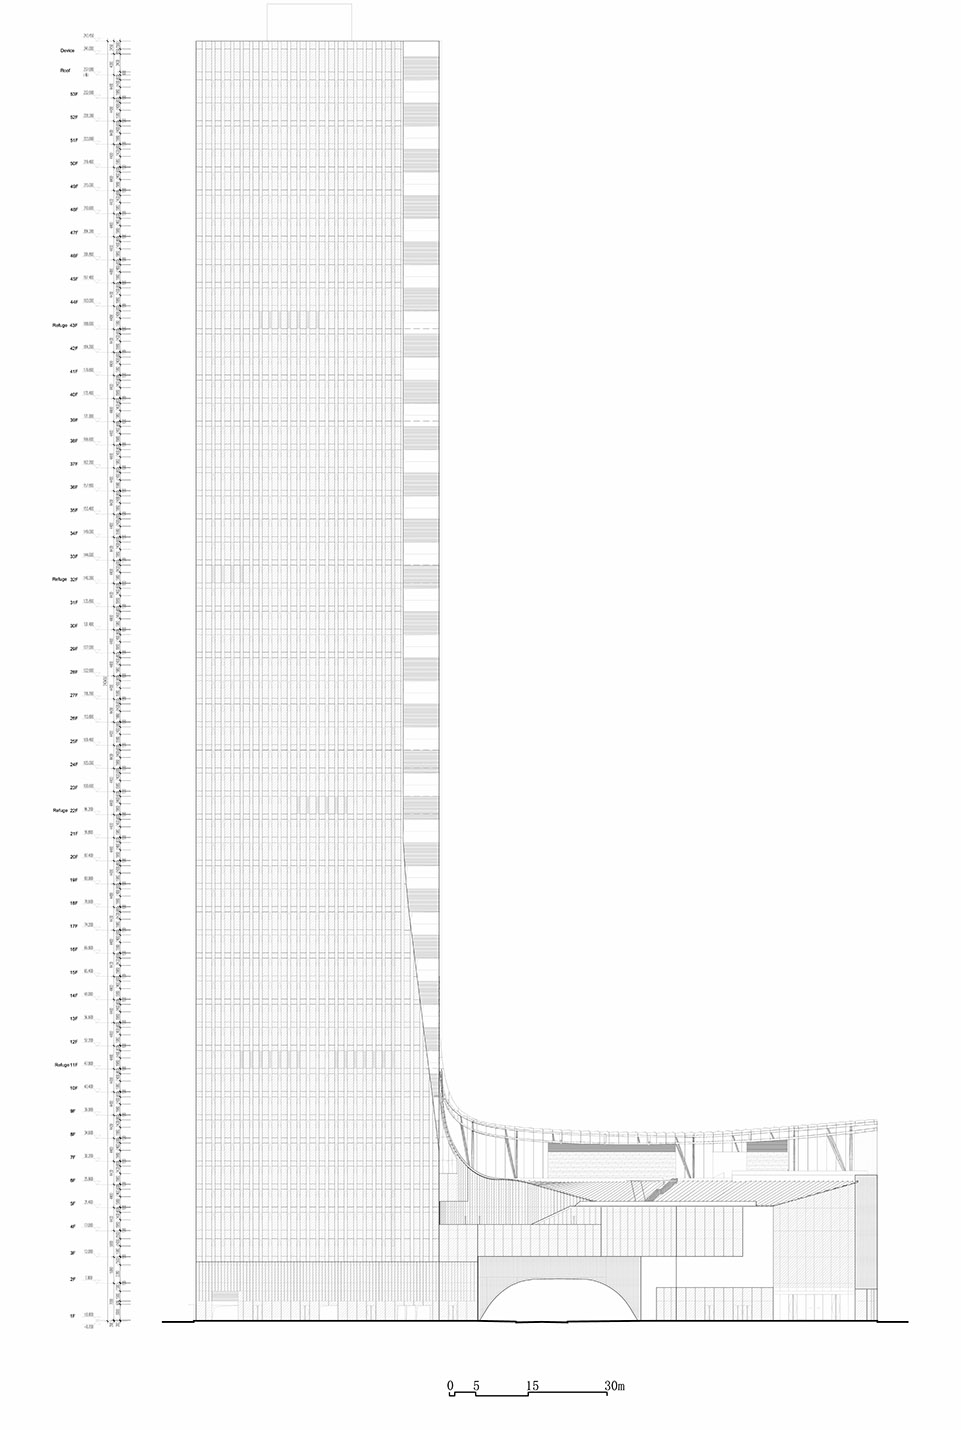
▼立面 4,elevation 4© CCDI
▼细部,detail © CCDI
项目名称:城市连通器——佛山企业家大厦
项目类型:超高层办公楼
设计方:悉地国际设计顾问(深圳)有限公司
公司网站:http://www.ccdi.com.cn
联系邮箱:820030848@qq.com
项目设计:王浪
完成年份:2023.12
设计团队:
方案设计:聂昌宁,刘振,杨壮,孙涛,李璐云,陈粤,庄雁华; 施工图设计:金艾,李义华,孙涛,丁维,王玉龙,杜国涛;
结构设计:吴国勤,施永芒、李建伟、刘耀南、陈有仲、王宁;
给排水设计: 刘康荣 杨纪超,庄文琼;
电气设计:焦培荣,叶琼霞,黄家兴,林少彬,秦洋洋;
暖通设计:何业远,谭晓君,黄艳琦;
智能化: 王可湛
项目地址:中国,佛山
建筑面积:157604.52㎡
摄影版权:方健
客户:佛山市企业联合发展有限公司
Project name:City Connector—Foshan Entrepreneur Building
Project type:Super high-rise office building
Design:CCDI
Website:http://www.ccdi.com.cn
Contact e-mail:820030848@qq.com
Design year:2012-2018
Completion Year:2023
Leader designer & Team:Wang Lang, architects;Wang Lang,NIE Changning, LIU Zhen, Yang Zhuang, Sun Tao, LI Luyun, Chen Yue, ZHuang Yanhua;
Construction drawing architects:Jin Ai, LI Yihua, Sun Tao, Ding Wei, WANG Yulong, DU Guotao;
Structural Engineers:Wu Guoqin, Shi Yongmang, LI Jianwei, Liu Yaonan, Chen Youzhong, Wang Ning;
Water Supply and Drainage Engineer; Liu Kangrong, Yang Jichao, Zhuang Wenqiong;
MEP Engineers: Jiao Peirong, YE Qiongxia, Huang Jiaxing, Lin Shaobin, QIN Yangyang, He Yeyuan, Tan Xiaojun, Huang Yanqi;
Intelligent design engineer: Wang Kezhan
Project location:FOSHAN, China
Gross built area:157604.52 ㎡
Photo credit: Fang Jian
Clients:Foshan City enterprise joint development limited company
More:CCDI 悉地国际设计 更多关于: CCDI on gooood









名字不太好听
DK
夜景不错
现在这个睡睡和之前的睡睡是啥关系?
睡神转行了?
怎么4月26号之后就没见你发过评论了?
大阳具??
像是带着枷锁,有些地方想灵动但是又灵动不起来,最后只能堆体量了
评价为生硬的结合