非常感谢Nicolas Laisné* Architecte Urbaniste将项目介绍和项目图片授权gooood发行。更多请至:Nicolas Laisné* Architecte Urbaniste on gooood
Appreciation towards Nicolas Laisné* Architecte Urbaniste for providing the following description:
来自法国的Nicolas Laisné*建筑事务所给我们分享了他们最近完工的Ginko生态住宅区项目。Nicolas Laisné*建筑事务所也对亚洲的高层建筑市场非常感兴趣。他们拥有诸多高层建筑设计经验。
该项目由 Nicolas Laisné* Architecte Urbaniste和 Christophe ROUSSELLE Architecte Urbaniste共同完成。
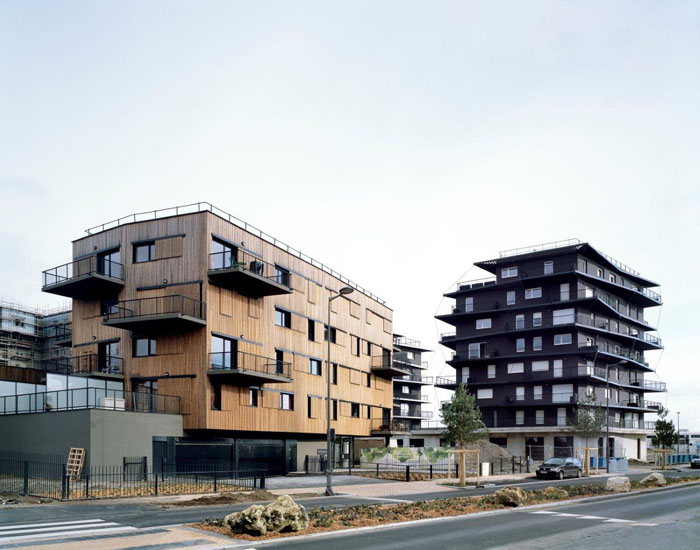
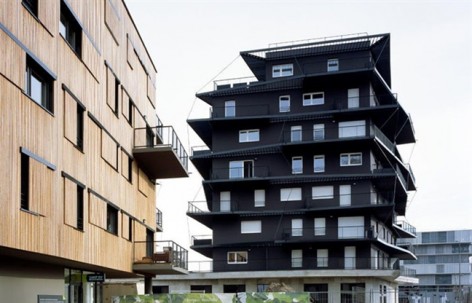
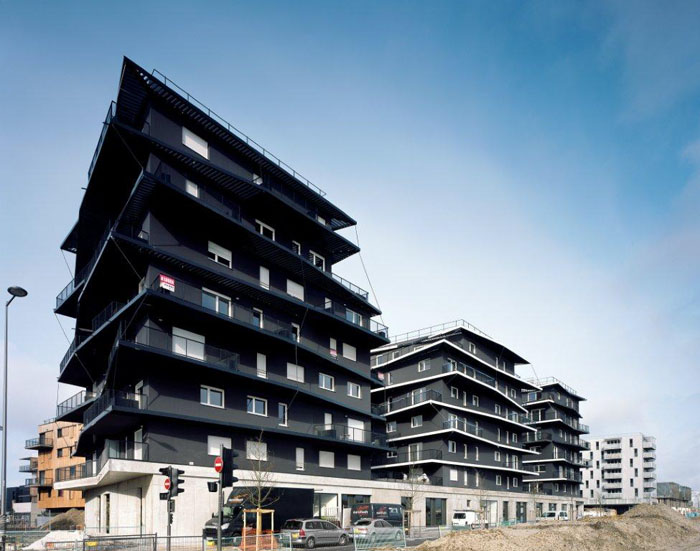
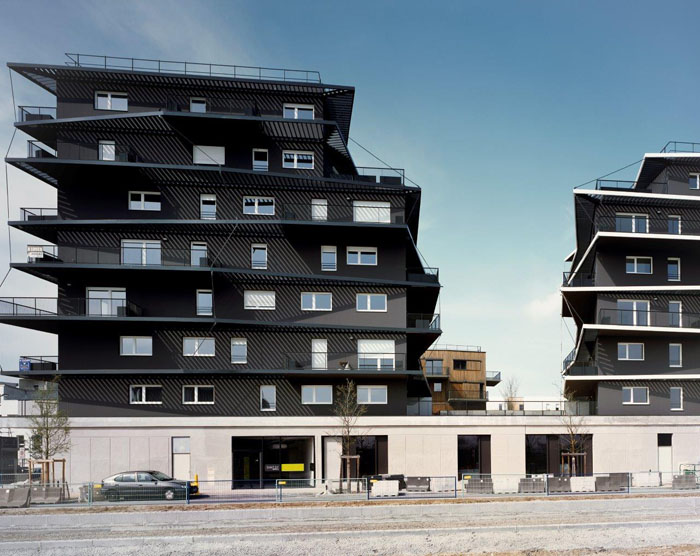
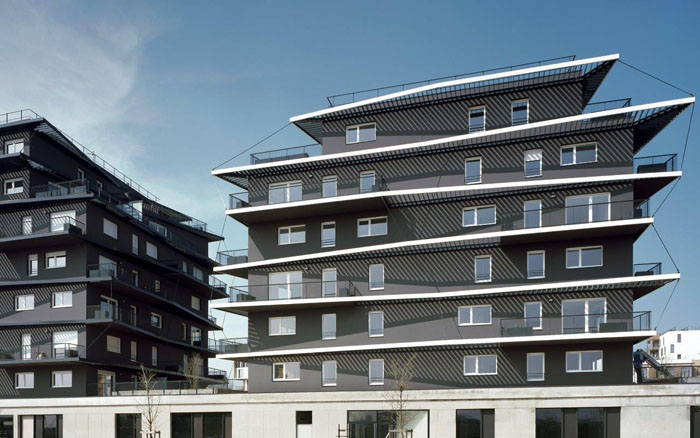
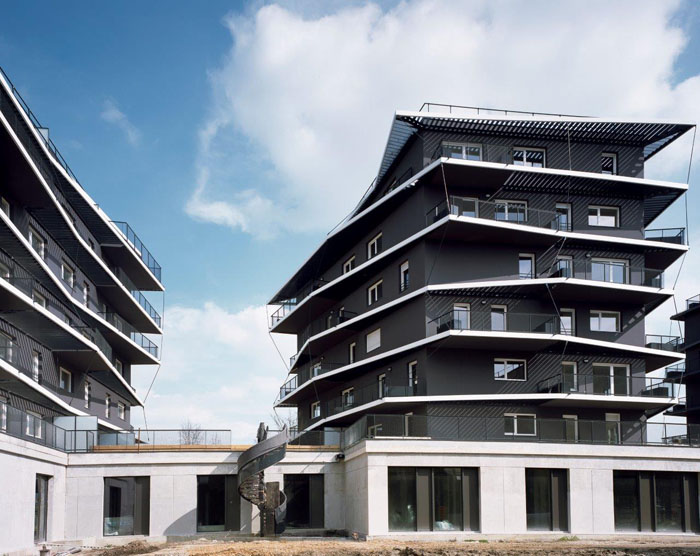
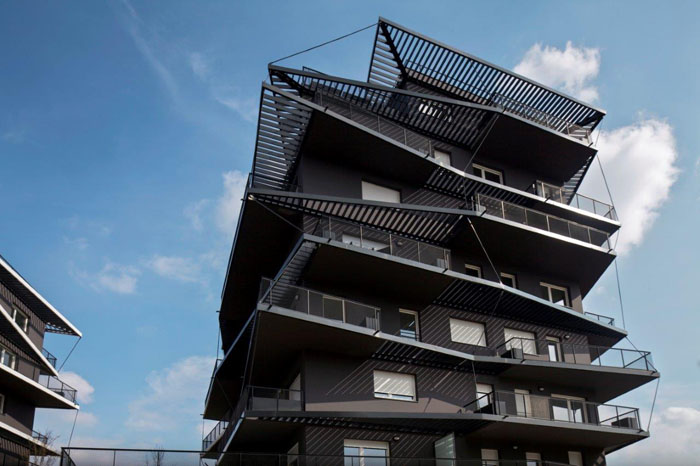
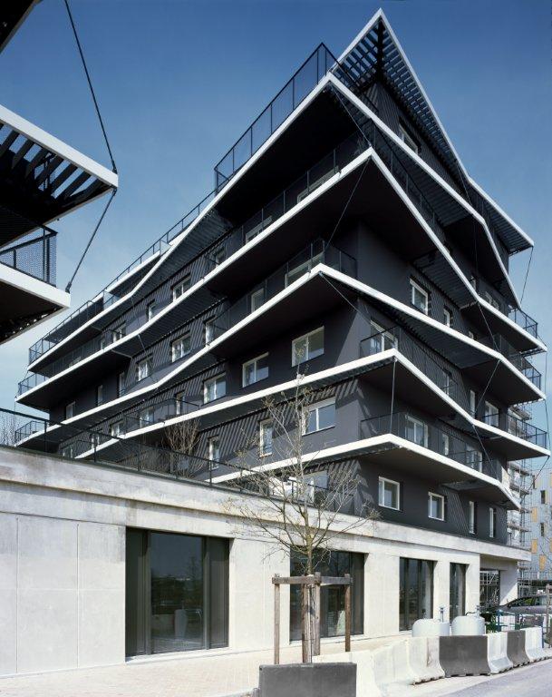
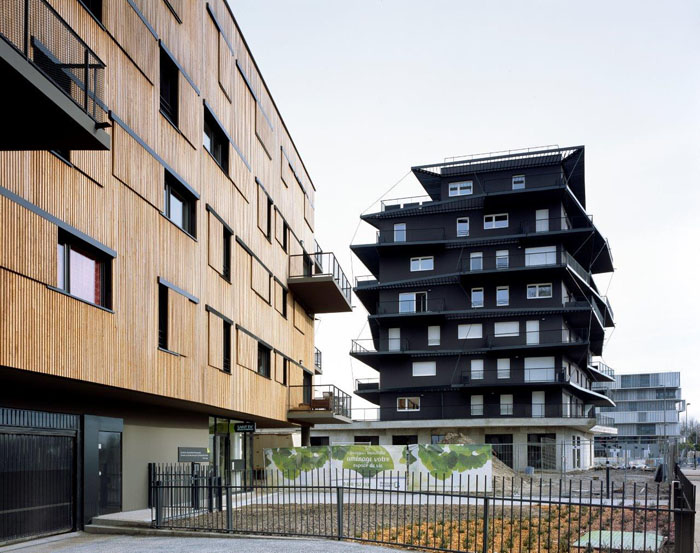
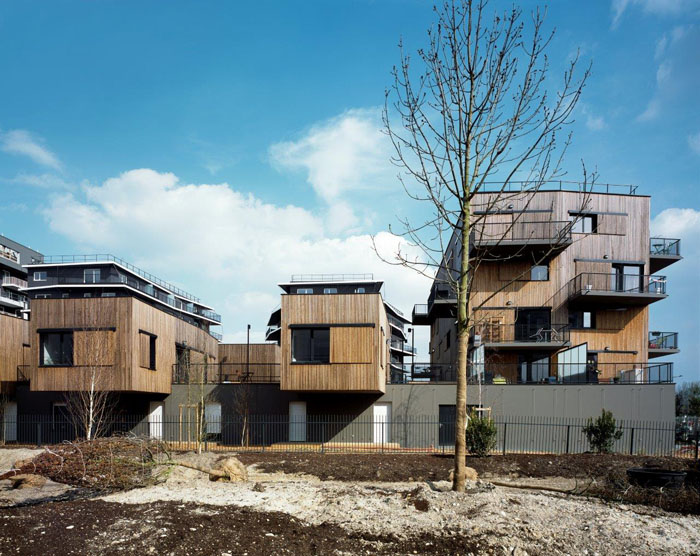
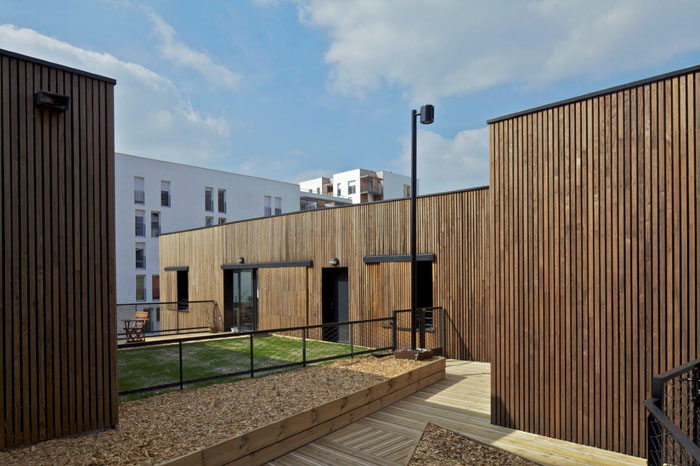
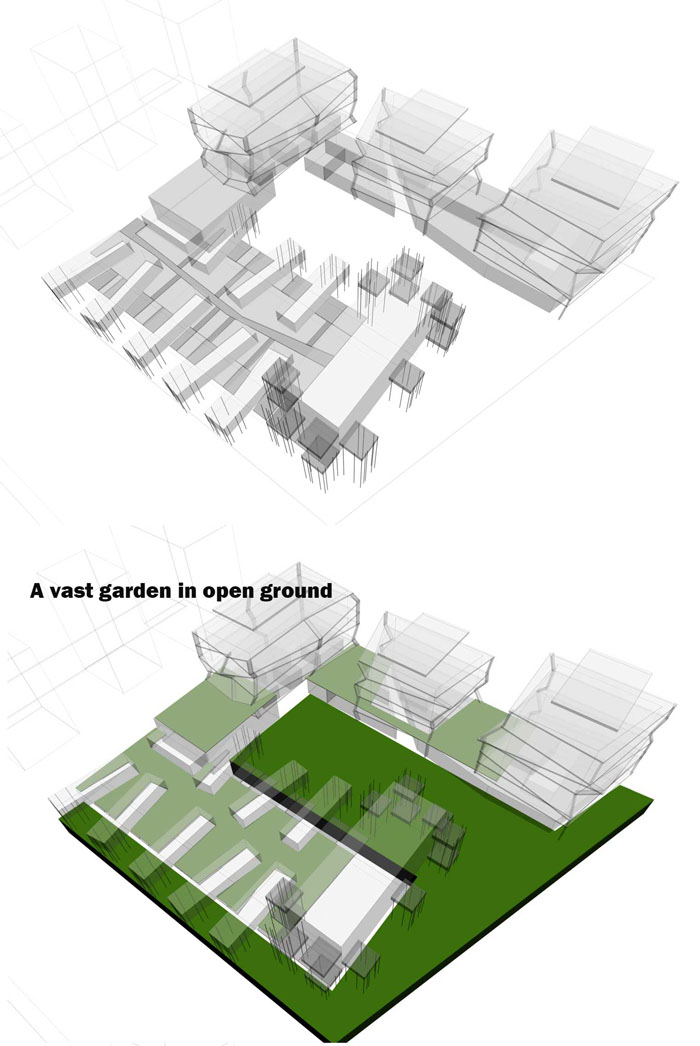
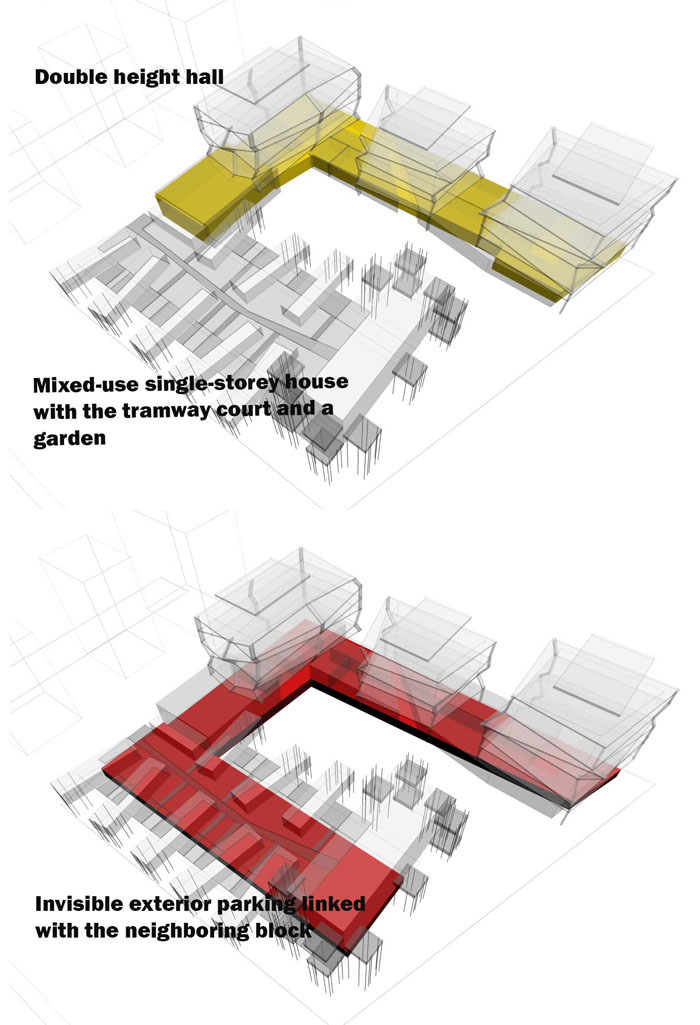
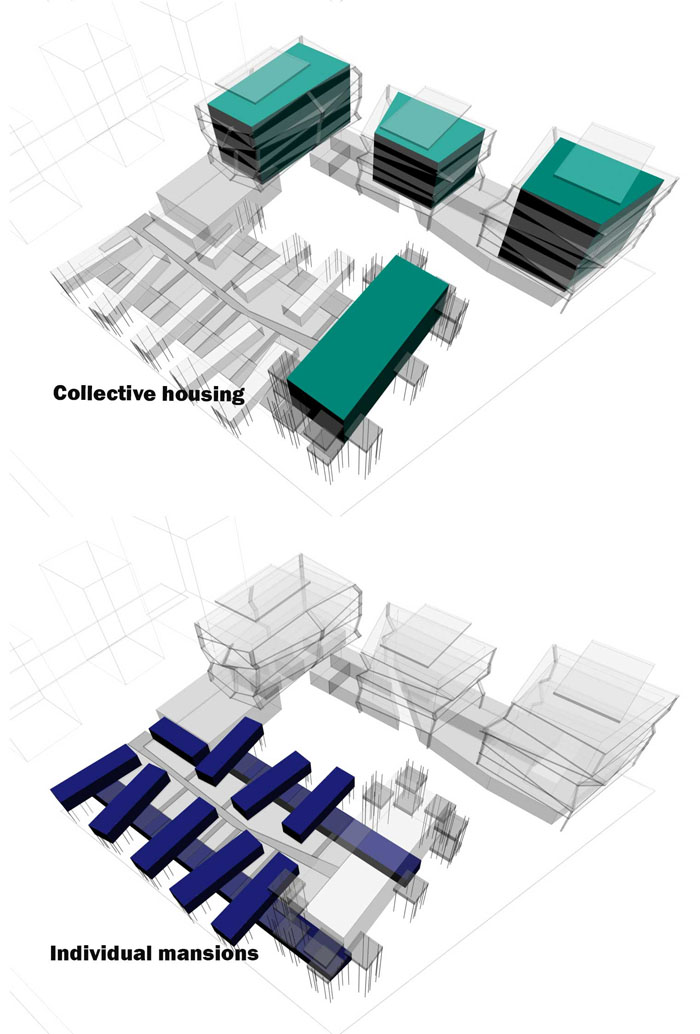
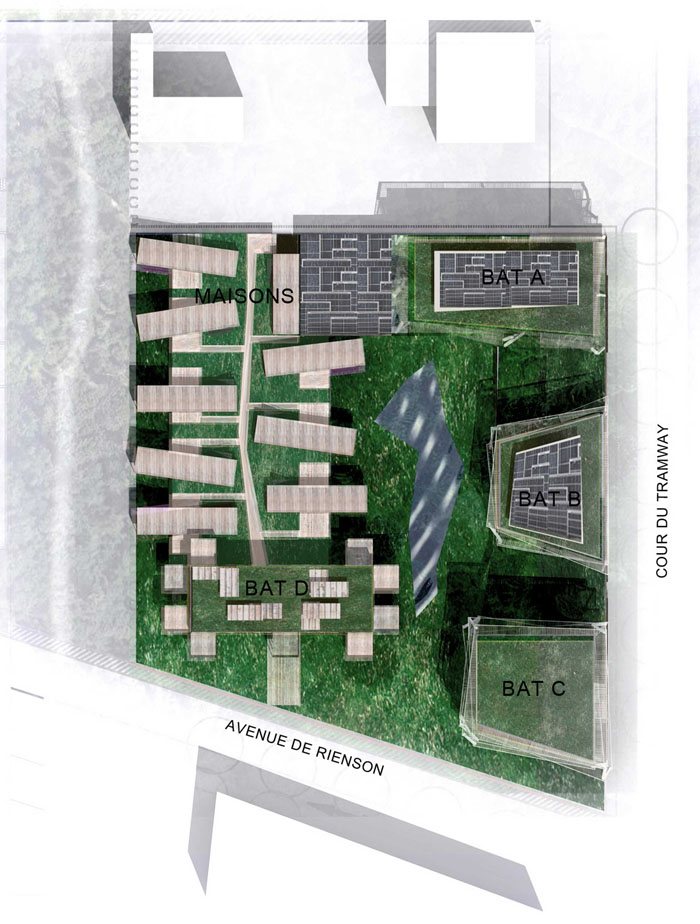
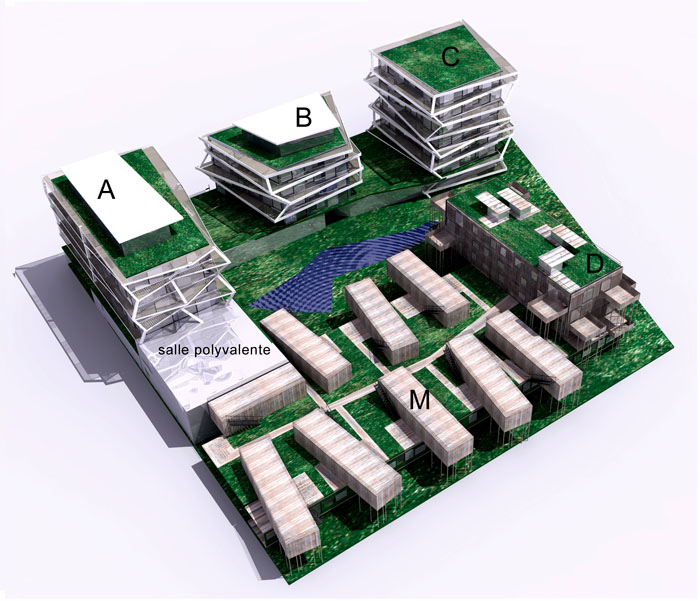
Ginko生态住宅区的项目位于法国波尔多市 Berge du Lac区域,四栋集体住宅楼和另十栋私人住宅共同形成这个私人街区。三栋高楼均为深色立面,它们的蜿蜒曲线剪影与当地有轨电车相呼应。另一边,木立面的私人住宅群和高楼与毗邻的线性公园平行并列。建筑师的所有抉择皆是因建筑物的具体情况妥善而处。
This project, located in the new Berge du Lac area in Bordeaux, includes four collective buildings and ten individual houses which form a block. The dark shades and unbalanced silhouettes of the three tallest structures echo the tramway. On the other side, the individual houses and a building, covered in wood, are erected along the side of a linear park. Each of these architectural choices responds to the particular circumstances of these buildings.
Place: Bordeaux- France -Zac Berge du Lac- Ilot A3.3
Client: Bouygues Immobilier
Architects: NicolasLaisné – Christophe Rousselle
Surface: 8100m² shon
Construction Cost: 10 500 000 euros
Landscape Designer: Signe Ouest
Structural Ingeniering: Betri, Morillon
Status: Built
MORE: Nicolas Laisné* Architecte Urbaniste,更多请至:Nicolas Laisné* Architecte Urbaniste on gooood








小图还以为象山美院
不错,很有日本古塔的味道,利用栅格在建筑表明产生纹理效果的做法,值得学习
跟日本隈研吾的茶室堆积的浅草文化中心相似