非常感谢pedro domingos arquitectos将项目介绍和项目图片授权gooood发行。更多请至:pedro domingos arquitectos on gooood
Appreciation towards pedro domingos arquitectos for providing the following description:
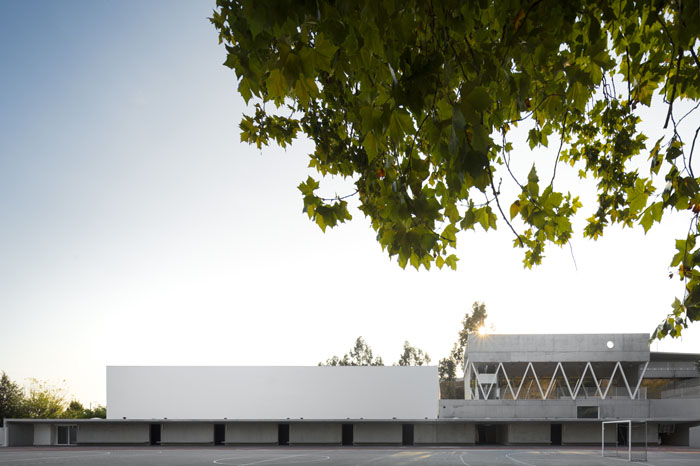
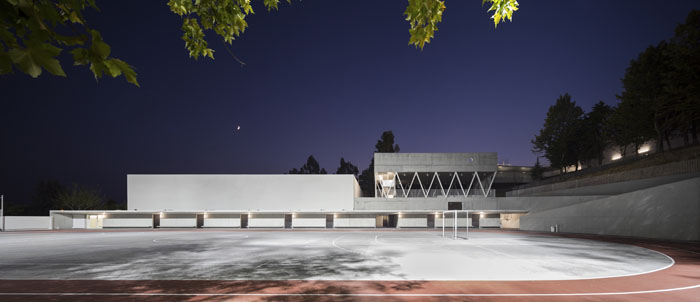
这座白色的学校位于山青树绿的惬意好地方。当地以农业和五金制造业为主,不密集的城镇点缀在浓郁的自然中。学校建筑处理相当尊敬自然环境,同时在众多挑战之下兼顾室内教学空间与室外活动空间的最佳平衡。
“Learn and Grow”
The school of Sever do Vouga is part of national program for the rehabilitation of the secondary schools.This program consisted on the rehabilitate of 300 schools, reusing existing facilities and adding new areas and programmatic space.The spaces of common use were areas where there was more investment in these schools: Library, Students Room, Study Rooms, Canteen, Auditorium and Sports Venues.
学校包含图书馆,教室,自习室,食堂,礼堂,体育馆。共有1500名10—17岁的中小学生在此学习。学生们都从城镇坐公交车到学校上学,学校无疑是他们每天花时间最多的第二个“家”。
The Primary and Secondary Sever do Vouga is located in the Serra Arestal and is part of the MacIço Gralheira, a mountainous region where its two main activities are agriculture and metallurgical industry.
This school, with capacity for 1,500 pupils, aged between 10 and 17 years, serves all students of the council. They travel from all the villages of the Council to the school by bus. For these students the school is the place where they spend much of their day, functioning as a second “home”.
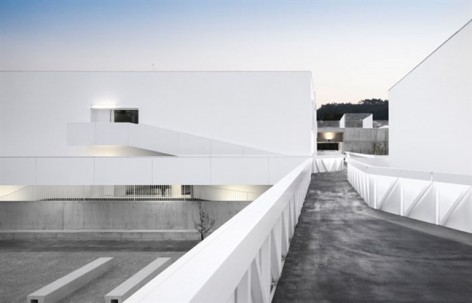
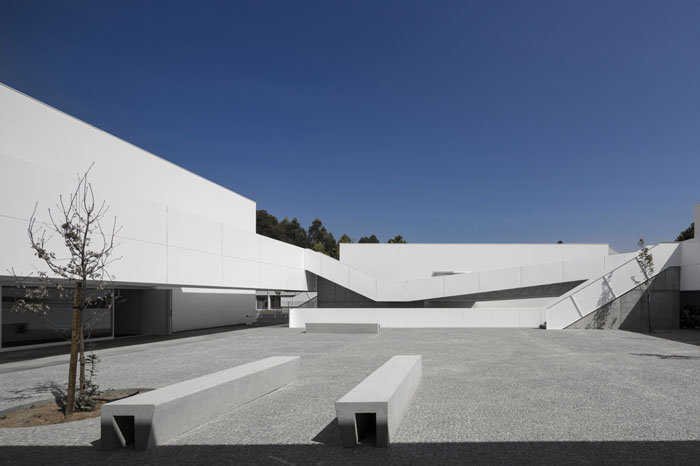
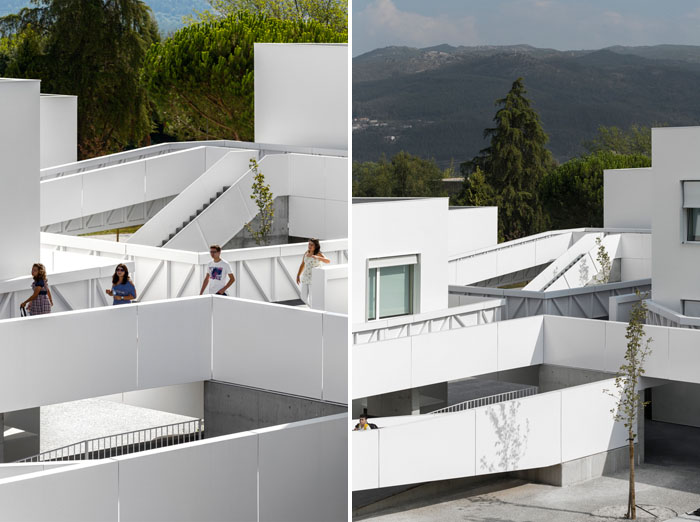
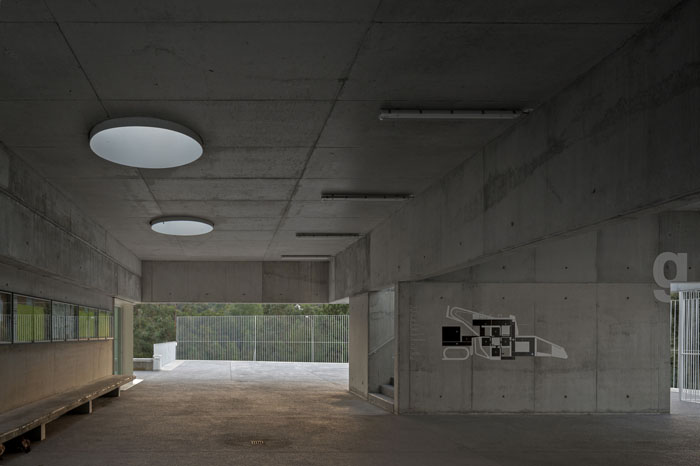
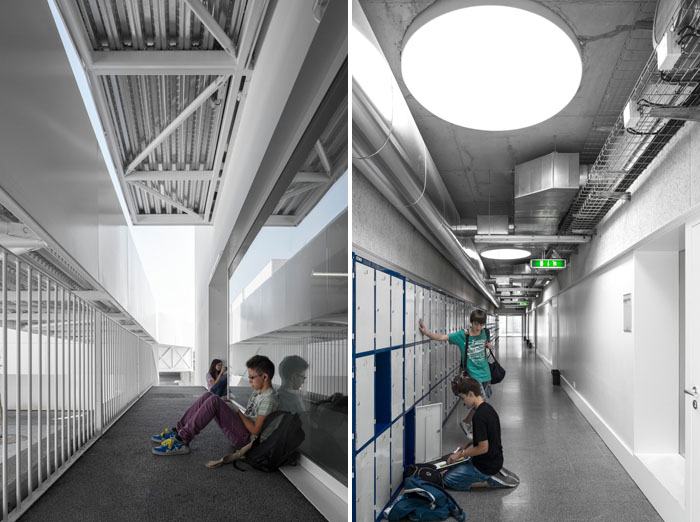
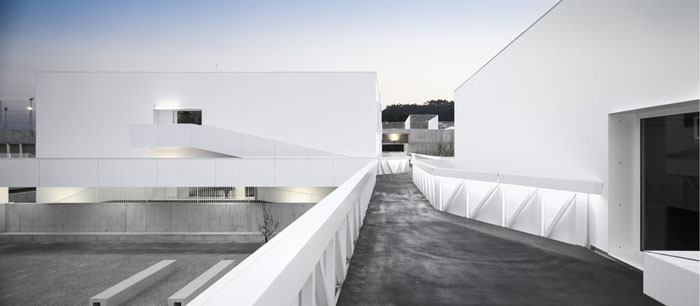
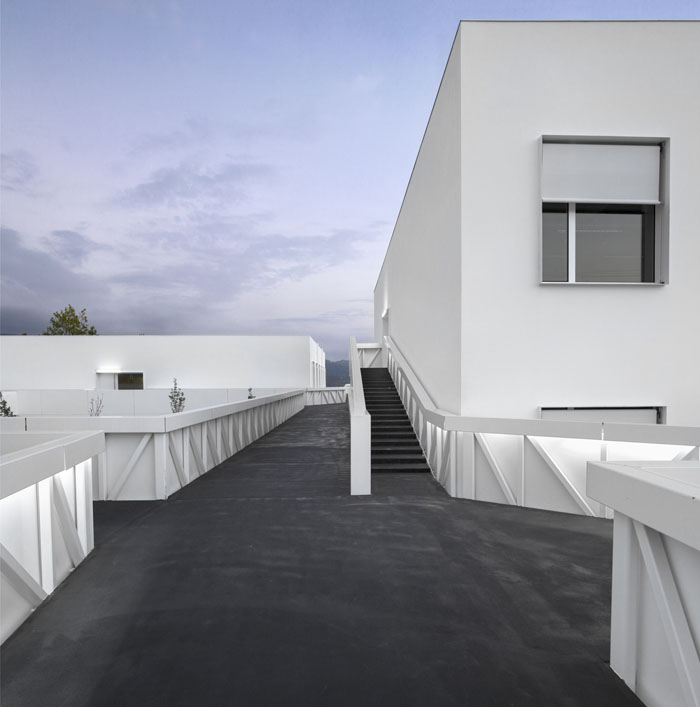
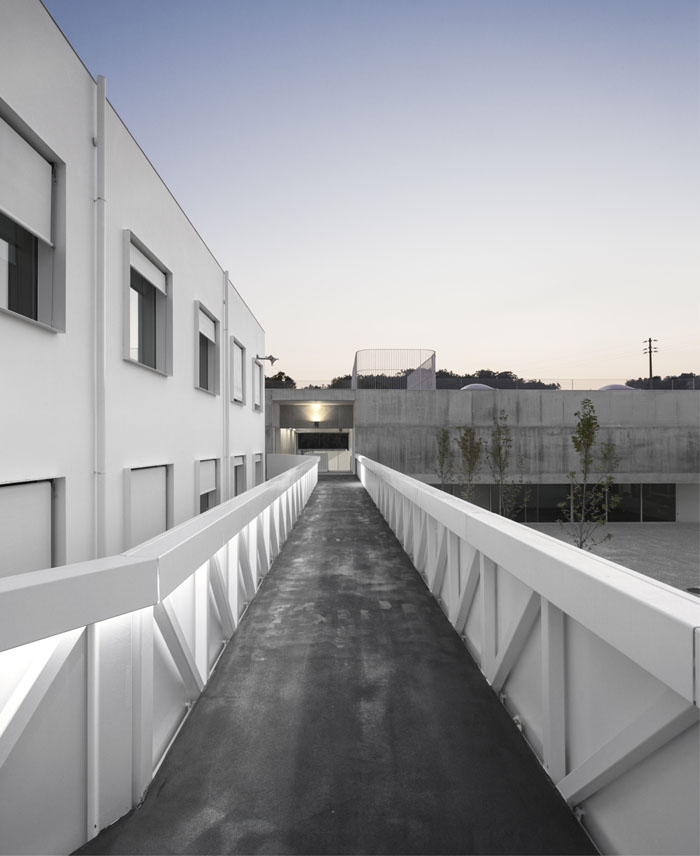
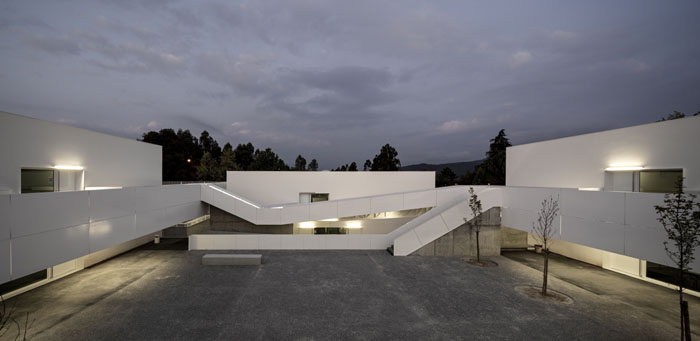
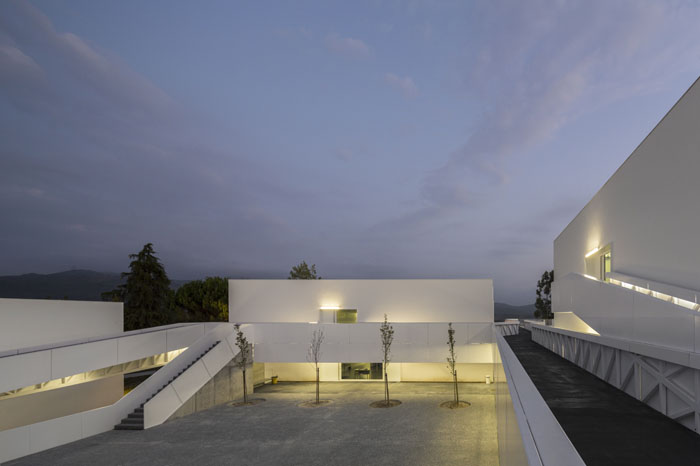
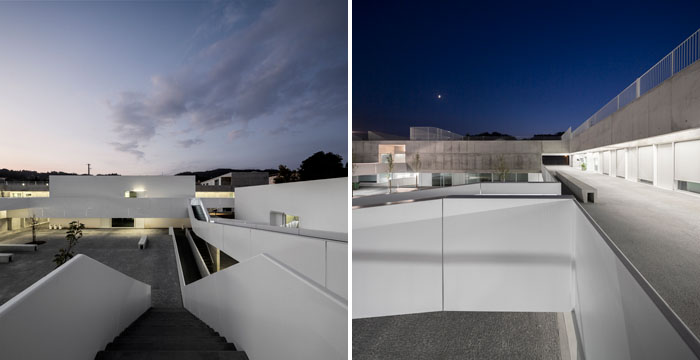
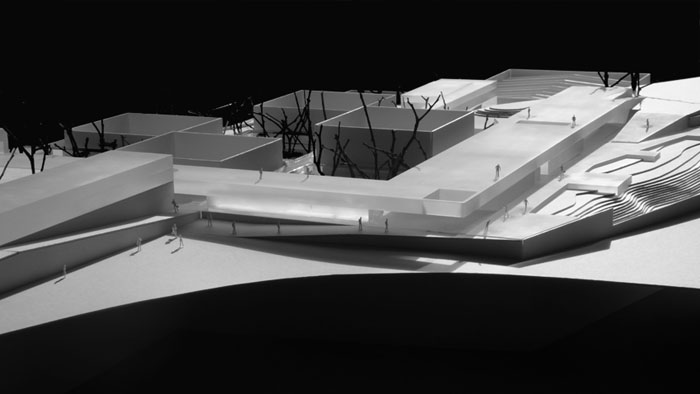
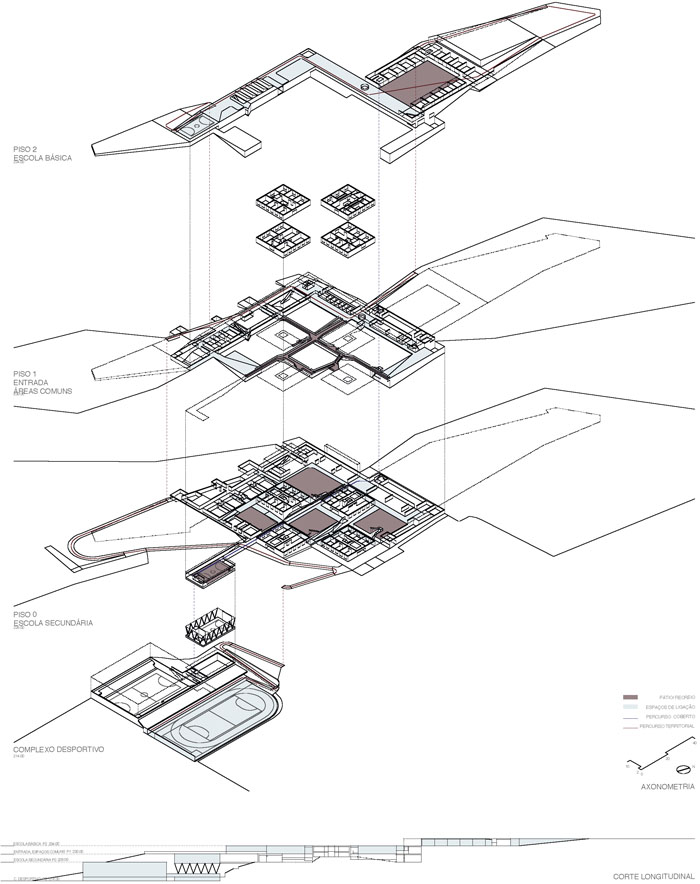
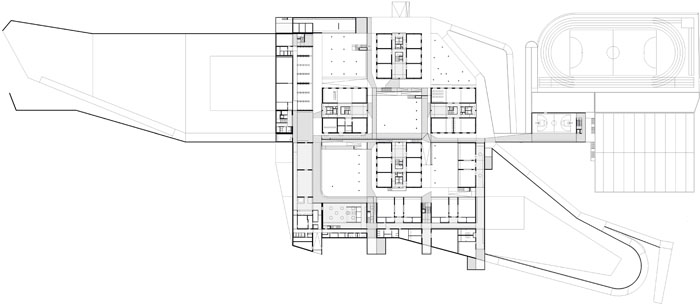
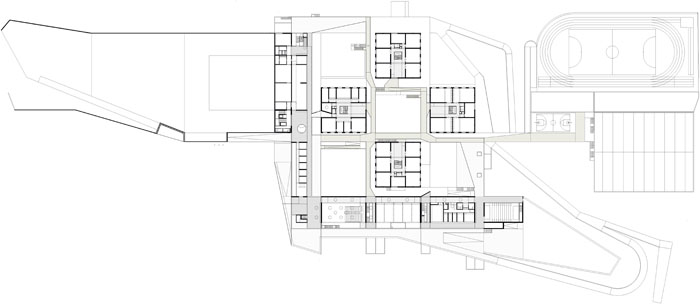
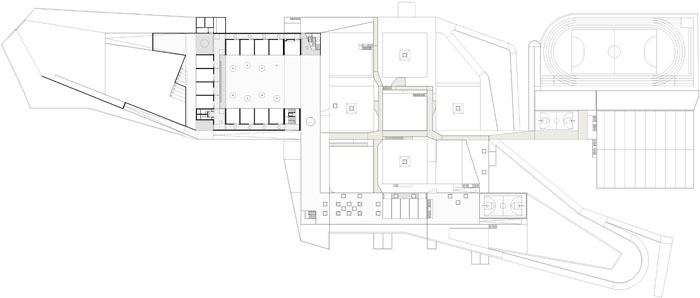
在学校的原有L状结构中补充了4个方形的建筑体量,这4个方形建筑呈棋格式排列,交错之间形成同样大小的几个院落。最后学校形成一个坐北朝南的大U型建筑。架空的金属桥梁穿越院落,联系学校各个建筑和平台。
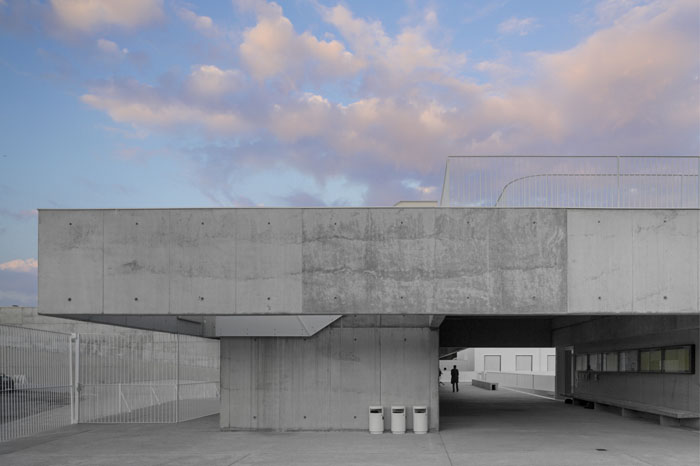
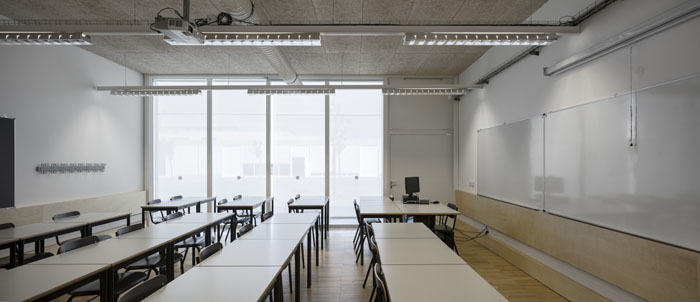
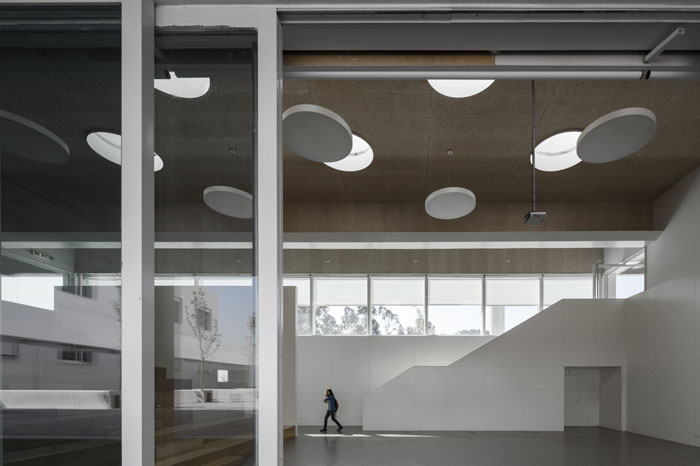
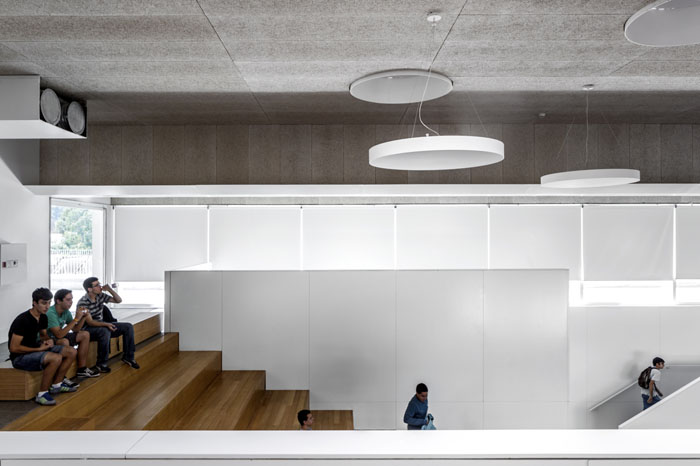
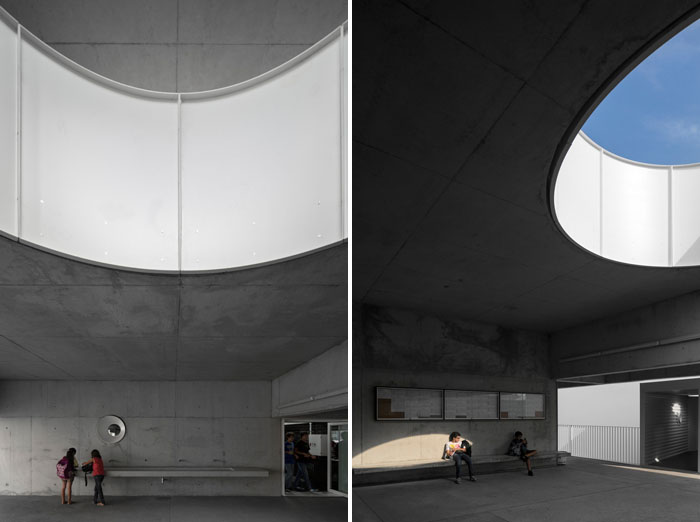
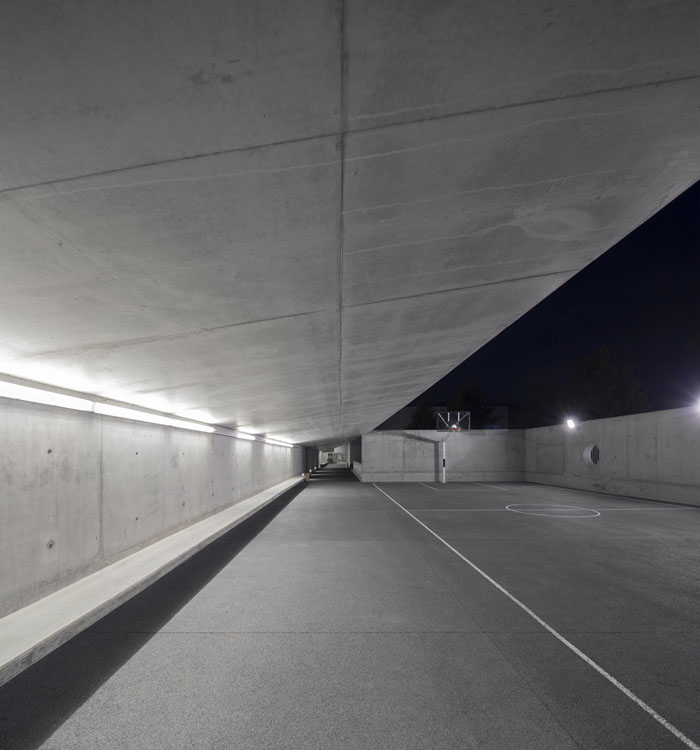
The School is set on a line of ridge, north / south, with a gap of 26m, amidst mountains, in an area with low urban density and a strong natural surroundings.The project reconstructs the relationship between the school and the Territory, sublimating the natural condition of the landscape area.We propose a fusion between nature and architecture.The main challenge of the new School is finding the balance between the formal classroom for teaching and outdoor spaces for freedom.The project begins by taking as base four blocks of classes with two floors, built in 1984 and a sports pavilion.The proposal is to organize the school around these blocks, increasing the density and optimizing the supply of teaching spaces.This strategy is complemented by a set of patios and platforms for playgrounds with various dimensions exposed to the Natural and to the Valley. They have become the most important spaces in the school– as meeting and sharing spaces.
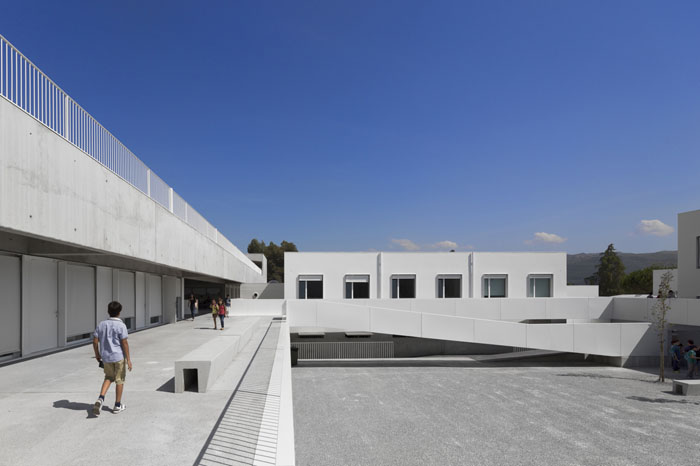
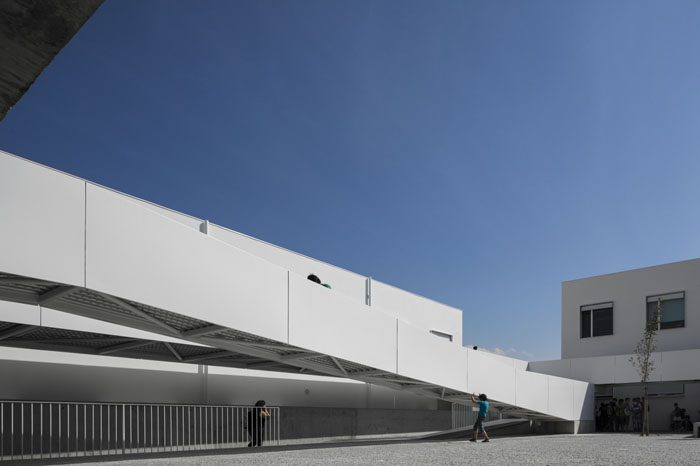
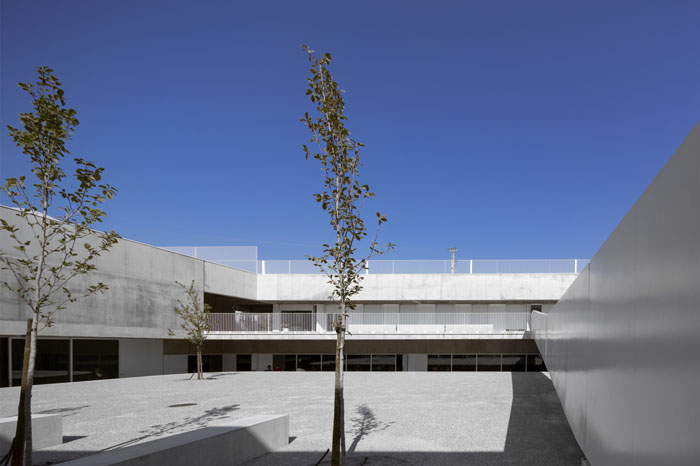
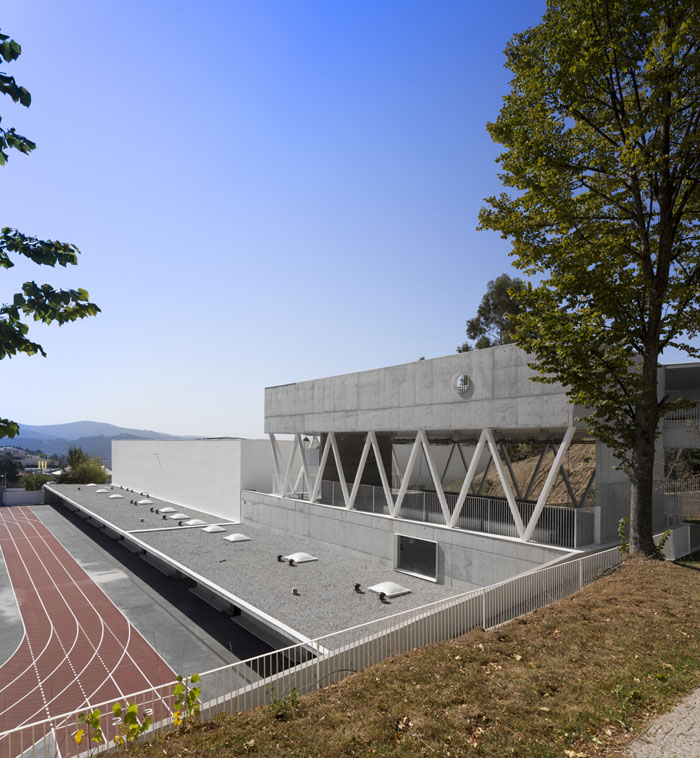
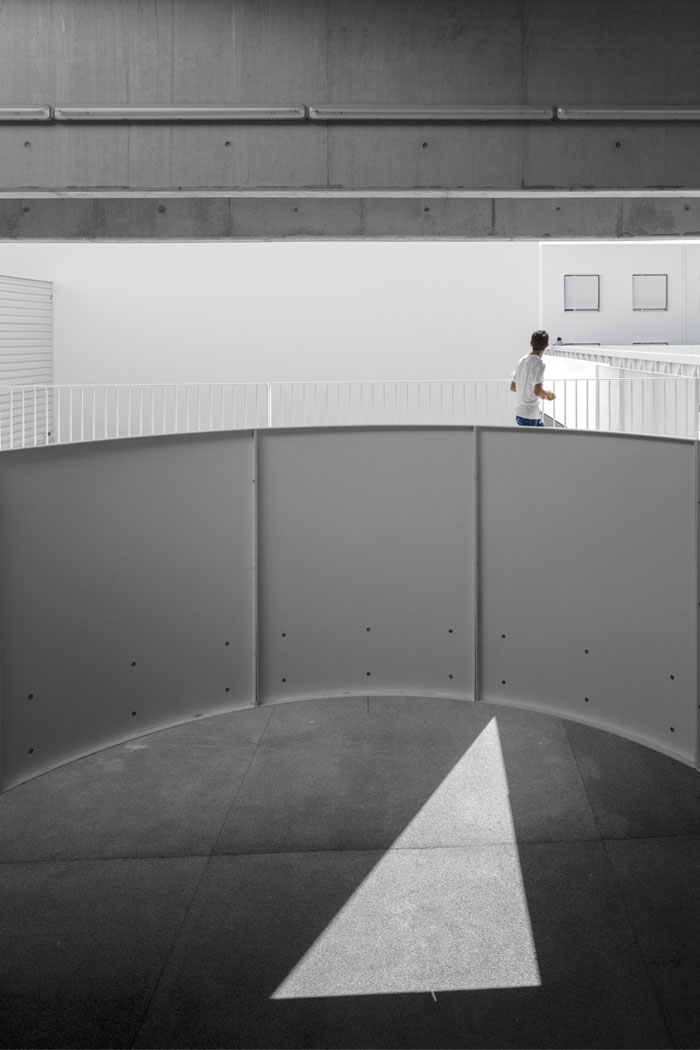
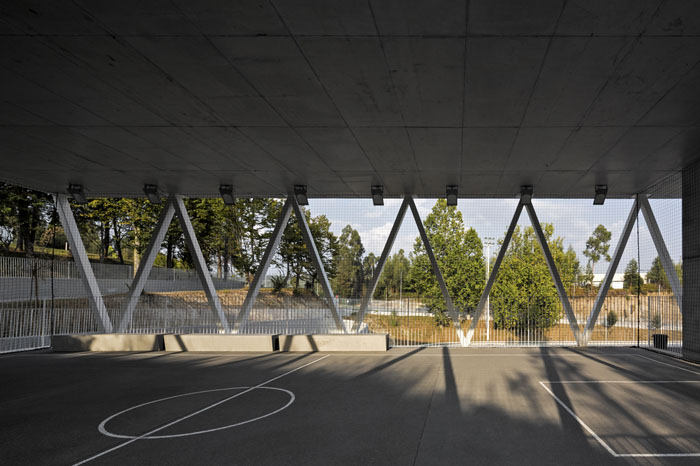
From four existing blocks introduced a new structure in shape of a “L”, deployed according to a Cartesian system.The Basic School is at the highest level in a “U” shape, facing south, with classrooms open into a large central courtyard.The southern restructured Sports Complex, reusing the existing pavilion and adding a new tower which includes the new gyms and sports fields.The different valences school implemented the three platforms are uneven mended by two complementary paths: one more artificial and pragmatic, oriented north / south, linking the three platforms (Primary School, Secondary School and Sports Complex) and other more natural topography and sweetened ever-ramp articulation of the three platforms.These two routes begin and end together. This routes are complemented by a path made by metallic bridges, which connect the existing blocks to the news. The “floating” paths are over the territory stretching the platform off the entry and linking the different blocks of the school.

architecture:
Pedro Domingos Arquitectos
authored and co-ordination:
Pedro Domingos
collaborators:
Pedro Gonçalves, Luís Rosário, Luís Pedro Rodrigues, Hugo Amaro, Joana Fonseca,
Patrícia Ribeiro
landscaping architecture:
Global Arquitectura Paisagista, João Gomes da Silva
structural reinforcement, foundations and structures:
Ara, Alves Rodrigues Associados, Fernando Rodrigues, Cristina Martinho
electricity, security and telecommunications:
Ohmsor, Luís Mira
mechanical installations, acoustic and energy certification:
Natural Works, Guilherme Carrilho da Graça
hydraulic, gas, solid waste, safety and health plan:
João Guimarães
communication (letring the school entrance):
P-06, Nuno Gusmão
photography:
FG+SG – fotografia de arquitectura, Fernando Guerra
owner: Parque Escolar E.P.E.
supervision: VHM, Vitor Hugo SA
constructor: MRG, SA e Graviner, SA
year project: Setembro 2009, Abril 2010
year of construction: outubro 2010, abril 2012
total area: 17000m2
outside area:35.000m2
rehabilitated area: 6.400m2
new area:10.600m2
cost: 16.000.000,00€
students number: 1512
classes: 54
MORE: pedro domingos arquitectos,更多请至:pedro domingos arquitectos on gooood








监狱风
真·监狱式学校QAQ
在中國他將是灰色的
帅气
真是冰冷