非常感谢设计方 estudio SIC 将项目介绍和项目图片授权gooood发行。更多请至:estudio SIC on gooood
Appreciation towards estudio SIC for providing the following description:
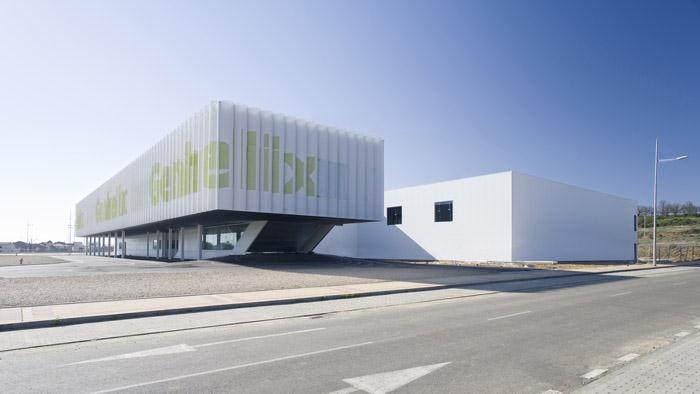
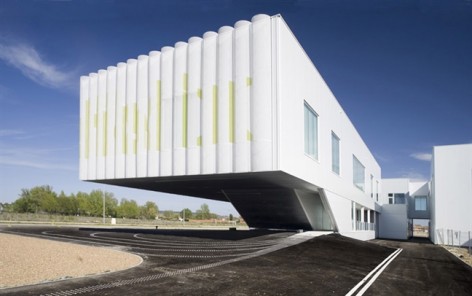
The biopharmaceutical facilities, first antibody monoclonal manufacturing plant built in Spain, is the expression of the complex inner manufacturing processes of the product: a technological, efficient and sustainable solution.
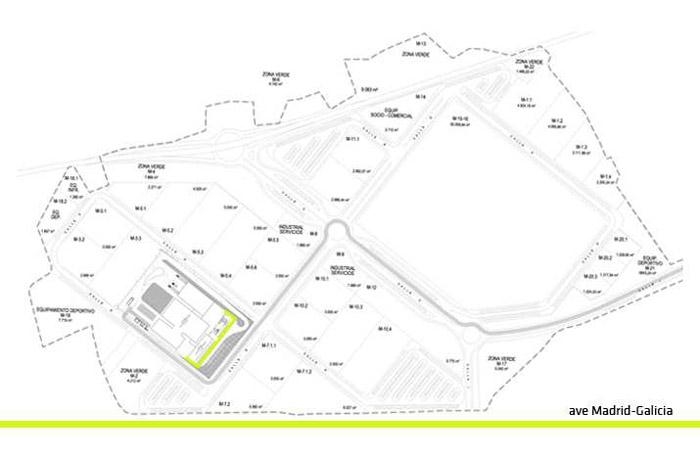
The new biopharma facilities Genhelix is located in a place marked by the passing of the High Speed Train Madrid-Asturias, being this condition the generator of the place: a dynamic and orientated “genius loci”. The building incorporates this status, taking advantage of the maximum visibility in both ways and responding to the different mobility levels that occur in the science park: HST, private vehicle and pedestrian.
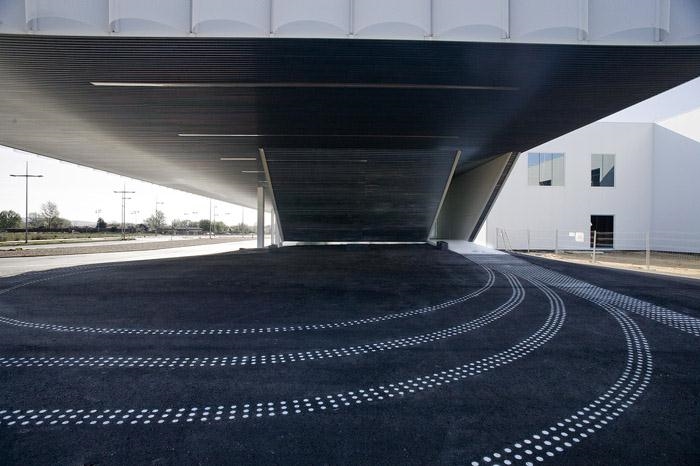
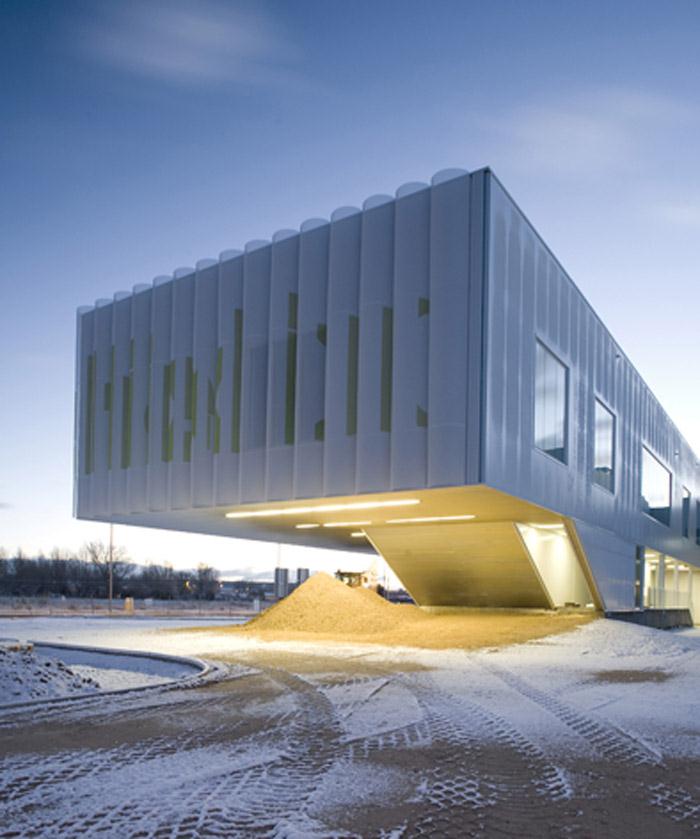
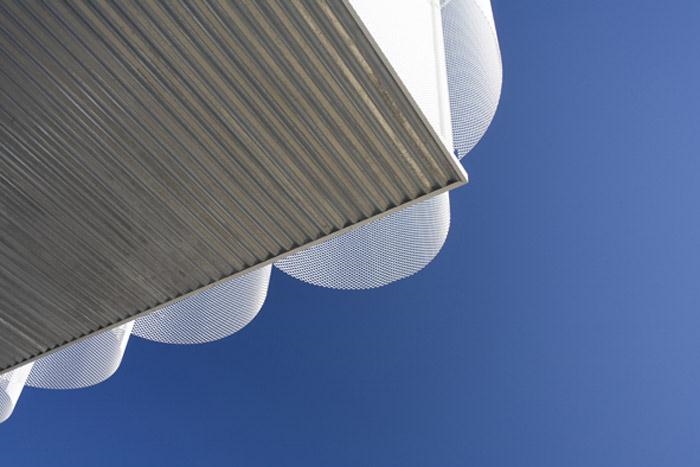
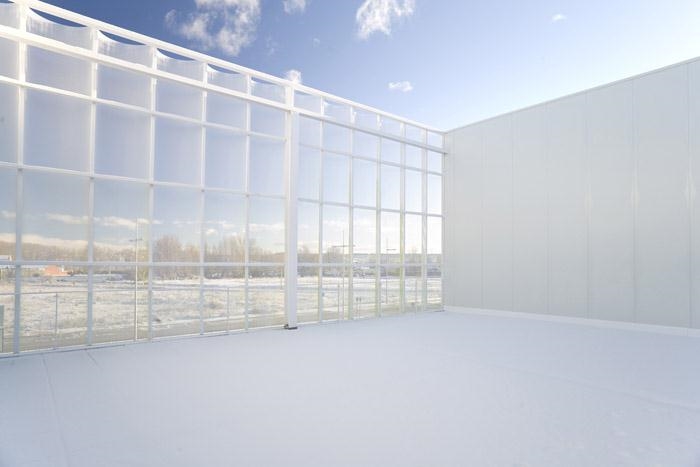
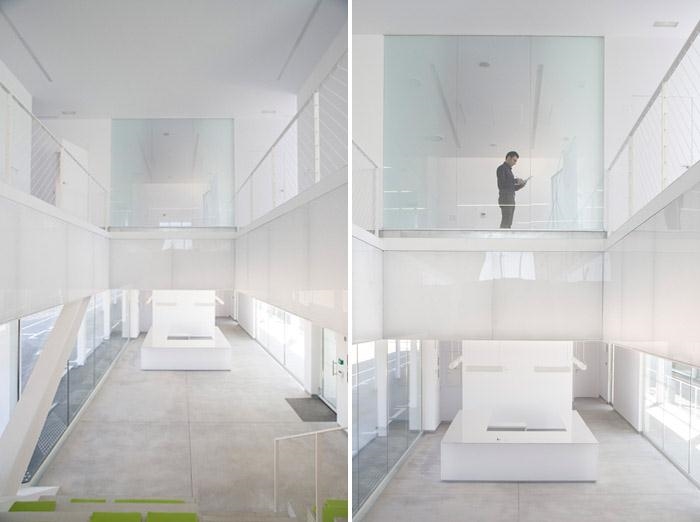
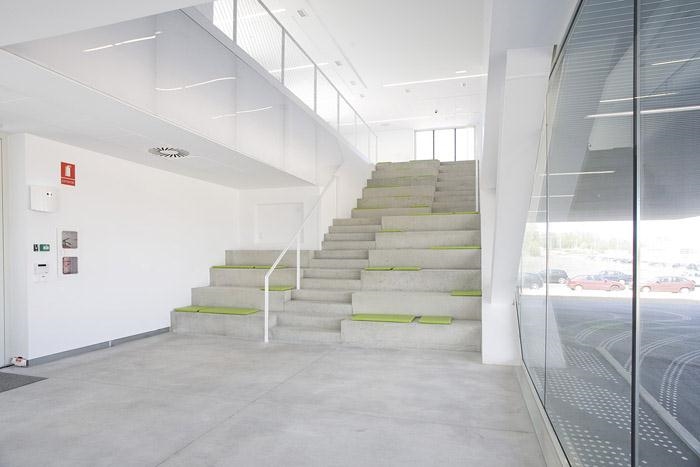
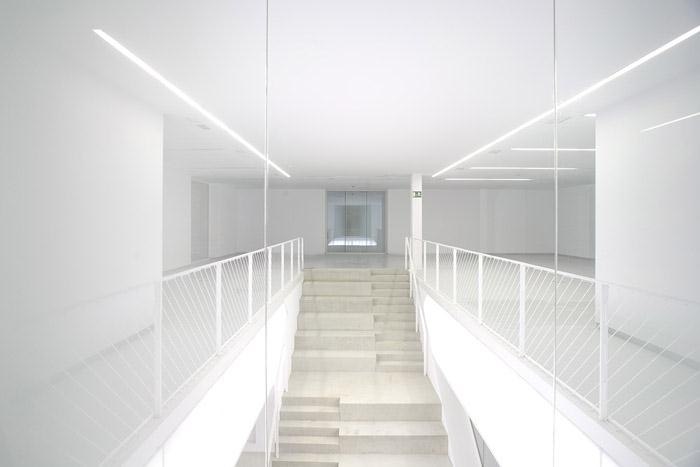
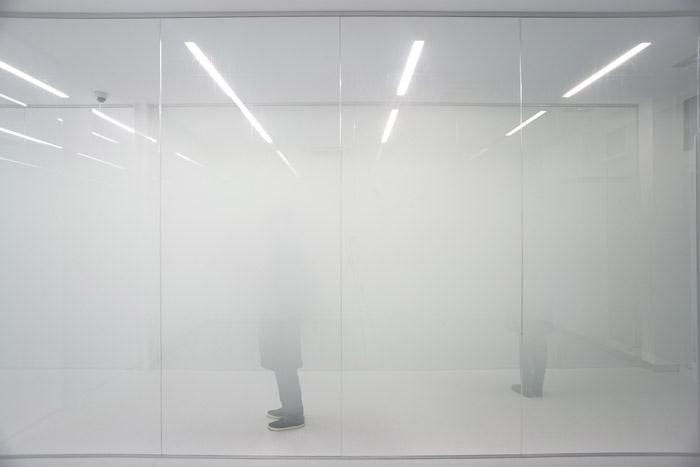
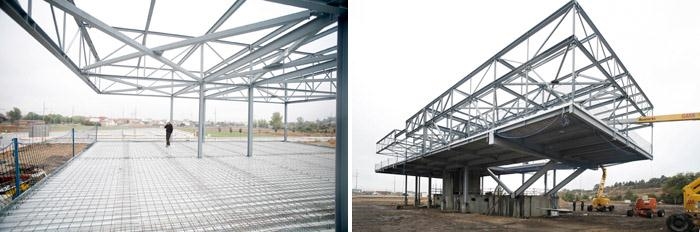
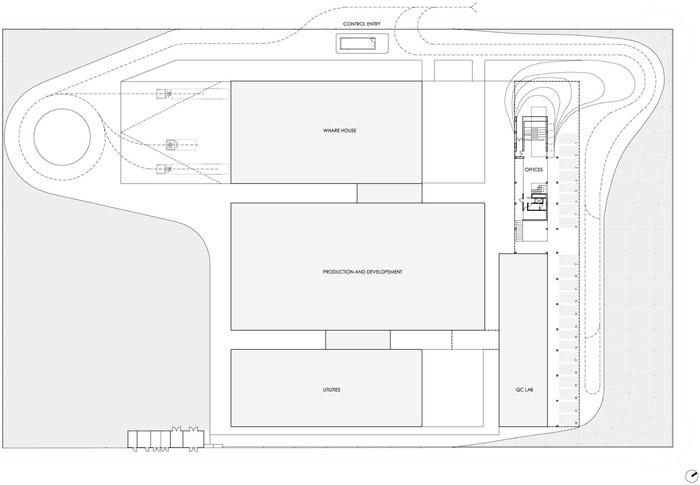
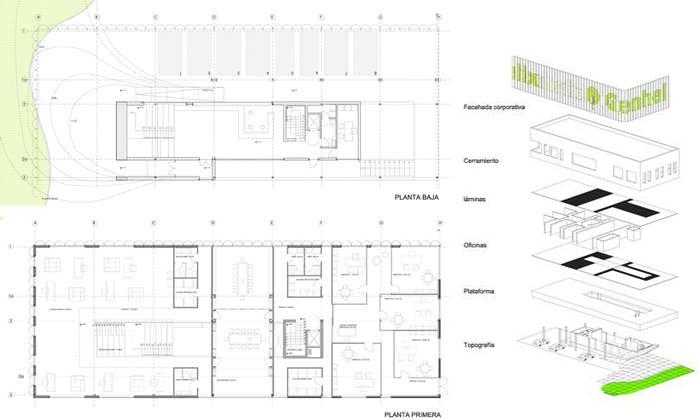
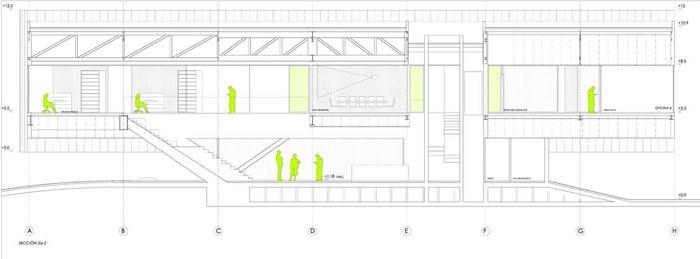
The five main volumes – offices, laboratories, production, utilities and warehouse- are combined in a compact scheme, structured through the circulation between each piece, freeing each program and allowing access control to each of them. The necessity to have spaces of internal growth to future extensions, anticipated by the company in a short term of time, is incorporated as design criteria from the beginning of the process. The existing voids in east and west facades allow the growth with no volume modification or outer image affection. The facade can also grow, encompassing the new bodies. The offices body proposes a working place related to the outside through the metallic skin and the great glass hollows – exhausting the diurnal necessity luminance- which conform the facade. In the ground floor the corporative stairs are placed as first perception of the company as well as the connection between the lower semipublic space with the collective working zone upstairs. This space works as the encounter place, informal meeting, multifunctional area and communication node of the company. In the first level two well-differentiated working places coexist: the open room, as a landscape office, and the room area separated both by a divisible meeting room. The circulations are maximized from the work space to the rest of activities, finalizing in the most distant points to the access, always in facade hollow to the corridor. This scheme allows the combination of outer distant views with the surroundings of immediate work. The project is generated from an optimized modulated structure -6 x 7.5 meters- according to the particular conditions of load and the disposition of the program. In addition the standard and modular construction achieves a budget adjustment and a specific answer of each structural element to the request and precise efforts, generating a customized and strong identity structure: the canopy projection of the access locates the beginning of the path and the building access, being the reception point of visitors.
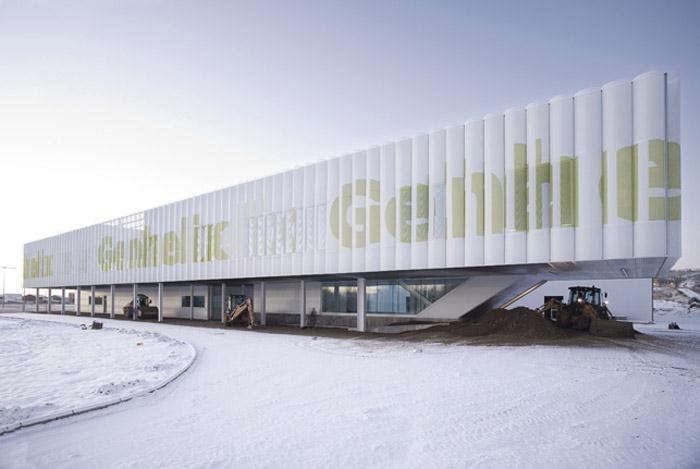
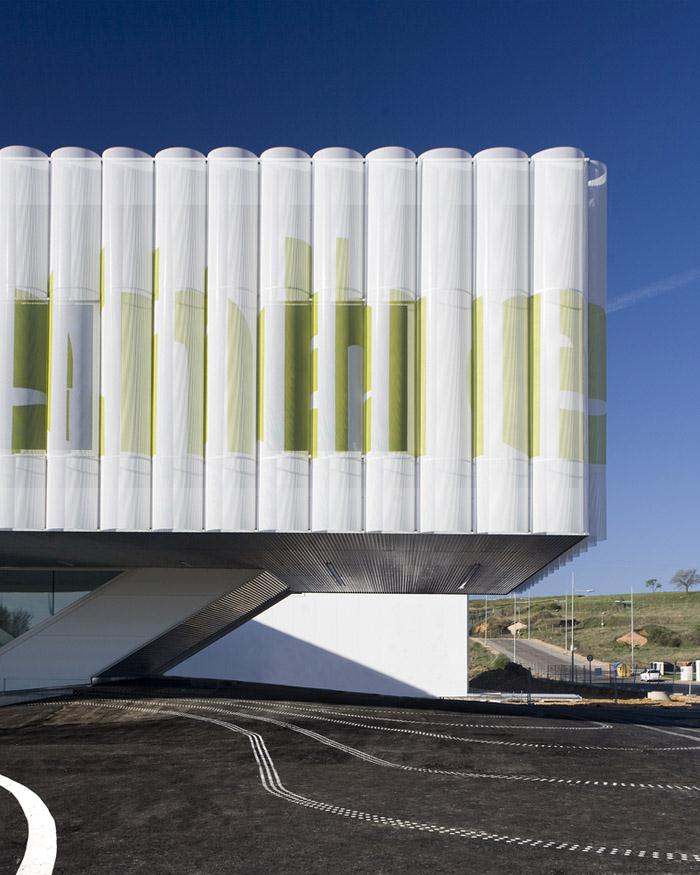
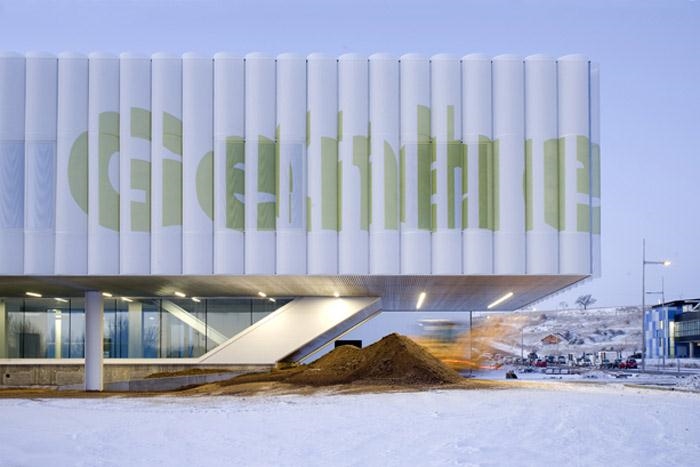
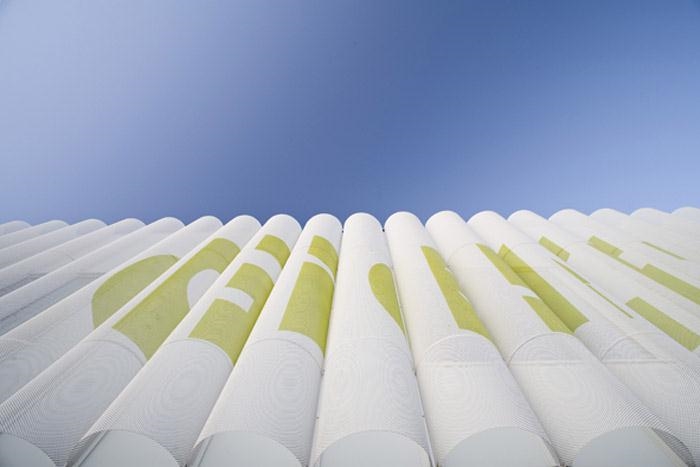
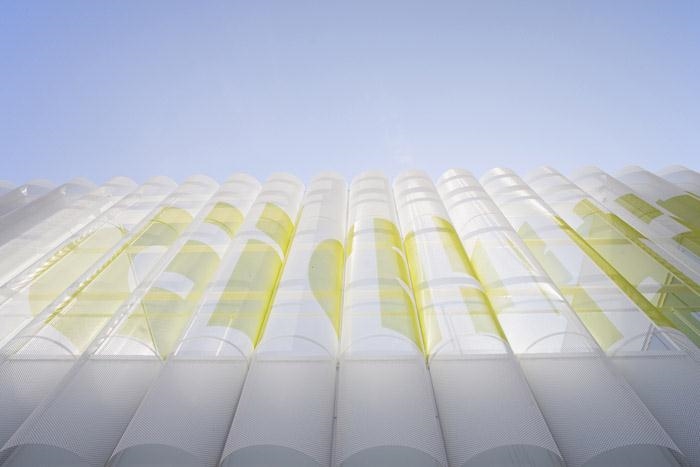
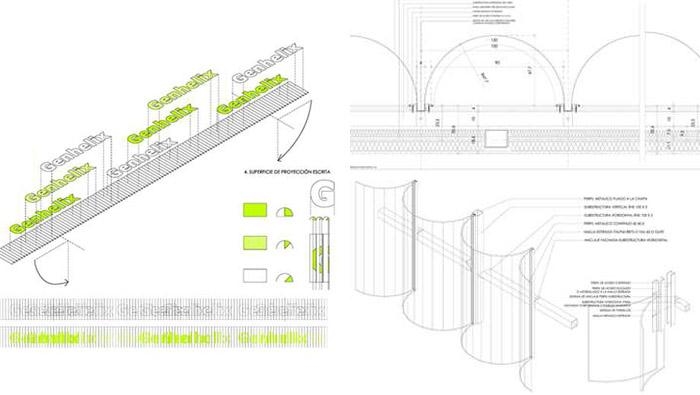
Those design criteria are extended to the whole construction of all the existing programs, unifying them with a constructive system formed by sandwich panel of 40 mm. and length up to 12 m. enclosing the building. The façade pace, repeated each meter of length, is defined by the curvature of the outer plate, allowing to distinguish both skins in a unique constructive solution. The façade structure is fitted between the panels, letting see the metallic mesh from the outside. The transformation of the standard and industrialized constructive systems is personalized and adapted to the project.
The façade, as an interface between the environment and the working space, expresses the underlying enterprise concept: health, hygiene and quality, generating a white, clean, aseptic and corporative architecture, which shares the communicative concepts of the company. The expanded metal skin unifies the offices and the R+D laboratories offering a unique homogenous image to all the plant. On the skin the company logo appears as an unstructured typography. An exhaustive system of decomposition the letters are disturbed according to the different perception points, simulating the movement of the enterprise logo based on the direction and the speed of the observer: the fragmented central vision takes step to lateral and fleeting visions totally constructed.
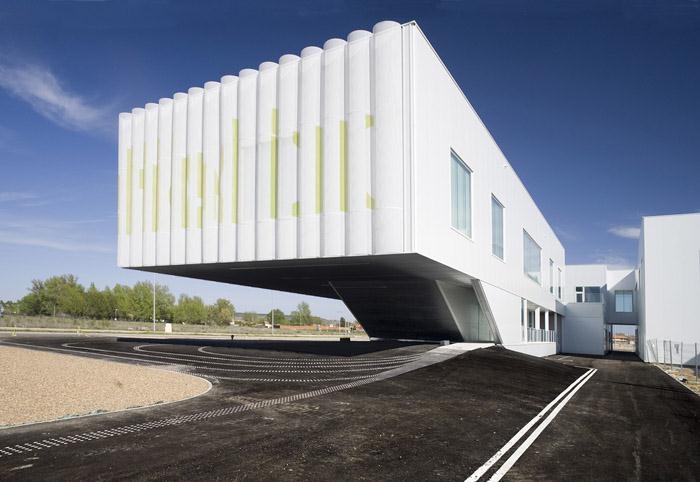
这座建筑是西班牙第一个单克隆体制造中心,将复杂制药产品工艺技术以建筑的方式表达出该公司的高科技,高效率以及可持续。场地位于高速列车马德里—阿斯图里亚斯途径之处,建筑吸收这里充满活力并定向的特点,最大利用了这条线路两个方向的可见性,同时整合车行人行交通。
办公,实验室,生产处,公共设施,仓库这5个体块紧凑有效的排布,并未未来预留出发展空间。办公建筑作为主要形象建筑外敷金属表皮。有巨大的非正式交流的悬挑灰空间,楼上的办公空间与楼下的半公开空间保持良好的联系。办公空间交通可达性至任何角落。建筑的结构是特别设计的6 x7.5米特质结构。采用模块化和标准化的构件减少成本,同时达到对每个结构元素的精准控制,形成与建筑天造地设的搭配。这个办公建筑的形象也表达了企业的理念:健康,卫生,高质量,白色,洁净,无菌操作。同是设计时也考虑到这个建筑在不同视点和不同速度(高度干道上快速通过时)看起来是什么样子。
更多信息请参见上方英文。
MORE: estudio SIC,更多请至:estudio SIC on gooood









发表评论
你需要先 才能发表评论
社交登录