感谢 s_estudio 予gooood分享以下内容。更多关于:s_estudio on gooood。
Appreciations towards s_estudio for providing the following description:
本项目为s_estudio事务所为Genaro先生设计的私人住宅,因此Genaro本人才是该项目的主角,他的需求则是设计关注的主要前提。设计的核心旨在提高居住者的生活质量,保证住宅的独立性与可达性,在简化室内交通流线的同时,保证住宅内部各个空间的隐私。
The house belongs to Genaro. He is its protagonist and originates the main premises that this house should attend to.To improve your quality of life, the house is the result of alternatives that achieve the highest level of accessibility and independence, with the fewest number of routes, without altering the privacy of all the functions it contains.

▼项目外观概览,overall of the appearance ©Gonzalo Viramonte
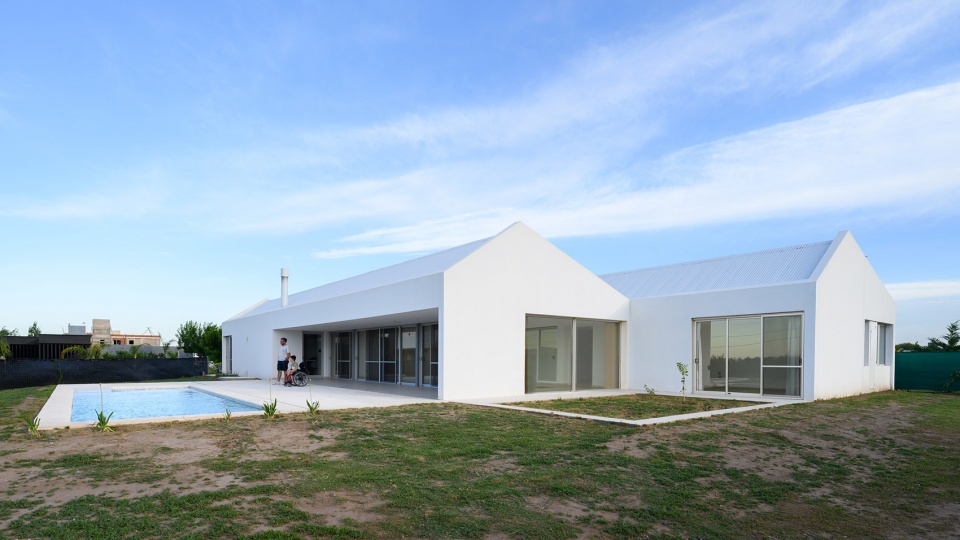
▼简洁有力的建筑形式,Simple and powerful architectural form ©Gonzalo Viramonte
住宅所在的场地位于某私人住宅区内,地块形状不甚规则。建筑采用了典型的仓库形式,两个仓库体量前后交错,交汇处共用一面墙体。这种设置为住宅提供了最佳的朝向与理想的景观视野。坡顶仓库的建筑形式简洁有力,营造出一种宛如庇护所般的安全感,同时也低调地彰显出设计对于室内空间功能的关注。传统的白色砖块、金属屋顶以及室内吊顶为建筑赋予了独一无二的外观与风格。
▼体块生成,diagram ©s_estudio
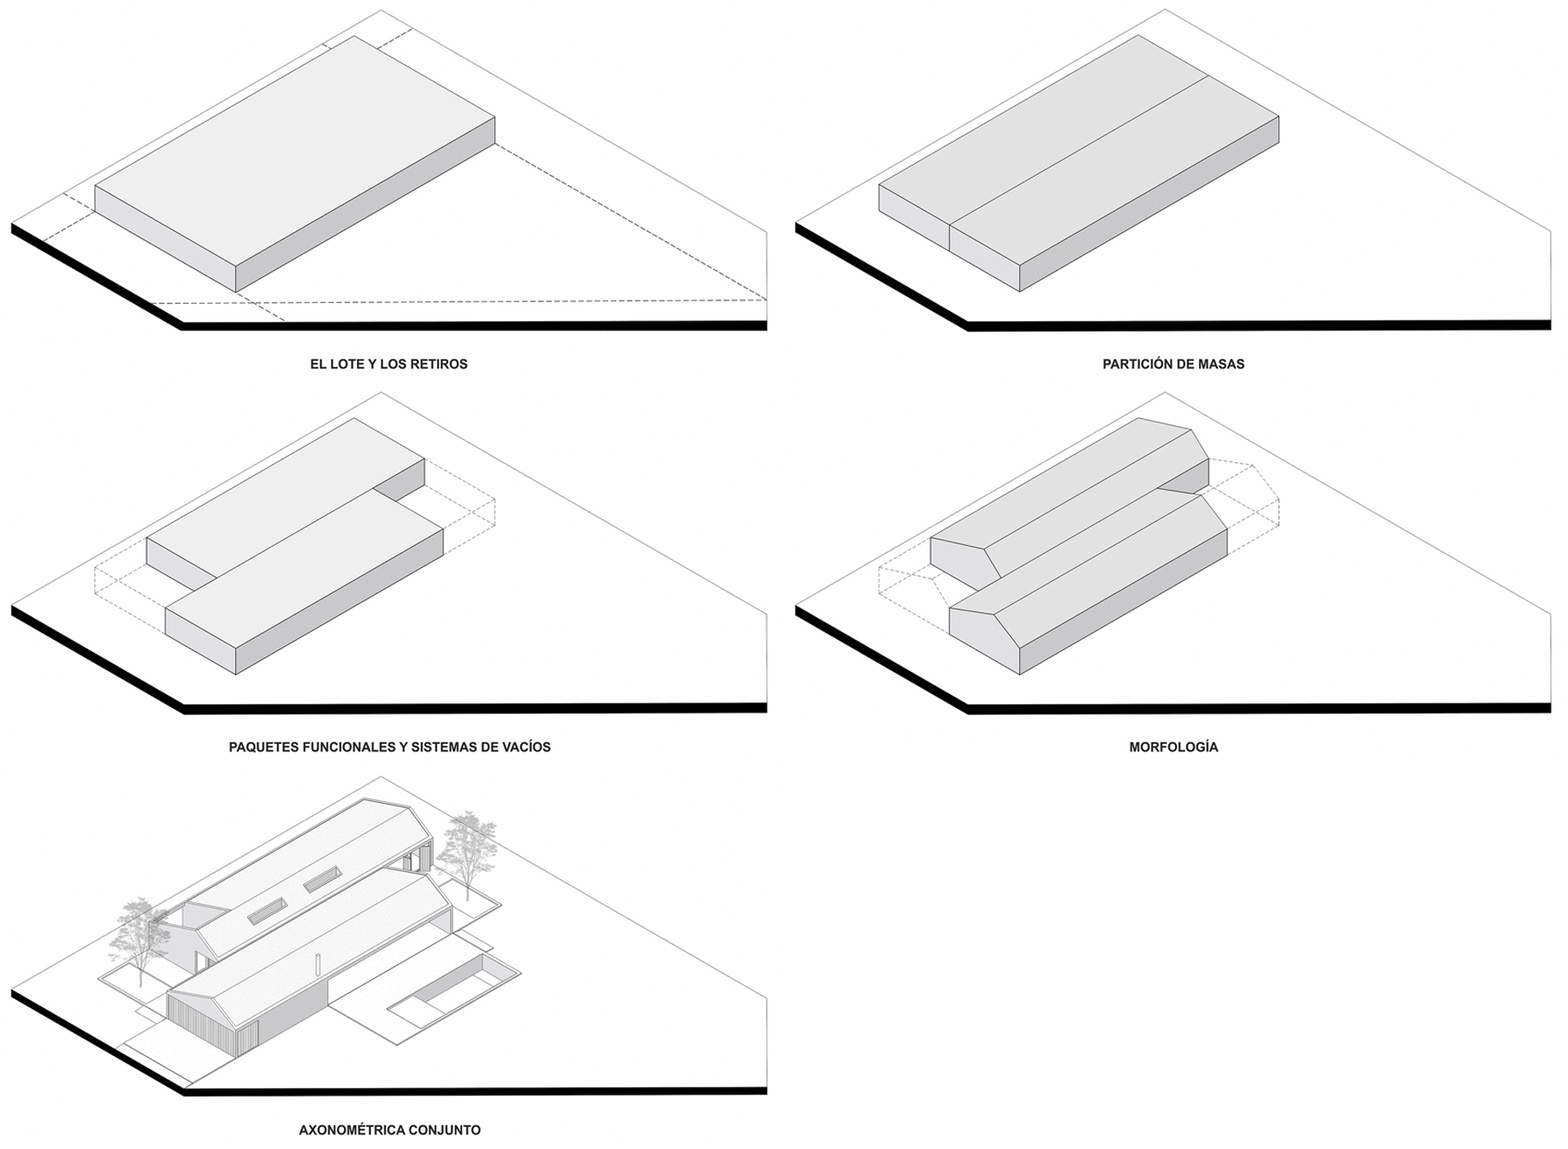
In a private residential neighborhood and a somewhat irregular lot; two warehouses are located near the party walls, releasing the best orientations and visuals. The morphology of sloping naves provides an idea of shelter. While materially, a silent image is proposed that shows the focus on functionality. The material resolution is specified through a traditional masonry construction system of plastered ceramic blocks painted white; metal roofs and suspended ceilings.
▼入口道路,road lead to the entrance of the house ©Gonzalo Viramonte
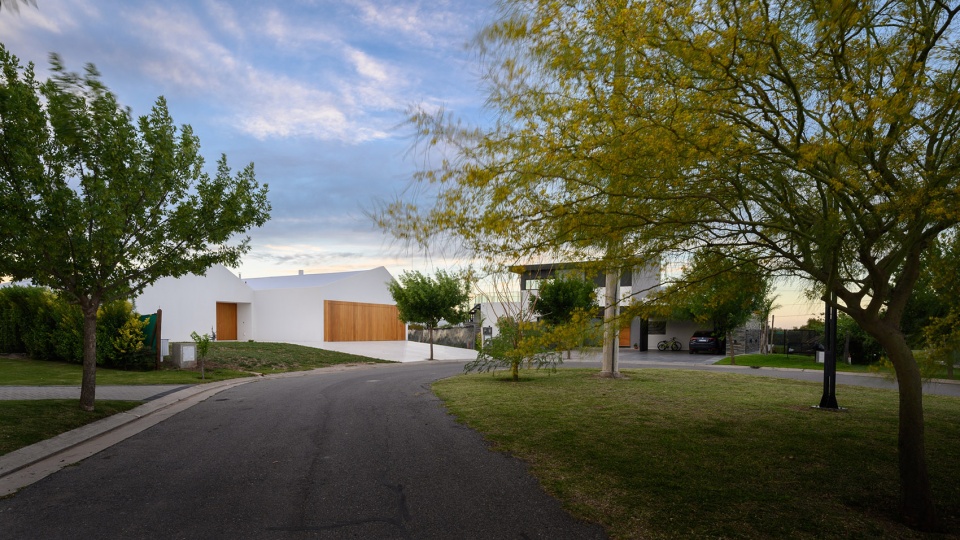
▼建筑采用了典型的仓库形式,两个仓库体量前后交错,two warehouses are located near the party walls ©Gonzalo Viramonte
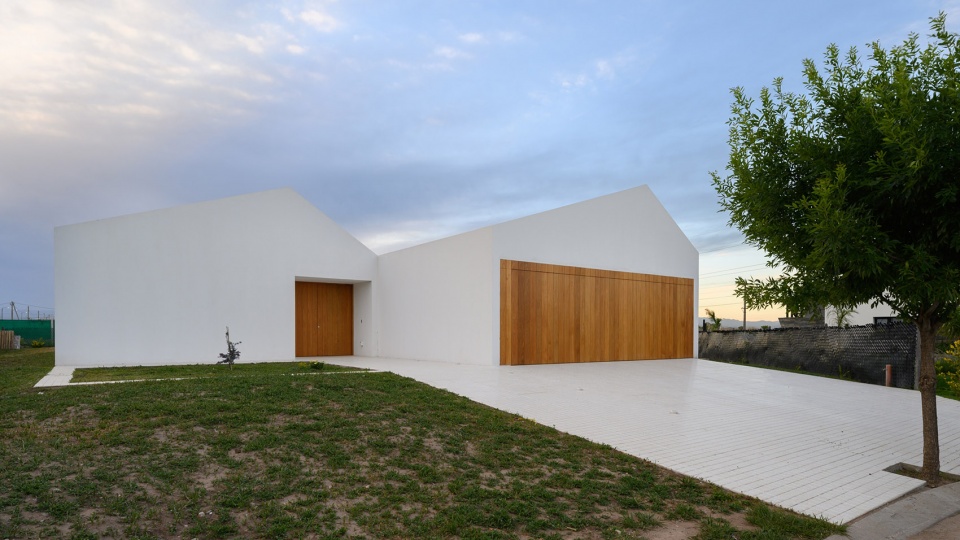
▼主入口,main entrance ©Gonzalo Viramonte
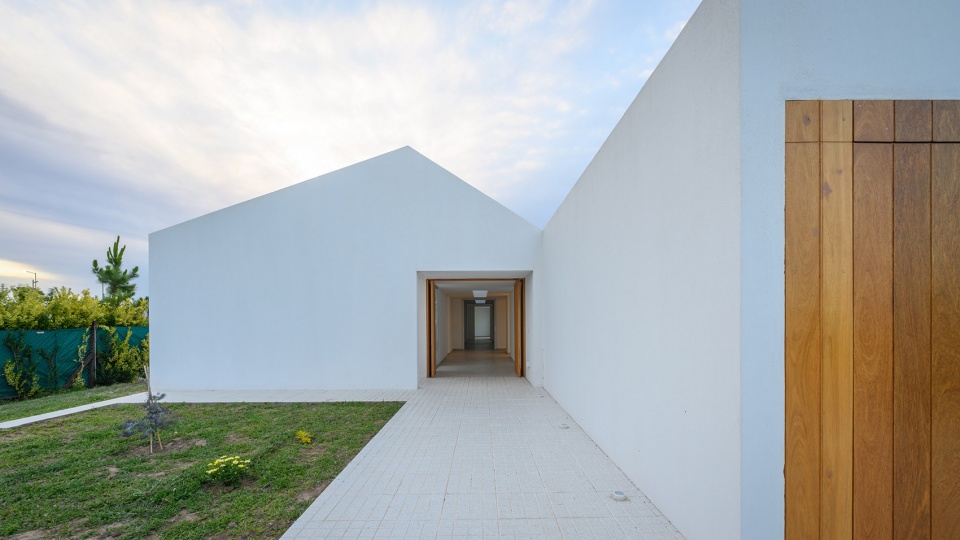
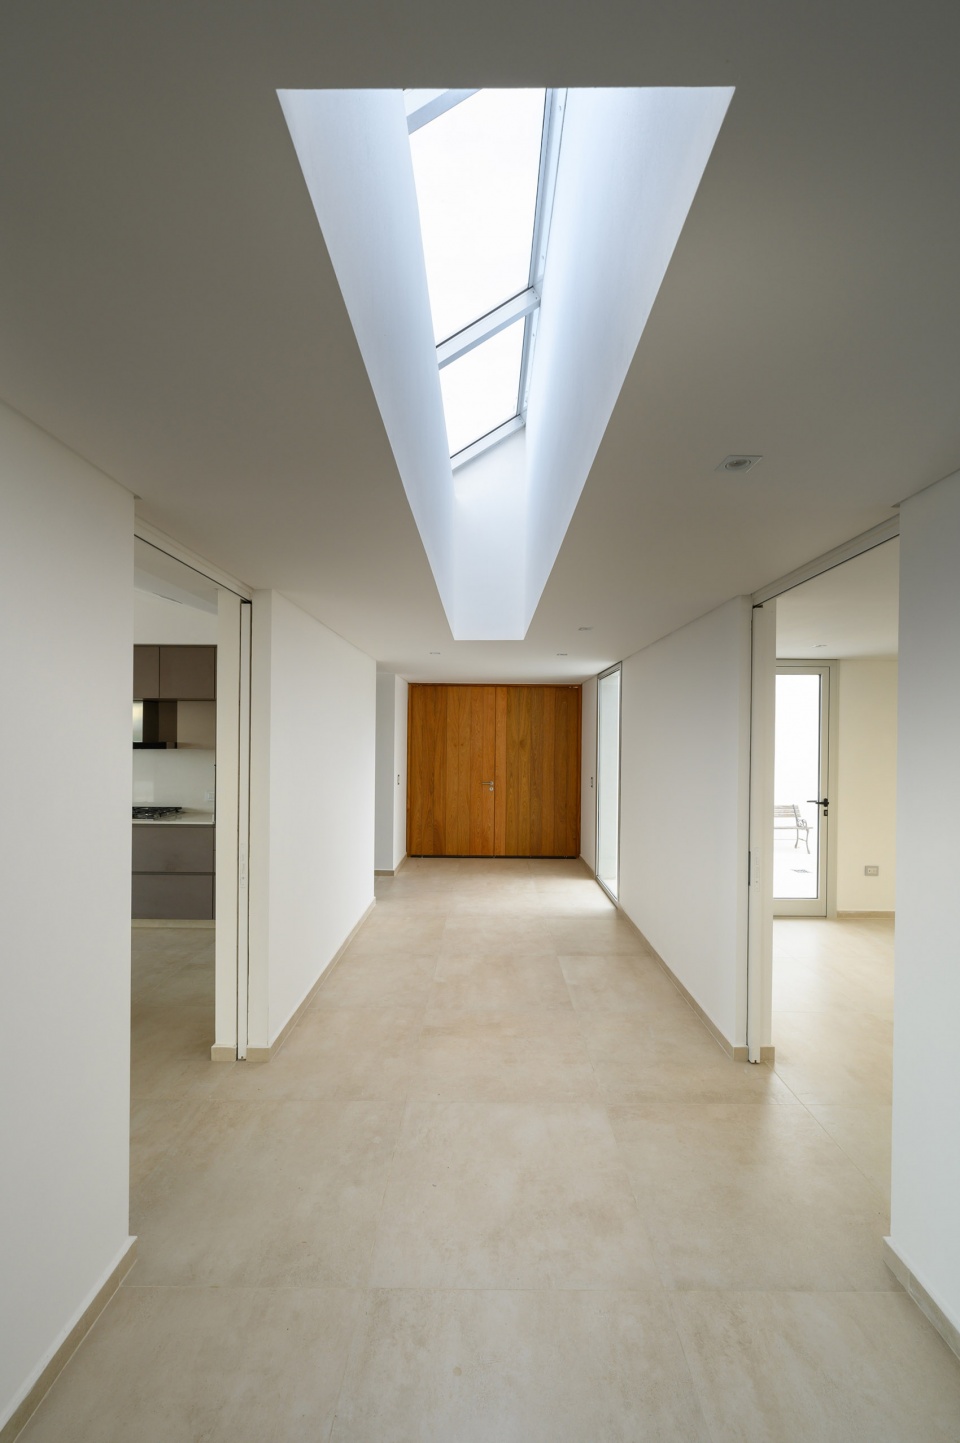
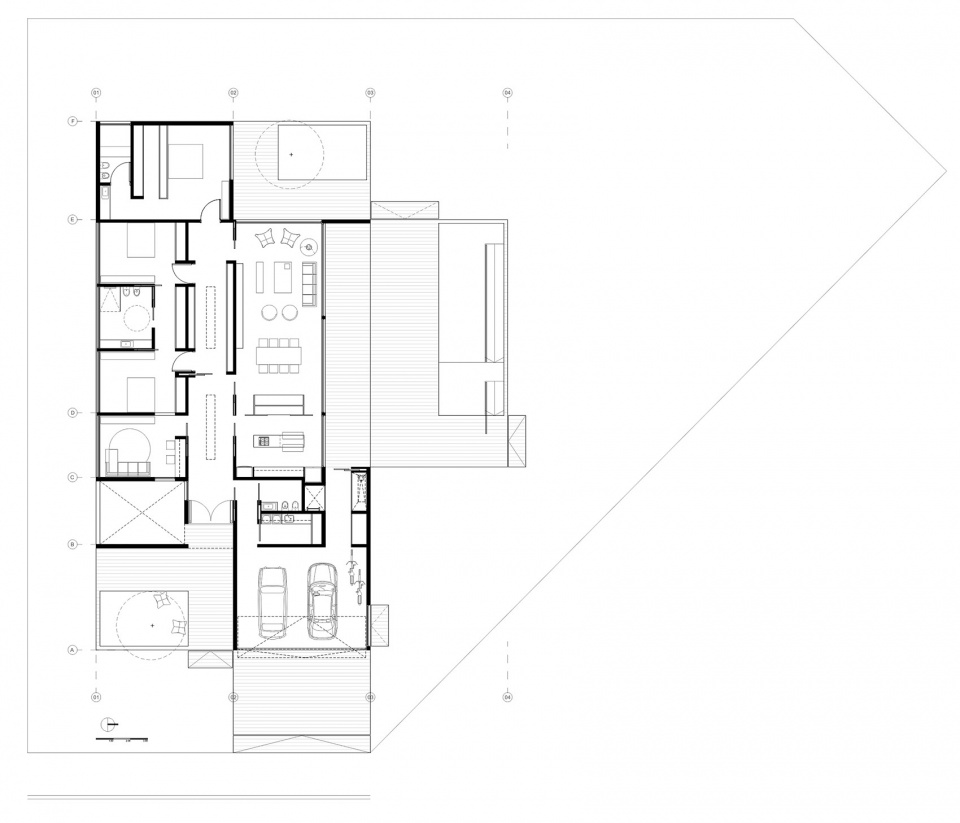
具有良好空间质量的中央交通空间宽敞明亮,天花板上设有两处天窗。这个中央走廊将住宅分为公共社交区与私人休息区两个部分,同时也作为入口玄关、学习空间以及图书馆长廊使用。
A central circulation of good spatial qualities, wide and illuminated through two skylights, fragments the program in two: a social hall and a private hall, also functioning as an access hall, desk and library.
▼中央走廊,central circulation ©Gonzalo Viramonte
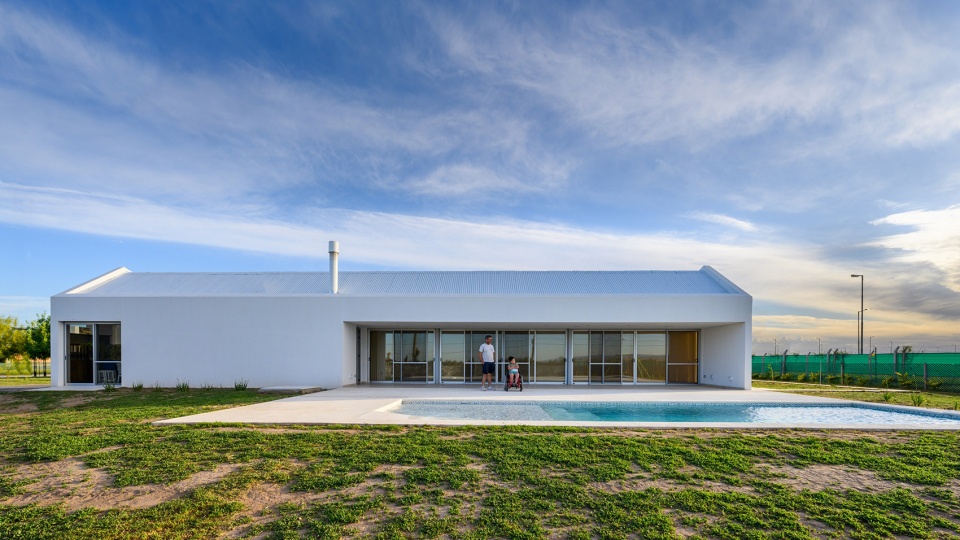
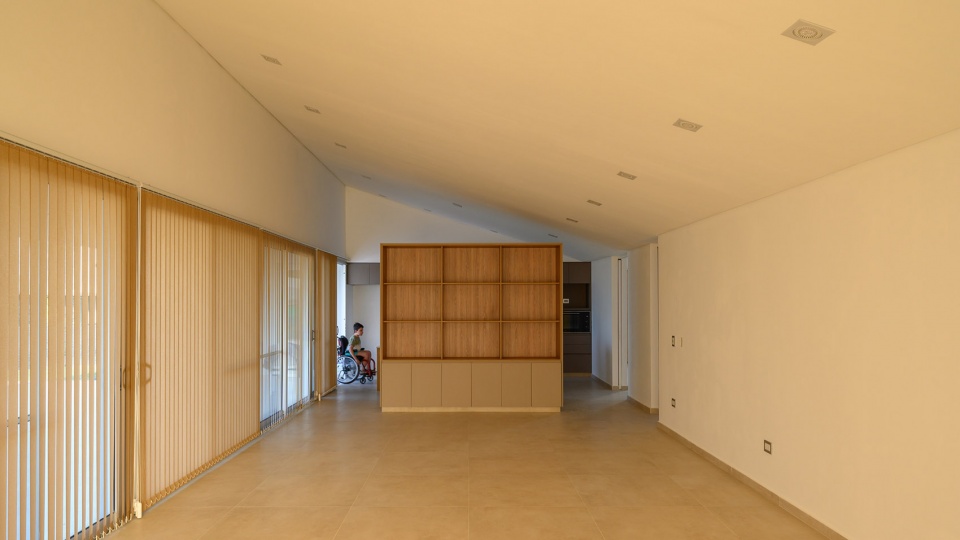
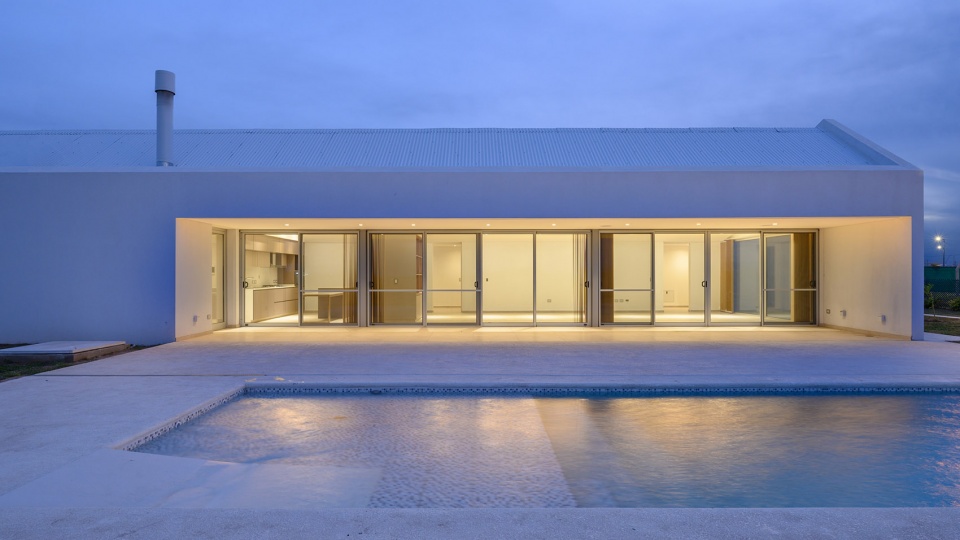
公共社交区内,可观的层高与倾斜的天花板奠定了空间的基调,并将室内空间向北侧的室外空间以及庭院打开。客厅与餐厅外设有一条平顶外廊,通体玻璃的设计在室内空间、外走廊、室外休闲平台,以及泳池之间创造出空间与视觉的连续性。
The social nave, hierarchical through its great height and sloping ceiling, opens to the north orientation in search of the exterior spaces and the patio of the house. A gallery in relation to the living and dining area, without slopes and completely glazed, gives continuity to the pool.
▼公共社交区,The social nave ©Gonzalo Viramonte
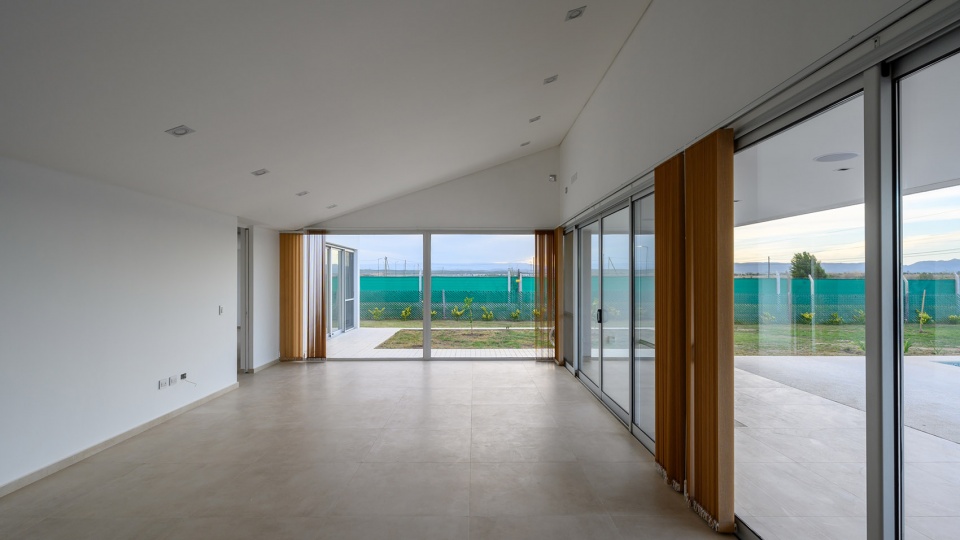
▼大面积的玻璃带来了良好的采光与景观视野,Large area of glass brings good lighting and landscape views ©Gonzalo Viramonte
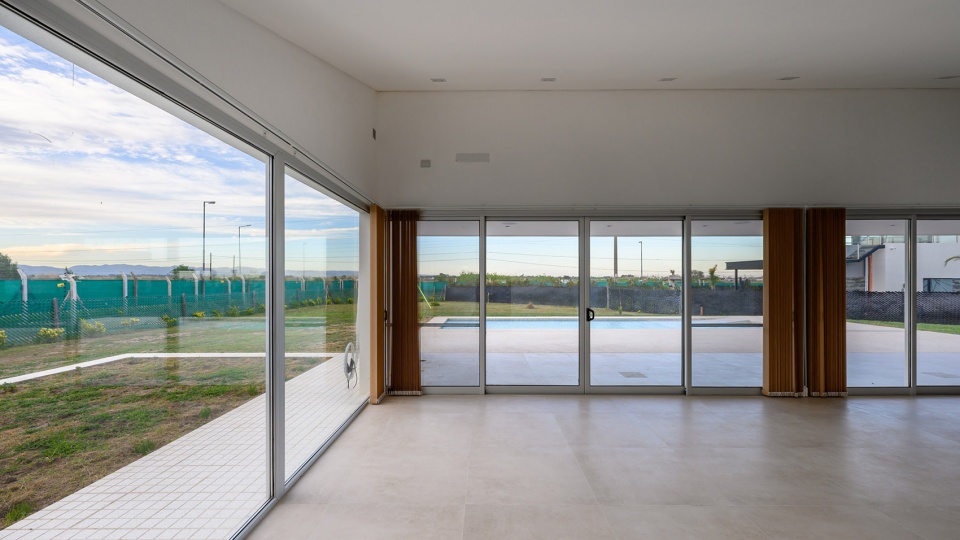
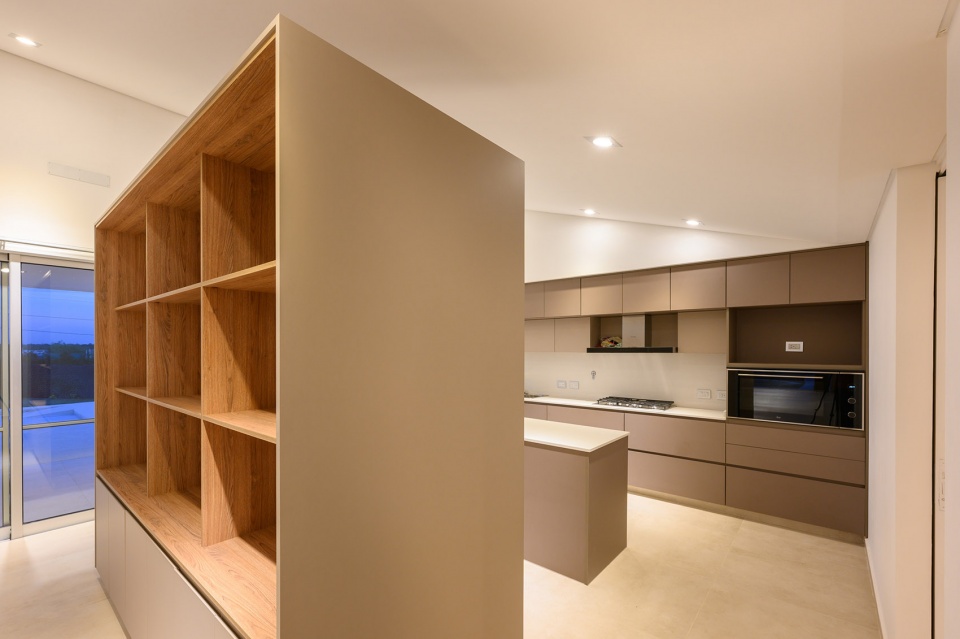
▼厨房,kitchen area ©Gonzalo Viramonte
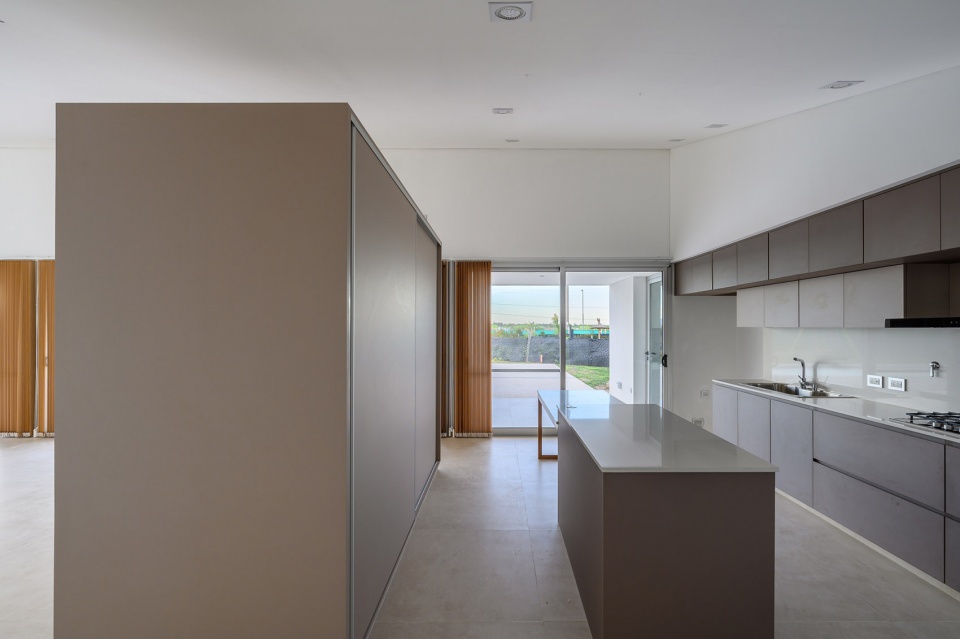
▼社交区外的外廊与室外平台,The veranda and outdoor terrace outside the social nave ©Gonzalo Viramonte
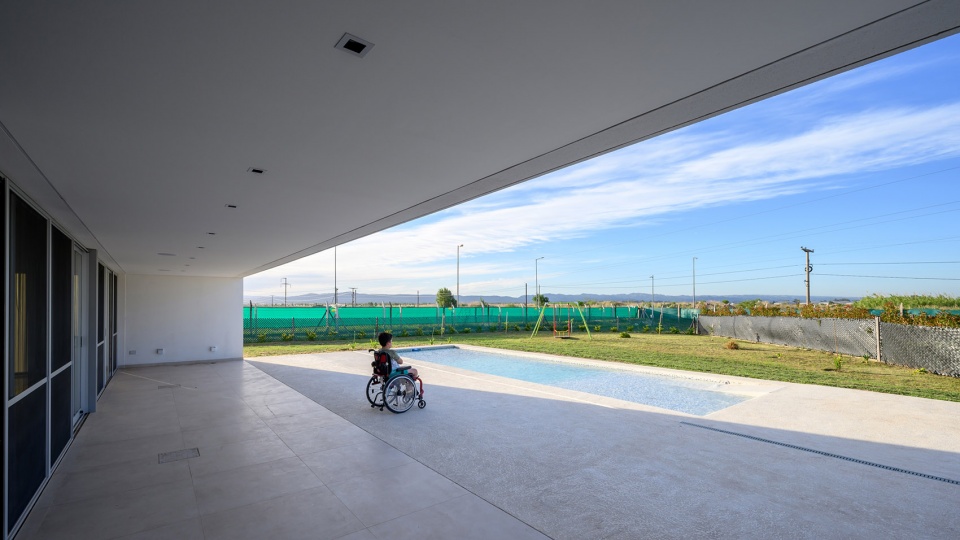
中央走廊的另一侧为向南开放的休闲区,优质的自然光线为日常的娱乐活动提供了最佳的环境与生活背景。私人区域体量中容纳了Genaro先生的夜间生活,包括卧室与游戏区。卧室套房位于私人区域的端部,正好是两个仓库体量错开的位置,这种设置将卧室向北侧打开,卧室的前方则是一片种满植被的绿色庭院,在为室内提供景观视野的同时,与场地内的其他景观形成呼应。在住宅内部,可滑动/折叠的木制百叶系统与通透的大型玻璃门相互补充,在需要时可将住宅的四面完全封闭起来。平整的地面将住宅与自然地形相融合,并成为室内空间与外部环境之间的衔接与过渡。
Towards the other side of the circulation, and opening towards the south, receiving the best quality of light to carry out daily recreational activities; The private warehouse houses Genaro’s night functions, bedrooms and games area. In turn, an offset of a module between warehouses generates the income contained in the setback of the private warehouse and the opening of the suite to the north in the setback of the social warehouse, offering the possibility of a scenographic vegetation and visual control desired in each of the patios. From the project, a system of sliding and folding wooden shutters complete the image of the house, providing protection on all four sides. A sequence of floors without unevenness, enlivens the arrival of the house to the natural terrain and works as a bellows between the private interior and the more public exterior.
▼可滑动/折叠的木制百叶关闭后的效果,Sliding/folding wooden louvers after closure ©Gonzalo Viramonte
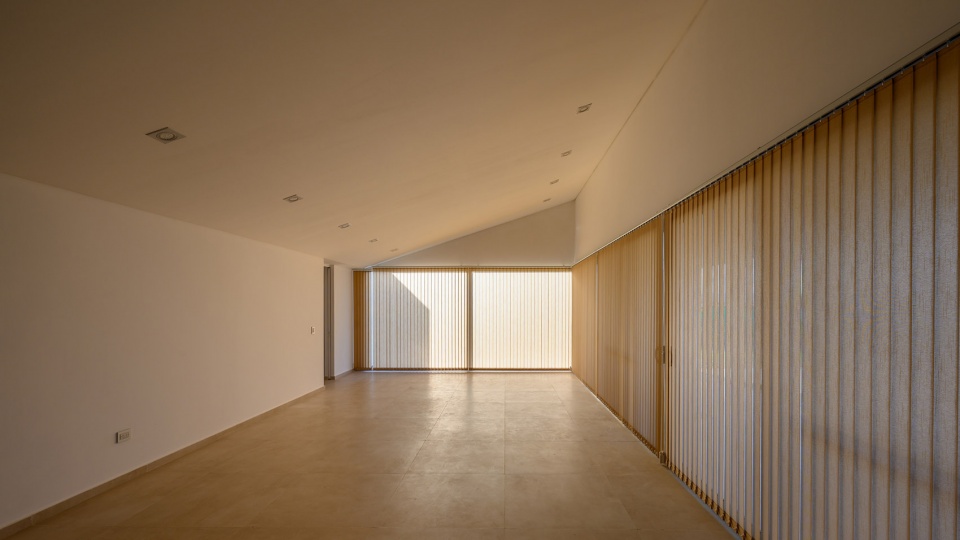
▼木制百叶与玻璃滑动门相互补充,the system of sliding and folding wooden shutters complete the image of the house ©Gonzalo Viramonte
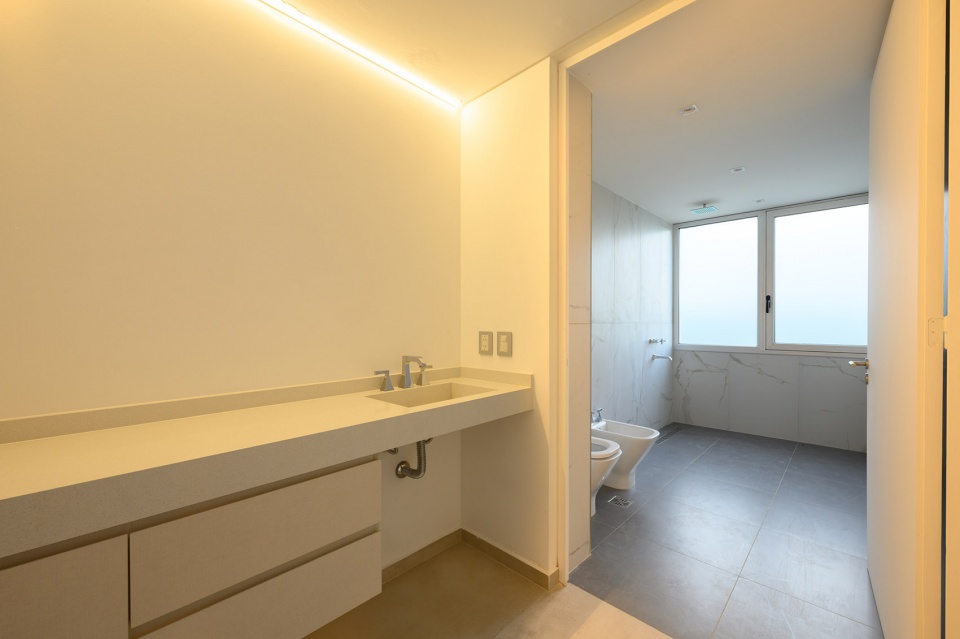
▼浴室/卫生间,bathroom ©Gonzalo Viramonte
住宅的每一个角落都源于Genaro先生,也都属于Genaro先生,“我们相信建筑是一种工具,可以改善人们的生活,让人们的生活更加便利、更加快乐。”
“We believe in architecture as a tool to improve their lives, facilitate them and why not, make them happy.” Every corner belongs to Genaro.
▼外观夜景,night view ©Gonzalo Viramonte
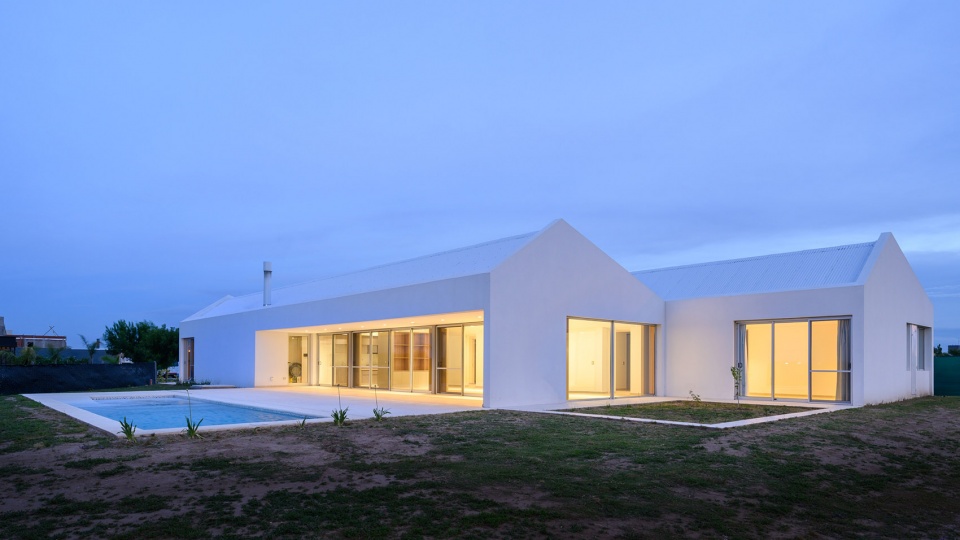
▼泳池与室外平台夜景,night view of the pool ©Gonzalo Viramonte
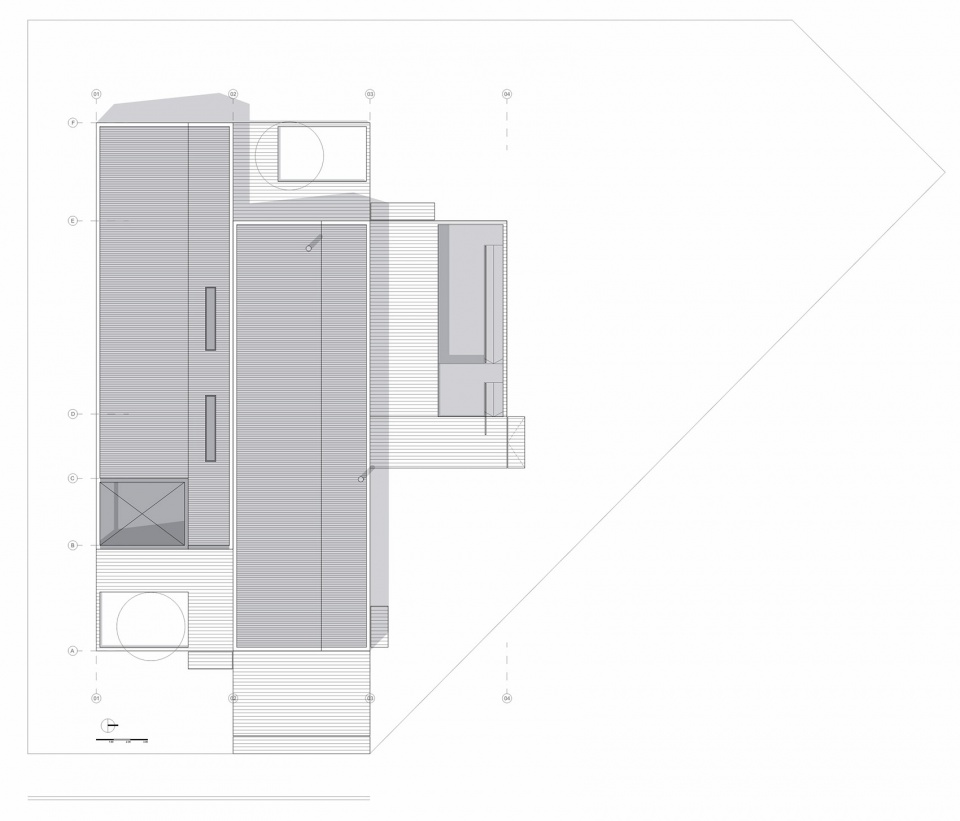
▼总平面图,master plan ©s_estudio
▼平面图,plan ©s_estudio
▼立面图,elevations ©s_estudio
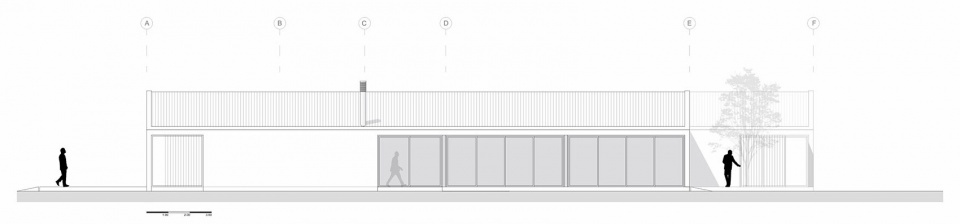
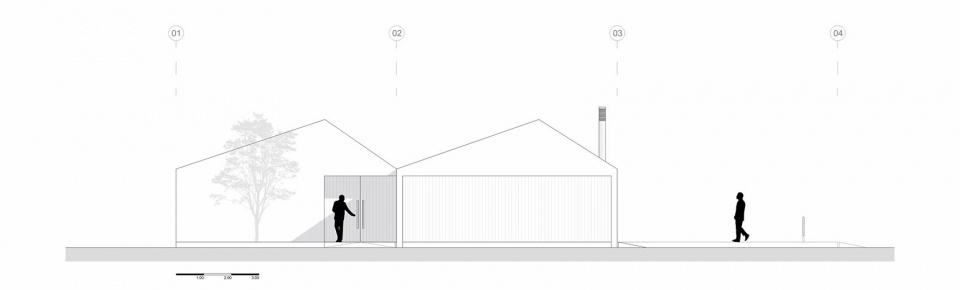
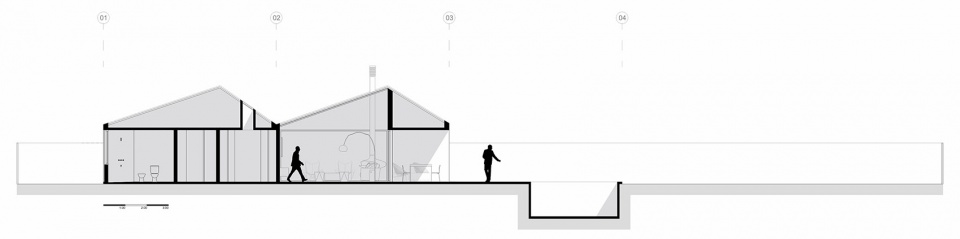
▼剖面图,section ©s_estudio
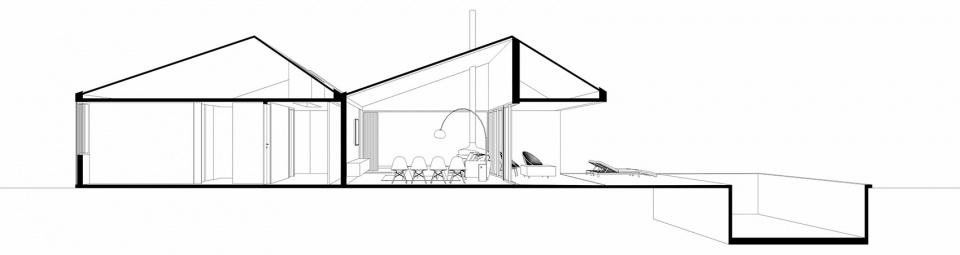
▼剖透视图,perspective section ©s_estudio
Project Name: Genaro House
Architecture Office: s_estudio
Website: www.sileoniestudio.com
Contact email: info@sileoniestudio.com
Country of the Office: Argentina
Construction completion year: 2021
Constructed area: 382m2
Location: La Cascada Country Golf, Cordoba Argentina
Photography Credits: Gonzalo Viramonte
Photographer Website: https://www.instagram.com/gonzaloviramonte/
Architects in Charge: Bruno Sileoni
Design Team: Bruno Sileoni, Jesica Grötter, Lautaro Giuggia Monteverde, Rocío Rueda Coll
Engineering: Ing. Marcelo Bonafé
Facilities: Labrin Sanitary Engineering
Lighting design: LBLD
More: s_estudio 更多关于:s_estudio on gooood









这当住宅真的没人住的久吧 先是空旷的像仓库 然后配合外景 简直像个工厂 …..
简约空旷
略显空旷,院子里有点大乔木就好了
蓝色的天空白色的房子清澈的泳池,简直设计得天一无缝赞