感谢 Kosloff Architecture 予gooood分享以下内容。更多关于他们:Kosloff Architecture on gooood
Appreciations towards Kosloff Architecture for providing the following description:

Gatwick私人酒店由某建筑底部的两个空置楼层改造而成,包含了一套家庭住宅,以及一个单人公寓开间。项目有两个关键的设计驱动因素:一是使设计方案能够满足全年不同的居住模式,并兼顾酒店长远的改建计划;二是使设计回应周边环境、拥抱场地历史文脉。
Gatwick Private Hotel is the conversion of two empty ground floor shells to create a single-family home and studio. There were two key design drivers for the project: generate a plan that could support different modes of occupation throughout the year as well as long term modifications, and craft a design response that acknowledged and embraced the complex history of the site.
▼空间概览,Overall View © Derek Swalwell
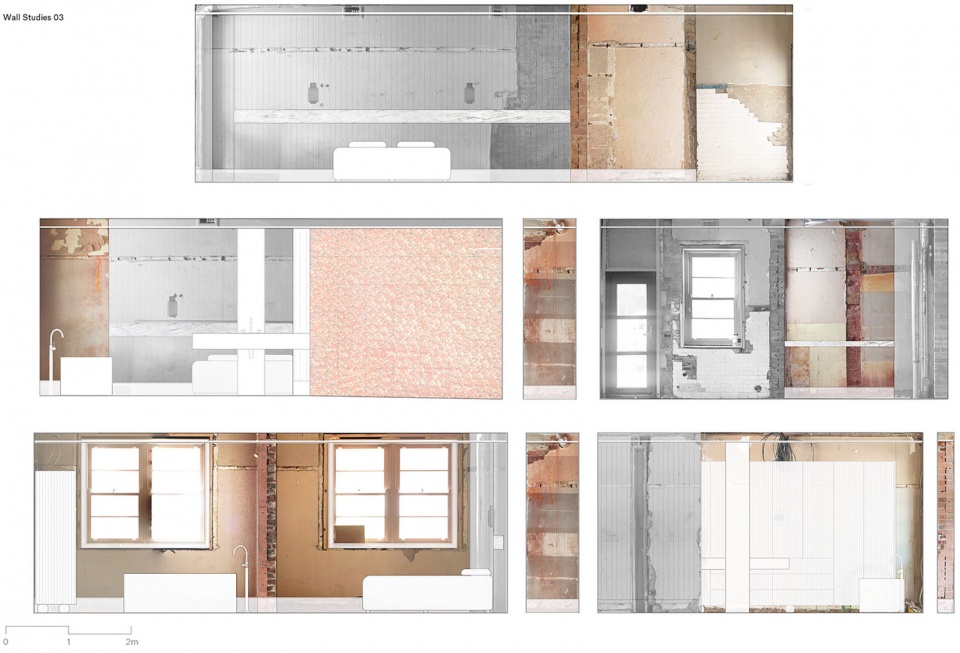
项目开始前,设计团队对现存建筑的内部结构进行了细致的摄影调查,以确定如何以富有同理心的方式保留和重新诠释现存的内部建筑结构。
Prior to commencing, we undertook a detailed photographic survey of the internal existing building fabric to identify how remnants of this interior could be sympathetically retained and reinterpreted.
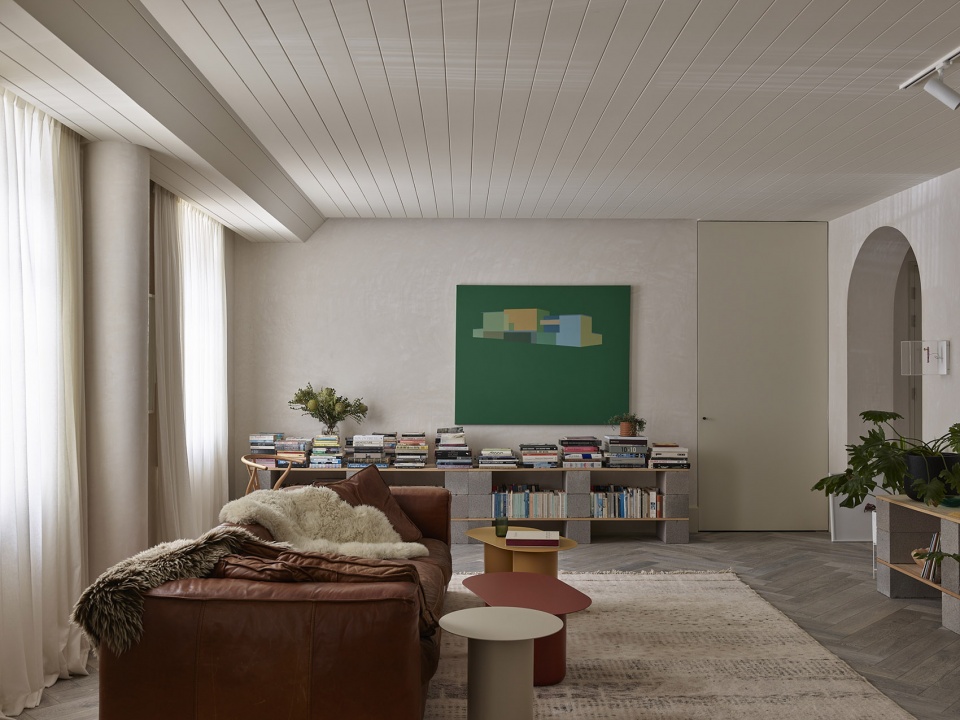
▼休闲厅,Lounge room © Derek Swalwell
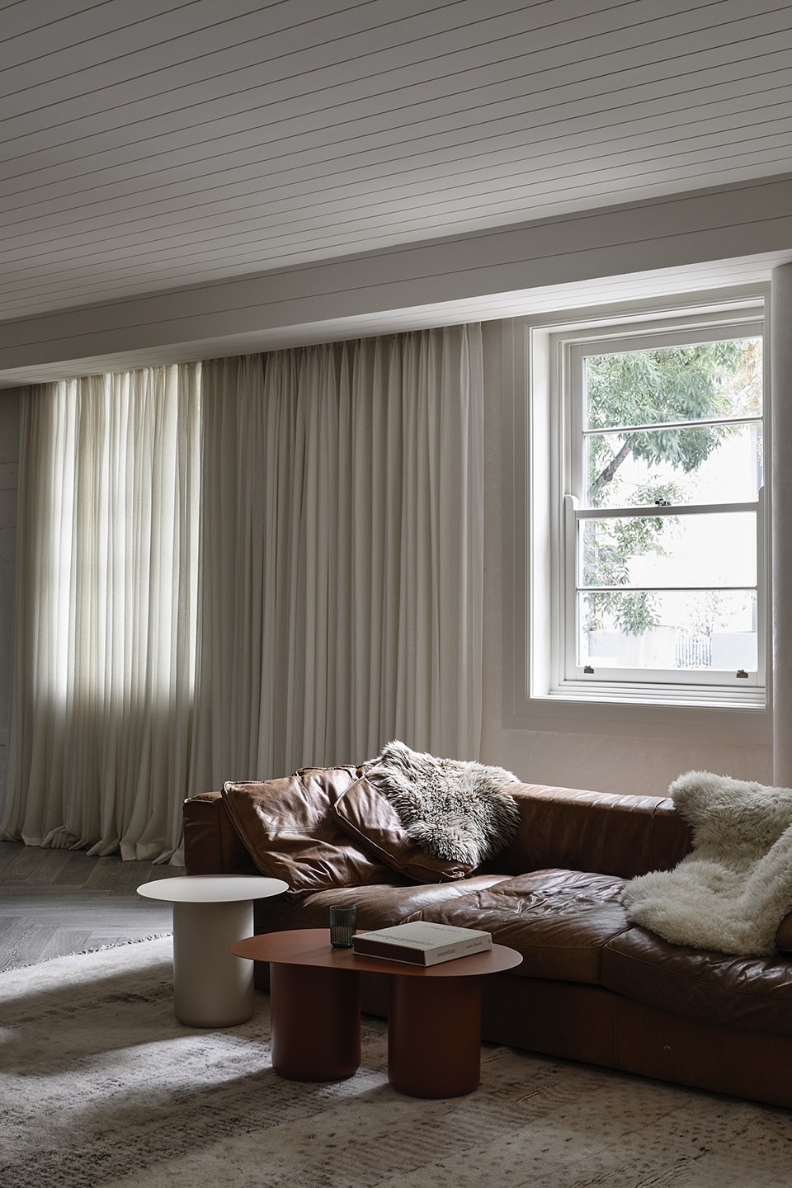
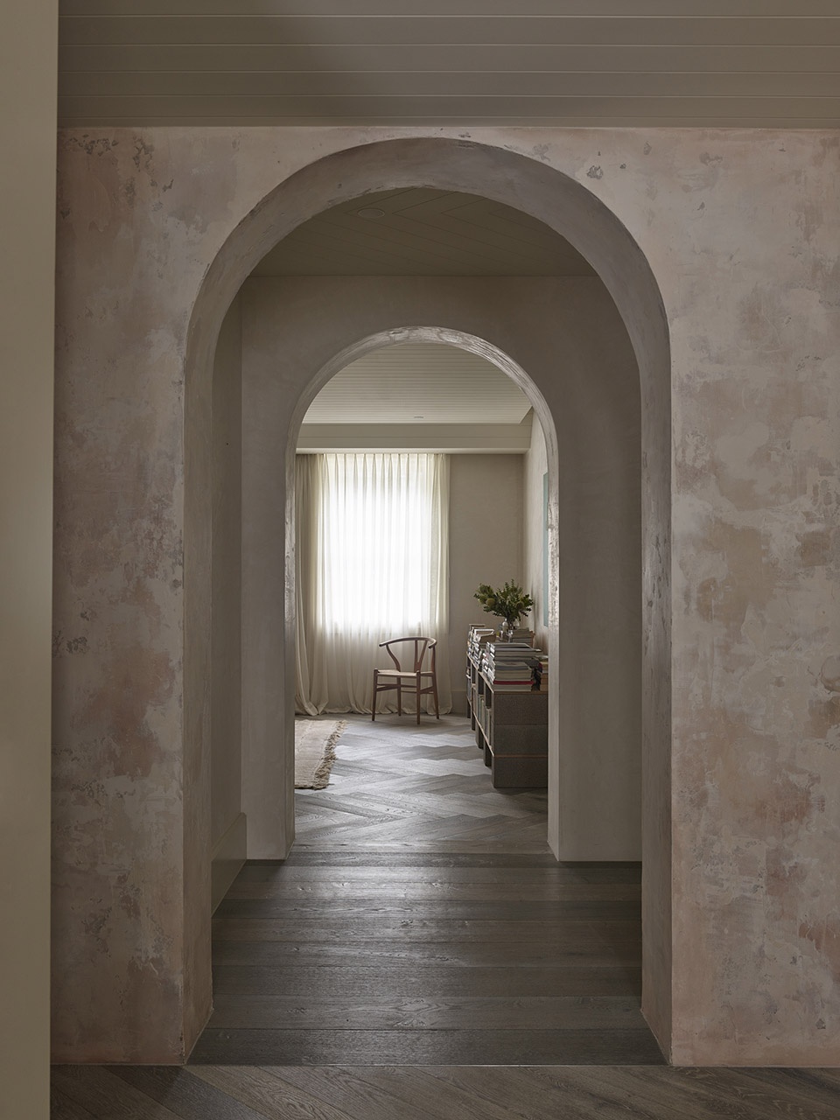
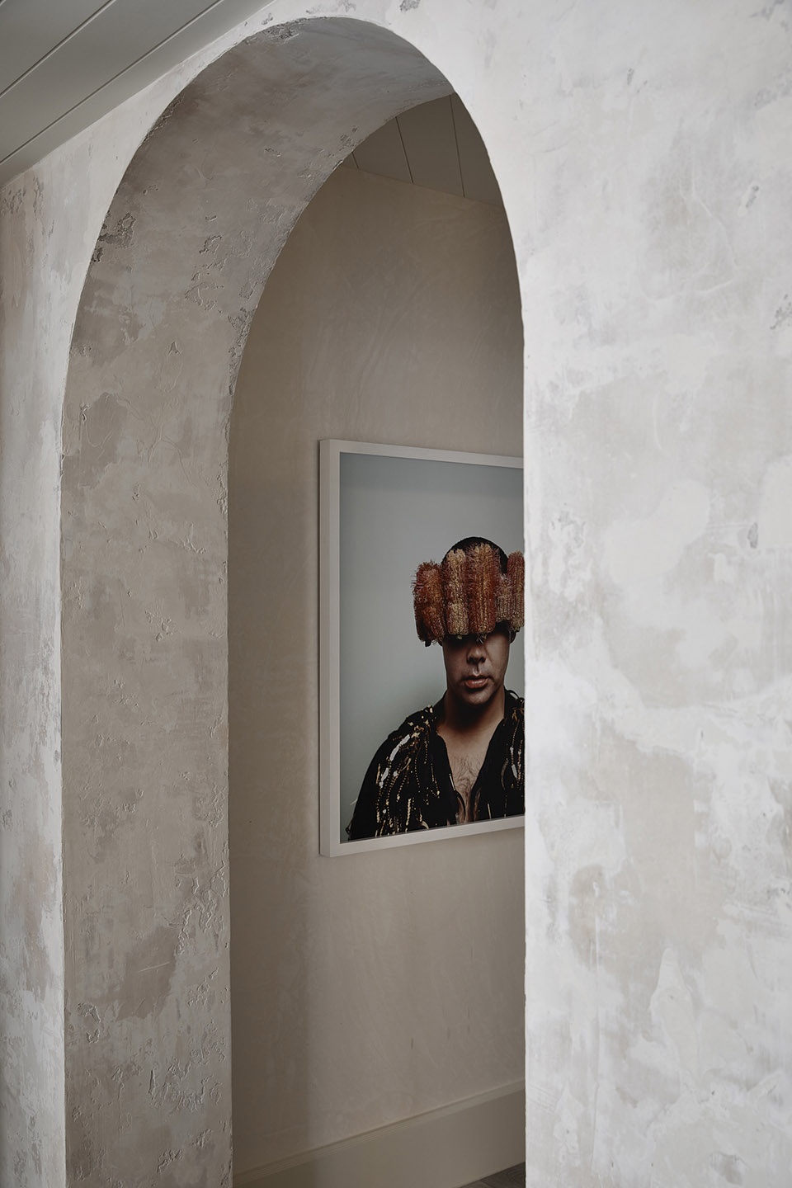
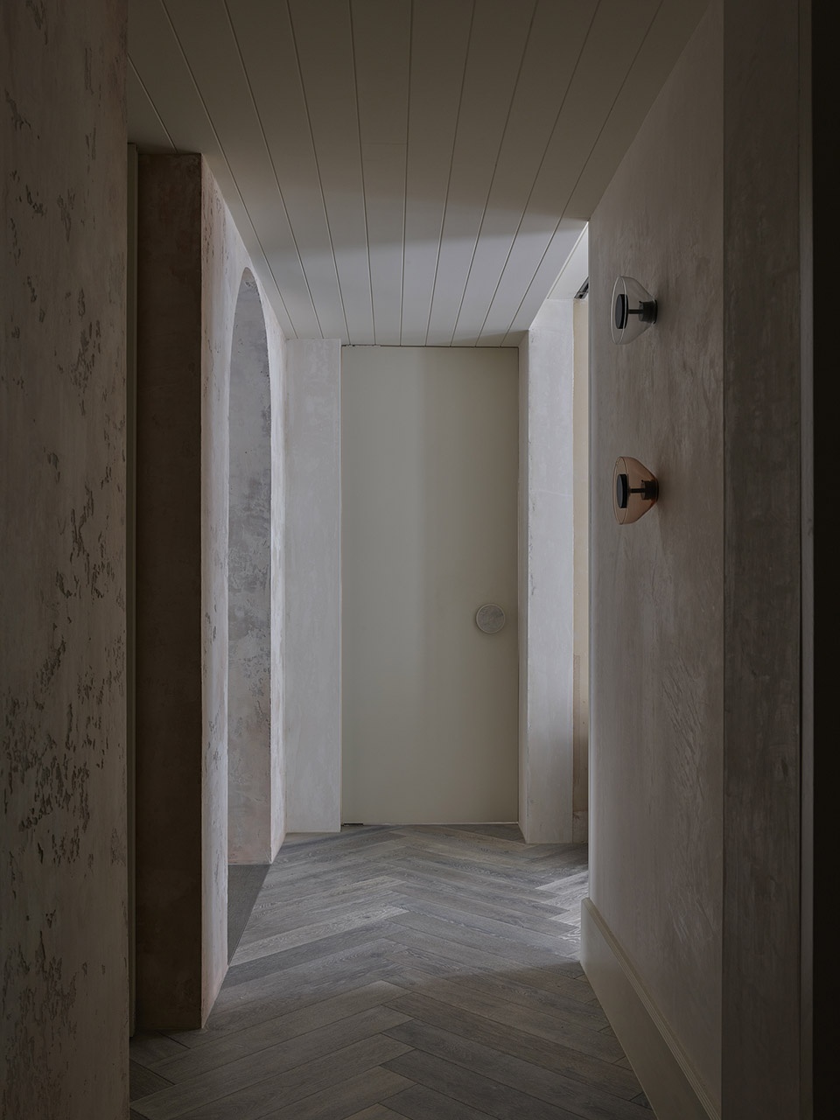
项目设计借鉴了Flores & Pratts事务所设计的Sala Beckett项目,并遵循了《布拉宪章》中的重要原则:保持新旧建筑之间的明显区别。在可能的情况下,设计团队最大限度地保留并重新使用了地板和裙板等材料。最终,在项目的几乎每个空间中都能看到既有建筑的遗存,包括石膏细部、瓷砖和油漆饰面等。
Sala Beckett by Flores and Pratts was a key precedent that we drew upon, as well as Burra Charter principles including maintaining clear distinctions between old and new. Wherever possible existing elements such as floorboards and skirtings have been retained and re-used, and elements of the existing building fabric including plaster mouldings, tiling and paint finishes are visible in almost every space.
▼书房,Study © Derek Swalwell
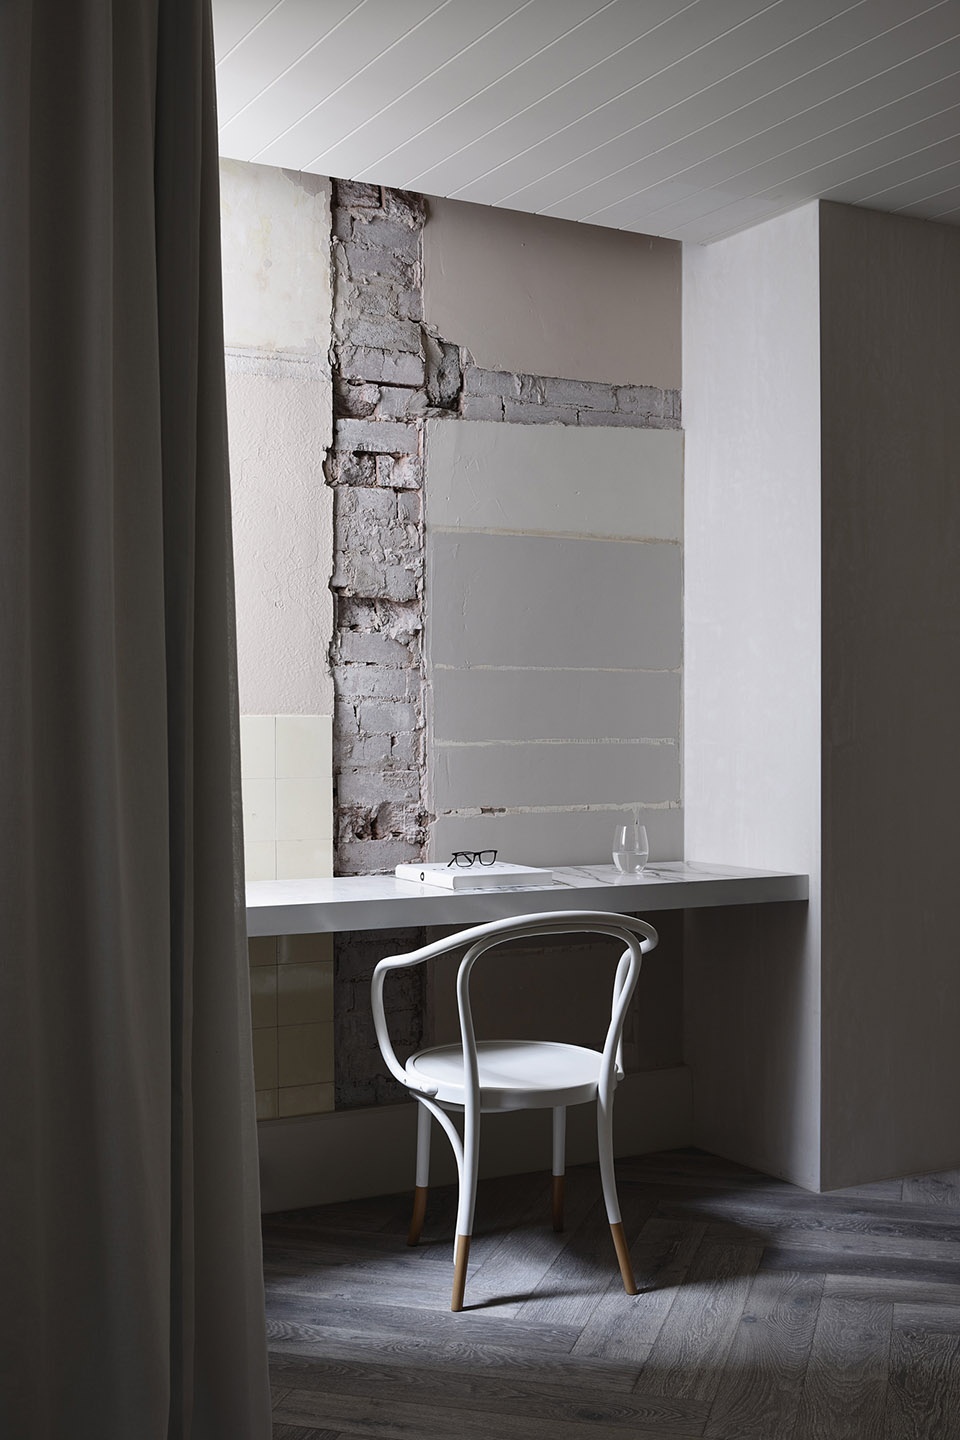
▼原始建筑元素与新元素的结合,Combination of original architectural elements with new cones © Derek Swalwell
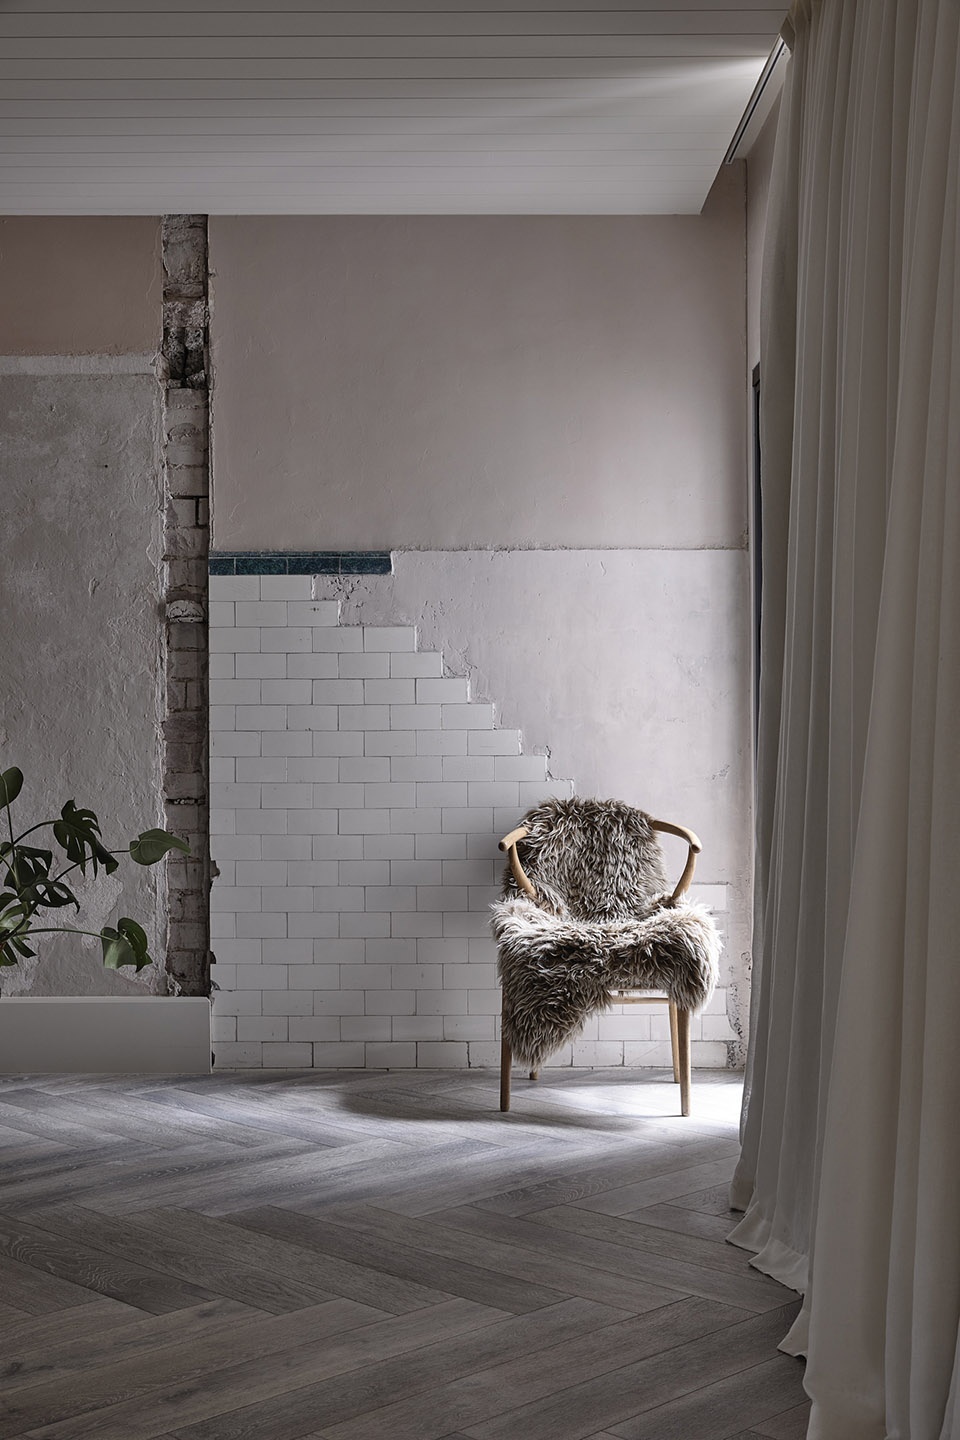
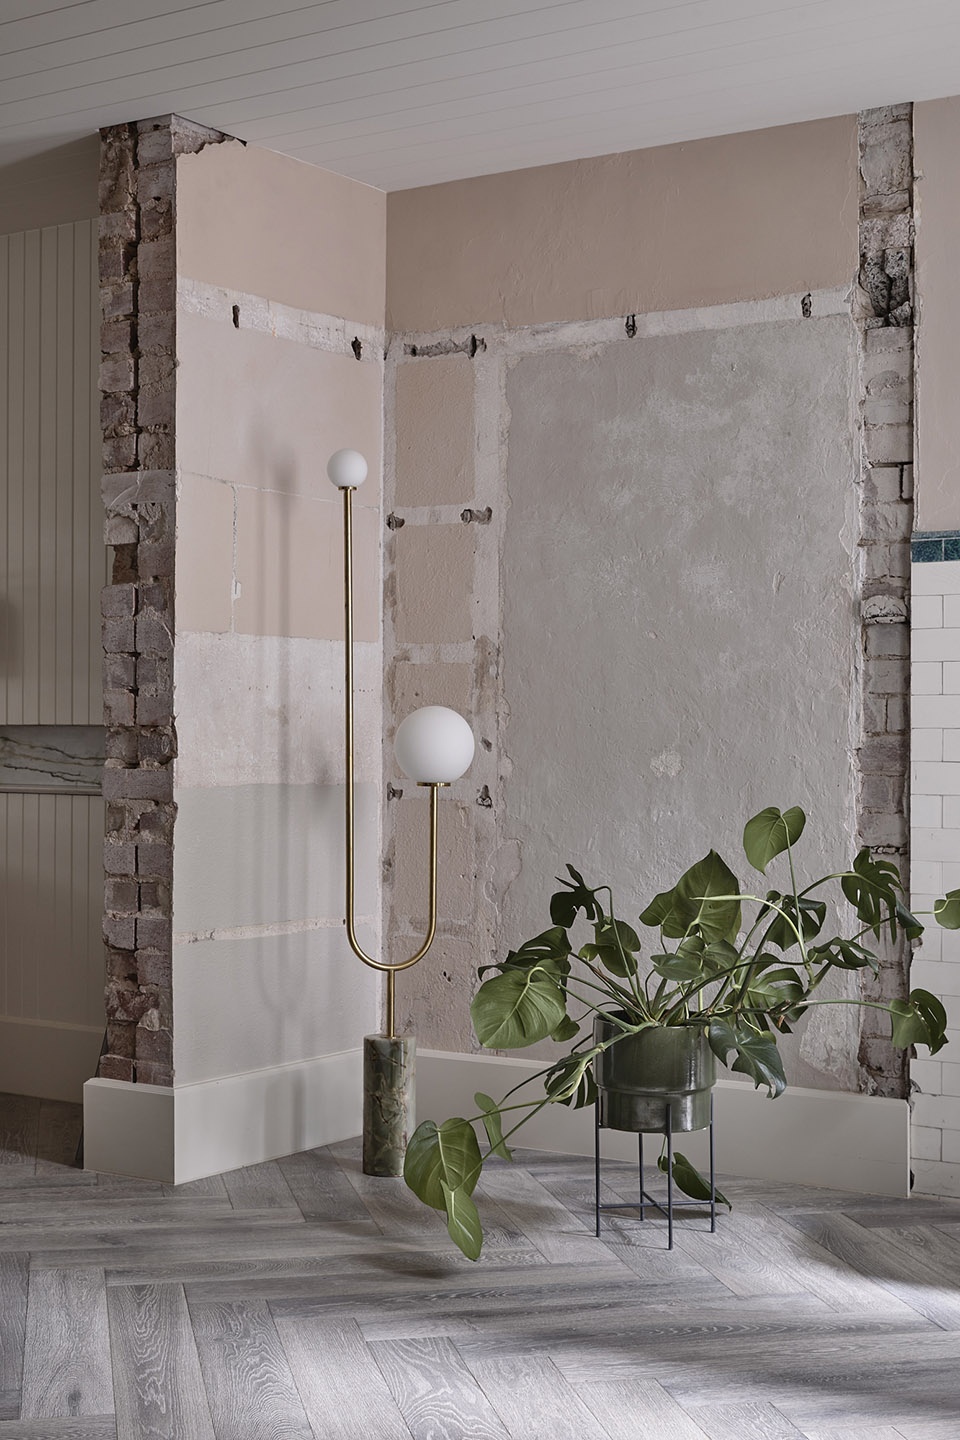
设计最初考虑以办公为主要功能进行建筑的改造设计,但考虑到该项目可能在一段时间内需要容纳一个五口之家,也可能演变为其他更具有公共性的空间。因此,设计团队对有更广泛可能性的设计方案进行了测试,以满足项目作为一个混合型态的家庭住所的多变功能:有时是一对夫妇的住所,有时是一家三口或四口,有时甚至需要容纳五口人。这些变化可能每周都会发生。
Initially considered for redevelopment as an architectural office, its potential to house a family of five in the short-medium term, and to evolve into other more public uses led us to test multiple planning options that suggested a very wide range of possibilities. A home for a blended family, from week to week it varies from being a home for a couple, a family home for 3, 4 or sometimes 5 people in total.
▼厨房,Kitchen © Derek Swalwell
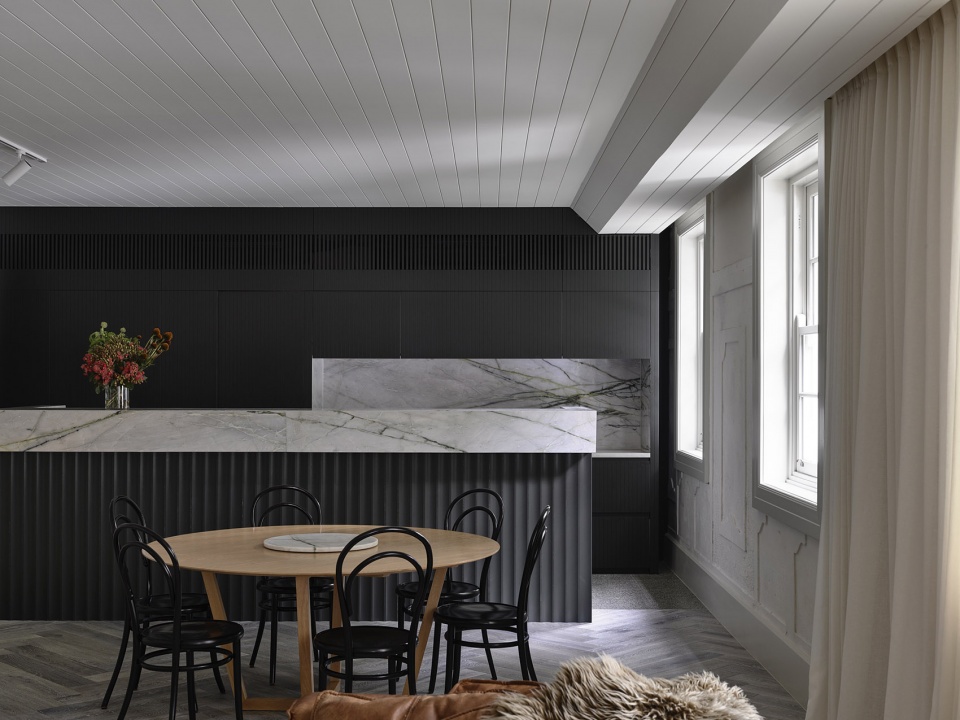
▼餐厅,Dining room © Derek Swalwell
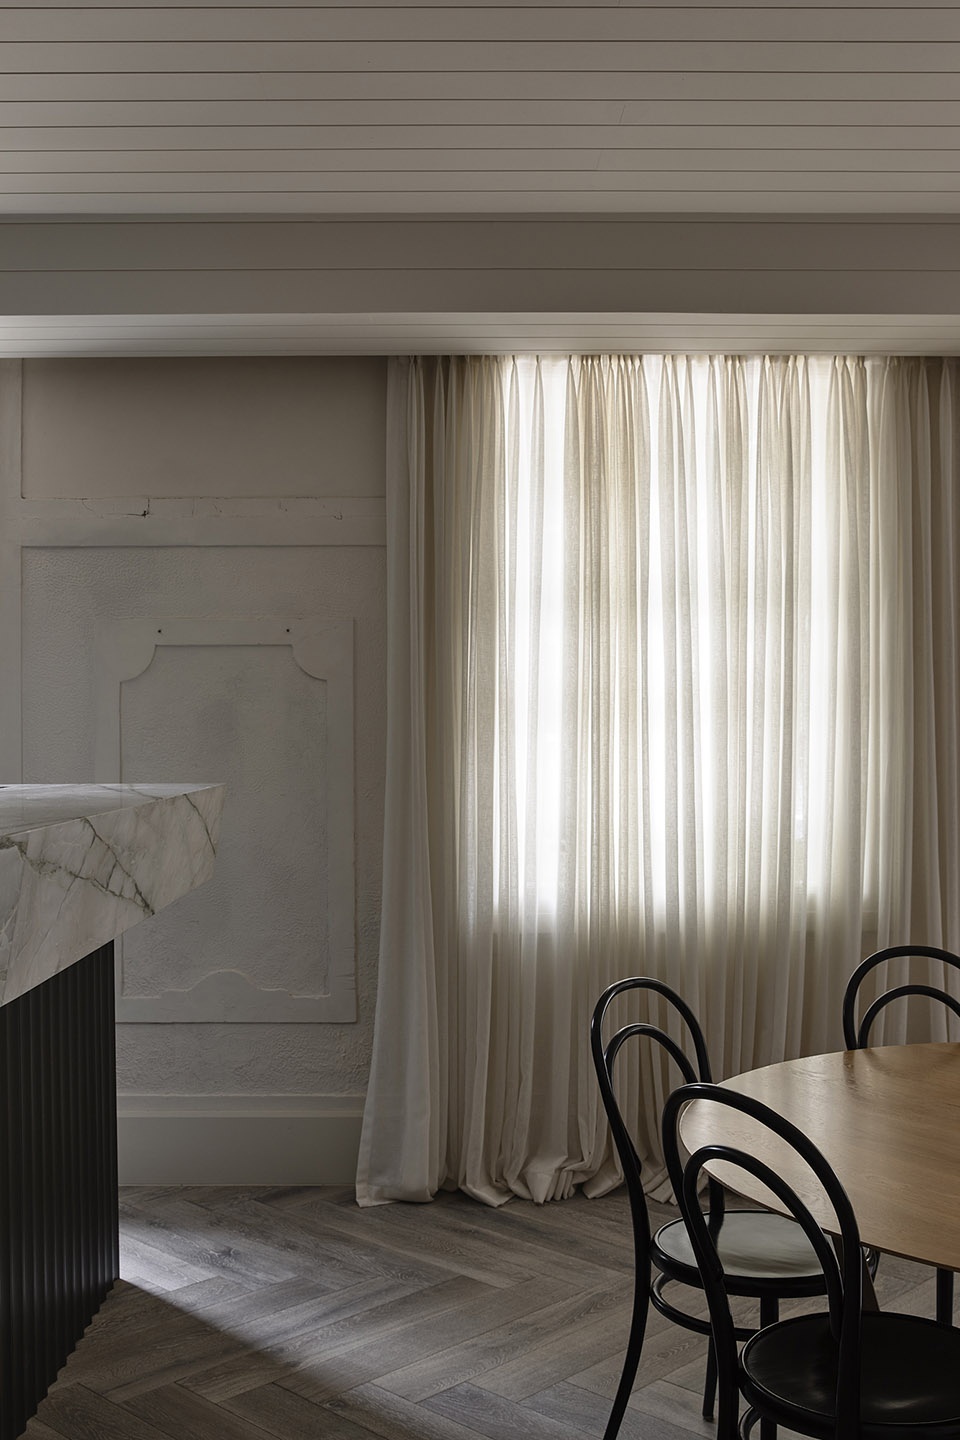
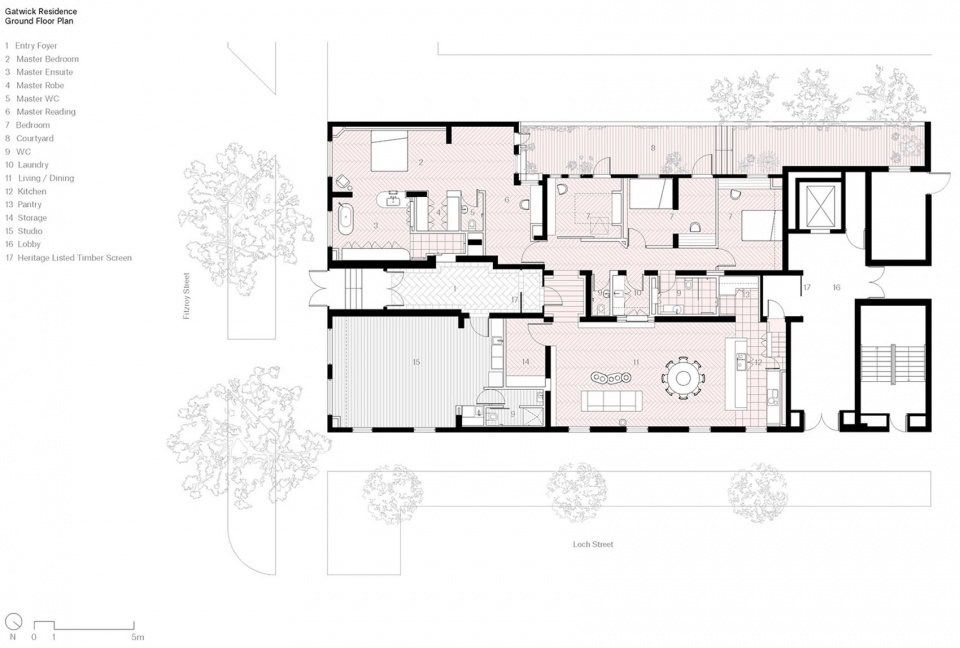
最终的设计方案包括一个通过共享大厅进入的额外空间。这个多功能空间被设计用作办公室,或是一个用于接待来访亲友、Airbnb接待和其它潜在活动的空间。设计团队在一开始就在总体规划(通常适用于多层住宅,而非单层公寓)中考虑到了家庭住宅在不久的将来有重新组合的可能性。因此,设计创建了三个独立的住宅空间来应对不断变化的需求,并避免因规模缩小和改换位置而产生的搬迁需求。
The plan includes an additional space accessed through the shared lobby, designed to be used as an office, a studio for visiting relatives, Airbnb or potentially events. From the outset a masterplanning approach (more typically applied to multi-residential rather than a single apartment) considered the potential for the family home to be divided in the distant future, to create three separate residences in response to changing needs and to avoid the need to move to downsize and relocate.
▼走廊,Hallway © Derek Swalwell
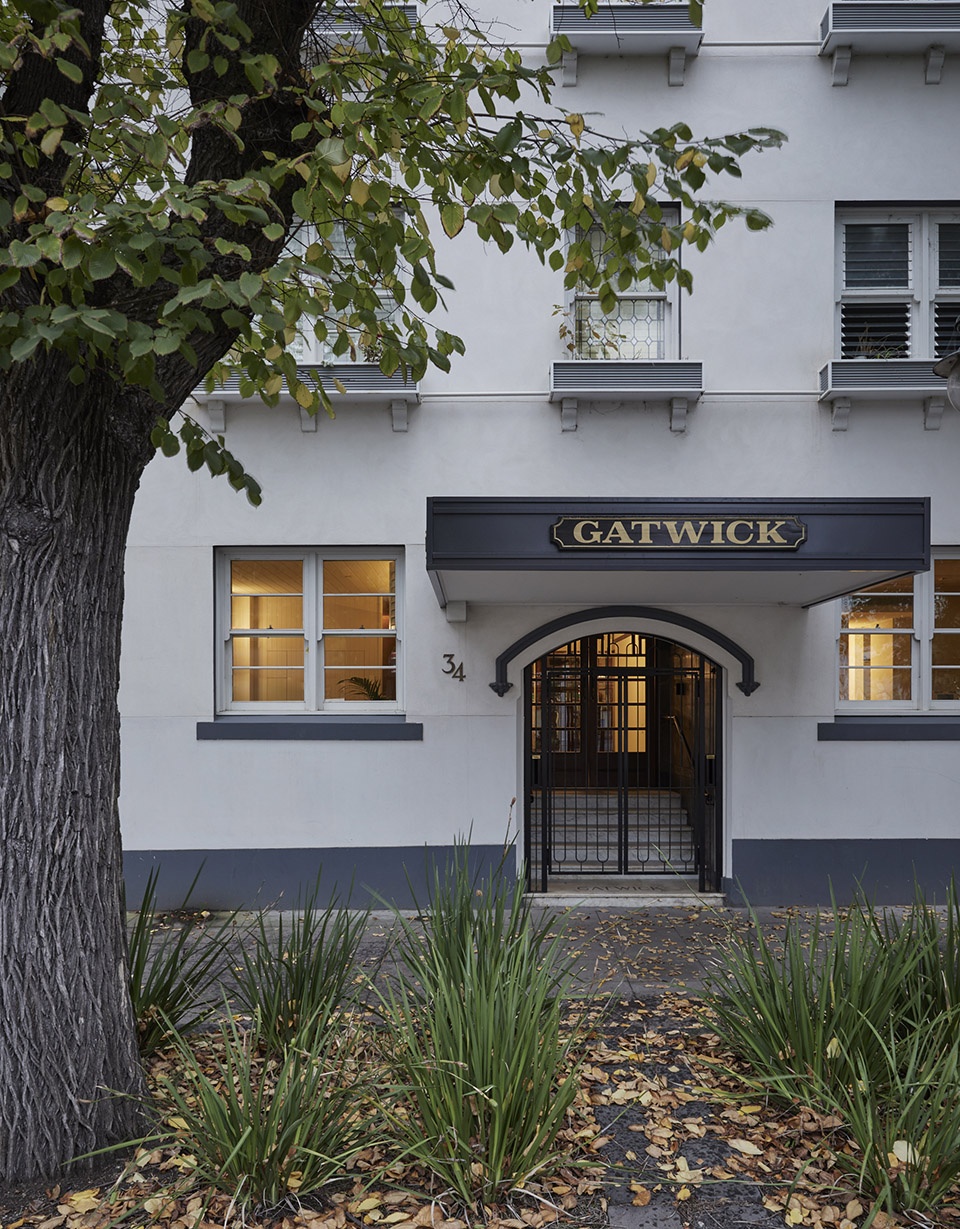
项目所在的Gatwick私人酒店有着复杂的历史。酒店始建于 1937 年,最初是一家豪华私人酒店。1972 年,Carbone家族买下了它,该家族的一对双胞胎姐妹Rose和Yvette一直将其作为出租公寓经营,直到2017年酒店被出售给第九频道,现在这里完全是私人住宅。虽然目前一楼的表现形式是住宅,但它在未来将继续演变成新的私人和公共的居住形式。
The Gatwick Private Hotel has had a complex history. It began in 1937 as a luxury private hotel. It was purchased in 1972 by the the Carbone family, whose daughters, twin sisters Rose and Yvette ran it as a rooming house up until its sale to Channel 9 in 2017 and is now entirely private residential. While the current manifestation on the ground floor is a residence, it will continue to evolve well into the future into new private and public forms of occupation.
▼建筑外观,External view © Derek Swalwell
该项目引导人们思考哪些应该是被选择珍视的东西,并促使设计团队探索如何通过对历史遗存进行具有敏感度的整合,最终创造一种和谐的叙事方式:可以在过去、现在和未来之间开展更有意义的对话、可以让那些被揭示或保留的内容进行持续的对话。在该项目的设计中,对历史元素的现代诠释和整合最终产生了一个拥抱过去,且对未来持开放态度的积极成果。
This project questions what we choose to value and explores how a sensitive integration of residual elements can create a narrative that creates a more meaningful dialogue between past, present and the future. Ongoing conversations regarding what might be revealed or preserved, and a contemporary interpretation and integration of these elements has resulted in an outcome cognisant of its past and open to new futures.
▼一层平面图,Ground Floor Plan ©Kosloff Architecture
▼墙壁研究测试,Wall Study Test © Kosloff Architecture
Details:
Project size:254 m2
Site size:300 m2
Completion date:2021
Project team:Kosloff Architecture architect and interior design
More: Kosloff Architecture 。更多关于他们:Kosloff Architecture on gooood








冷淡
DK
旧也是真的旧
沙发很慵懒