来自玮奕国际设计对gooood的分享。更多关于他们,请至:Wei Yi international design associates on gooood。
Appreciation towards Wei Yi international design associates for providing the following description:
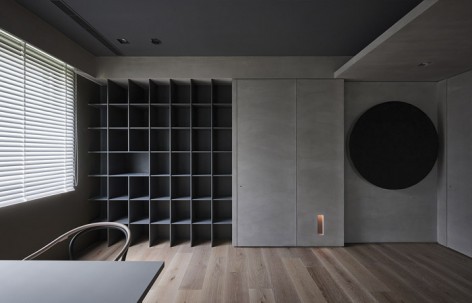
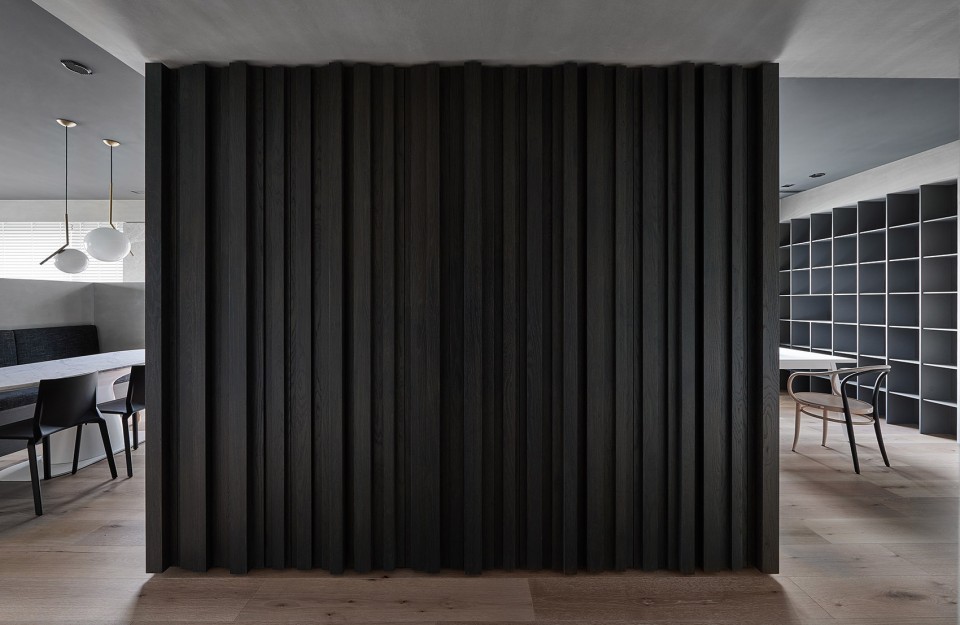
设计师在本案中,以擅长的“低度设计”作为概念主轴。所谓低度并非仅只只是一味的减少;它是一种通过巧妙的空间配置与材质运用,尽可能降低材料铺装的同时,形塑出简约而丰盈的设计理念。当空间的一切皆少量化时,突显而出的是生活情调与家人的温馨点滴。即便墙面无物,仍隐隐透出艺廊及美术馆内的祥和沉静。底下长方口耀着暖黄润光,不作内嵌处理,更展朴素、典雅的悄然诗意。黑色盒子与端景的朴拙浊黑艺术品,相衬出方圆之间的几何尺度;宽广的过道将其串连,黑墙作为区隔之界,其内或为孩童游乐之处,五年、十年过后,亦能成为个人卧房。
Conceal design is the main concept in this project. “Conceal” doesn’t mean to hide everything behind entirely but to enrich a space with minimized but significant spatial configuration, together with the simple also plain materials. When the space is conceal-designed, the emphasis of family relationship and the essence of life style are revealed. Through the sculpt of the wall it creates the art gallery atmosphere to the space without any decoration on it. The warm light on the wall is to be built-in instead of integrated, which makes it more original and elegant. The multi-function area is shaped as a black square while the customized art work on the wall is a rustic black circle, gives the geometric style to the space. The multi-function area could be a semi-open space for entertainment and leisure, though it could be an isolated space as a spare room for other occasions.
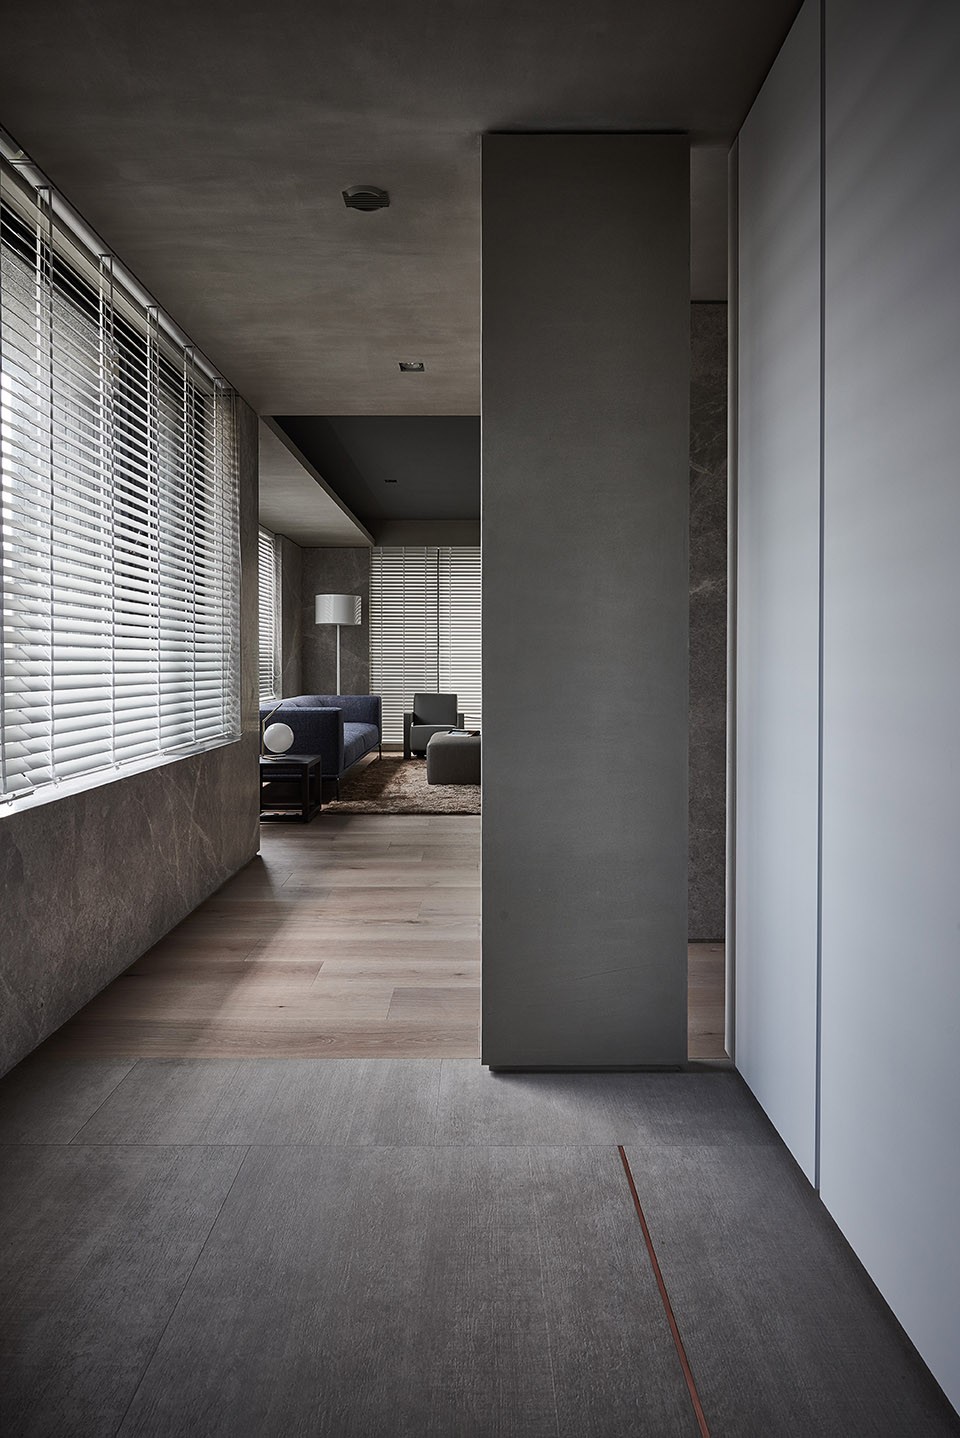
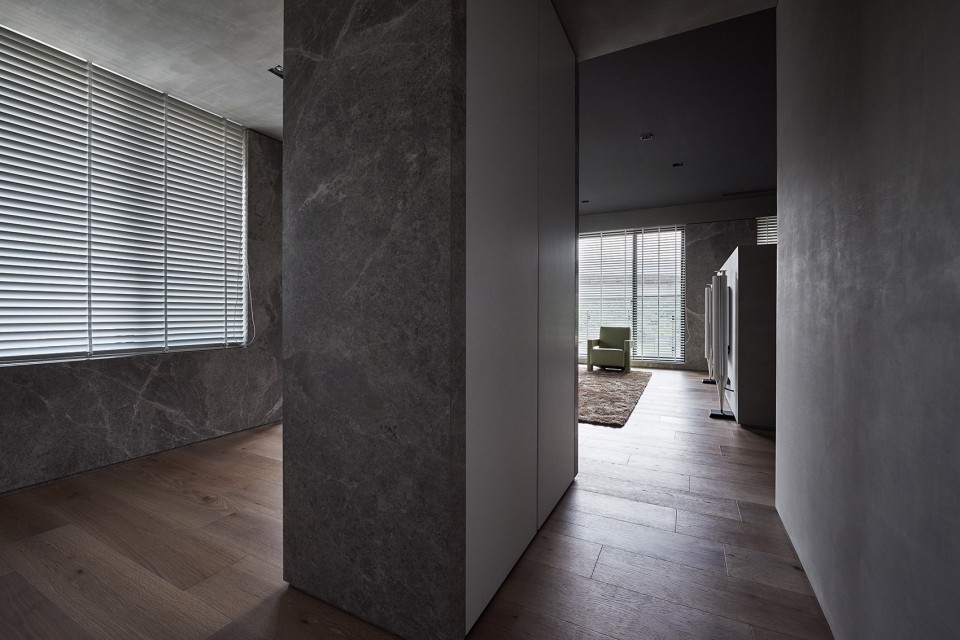
▼入口,entrance
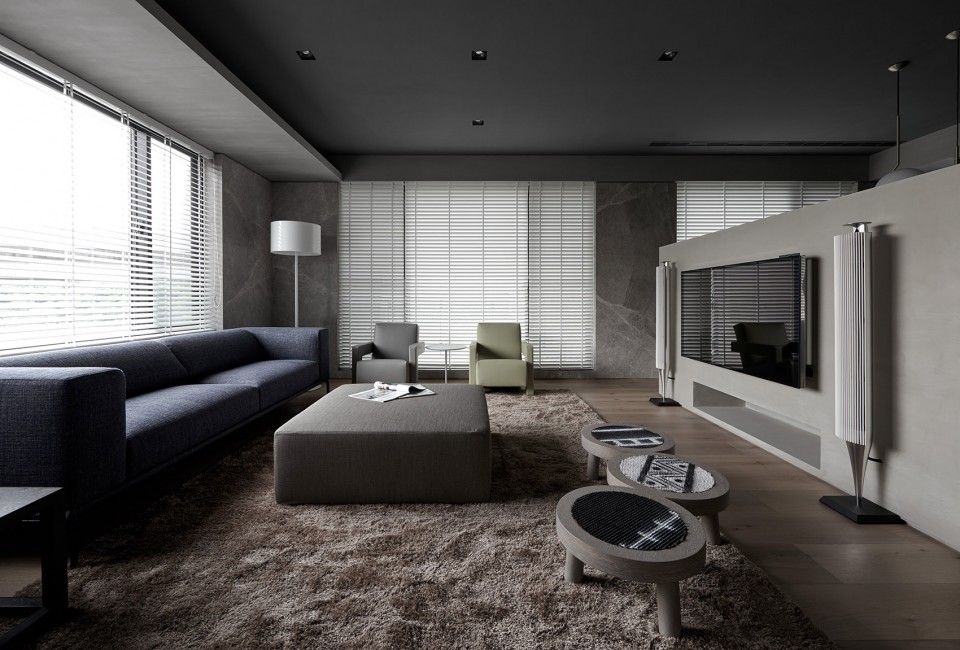
▼客厅,living room
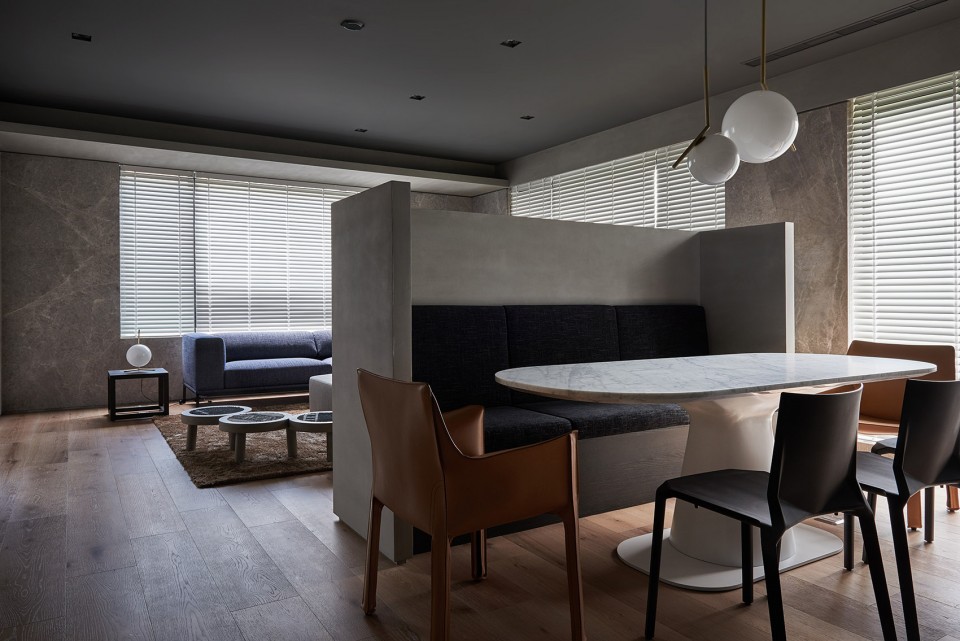
▼餐厅,dining room
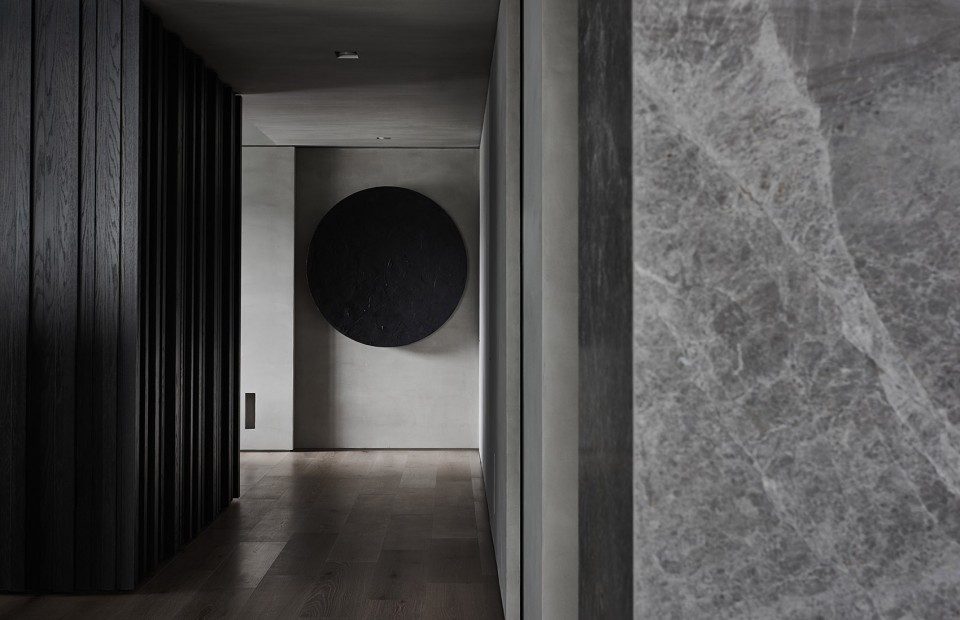
▼从过道看到圆形艺术品,the art decoration on the wall could be seen from the hallway
▼黑色盒子分割空间,space is divided by the black box
▼书房,study room
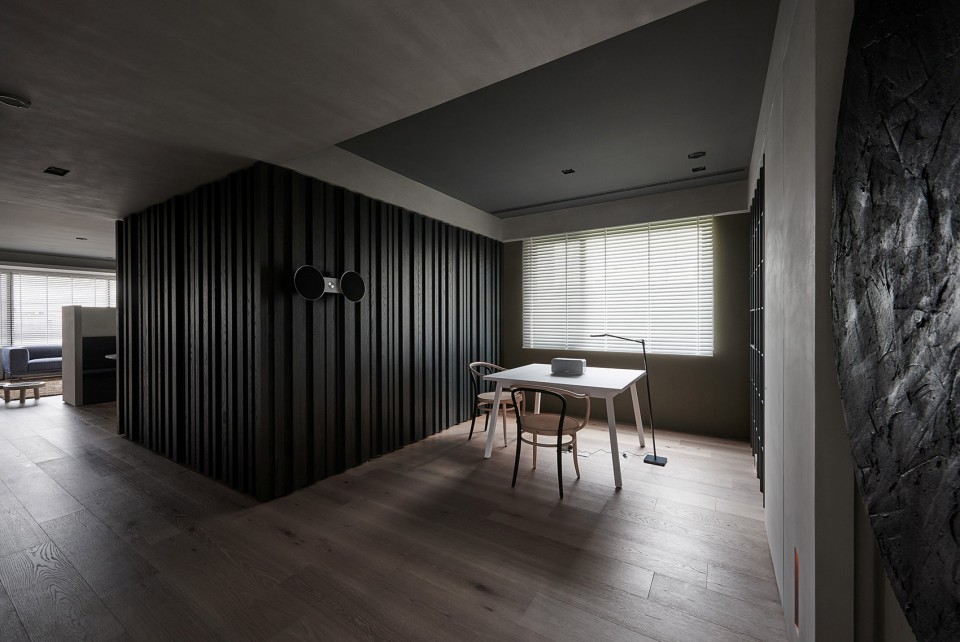
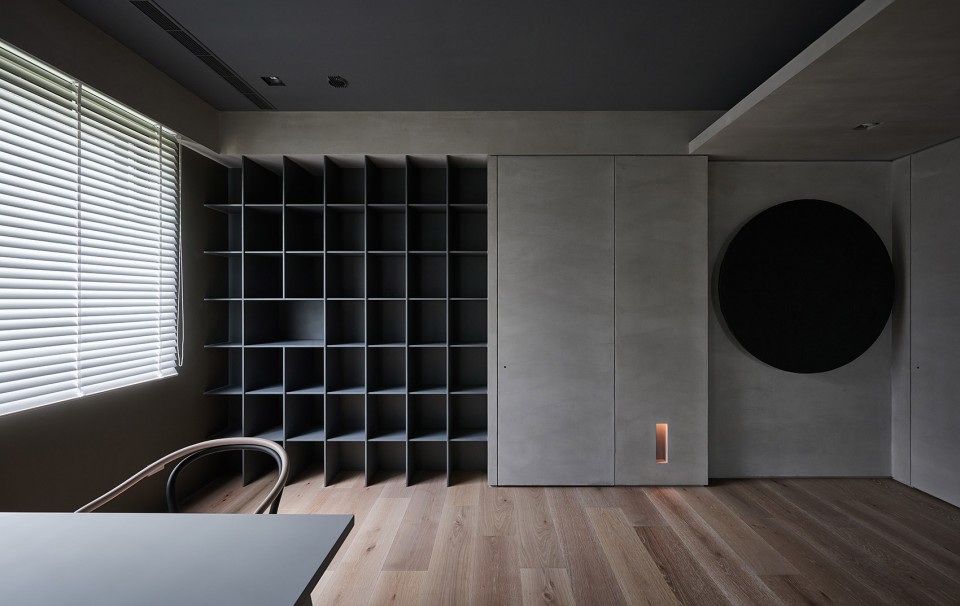
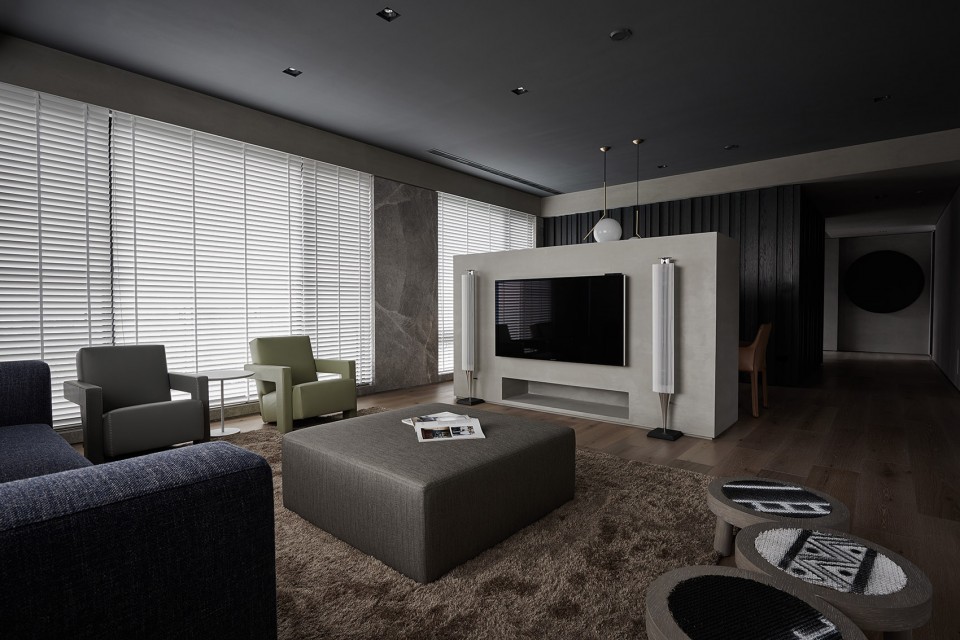
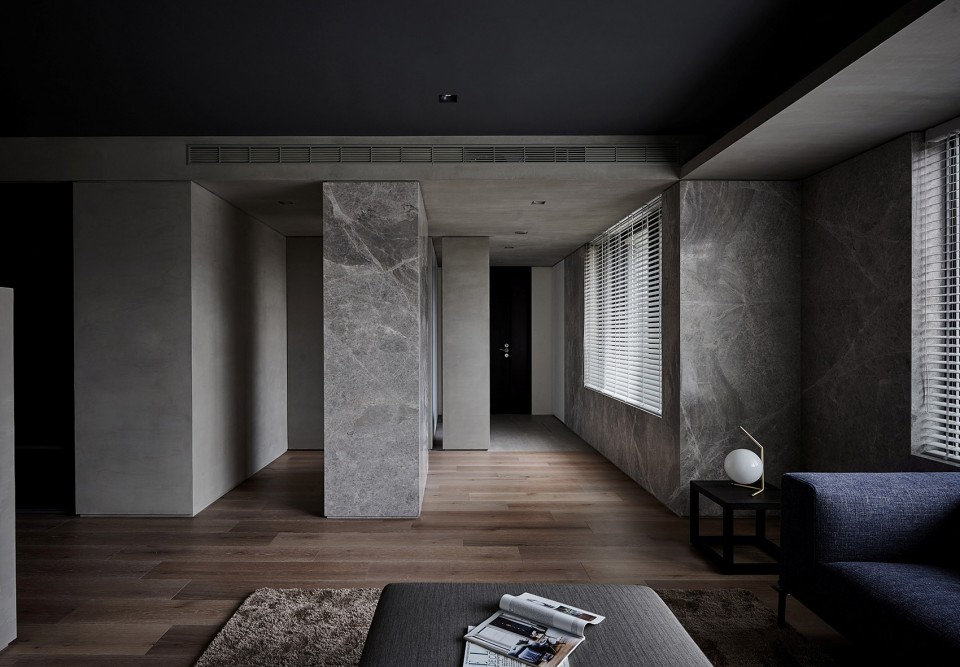
随着场域转换,空间色调相互延伸为同质的静谧氛围,灰境就此展开。灰之为灰,中介者也。空间的低度色彩除有助于搭配家具名品,更形同淡墨与浓墨之间的山水情韵,同时营造稳和谐的家居生活。仔细端详,空间各处的灰,有着层次渐进的细腻变化,深者浓黯厚劲、浅者淡如恬雅;彷佛人生在世,事物人情并非黑白极端;适时游走其间,其中丰富底蕴,必然藏于生活隐幽细微之处。
Moving to other area, the color of grey appealing in the space is meant to be a sort of transformation also connection. The simplicity of color configuration into the space gives the stylish furniture a perfect background, at same time it gives the space poetry style as the figuration from Chinese landscape paintings. The comparison of the metal and concrete, the geometric contract of rectangle from the TV and the circle from the light and deco accessories reveals the harmonious in the space.
▼卧室,bedroom
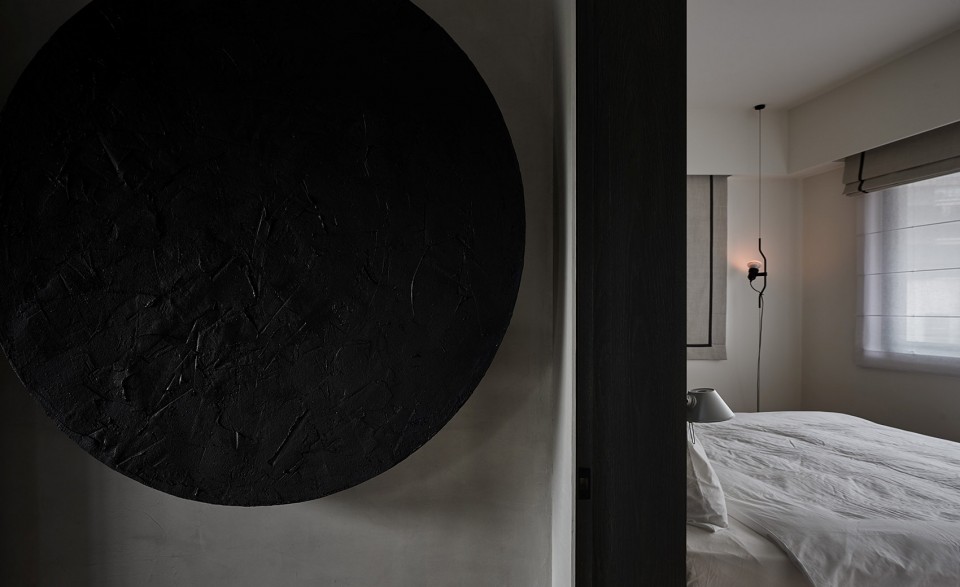
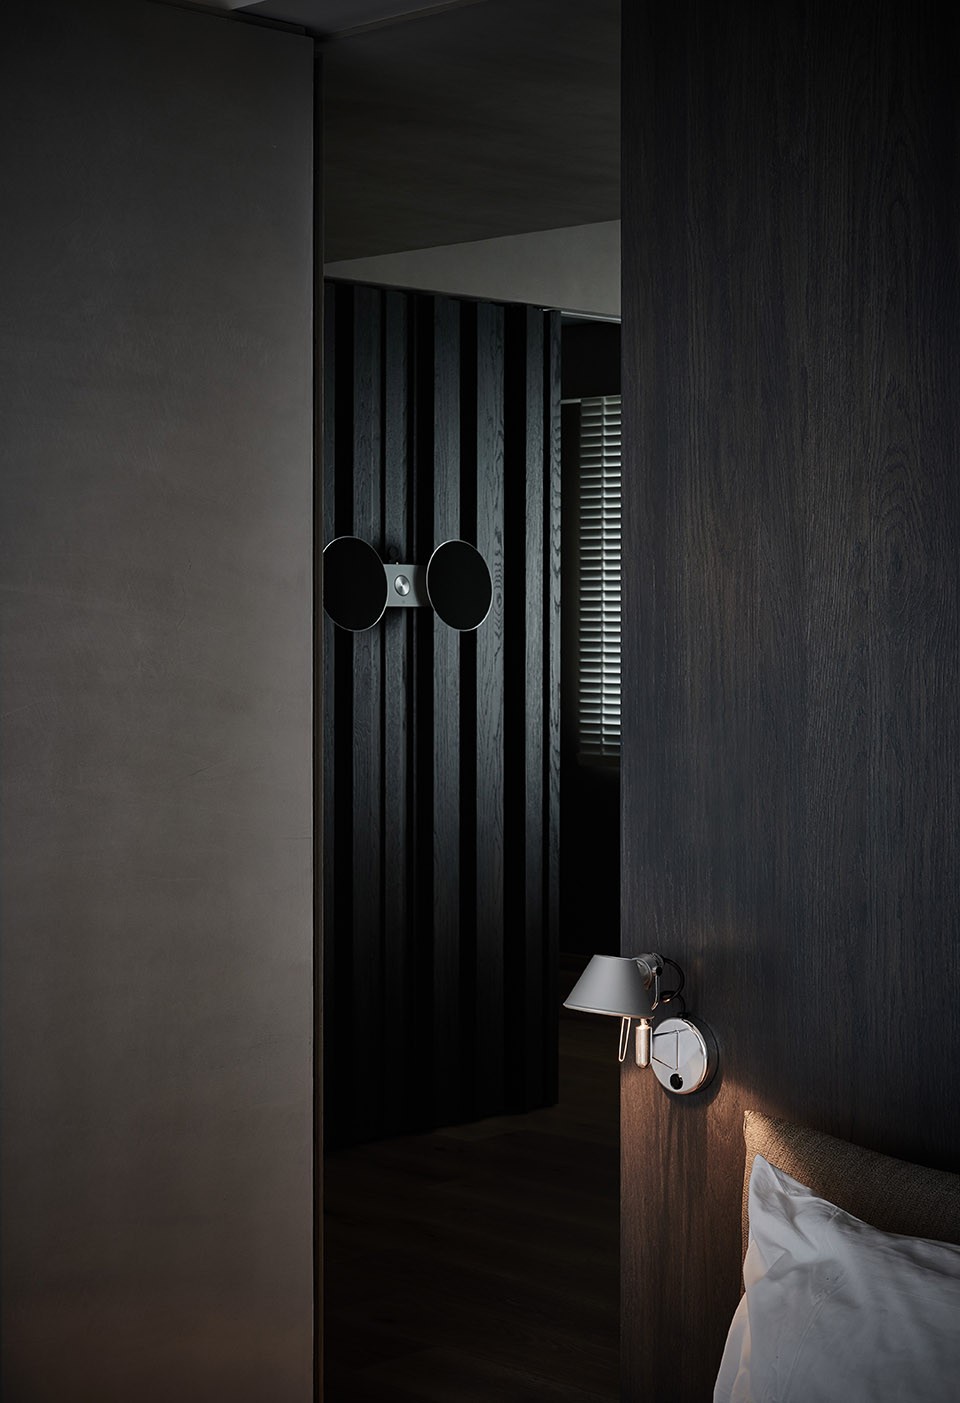
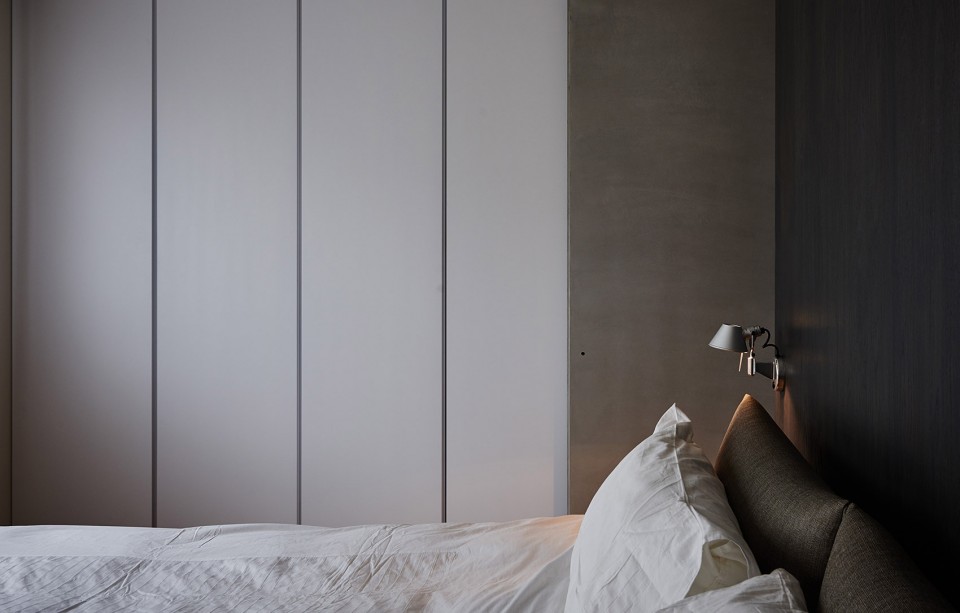
▼细部和装饰,灰色的空间,details and decorations, grey space
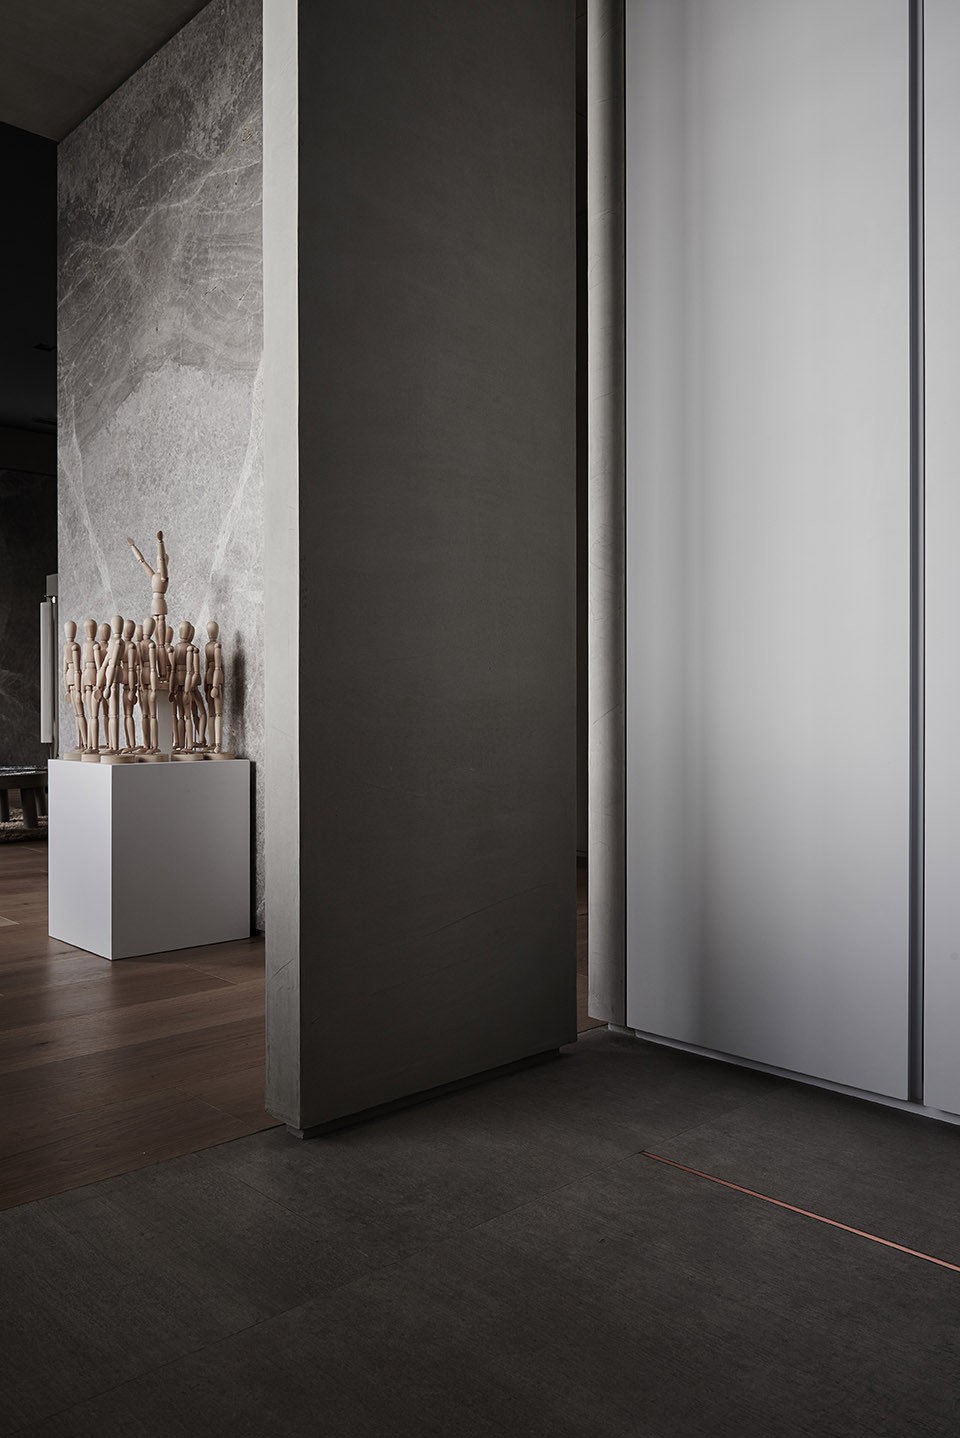
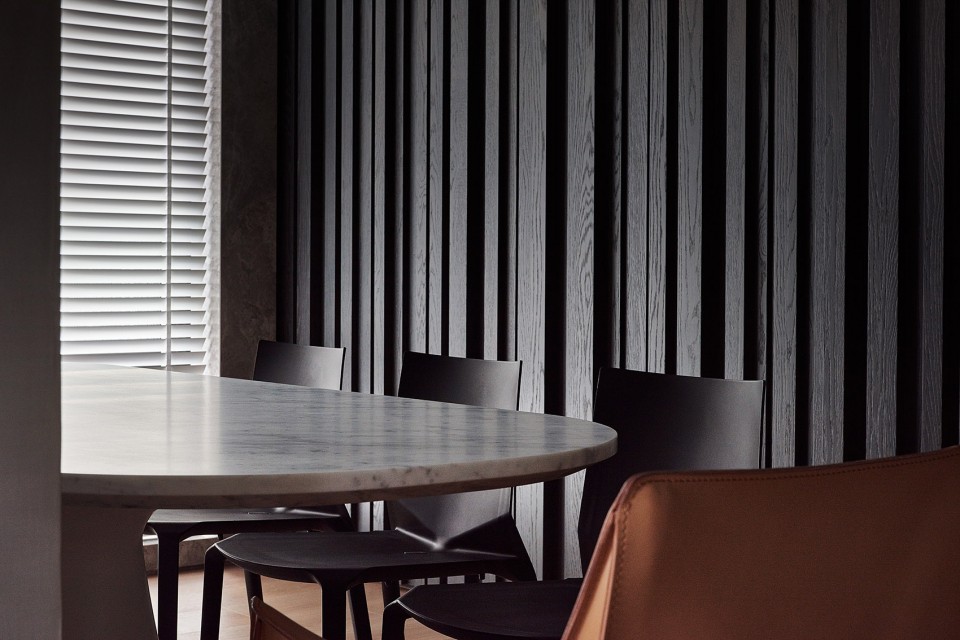
项目名称: 盒子游戏 / 方圆之间
项目类型: 私人住宅/平层
项目地点: 台北,台湾
项目面积: 139 平方米
设计公司: 玮奕国际设计
设计总监: 方信原
获奖信息: 2016 A’ DESIGN AWARD, ITALY 2016 TID AWARD, TAIWAN
照片来源: 玮奕国际设计
Project: Games of Boxes / Between square and circle
Type: Private residential project / apartment
Location: Taipei, Taiwan
Area: 139 sqm
Design: Wei Yi International Design Associates
Designer: Shin-Yuan Fang
Award: 2016 A’ DESIGN AWARD, ITALY 2016 TID AWARD, TAIWAN
Photo Credit: By Wei Yi International Design Associates.
More: 玮奕国际设计,更多关于他们,请至:Wei Yi international design associates on gooood。









台湾的豪宅设计都是这种酒店风
我喜欢的感觉,低调奢华,家具不错。
要的就是气氛,绝对的庄严肃穆。
高尚社区,上风上水,地下CBD,人生后花园。
好冷淡 。。。好舒呼
五十度黑化肥啊
墙面都上大理石了还无物。。。
可以看到这套房子的窗户非常多且大多是落地窗 如果阳光好室内应该还是会很亮的 但是这拍照拍的太过黑暗系 感觉心理太阴暗
这样的摄影肯定是设计师刻意安排的,是为了把设计凸显的更为纯粹,一旦开灯或者打开窗帘,设计师想表达的就不那么纯粹了,但是喜欢的人会陡然增多。总之是个好设计!
感觉太暗黑了惹。
这种空间不会感觉孤僻吗?像个僧侣一样四大皆空了。
若不是业主要求怎么能做出这样空间,很好奇在空间待久了会不会不愿意说话
的确。。。高冷的有抑郁症。。。
50度黑啊
我很好奇黑色盒子里面是什么,毕竟占用位置大,不可能只是装修性吧?
应该是厨房
霸道总裁的房间啊
彻骨的冷静和理性