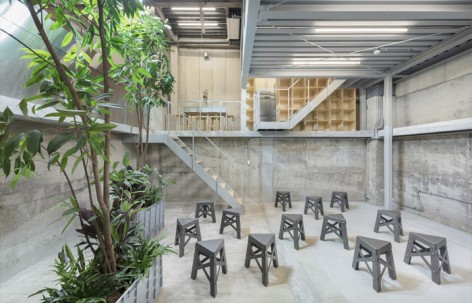
来自Schemata Architects对gooood的分享。更多关于他们,请至:Schemata Architects on gooood
Appreciation towards Schemata Architects for providing the following description:
建筑师对于这栋被改造的建筑十分熟悉。大约九年前,建筑师与他人合伙成立了共享工作室HAPPA,办公室便设立于改造建筑的对面。每天建筑师都可以透过玻璃窗观察街道,而这座建筑正是他的最爱,能够负责该建筑的改造设计对于建筑师来说是莫大的荣幸。
It was such a great honor for me to design the renovation of my favorite building that I used to see every day. About nine years ago, we had co-established a shared office HAPPA across the street from the building and relocated our former office there; we employed to observe the neighborhood through the glass and this building was my most favorite among others on the street.
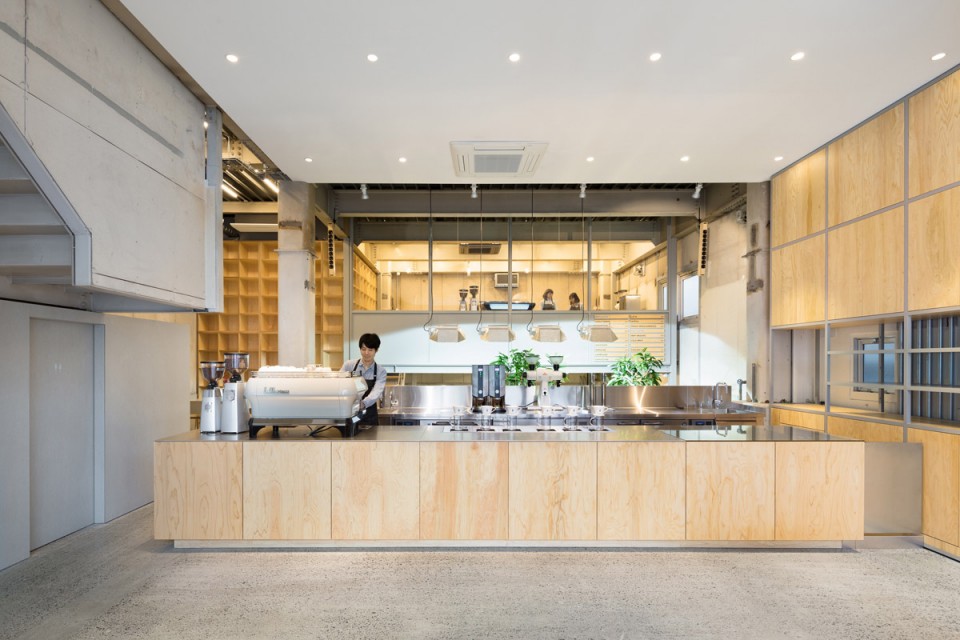
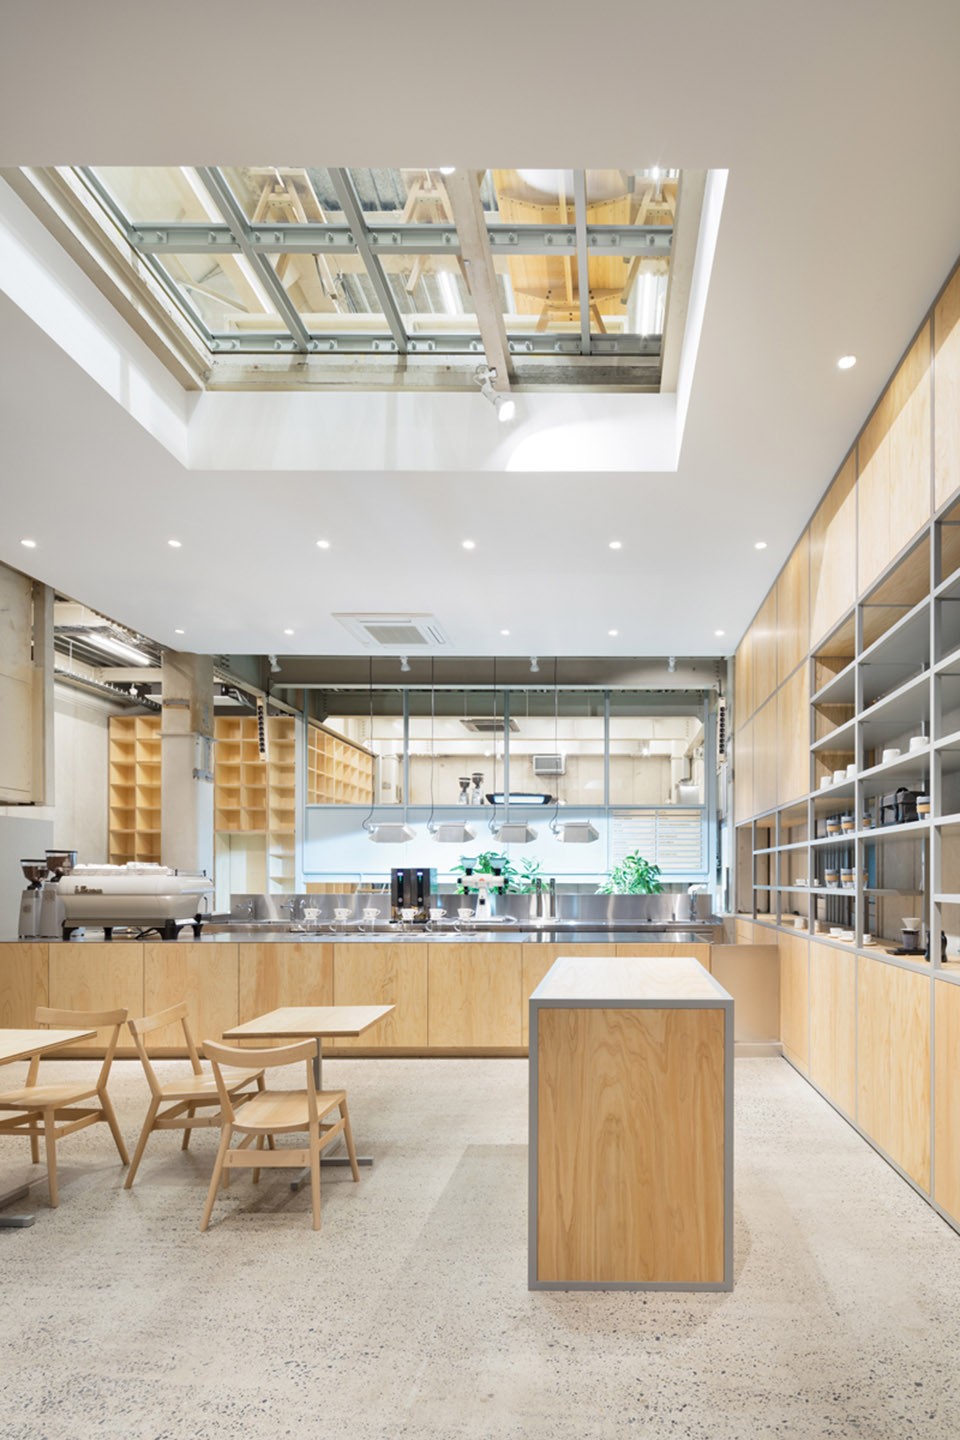
▼室内一览,overall view of the interior
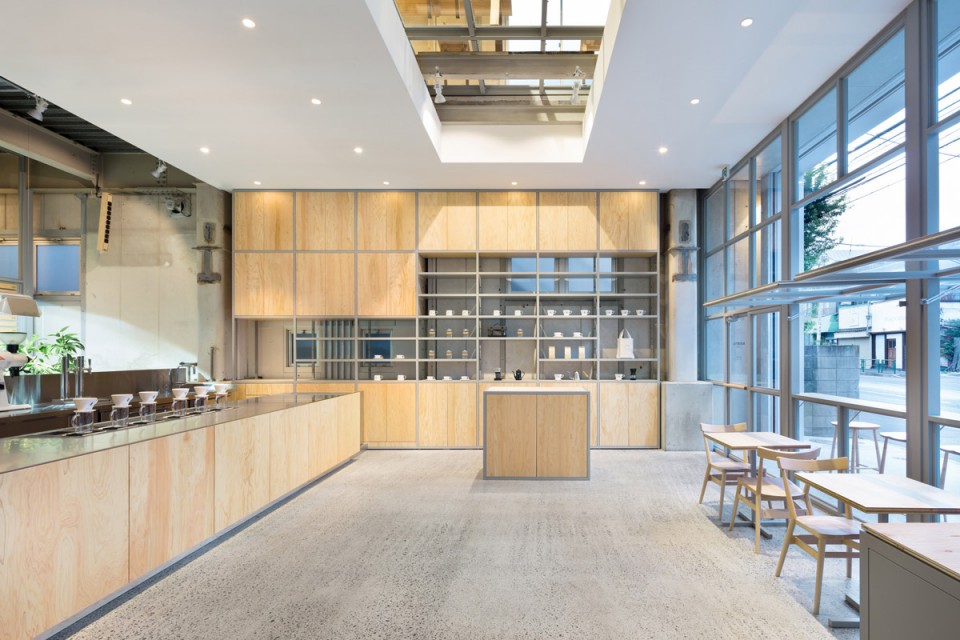
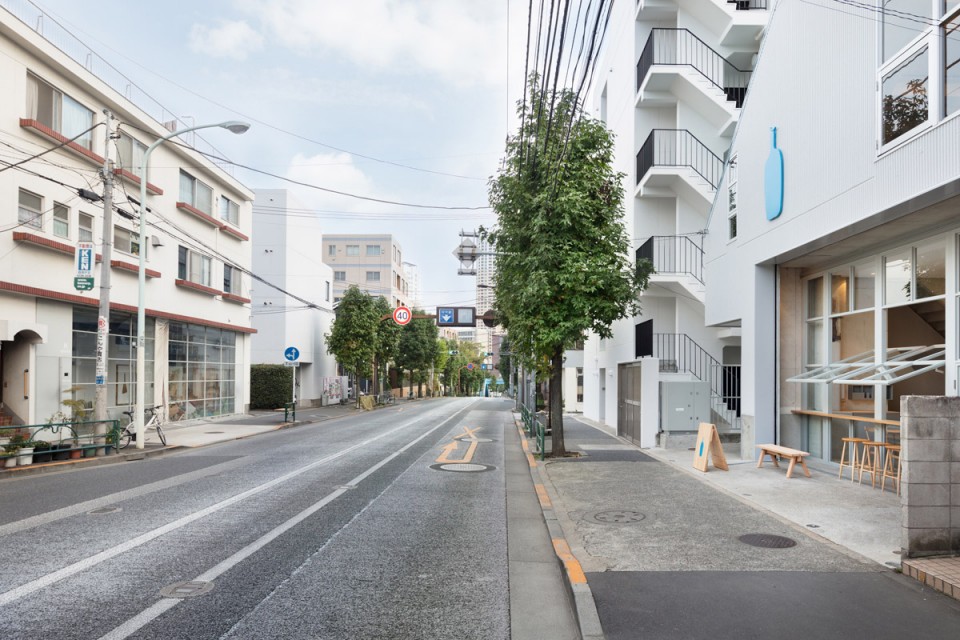
▼店面外观,the store front
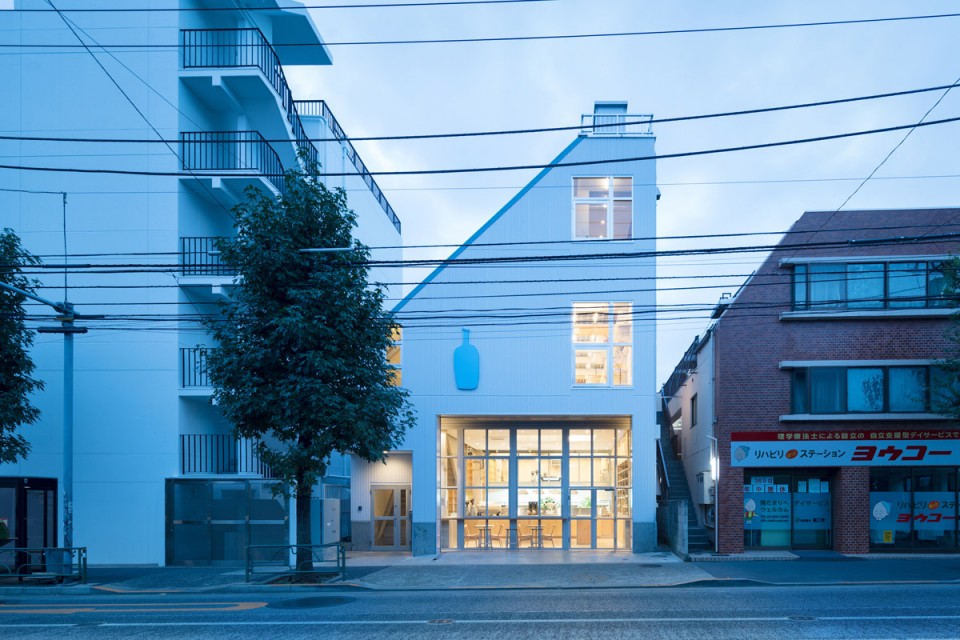
蓝瓶咖啡馆委托Schemata建筑事务所对自己的第五家分店进行设计,包含咖啡馆,办公室,咖啡师培训以及工作坊等功能。这座三层钢结构楼房曾经是一个电器工厂,建筑师希望通过设计将“公平关系”带到所有来访的人们中间,这是蓝瓶咖啡馆最主要的空间概念。
Incidentally, Blue Bottle Coffee decided to open their fifth shop there and we were commissioned to renovate the building to accommodate cafe/office, spaces used for barista training and workshop. It was a three-story steel structure formerly used as an electric factory, and we intended to hereby create a “fair relationship” between all people present, which is our basic spatial concept for Blue Bottle Coffee.
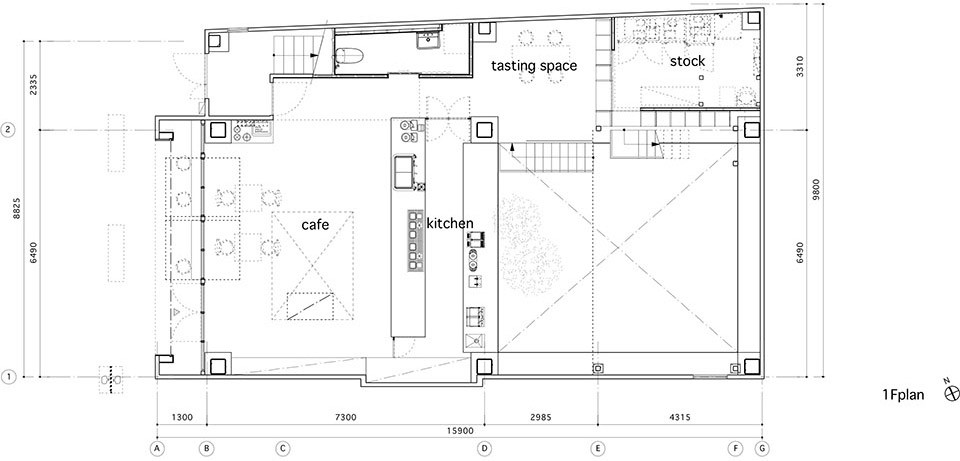
▼一层平面图,first floor plan
▼入口,entrance
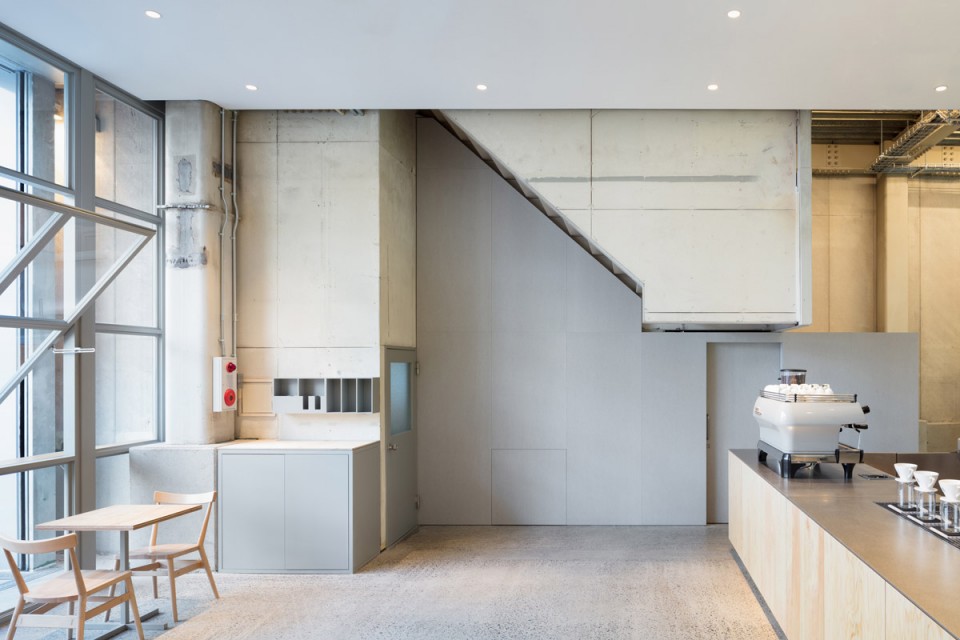
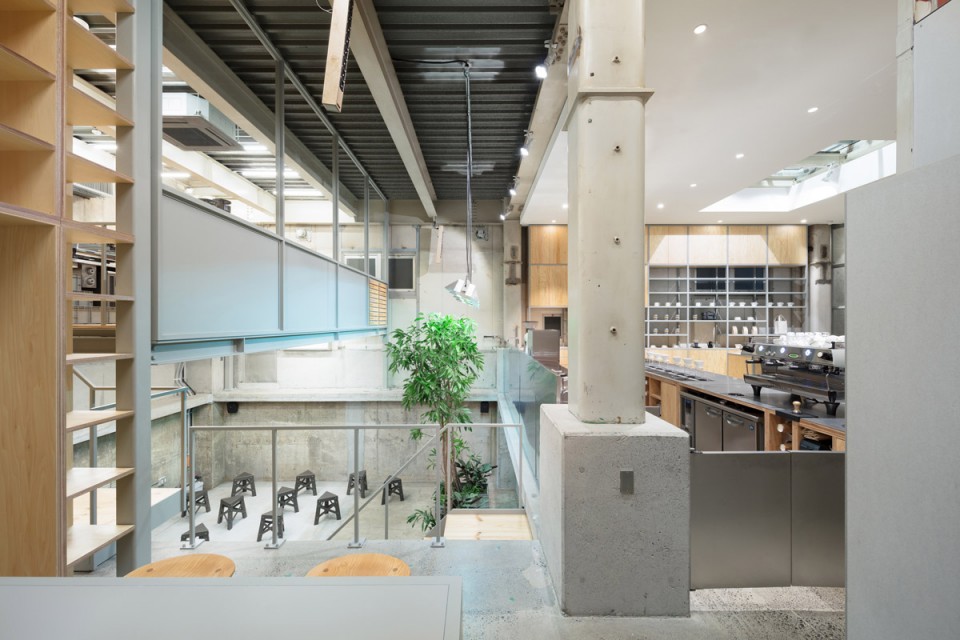
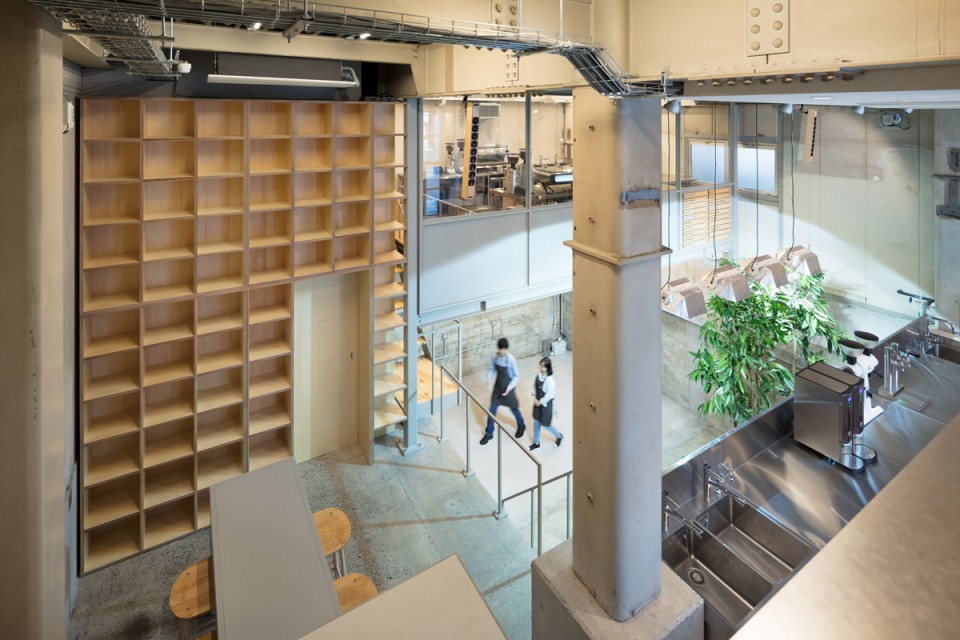
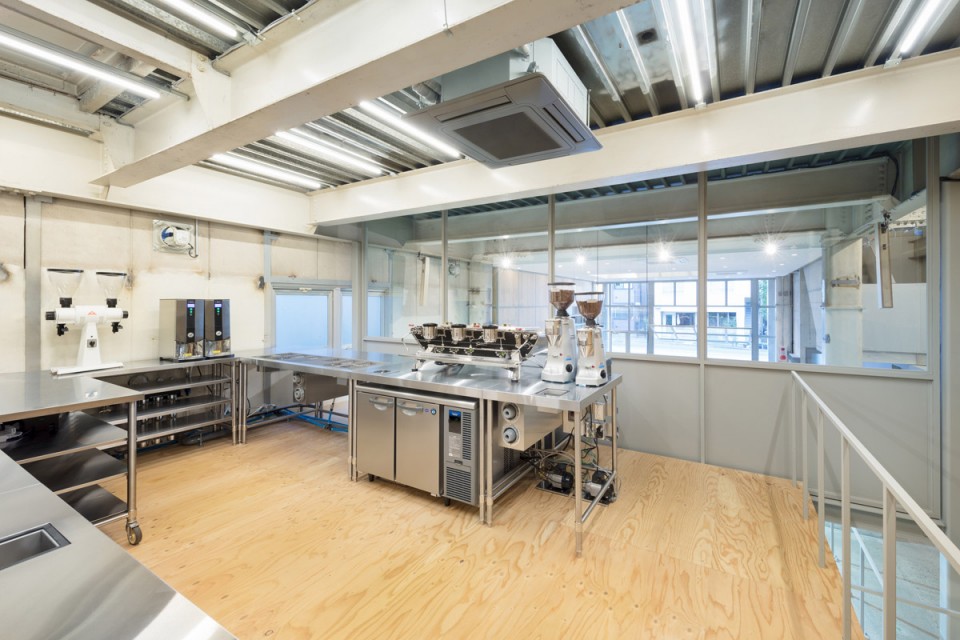
▼厨房后方有楼梯,连接储藏室,工作坊和训练室,stairs behind the kitchen, connecting the storage, workshop space and training room
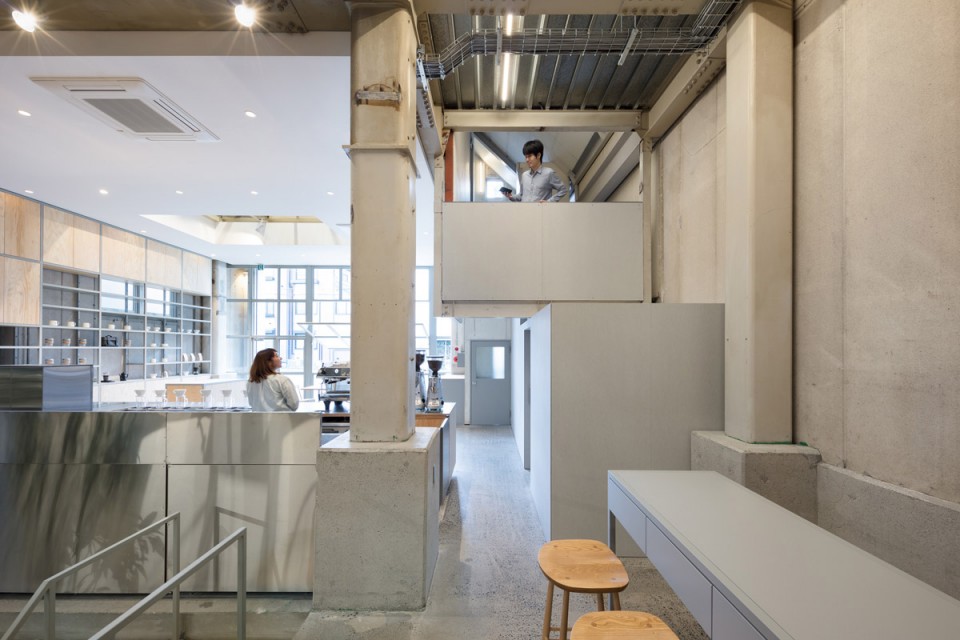
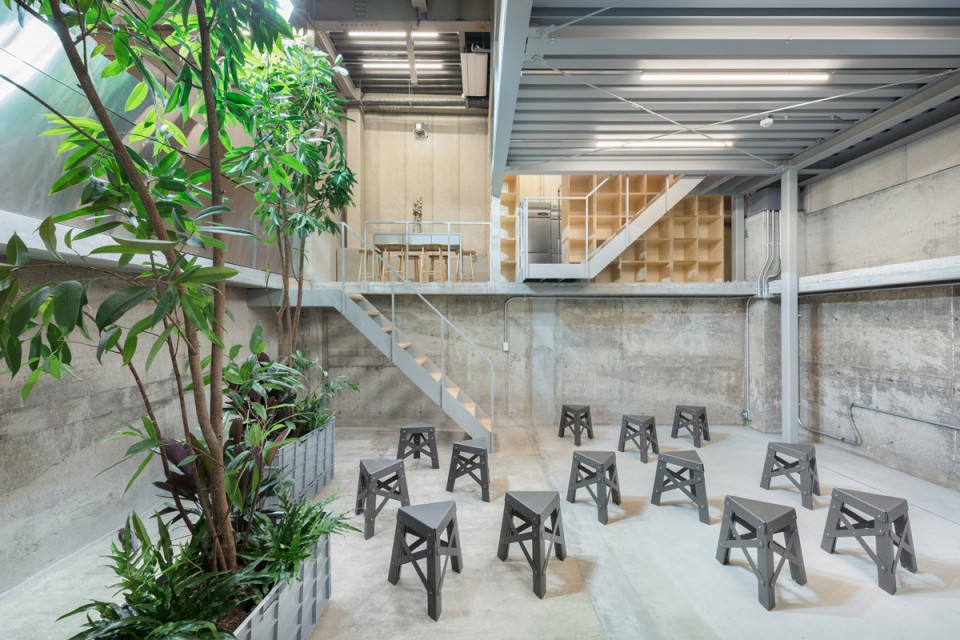
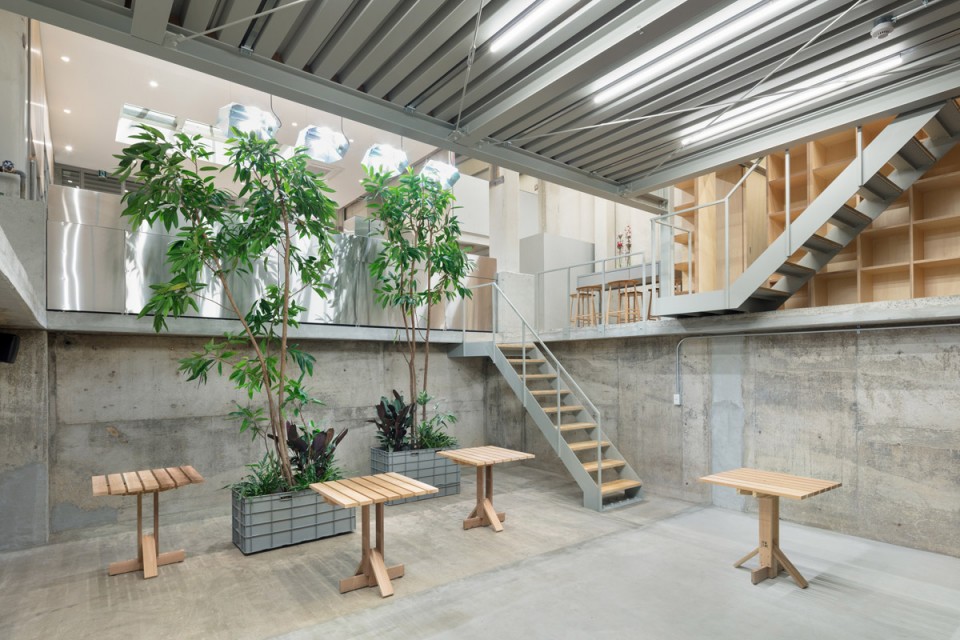
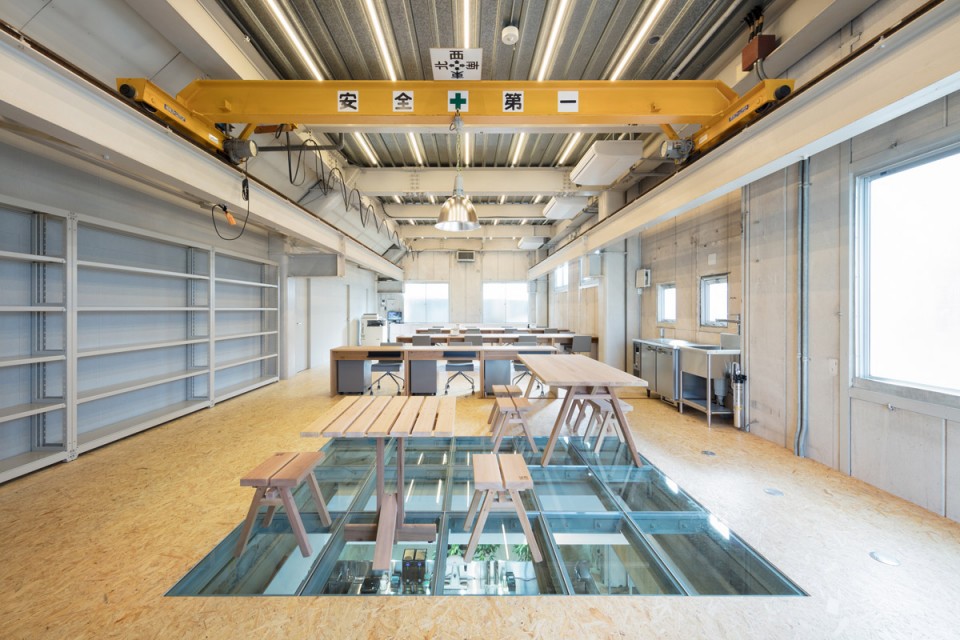
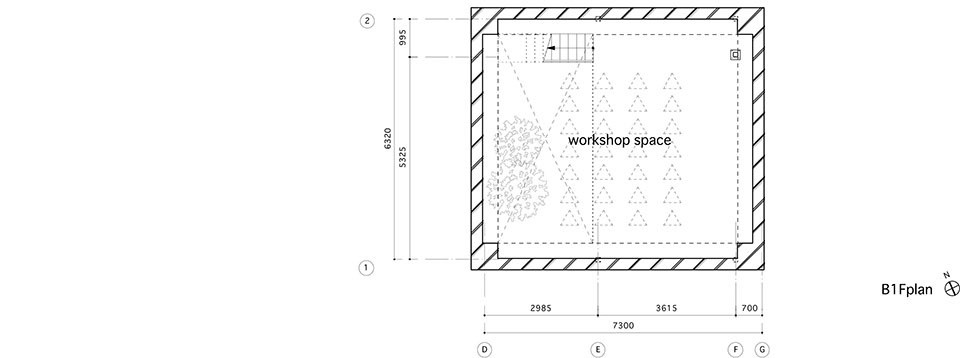
▼地下一层层工作坊,the workshop space on the b1 floor
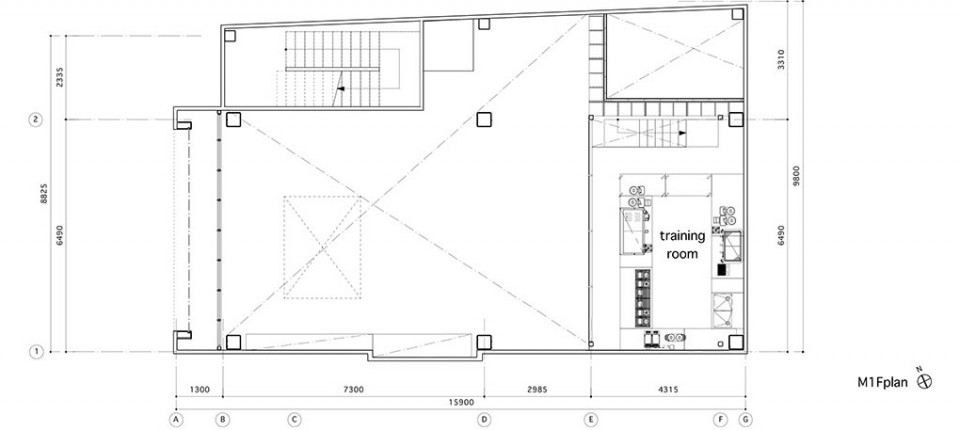
▼夹层中的训练室,trainning room on the mezzanine floor
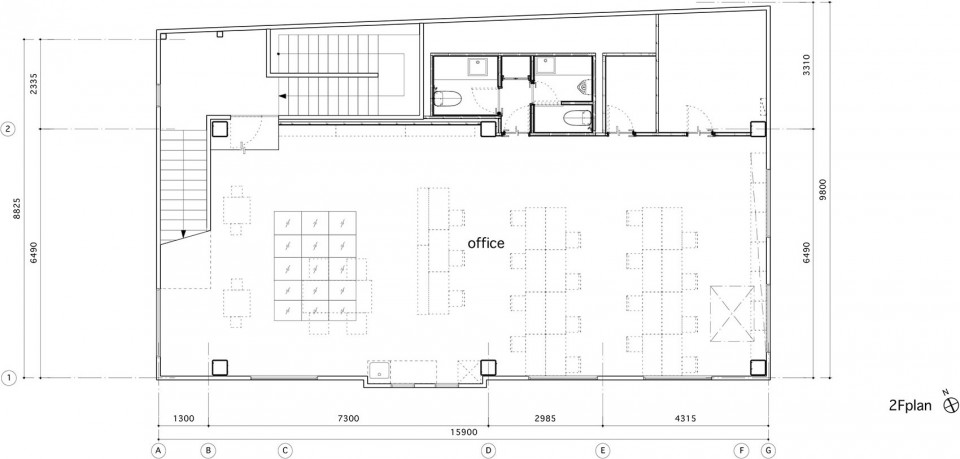
▼二层办公室,office on the 2nd floor
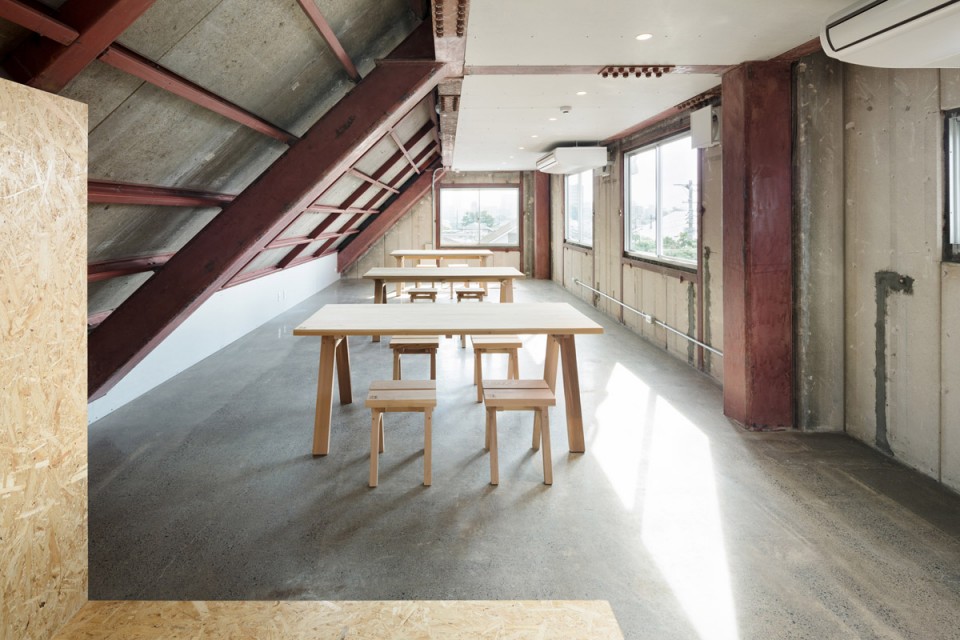
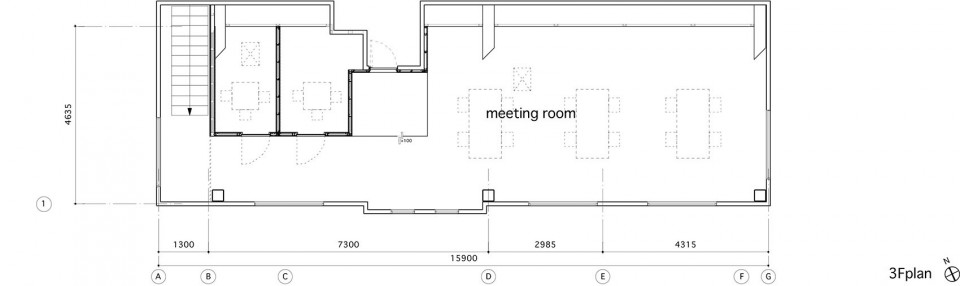
▼三层会议室,meeting room on the 3rd floor
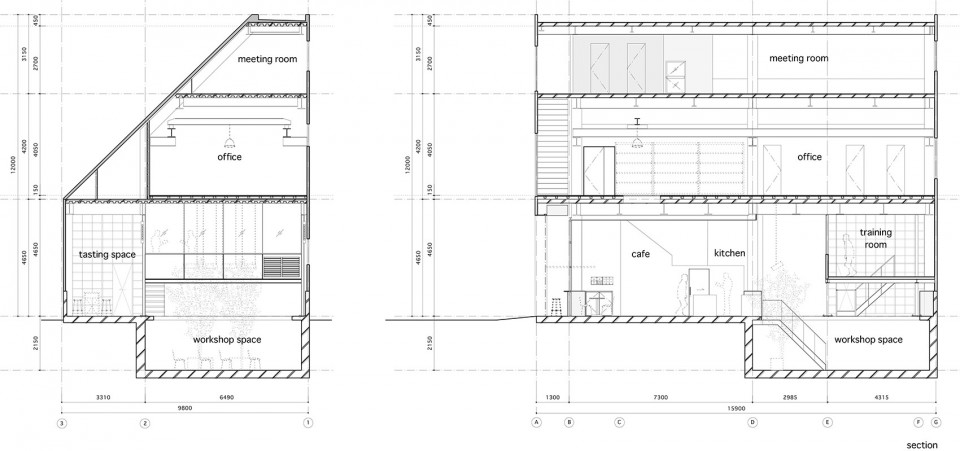
因为这个街区距离车站较远,街道两边有许多有特色的小型商铺。为了在咖啡馆中延续这种小尺度,楼层被分隔成阶梯形,阶梯下方的空间则被用来装卸货物和储藏。正门玻璃立面的横向旋窗不仅可以作为室内外空间的分界线,同时建立了一种“看与被看”的视觉联系。人们无论在室内还是室外,都可以意识到彼此的存在。
Since this neighborhood is located far from the station, the streets are lined with many unique and small-sized shops. In order to continue the sense of small scale into the space, floors are divided in a stepped-floor style, while utilizing the existing openings formerly used for loading/unloading and storing. Horizontal pivot windows installed on the front glass façade help defining the boundary between the interior and the surrounding environment, while establishing a visual relationship of “see and be seen” so that people become aware of each other’s presence wherever they are in the space.
▼玻璃窗让室内室外产生联系,the glass facade created visual connection betwen interior and the street

▼地下一层平面图,b1 plan
▼夹层平面图,mezzanine plan
▼二层平面图,2nd floor plan
▼三层平面图,3rd floor plan
▼剖面图,sections
Title:Blue Bottle Coffee NAKAMEGURO Cafe
Architect:Jo Nagasaka / Schemata Architects
Project team:Ryosuke Yamamoto, Yui Matsushita
Address:3-23-16 Nakameguro Meguro-ku Tokyo Japan
Usage:cafe、office
Construction:TANK
Collaboration:SOUP DESIGN(sign), hoshizaki(kitchen), WHITELIGHT.Ltd(sound plan), 1lux(lighting plan), GRANSCAPE Inc.(plant plan)
Floor:3 stories above ground and 1 below
Total floor area: 397.32m²
B1F: 49.64m²
1F: 126.75m²
2F: 150.23m²
3F: 70.70m²
Structure:Steel
Completon:10/2016
photo:Takumi Ota
Drawings: Schemata Architects
English text: Schemata Architects
Chinese text: gooood
More: Schemata Architects,更多关于他们,请至:Schemata Architects on gooood








喜欢