
感谢 Clayton Korte 对gooood的分享 。更多请至:Clayton Korte on gooood
Appreciation towards Clayton Korte for providing the following description:
Fulldraw葡萄庄园位于Templeton Gap AVA,是加州中央海岸葡萄酒之乡的核心地带。葡萄园占地100英亩,特点是肥沃的石灰岩土壤和凉爽的海洋性气候——是Rhone-style葡萄品种生长的理想环境。酒庄地形延绵起伏,顾客可以先开车通过长长的环形车道穿过葡萄园,然后到达最后的酒厂。酒庄业主Connor和Rebecca McMahon,委托Clayton Korte设计一个酒庄,能够表达他们的个性和对酿酒的热情。最终的酒庄方案既熟悉又陌生,既舒适又精致——这些看似迥然不同的理念通过精心设计的顾客体验融合一体。
▼建筑概览,Overview of the building ©Likeness Studio
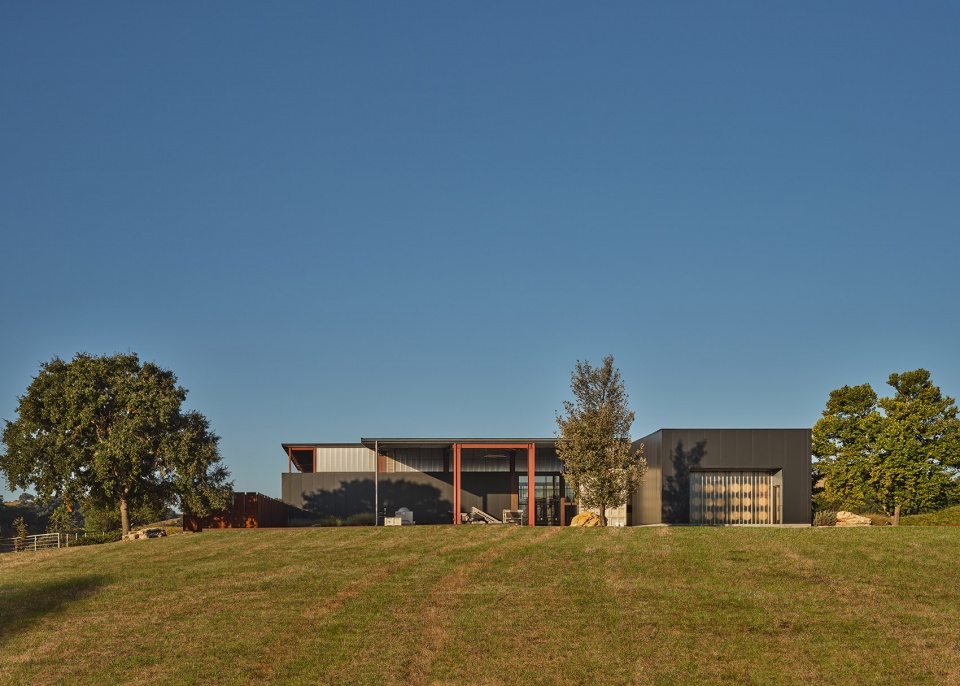
Fulldraw Vineyard is located within the Templeton Gap AVA, the heart of California’s Central Coast wine country. Set on 100 acres of established vineyards, the land is characterized by its rich limestone soils and cool maritime climate—the perfect setting for growing Rhone-style varietals. Tucked into the rolling terrain, the winery is accessed via a long, looping drive taking visitors through the vineyards before arriving at their destination. The proprietors, Connor and Rebecca McMahon, tasked Clayton Korte with designing a winery that represents their personality and passion for winemaking. The solution is a winery that is familiar yet exclusive, comfortable yet sophisticated—seemingly disparate ideas that come together through a visitor experience that is as curated as it is intimate.
▼建筑立面,Facade of the building ©Likeness Studio
总面积12,620平方英尺的酒庄综合体包含三座建筑:6,972平方英尺的发酵厂和木桶陈酿区,2,170平方英尺的酒箱储藏区,另外还有一个将于2026年竣工的二期接待楼。建筑群由2,703平方英尺的宽敞的有顶压缩平台相连接。从室内到室外,这些设施都与周围优美的风景直接相连,通过每一座建筑都可以俯瞰酒庄和整片地区。两个新结构彼此平行放置,略微朝反方向延伸以获得景色和采光。简约的体量以及质朴的材料和质感打破了建筑群过大的尺度,从而与环境相融。
▼建筑立面,Facade of the building ©Likeness Studio
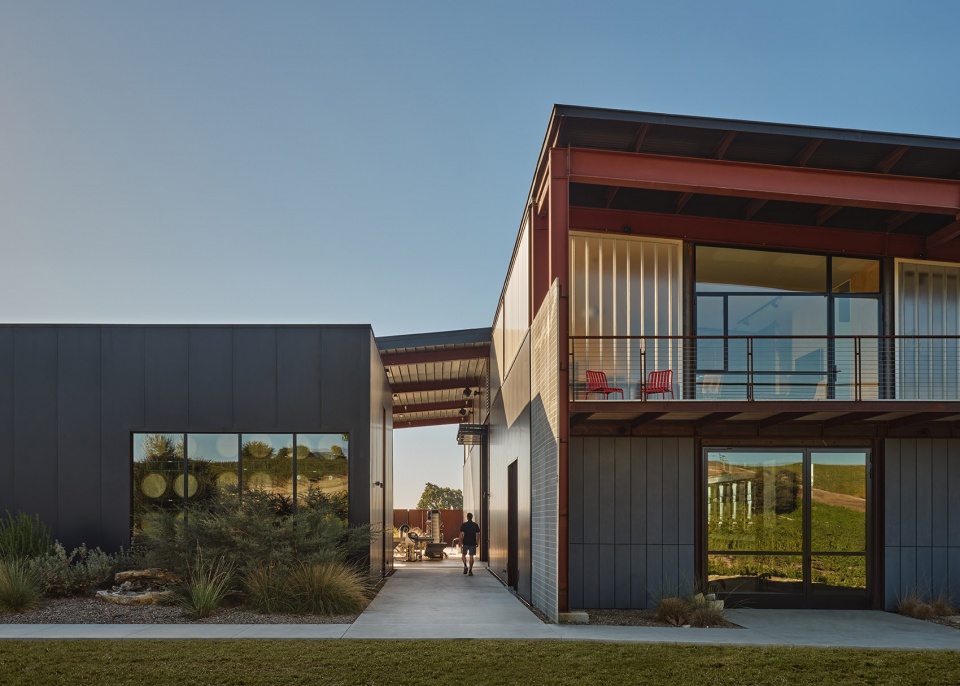
▼立面开窗特写,Close-up of the fenestration ©Likeness Studio
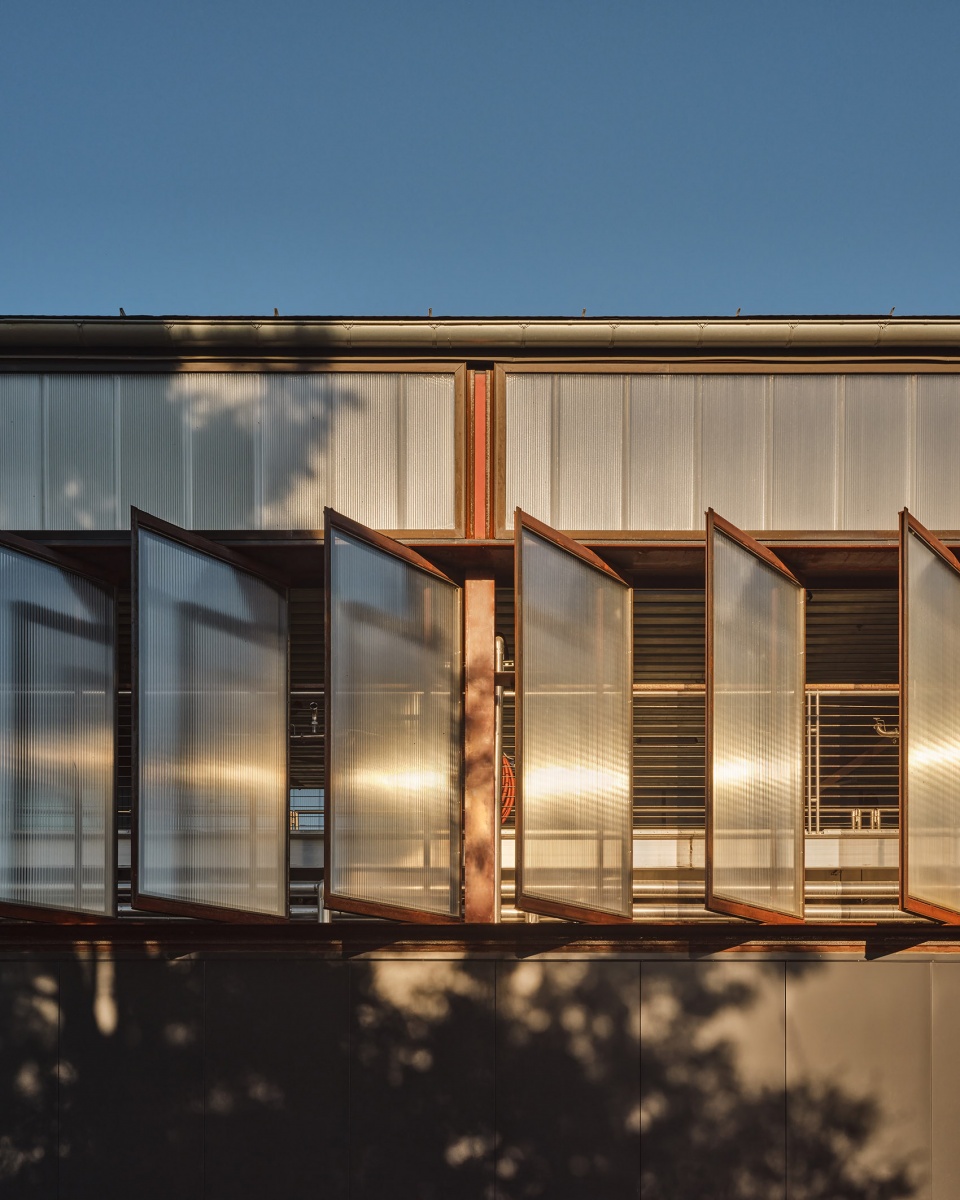
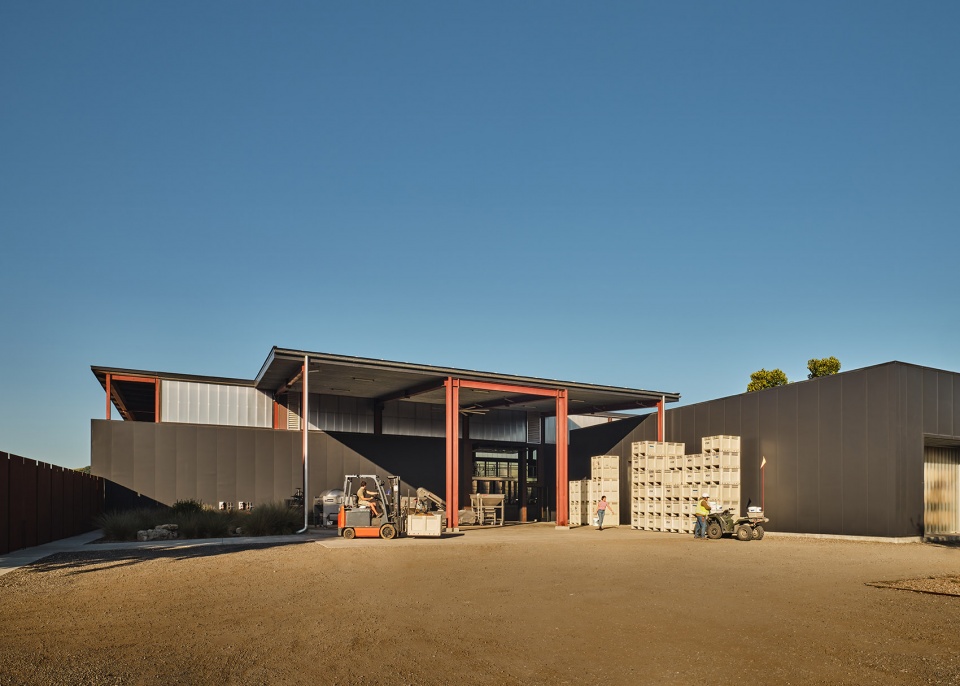
The 12,620-square-foot winery complex consists of three buildings: a 6,972-square-foot Fermentation Building and Barrel Aging and a 2,170-square-foot Case Good Storage area, plus a second phase hospitality building that should be complete by 2026. The buildings are joined by a generous 2,703-square-foot covered Crush Pad. Indoors and out, the facilities provide a direct connection to the surrounding scenic landscape, as each of buildings overlooks the vineyard and the region. The two new structures are situated parallel to one another and shifted slightly in opposite directions to provide each with access to views and daylight. The use of simple forms along with honest materials and textures help break down the scale of the buildings to fit within its context.
▼室外压缩台,Outdoor crush pad ©Likeness Studio
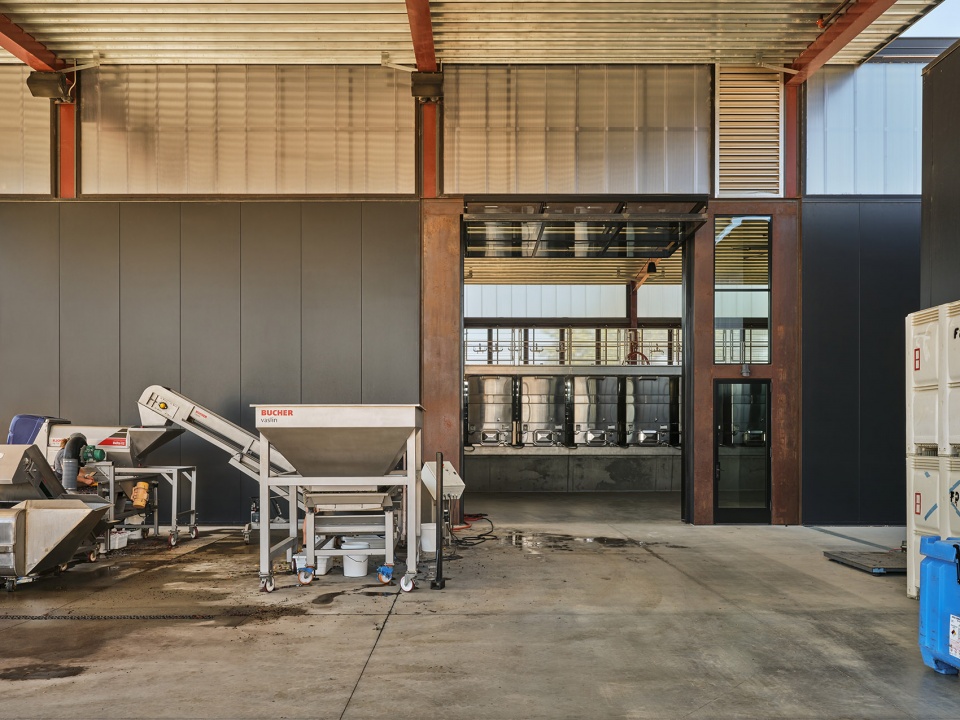
▼良好的采光与通风,Cross-ventilation and ample natural daylight ©Likeness Studio
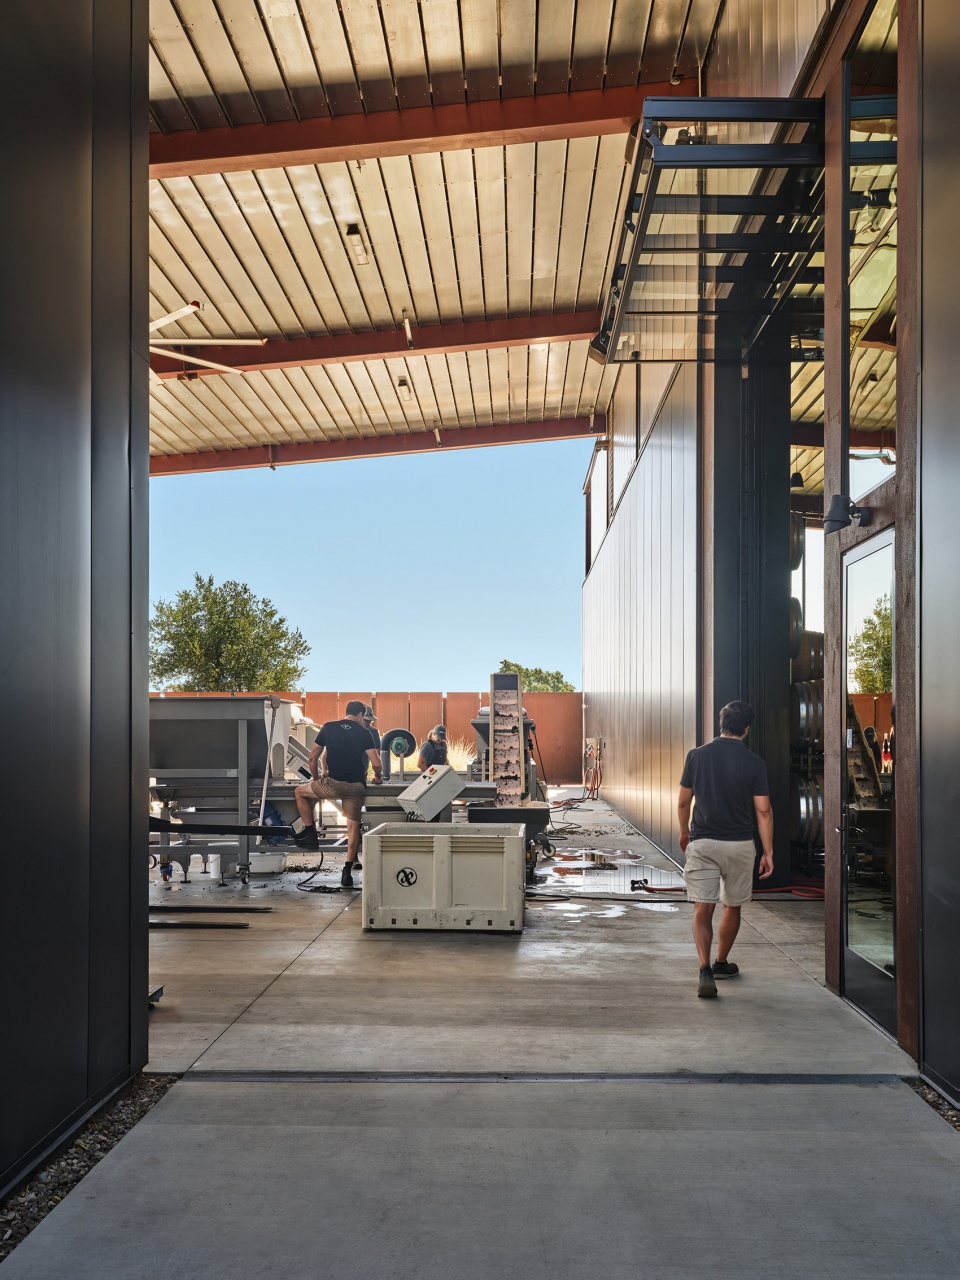
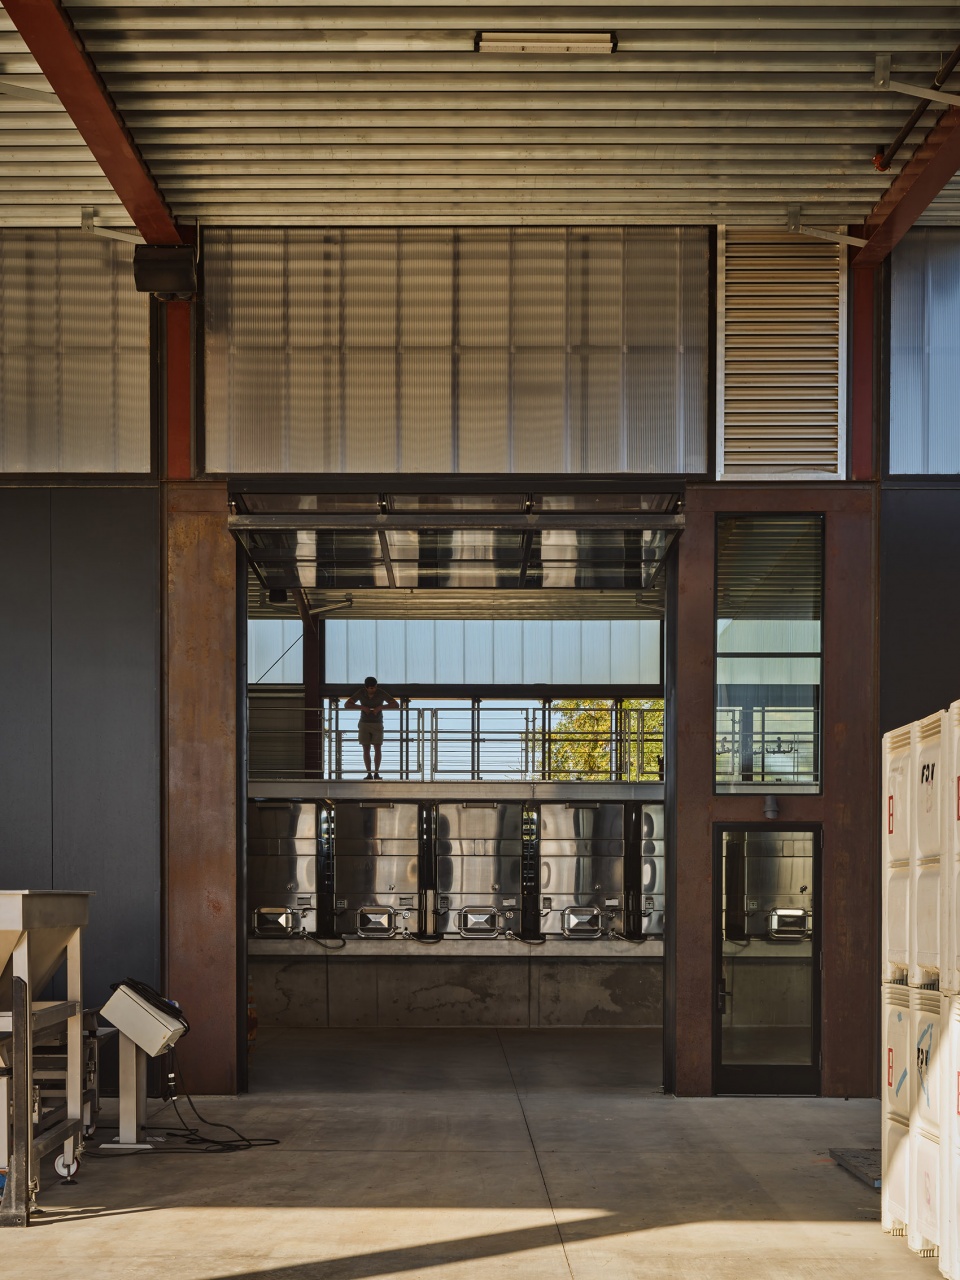
考虑到场地地形和太阳与季候风的天气因素,钢结构建筑包含一个户外发酵区,可促进交叉通风,利用夜间冷却,保证工作环境拥有良好的采光。室内外材质既简洁又耐用。一体化光伏系统将最小化对人工能源的依赖。简单的配置有助于促进生产和灵活的实验,建成以来Rhone-style红酒每年总产量可达10,000瓶。
▼室内概览,Overview of the interior ©Likeness Studio
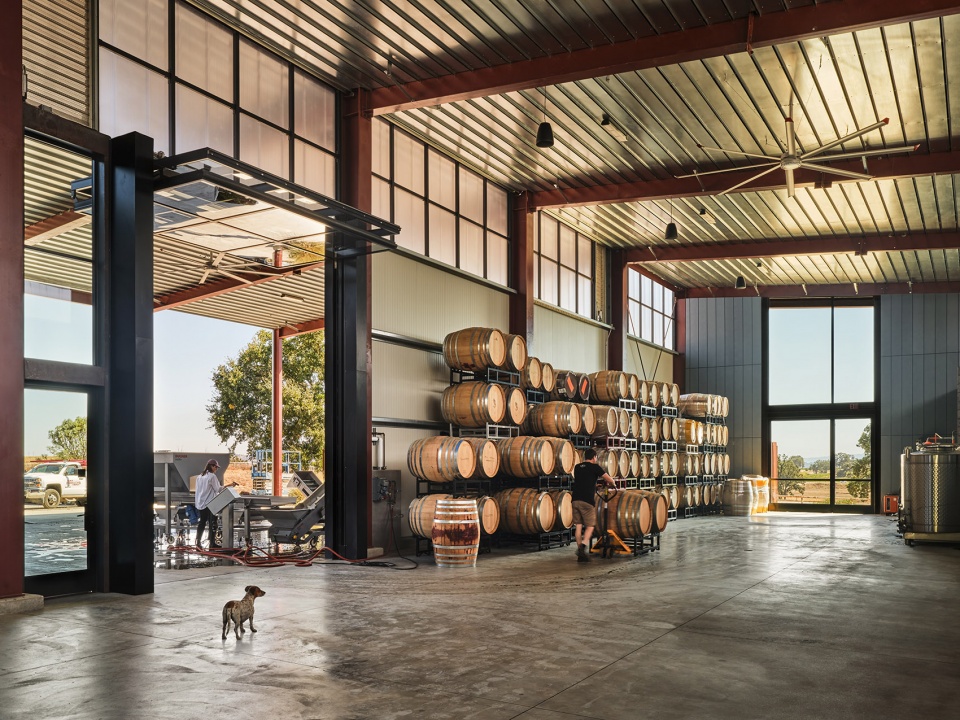
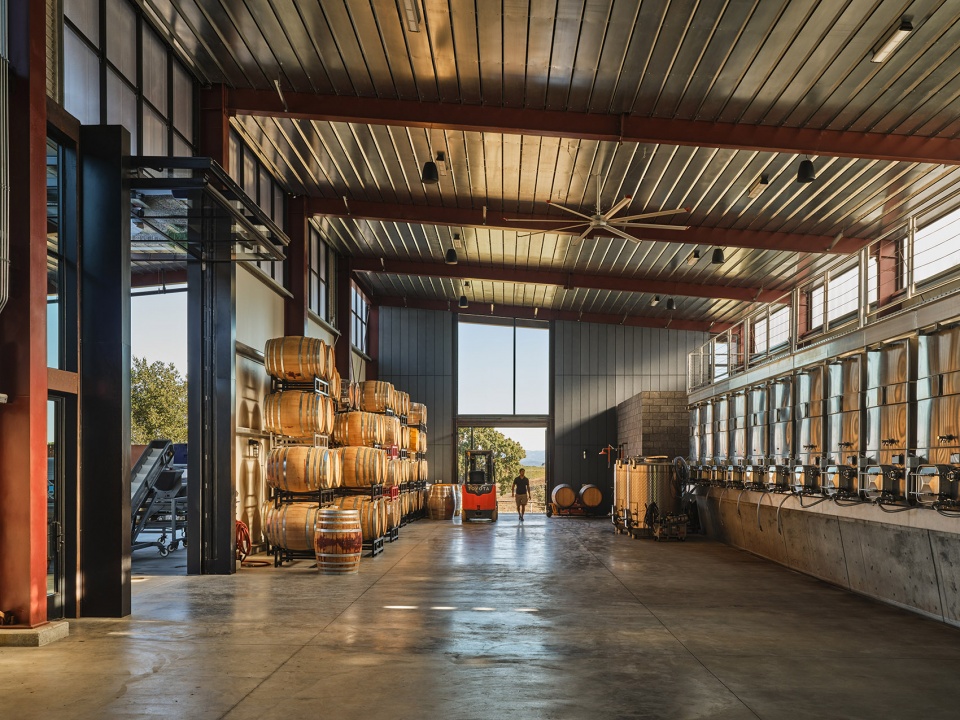
▼设备与空间,Facilities and the spaces ©Likeness Studio
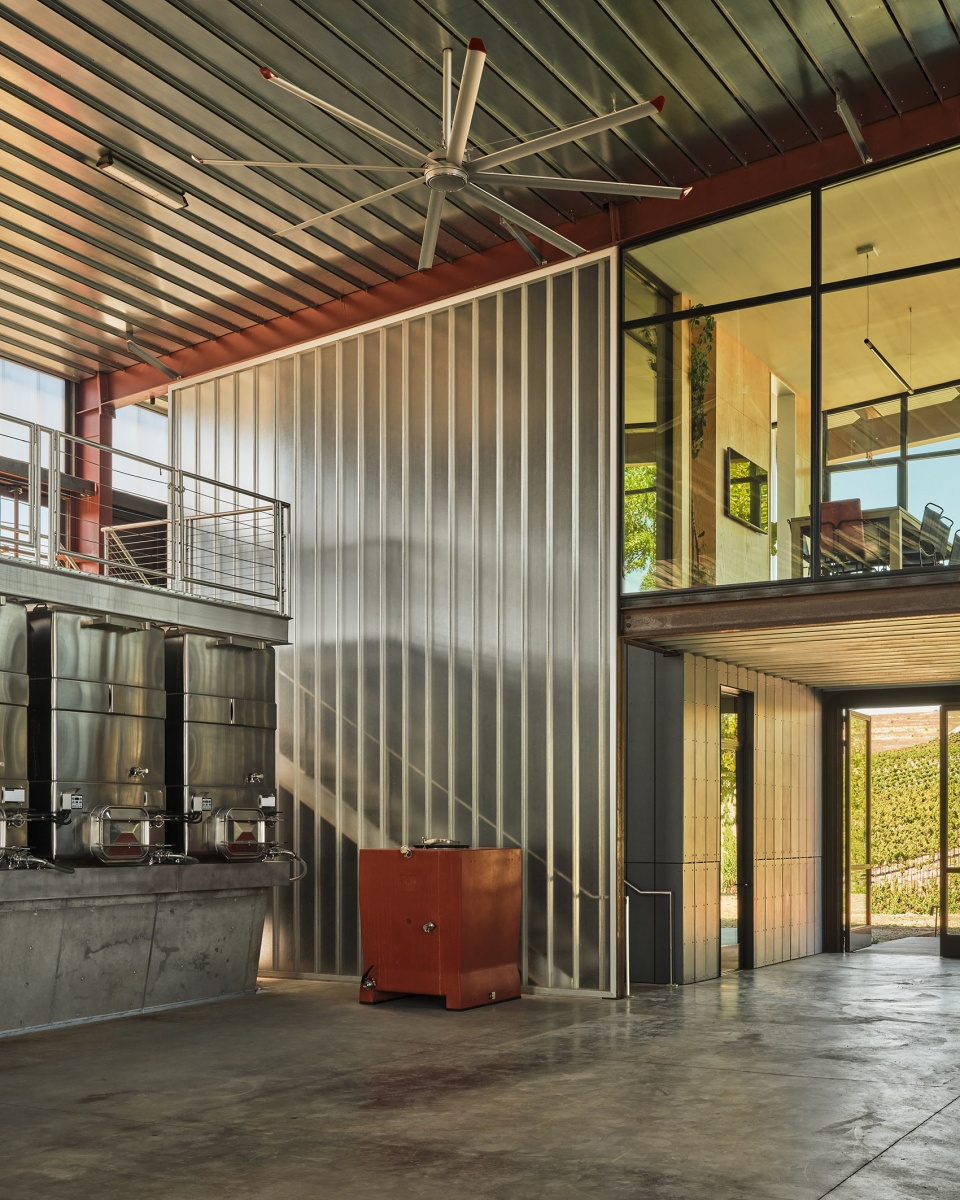
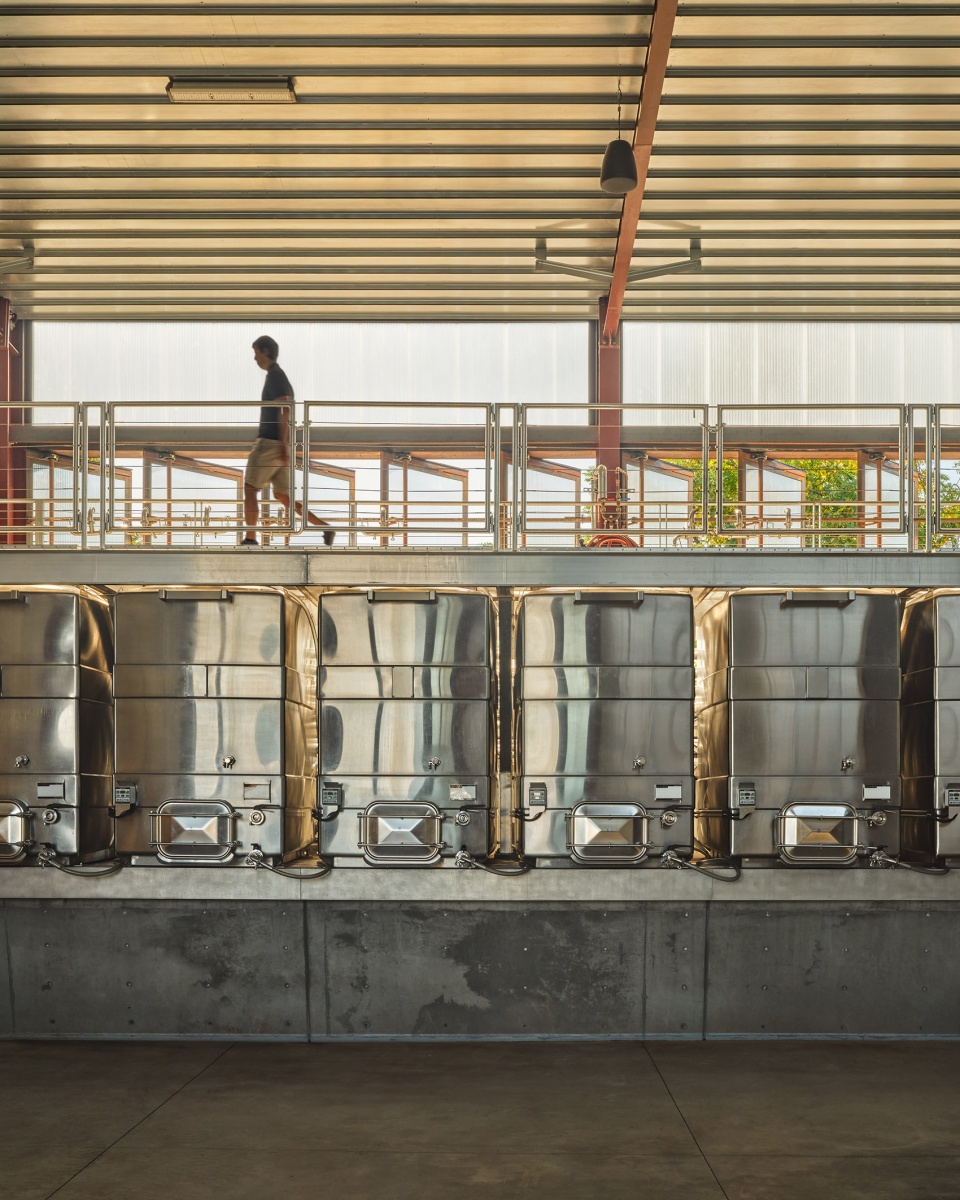
Responding to site topography and climatic influences of sun and prevailing breezes, the steel-framed building houses open-air fermentation spaces that foster cross-ventilation, utilize night cooling, and provide well-lit working environments with ample natural daylight. Interior and exterior materials are clean-lined while resilient. An integrated photovoltaic system will minimize future reliance on utility-provided energy. The simple configuration will support and help facilitate production and flexible experimentation of balanced Rhone-style wines with an annual production capacity of 10,000 cases at full build-out. The new facilities mirror the existing durable exterior material palette, including painted and weathered steel, burnished concrete masonry bearing walls, and fiber cement cladding.
▼楼梯空间,Staircase ©Likeness Studio
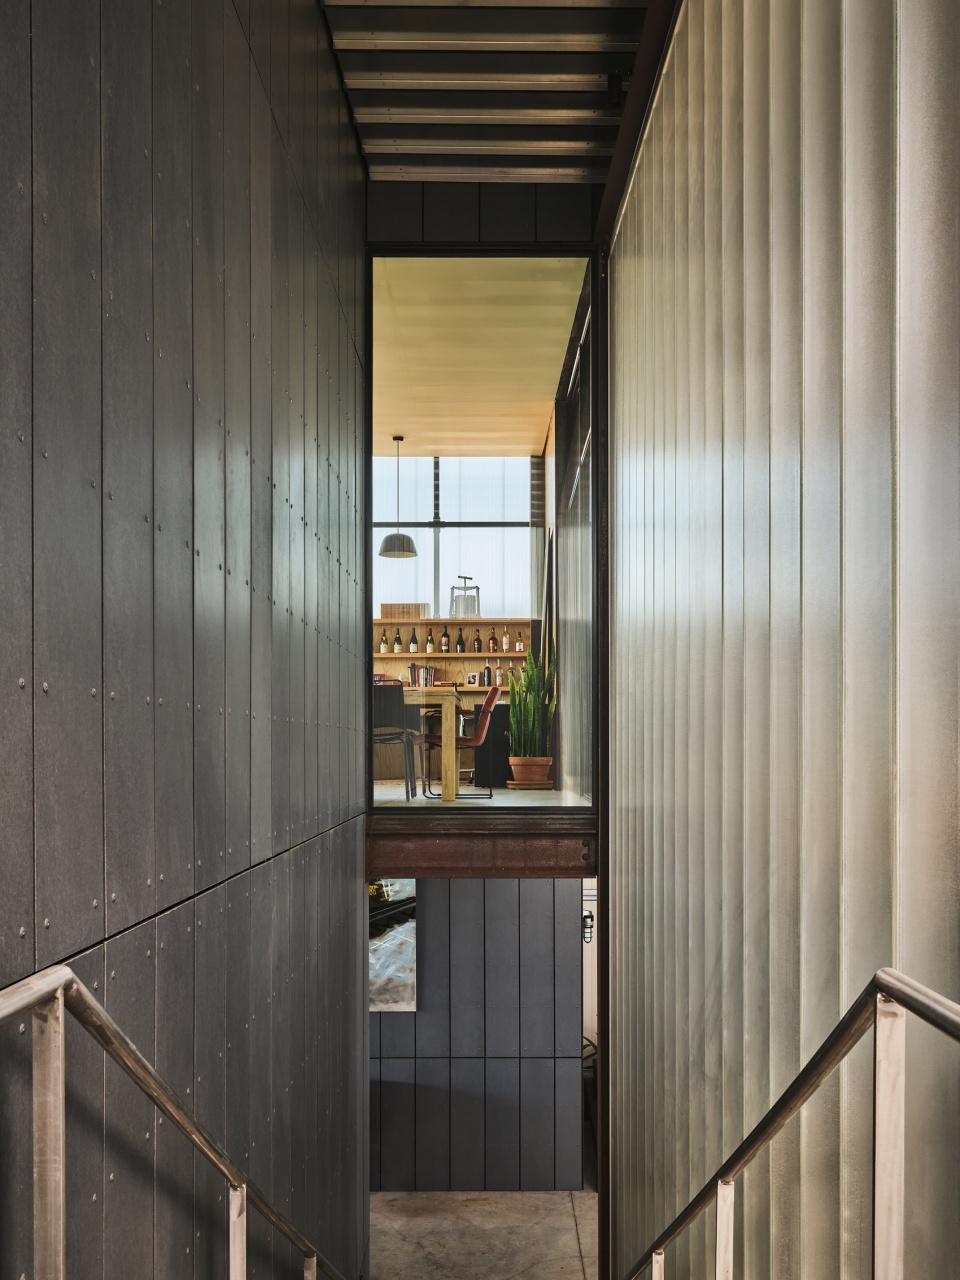
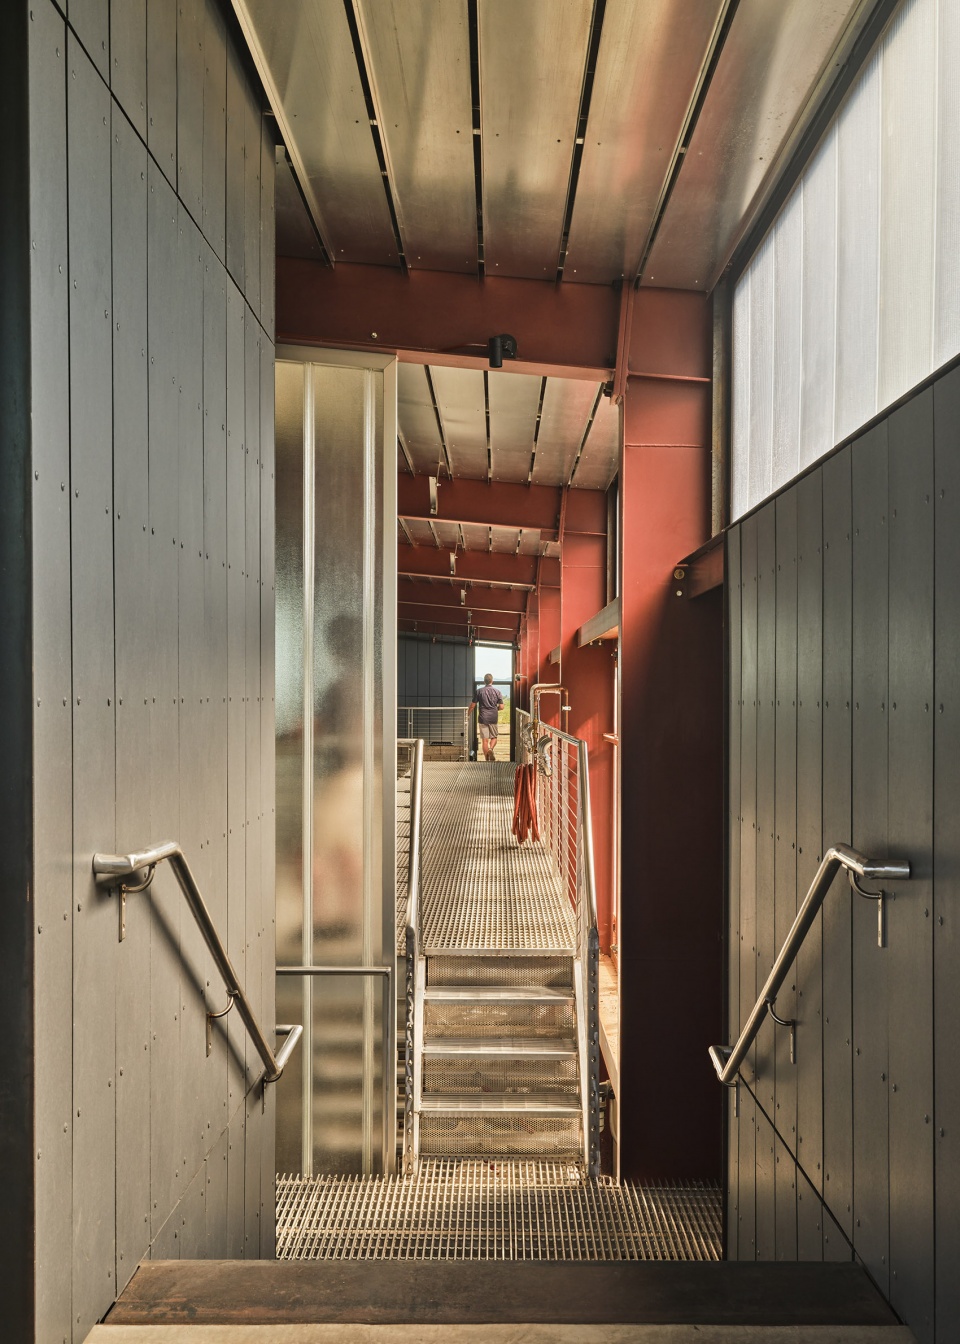
▼舒适的工作环境,Comfortable working environment ©Likeness Studio
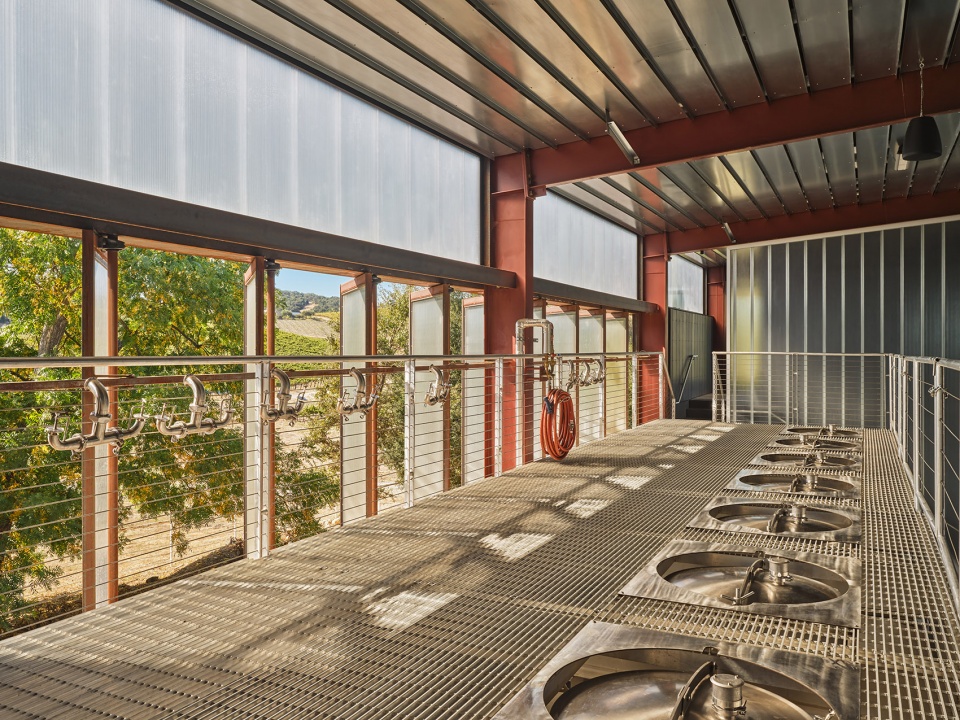
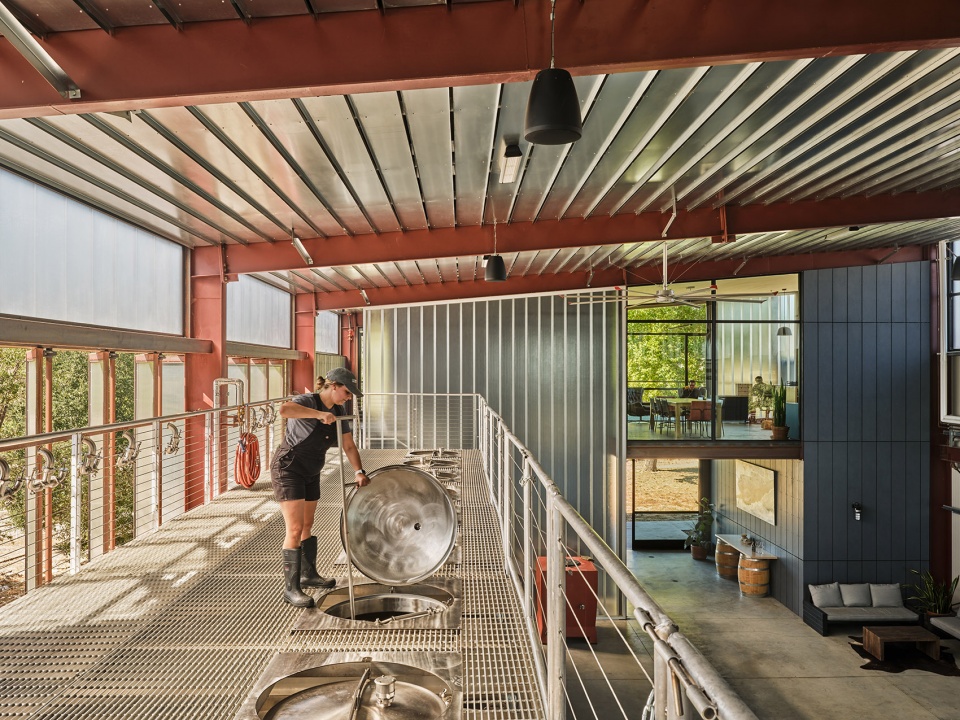
Fulldraw是个富饶的地方,这里的红酒工艺与文化通过这片土地,场所以及亲朋好友的共同回忆所体现。
Fulldraw is rich; a place where the craft and culture of wine is expressed through the experience of land, place, and the intimacy of friends sharing memories.
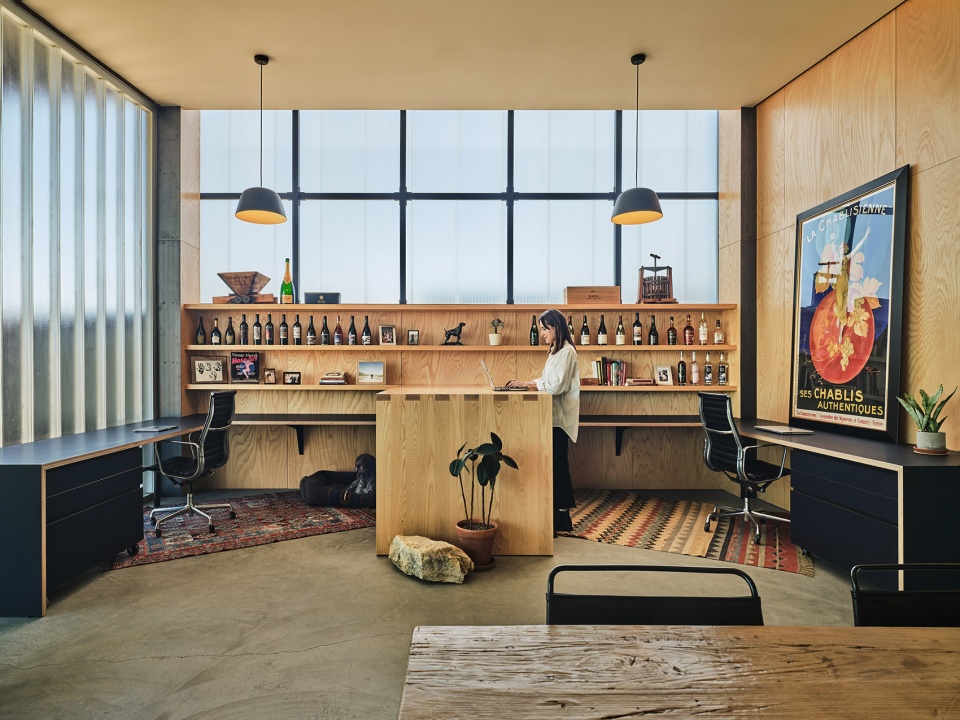
▼办公区,Office area ©Likeness Studio
Clayton Korte project team
Brian Korte FAIA | Principal
Camden Greenlee, AIA | Associate
Christian Hertzog | Project Manager (former)
Project team
Architect: Clayton Korte
Planning Consultant: Kirk Consulting
General Contractor: Rarig Construction
Civil Engineer: Above Grade Engineering
Structural Engineer: SSG Structural Engineers
M+P Engineer: 3C Engineering
Electrical Engineer: Thoma Electric
Lighting Consultant: FMS Partners in Architectural Lighting
Fire Protection Engineer: Collings and Associates
Access Compliance: Access Compliance Consultants, Inc.
Energy Compliance: In Balance Green Consulting
Owners/Vintners: Connor and Rebecca McMahon
More: Clayton Korte 更多请至:Clayton Korte on gooood








挺美式的
DK
害行吧
just so so!这家酒好喝还是?