
Chevrens教育中心于1957年成立于阿涅尔地区,旨在接受寄宿学校的14至18岁青少年并满足他们的教育需求。在Chevrens村庄的入口处,教育中心的新楼通过变化且连续的竖向线条突显了道路一侧的立面,以适应现有的环境。
Established in the commune of Anières since 1957, the Centre de Chevrens aims to welcome and meet the educational needs of adolescents aged between 14 and 18 years old placed in boarding schools. At the entrance to the village of Chevrens, the new buildings of the Centre revere the guidelines of the existing fabric by reinforcing in particular the single-front structure of the village-street with an irregular succession of courses and narrowings.
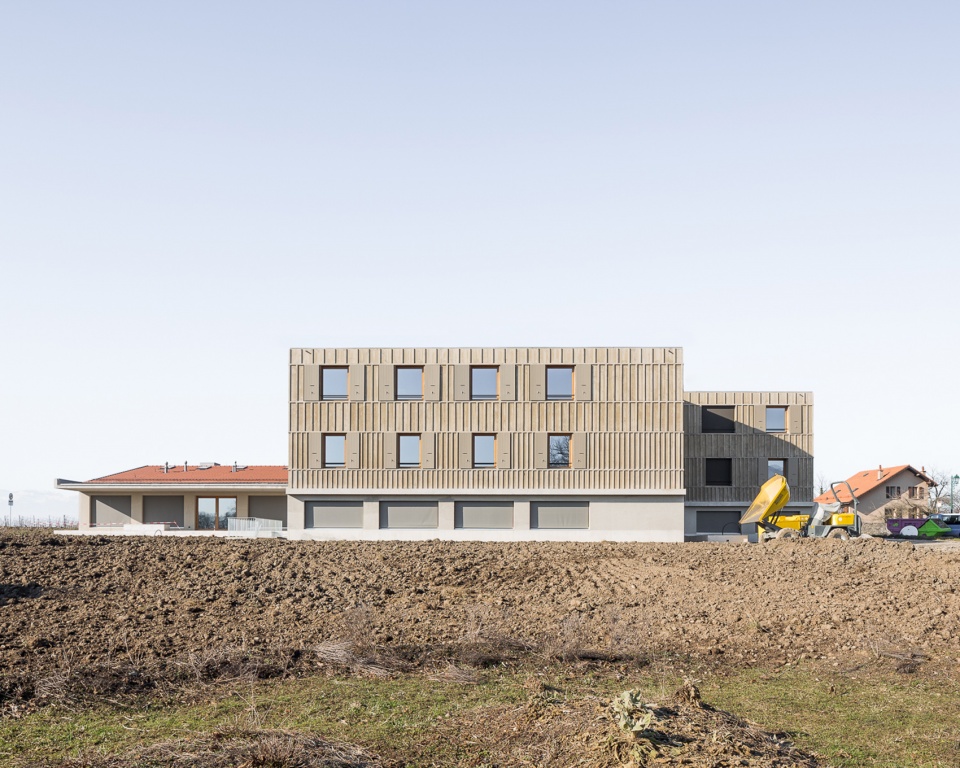
▼建筑与环境,the building and surroundings © Olivier di Giambattista
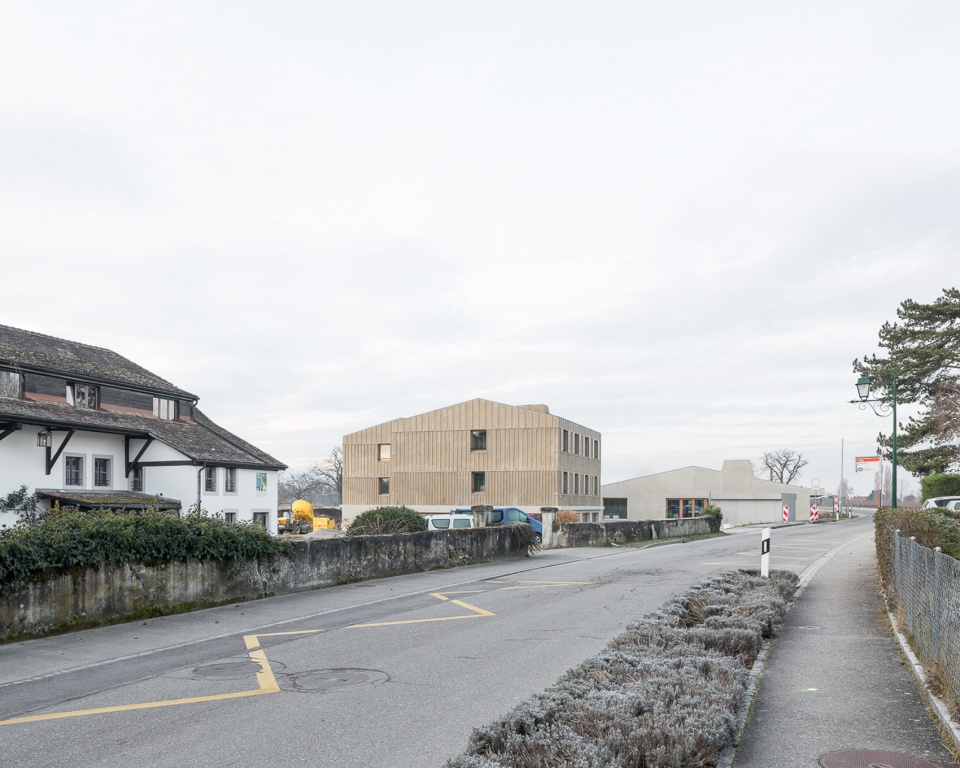
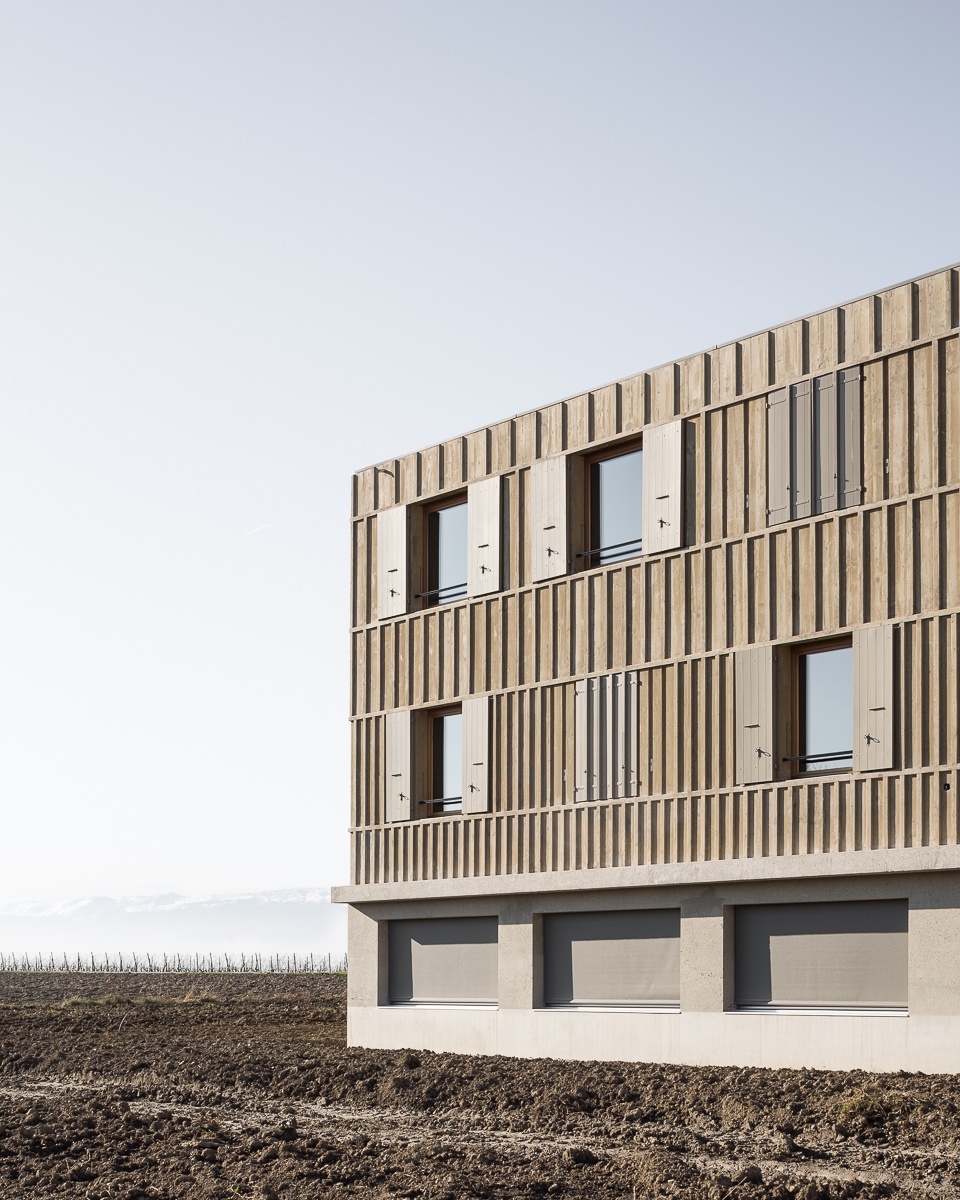
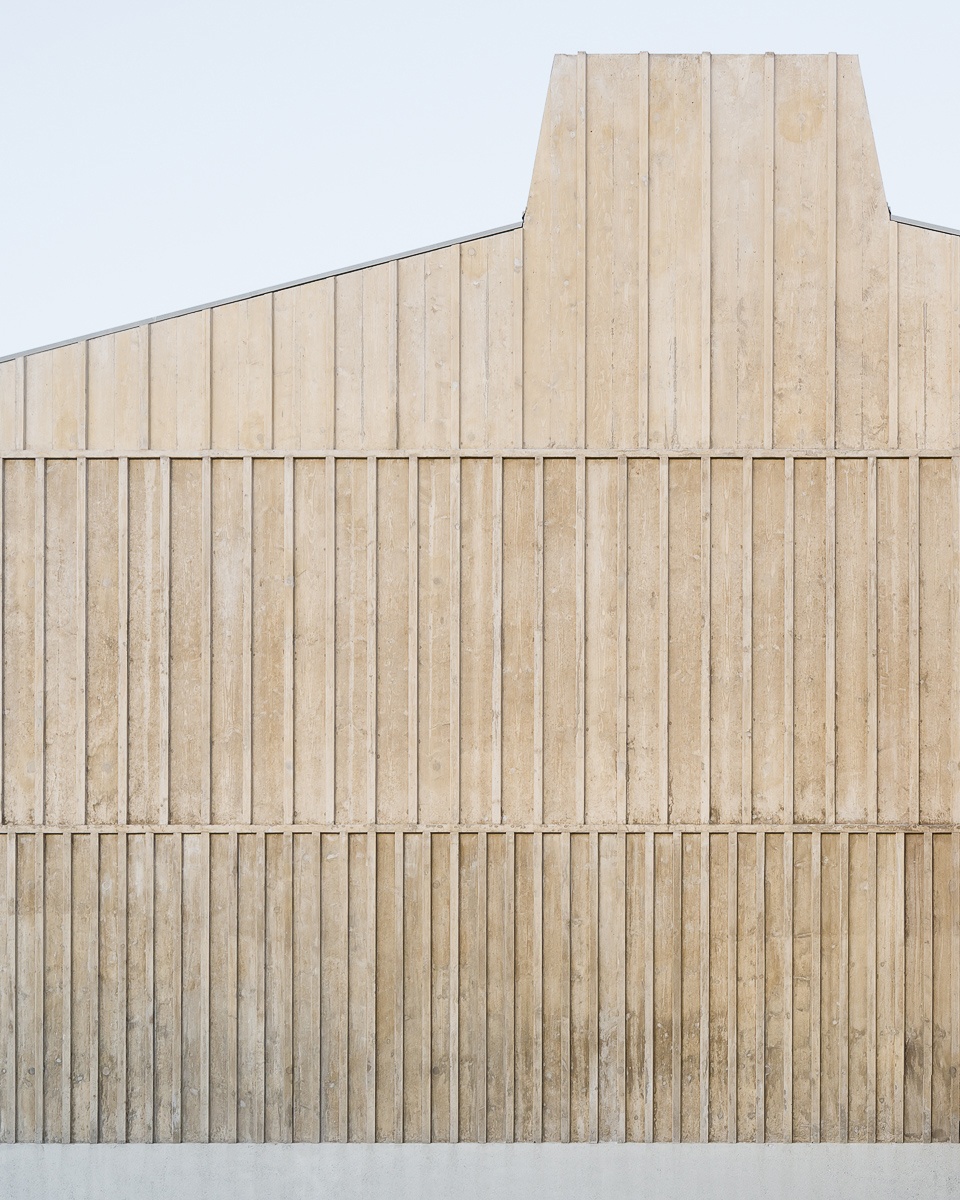
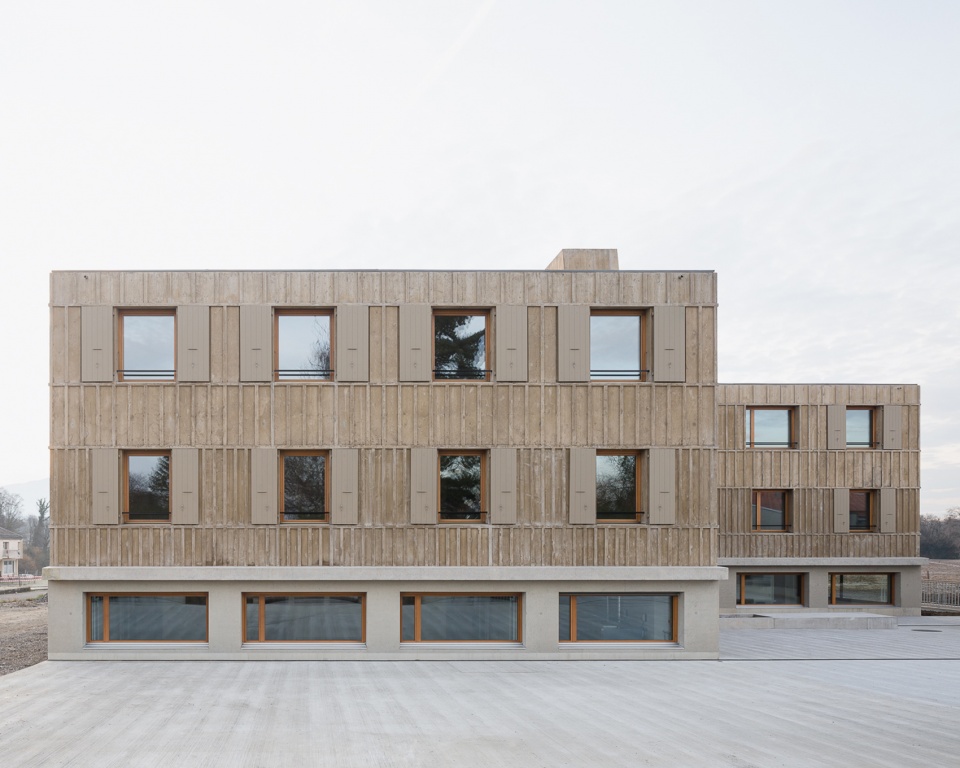
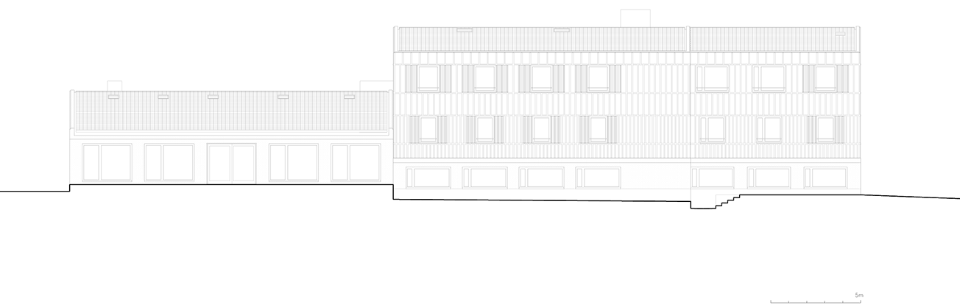
建筑立面受到该地区建筑的启发。当地的乡村住宅大多由砖石制成,教育中心出入口附近的大型农场以及相邻村庄均采用传统的木表面。该项目融合了这两种构造原理,使用传统的木立面样式作为钢筋混凝土立面的模板。乍一看,建筑是木制的乡村住宅,走近就会发现整栋建筑是由混凝土制成的。
▼使用传统的木立面样式作为钢筋混凝土立面的模板 © Olivier di Giambattista
using traditional wooden facades as formwork bases for reinforced concrete facades
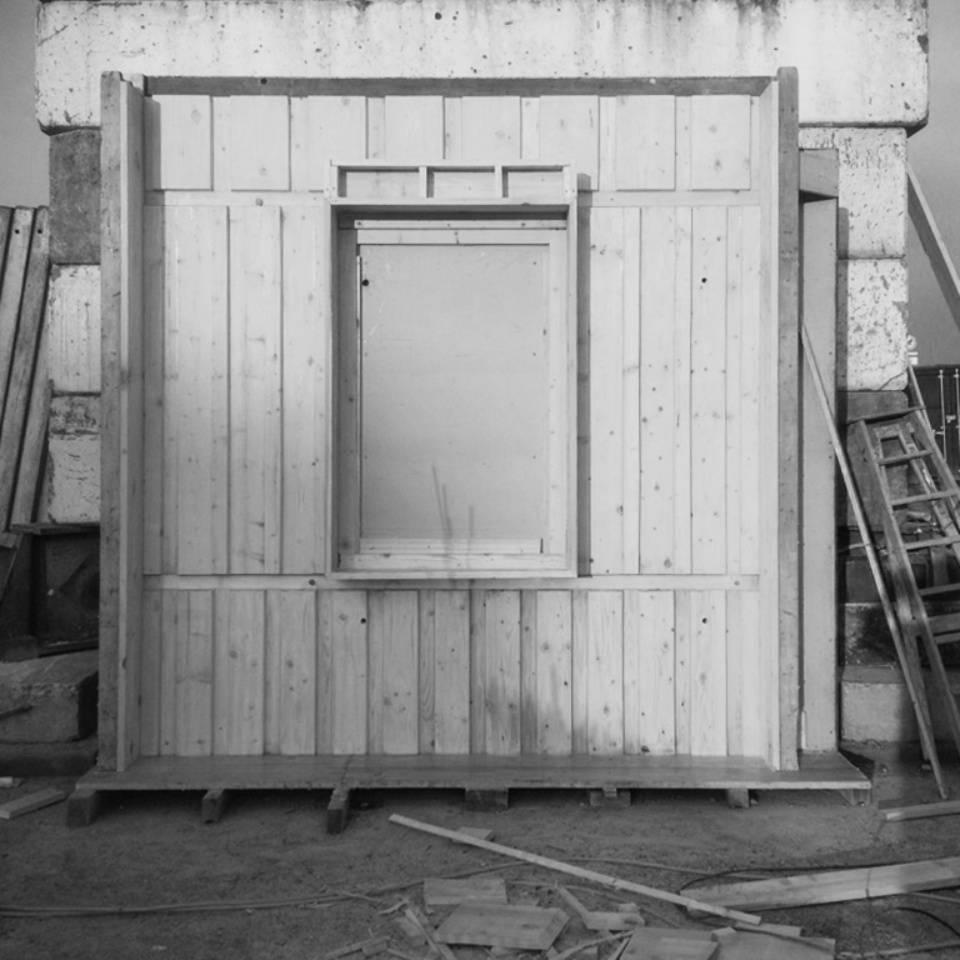
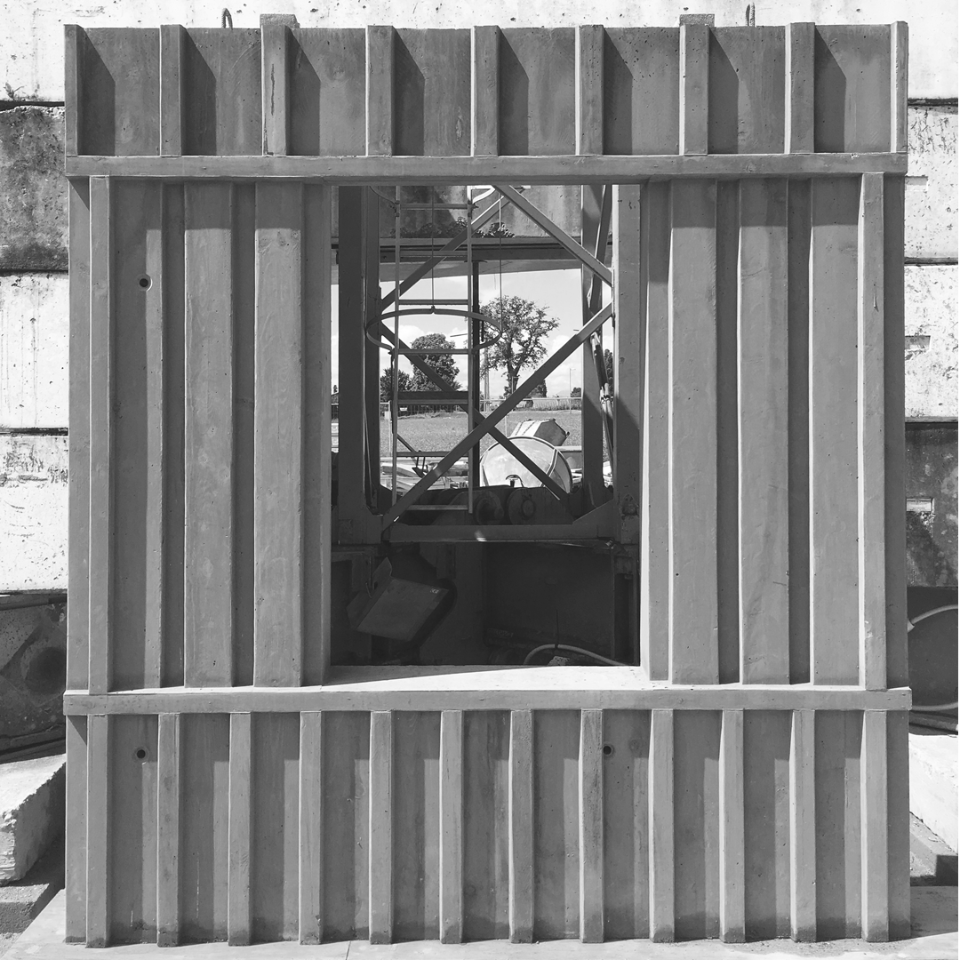
The façades of the buildings are inspired by the place. While those of the hamlet’s dwellings are mainly in masonry, those of the large farms located at the entrances and exits of Chevrens and the neighbouring villages are in traditional wooden cladding. The project mixes these two principles by proposing to use traditional wooden facades as formwork bases for reinforced concrete facades. At first glance, these are wooden rural dwellers, but as you get closer you discover that the whole thing is made of concrete.
▼乍一看,建筑是木制的乡村住宅,at first glance, these are wooden rural dwellers © Olivier di Giambattista
▼走近发现整栋建筑是由混凝土制成的 © Olivier di Giambattista
as you get closer you discover that the whole thing is made of concrete
▼立面细部,details of facade © Olivier di Giambattista
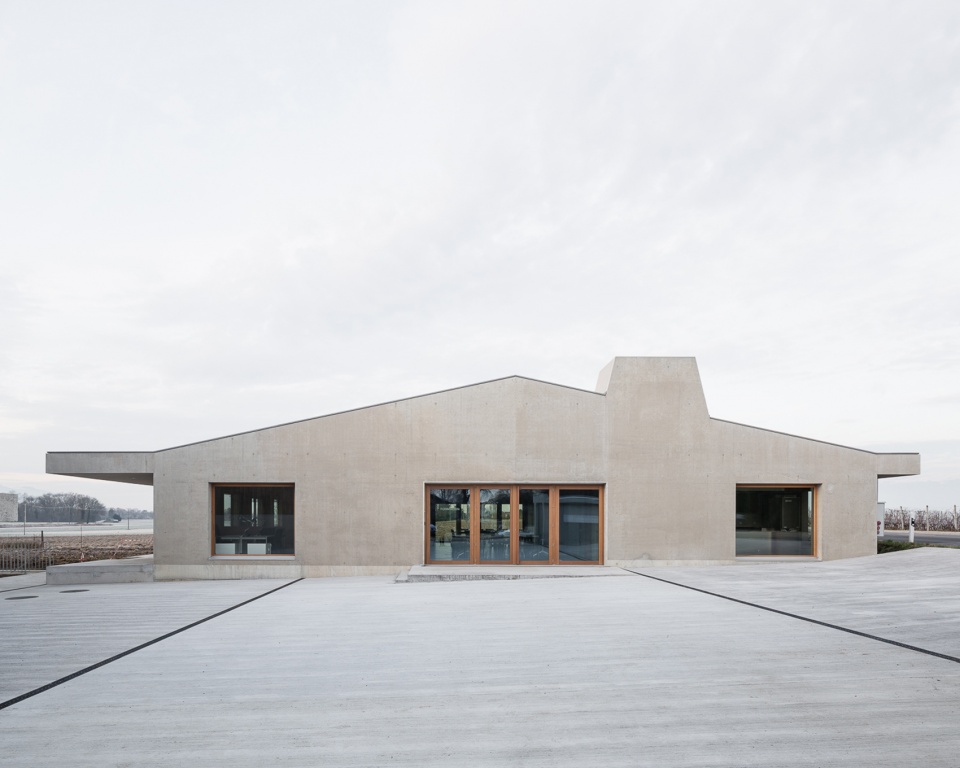
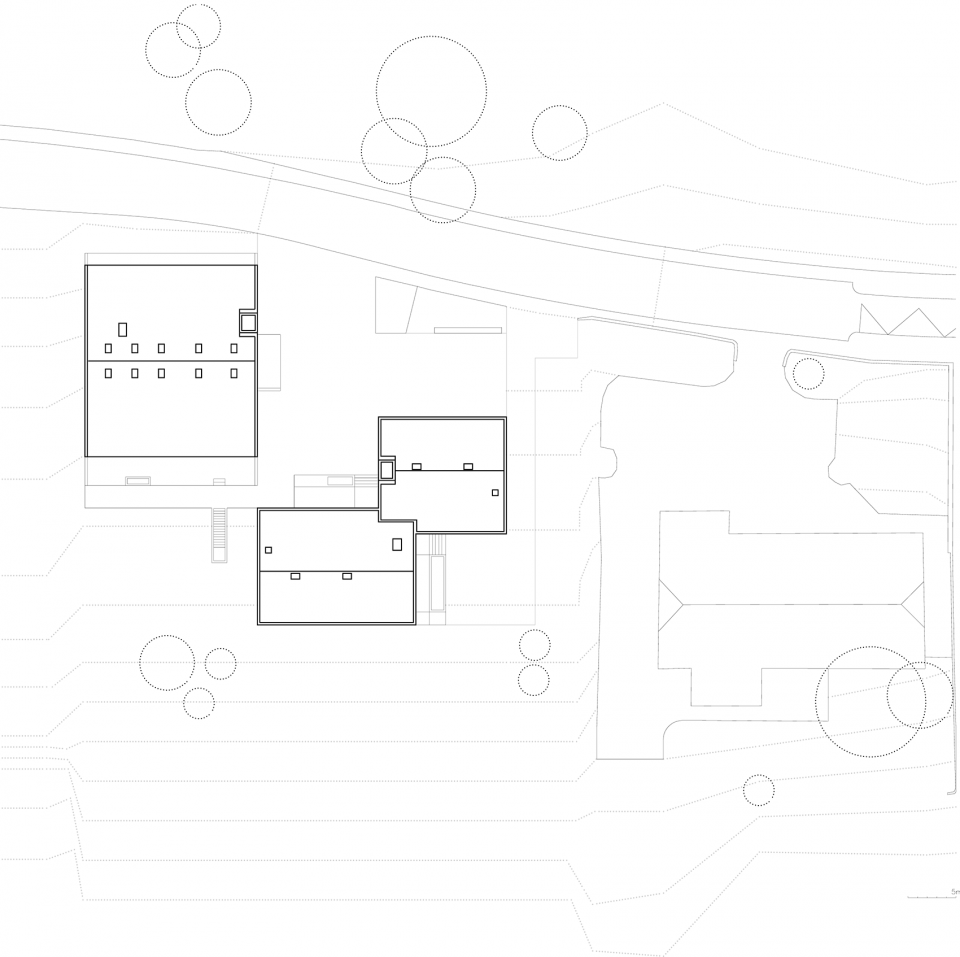
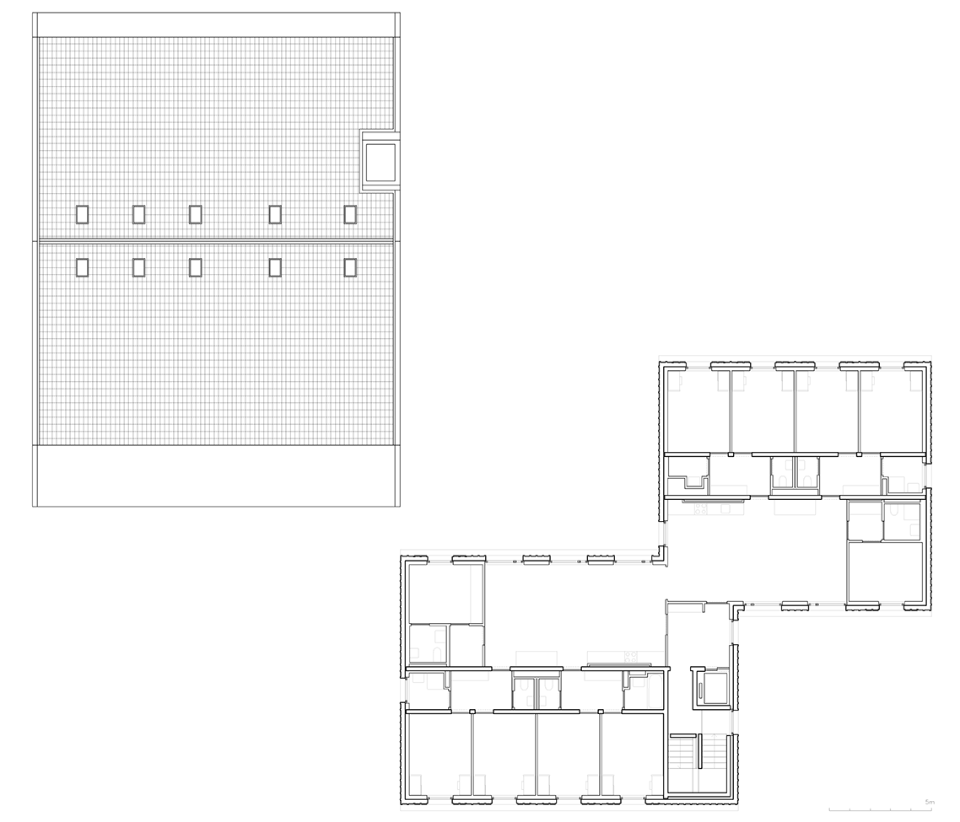
在总体布局中,建筑群围绕向道路开放的庭院布置,突显出乡村环境与建成环境之间的过渡。教育中心的功能分布在庭院周围的两个独立体块之中。其中,成对的建筑体块用作青少年和管理人员的生活空间,包括一个管理层和两个住宿层。第二个体块用于教学,距离道路更近,高度比另一个体块低。尽管两个体块组成了一个整体,但为了区分用途而被分离,一个用于生活,一个用于教学。
In this image, the layout of the project delimits a complex built around a courtyard open to the road and thus marks the transition between the countryside and the built environment. Around the courtyard, two distinct volumes share the main functions of the institution. A double building, with one administrative level and two residential levels, serves as a living space for young people and supervisory staff. The second volume, closer to the road and lower than the other, is devoted to training. Although defined as a unit, the two volumes are deliberately distinguished from each other in order to identify them by their uses: a place to live and a place to work.
▼建筑群围绕开放的庭院布置,the complex built around a courtyard © Olivier di Giambattista
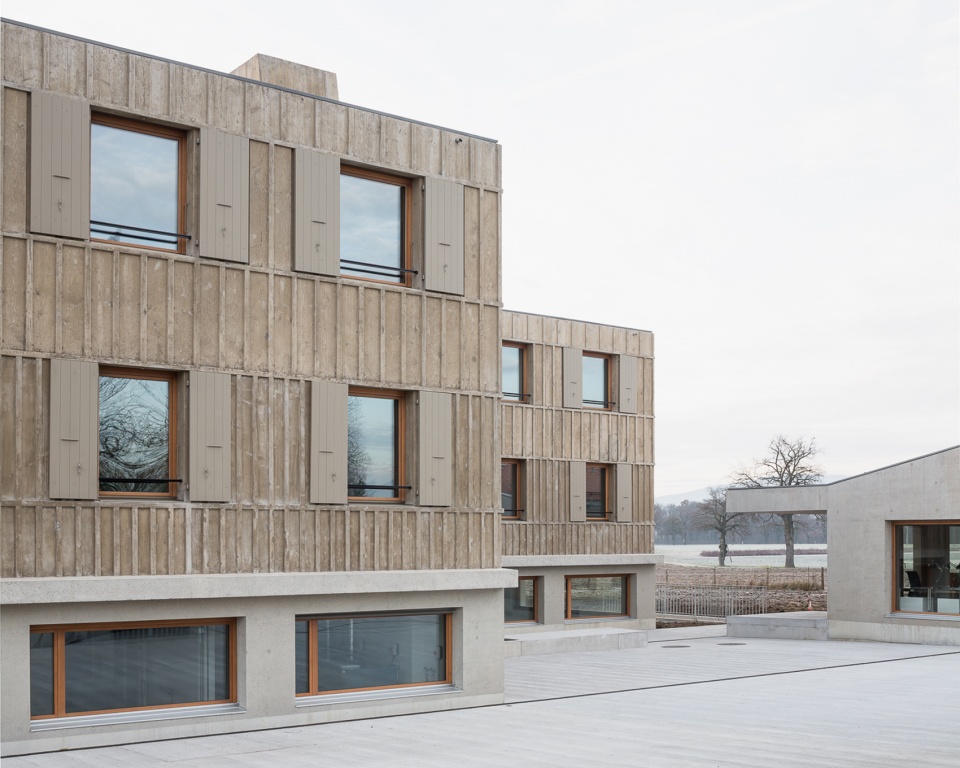
▼生活体块,living volume © Olivier di Giambattista
▼教学体块,training volume © Olivier di Giambattista
该项目从传统的构造原理向如今的建筑模板和形式转变,使人想起植物化石的演变过程,预示这一变化将长存于当地的景观之中。
This transfer from traditional construction principles to formwork and architectural form reminds us of the magic of a fossilised plant, suggesting that the intervention has always been part of the Chevrens landscape.
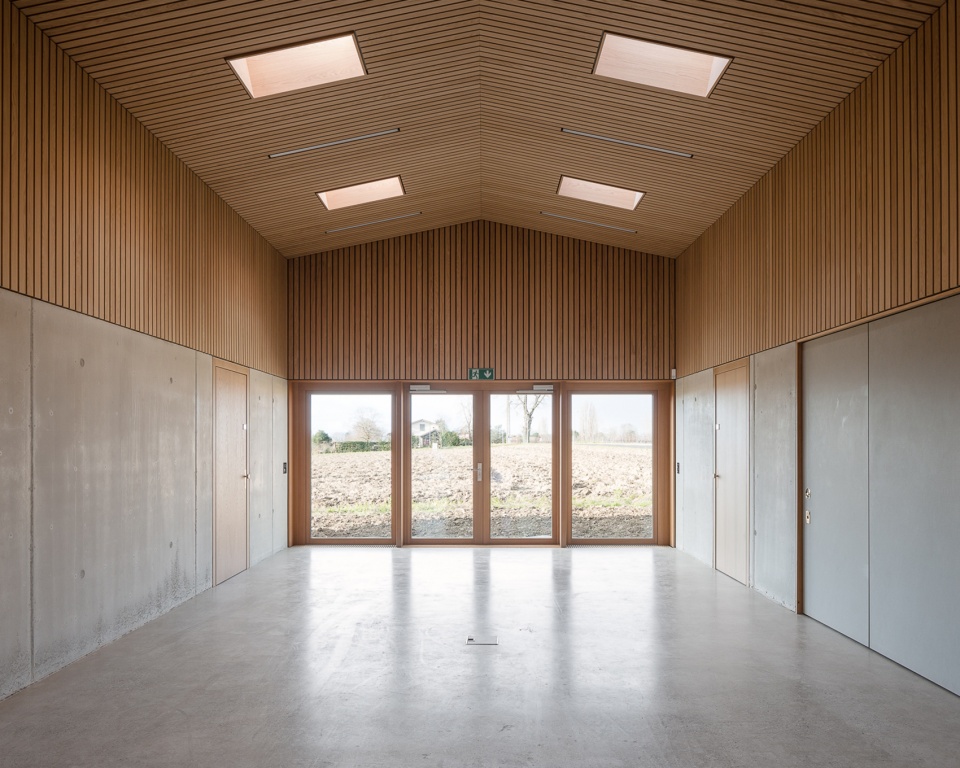
▼教学体块内部,interior space of training volume © Olivier di Giambattista
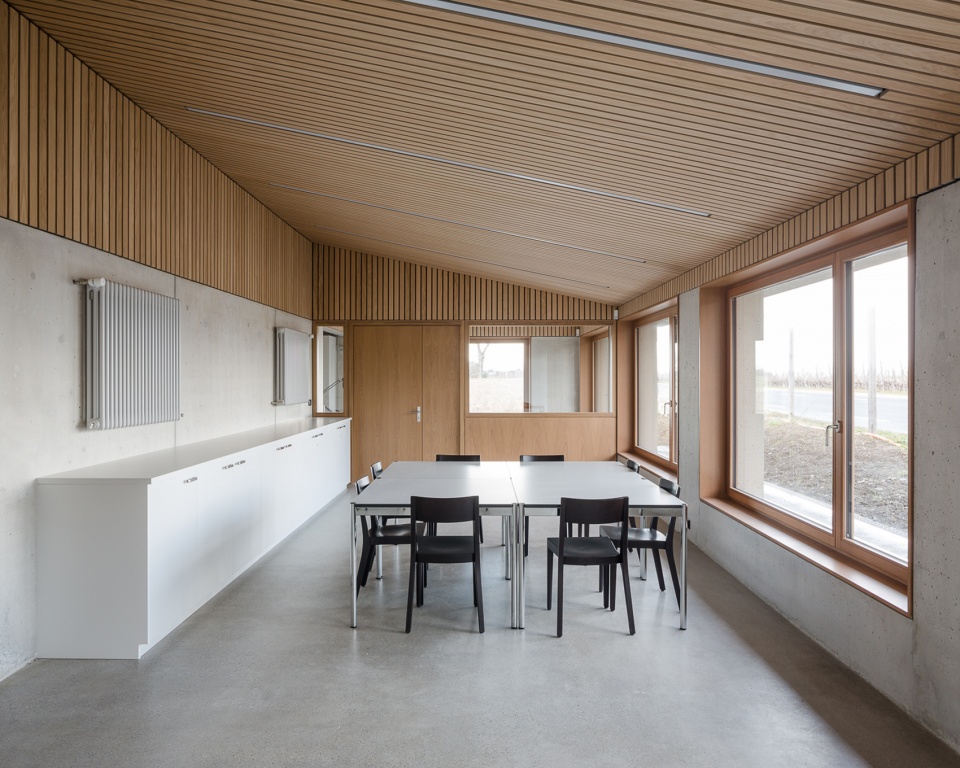
▼生活体块内部,interior space of living space © Olivier di Giambattista
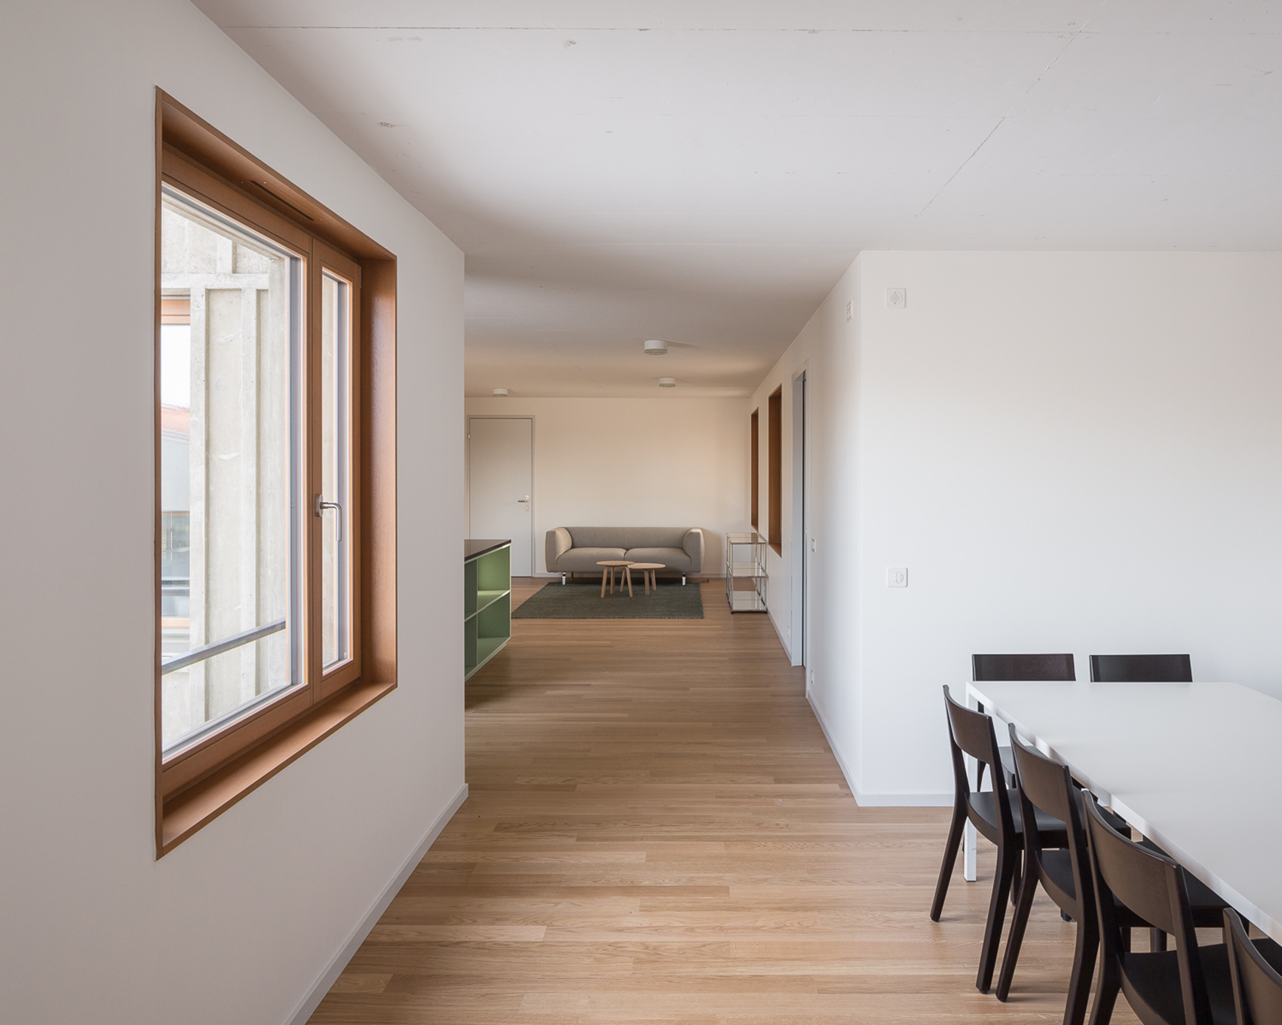
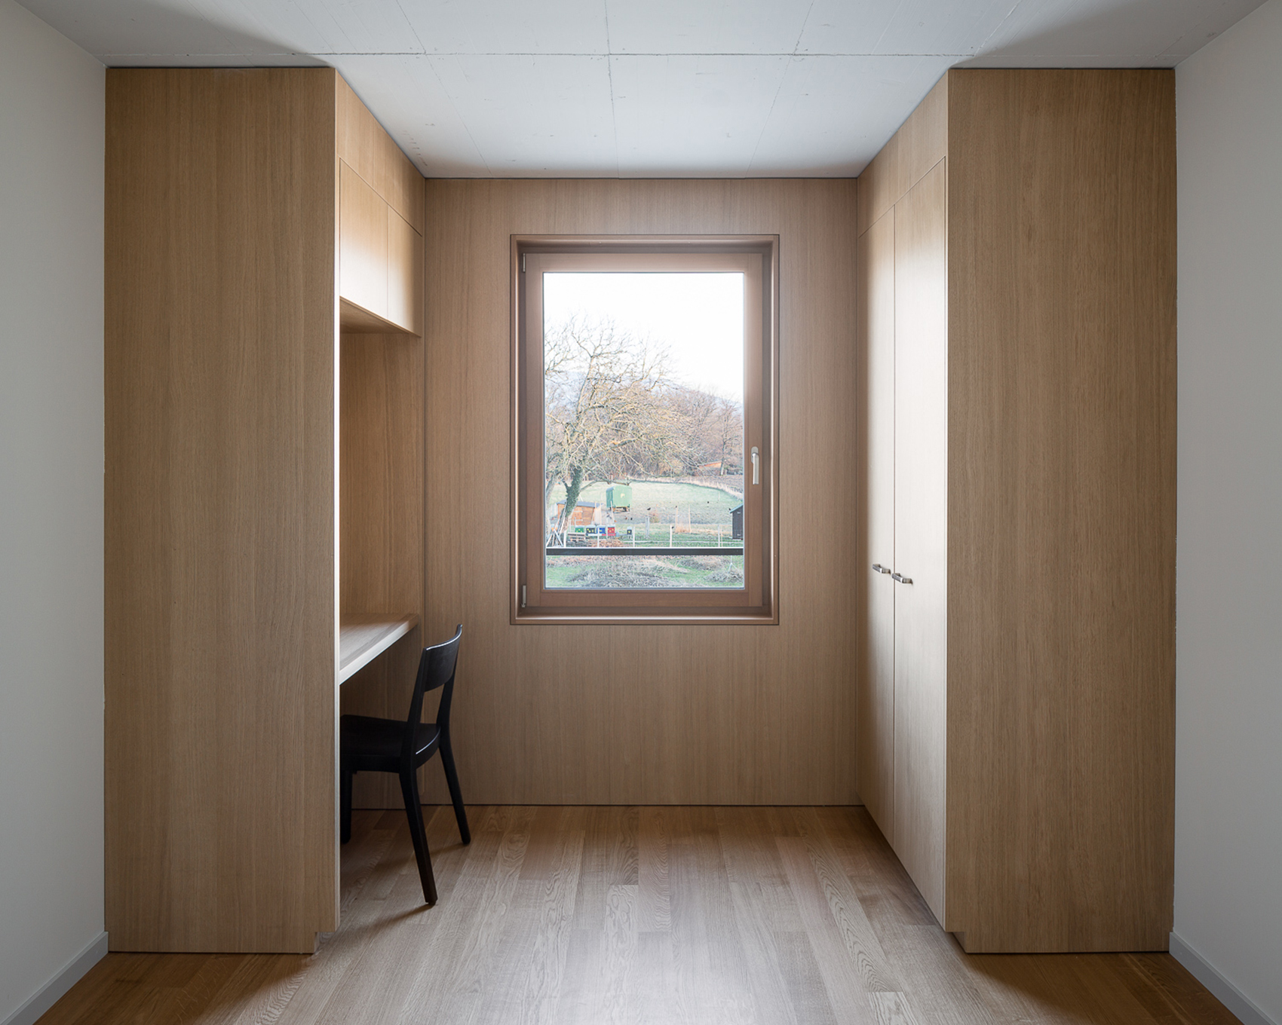
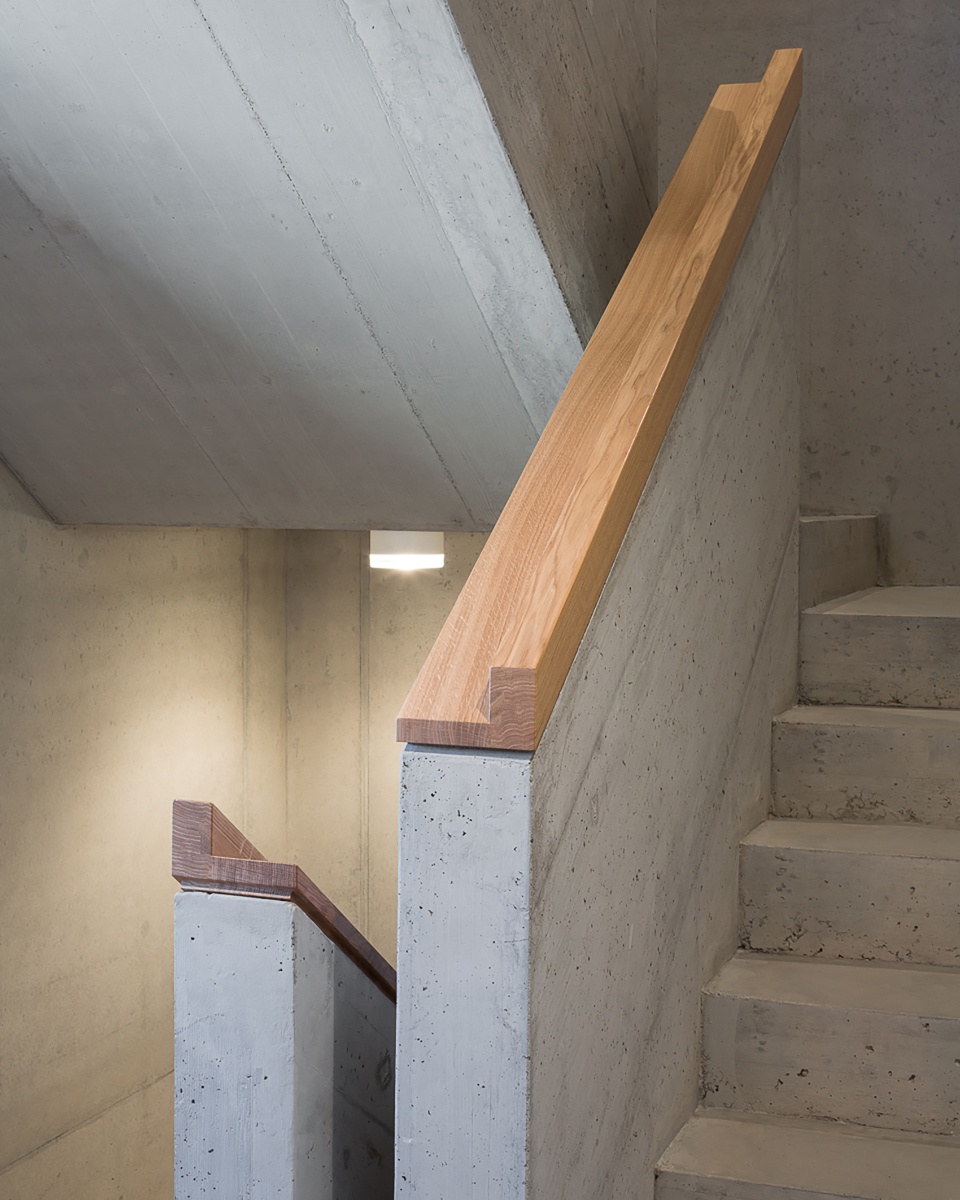
▼混凝土和木材制成的楼梯,staircase made of concrete and wood © Olivier di Giambattista
▼总平面图,site plan © Lacroix Chessex
▼一层平面图,1F plan © Lacroix Chessex
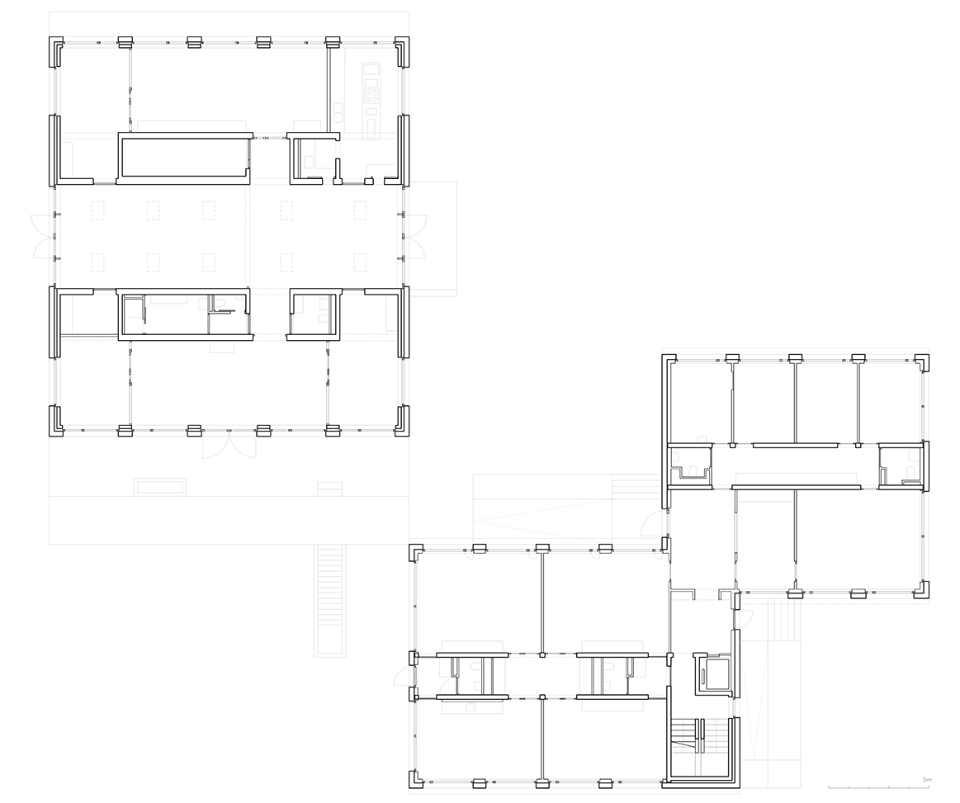
▼三层平面图,3F plan © Lacroix Chessex
▼立面图,elevations © Lacroix Chessex
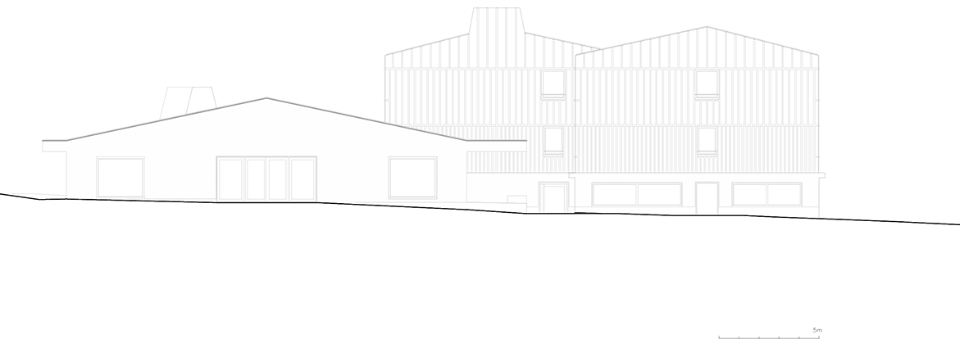
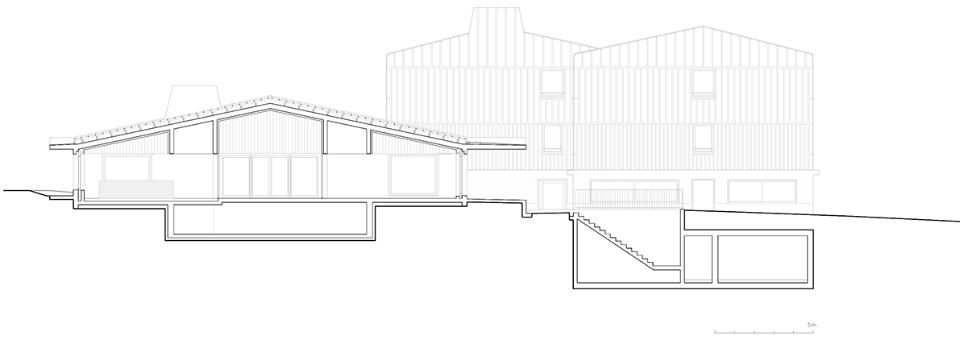
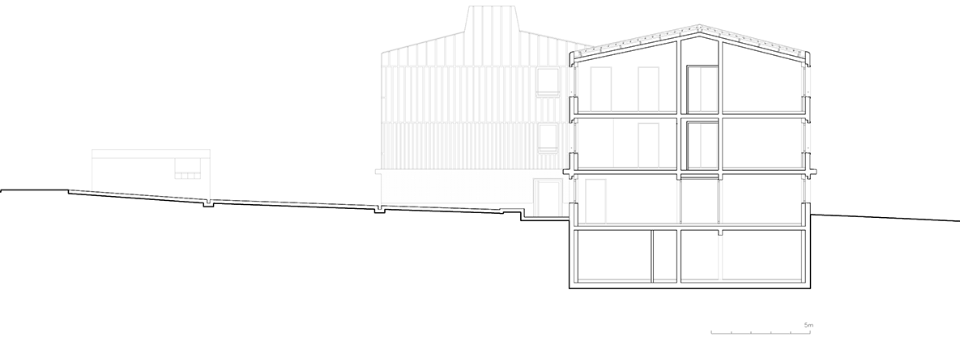
▼剖面图,sections © Lacroix Chessex








扶手细节很到位
功能空间的分开使得功能意义发挥极致。材料的作用与周围建筑及环境贴合。平面功能布局恰到好处。
混凝土和木材制成的楼梯,材料的碰撞和融合感觉蛮舒服