
来自 YSG Studio 对gooood的分享。
Appreciation towards YSG Studio for providing the following description:
概念
CONCEPT
该项目的首要任务并非打造一座常见的杜松子酒厂,而是要创造一个华丽而活跃的商业空间,使顾客能够近距离体验Four Pillars这一屡获殊荣的酒类品牌的文化精髓。延续公司位于维多利亚Yarra Valley的生产总部的设计,该项目作为Four Pillars在悉尼的前哨站,需要容纳一个街边零售店、位于二层的杜松子酒实验室,以及一个带有隐秘入口的体验式酒吧。
The overarching brief was not to replicate a gin distillery, but rather, create a thriving gin emporium devoid of pretence, bringing patrons closer to the distilled essence of the award-winning Australian Four Pillars’ spirit. Referencing its production HQ in Victoria’s Yarra Valley, the industrial-leaning Sydney outpost needed to accommodate a street-side retail store (selling an extensive range of house gins amongst other merchandise), a gin lab upstairs (to pique curious minds via master classes and tastings) and an experiential bar with a discreet ‘speakeasy’ entrance.
▼项目外观,Exterior view © Anson Smart
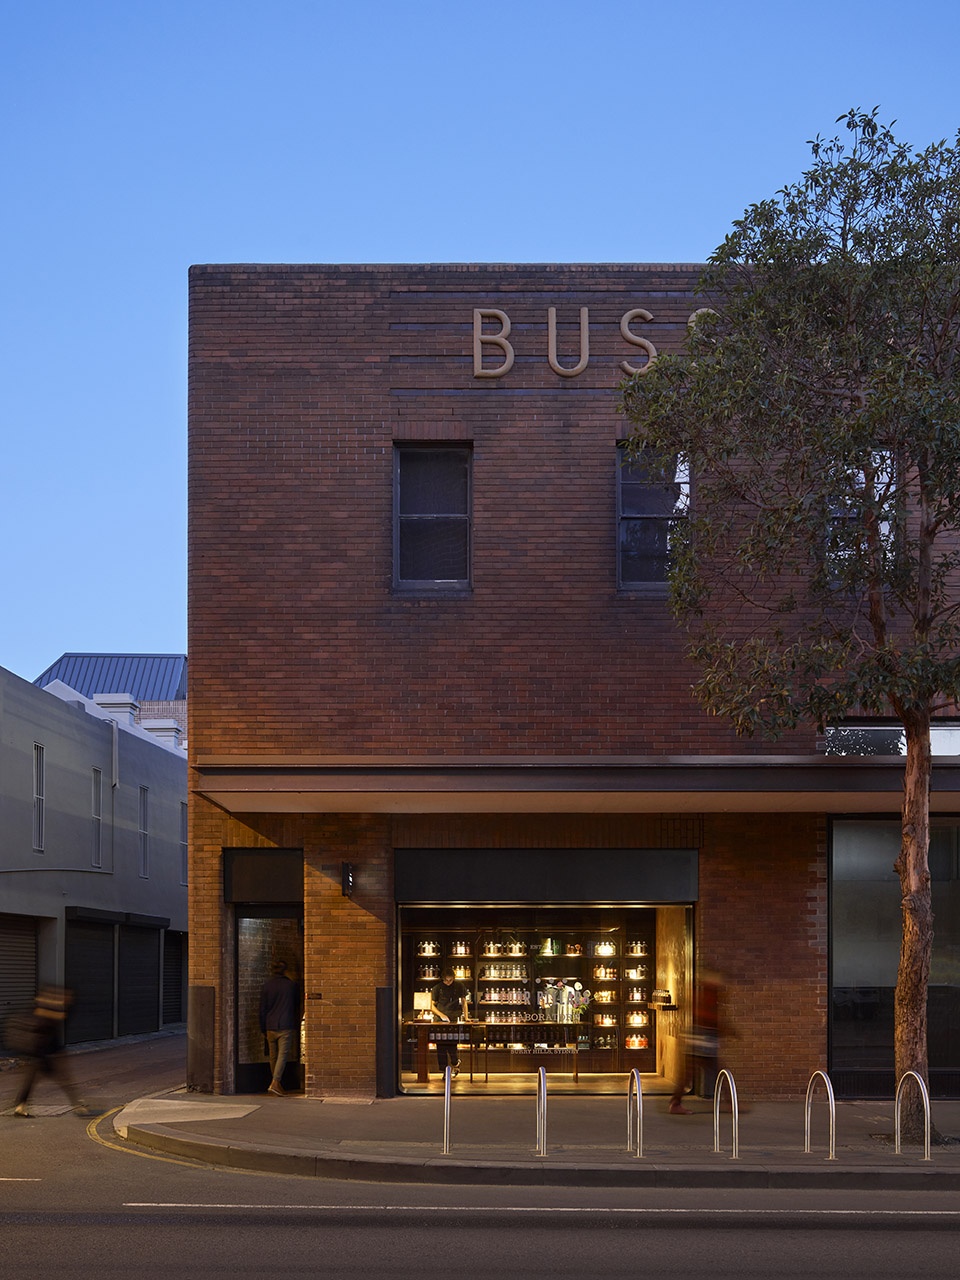
建成后的项目整体呈现为一个坚固而富有质感的庇护所,其设计引入了澳大利亚的本土元素,例如手工木制品和Four Pillars的招牌用料——杜松子。活泼的蓝色调与公司的品牌形象形成关联,铜质细节的引入与浮动在空间内“四点”标识起到了强化空间体验的作用。
What emerged was a robust yet tactile sanctuary referencing native Australian elements in the form of crafted timbers and Four Pillars’ star ingredient, the juniper berry. Its vivacious blue tone is also associated with the company’s branding assets, as are the copper references and the signature four dots floating amongst the spaces for a subliminally powerful impact.
▼室内一瞥,Preview of the interior © Anson Smart
杜松子酒商店
GIN SHOP
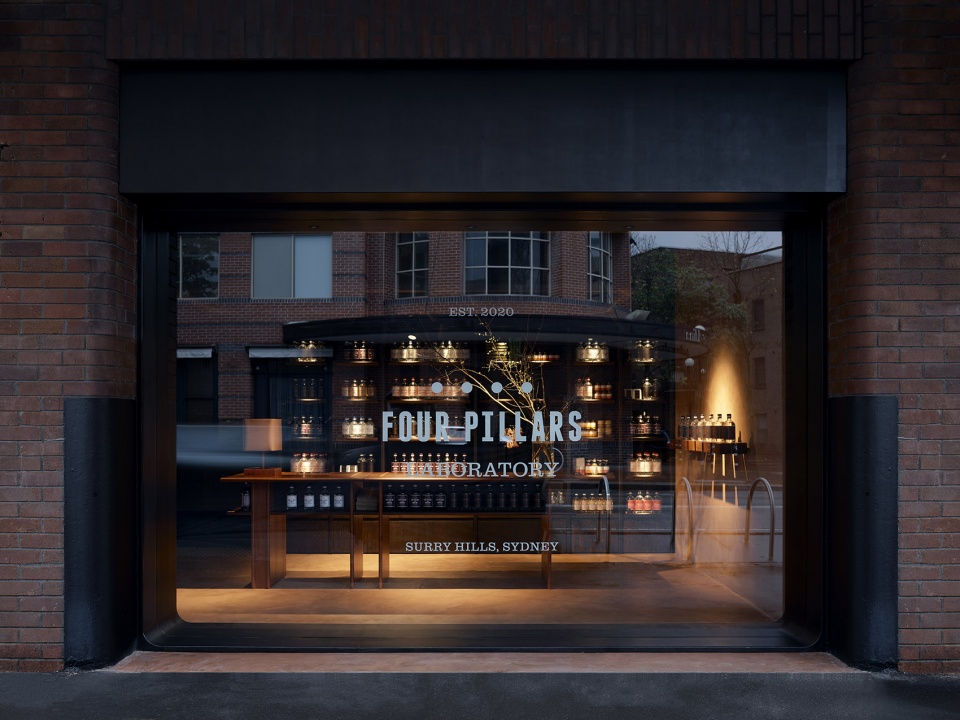
商店的设计旨在唤起顾客对Four Pillars杜松子酒产品的感官体验——从瓶装烈酒,到含有杜松子酒成分的橘子酱和巧克力——各种类型的产品通过面向街道的黑色钢制框架展墙吸引着人们的进入。
Designed to arouse sensorial engagement with Four Pillars gin products – from bottled spirits to gin-infused marmalade and chocolate – the store entices pedestrians at street level via a wall of glass framed in black steel.
▼商店朝向街道,The Gin Shop facing the street © Anson Smart
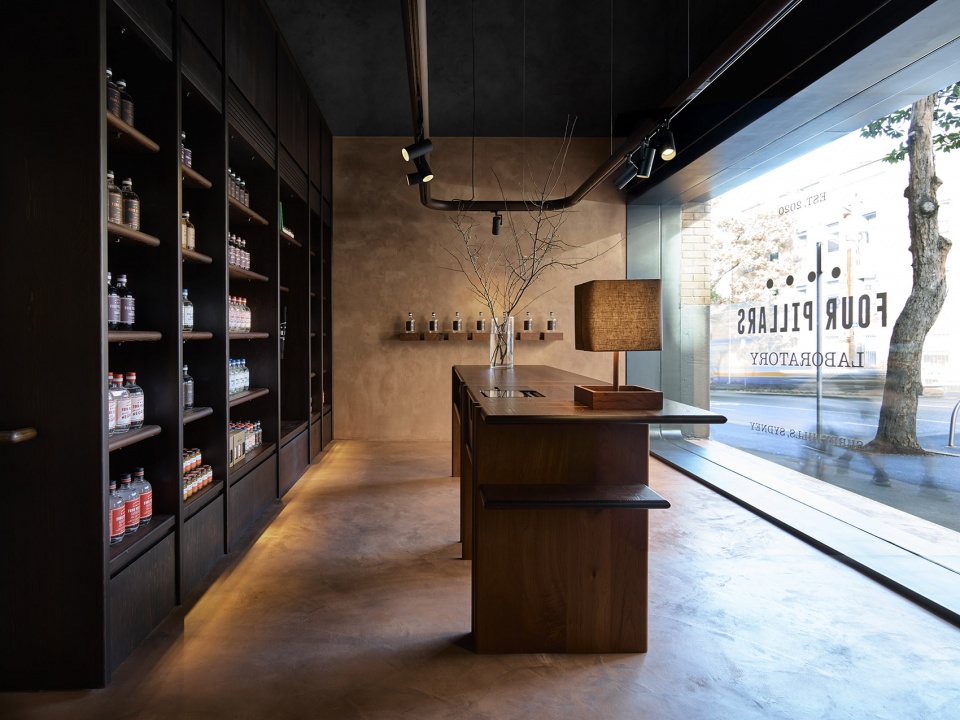
▼陈列空间,Display area © Anson Smart
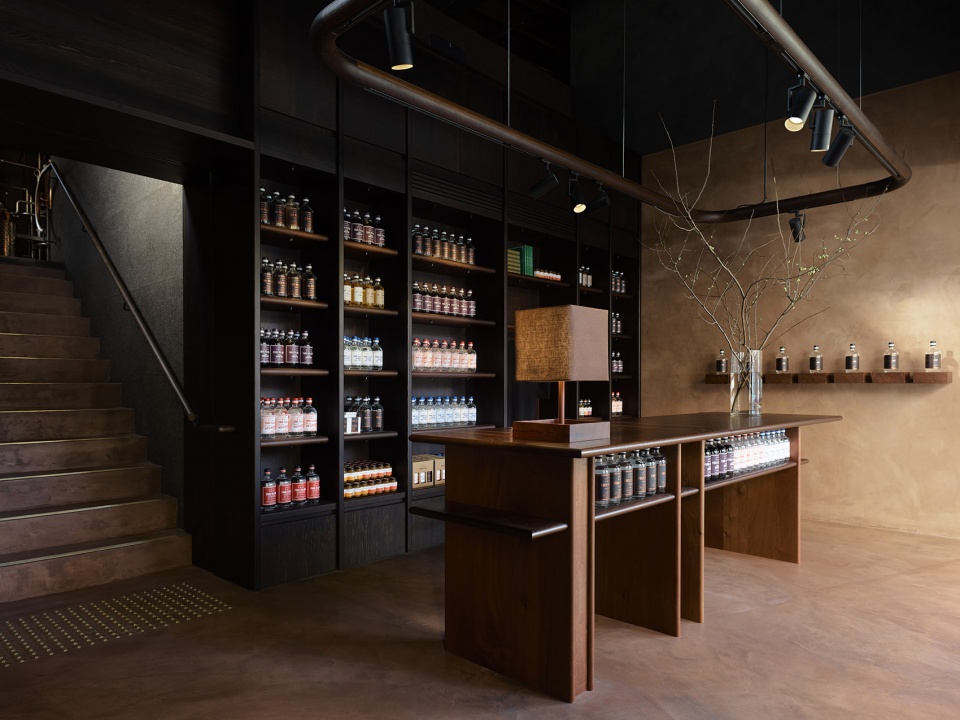
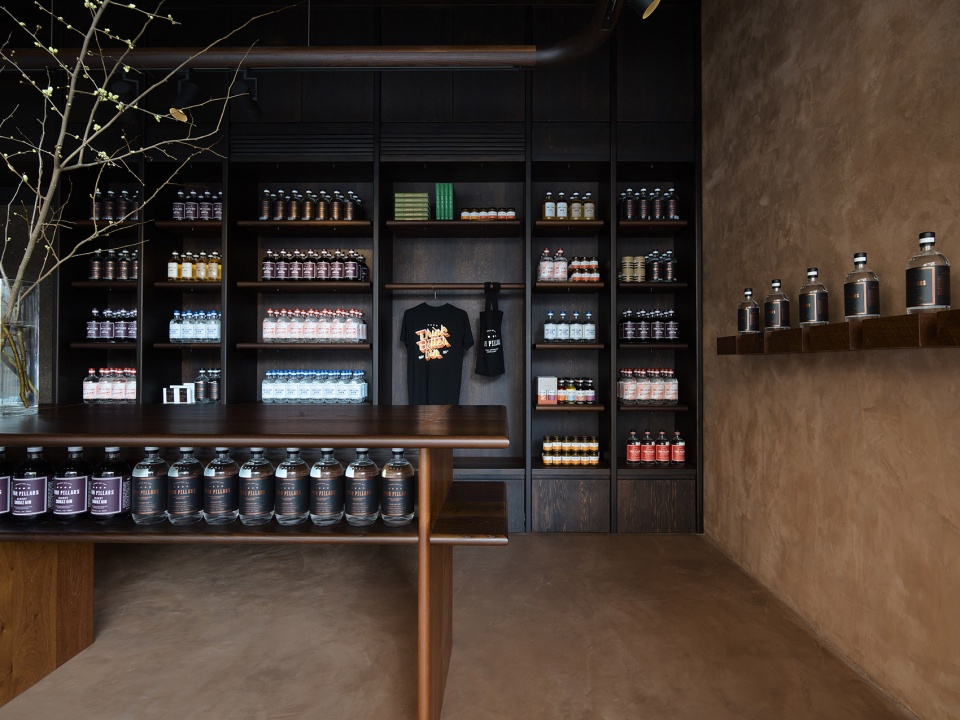
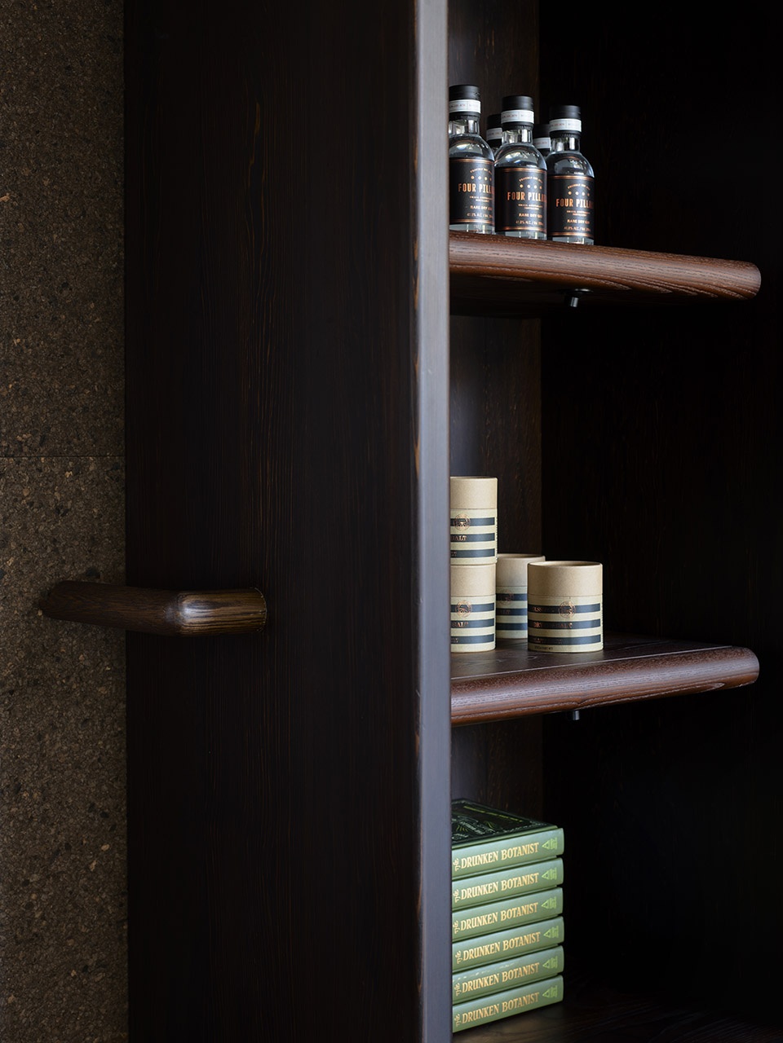
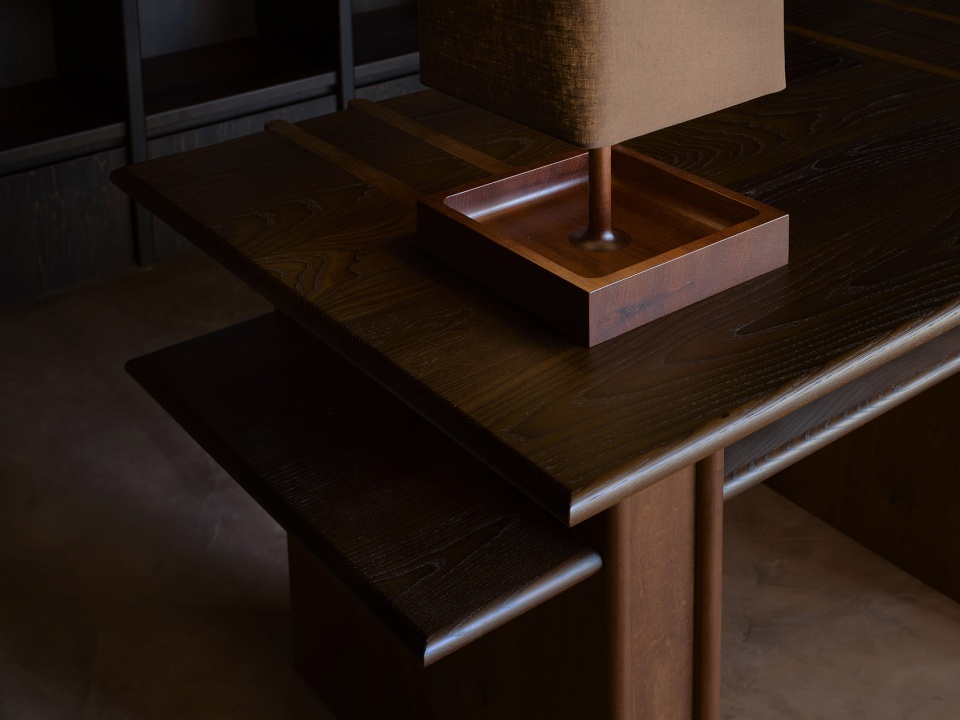
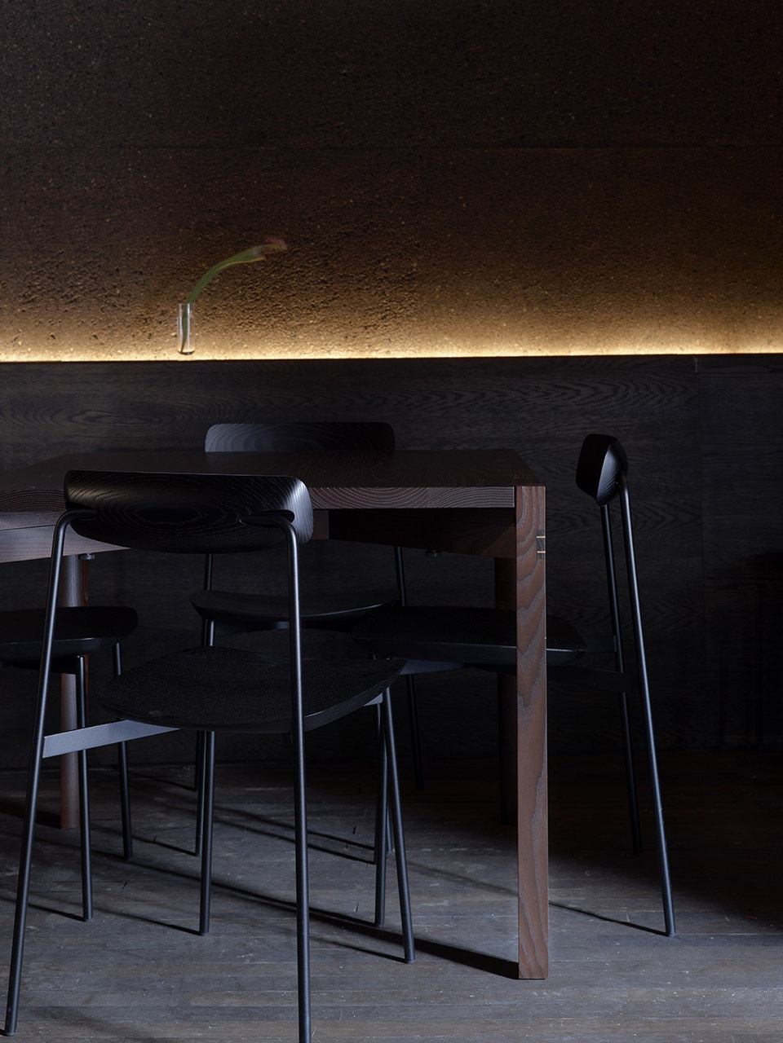
在商店内部,一切都与木材有关:定制家具主要采用了澳大利亚硬木,包括3.3米高的陈列柜,其内部的储物箱由澳洲红雪松木和堪比亚白蜡木制成,呈现出斑马纹理。家具圆润的轮廓与销售点的曲线元素以及通往楼上实验室的旋转木质楼梯扶手形成了和谐的关系。
Inside, it’s all about timber. A mix of Australian hardwoods articulate the custom-designed joinery including a 3.3m high display with storage cases crafted from Australian Red Cedar and Cambia Ash shelves animated with zebra-like grains. Its rounded profile complements the curves of the point of sale and the turned timber handrail leading to the Gin Lab above.
▼定制家具主要采用了澳大利亚硬木,A mix of Australian hardwoods articulate the custom-designed joinery © Anson Smart
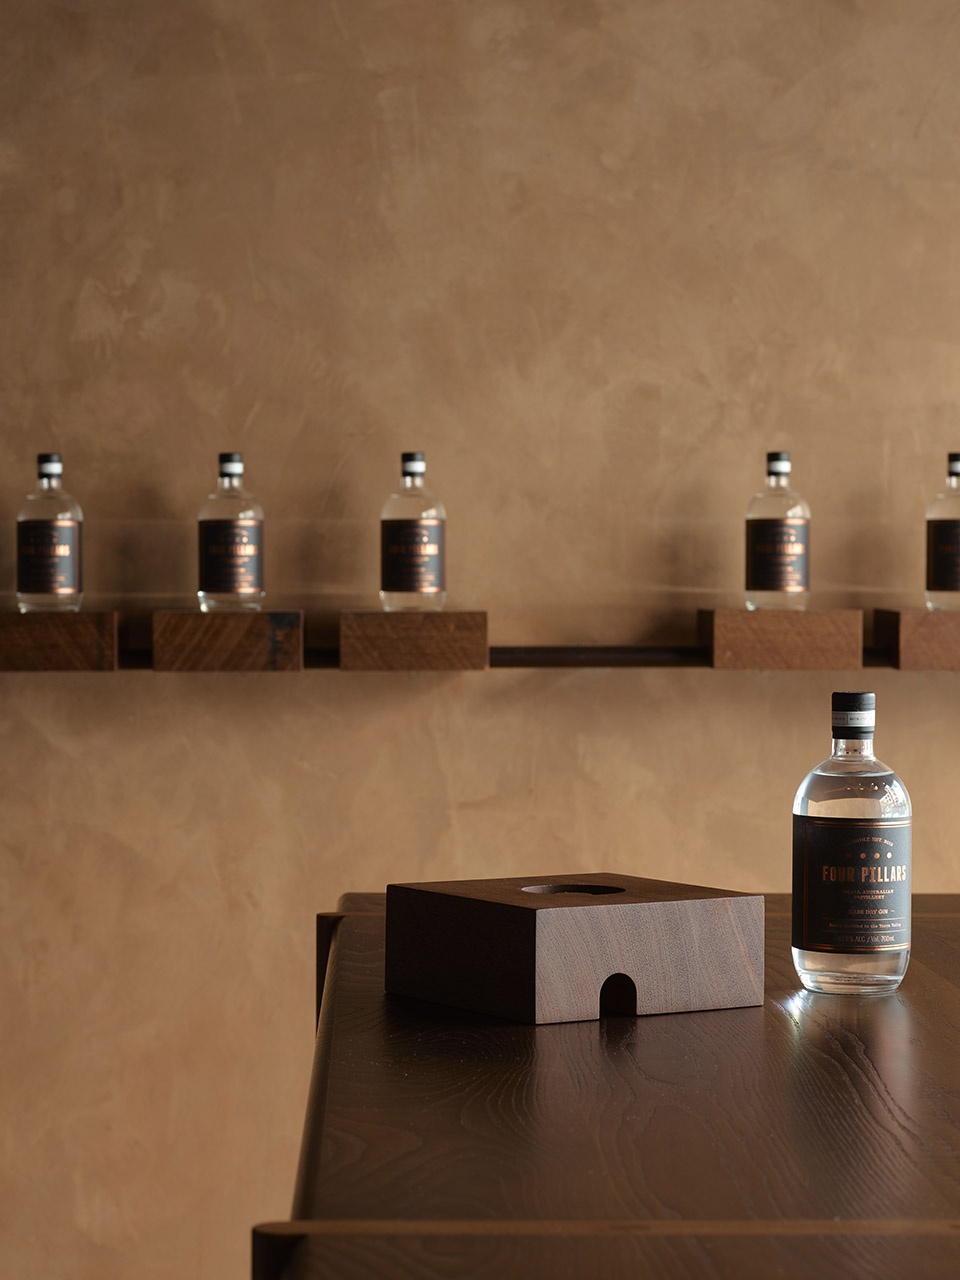
▼家具细节,Furniture details © Anson Smart
杜松子酒实验室
GIN LAB
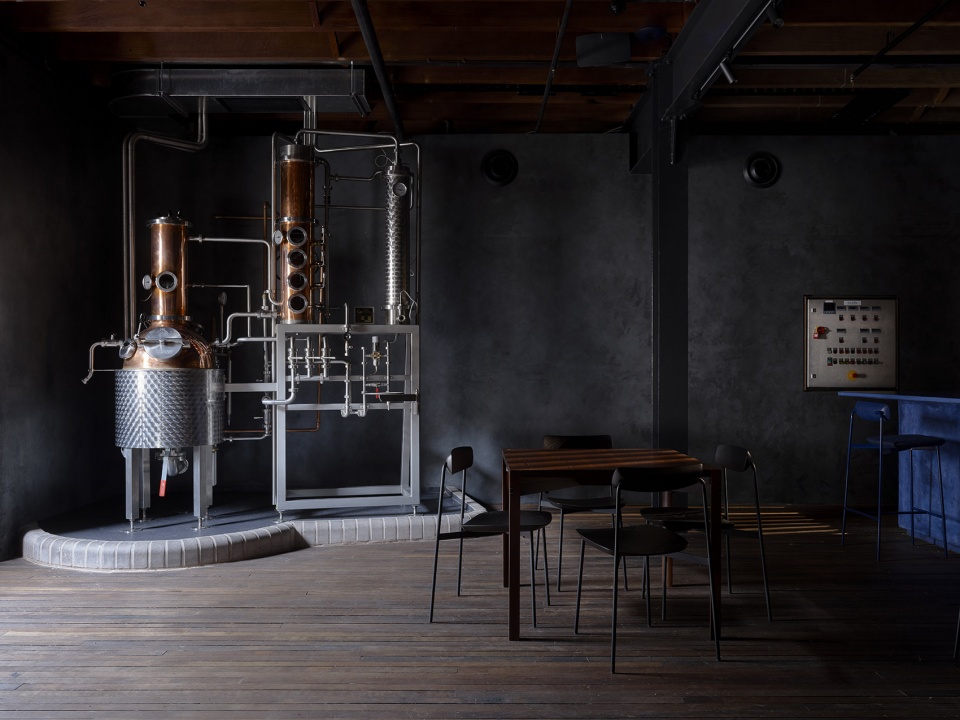
杜松子酒实验室的设计旨在强调制作与实验过程。在这个如炼金室般的环境中,充满激情的消费者可以与专业的调酒师共同学习蒸馏和酒糟处理的过程,直至取得完美的鸡尾酒配方。名为Eileen的铜制蒸馏器在楼梯顶端的弧形砖墙背后闪闪发光,它是一种容量为70升的、以德国工艺制造的蒸馏器,是专为生产小批量的定制杜松子酒而准备。
The Gin Lab celebrates making and experimentation. Within this alchemic environment, passionate consumers and professional bartenders can learn about distillation and stillage processes through to perfecting cocktail recipes. Eileen, a 70L German engineered Carl copper still, gleams behind curved brick bunding at the top of the stairs, all set to make small batches of bespoke gin.
▼杜松子酒实验室,The Gin Lab © Anson Smart
▼蒸馏器,The copper still © Anson Smart
▼实验室吧台和座位,Lab bar and seating area © Anson Smart
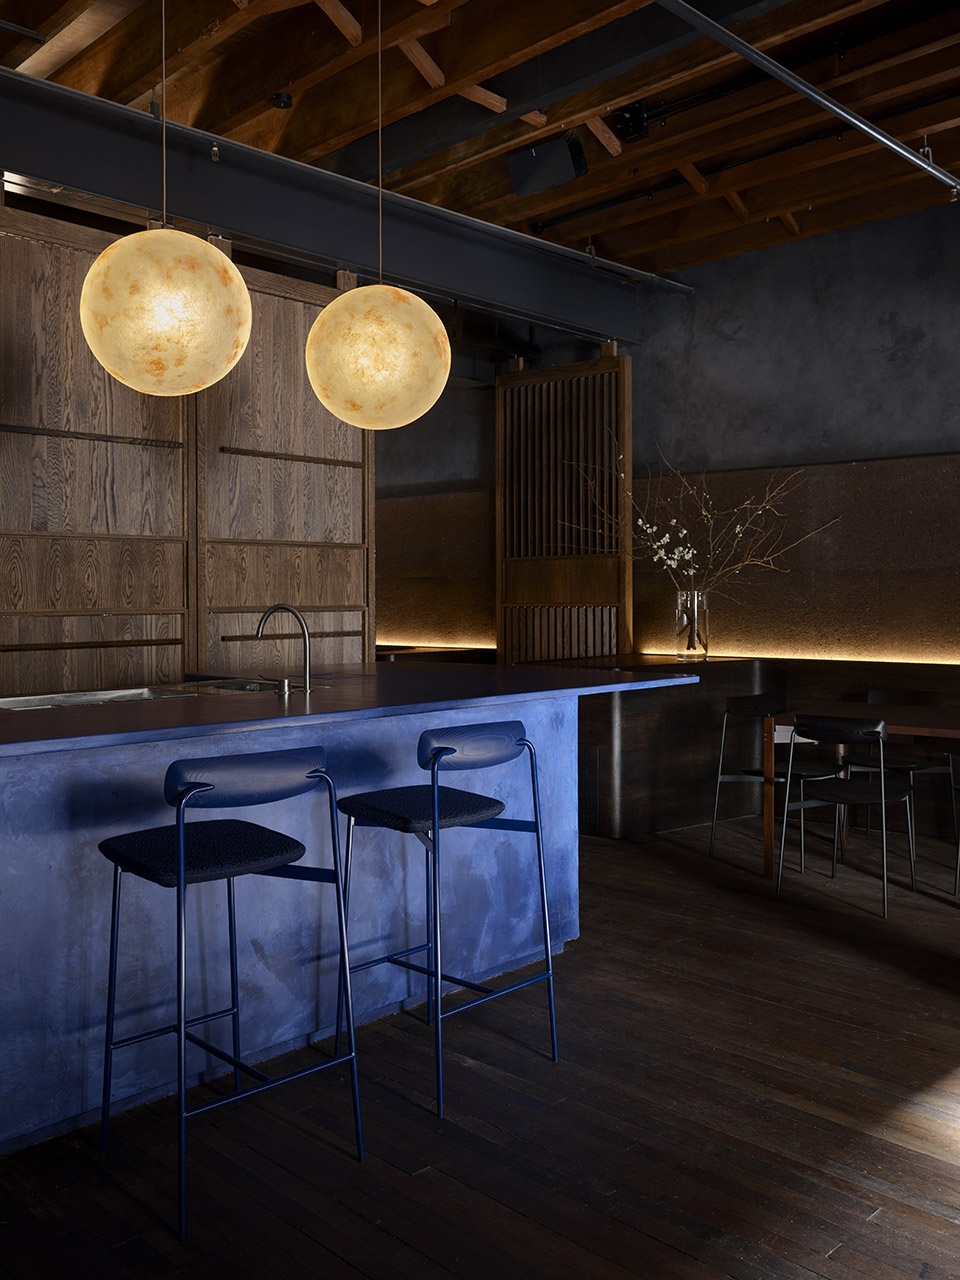
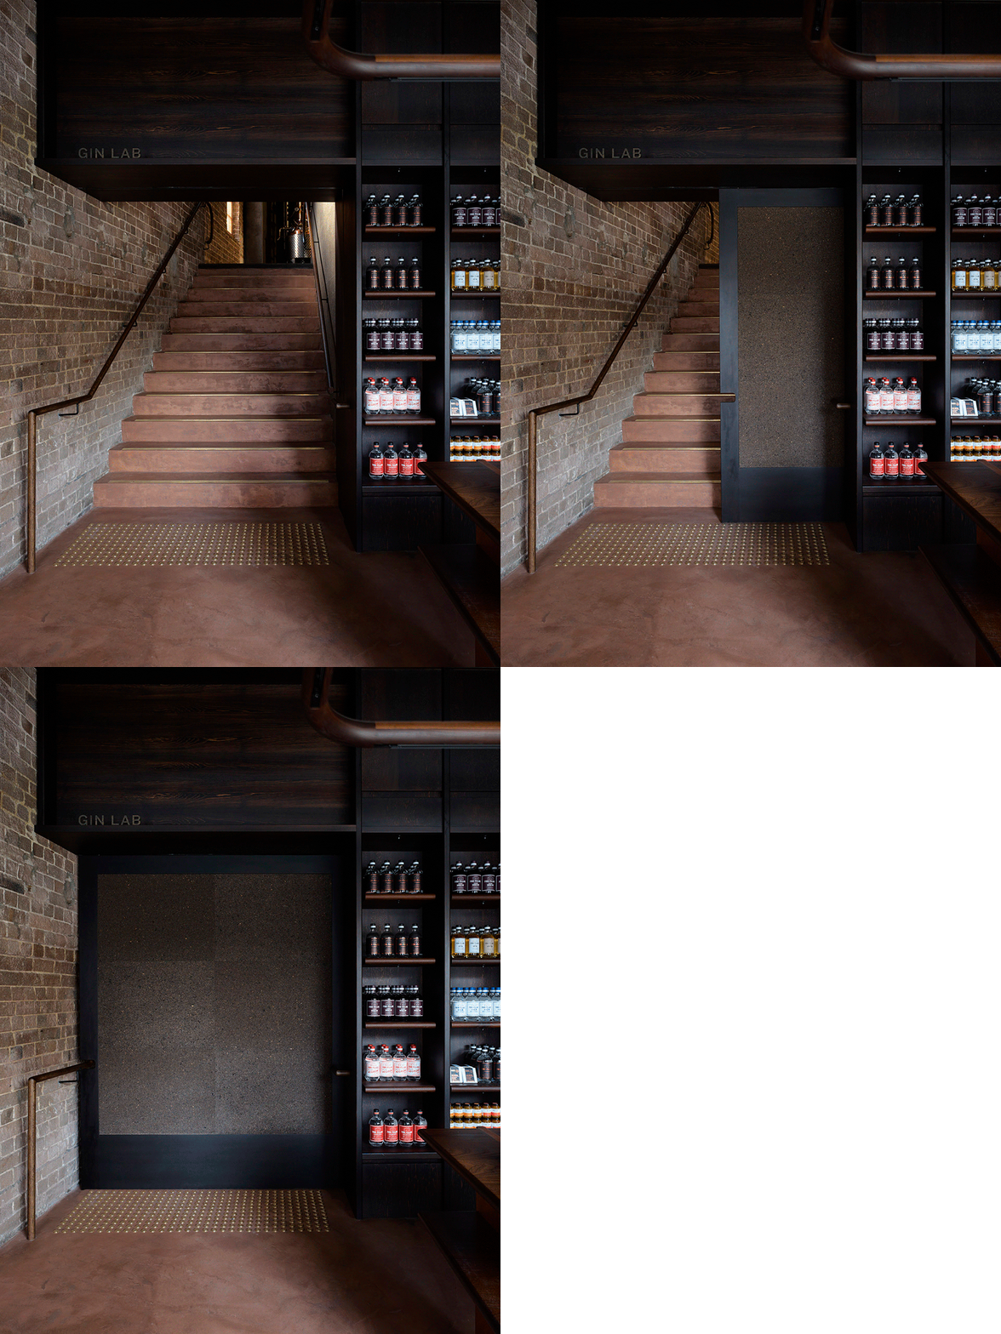
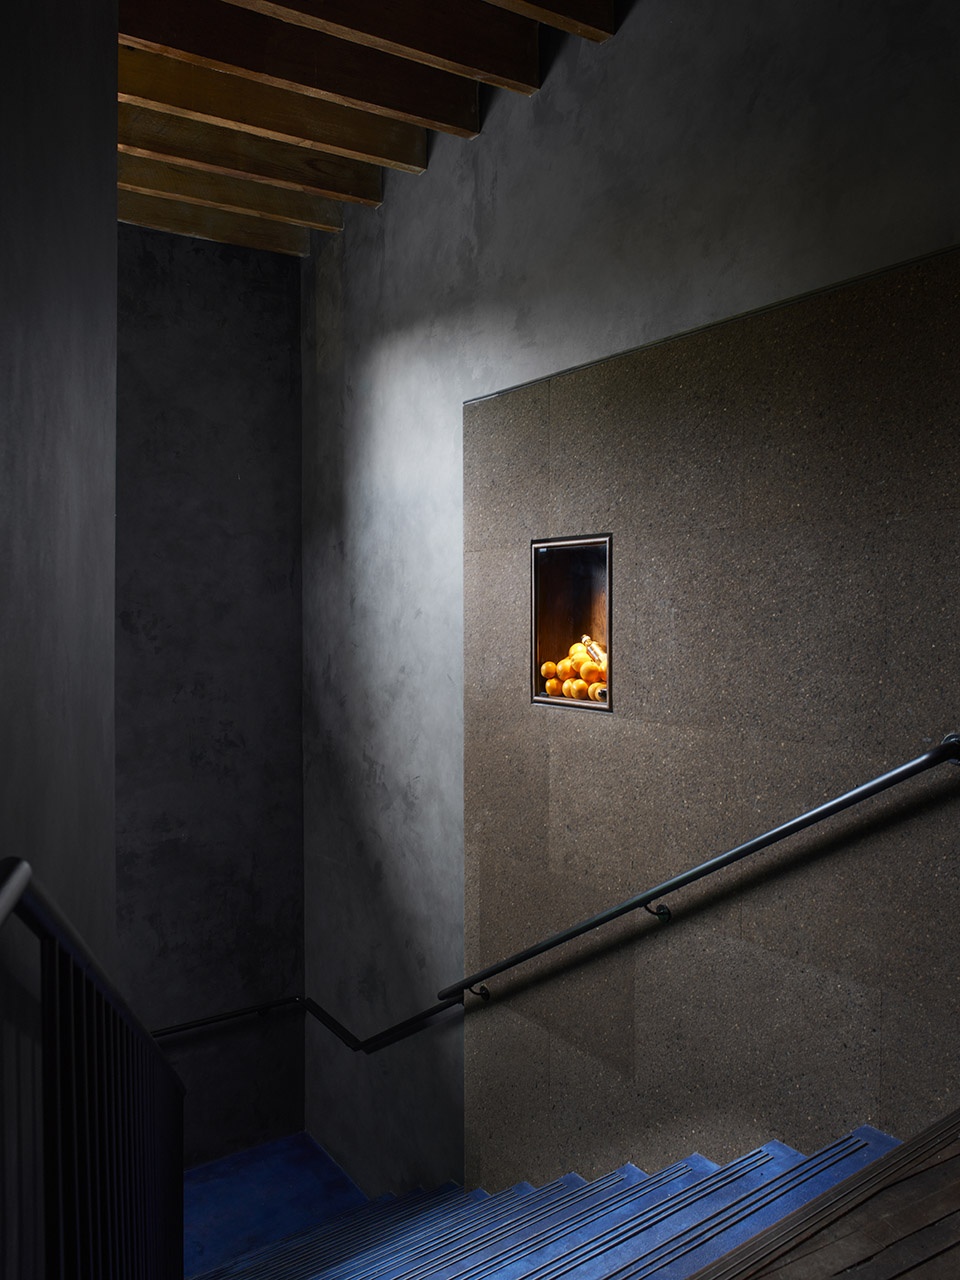
通往杜松子酒实验室的楼梯墙面以炭黑色的葡萄牙软木板覆盖,其可钉的表面巧妙地解决了声学和广告宣传的需要。这种材料同样包覆着实验室和EILEEN酒吧的墙壁,为原本昏暗的表面赋予了一种颗粒状的、类似于夯土的质感。
Clad in charcoal Portuguese cork panels, the staircase wall leading to the Gin Lab neatly addresses acoustics and interchangeable internal advertising needs in one with its pinnable surface. This material wraps around the walls (including those of Eileen’s Bar), granting a grainy, rammed earth-like texture to their dimly lit surface directly above the curved timber drinking ledges that morph into banquette seating within Eileen’s.
▼通往杜松子酒实验室的楼梯,The staircase wall leading to the Gin Lab © Anson Smart
EILEEN酒吧
EILEEN’S BAR
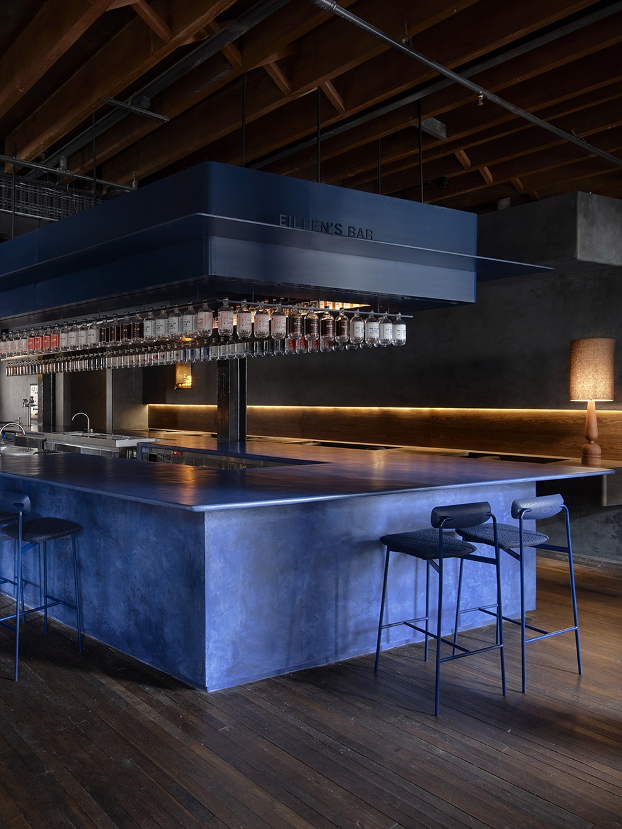
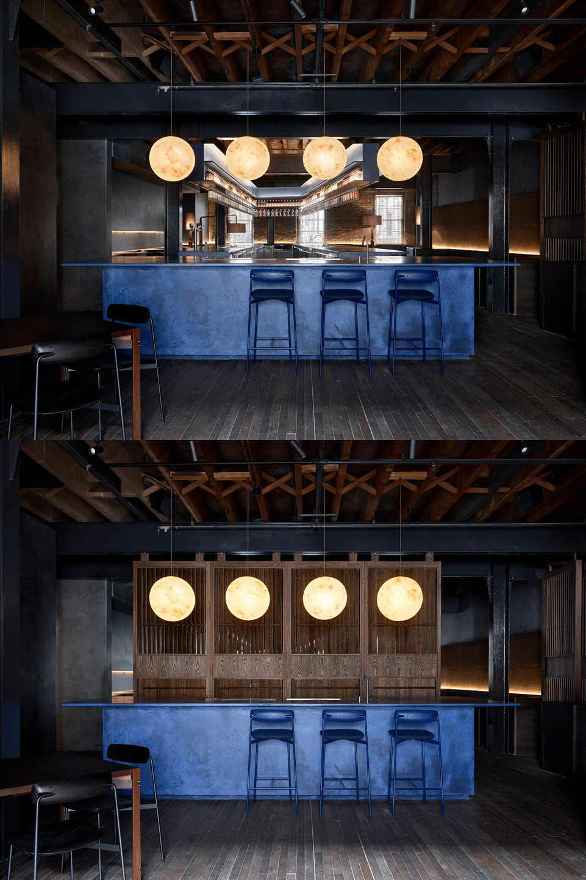
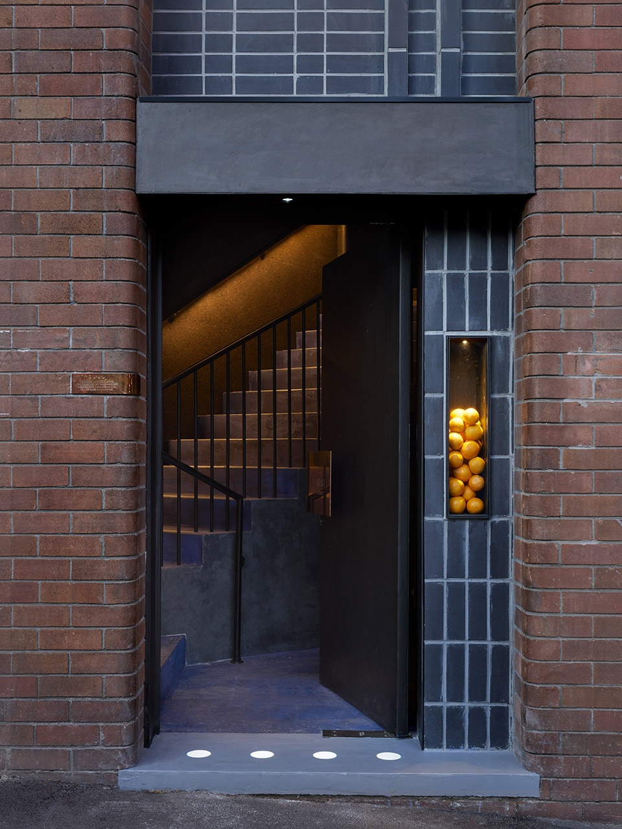
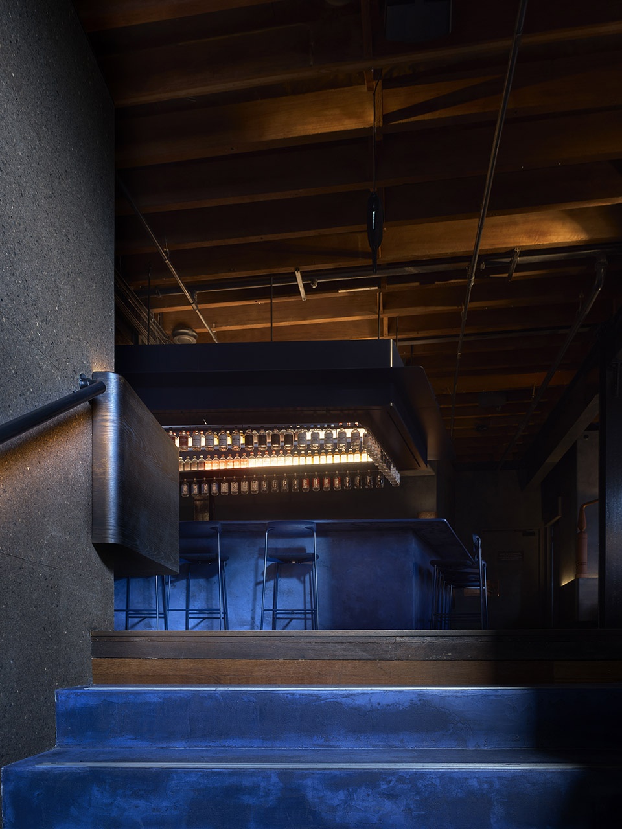
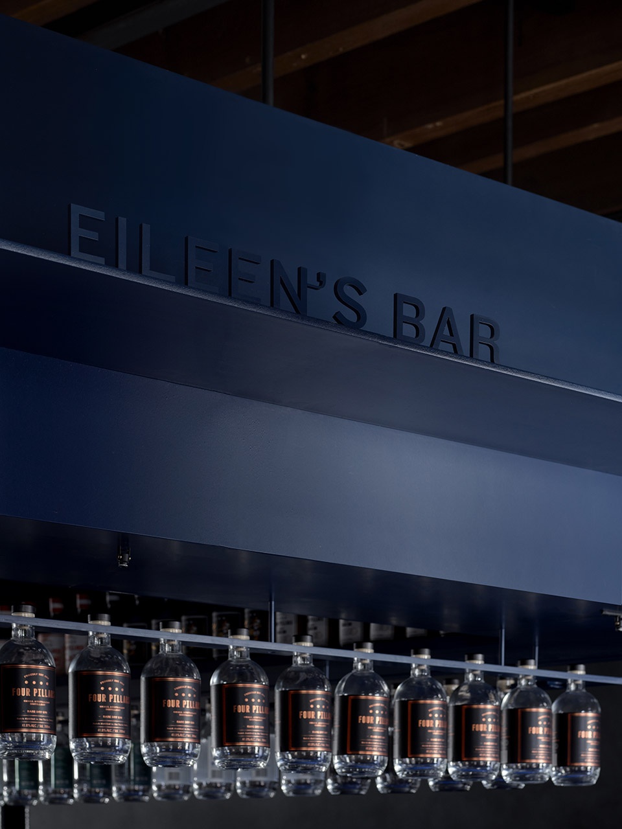
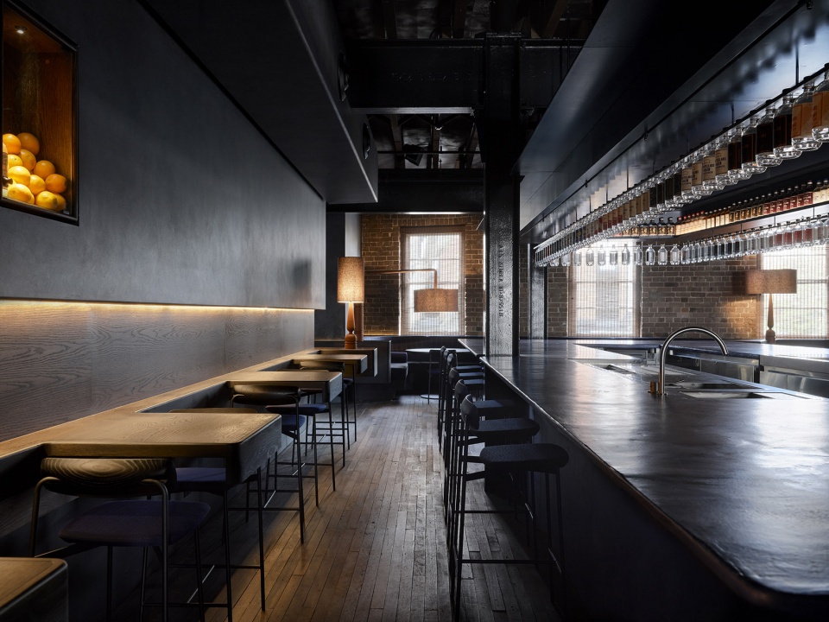
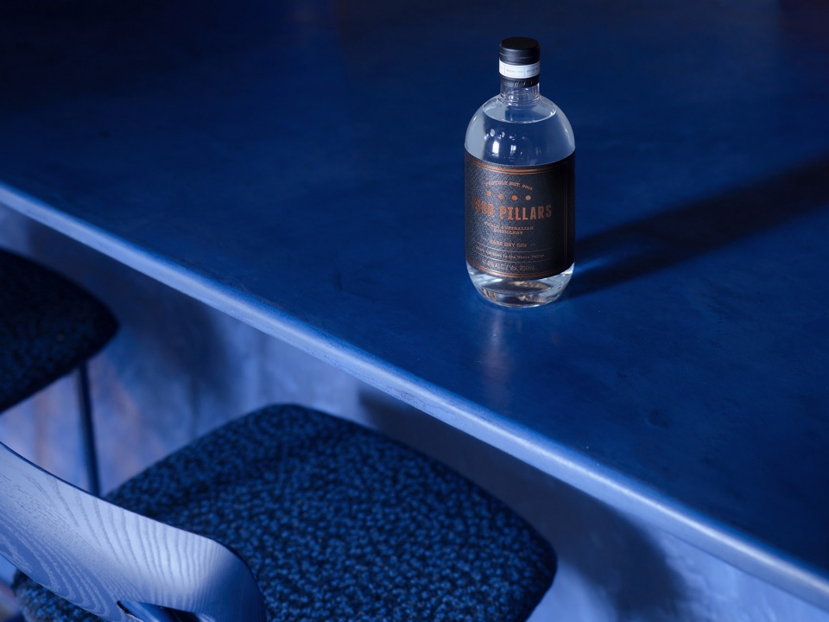
Eileen’s Bar是Four Pillars悉尼店的主打空间,顾客可以通过位于Fitzroy和Crown街道转角的独立入口进入。该入口通过门阶上的四个圆点和刻有标识的铜制门把手得到了凸显。装饰以Pandomo涂层的亮蓝色楼梯将人们引向酒吧的中央:在可以容纳112人的场地(包括杜松子酒实验室)中心,跨度为11米的圆边V形吧台占据了主导地位。其明艳的“杜松子蓝”色调(融合了烘干的杜松子色以及Four Pillars的深蓝色)在酒瓶的映衬下散发出微妙的光泽——这是一种替代常见不锈钢酒槽的优雅方案。酒吧模块的设计是项目团队与奥斯陆酒吧设计机构Behind Bars合作完成。其定制的不锈钢单元是在意大利锻造,与吧台宽阔的表面形成了无缝接合。
The pinnacle of the Four Pillars Sydney experience, Eileen’s Bar, is accessed via a separate door on the corner of Fitzroy and Crown Street. The giveaway is the four dots projected on the doorstep plus a single copper brick and copper-etched door handles displaying the logo. A Pandomo-finished bright blue staircase leads to the bar’s centrepiece: a V-shaped bar with blunted corners spanning 11m in length within the centre of the 112-person venue (including the Gin Lab). Its vivid ‘juniper berry blue’ tone (a mix of dried juniper berries and Four Pillars navy) exudes a slight sheen under a crown of illuminated gin bottles – an aesthetic alternative to vernacular speed rails. The bar module itself was designed in collaboration with the Oslo-based bar design agency Behind Bars. Its bespoke stainless-steel units forged in Italy integrate seamlessly within its generous surface width.
▼Eileen’s Bar的独立入口,The separate door to Eileen’s Bar © Anson Smart
▼楼梯,Staircase © Anson Smart
▼酒吧过道,Corridor © Anson Smart
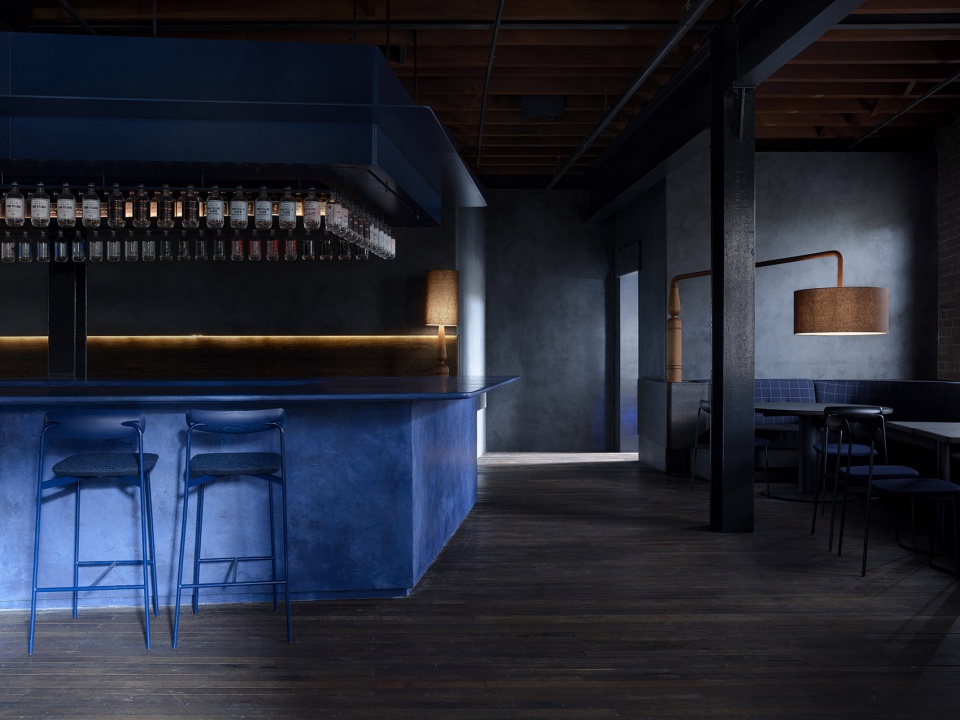
▼V形吧台占据了酒吧的主导地位,The V-shaped bar with blunted corners spanning 11m in length within the centre of the 112-person venue © Anson Smart
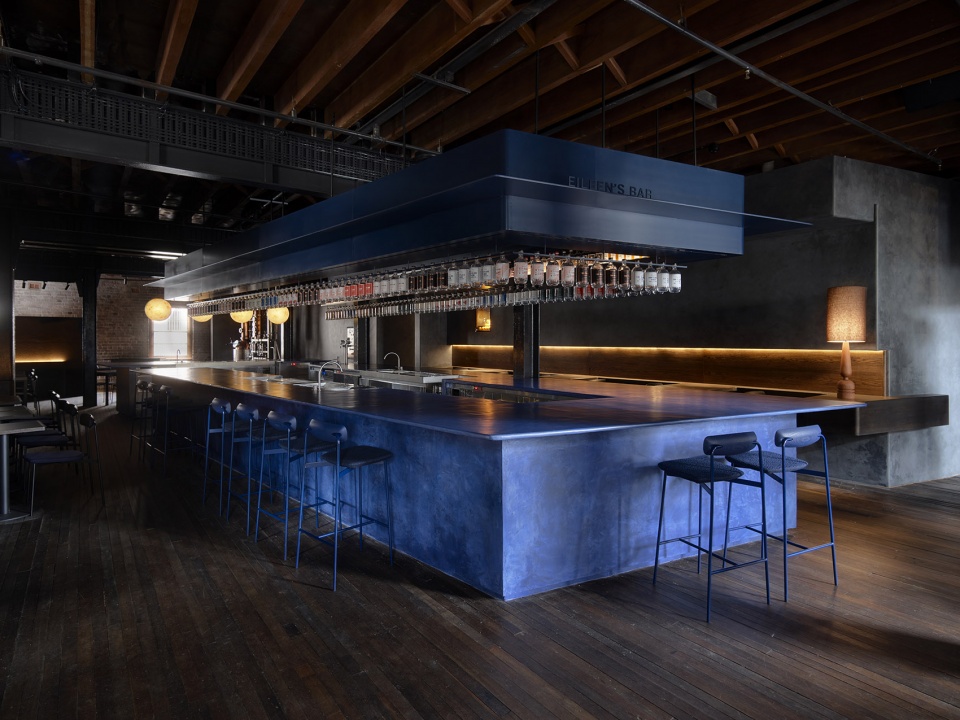
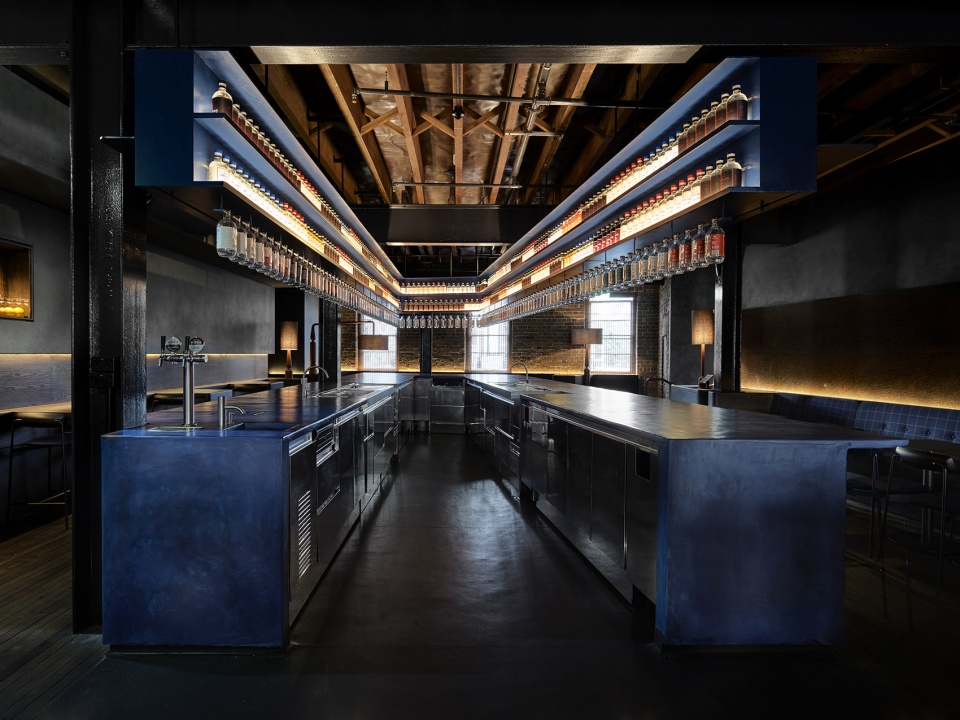
▼吧台细节,Bar detailed view © Anson Smart
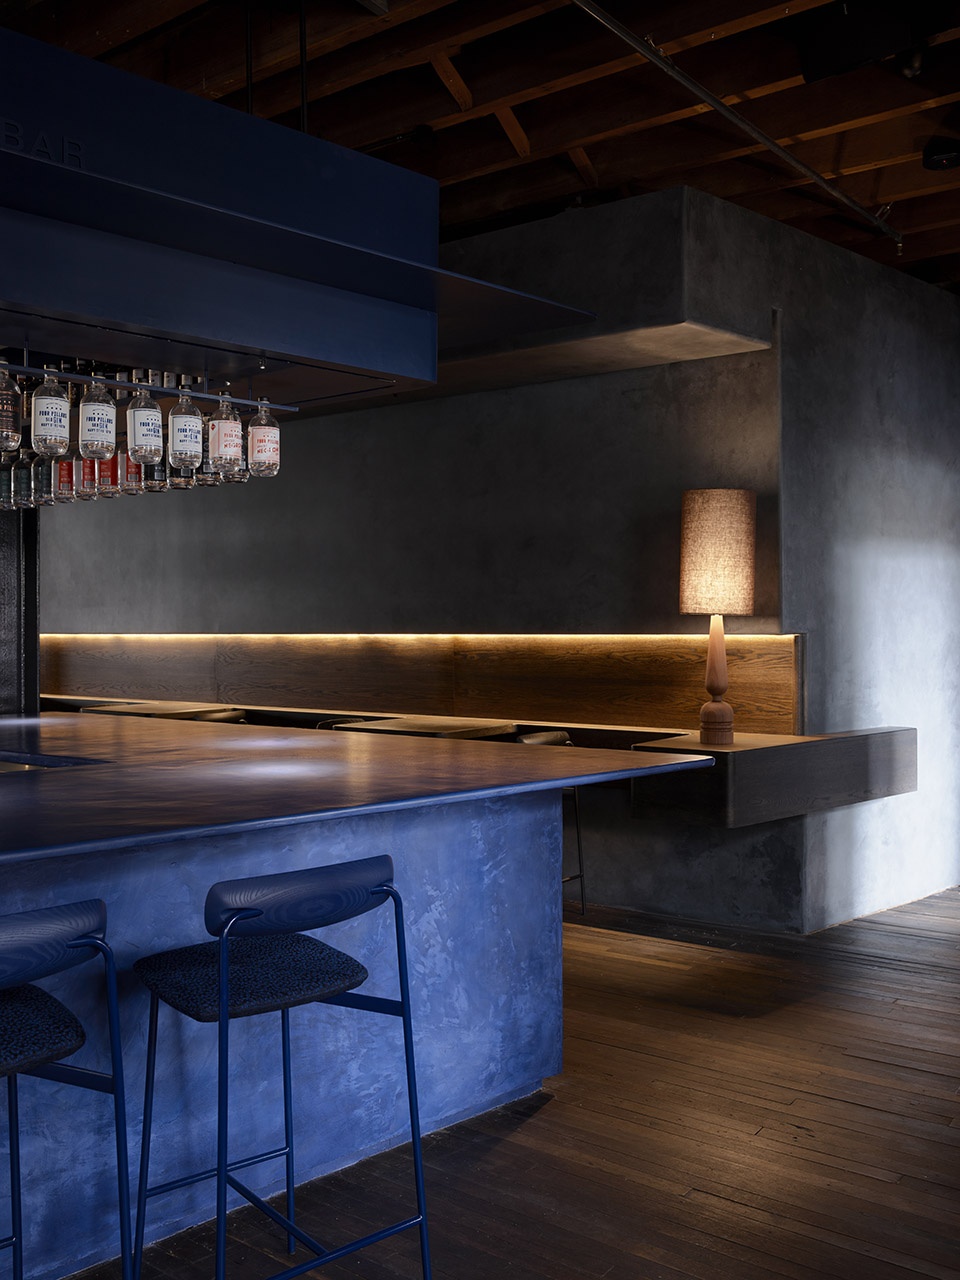
▼座位区,Seating area © Anson Smart
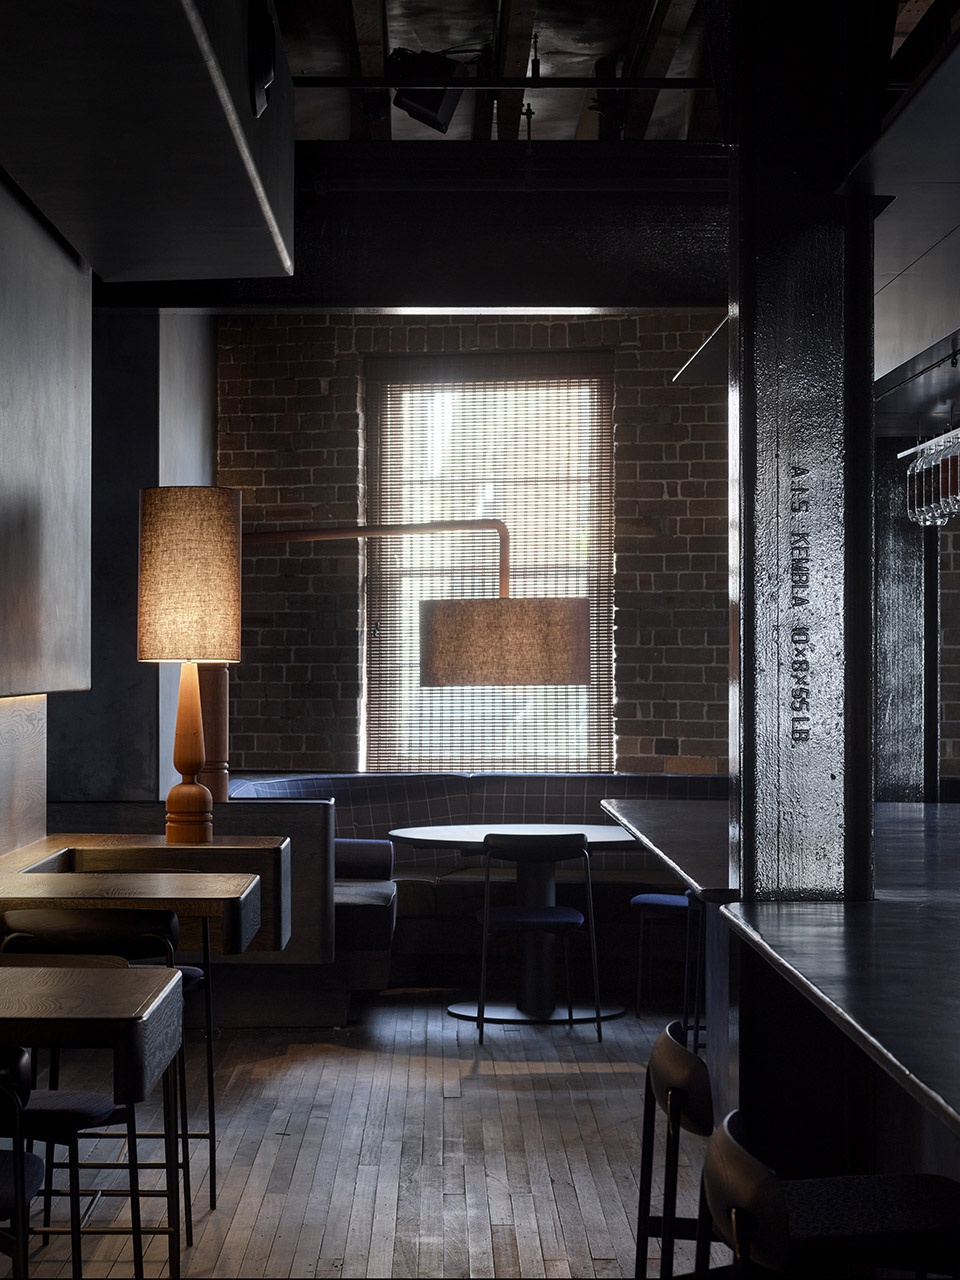
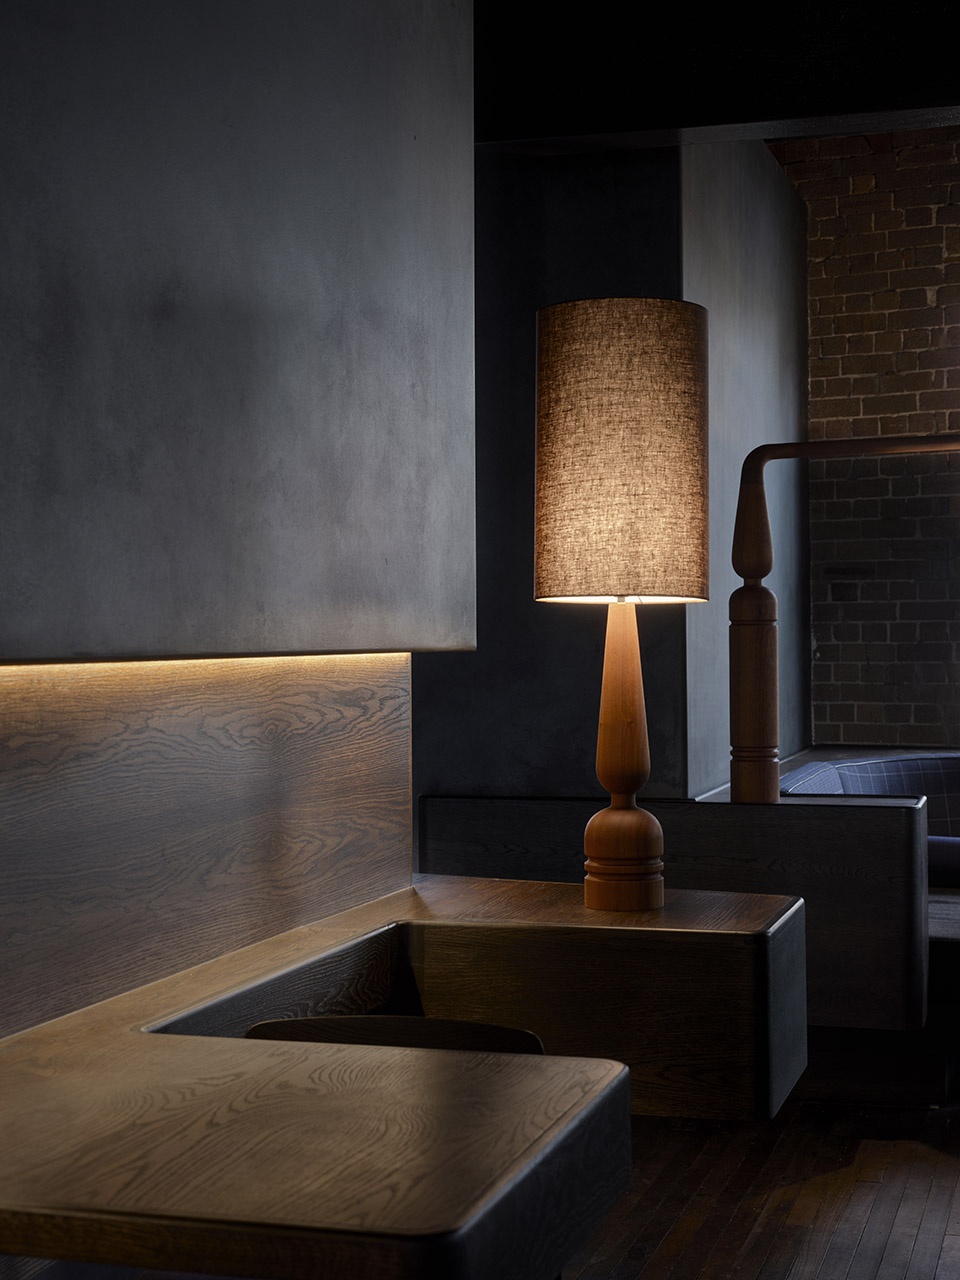
▼沙发区,Sofa seating area © Anson Smart
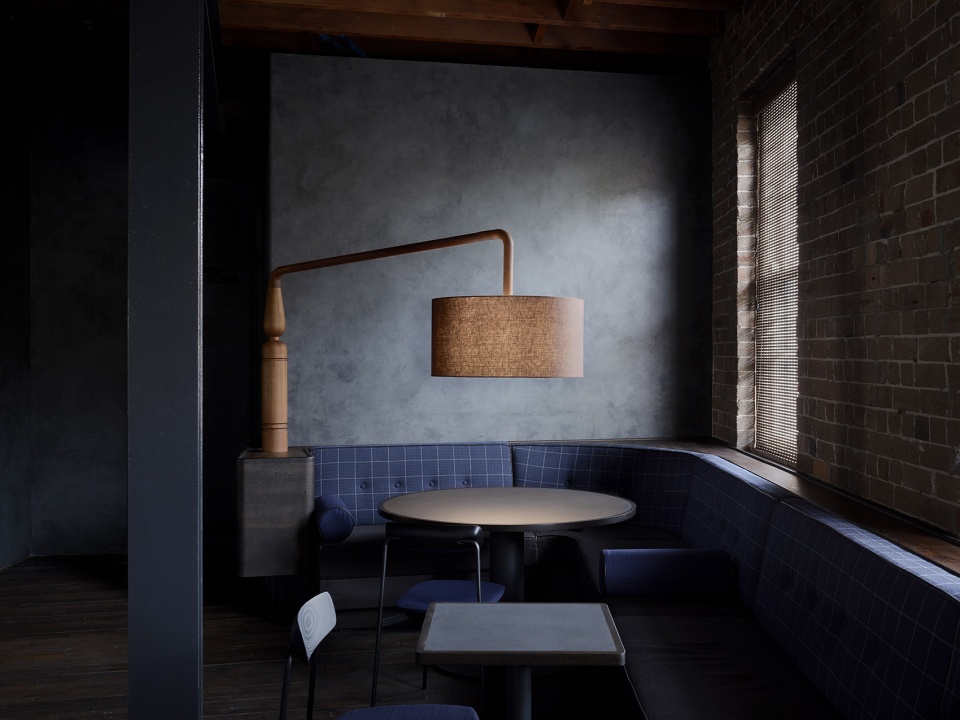
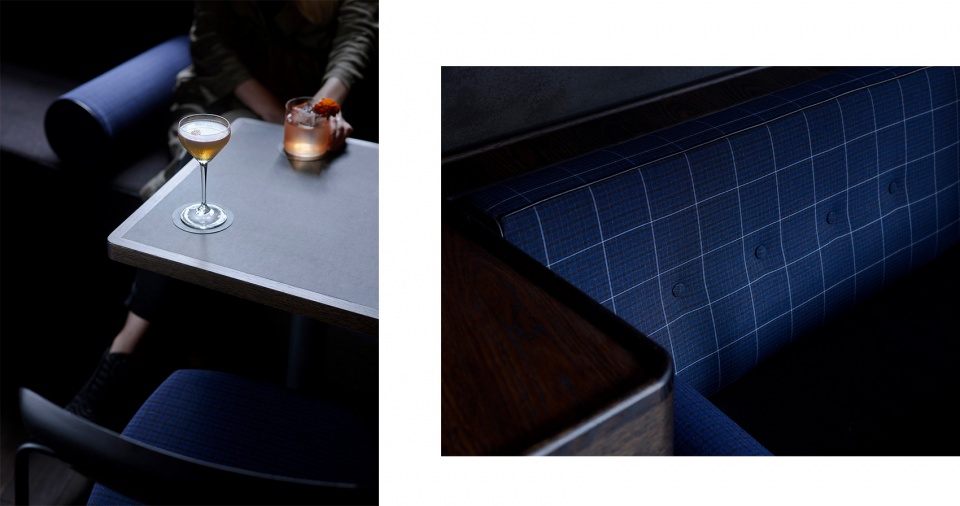
▼明艳的“杜松子蓝”色调,The vivid ‘juniper berry blue’ tone © Anson Smart
▼楼梯间细节,Stair well details © Anson Smart
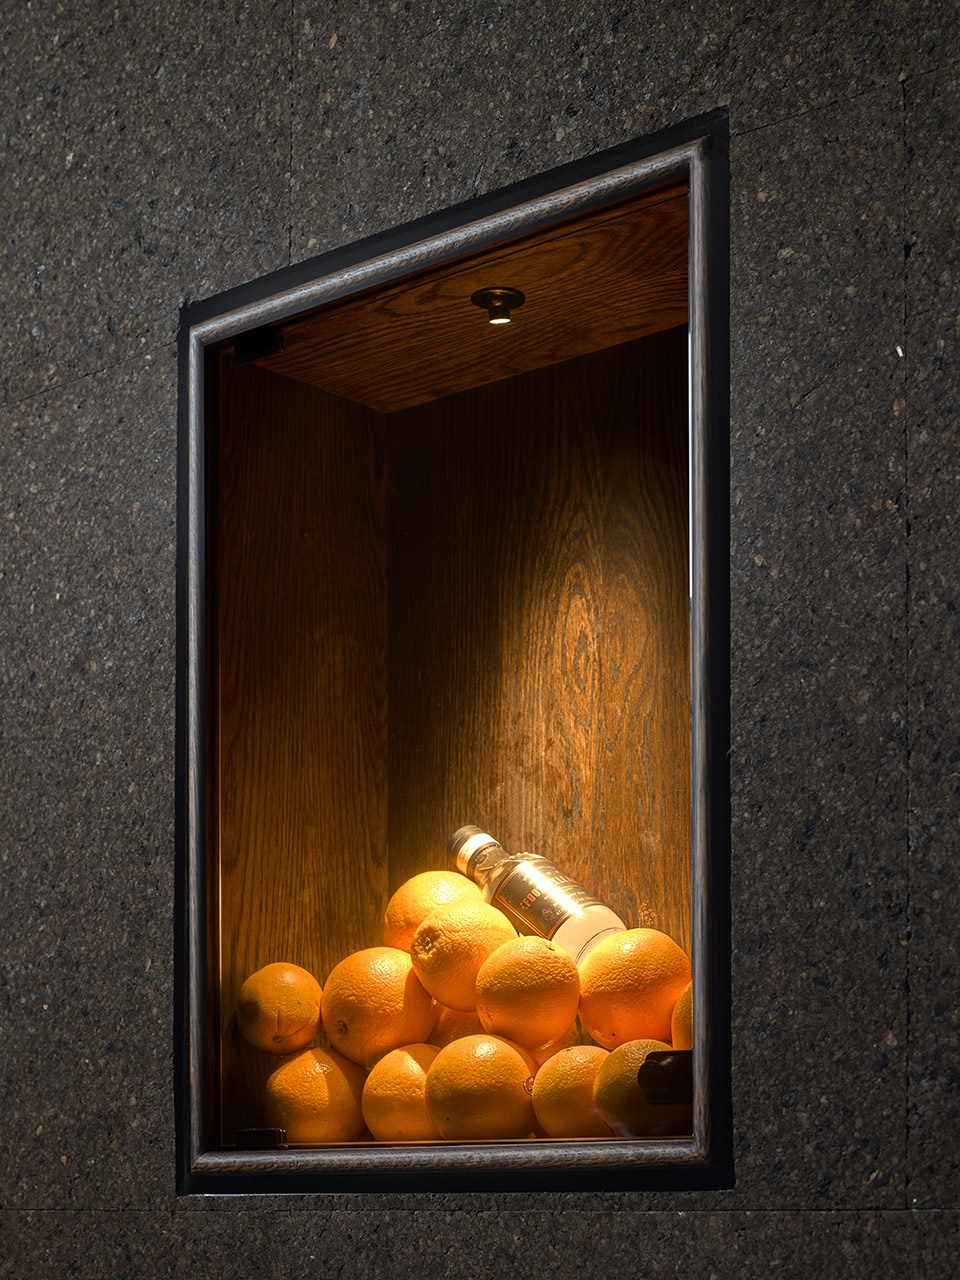
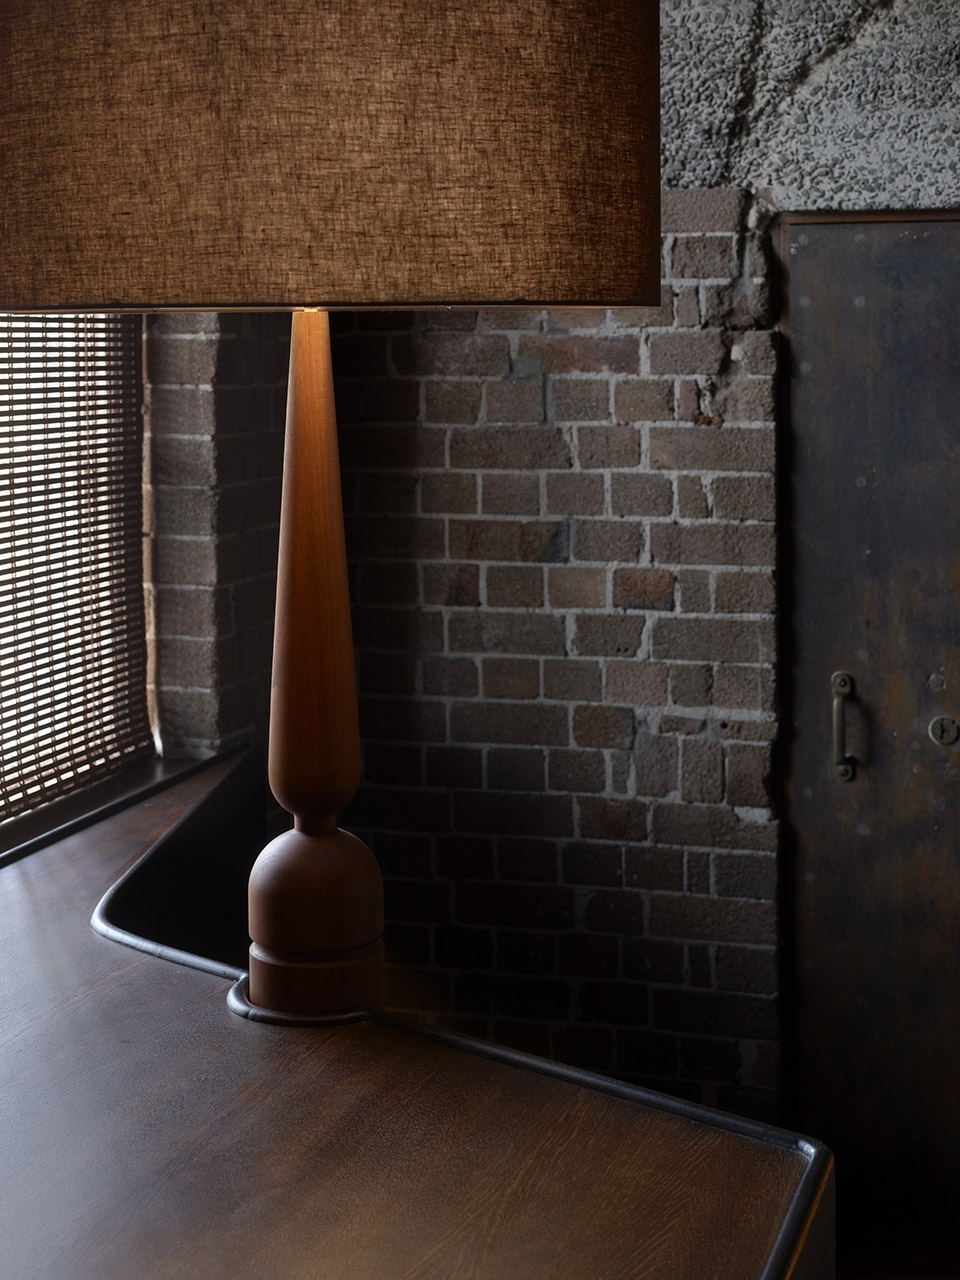
▼灯具和内饰细节,Light and furnishing details © Anson Smart
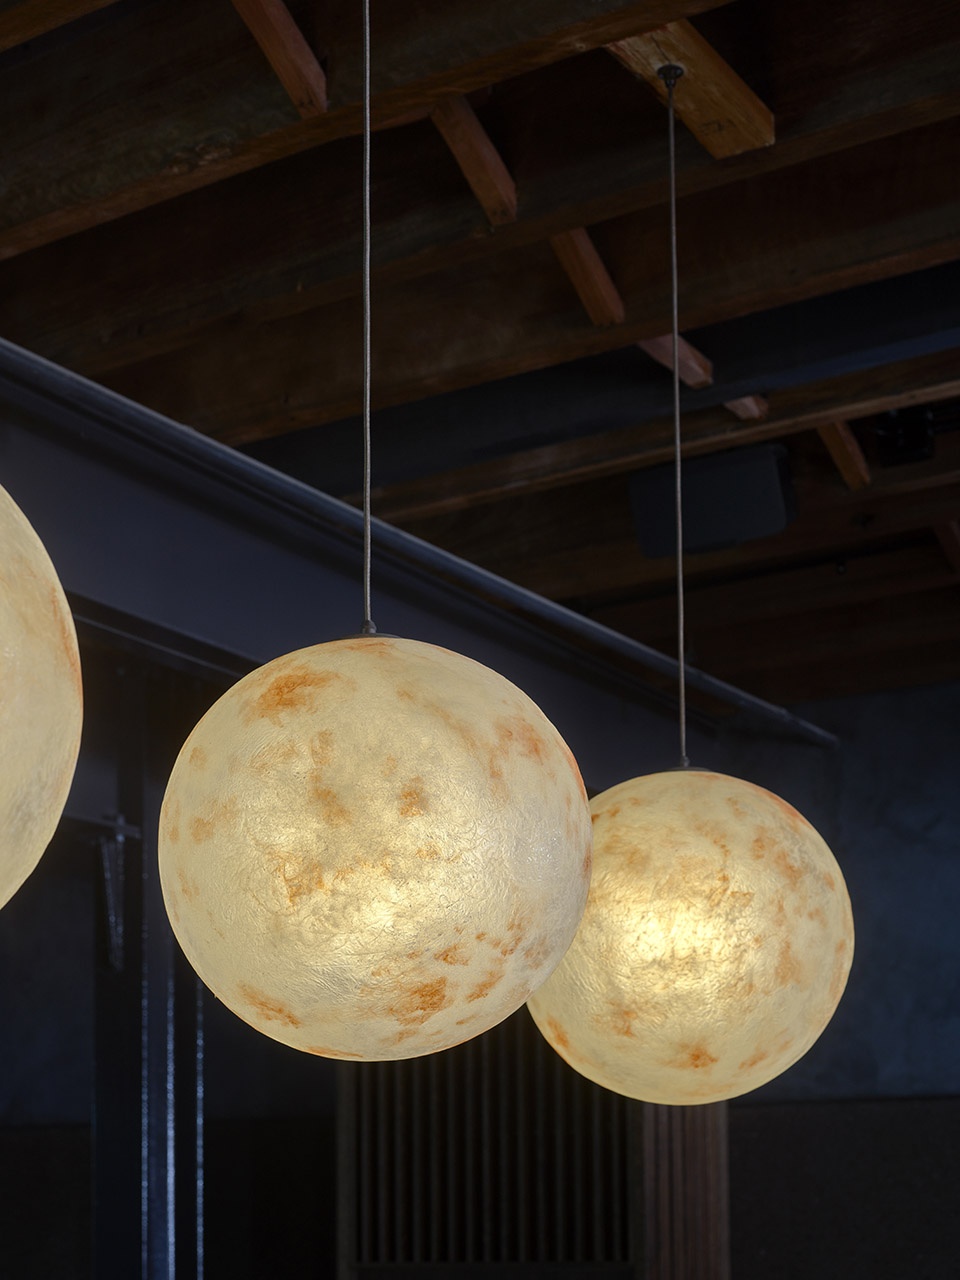
▼街道层窗口,The opening on the street level © Anson Smart
Year: 2020
Location: Surry Hills, Sydney
Area: 270㎡
Photographer: Anson Smart
More: YSG Studio









项目整体呈现为一个坚固而富有质感的庇护所,其设计引入了澳大利亚的本土元素,例如手工木制品和Four Pillars的招牌用料——杜松子。活泼的蓝色调与公司的品牌形象形成关联,铜质细节的引入与浮动在空间内“四点”标识起到了强化空间体验的作用。
简单美,细节不错
通往实验室的楼梯那个门是怎么做到的