感谢 Wood Marsh 予gooood的分享。更多关于他们:Wood Marsh on gooood。
Appreciation towards Wood Marsh for providing the following description:

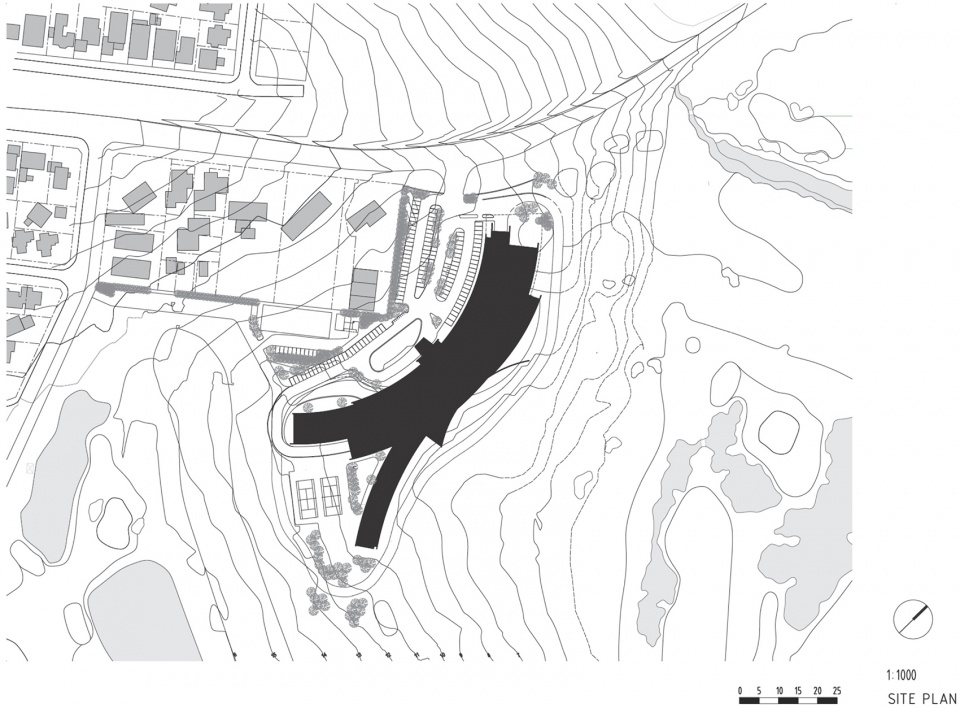
该项目位于大洋路入口,是RACV俱乐部的第一个五星级豪华度假设施。建筑东侧是托奇和Jan Juc海滩,并且俯瞰着高尔夫球场,它仿佛从柔软的轮廓中挤出,在略微起伏的地面上延展和上升。由此,该项目打造出突显于环境、又不会破坏景观的场所。建筑形体由容纳92间客房的五层弧形体块主导,下方是反向延伸的低层体块,容纳了餐厅、会议室、室内游泳池、健身房、水疗室和新高尔夫俱乐部会所等公共设施。
▼建筑与环境,the building and surroundings ©Peter Bennetts
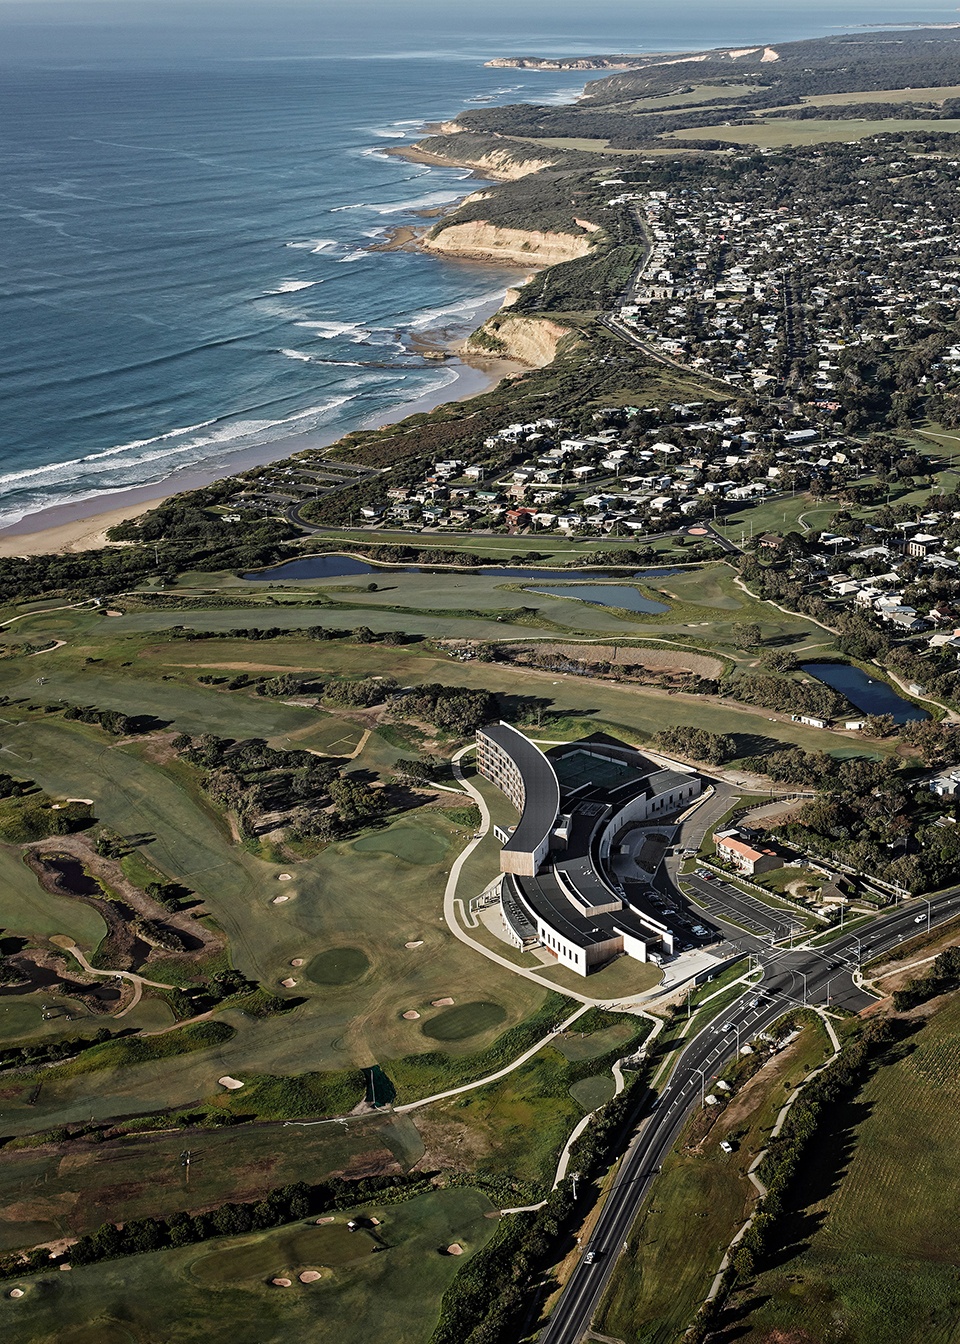
At the gateway to the Great Ocean Road, the RACV’s Torquay building is the Club’s first 5-star luxury resort facility. Sited to take in the easterly view of Torquay, Jan Juc beaches, and overlook the existing golf course, the building stretches and rises from the slightly undulant land as though extruding from its softened contours. In this way, the project provides a venue of prominence without blighting the landscape. Its form is dominated by a sweeping five-level arc that houses 92 guest rooms, above counter-curving lower levels of public facilities, including restaurants, conference rooms, an indoor pool, gym, day spa, and new golf clubhouse.
▼东侧鸟瞰,aerial view from east ©Peter Bennetts
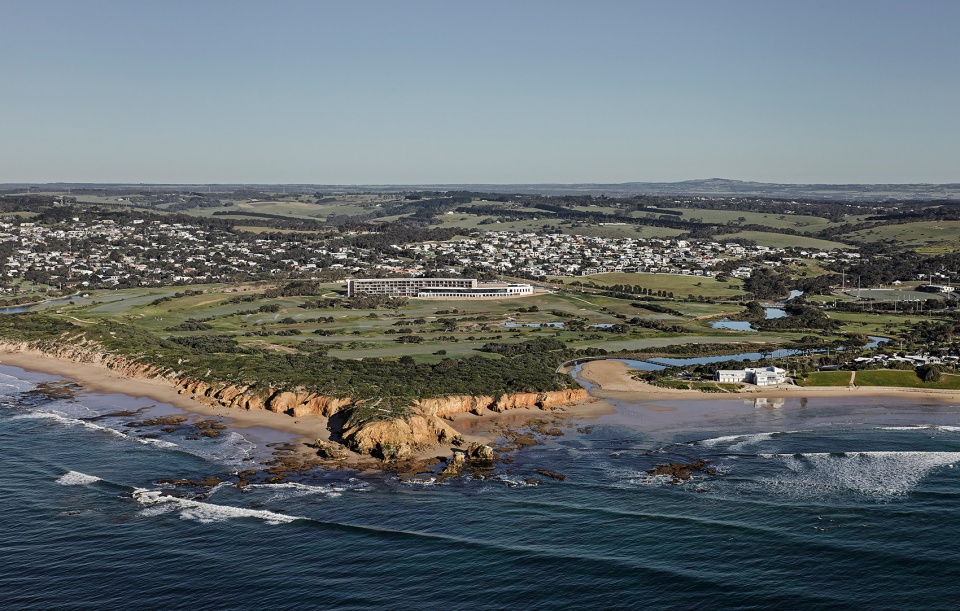
▼西侧鸟瞰,aerial view from west ©Peter Bennetts
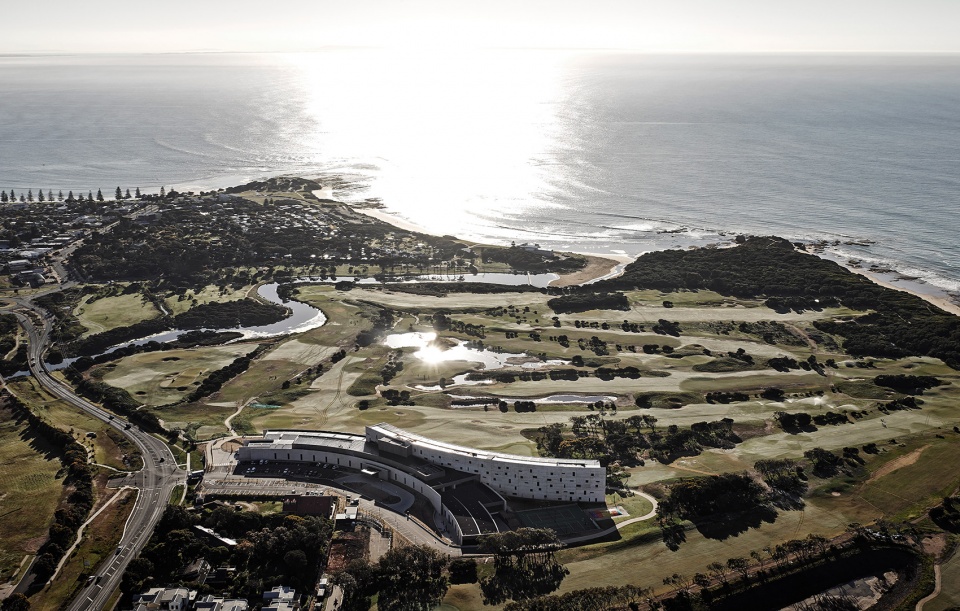
▼俯瞰图,top view ©Peter Bennetts
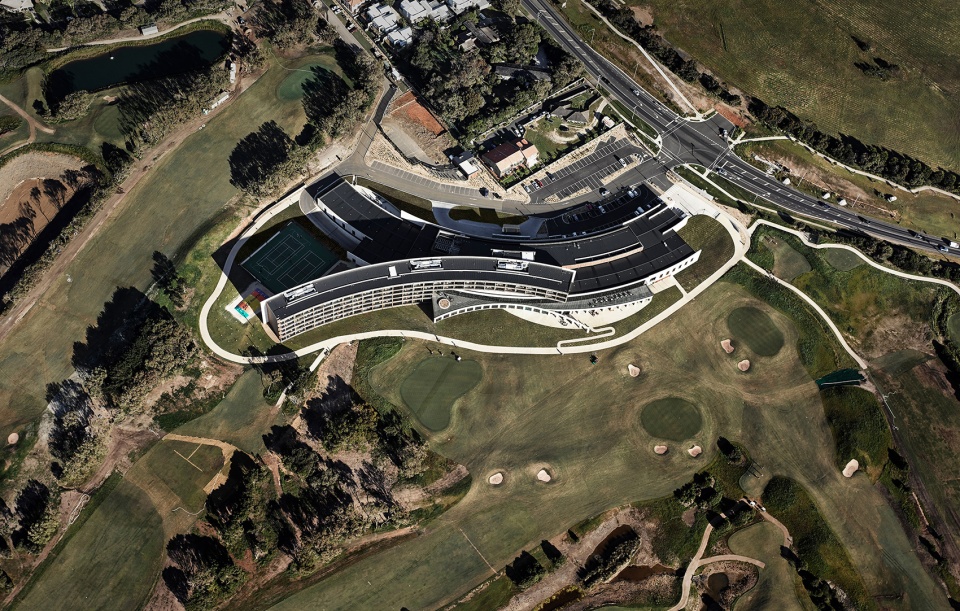
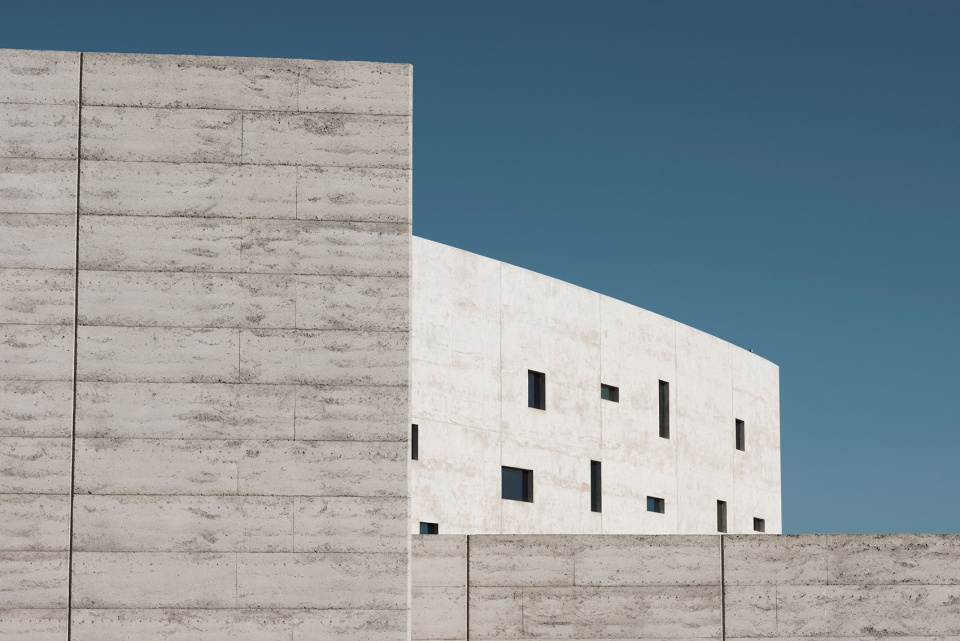
考虑到沿海环境,项目有意使用大量夯土和木材,这些材料会风化和褪色,最终使建筑成为沙质海岸线上明显的遗迹。建筑被固定在基地上,较低的楼层以夯土墙的形式出现,它们源于当地并且在现场制作,是南半球同类建筑中最大的工程之一。相比之下,住宿楼层由铁皮木包裹,细节上更加精细,最大限度地弱化了视觉体积。
Informed by the coastal condition, the extensive use of rammed earth and timber was chosen deliberately to weather and fade, ultimately rendering the structure as an apparent relic in the sandy coastline. Anchoring the building to the site, the lower levels emerge as rammed earth walls, sourced locally and crafted on-site in one of the largest undertakings of its type in the Southern Hemisphere. In contrast, the accommodation levels are clad in Ironbark with a finer grain of detail to minimise the visual mass.
▼建筑立面,facade ©Tom Blachford
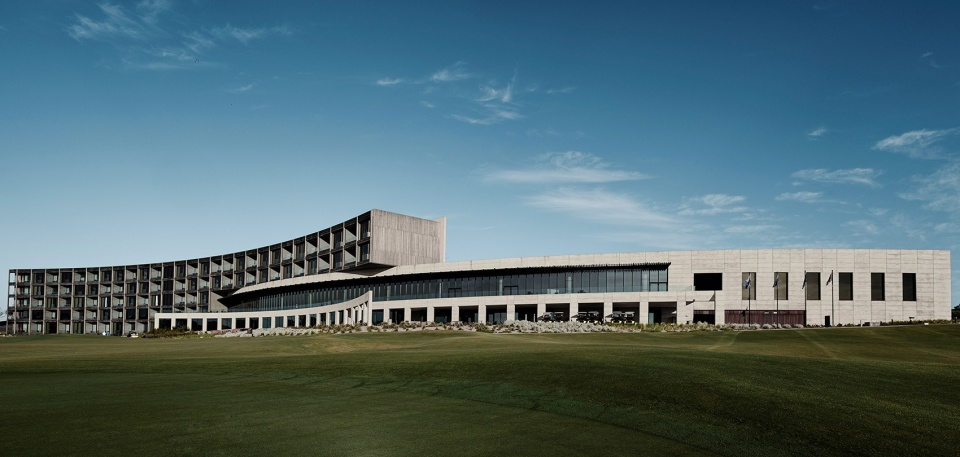
▼交错的弧形体量,staggered arc volumes ©Tom Blachford
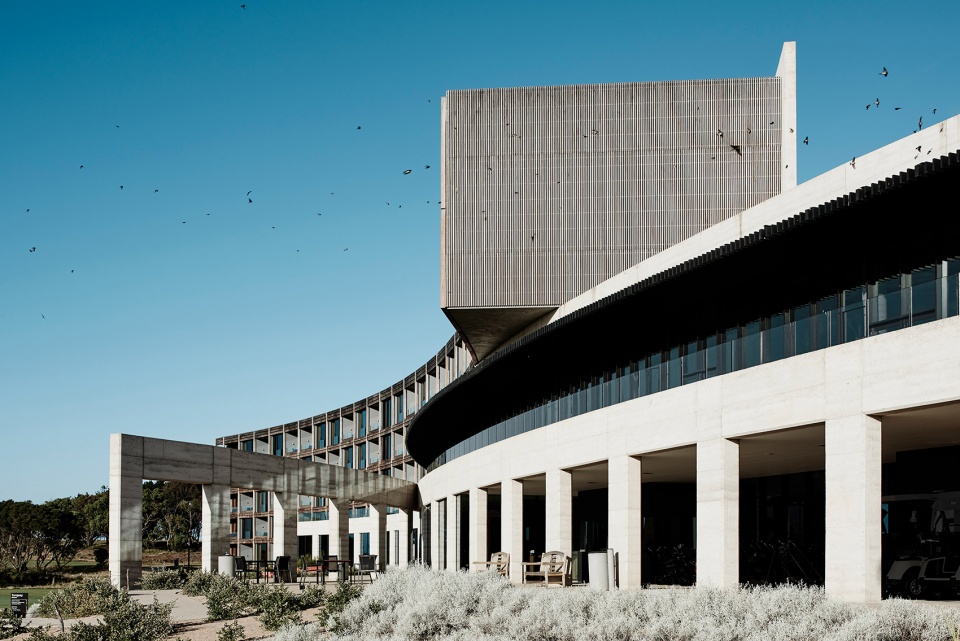
▼低层公共设施,lower public facilities ©Tom Blachford
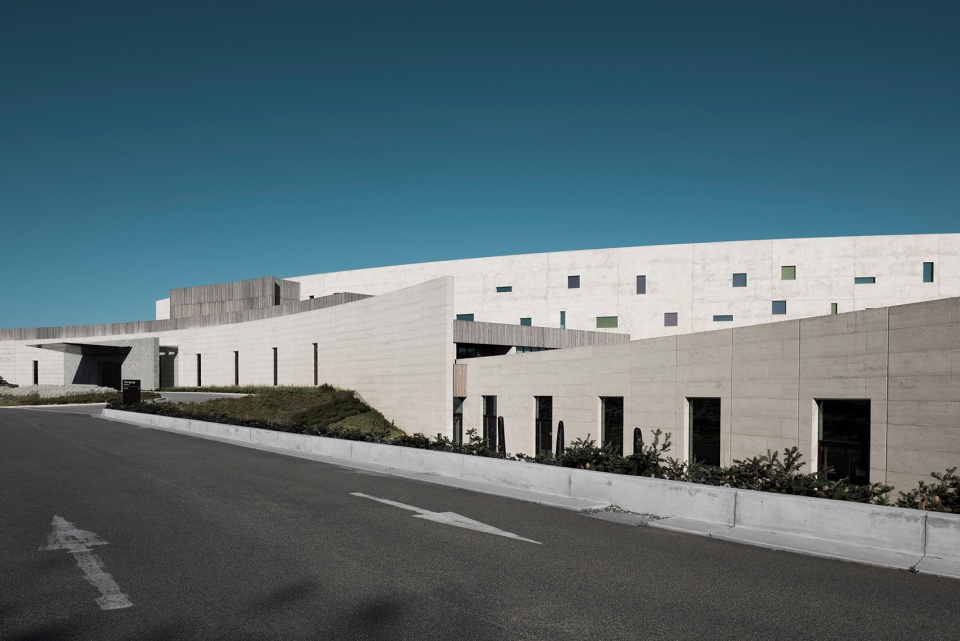
▼入口,entrance ©Tom Blachford
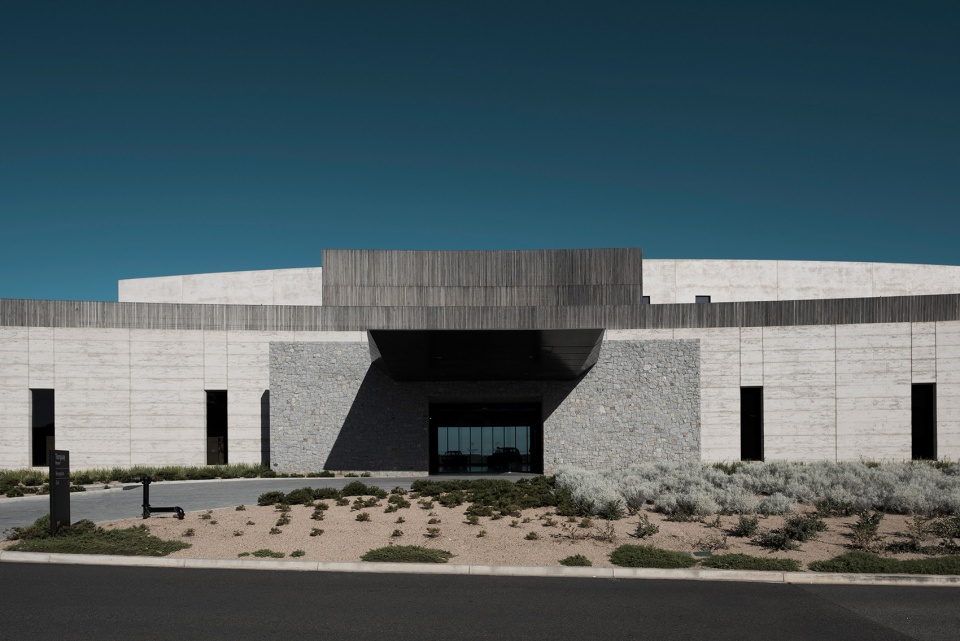
▼上层住宿设施,upper accommodation facilities ©Tom Blachford
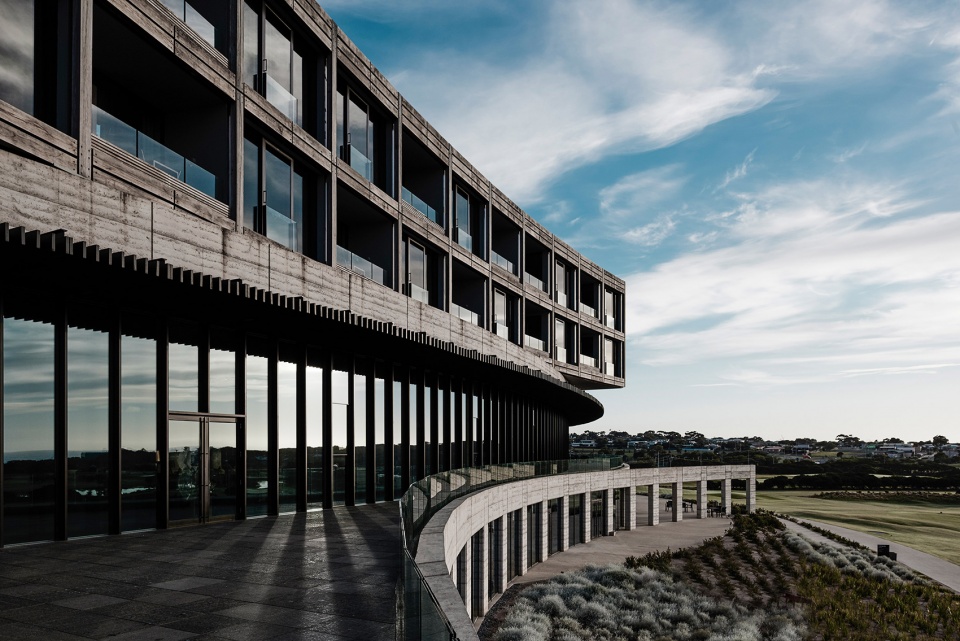
▼被铁皮木包裹的住宿单元,the units wrapped in Ironbark ©Tom Blachford
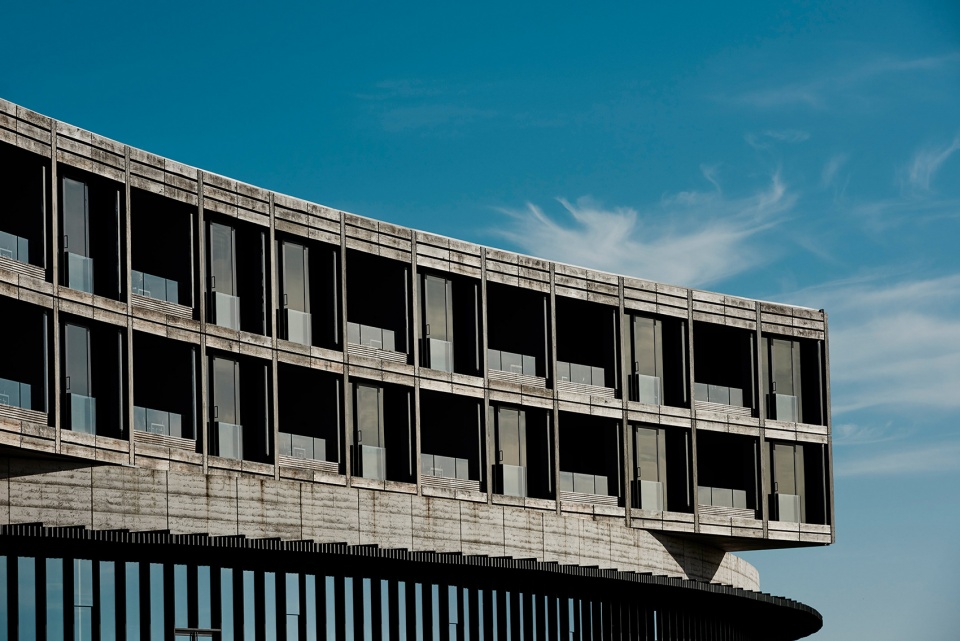
▼夯土墙细部,rammed earth walls detail ©Tom Blachford
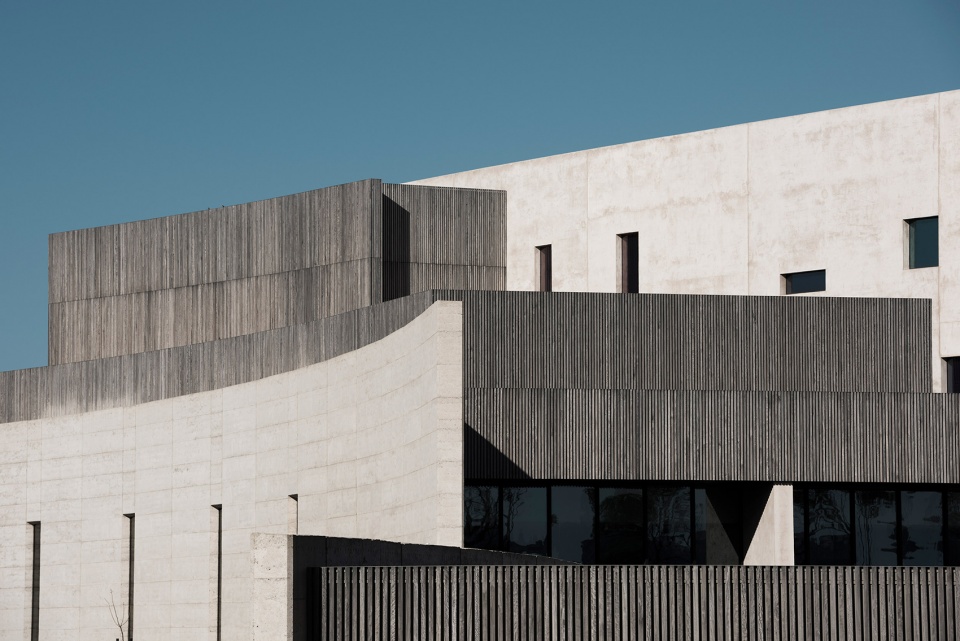
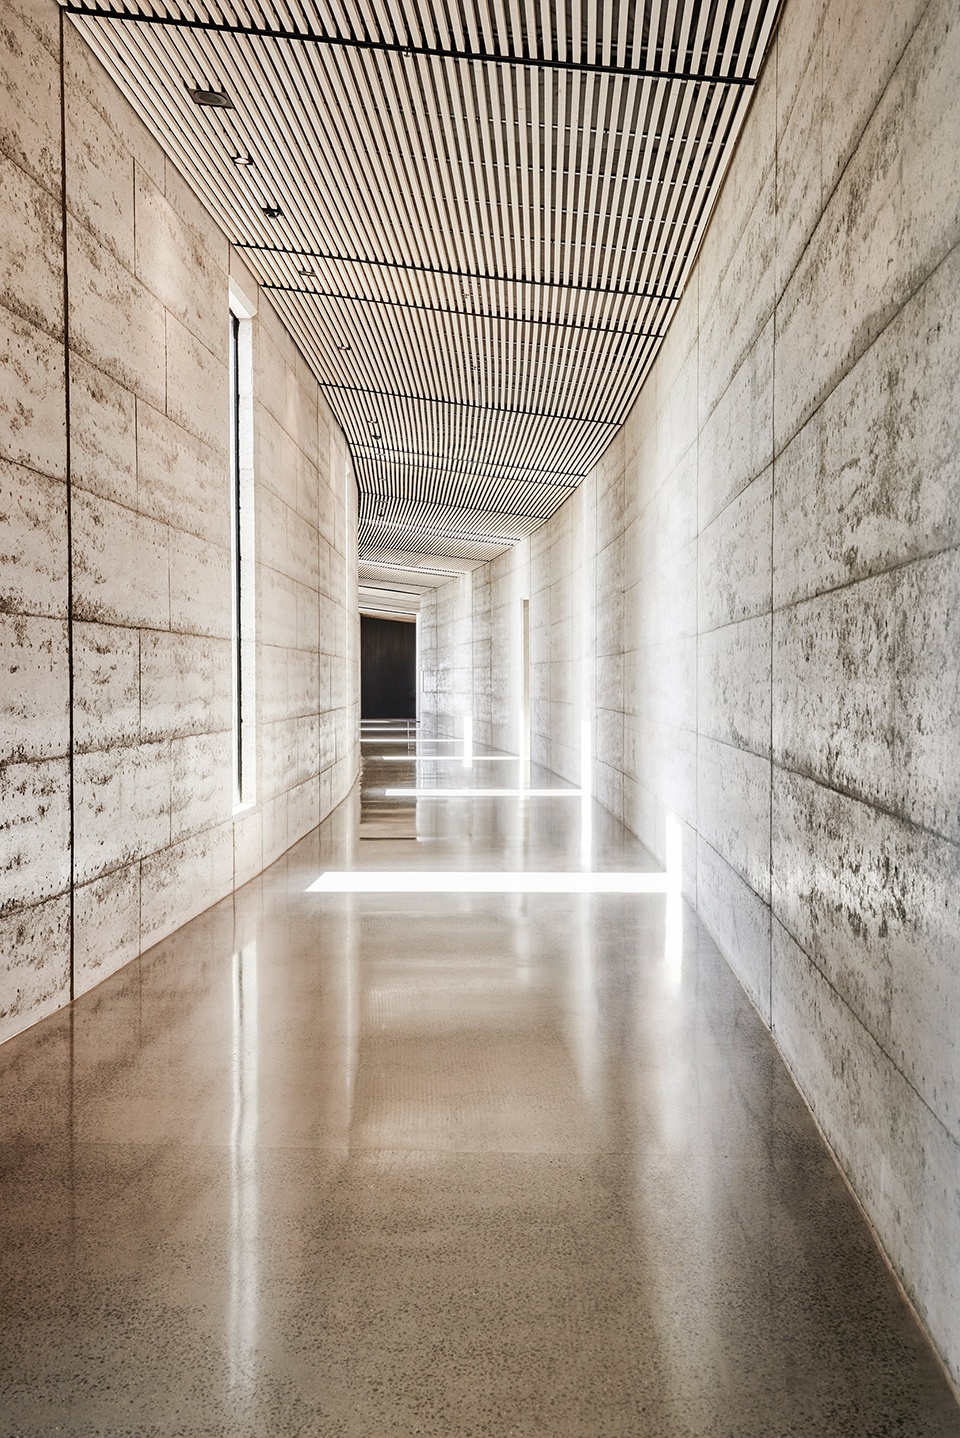
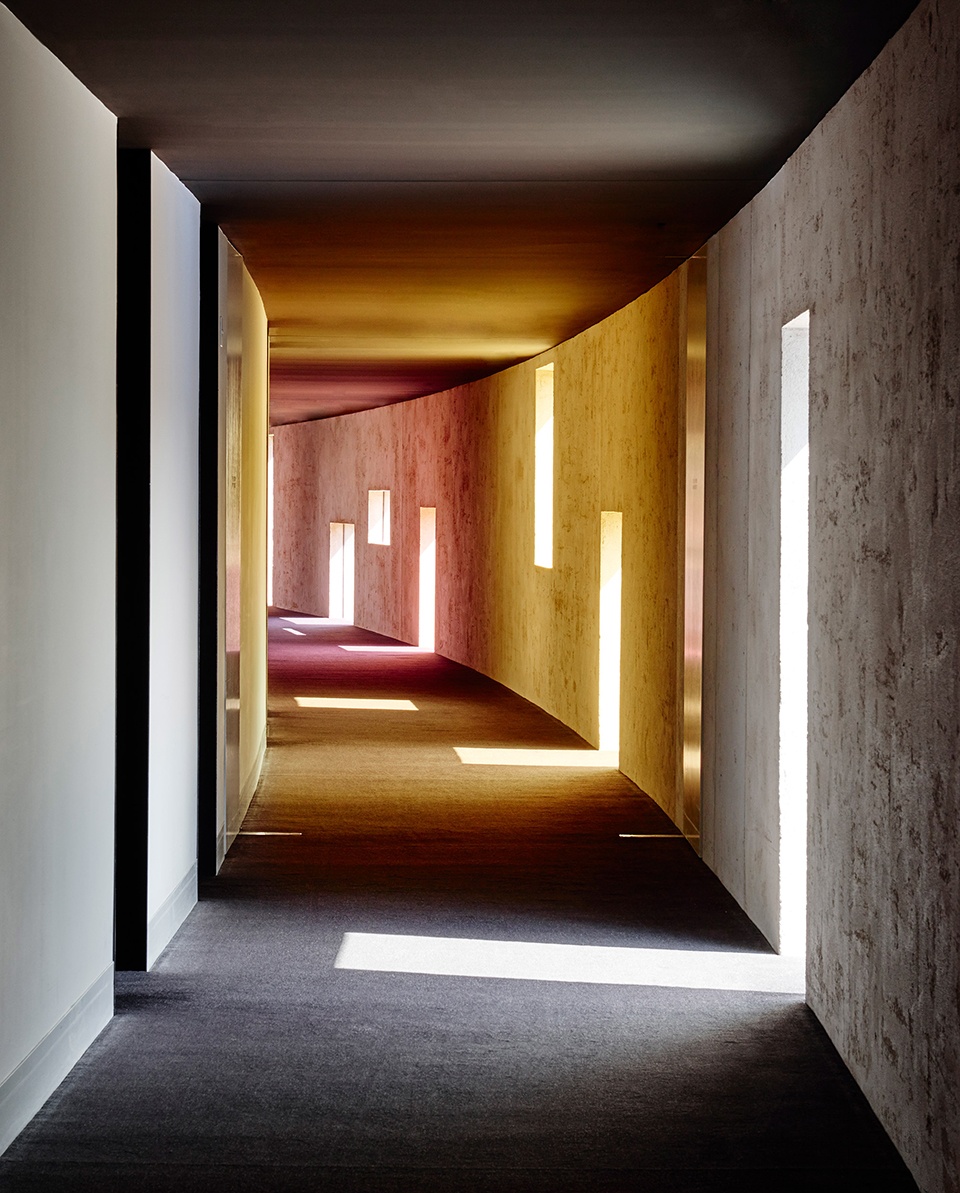
室内顺应规划需求,清晰地划分出公共空间和私人空间,并且它们大都面向海景。通过弧形走廊,可以进入住宿区域,纵深的彩色玻璃窗将空间照亮,并且在西北侧的纹理墙面上投下光影。整个建筑皆严格采用极简主义色调,突出天然材料。酒店客房十分宽敞,其中有许多房间是相互连接的,它们面向大海,但又通过交替凹进的阳台保护个人隐私。建筑内部延续外部色调,但采用更加精细且具有微妙对比的饰面。
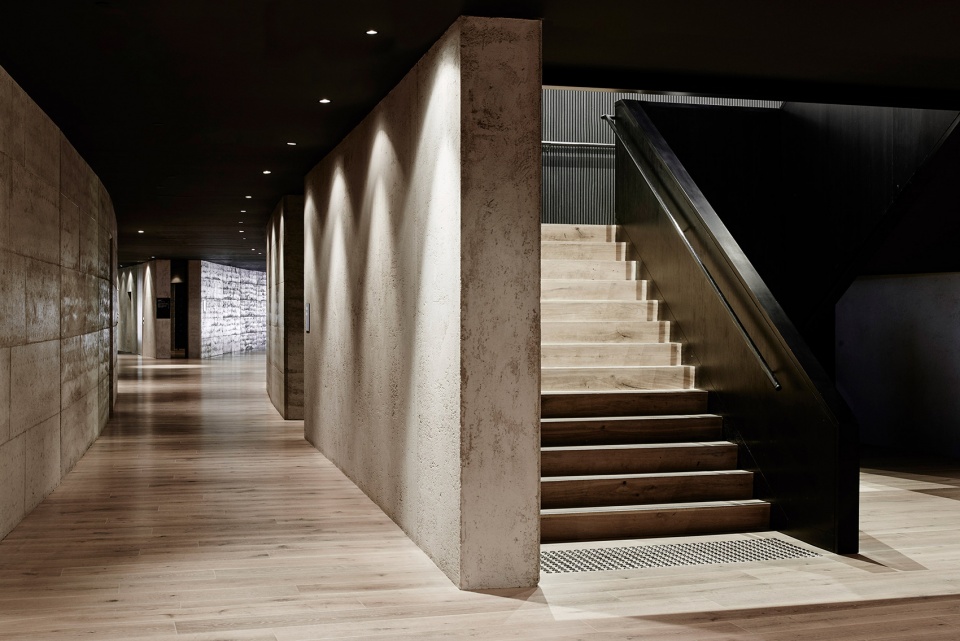
The interior flexes to programmatic needs, with clearly delineated public and private spaces, predominantly oriented to the sea views. Accommodation is accessed via curved hallways, lit by deep, coloured glass windows punched into the textured north-west-facing facade. A minimal colour palette with a strong emphasis on natural materials is rigorously applied throughout the building. The generously sized hotel rooms, many of which are interconnecting, open to the sea yet retain individual privacy with alternately recessed balconies. The external palette flows inside the building, using subtly contrasting textures with more refined finishes.
▼公区走廊,public area corridor ©Tom Blachford
▼楼梯,staircase ©Tom Blachford
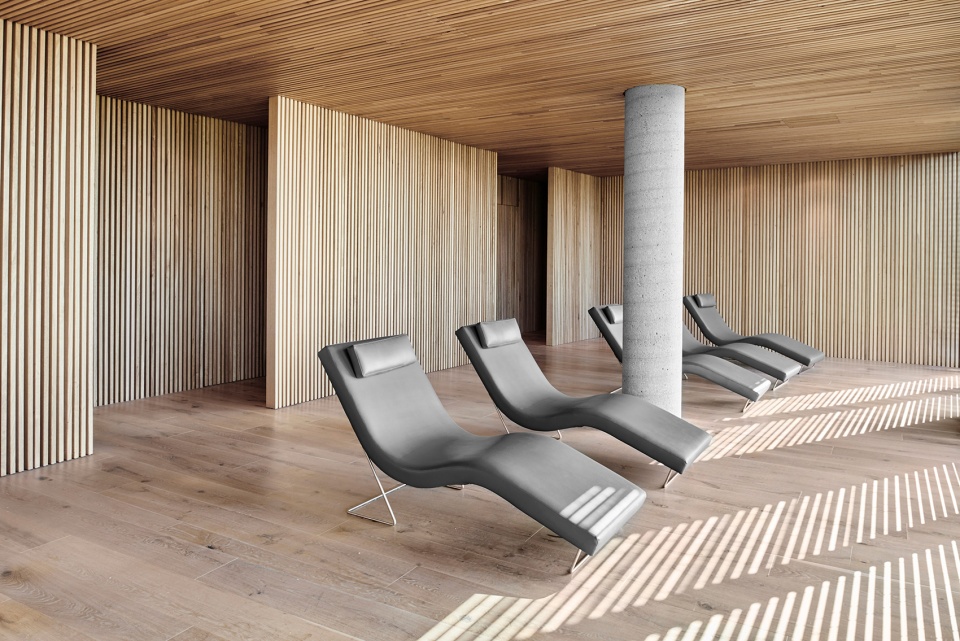
▼休息区,rest area ©Tom Blachford
▼泳池区,swimming pool ©Tom Blachford
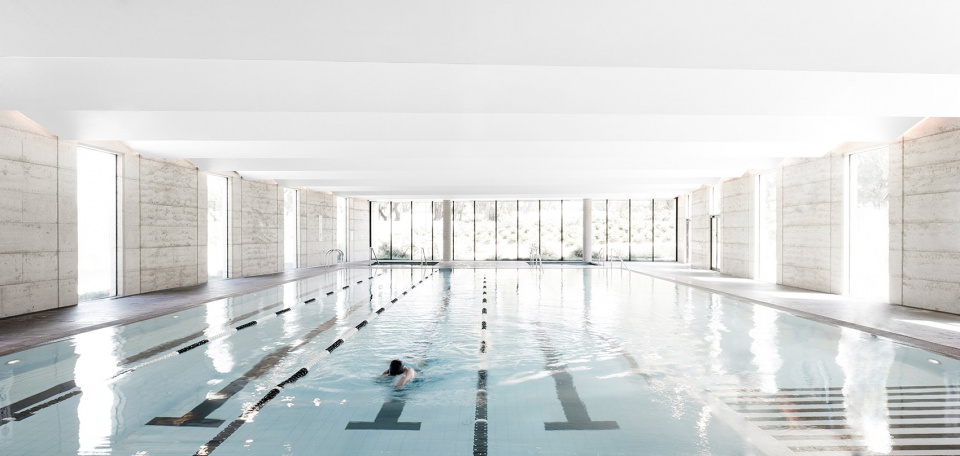
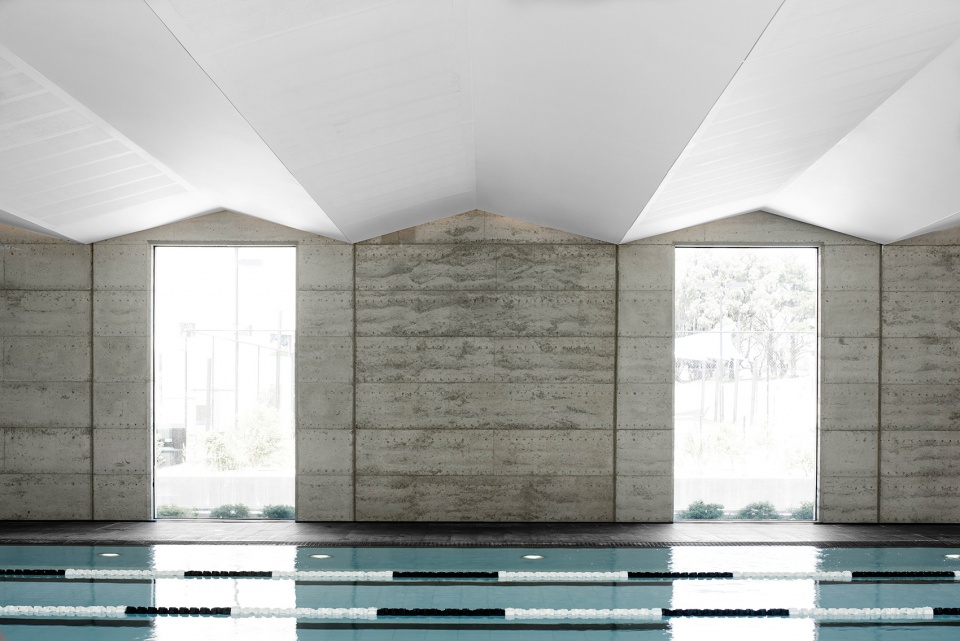
▼水疗室,day spa ©Tom Blachford
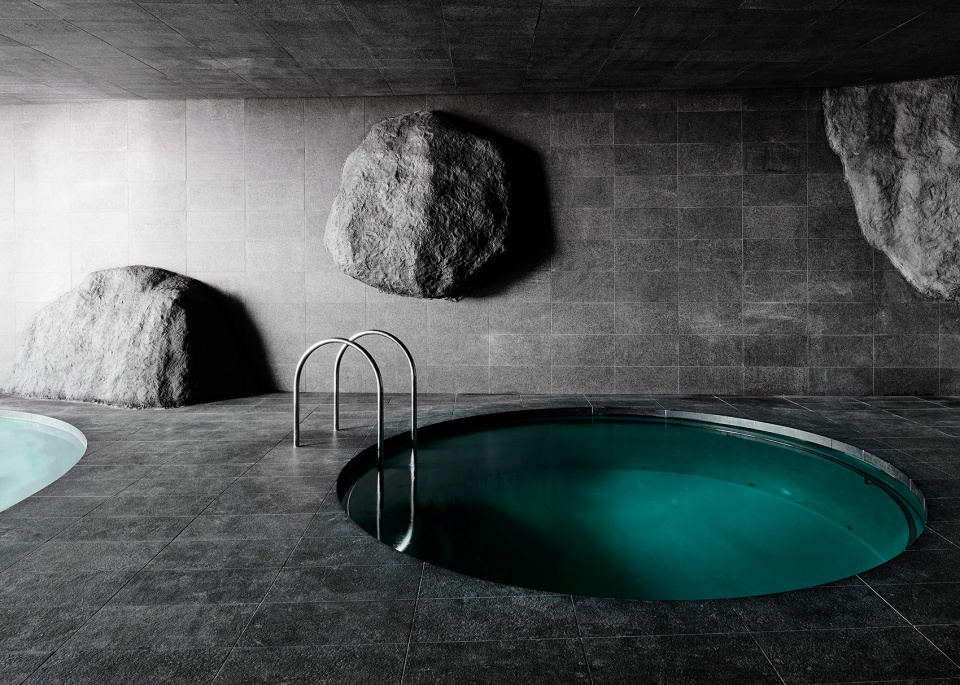
▼附属设施,auxiliary facilities ©Tom Blachford
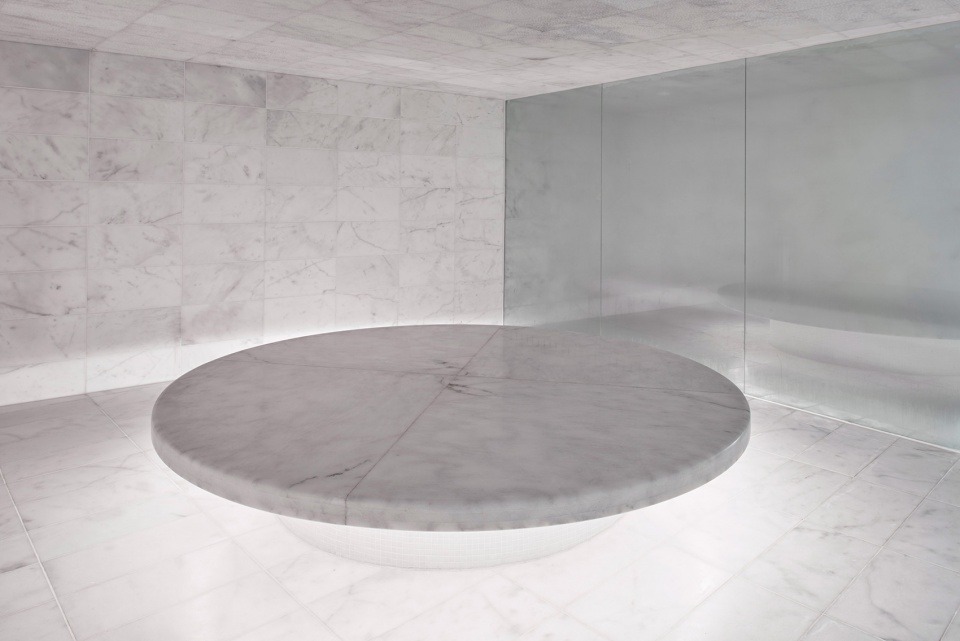
▼住宿区弧形走廊,curved corridor ©Tom Blachford
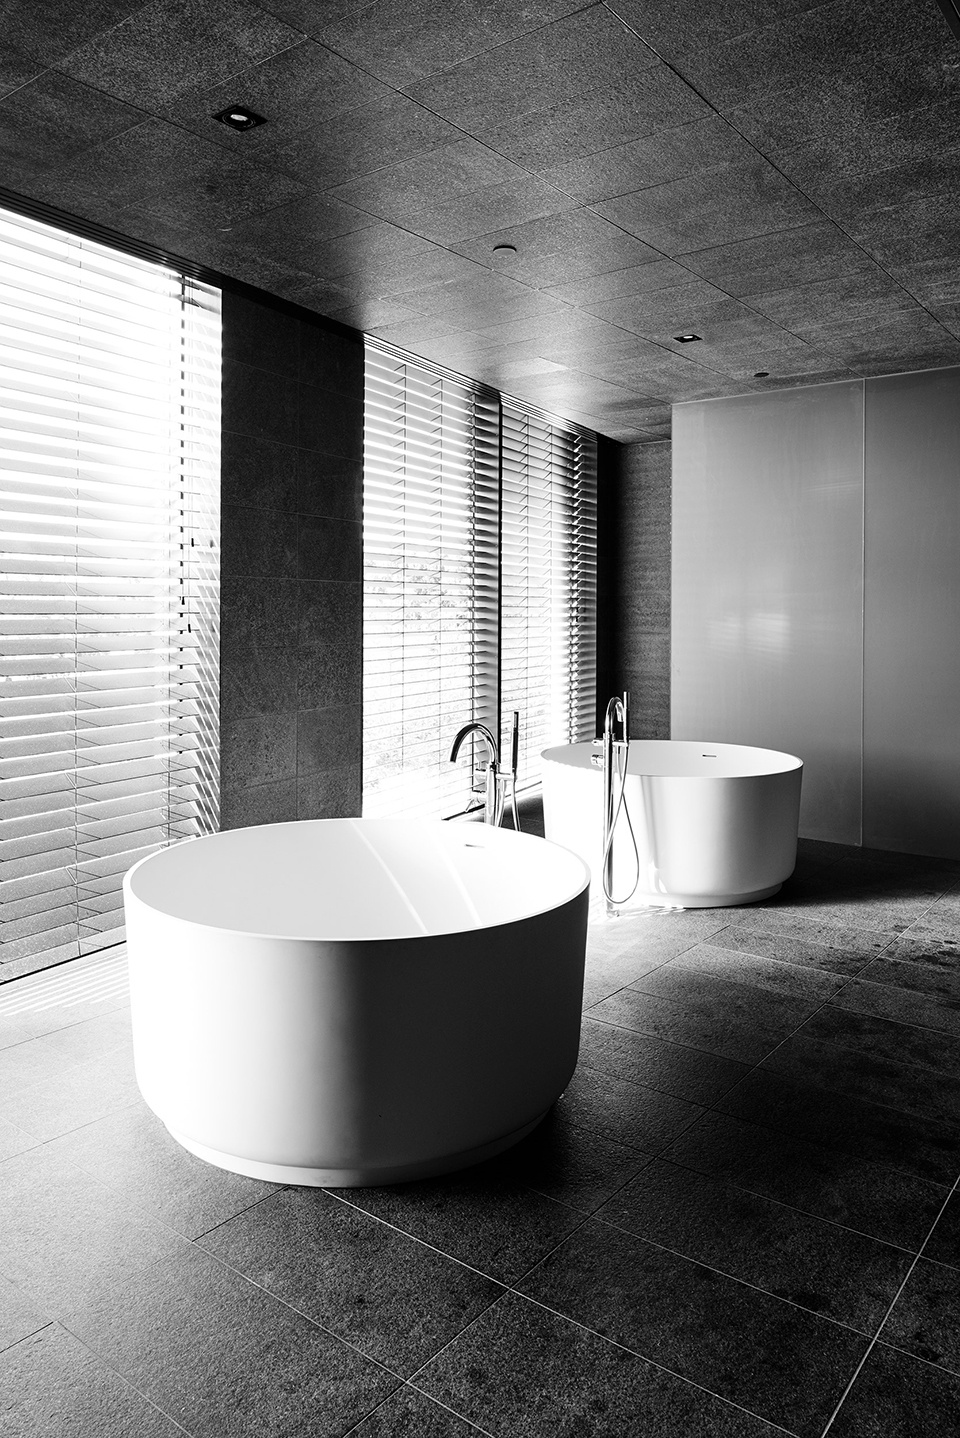
▼客房浴室,bathroom ©Tom Blachford
为了达成创建最小碳足迹的目标,该项目秉持可持续原则和技术的严格实施。RACV Torquay作为在本土景观中蜿蜒的建筑集群,对周围环境的影响降至最低。同时,该项目在公共利益方面,尤其是对当地社区的公共利益上,是多种多样的。除了提供先进设施和吸引游客对当地经济做出贡献之外,该地区精心打造的建筑范例也不容低估。
Supporting the aim to create a minimal footprint the project utilises the rigorous implementation of sustainable principles and technologies. As a cluster of arcs shifting through the native landscaping, the RACV Torquay minimises the impact on its surrounding environment. Simultaneously, the public benefits of this project, particularly to the local community, are numerous and diverse. Beyond the provision of state-of-the-art facilities and the contributions to the local economy through the influx of visitors, the introduction of a finely wrought, architectural exemplar to the area is not to be underestimated.
▼总平面图,site plan ©Wood Marsh
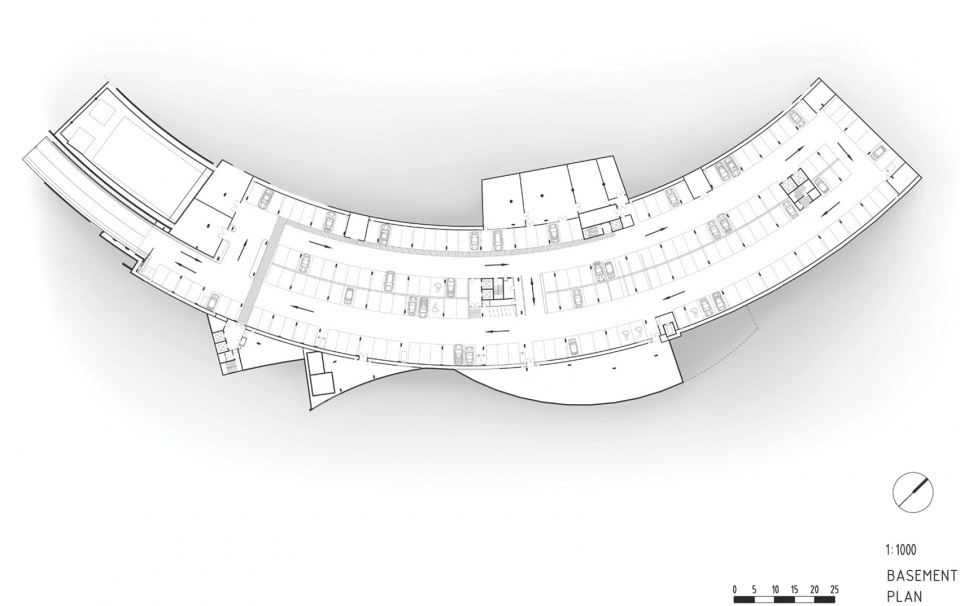
▼底层平面图,basement plan ©Wood Marsh
▼一层平面图,level 1 plan ©Wood Marsh
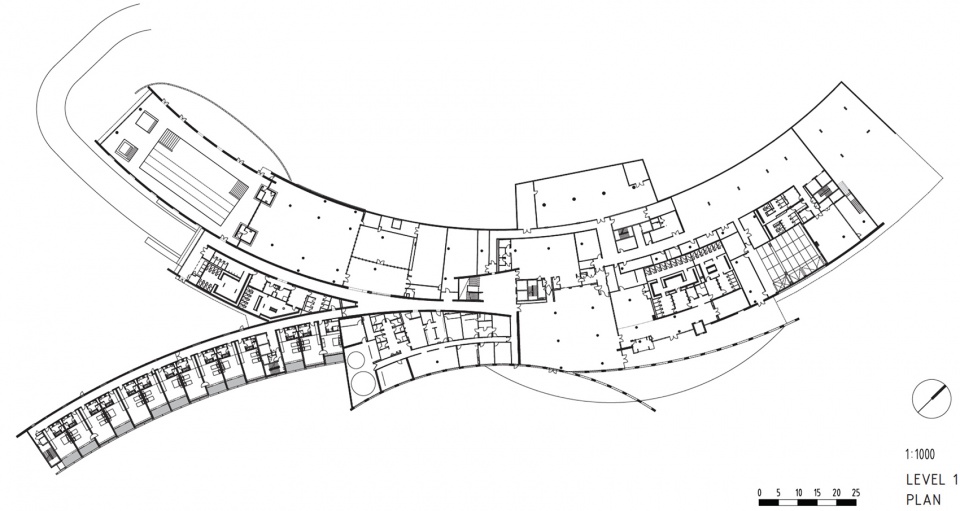
▼二层平面图,level 2 plan ©Wood Marsh
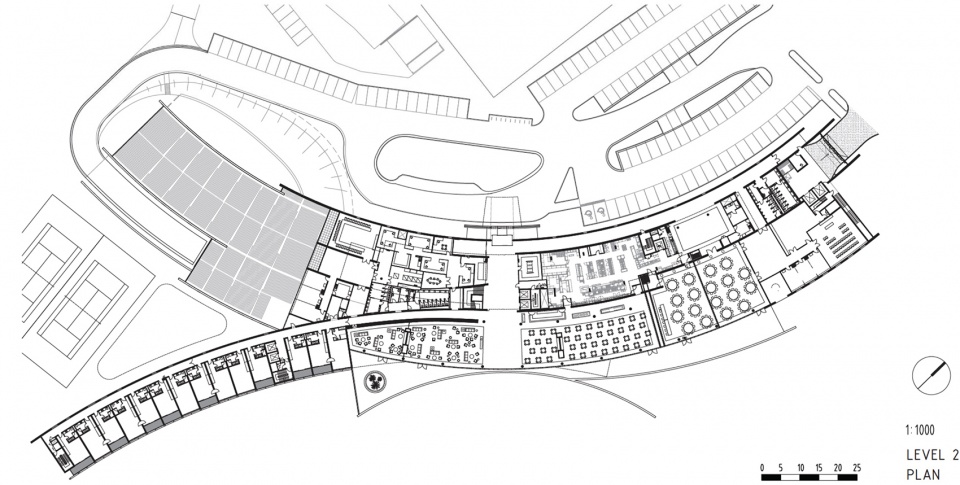
▼四层平面图,level 4 plan ©Wood Marsh
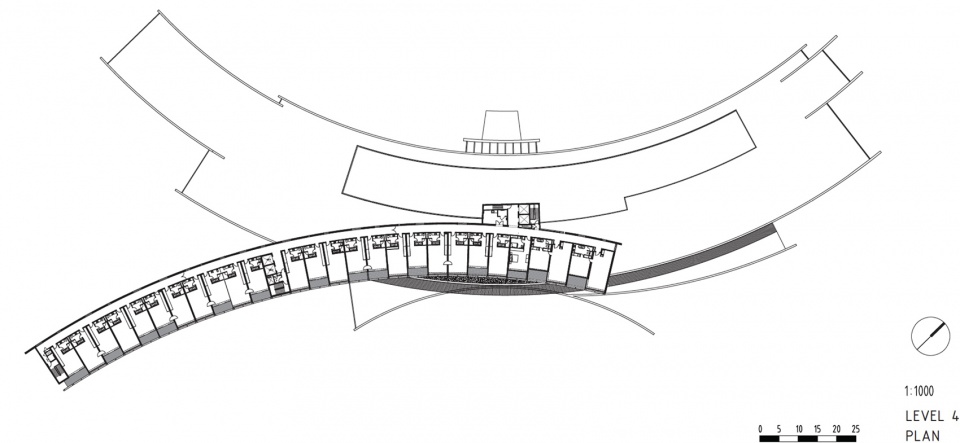
▼剖面图,site section ©Wood Marsh
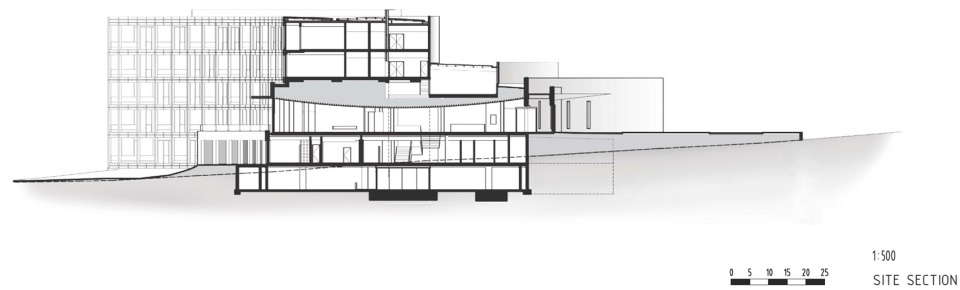
Architecture: Wood Marsh
Photography: Tom Blachford @blachford and Peter Bennetts (aerials) @peterbbennetts
More: Wood Marsh 更多关于他们:Wood Marsh on gooood









体量好大
超棒
建筑体块儿还蛮好看