感谢 HARDDECOR ARCHITEKTUR 予gooood分享以下内容。更多关于他们:HARDDECOR ARCHITEKTUR on gooood
Appreciations towards HARDDECOR ARCHITEKTUR for providing the following description:

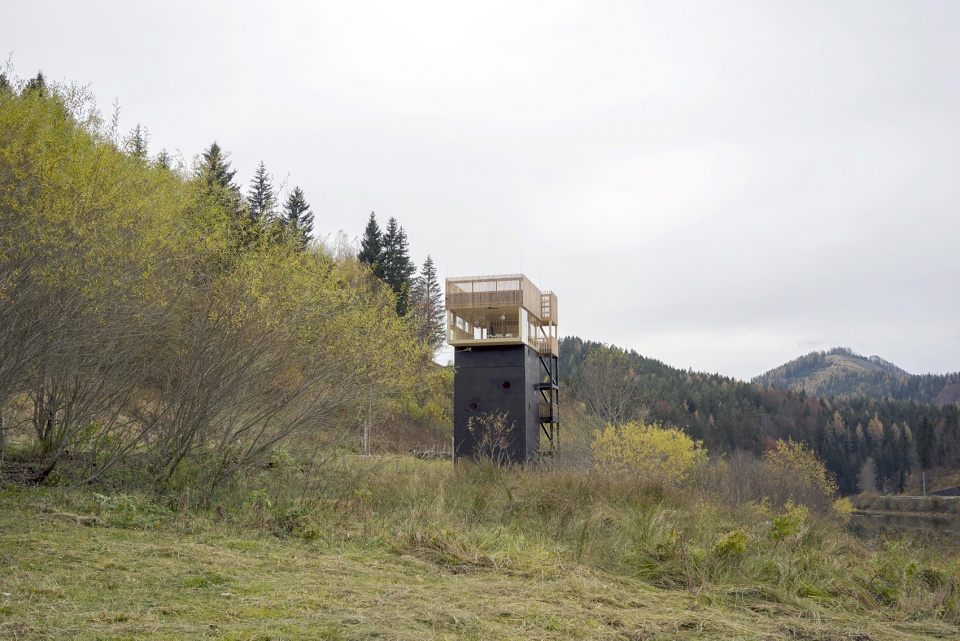
2021年,位于下奥地利州最大的自然公园“Ötscher Tormäuer”的“Wienerbruck”大本营户外空间的攀登塔被重新设计,在维也纳共同经营HARDDECOR ARCHITEKTUR工作室的设计师Johanna Digruber和Christian Fröhlich将其改造成“飞行教室”,为调和自然开辟了新方向。这座废弃建筑因此成为改造典范——从文化活动转向知识领域。
The former climbing tower in the outdoor space of the “Wienerbruck” base camp in Lower Austria’s largest nature park “Ötscher Tormäuer” was rethought in 2021. Johanna Digruber and Christian Fröhlich, who jointly run the studio HARDDECOR ARCHITEKTUR in Vienna, transformed the tower wasteland into a “flying classroom”, opening up new possibilities for mediating nature. The building, which had become useless, thus represents the paradigm shift – away from event culture and towards a knowledge society.
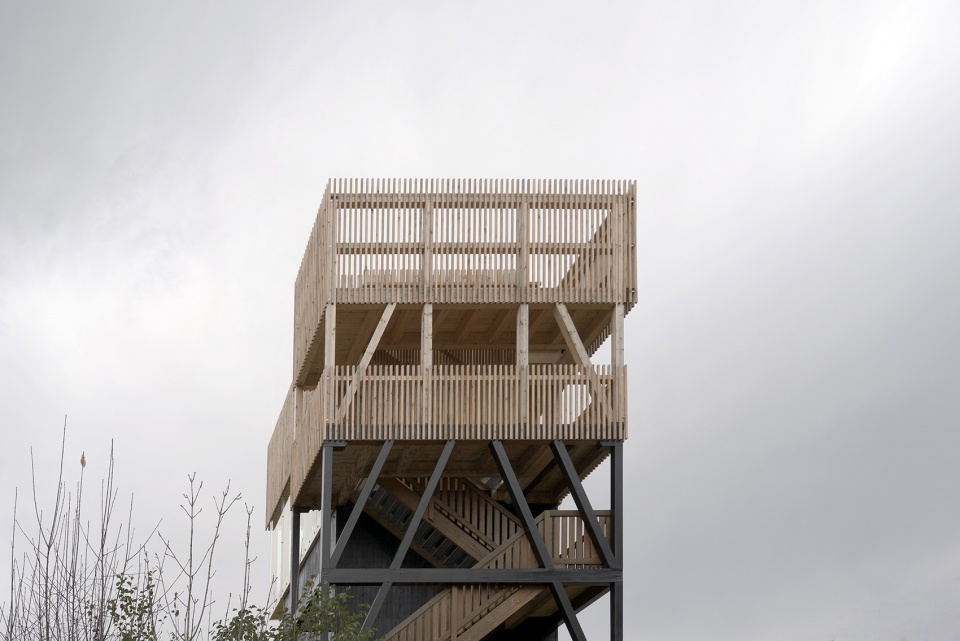
▼项目远观,distant view ©Christian Fröhlich
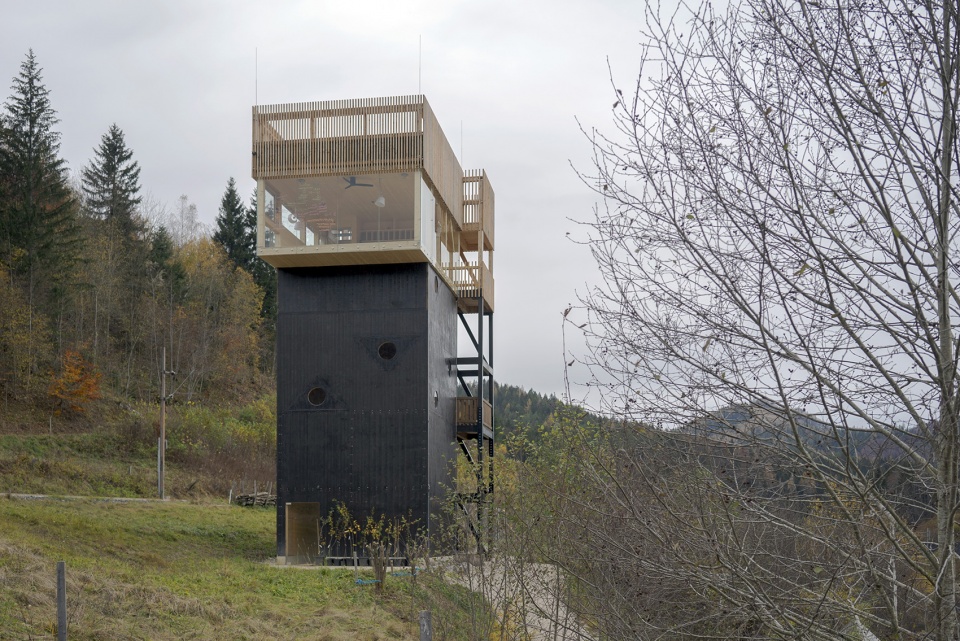
▼近景外观,closer view ©Christian Fröhlich
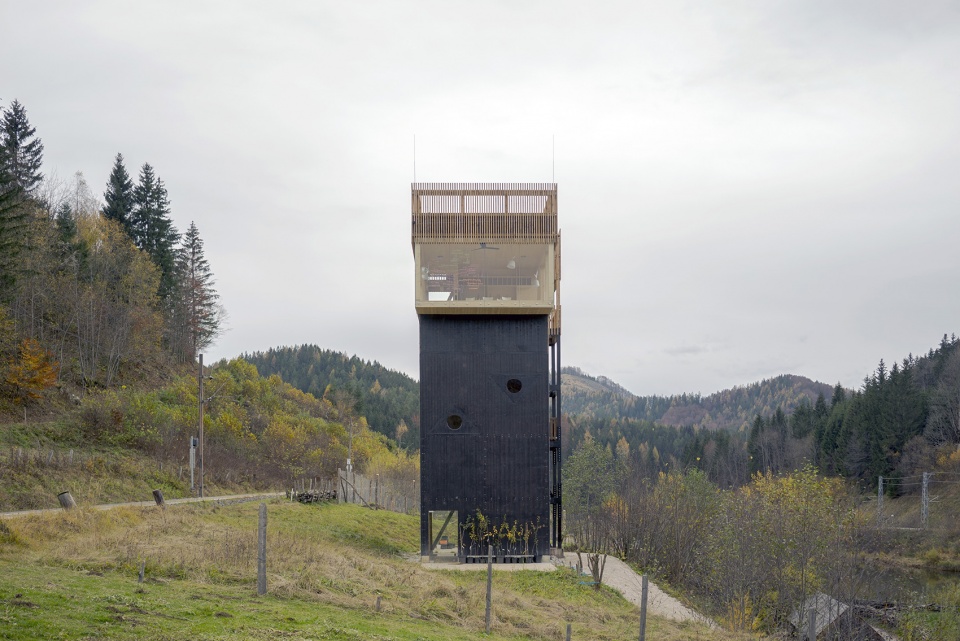
▼东立面,east facade ©Christian Fröhlich
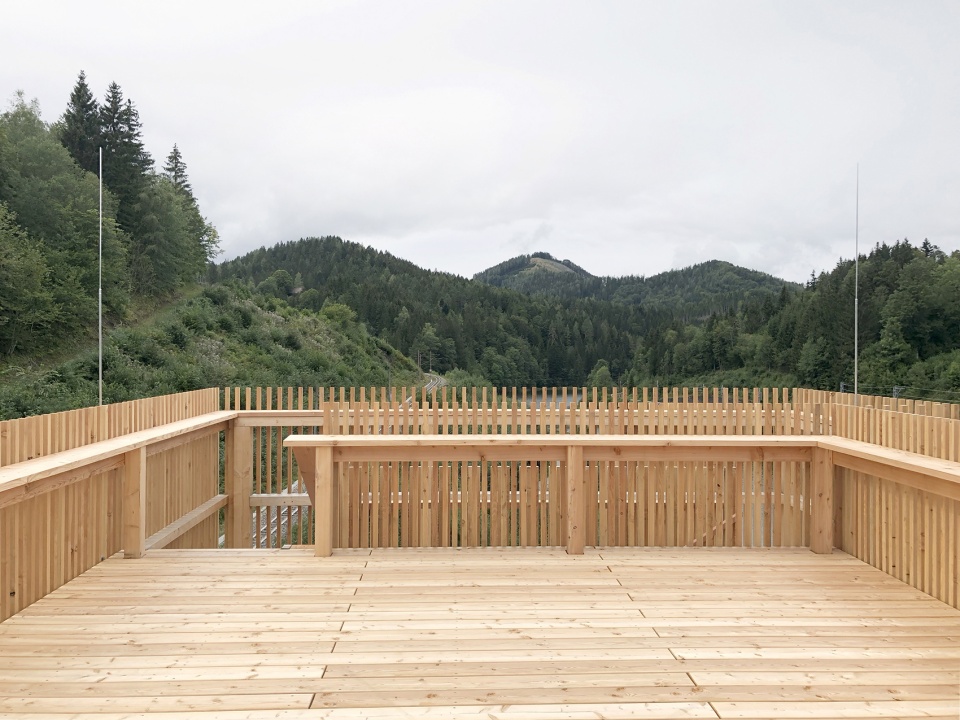
▼屋顶露台,roof terrace ©Christian Fröhlich
飞行教室
The Flying Classroom
在脆弱的环境中生活、学习、教学 | Living, learning, teaching in a vulnerable environment
塔内空间高十米,设有工作坊和自然文物档案室,这里通过露台与果园直接相连。阶梯向上延伸一层,通往有遮蔽的室内空间以及面向著名的厄彻山的观景台。
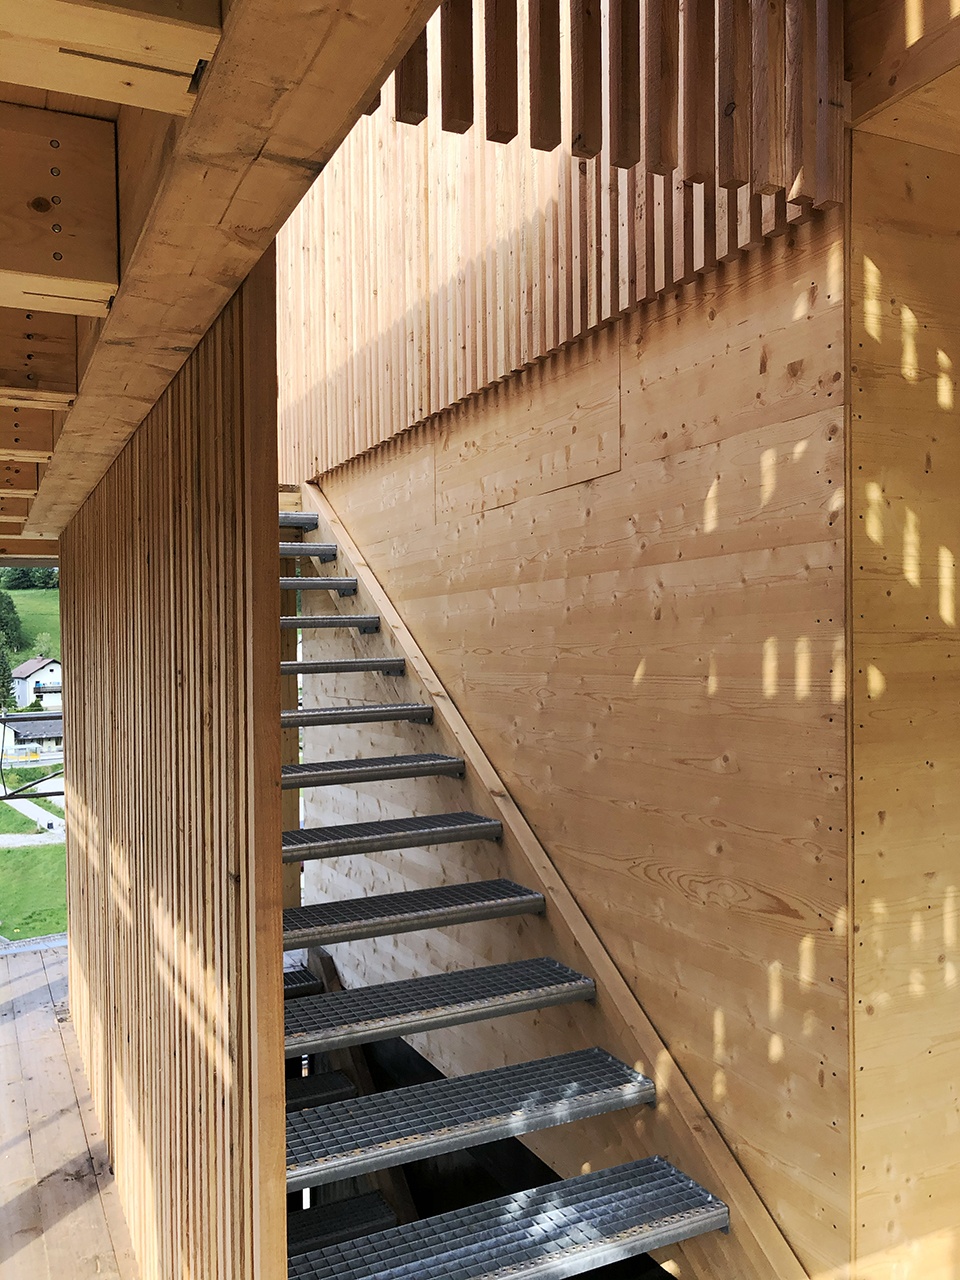
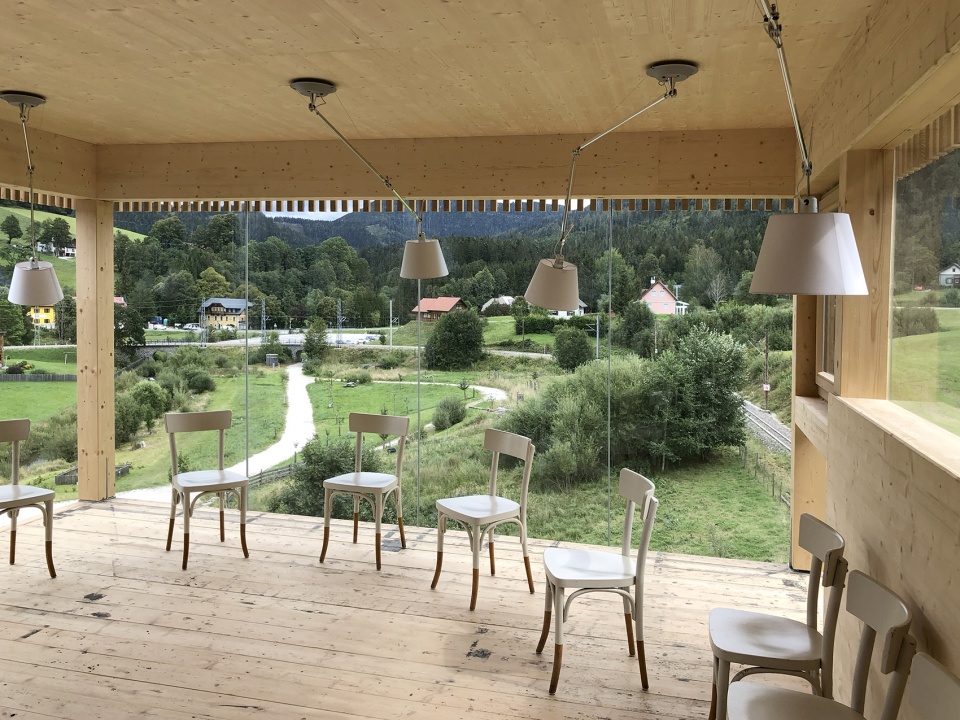
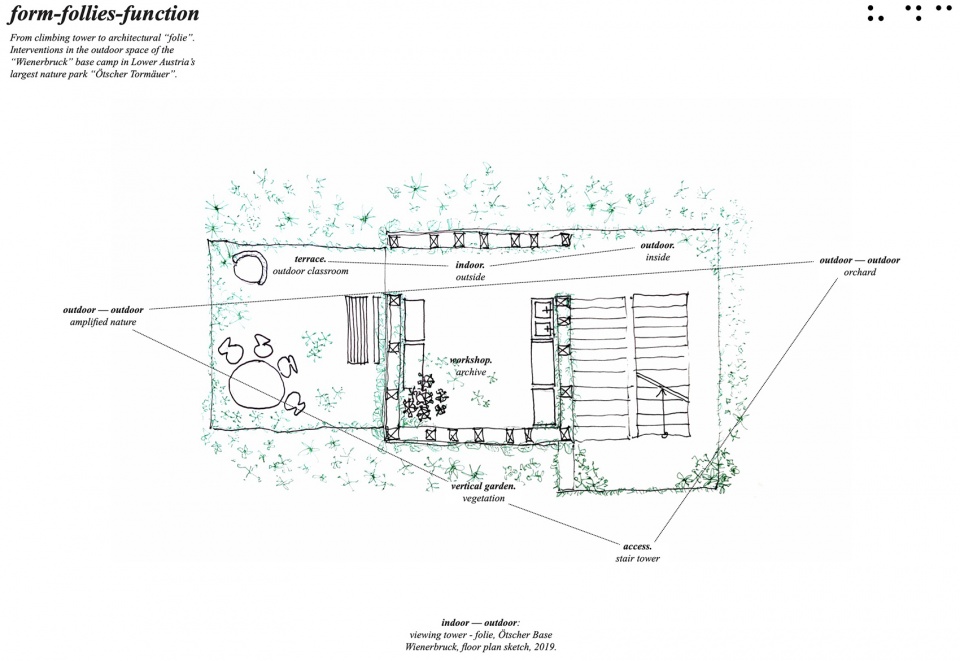
Inside the tower, a workshop and an archive for natural artefacts with a room height of ten metres have been set up, with direct connection to the orchard via a terrace in front. The stair tower has been extended by one level and now allows access to a sheltered interior and a viewing terrace with a view to the well-known mountain “Ötscher”.
▼阶梯向上延伸一层
the stair has been extended by one level ©Christian Fröhlich
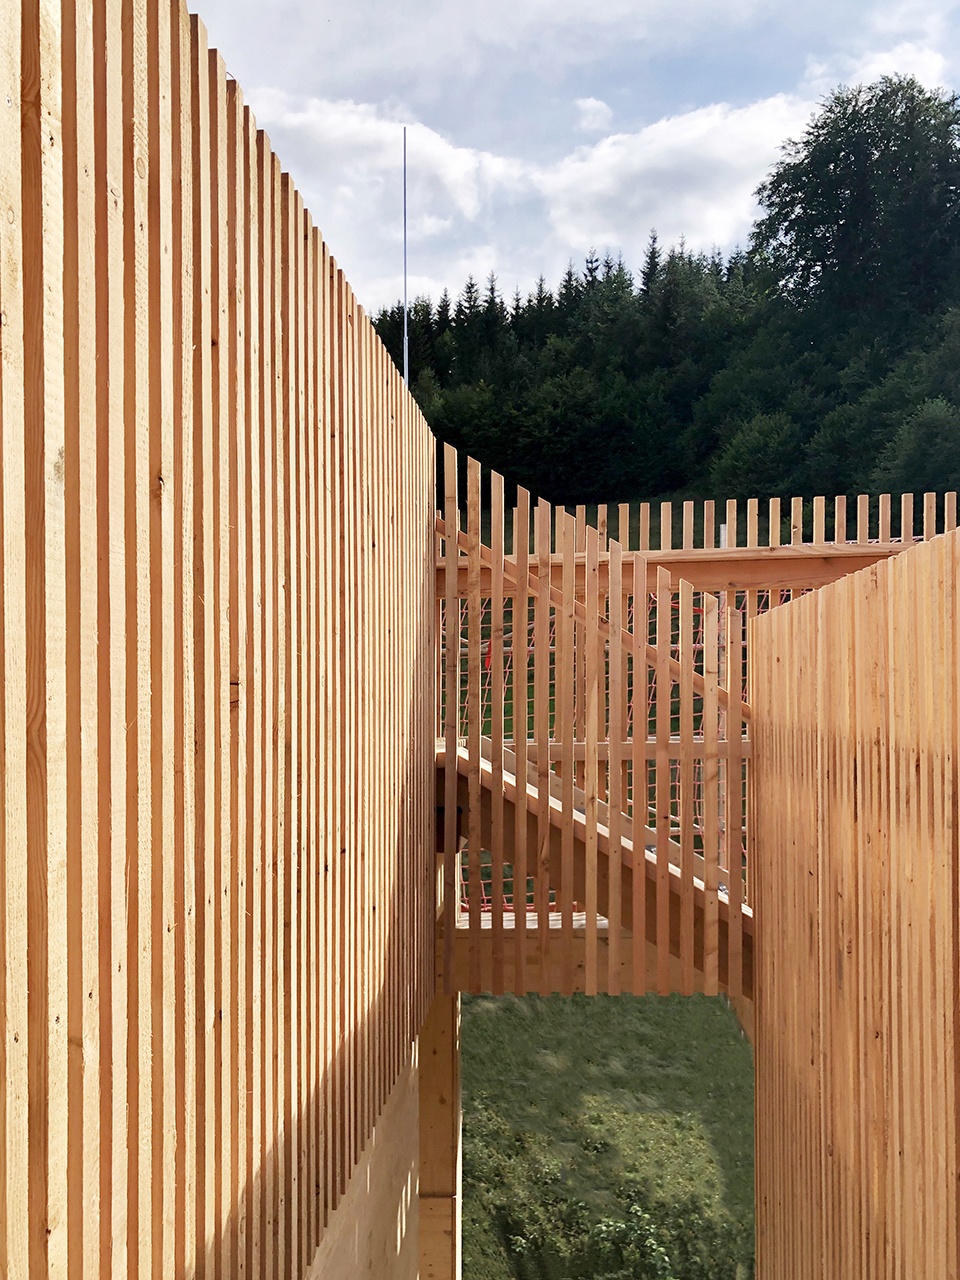
▼楼梯内部,inside view ©Christian Fröhlich
▼栏杆细部,detail ©Christian Fröhlich
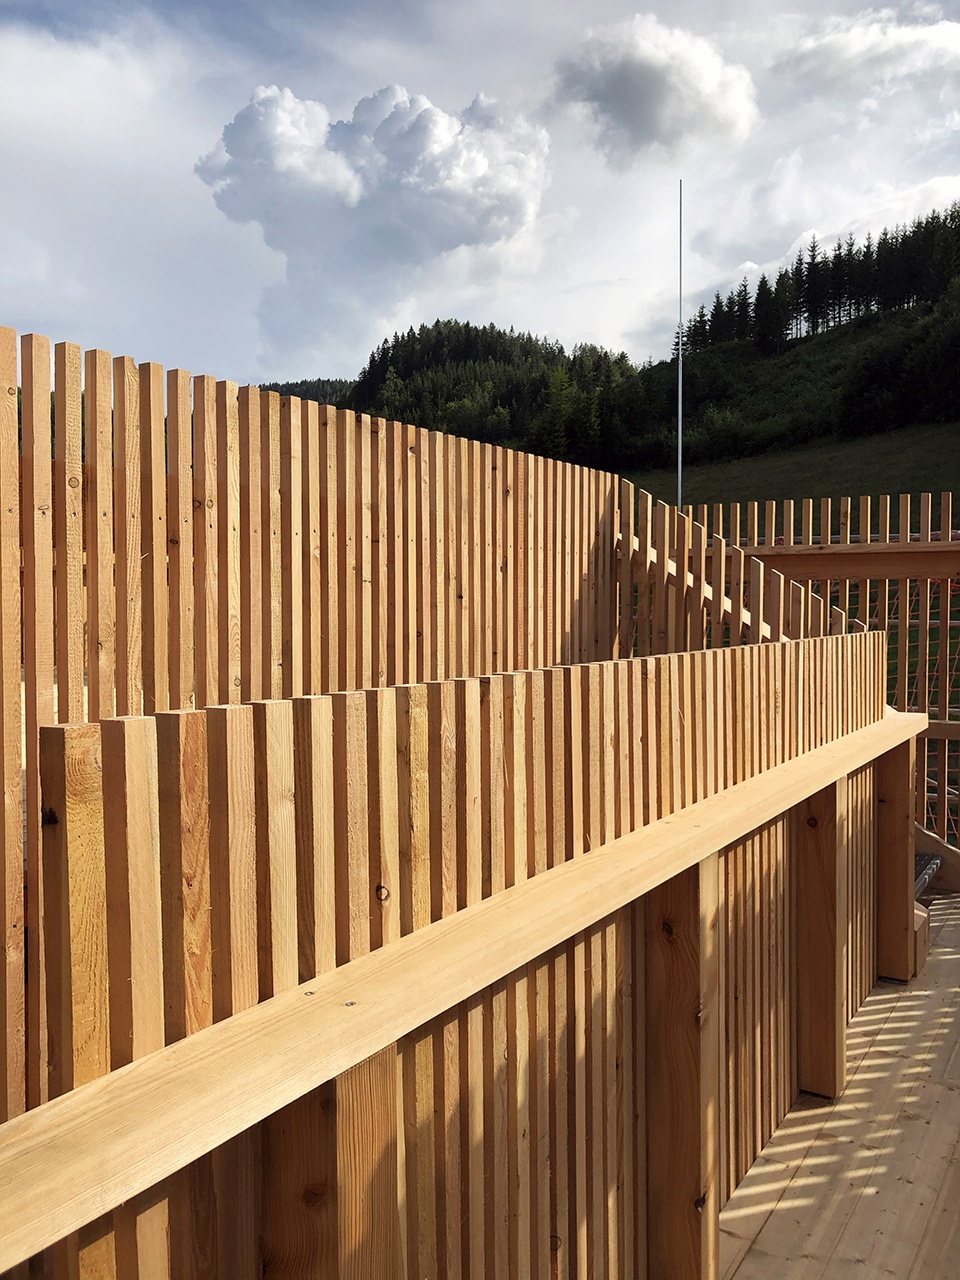
▼屋顶露台面向连绵山川,the roof terrace facing the mountains ©Christian Fröhlich
▼工作坊,workshop ©Christian Fröhlich
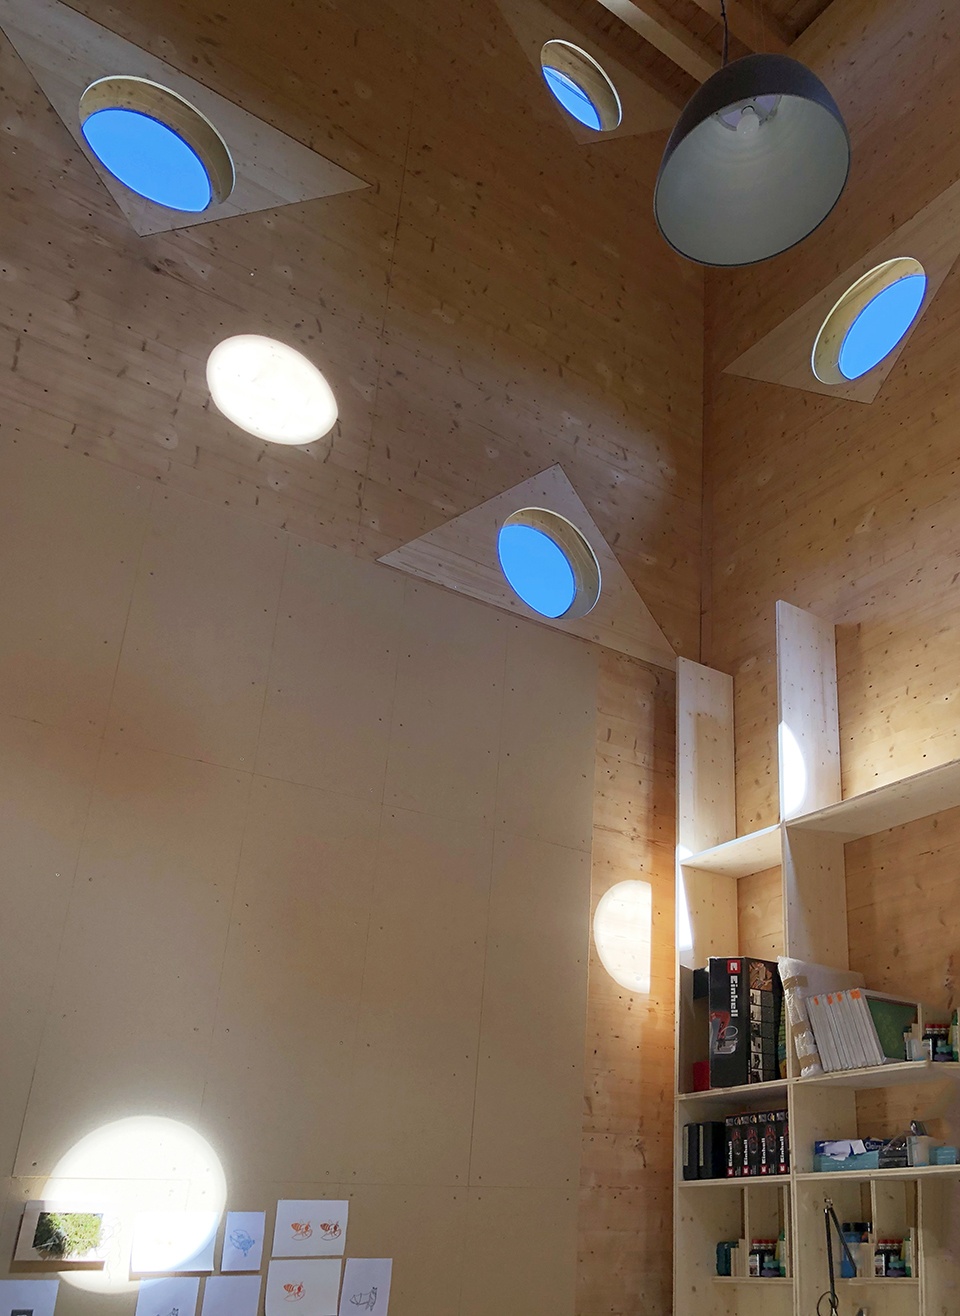
▼趣味天窗,interesting skylights ©Christian Fröhlich
形式——装饰——功能
form—follies—function
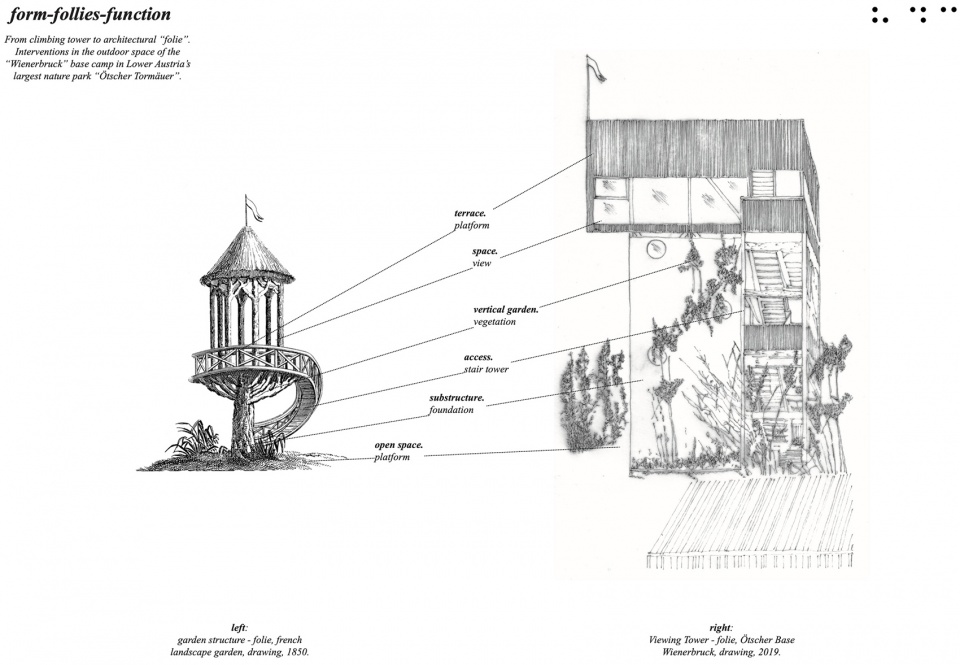
塔楼改造方案源于19世纪景观花园的“花园结构”。所谓的“follies”即装饰建筑,它们通过外观和可用性引起人们的关注,并被视为对理想概念的特定表达——主要存在于人与自然之中。这些介于艺术和建筑之间的结构看似无用的特征,使其周围环境与自然形成一种审美关系。经过改造,原来的攀登塔变成了“飞行教室”,周围被种满老品种水果的果园所环绕。位于自然公园之中的全新教育空间专门为“学者”打造,并向所有到访游客开放。
The programme of the adapted tower goes back to garden structures as they existed in the landscape garden of the 19th century. So-called follies (“architectural exclamation marks”) generate attention through their appearance and astonishment due to their usability. Folies are regarded as an expression of desirable ideas that have become form — mostly in the relationship between humans and nature. The often seemingly functionless nature of these structures situated between art and architecture places their surroundings in an aesthetic relationship to nature. The former climbing tower becomes a “flying classroom”, surrounded by an orchard with old varieties of fruit. The new educational space in the nature park is aimed specifically at “learners” and is available to all visitors who opt for a mediation programme.
▼塔楼与环境,the tower and the environment ©Christian Fröhlich
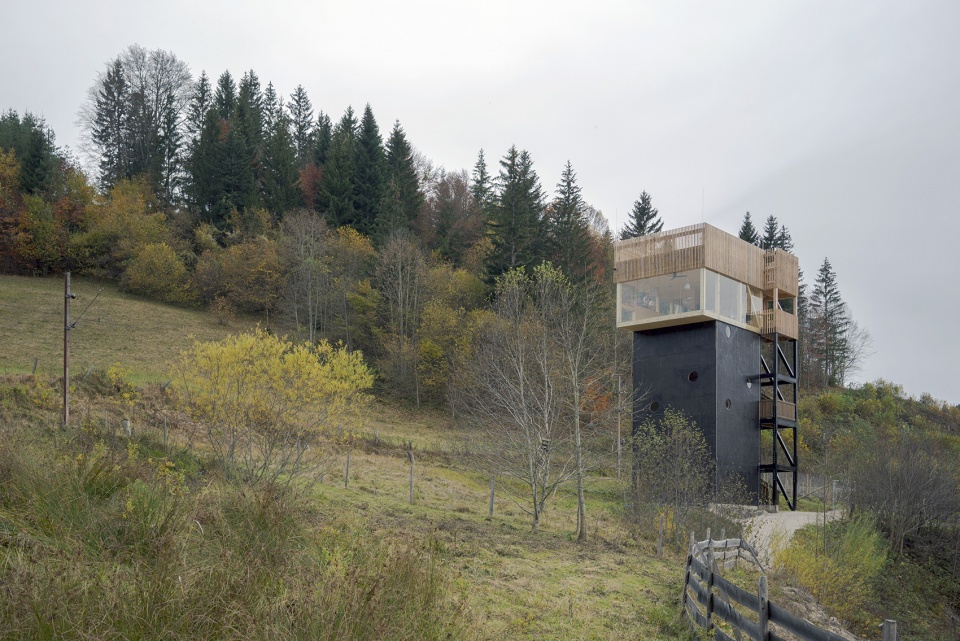
▼设计概念,concept diagram ©HARDDECOR ARCHITEKTUR
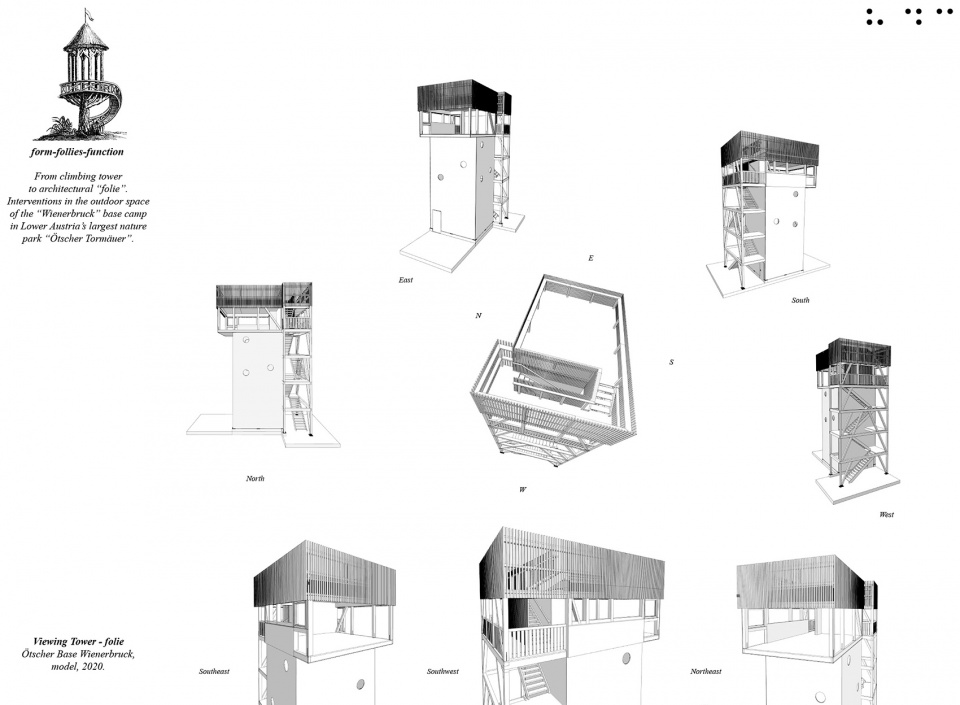
▼模型,models ©HARDDECOR ARCHITEKTUR
▼手绘平面,plan sketch ©HARDDECOR ARCHITEKTUR
More: HARDDECOR ARCHITEKTUR 更多关于他们:HARDDECOR ARCHITEKTUR on gooood








喜欢木格栅
不错
不错