非常感谢 SAY ARCHITECTS 予gooood的分享以下内容。更多关于:SAY ARCHITECTS on gooood
Appreciation towards SAY ARCHITECTS for providing the following description:
“让人想赤脚行走的空间”
“I want to walk in here with my barefoot”
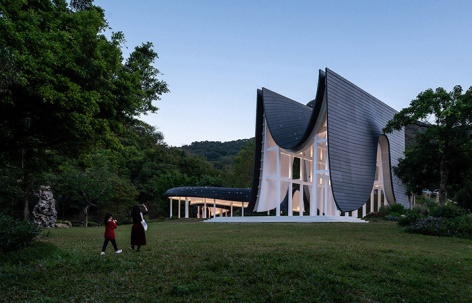
囍堂位于⼴州从化客天下国际旅游度假区内,是⼭⾕中⼀座标志性的建筑 、供新⼈举办婚礼和公共活动的礼堂。在⼴州,婚礼通常从早上7点钟开始,但是婚礼仪式往往到下午6点左右才正式举⾏。在这⼀天之中,囍堂会被作为就餐,拍照,迎宾等多种功能的使⽤,⽽在傍晚转变成为神圣的婚礼仪式场所。在没有婚礼庆典时,囍堂则作为景区中央的观景台或⽬的地⽽使⽤,同时不定期作为各种集体活动场地。
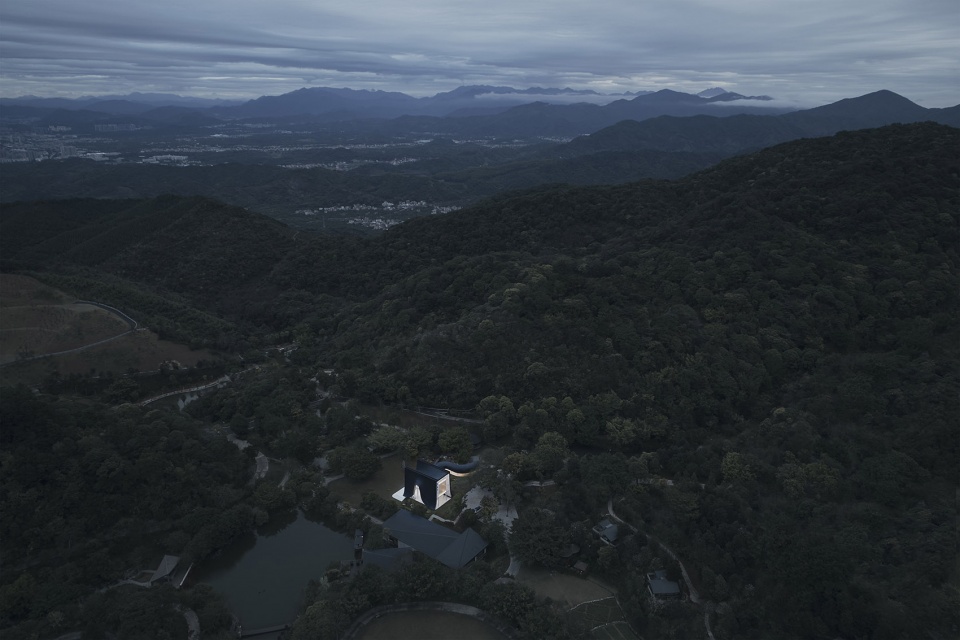
▼鸟瞰,Aerial view © 微风建筑摄影
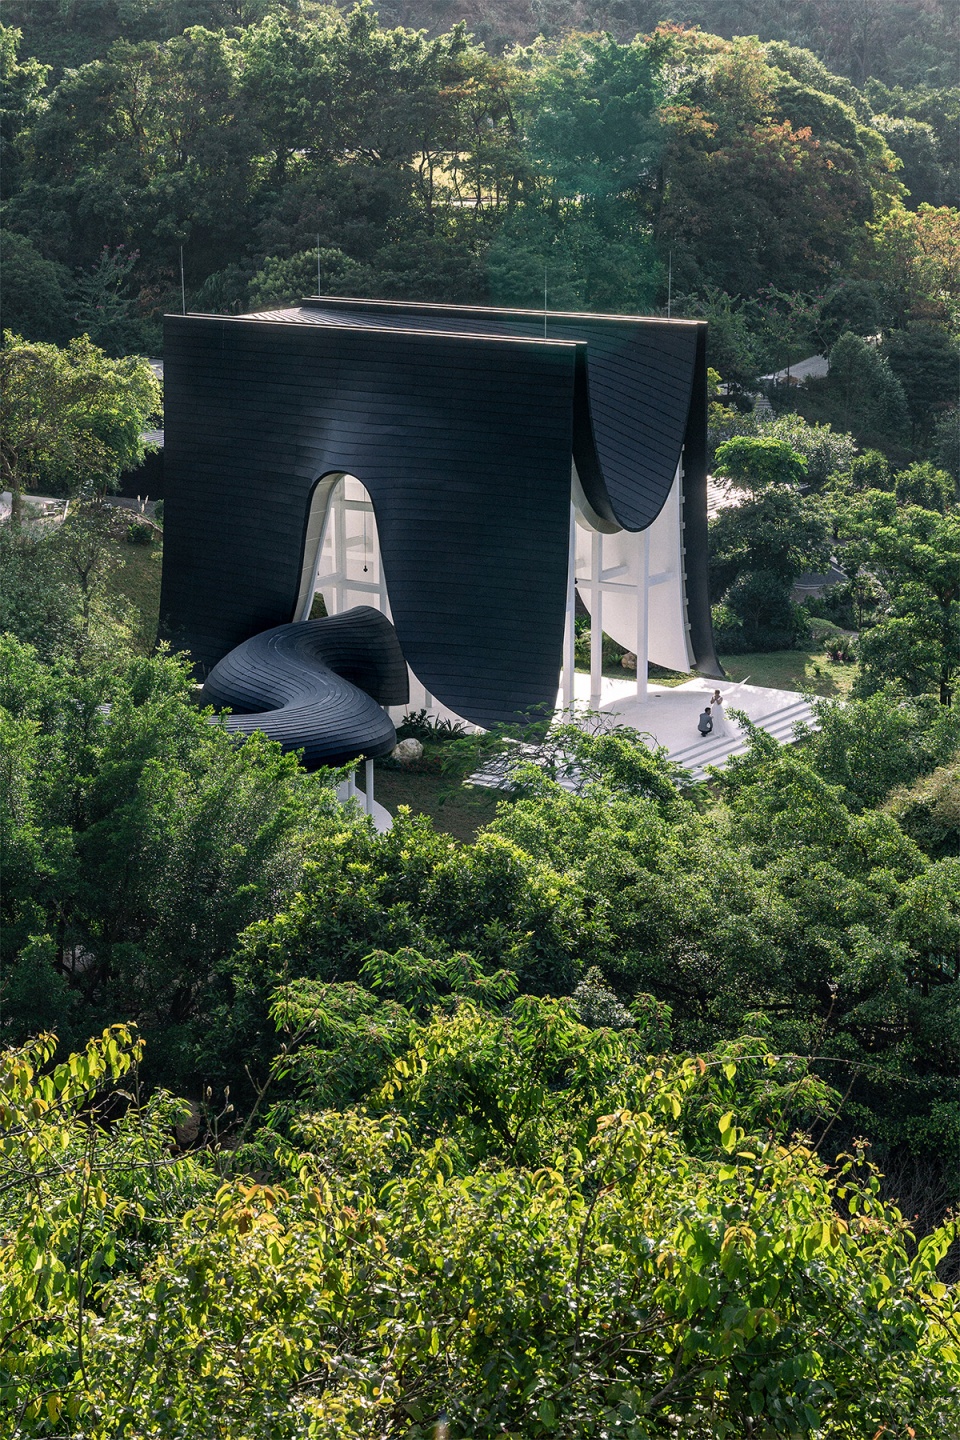
Located in a resort in the outskirts of Guangzhou, the Levitated Curtain is an iconic building for wedding ceremonies and public events. In Guangzhou, weddings usually start at 7 am, but the ceremony only begins around 6 pm, then Xi Hall will serve as a multifunctional space for dining, photo shooting, reception and several other purposes in the day, and becomes a sacred place for the wedding ceremony at nightfall. When there are no weddings, Xi Hall which sits in the center of the resort will be a perfect location for sightseeing and allow public events for different occasions.
▼开放的构筑物,open to all © 微风建筑摄影
▼景观中的雕塑,sculpture in landscape © 微风建筑摄影
镬耳为形
Wok Room
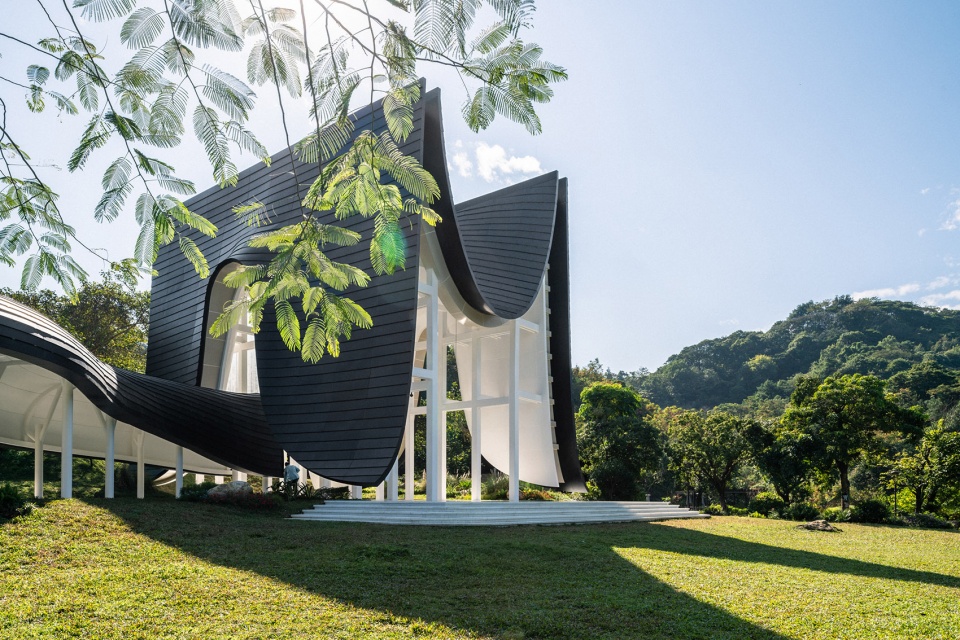
囍堂独特的流线造型提取⾃岭南传统建筑中典型的镬耳屋 。镬耳屋以⼭墙形式为标志, 是岭南传统民居的代表之⼀。 镬,是古代的⼀种铁锅, ⼭墙中央突起处如同铁锅的耳朵,由此得名,被称为镬耳墙,中间凸起⽽两侧低下,如同⼀个“凸”字,传统民居中⽤它来挡风防火,同时也作为建筑主要承重结构存在。
▼镬耳墙,Wok Wall © say architects
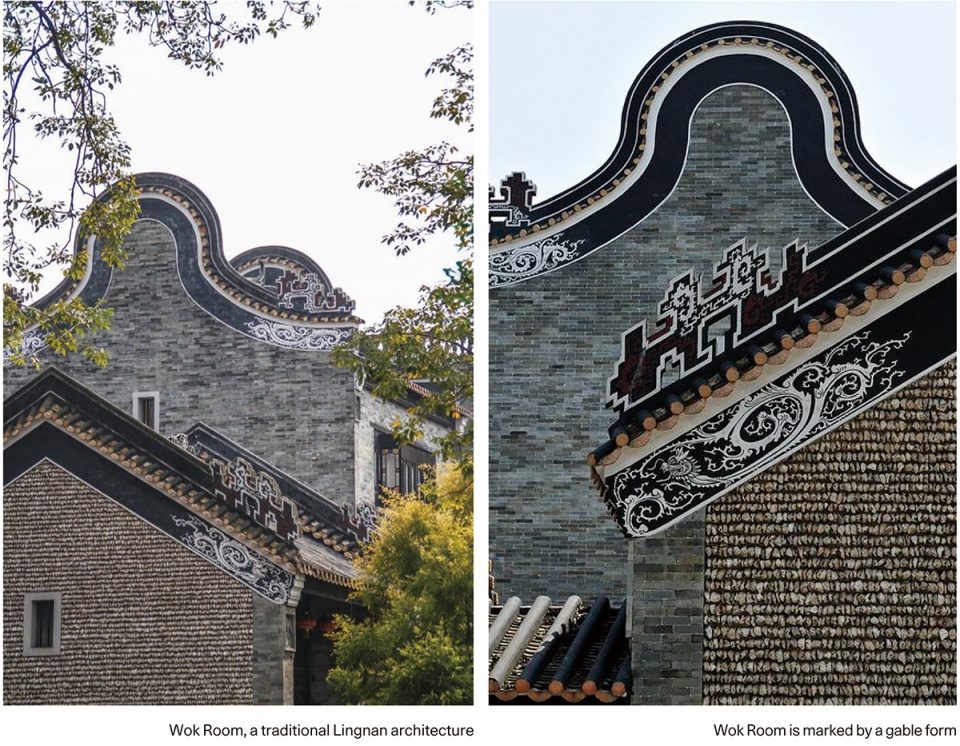
The unique streamline of Xi Hall was inspired from the Wok Room, a traditional residential architecture from Lingnan area of China that featured with wok-handle-shaped pediment. Wok is a cooking pot originated from China, the hump in the middle of the pediment looks like the handle of the wok, then it is called Wok Wall, which helps to block the wind or the fire, and serves as a main bearing structure of a house.
▼草图,sketch © say architects
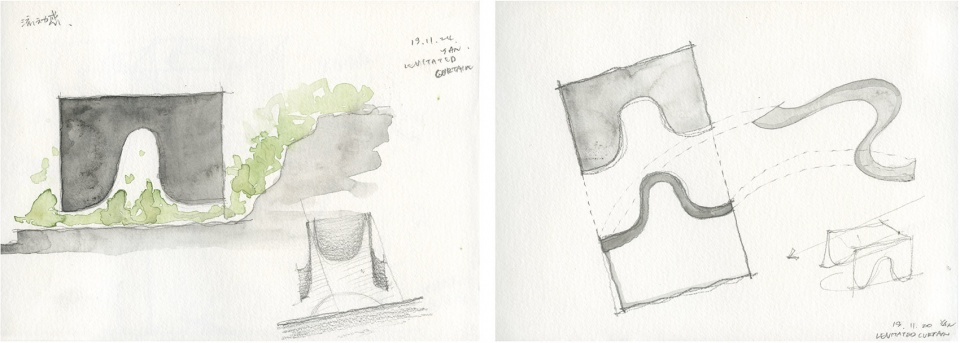
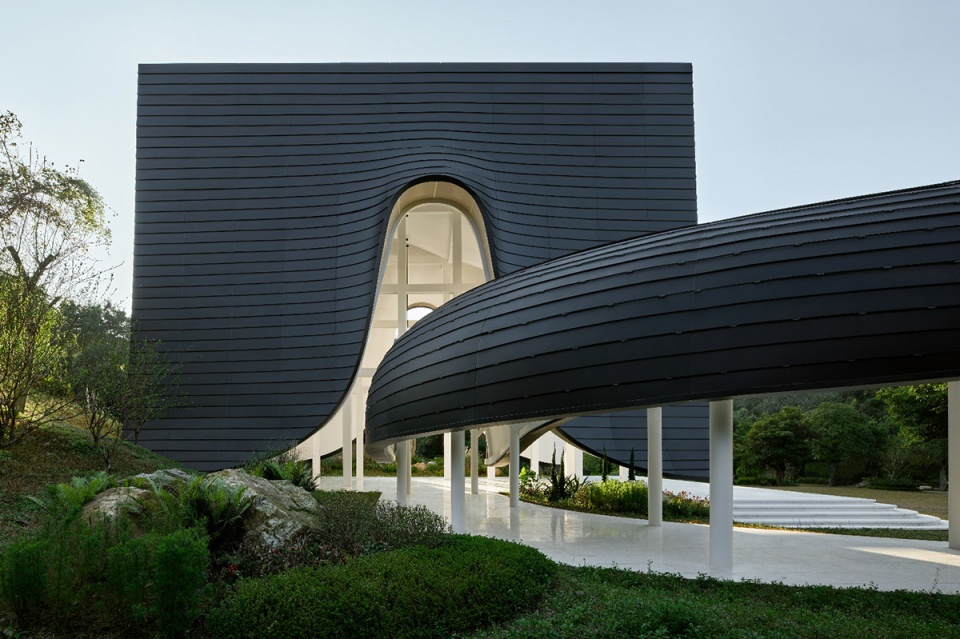
▼抽象的镬耳墙,Wok room abstraction © 杨俊宁
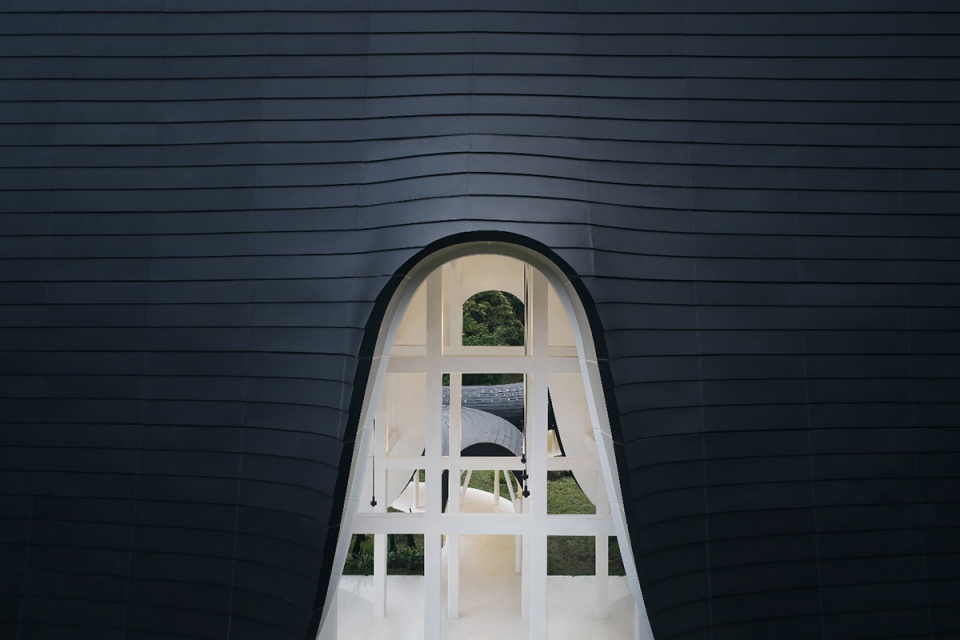
▼立面近景,Facade detailed view © 杨俊宁
▼轻盈的形态,Levitated curtain © 微风建筑摄影
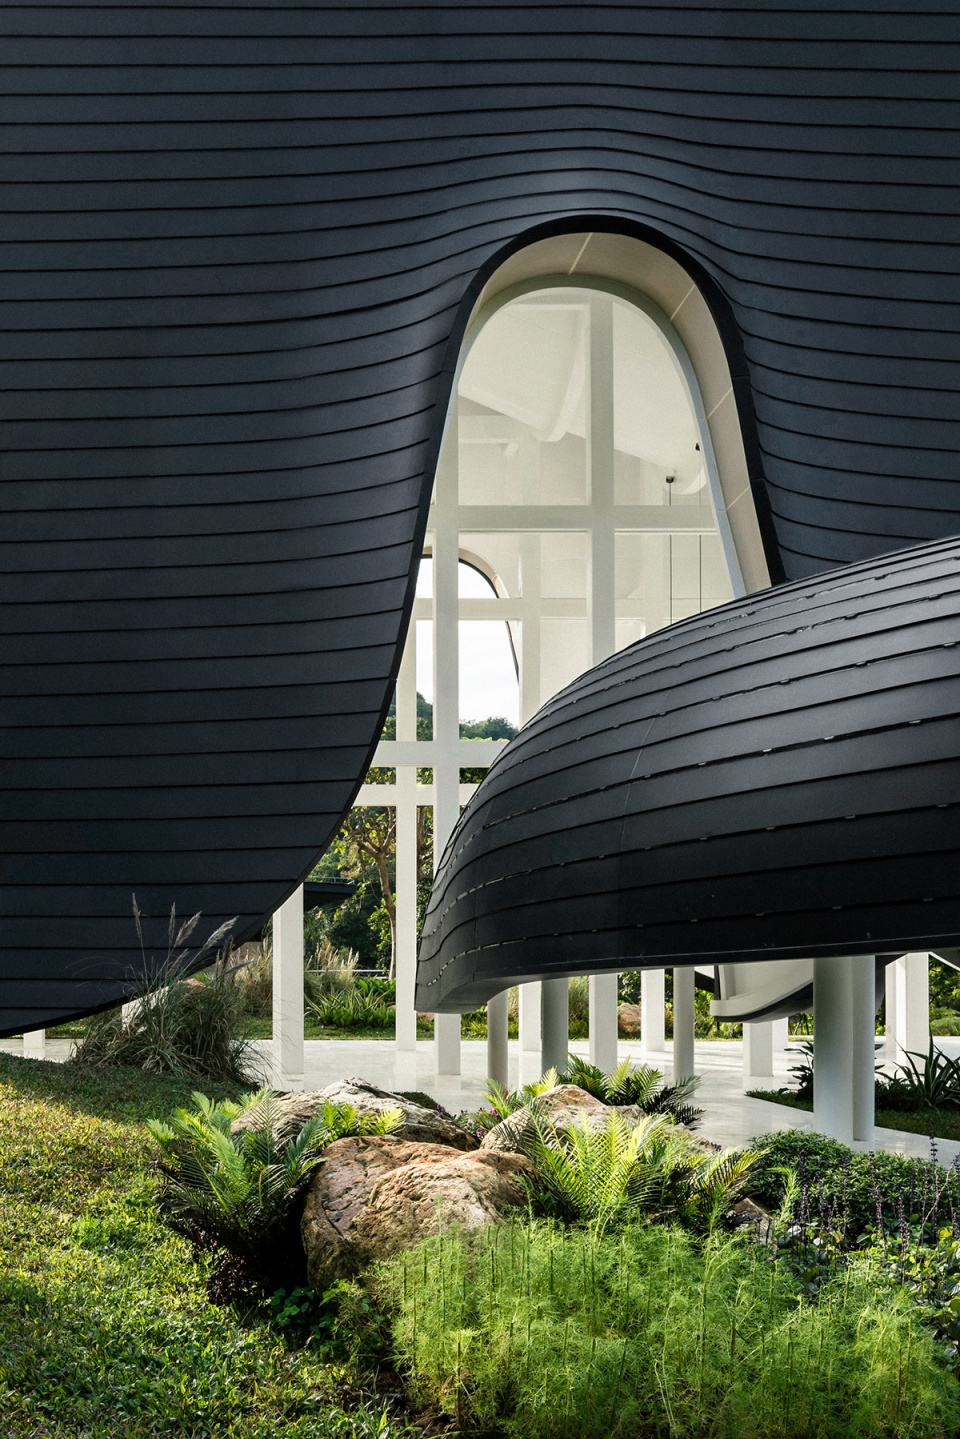
设计师将镬耳墙抽象化 ,应⽤于建筑东西两侧的立⾯, 并采⽤负⽚的形式 ,将本应是镬形墙体的位置“打开”,连通了室外景观与室内空间 。
The architect abstracted the shape of a wok wall and applied it to the east and west elevation of Xi Hall, by which two wok-wall-shaped openings were created, connecting the interior to the outdoor landscape.
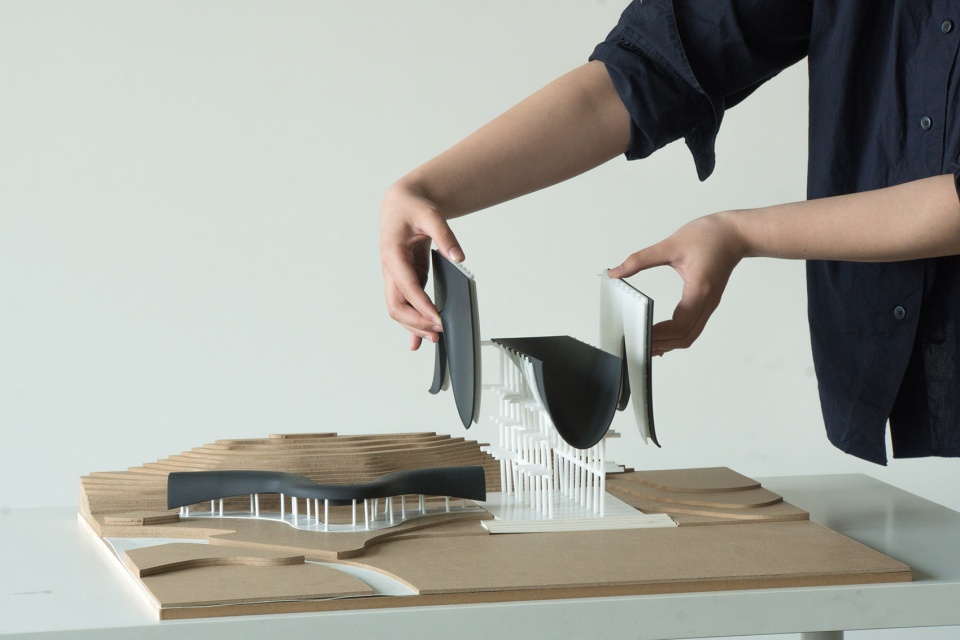
▼模型:三片屋面,model – trio roof © 杨俊宁
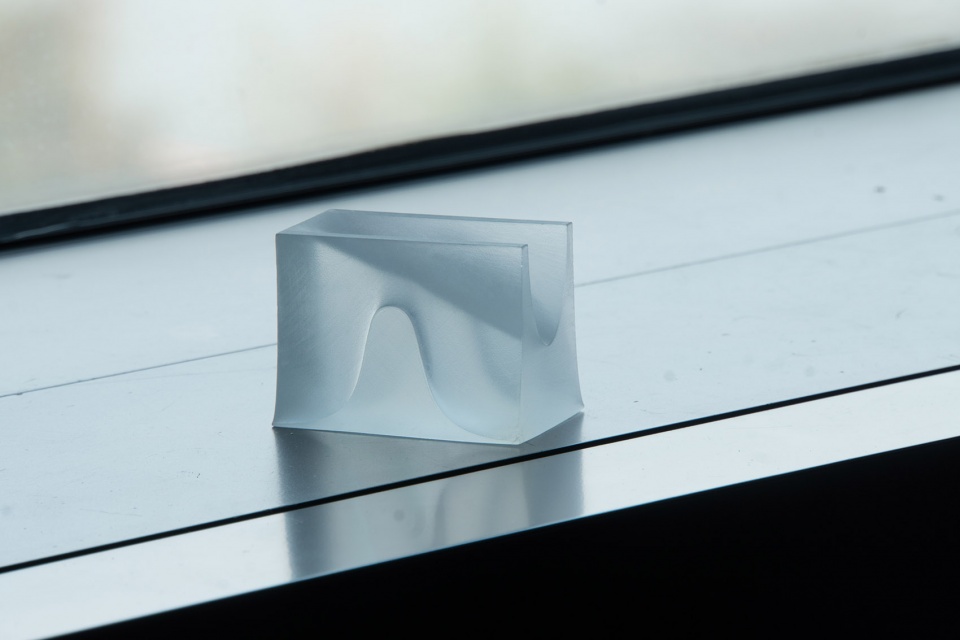
▼镬耳墙负形,Negative form © 杨俊宁
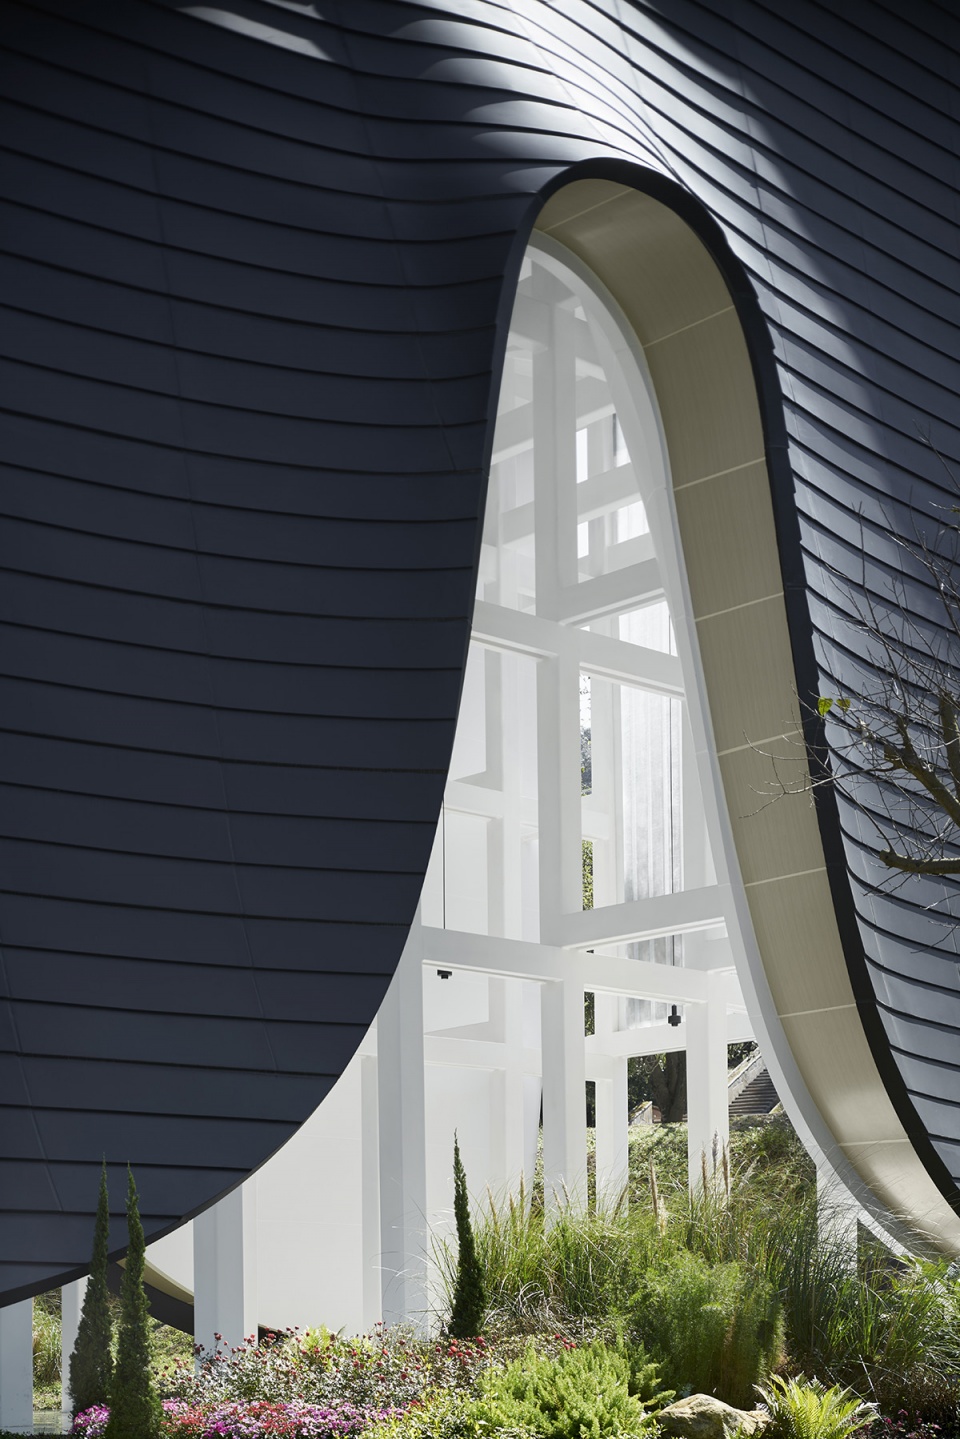
▼原本的墙体成了联通室内外的部分,the wall become connection © 杨俊宁
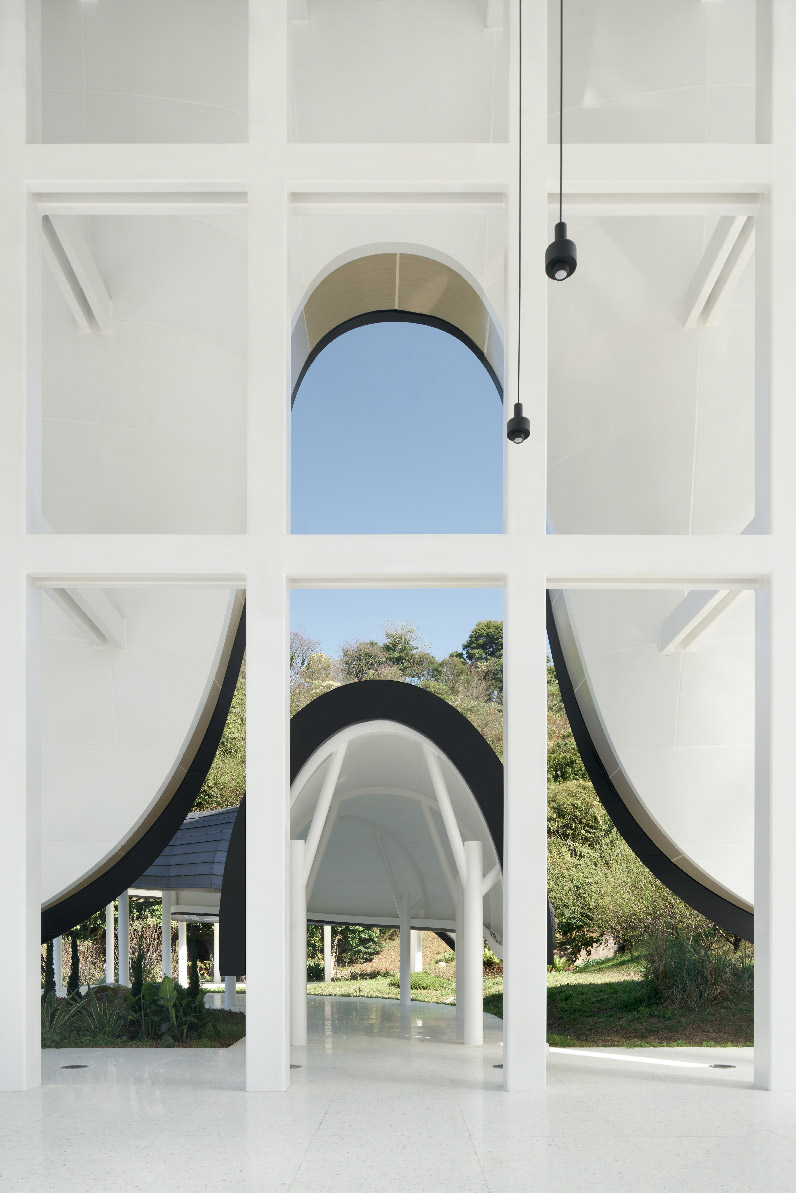
▼三片屋面,trio roof © 杨俊宁
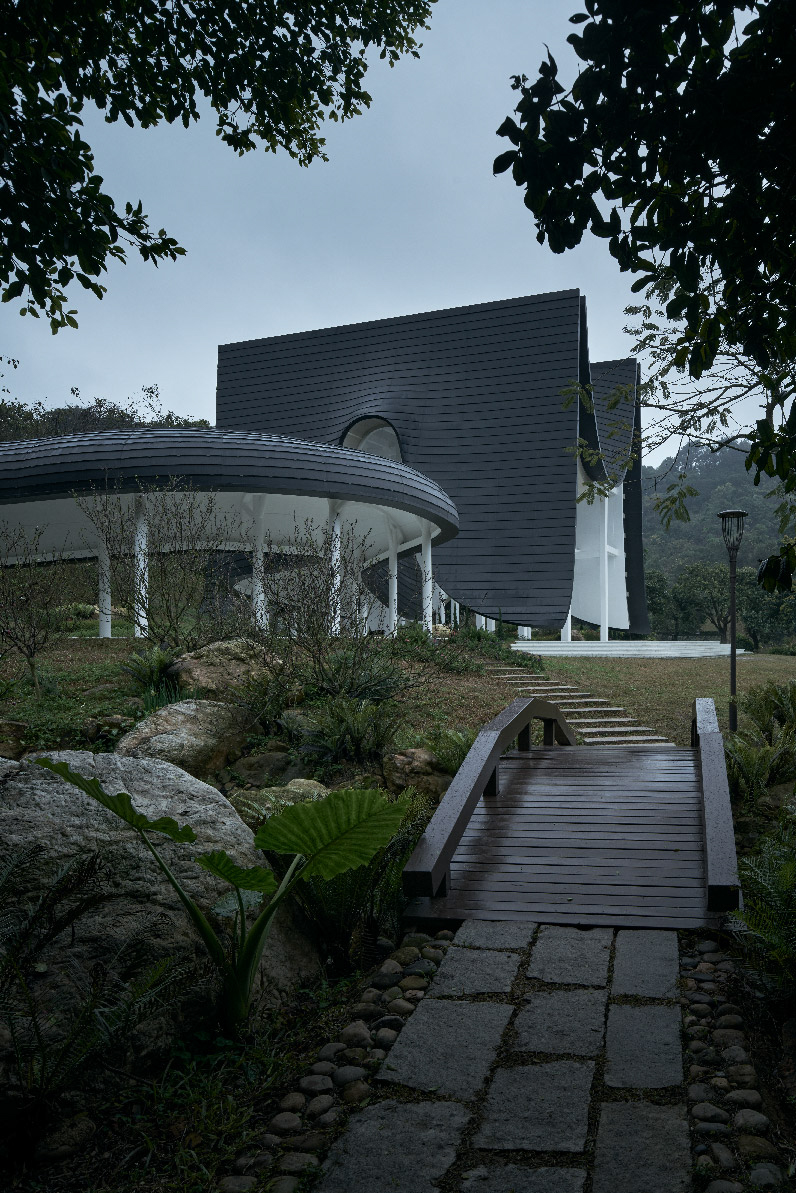
两⾯“镬耳墙”之间 ,由⼀⽚双曲⾯的弧形屋⾯连接 ,屋面由南向北倾斜 ,呈现优雅的垂坠感 。
Between the walls with the special openings, there is a curved roof sloping towards the grassland in the north like an elegantly draped curtain.
▼双曲⾯的弧形屋⾯,The curved roof © 微风建筑摄影
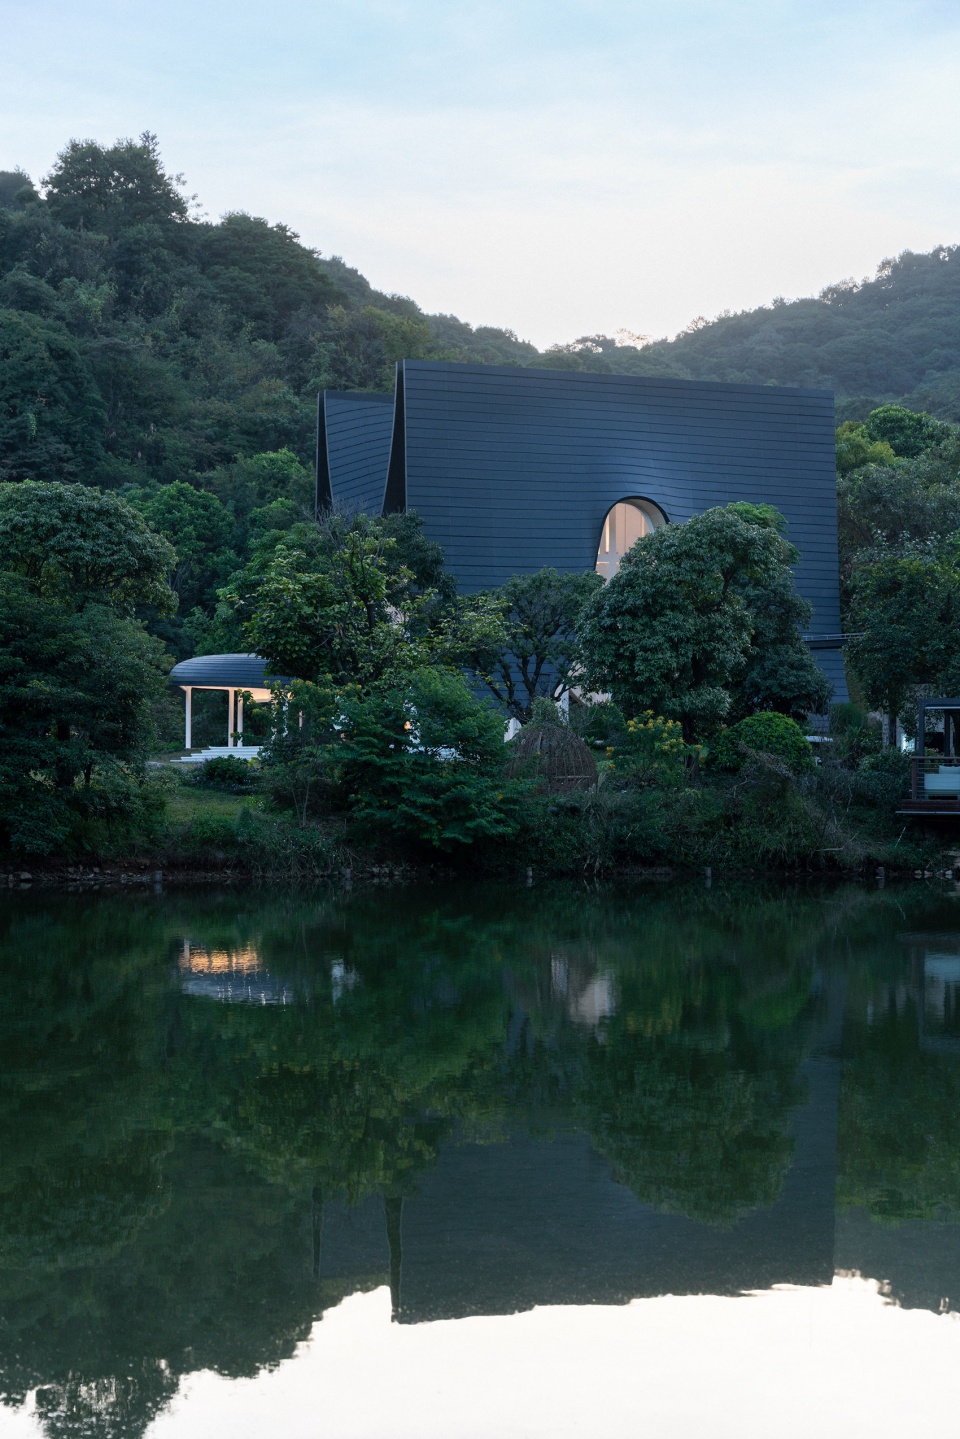
飘浮的帷幕
Floating Curtains
透过镬耳墙形的开窗中看去 ,深⾊的曲线屋⾯如同三⽚悬浮的帷幕在空中飘舞 。屋⾯下的结构为⽩⾊,从东西侧看 ,内部的⽩⾊结构⼏乎“隐形” 。
Looking through the void of the“wok walls”, the dark curved roofs is floating and dancing like three curtains. The structure under the ceiling is painted white, almost invisible if you look at the building from the east or the west perspective;
▼悬浮的屋面 ,evitated curtain © 微风建筑摄影
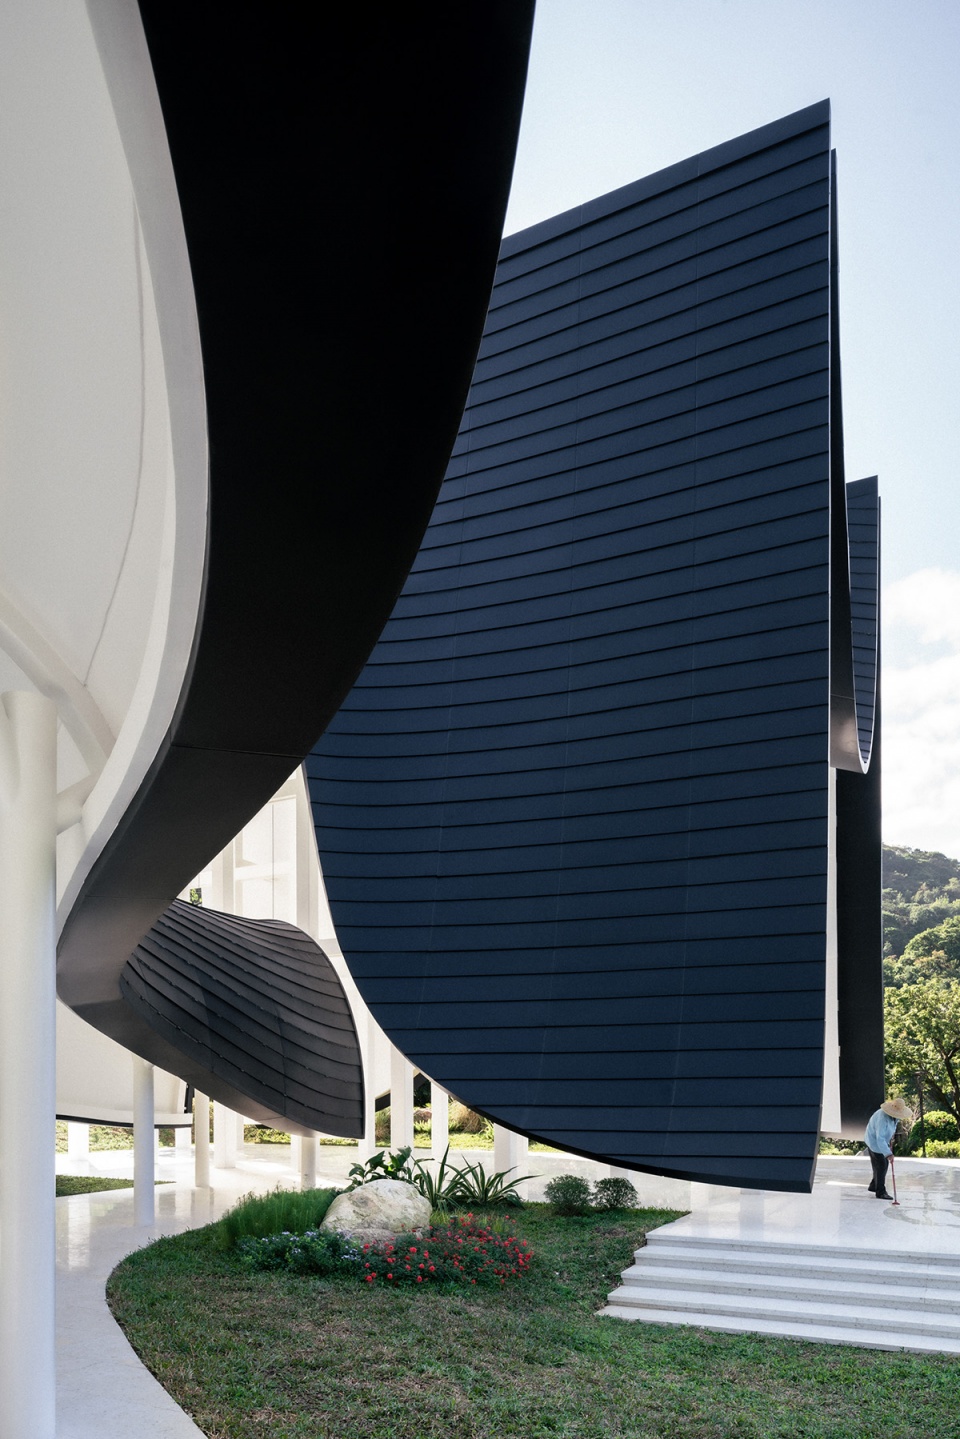
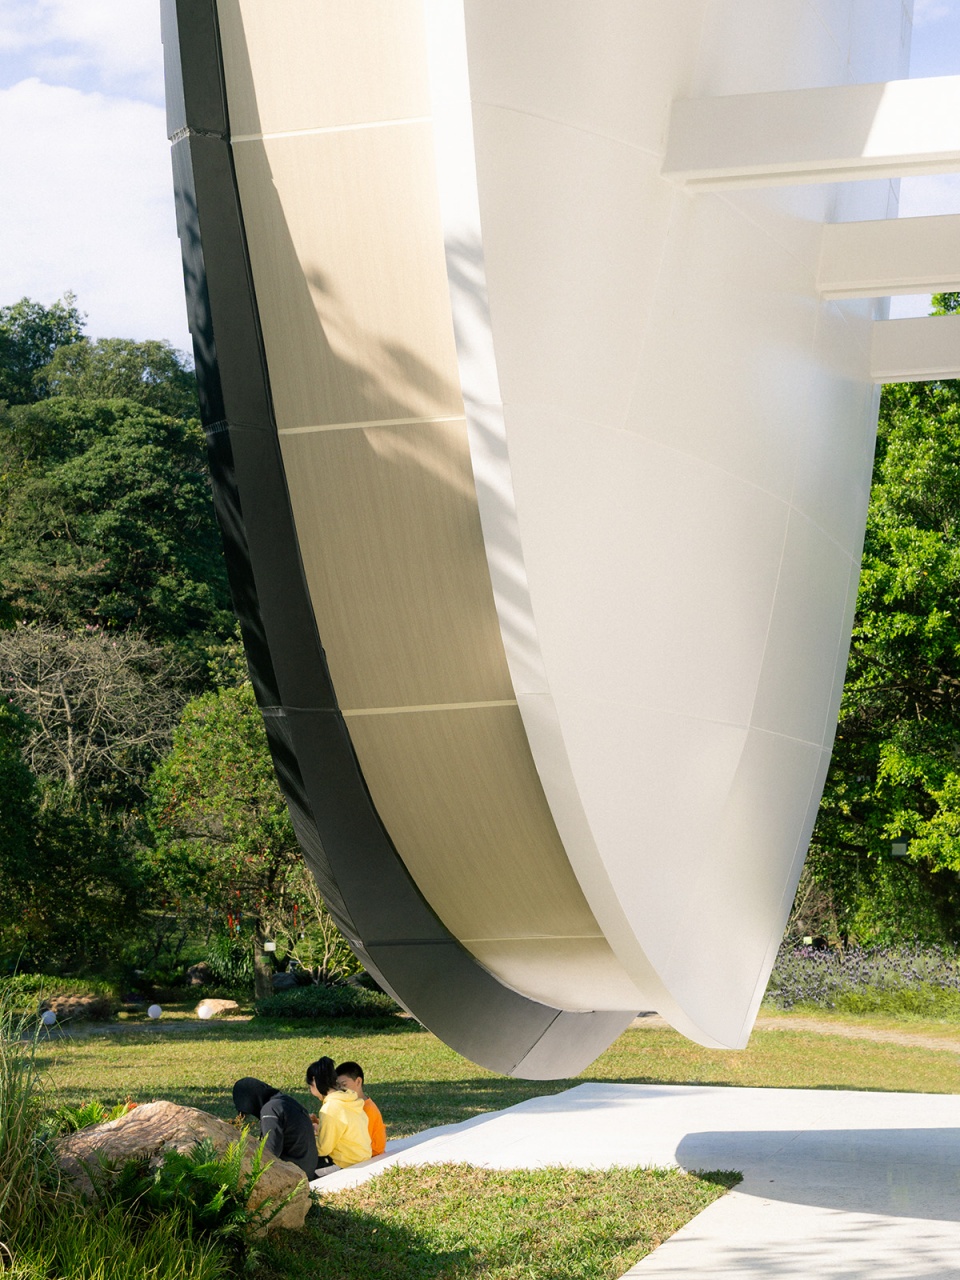
▼屋面悬浮与景观之上,roof hovering above landscape © 杨俊宁
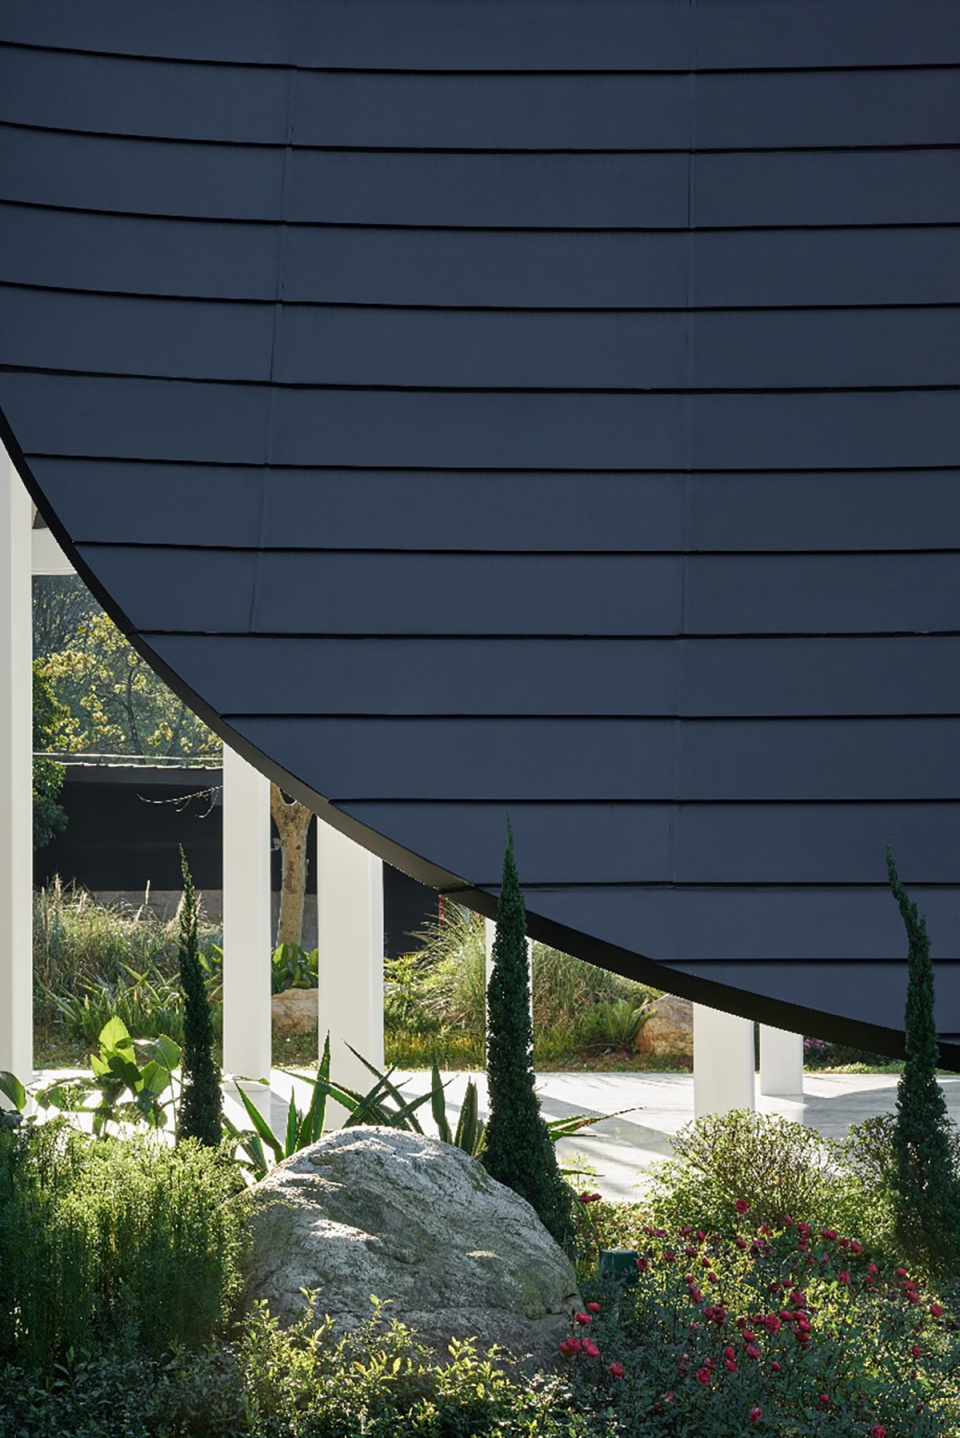
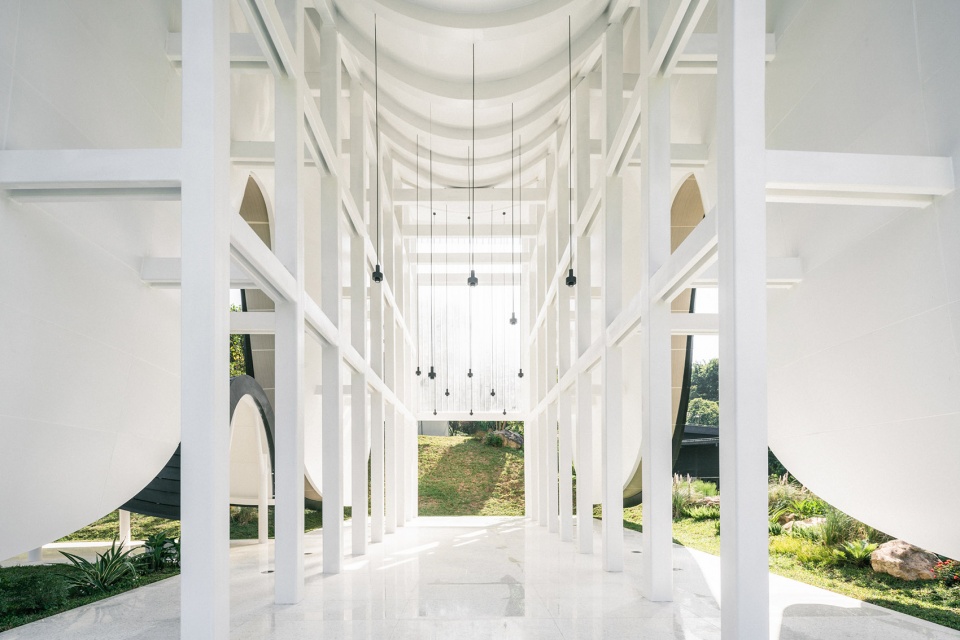
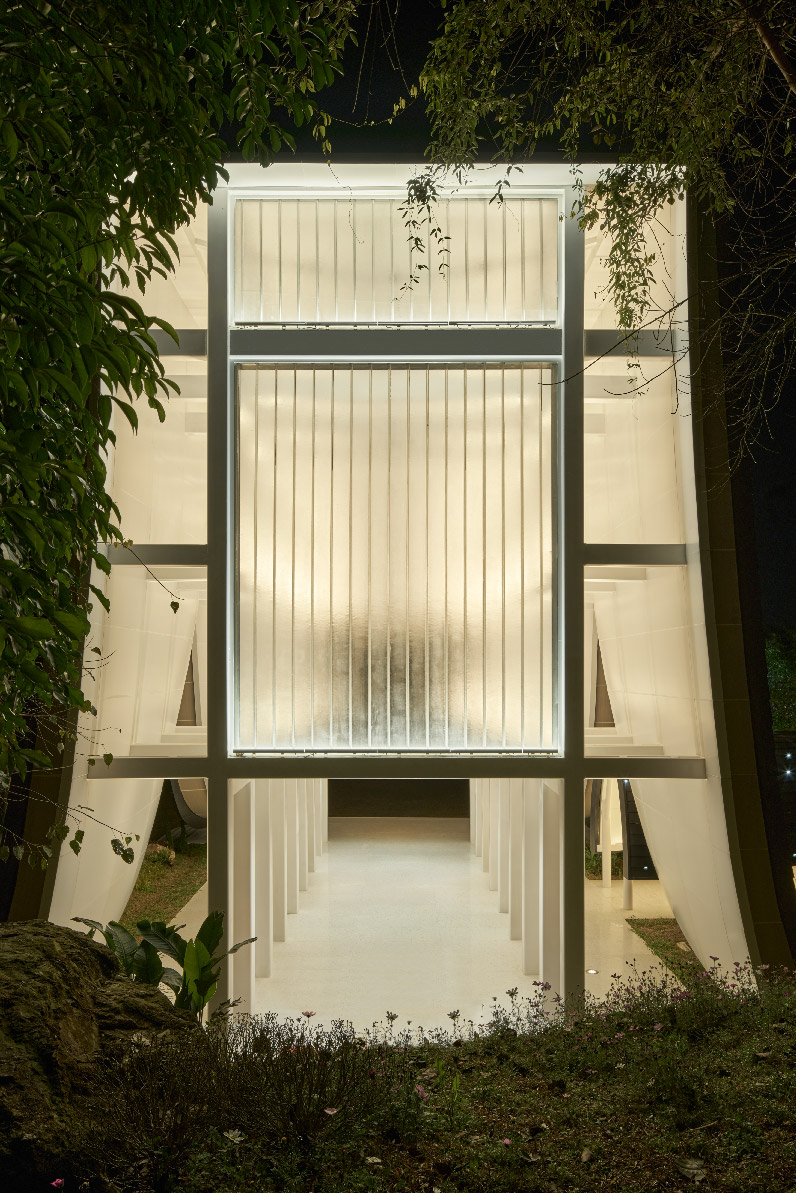
当光线透过南侧的U形玻璃幕墙进入礼堂,屋⾯呈现漂浮的视觉效果。夜幕降临,囍堂隐匿于夜⾊中,此时灯光从囍堂内部亮起,建筑的体积感在光的作⽤下无比充盈 ,整座建筑犹如⼀只即将升空的孔明灯,在幽幽暮⾊中为这⼀⽅⾃然与⼈祈福。
when the lights come into the hall through the U-shaped glass wall, the entire building is calmly“floating”above the ground. When the night falls, the space is illuminated from the inside, then the sense of volume is highlighted with the light, making the architecture a Kongming lantern that is about to levitate, bringing blessings to the nature and the people here.
▼光线透过南侧U型玻璃,light through Channel glass © 微风建筑摄影
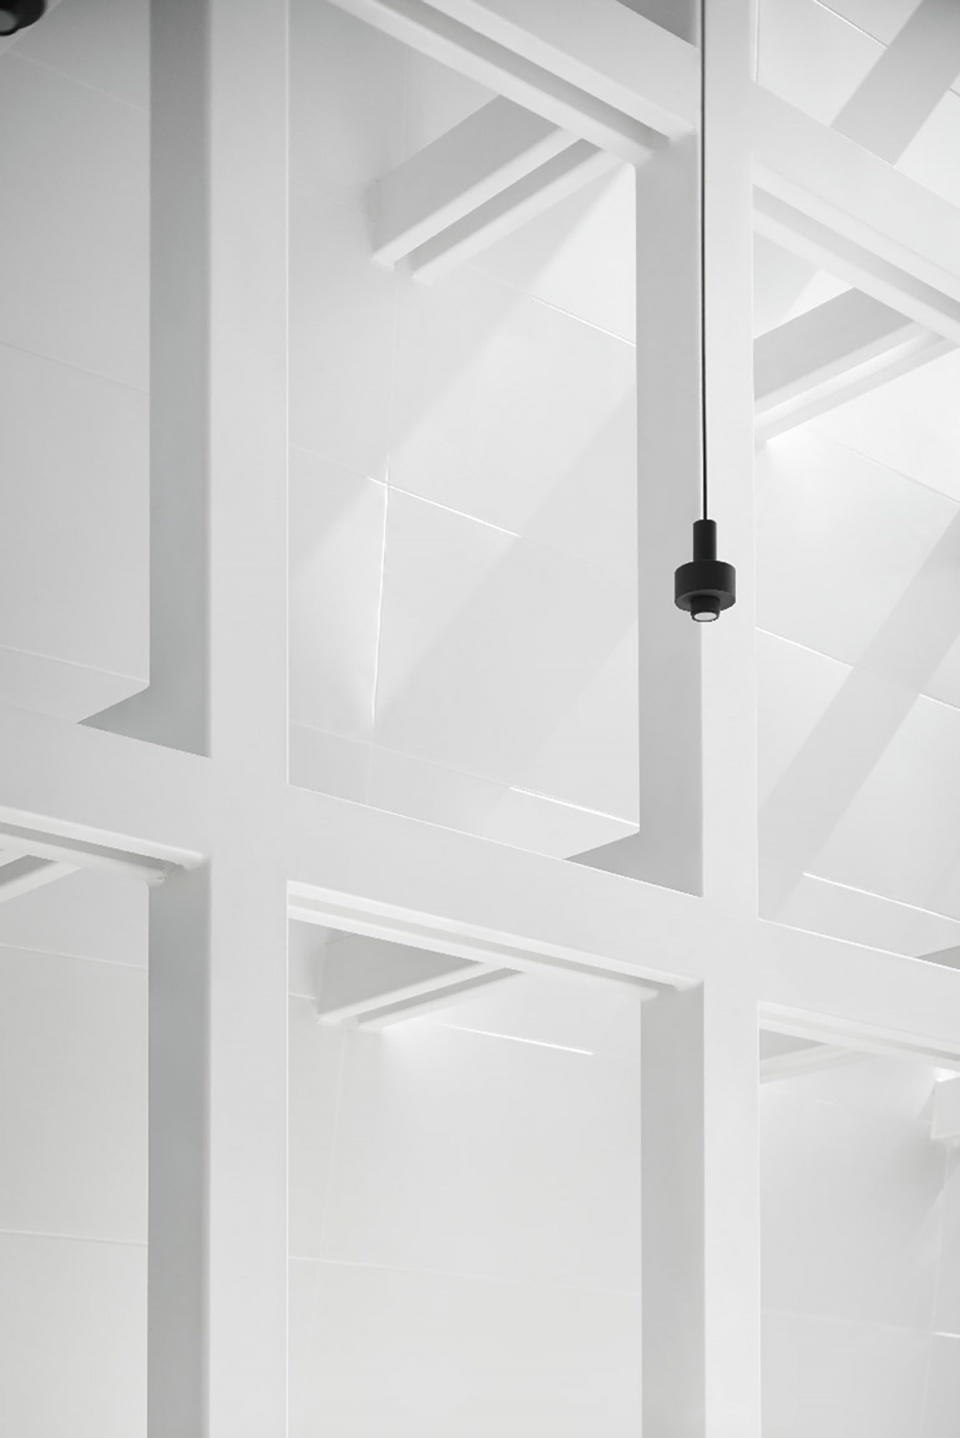
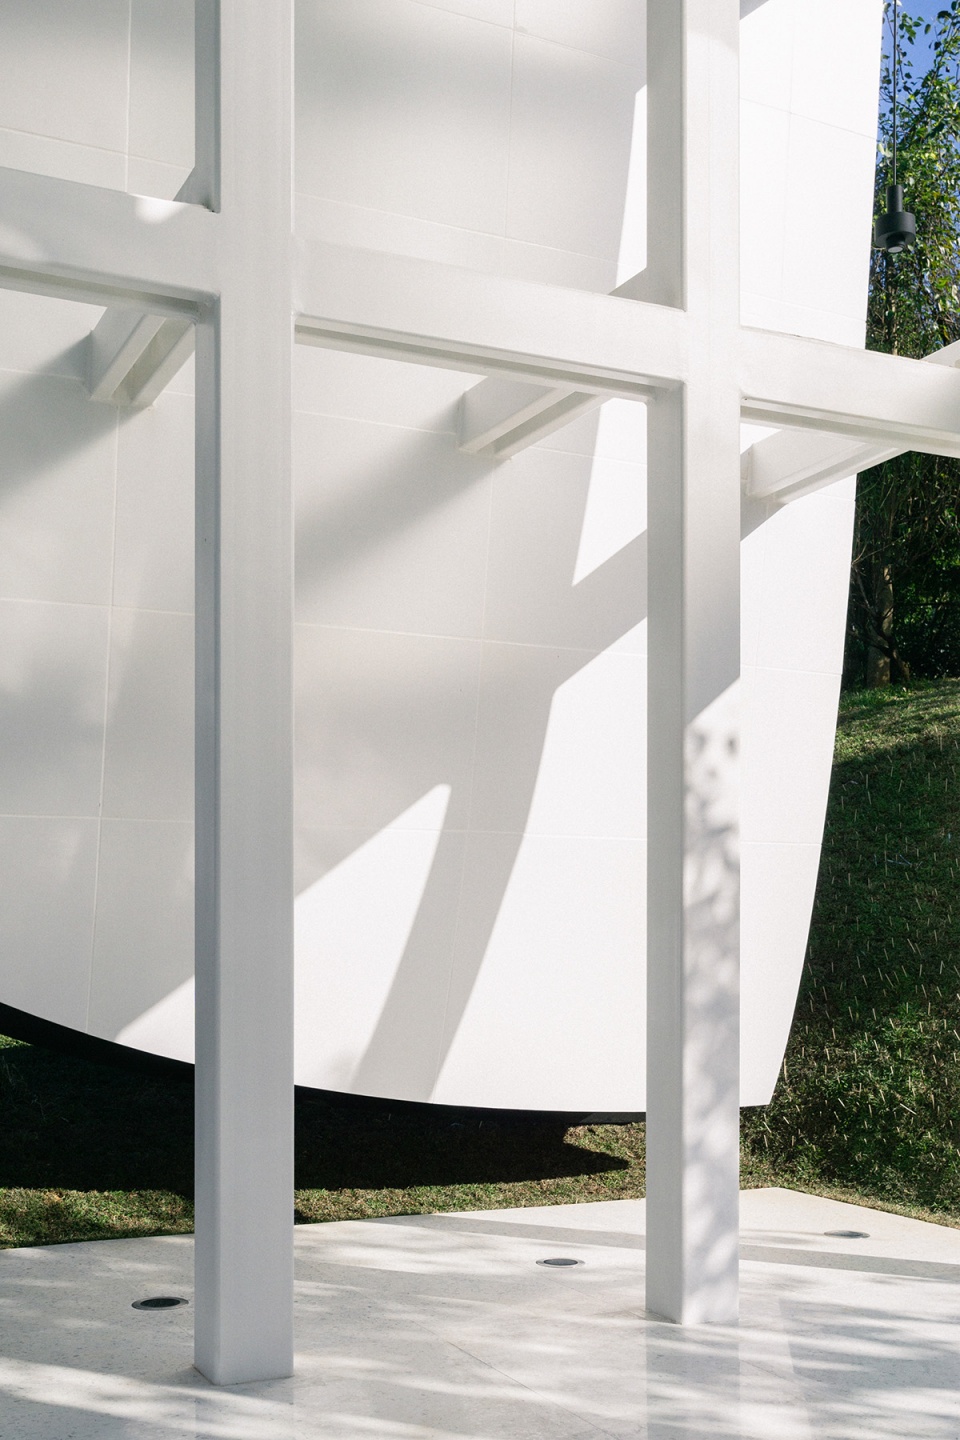
▼结构投影在屋面内,structure shadow project within space 左:© 杨俊宁;右:© 微风建筑摄影
帷幕般的流线屋⾯赋予建筑拥抱式的姿态 ,将⼭脉,森林,河流都揽入怀中 ,营造出⼀个精神和⾃然聚合的空间,让更多的空⽓和光线流入建筑内部 ,在静⽌中描绘漂浮的神态 。
The curtain-like streamlined roof endows the building with an embracing gesture, holding mountains, forests and rivers into its arms, thus a space of spirit and nature was created, allowing more air and light to flow into the building, and bringing out a demeanor of floating in the stillness.
▼夜晚,灯光从囍堂内部亮起 © 杨俊宁
The space is illuminated from the inside by night
开放与连结
Open and Connected
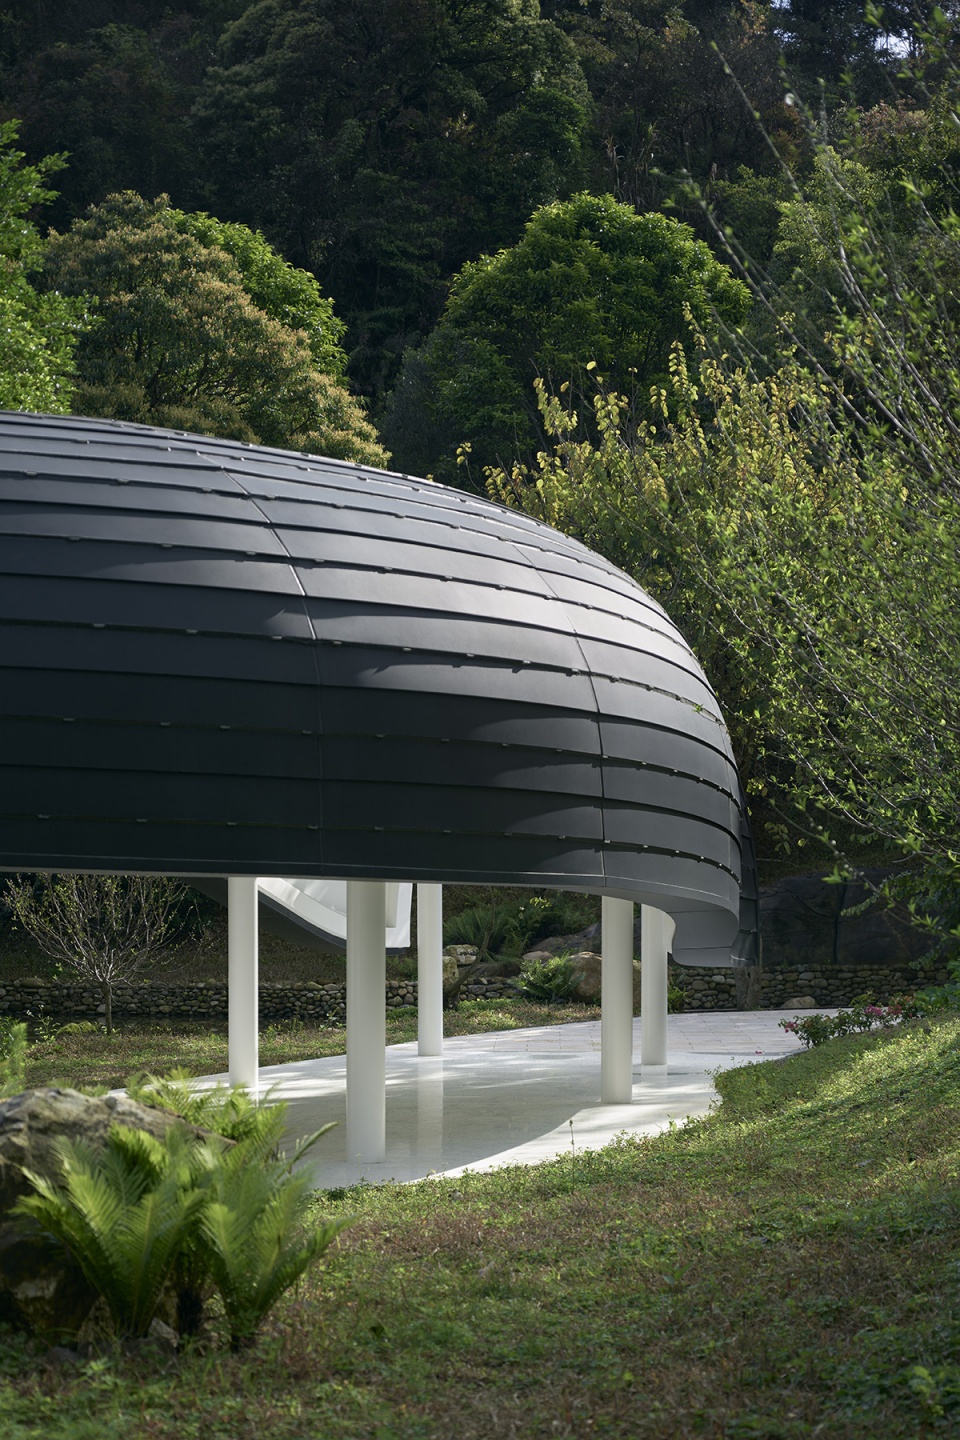
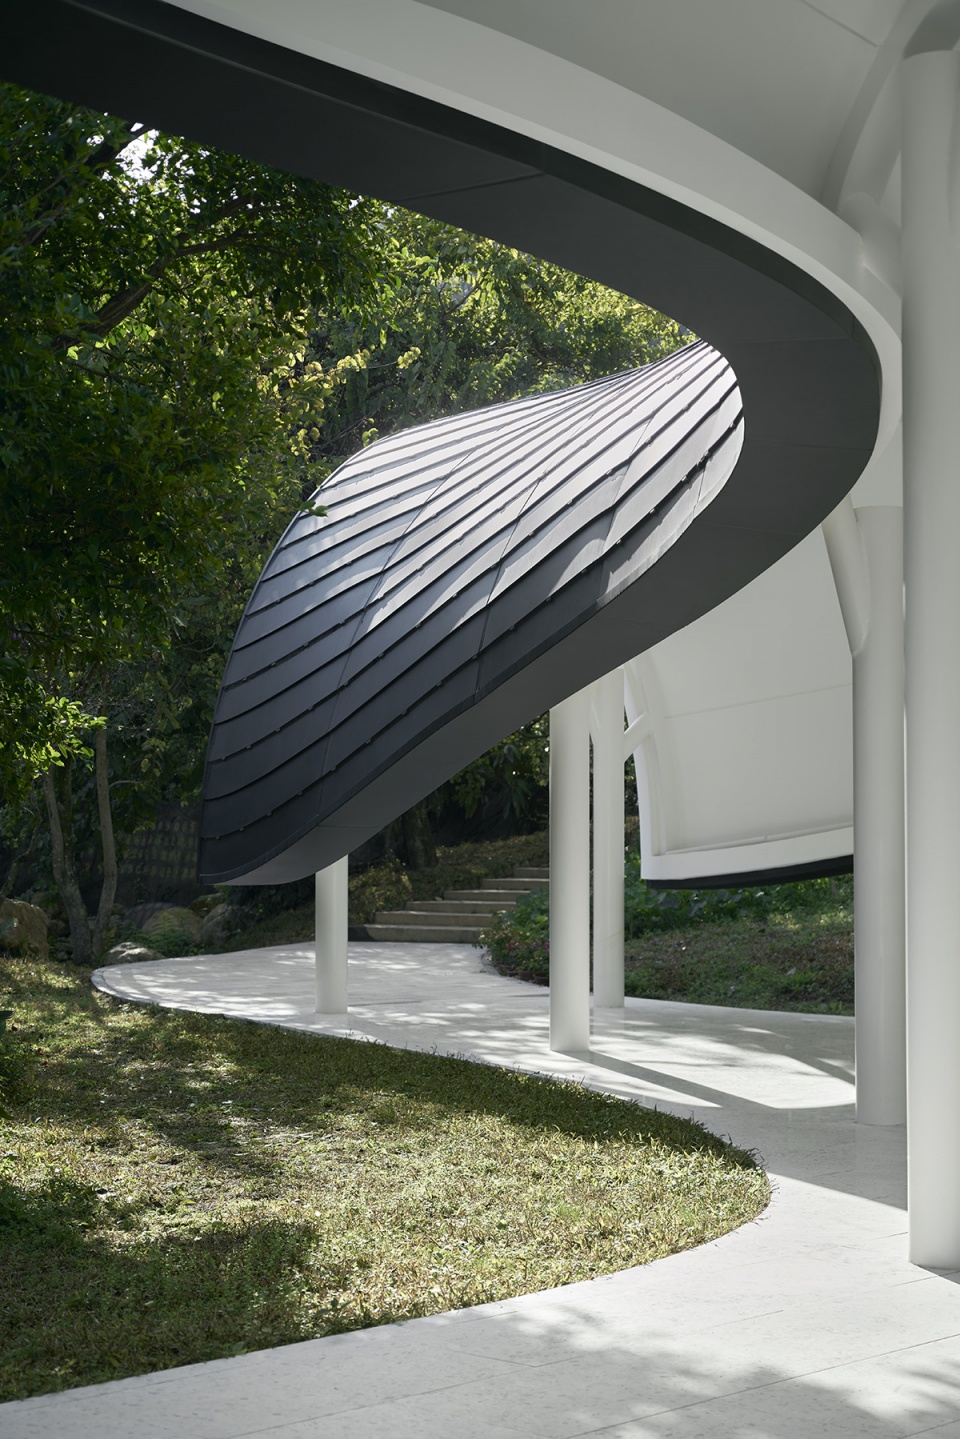
作为欢聚与分享的空间 ,设计师希望为囍堂赋予更多灵活的空间属性 ,连动室内的场景与室外的绝佳风景 。因⽽设计师打造了⼀座完全开放的囍堂,以亲和之态 ,为富有灵性的⾃然带来浪漫的⼀笔 。
As a place for gathering and sharing, the architect looks forward to bringing more flexibility to the space to connect the activities inside the hall and the fabulous landscape outside. Eventually it is a completely open space, adding a romantic touch to the spirituality of nature with a modest but welcoming gesture.
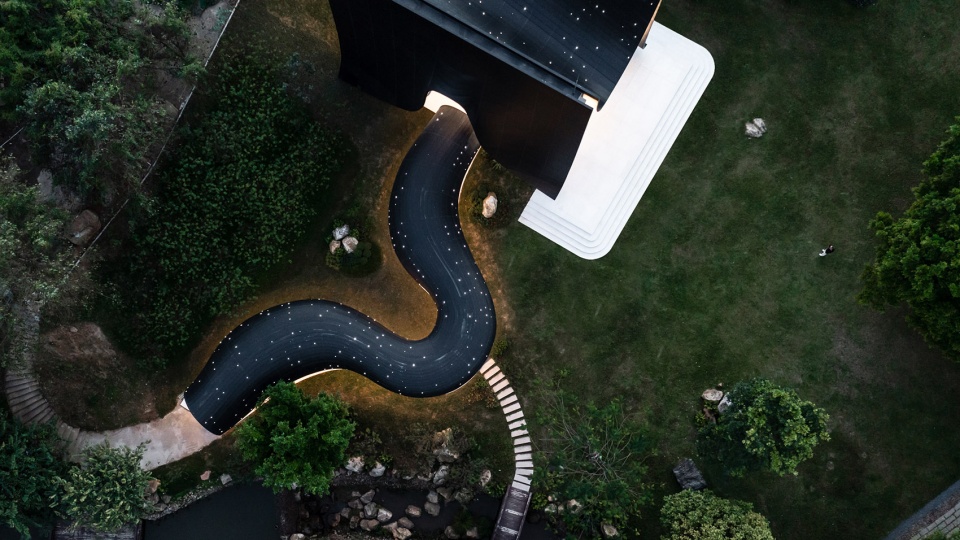
▼连廊蜿蜒与景观之间,meandering corridor © 杨俊宁
© 微风建筑摄影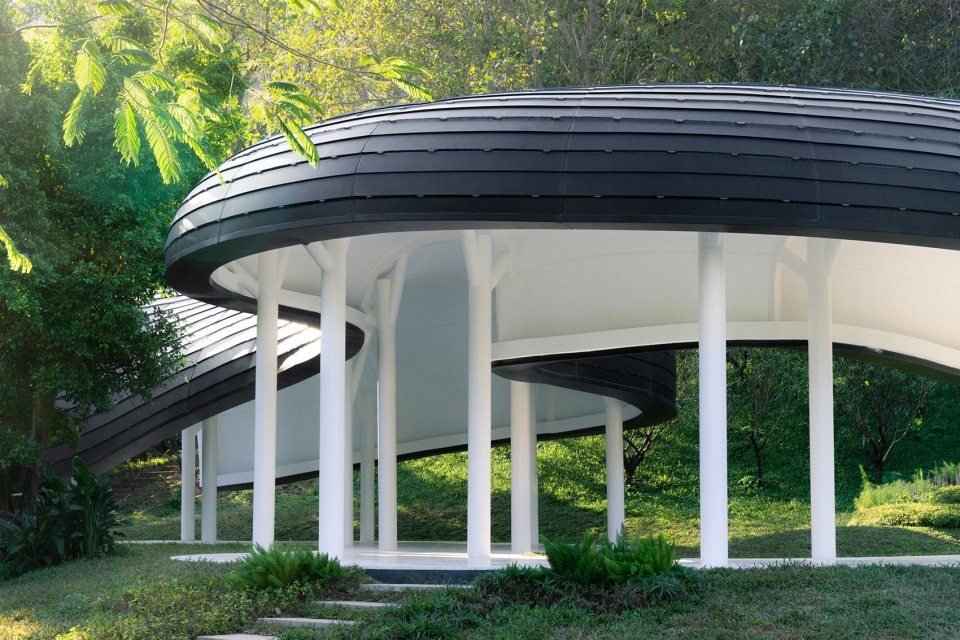
▼抽象的镬耳墙曲线,abstract wok shape © 微风建筑摄影
▼连廊探入礼堂,corridor stretch into chapel © 杨俊宁
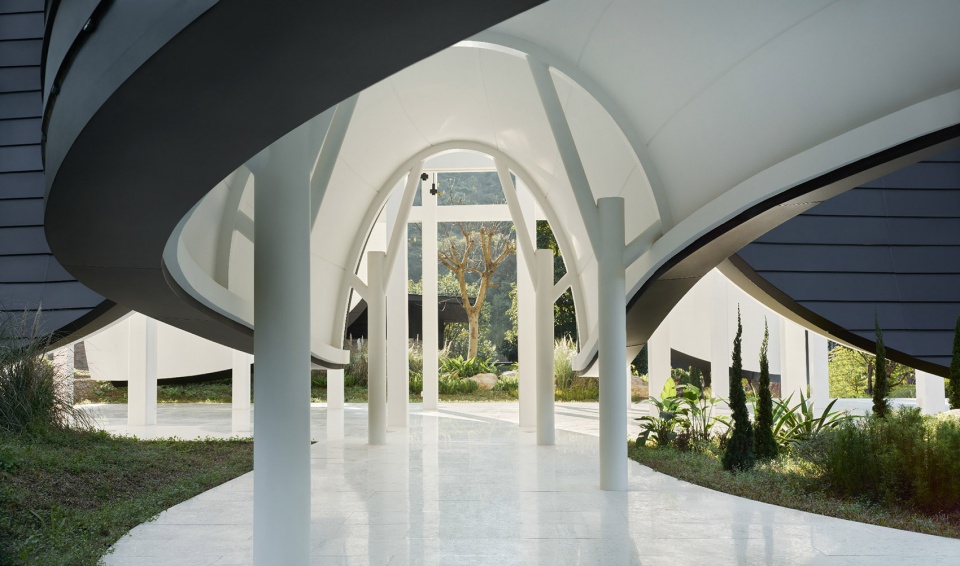
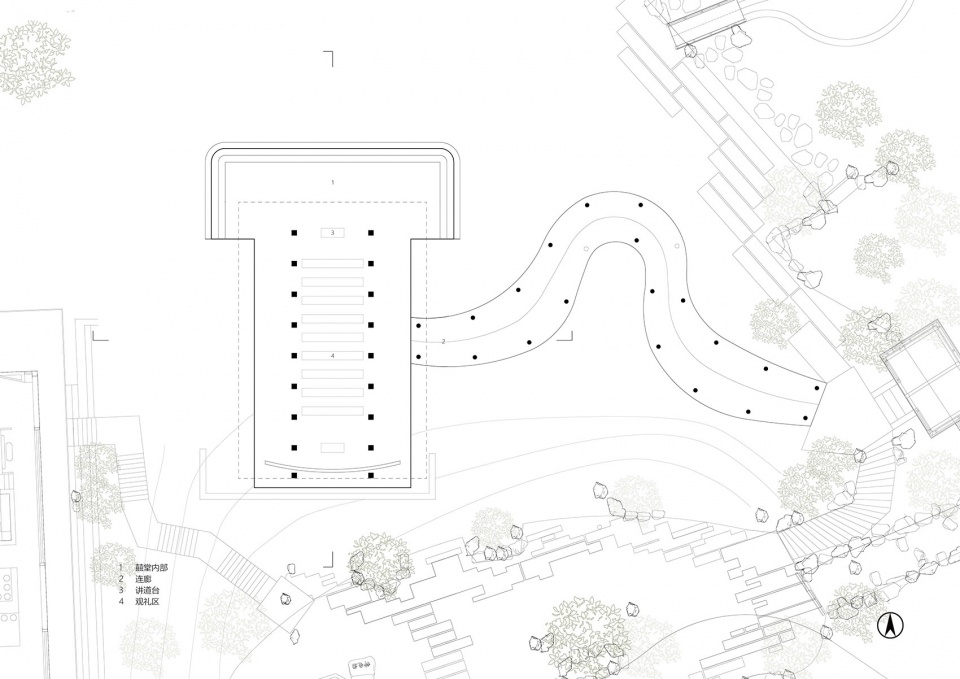
囍堂东侧设置了⼀个平⾯与剖⾯都近似Ω形的连廊, 与礼堂两侧“镬耳墙”产⽣呼应 ,也连接着囍堂与后⽅的景观。 这⾥将见证婚礼时⽗亲牵着女⼉迈向新郎的重要时刻 。傍晚 ,斜阳穿过镬耳形状的开窗 ,将囍堂内的新⼈沐浴在⾦⾊阳光下, 也将温柔铺洒在礼堂内部。 通透的结构也为囍堂赋予了更多功能 ,没有婚礼时,这⾥也能够为多种室外活动提供场地。客⼈们可以在囍堂内⽤餐 、演讲 、聚会或休息。
The architect also designed an Ω-shaped corridor attached to the hall, echoing with the wok-wall- shaped openings while connecting the hall with the nature behind. Along the path, people will witness the important moment of a wedding when the father is taking his daughter to the groom. At nightfall, the setting sun cast its golden lights through the wok-wall-shaped openings to the couple as well as every corner of the space. The open structure enables Xi Hall with more functions. When there is no wedding, people can enjoy multiple activities here, including dining, lectures, gatherings or simply taking a rest.
▼连廊与礼堂屋面相互独立,corridor separated from the chapel © 微风建筑摄影
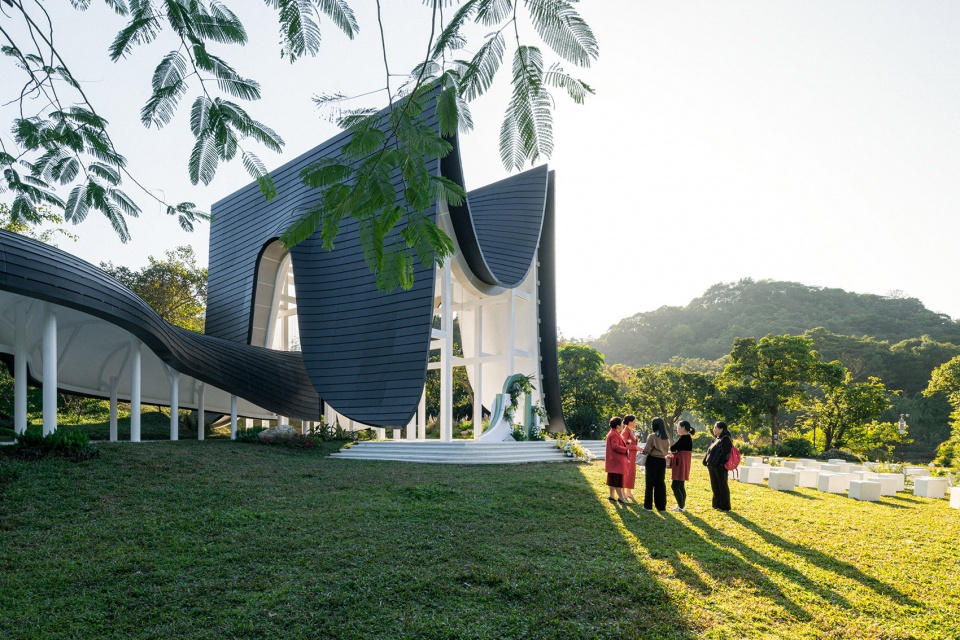
▼婚礼时刻,wedding ceremony © 微风建筑摄影
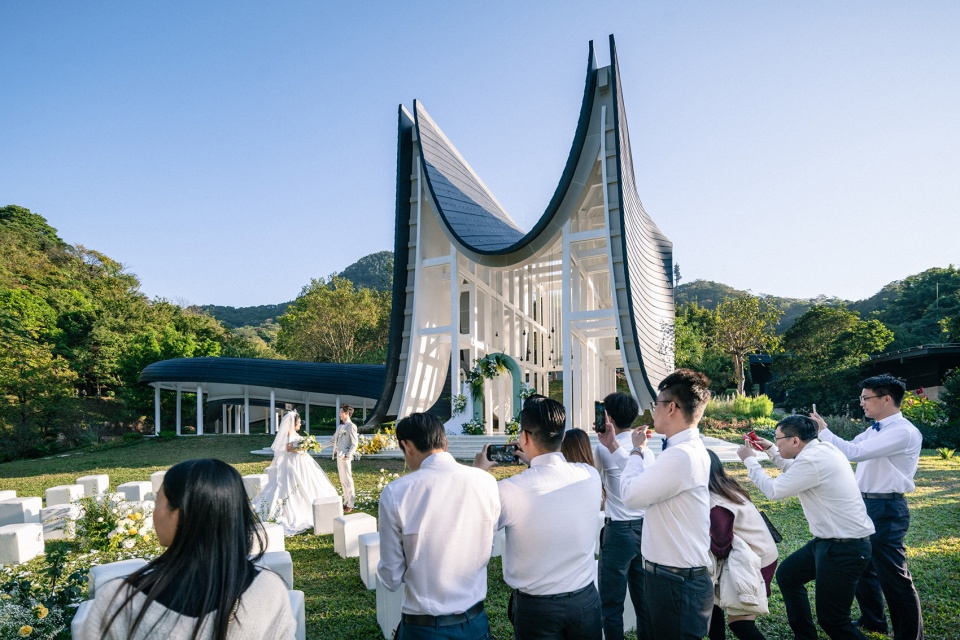
景区内树⽊茂密, ⼈们从进入景区开始就置⾝于幽静的⼭林之中 ,⽽⼜在抵达囍堂北侧的草坪时,豁然开朗, 映入眼帘的是⼀座轻盈 、静谧的⼼灵净地 。⼀位曾在此举⾏婚礼的新娘说过 ,“这⾥是让⼈想赤脚⾏走的空间。”
The green lush inside the resort indulges the visitors in the tranquility and peacefulness, then the graceful and serene Xi hall lightened people’s eyes upon their arrival. A bride who celebrated her wedding here once said,“I wanted to wall in here with my barefoot”.
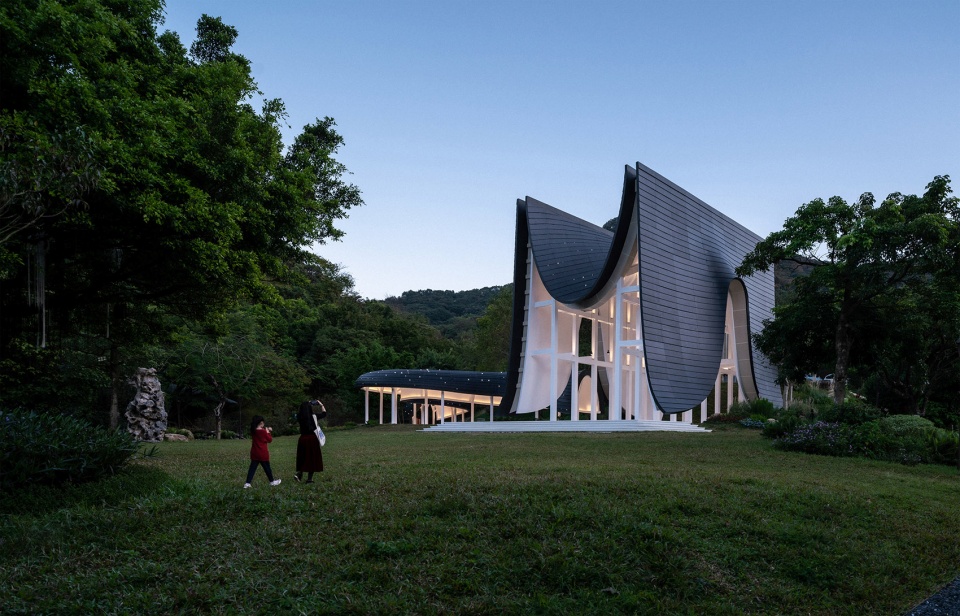
▼夜晚的囍堂,Xi hall at dusk © 微风建筑摄影
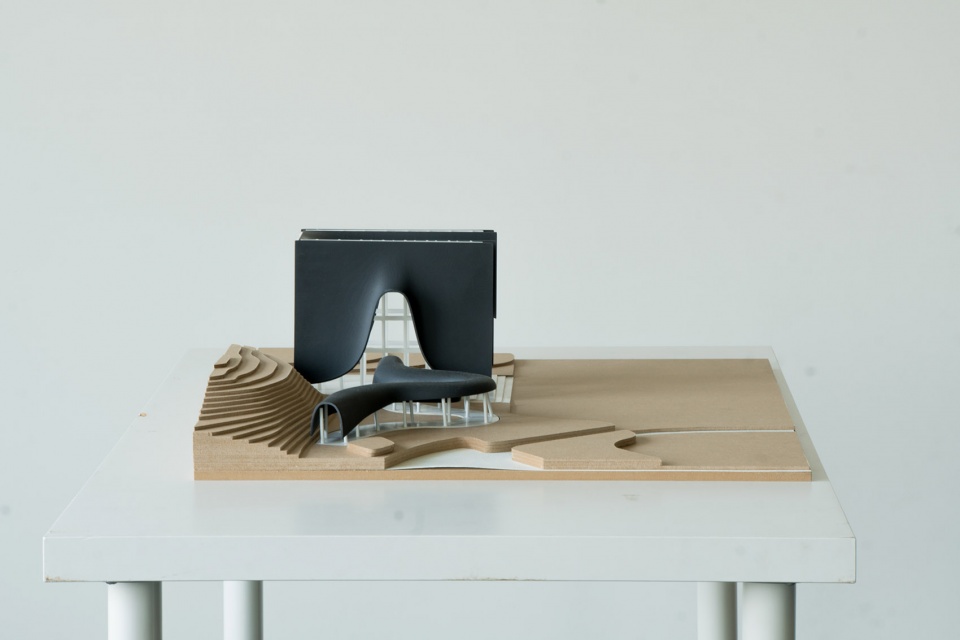
▼物理模型,physical model © say architects
▼平面图,Floor Plan © say architects
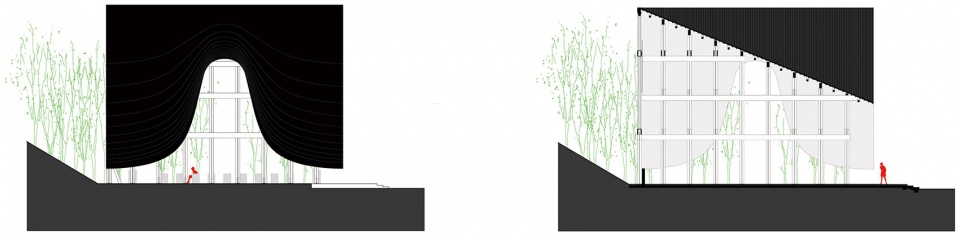
▼东立面和剖面图,East elevation and section © say architects
囍堂
业主:广州从化客天下
状况:完成
年份:2021
面积:370sqm
地址:广州从化客天下景区
项目类型:文化
建筑设计:say architects
主持设计:张岩、单嘉男
团队:范雅雯(项目主管),杭升,何思韵(模型),叶金(模型),朱佳鸣(分析图),杨瑞(分析图),苏婧婷(施工图)
网站:www.sayarchitects.cn
联系:info@sayarchitects.cn
摄影:微风建筑摄影、杨俊宁
照明设计:深圳市紫墨设计咨询有限公司(实际设计方)、向杨照明设计 YAANK lighting design (前期咨询)
照明设计施工方:深圳市雷特邦科技有限公司
策划规划及EPC一体化:奥雅设计
软装设计:奥雅设计
The Levitated Curtain – Xi Hall
Client: Guangzhou Conghua Ketianxia
Status: completed
Year: 2021
Area: 370sqm
Address: Ketianxia resort, Conghua, Guangzhou
Program: Cultural
Design: say architects
Partner in charge: Yan Zhang, Jianan Shan
Team: Yawen Fan(team leader), Sheng Hang, Siyun He(physical model), Jin Ye(physical model), Jiaming Zhu(diagram), Rui Yang(diagram),Su Jingting(production drawing)
Website: www.sayarchitects.cn
Contact: info@sayarchitects.cn
Photograph: Breezeimage , Junning Yang
Lighting design:Shenzhen Zimo Design Consulting Co., Ltd.(Actual construction)、YAANK lighting design(Consultation)
Lighting design Construction: Shenzhen Leitbon Technology Co., LTD
Masterplan and landscape EPC: L&A Design
DesignSoft outfit: L&A Design
More:SAY ARCHITECTS。更多关于:SAY ARCHITECTS on gooood









一定要硬拗这个元素么?
黑顶?出去回来自己东西都忘了吧,看这写的汉字,生怕不知道自己出去过还整英文点缀。谁家喜堂用黑顶,非洲人民吗还是欧洲人民
非常好的建筑
教堂应该还是以礼拜为主,架空功能而存留形式,充其量就是构筑,外形好看。
卖汉堡和可乐就不用装修了
黑顶是唯一觉得不妥的地方
南非小教堂的变体
不伦不类
这波内和外配合的不是很好
为啥我感觉不是很囍的亚子……不过草图很霍尔哈哈
创意蛮有趣,结构太死板,黑色略激进,整体还不错
多年前做过一个这种形式的建筑,项目在上海,但是这边叫这个山墙叫观音兜,说是取自渔网之型跟渔民捕鱼有关
建筑主体相当好看了,就是连廊无论的视觉上还是结构上完全跟主体脱节,生硬的放在那里,还不如不要。
不说作为婚礼场地怎么样,就外观跟对于镬耳的抽象利用,是真的牛逼。
+1
个人觉得主体部分的弯曲流线更像裙摆而不是鑊耳,主体的造型和配色其实挺好的,从照片来看完成度也很高;但是走廊顶层部分显得拉胯了,跟主体不是很搭
我怎么感觉有性隐喻在里面
S+M
心里肮脏看什么都隐喻
你不说我没发现 现在我真感觉有点了
建筑中,性隐喻很正常啊,跟肮脏联系不起来吧,人类天生就有生殖崇拜啊
做的很不错!
请问下外立面黑色的是什么材料呢
看着像压型钢板
结构蠢死了
建筑是一个很轻盈的感觉,内部空间的结构很笨,死板,没有生命力
不喜欢这个连廊
说是礼堂,照片中的婚礼却布置在门口,房子只是个背景
晒被子???(*/ω\*)
像
挺好看,抽象的镬耳墙观感不错
这还不好看吗?简直好看到爆~国内有多少人的婚礼布置会好看过这个~~
感觉这个黑色和那个囍之间不和谐,其实在中国对于婚礼用黑白色还是有些忌讳,属于传统习俗和文化吧,对国外来说就没有,只是如果我们的观念也完全跟国外保持一致了以后,不就没有中国特色了吗?个人意见
黑色的囍堂,终究还是我肤浅了?
如果是办婚礼为主,整体是不是过于偏向教堂肃穆得感觉了,内部结构让我有种强烈的工业冰冷感,可能是限于造价把
个人觉得这个接近黑色的屋面没有让人感觉到放松和喜悦,也不轻盈,晚上只能看到室内部分的时候还不错,本来以为是在建筑内部举办婚礼的,结果两张婚礼现场图片都是在室外,建筑只起到一个背景作用,关键是这背景也不太好看啊,不过这个地方自然条件真好啊。