非常感谢设计方 Giancarlo Mazzanti 将项目介绍和项目图片授权gooood发行。更多请至:Giancarlo Mazzanti on gooood
Appreciation towards Giancarlo Mazzanti for providing the following description:
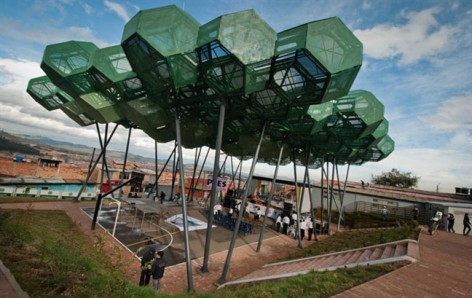
位于博格达郊外的社会体育中心。该项目由著名歌手Shakira和西班牙Ayuda en Acción联合启动。
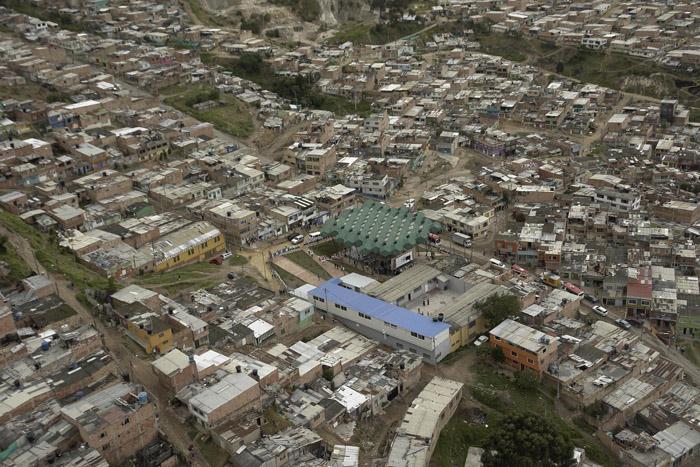
项目位于Altos de Cazucá的Soacha一个贫民区,这里缺乏公共基础设施,并饱受安全问题困扰,这里汇集了大量难民。建筑师认为建筑是什么不重要,重要的是它能带来什么。建筑师对带来的变化和产生的系效应有兴趣。他们开发了一个模块化的,可以根据不同情况做出适应性调整的开放项目。这片希望森林能根据情况成长以及变化。
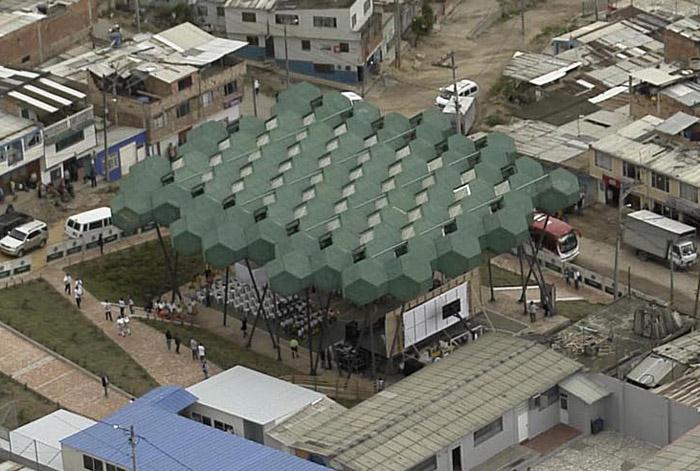
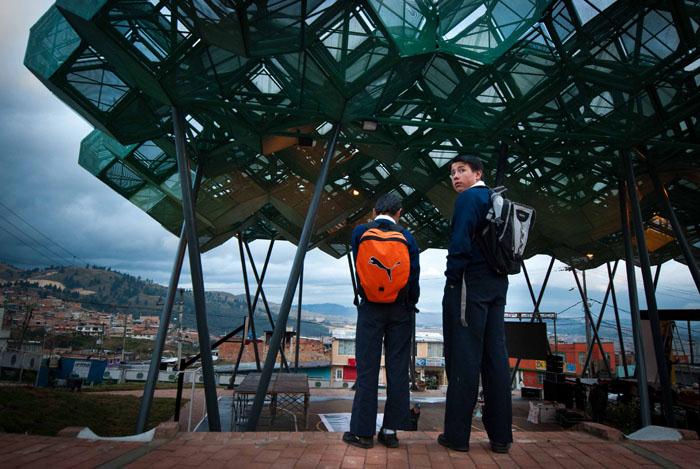
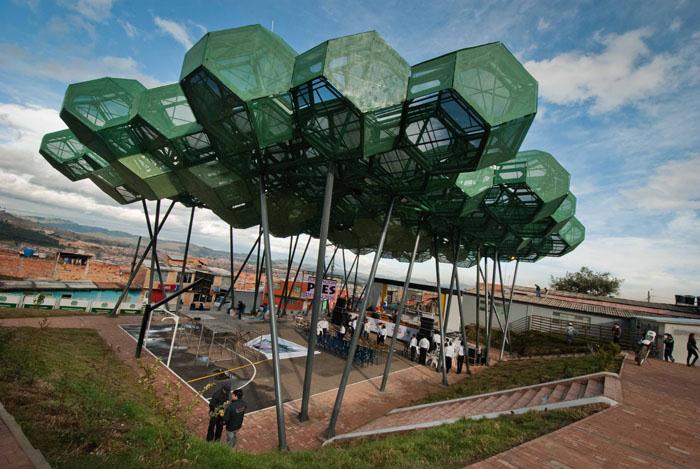
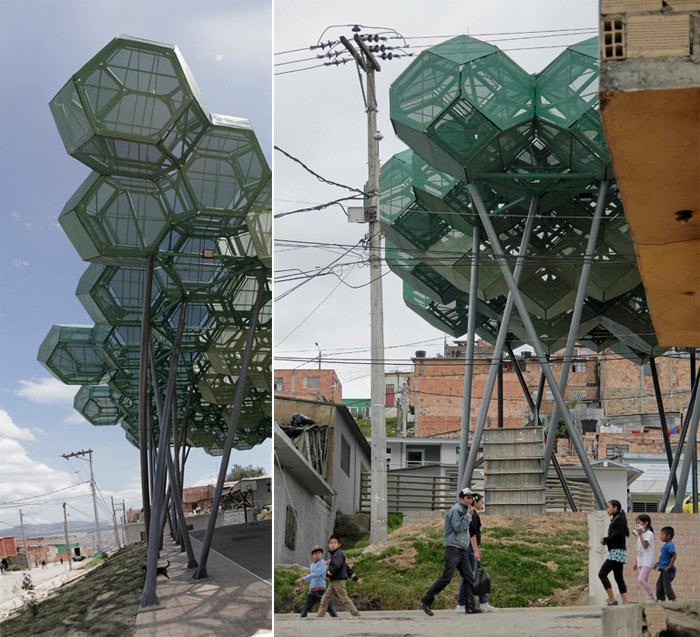
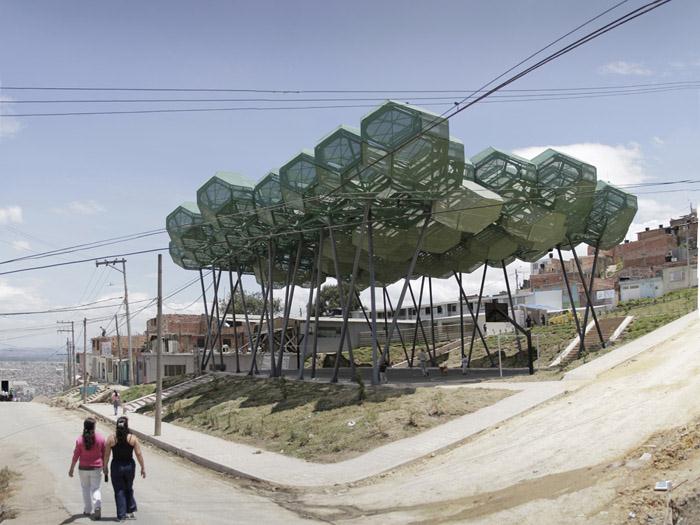
体育中心就像是一片树林,树冠面积大约700平米,尺寸是22.7*30.8米,周长138.198米。每个模块是一个12面体,他们重复排列着,组成树冠。材料使用了圆形金属管,半透明网状物。
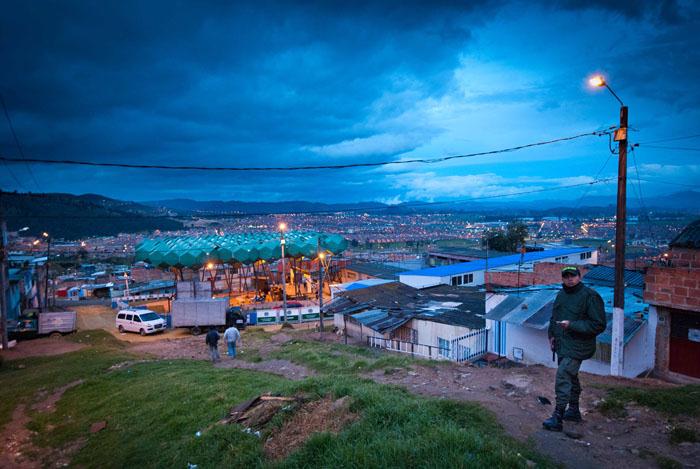
Hope Forest is a sport center in the outskirts of Bogotá where the community can practice several sports and take part of different recreational and academic activities that lead to a cooperative community.
This project was made possible thanks to the foundation “Pies Descalzos” founded by the well known singer Shakira and the Spanish ONG “Ayuda en Acción”.
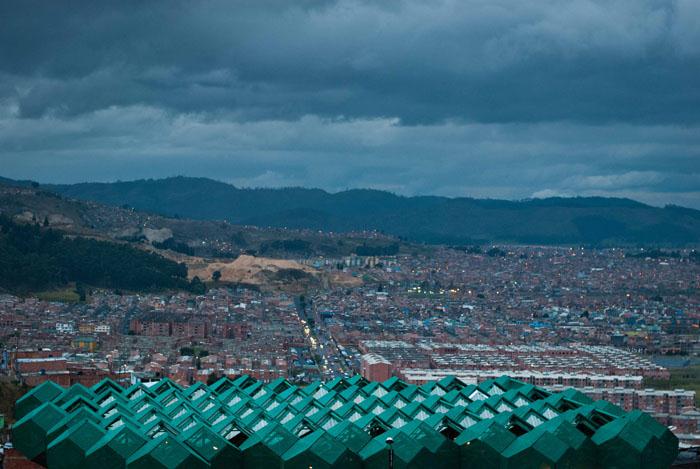
Location: This Project is located in the municipally of Soacha, Altos de Cazucá. This lies in a very depressed area that lacks of public infrastructure. This area is known for its security problems and it has become the shelter of thousands of people that have been displaced of their hometowns because of the conflict.
Approach: We believe that architecture’s value lies, not only in it, but in what it produces. We are interested in producing actions, change and relationships; this will allow us to develop shapes, patterns or open organizations that act in the construction of social actions. Forest of Hope is what we call an open project, that is a project made out of modules, able to grow, and able to adapt to different situations. It consists on a canopy that is able to grow and change depending on the circumstances.
Design: The Sport Center consists of a 1.744 m2 a horizontal surface and a 700 m2 dome of spatial structure, which “evokes a bunch of trees as a symbol of nature, union n hope in the area of Altos de Cazuca”. The dimensions of the canopy are 22.7m x 30.8m approximately, with a perimeter of 138.198m.
Each of the modules is a polyhedron of 12 surfaces, a dodecahedron. It is a unique piece and it repeats several times to shape the canopy of the sports center. The structural canopy functions as a beam, supported over the two axes of the columns. The materials used were expanded mesh, round metal pipe and translucent tile.
Architect Designer: Giancarlo Mazzanti
Architects Partners: Juan Manuel Gil, Lorena Gonzalez, Jonathan Hernandez, Liv Johana Zea,
Charline Lalanne
Year Project: 2010
Year of construction: 2011
Location: Altos de Cazucá, Soacha, Colombia
Structural Engineer: Nicolás Parra
MORE: Giancarlo Mazzanti,更多请至:Giancarlo Mazzanti on gooood









发表评论
你需要先 才能发表评论
社交登录