非常感谢设计方Daniel Fugenschuh Architekt将项目介绍和项目图片授权gooood发行。更多请至:Daniel Fugenschuh Architekt on gooood
Appreciation towards Daniel Fugenschuh Architekt for providing the following description:
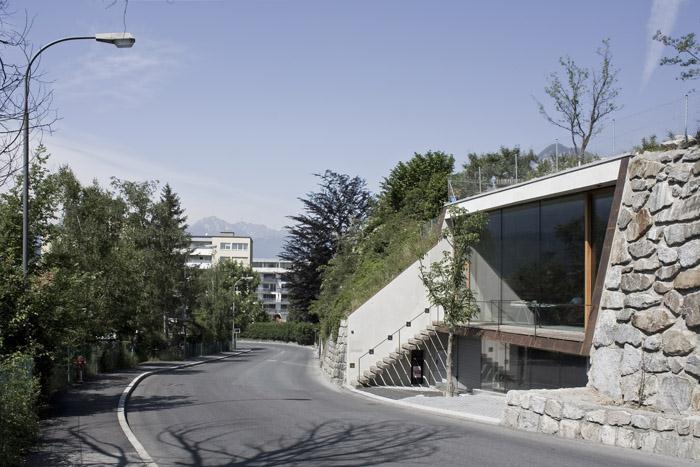
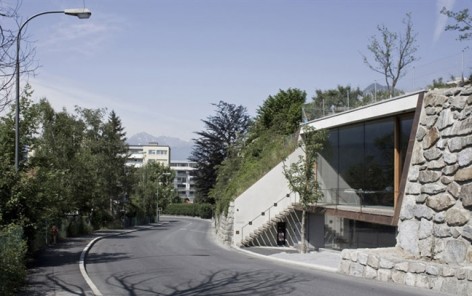
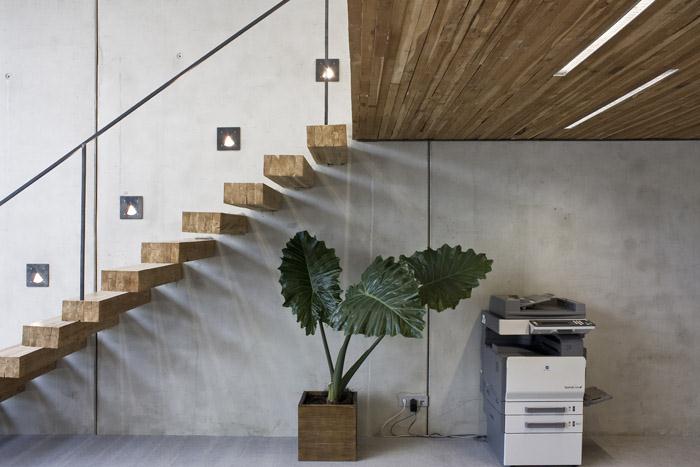
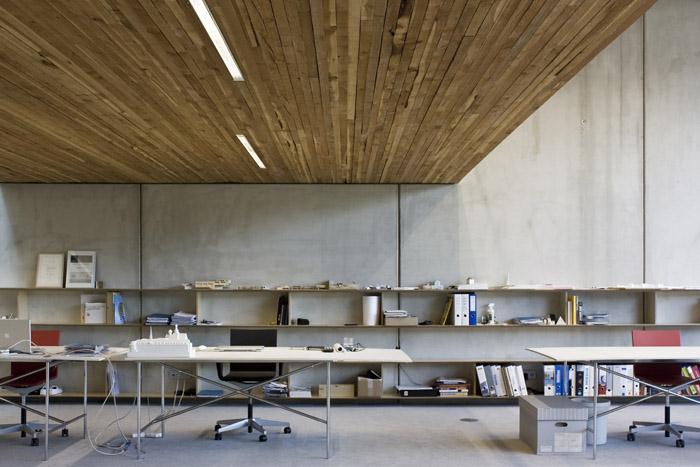
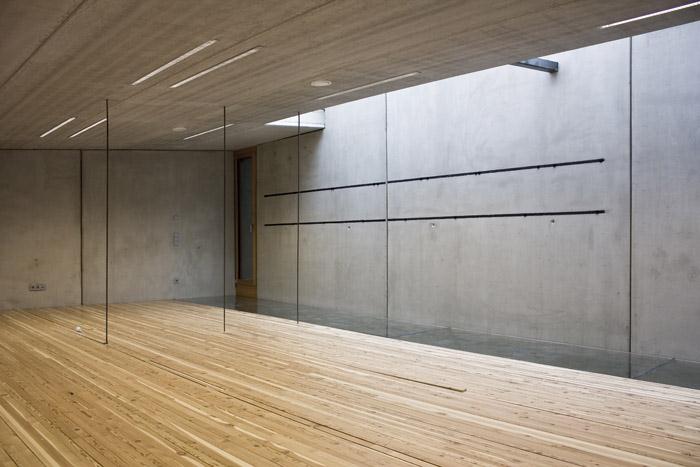
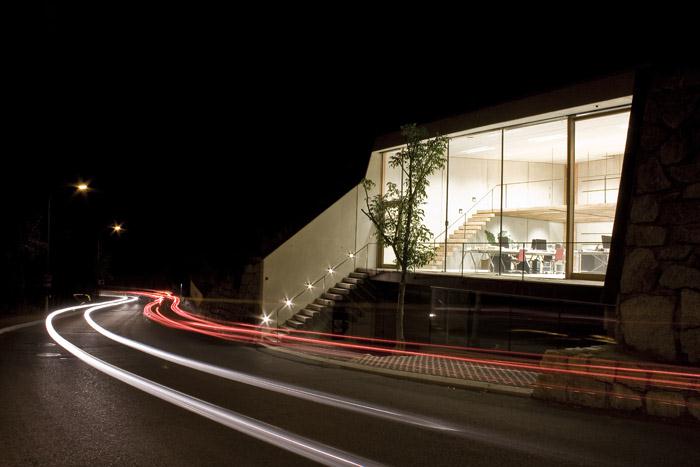
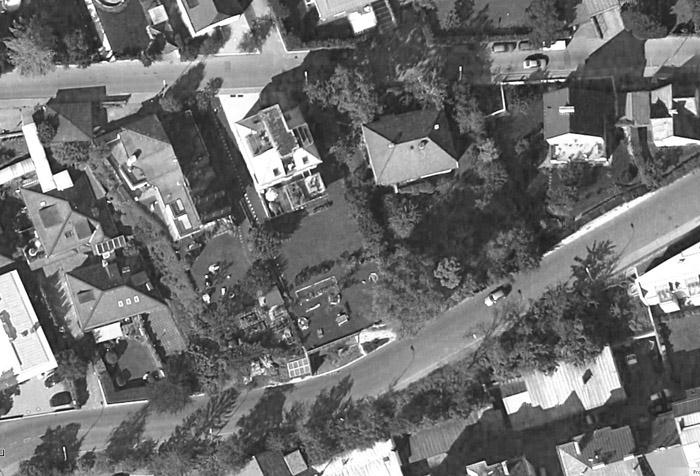
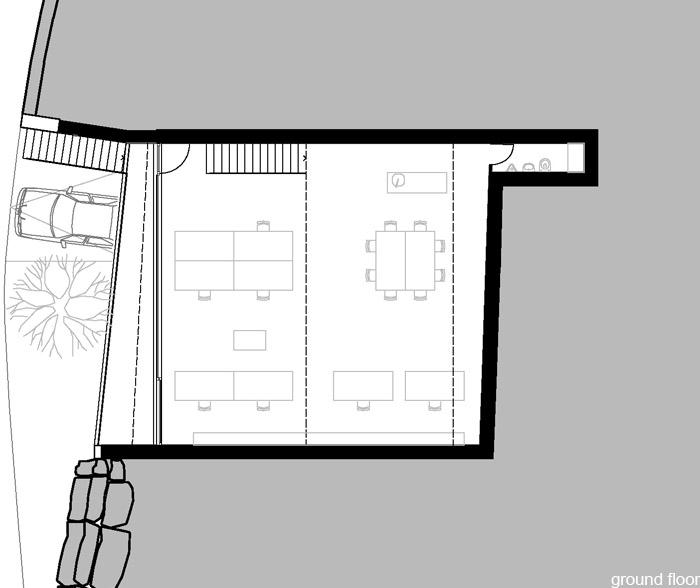
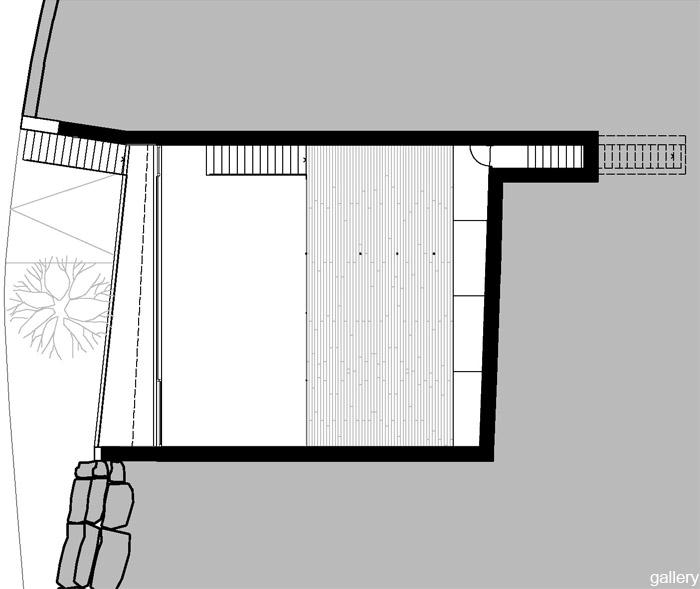
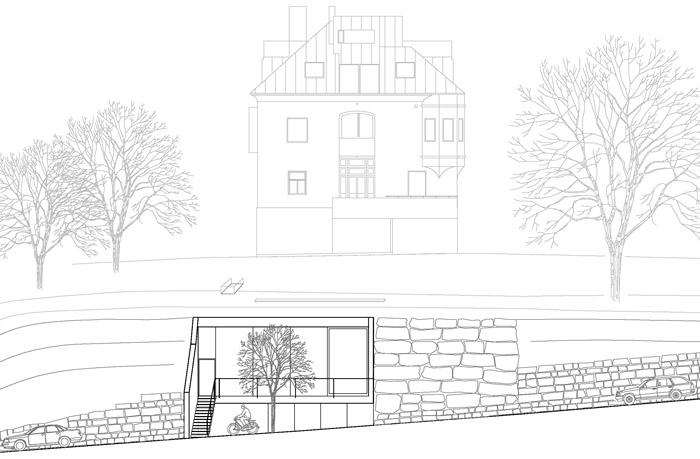
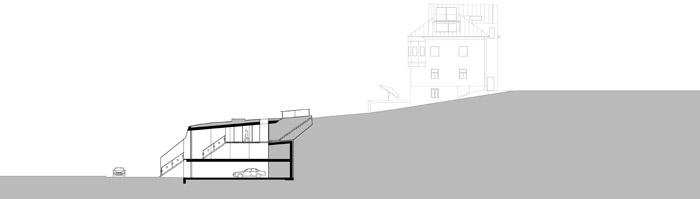
建筑师于2005年成立的办公室位于一个1914年联排建筑中,现在办公空间不够用,于是决定扩建,在联排建筑后面花园的地下放置新的办公空间。花园依然被保留,上面安装了一个新天窗为地下的办公室提供进一步的自然采光。办公空间高5—6米,其中一面面临公路。内部清一色混凝土。与落叶松楼梯以及展区形成温馨的气氛。高品质的外观,家具,空间让这里别具魅力。这个覆地建筑因为大地的热工效应,消耗更少的能源。
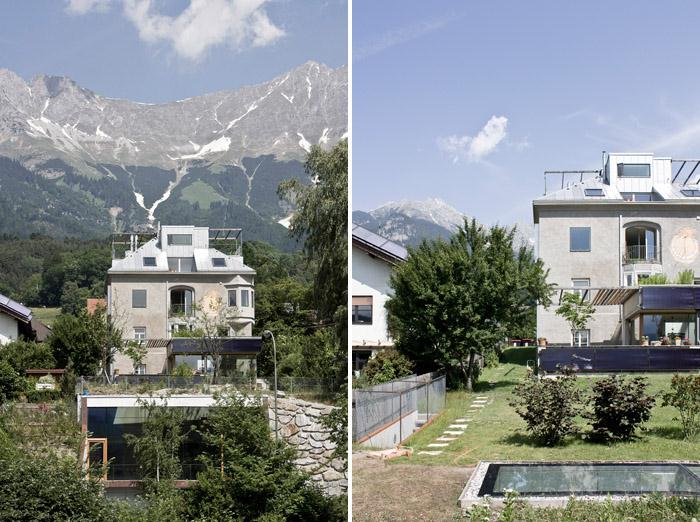
A work live studio was first set up as an architect’s office for himself in 2005 when Daniel Fügenschuh converted a townhouse from 1914 in Innsbruck. Over the years the office space became too small and he decided to expand his office by placing a new built office in the underground of the townhouses’ garden.
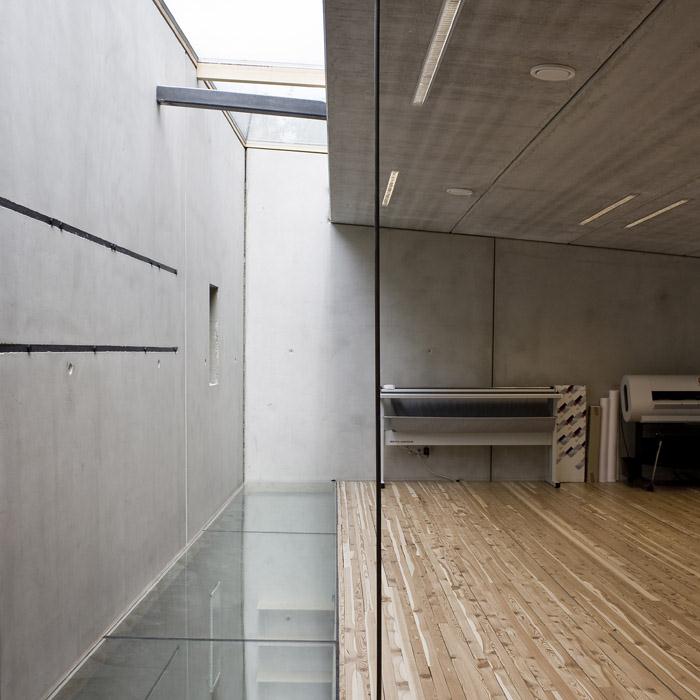
After completion the garden was laid on top again. Only a skylight at the back of the house has been inserted flush with the lawn in the garden above thus providing further natural lighting at the deep end in addition to the extensive glass façade to the south.
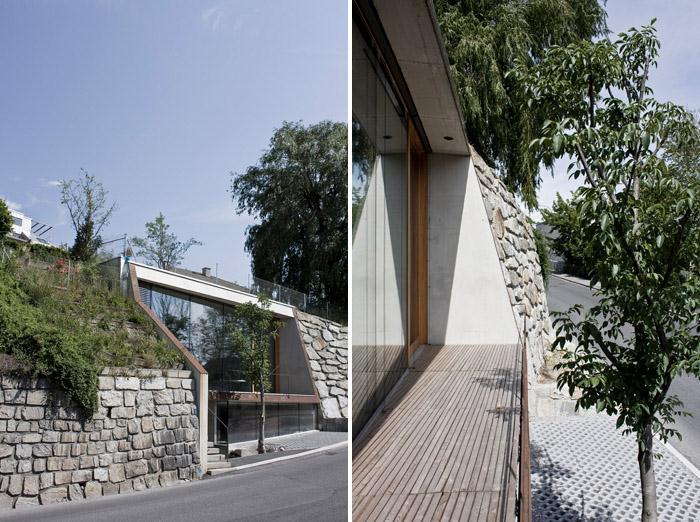
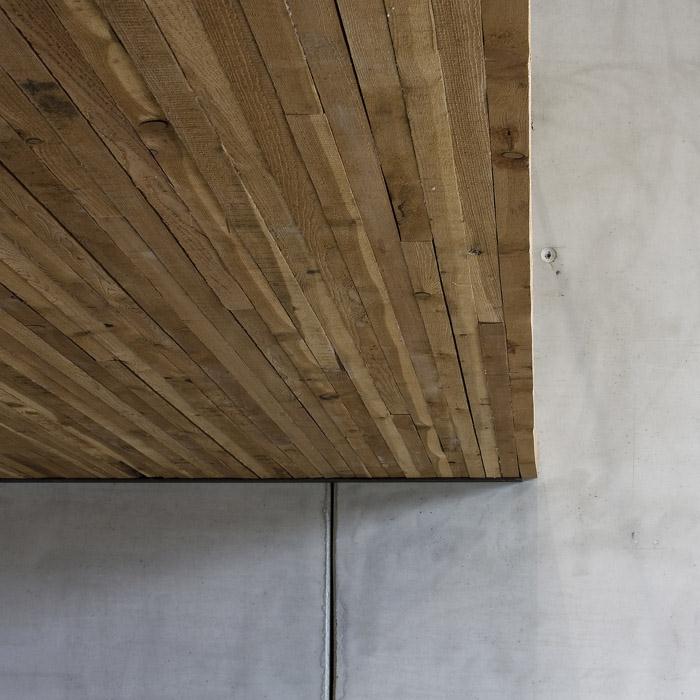
The 5-6 meters high room was constructed in pre-fabricated fair faced concrete. In conjunction with the light grey carpet the room has the formal expression of a monolithic skin and with one side opened up to the city and defines a void in the landscape. Stairs and gallery are crafted in local larch wood and contribute to a warm ambience. The warehouse type approach of construction combined with high quality façade, office light fittings and furniture create an atelier-like atmosphere of the space.
Being underground the insulation could be halved whilst keeping a high U-value at the same time. Photovoltaic cells produce more electrical power than is needed in this self- sufficient office building.
MORE: Daniel Fugenschuh Architekt,更多请至:Daniel Fugenschuh Architekt on gooood









好像住在 后院的 土拨鼠一家··(开心)
挖地洞
很有味道,工作室佳境。
也只有国外行得通