非常感谢设计方任天航将项目介绍和项目图片授权gooood发行。更多请至:Ren Tianhang on gooood
Appreciation towards Ren Tianhang for providing the following description:
Chief designer :Ren Tianhang
Team members/assistants: Luo Jing,Kang Jun
HIT Architecture School
Illegal acquisition of land by local Chinese government entities has caused thousands of residents incredible grief and even death recently, plus social instability, say the designers of the Structure of Human Rights in Beijing. Though private property doesn’t really exist in China (and buying a property only ensures its use for 70 years), the designers of this structure feel that land use needs to be reexamined in China, as a private home is a basic human right. Their proposal to bring every person a place to live takes into account the country’s exploding population and need for dense development, and thus is oriented vertically.
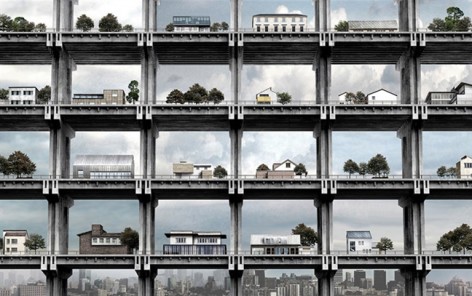
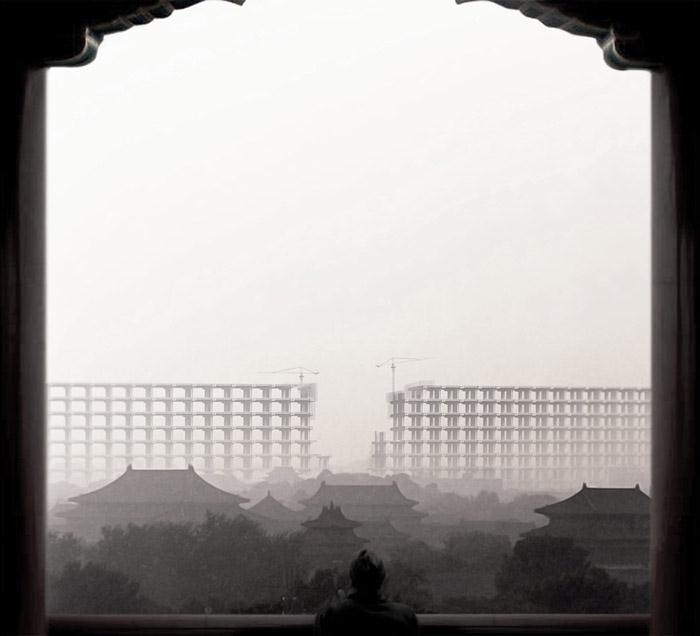
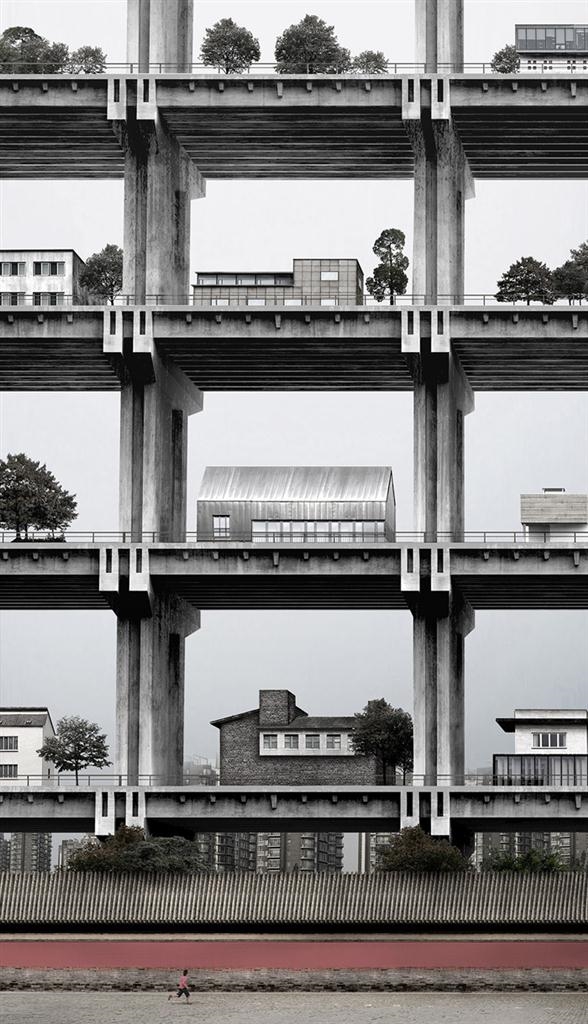
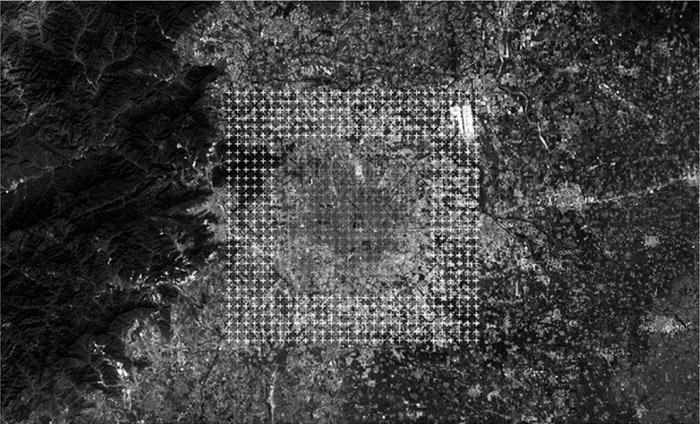
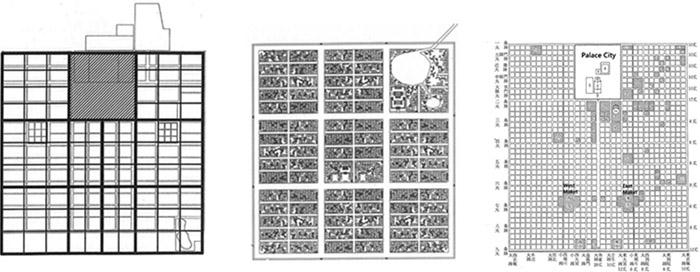
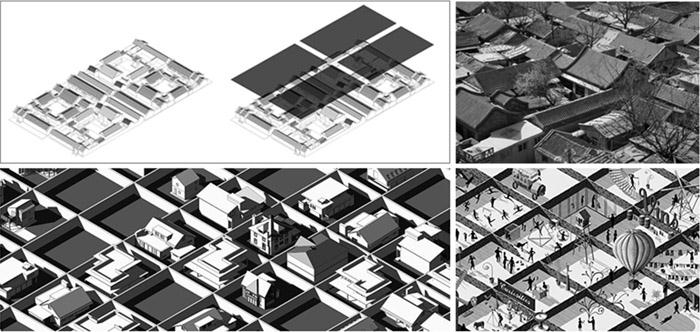
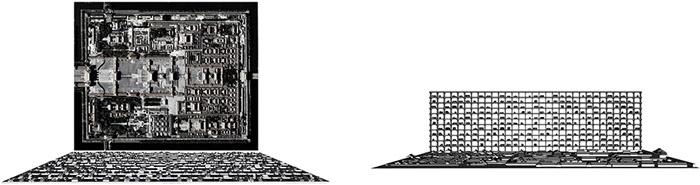
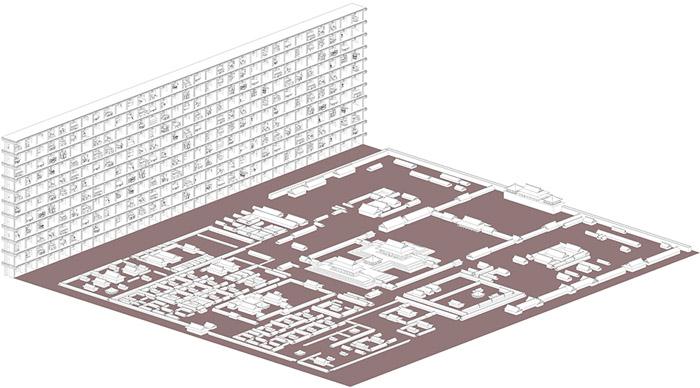
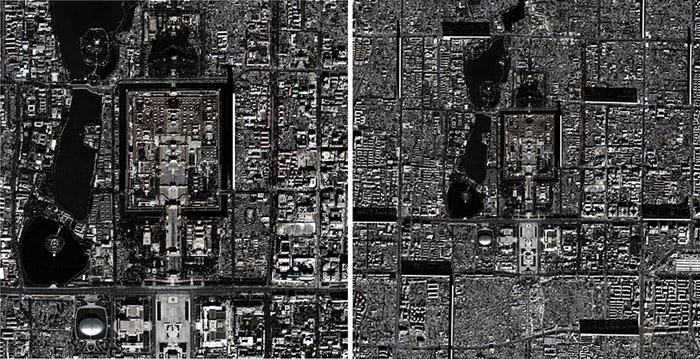
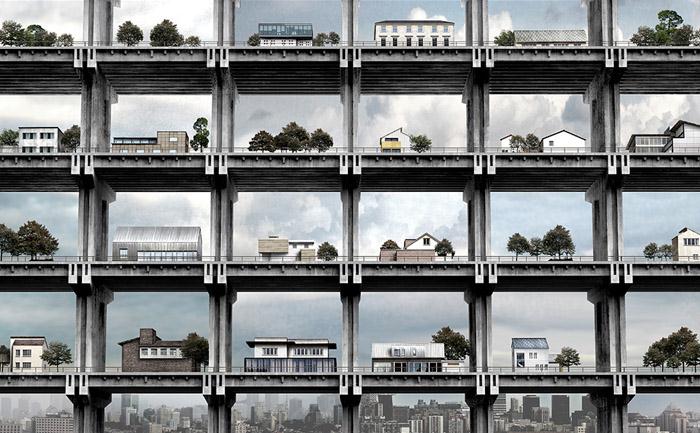
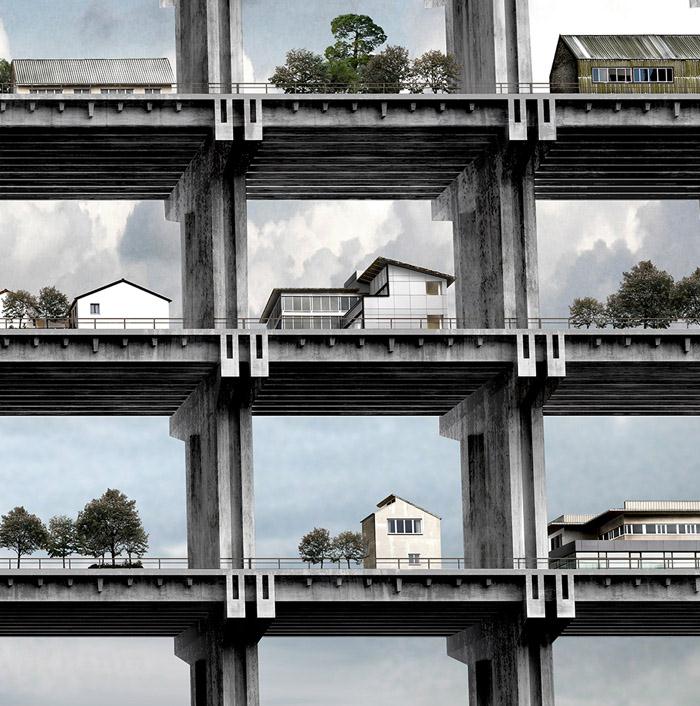
Inspired by the Chinese character 田the traditional siheyuan residence and ancient Chinese urban planning, these designers have dreamed up a giant reinforced concrete structure that serves more as infrastructure than a building. It is “land” for housing, instead of the housing itself – a 3-D checkerboard that houses units within each cell. The structure is the same length as the Forbidden City, and is located directly to the east of it. (“Ironically,” the designers say, “it confronts the Forbidden City, the symbol of the superpower of despotism, emphasizing the priority of human rights in a dramatic and symbolic way.”) Living spaces within the structure measure 25 by 30 by 25 meters. This proposal was not made by politicians, they stress, or economists. “We are people. We just want a house, and land.”
The Ugly Truth of Bloody Forced Demolitions and Evictions in China
In recent years, forced demolitions carried out by local governments have been a root cause of social instability and led to various violent social conflicts. In the first quarter of 2011 alone, there were almost 10,000 cases of illegal land acquisition, many of which involved death and self-immolation.Regarding this, the Bureau of Land and Resources released an emergency notice requiring that local governments employ strict management to prevent forced demolition, but this still has had no effect.
What caused these local officials and law enforcement officers to neglect the public interest and resort to violent methods to demolish people’s homes? What is the real reason?
Truth 1 privately owned land does NOT exist in China.That means, even if you buy a house in mainland China today, the land underneath is NOT yours.This is a phenomenon unique to China, that for the first time in the world, buying the house doesn’t come with the land underneath. Truth 2 Buying a house in China only means having the right of usage of the land for 70 years. But the government doesn’t really respect this time limit.this 70 year usage limit is an empty promise. So, if the government wants to, it can reacquire the land many times to take money from the building owner. Truth 3 Not only the real estate agents ,But local governments are behind the demolitions.local governments depend on forced demolition of houses to acquire land and sell land to make profits. if the local governments can bring down the compensation as low as possible and raise the land price as high as they can, they can earn the most money.
A Rising Structure of Human Rights and Freedom
We are not politicians,or economists.We are people.We just want a house,and land. In ancient China,people and lands were tied up closely.Owning a land seems a fundamental right of human beings.Now we just want it back.
However,the American housing&urban planning isn`t an appropriate way for most of the cities of China due to the high-densed population in china.We have to solve this problem in an architectural way.Just like the American Dream,if there is no secured policies to protect our basic rights and freedom,then maybe we should build it practically in solid.
Inspired by chinese character “田”,traditional residence “siheyuan”,and ancient chinese urban planning,we came up with a structure instead of a building ,which is giant reinforced concrete solid with extremely large size.To some extent,it is never just about the functions any more,the visual image makes our point of view even more strong and sound by looking like a symbolic monument with metaphor ,just like Hoover Dam.
We developed a structure that has the same length as the Forbidden City,and it is located right on the east side of Forbidden City.If we lay the structure flat,it creates a series of living spaces of 25m*30m*25m.Then we put it vertically,it becomes a huge structure that creates spaces in 3 dimensions,and ironically confronts the Forbidden City,the symbol of the superpower of despotism,emphasizing the Priority of Human Rights in a dramatic and symbolic way.
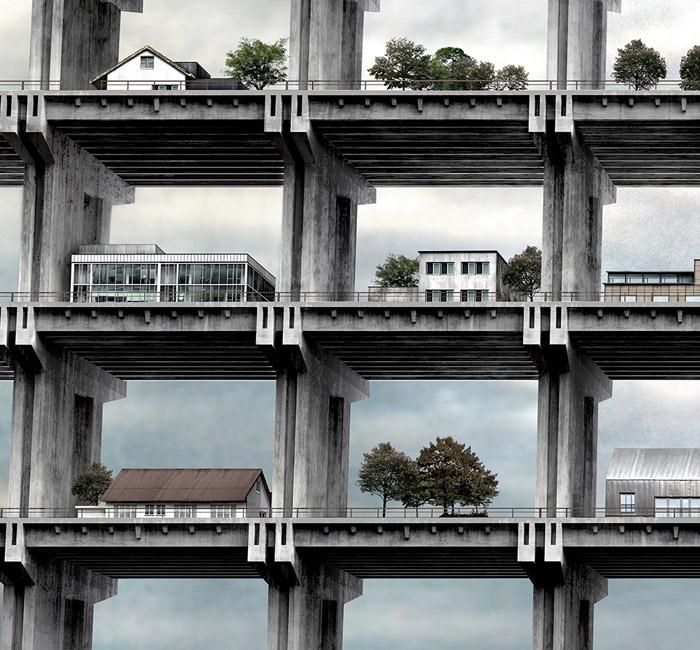
Actually ,the structure itself is never a “building”.It functions more like railways,highways,dams or airports.which are the basic infrastructures of a city or a country.The structure will redefine so many words such as “property” and “real estate”,and make people rethink about the “land distribution” issue.Because it creates the “land” for housing,instead of creating housing.It produces more “lands” for people who are in metropolises with high density of populations,making their dreams of having their own “lands” and “villas” in big cities come true.
中国哈尔滨工业大学建筑学院学生团队:任天航,罗婧,康俊。
联系方式:mr.ryanren@gmail.com
设计师考虑到需要给每个人一个居所,并结合了中国的人口爆炸对密集住宅发展的需求,给出了竖向发展的解决方案。
以中文“田”,古典四合院,以及古代亚洲都市的城市平面布局为灵感,设计者提出了建造一个巨大的钢筋混凝土结构的想法,与其说是建筑,不如称其为一种城市基础设施。为居民的居所建造“土地”,而非为其建造住宅——一个三维的搁架容纳每个房屋单元。其中一个巨构和紫禁城的长度相同,就坐落在紫禁城的东面。在巨构中的单元空间为25*30*25m,这个设计并不是政治和经济的产物。
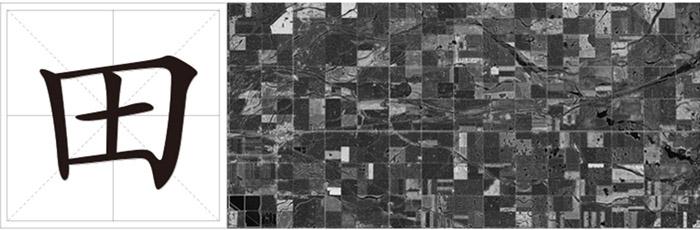
我们是普通人。在古代中国,人和土地的联系是十分紧密的。以中文“田”,古典四合院,以及古代亚洲都市的城市平面布局为灵感,设计师提出了建造一个巨大的钢筋混凝土结构的想法,与其说是建筑,不如称其为一种城市构筑物。在某种程度上,其功能性已经退居其次,因为其视觉形象就已经有纪念碑的隐喻性,让民众的立场以鲜明的姿态展示出来。其中一个巨构和紫禁城的长度相同,就坐落在紫禁城的东面。如果将巨构躺平,它划分出25*30*25米的空间单元,然后将其竖立起来,它就成为了一个划分三维空间的巨构物。实际上,巨构本身并非建筑。它更像是高速公路、铁道、大坝、机场这样的城市基础设施。不难想象,巨构会重新定义“地产”“房产”这些词汇的含义。因为其为“居所”开垦出新的“土地”,而非直接建筑“居所”。它所提供的“土地”会实现密集都市的人们拥有其独立私宅的梦想。
MORE: 任天航 mr.ryanren@gmail.com,更多请至:Ren Tianhang on gooood
PS: 以上观点只代表设计师本人,与本站立场无关。








像是把建筑模型放进了一个巨大的展架
最后两张透视有问题。
虽然库哈斯狂瞻纽约已经有这样的概念,但真正这样表达出来的感觉还是很震撼。隐约有点点社会主义住宅的感觉,如果以后拍个啥1984是不是可以以此为背景。
觉得挺赞的
行吧,有点像骨灰盒架子,压抑的感觉
癫狂纽约里面就出现过的概念,跟田的关系真的不大
浪费空间。寸土寸金的地方一点不考虑?
在中国还没被“格”够?!
交通问题靠飞来解决
Crazy but I love it
给一些家庭属于自己梦想的空间,我觉得出发点是很好的,只是觉得这样一个巨大的混凝土结构矗立于这个城市之中总是给人一种大城市所特有的“毛骨悚然”的压抑感
只是为家园辩护的阉割版 没啥新意
最后呈现的效果有点不尽人情,但是出发点很赞!
有点类似于柯布西耶工业化纯理念不近人情的感觉。。。
nice copy from Walker’s Skyscraper…….. check Delirious New York,p.82
很好的“抄越”…….
“田”字是平面意义上的理解,“网”字更契合这个构思的解释,更具体的解释可以是“网架”。
果然疯狂的国家的孩子都很疯狂,想别墅想疯了
出发点很好 但这样的巨构实在让人恐惧···
蛋疼的想法,有恐高症的会疯的
顶!
看到图纸中引用漫画家Adam Simpson的画《边界》,引申到城市中人的归属地~~其实就在水平层面上探讨探讨挺不错的
赞一个,这仅仅是一种清晰、有趣的思考方法
乌托邦的感觉 但很棒啊 !
mvrdv的mirador想法还蛮像的~
越来越像写科幻的了…给个点子就能拿奖…
立体化的四合院 喜欢
怎么解决竖向交通问题
a copy from someone (R.K.) , no creative thinking, just eye-catching,
render architecture a expressionism..
我忽然想到邻里关系在平行方向与垂直方向的表现方式与区别。为何目前社会邻里关系表现得越来越冷淡?难道是因为人们懒于挣脱地球引力而不愿在现代越来越高的住栋形式进行交往?
这种感觉就像一个半想出一个大想法的执行。不知道如何这样做解决了土地的权利问题。渲染,似乎是31叠11层楼高的豆荚奇异行,因此,如果有一个时刻,政府合法或非法决定收购的土地下面这个庞大的结构,你现在已经有效地伤害341户,而不是31低调单一的家庭,将采取相同数量的土地,尽管提出设计。就是不提受影响的家庭和企业的巨大阴影铸造大片,您将创建与此巨墙。不同的胡佛水坝,保留水有很好的理由,这道墙不可避免地会像一个大坝,或者更确切地说,窗帘,鼓励建立和烟雾的挤塞情况。也许会有这种想法的额外迭代,这将导致更清晰。图形虽然有点有趣。
totally copy。
inception
想法很大胆 值得赞许 但是没有对北京有深刻理解的基础上 是不会有好的建议的 中国已经这样不尽人意了 这样的设计虽说是一种反抗 但是不免会有点雪上加霜
一个值得商榷的好想法
敢想不错,只是单纯地把平铺的空间立起来,未免太浮躁了。至于中文‘田’字和所谓‘古典四合院,古代亚洲都市的城市平面布局‘的概念我看很牵强,只是形式的类似而已。我倒觉得这很像农村养蚕人让蚕结茧的格子,每个格子上的房子就像蚕茧,其实自我封闭的状态;并不像四合院或者城市的有机空间形态;楼下也有提到,如果认真研究各方的日照权利的话,这概念方案在土地利用方面并不经济。
除了图好点外,其他内容不值一提,看到过很多次了这种想法,作者就加入了一些边缘无用的想法
作为概念摄影的话,不错。