非常感谢 BoardGrove Architects 将以下内容授权gooood发行。Appreciation towards BoardGrove Architects for providing the following description:

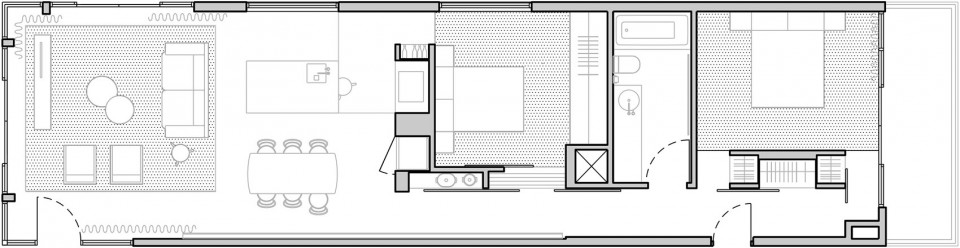
位于墨尔本市中心西区的FOOTSCRAY公寓是BoardGrove 建筑事务所的第二个项目。设计师重新调整了公寓的内部布局,最大程度的将自然光引入室内,同时进一步打破封闭的空间以增加公寓中各个功能空间的流通和互动。
Located in Melbourne’s inner west this joyful apartment renovation is the second project from BoardGrove Architects. The designers reconfigured the layout of the dwelling to maximize access of natural light whilst opening up the circulation between spaces to create multiple openings and routes between each compartment.
▼ 打破封闭的空间,营造流通性强的室内空间,Opening up the circulation between spaces to create multiple openings and routes between each compartment.
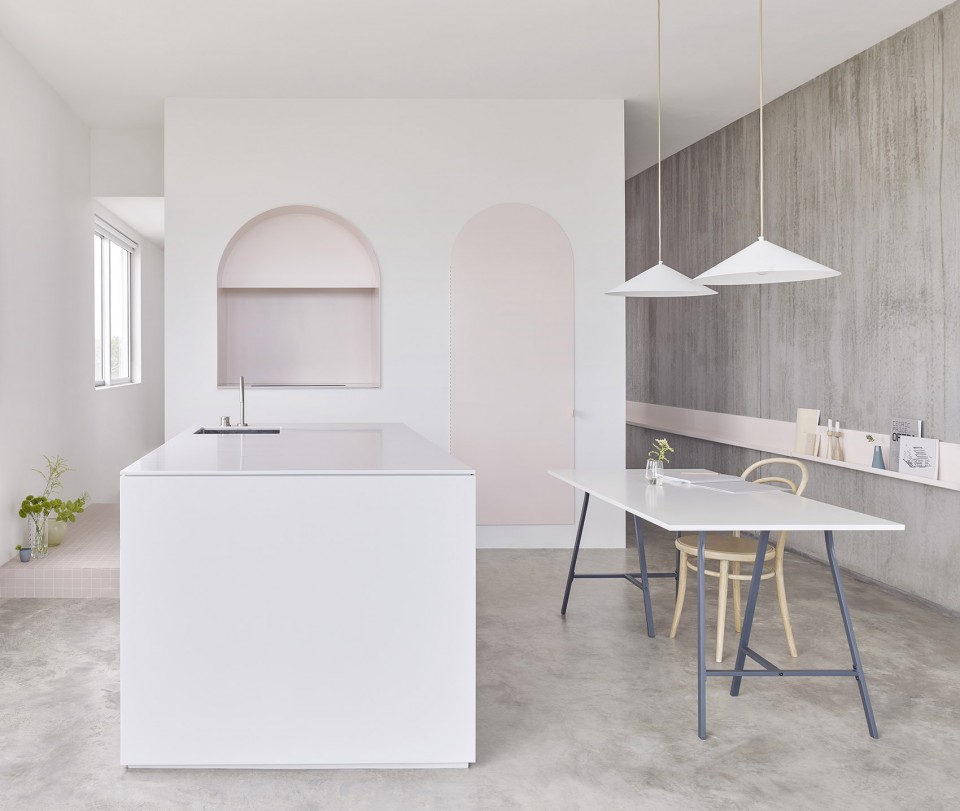
对现代生活而言,厨房和餐厅不再是生活空间中的背景。为了避免传统厨房给人们的刻板印象,设计师利用开放式的厨房和餐厅将空间界限变的模糊。精致的餐厅家具好似室内的一组艺术作品。
As the living, dining and cooking spaces were open plan the designers wanted to avoid having a stereotype functional kitchen as the backdrop to the living space. Instead they aimed to create a more ambiguous cooking area that appeared as a collection of art like objects.
▼ 精致的家具完美匹配,与光线共同营造温馨居所,Connections through to spaces beyond increase the sense of space with views and light
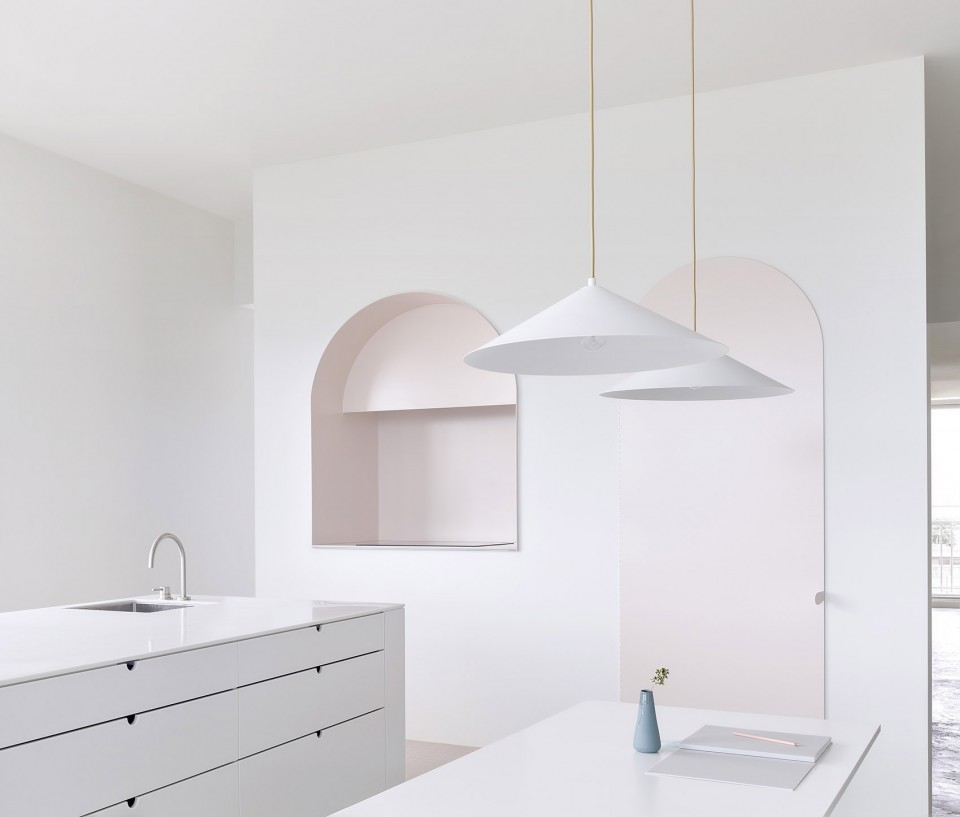
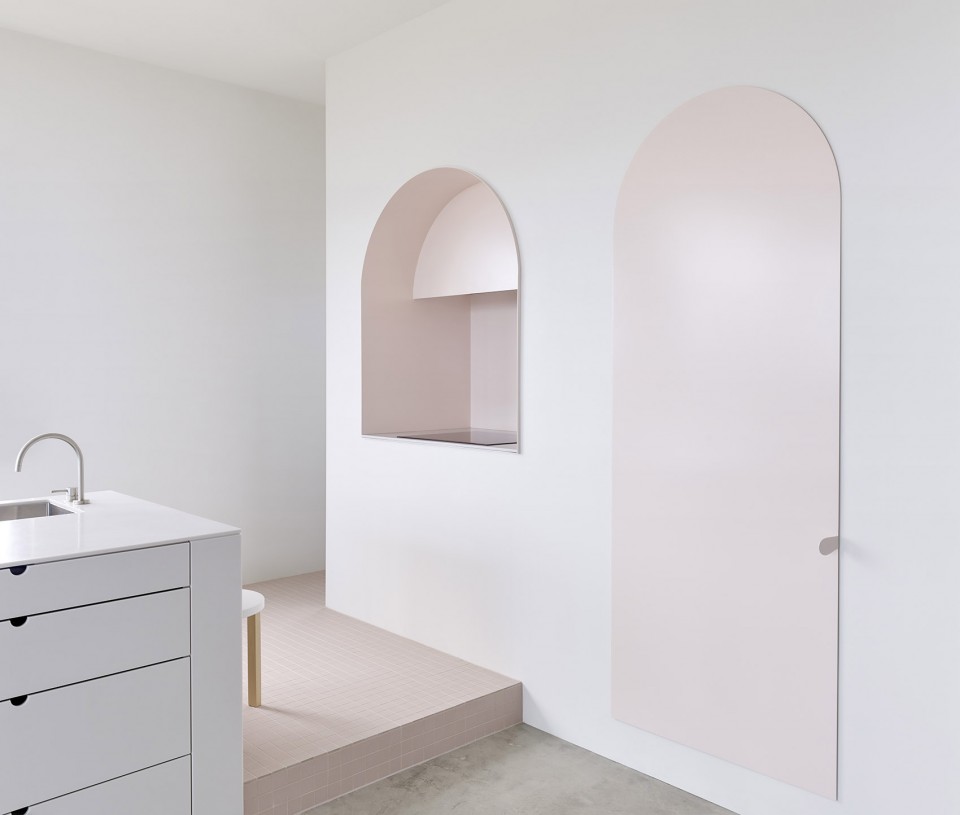
室内陈设了三个新设计的物件,一张可丽耐大理石橱柜,一个稍稍离地的大型金属拱门,以及墙上一个拱形灶台。在这三件东西中布置着水槽,烤箱,炉灶和冰箱。其他储物空间和家具也分布在住户的视野范围之内。
Three objects were developed, a solid corian bench, a larger metal arched door, raised off the floor and placed flat against the wall and a complimentary arched reveal. Between these three they hold the sink, oven, cook-top and fridge. Additional storage and appliance areas are located out of eyesight nearby.
▼ 灰色大理石橱柜,日式瓦片台面,金属门与灶台,Grey corian bench, Japanese industrial tile plinth and pink 2-Pac door and reveal
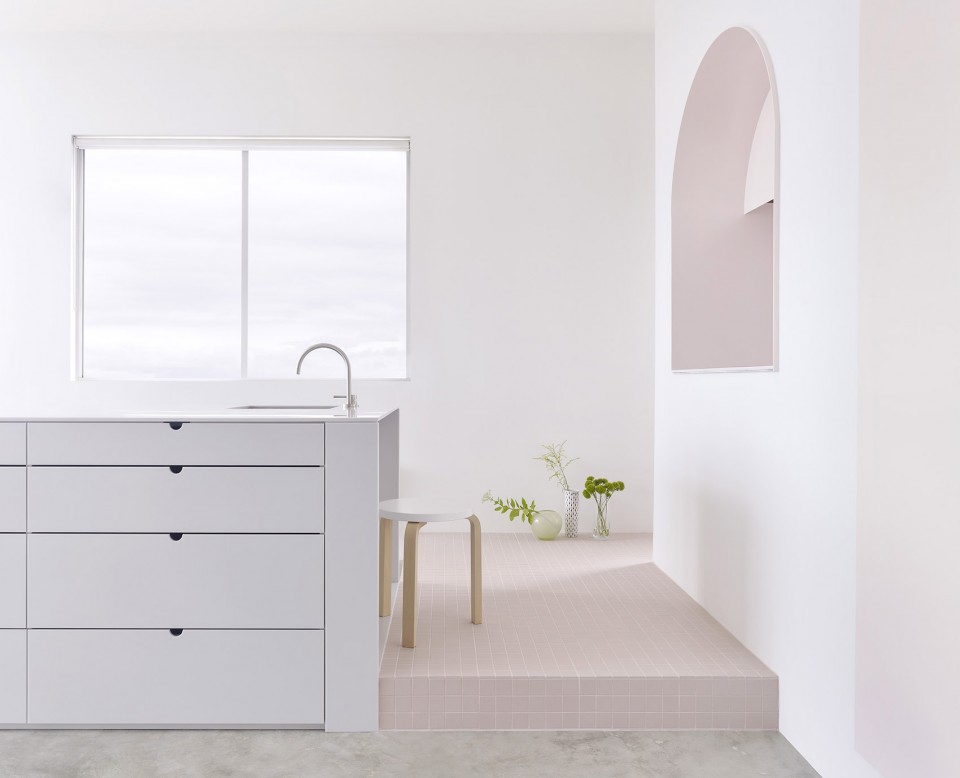
▼ 拱形灶台上可放置厨具,而冰箱则被隐藏在金属拱门中,A curved top steel plug door conceals the fridge freezer whilst a curved deep reveal holds the cook top and extract
设计师选择了暖色系的室内装饰材料来柔化混凝土墙面与地板冰冷的质地,为公寓带来了温馨和舒适的氛围。
The palette of materials was chosen to compliment and soften the tones of the existing concrete floor and walls, adding warmth to the space.
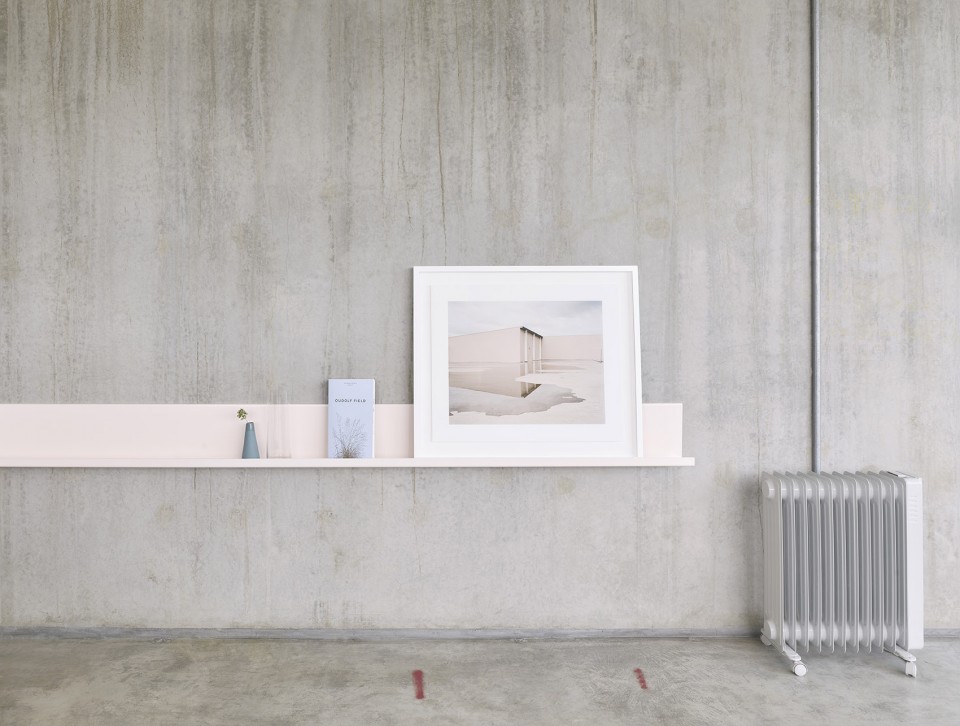
▼ 粉色的金属装置柔化混凝土的灰色质地,隔板上的书和工艺品给空间增加了更多的色彩和趣味,The warmth of the pink metalwork softens the grey of the concrete. Books and artwork on the steel shelf give additional color and graphic detail to the space.
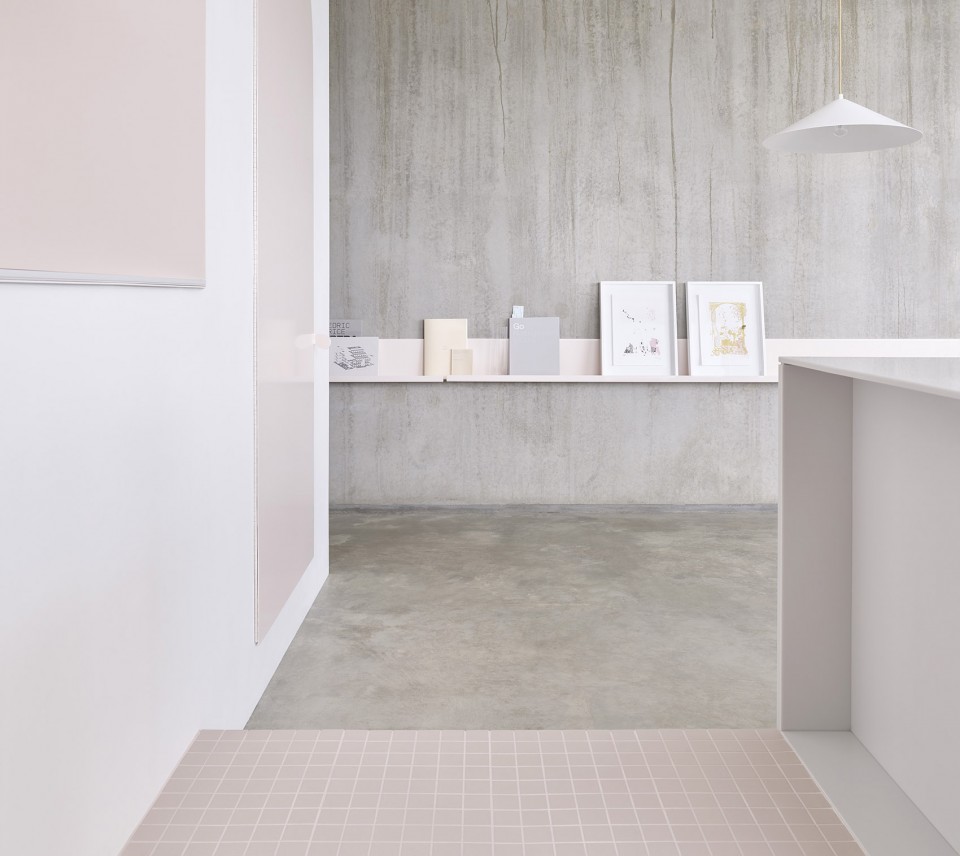
▼ 8米长的置物隔板,8m Shelf
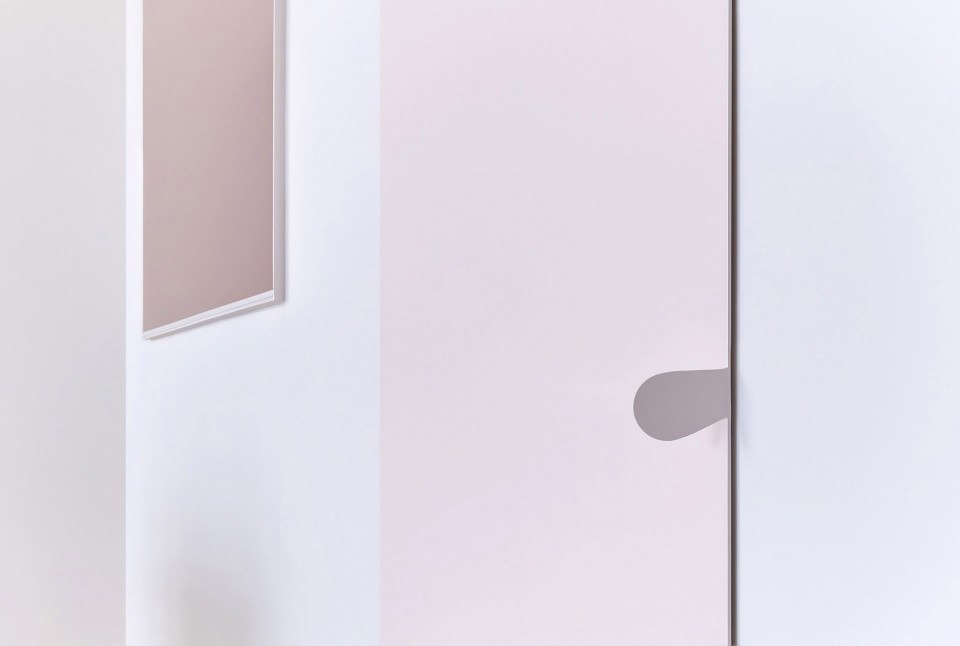
▼ 细节,激光切割的拱门拉手,Laser cut steel door pull








这色调很童话,但为什么没有其它房间的照片。
讲真,这地方只适合拍照。。。一旦使用起来就不是这个样子了。