
非常感谢 Processoffice 予gooood分享以下内容。更多请至:Processoffice on gooood
Appreciation towards Processoffice for providing the following description.
里加拉脱维亚国家艺术博物馆的主楼建造于1903年到1905年之间,供里加市艺术博物馆和里加艺术推广协会使用。建筑由波罗的海的德国建筑师及艺术历史学家Wilhelm Neumann设计,他也是博物馆的第一位主管。
博物馆由公园和林荫道环绕,是里加令人印象最为深刻的建筑之一。建筑结构以及展厅尺度根据当时对艺术博物馆的需求设计;宏伟的立面采用巴洛克和古典主义形式;中央山墙上的雕塑由雕刻家August Volz创造。建筑室内,前厅和楼梯扶手上的装饰元素为新艺术风格;上层大厅中装饰有六幅半圆形画作,由伟大的拉脱维亚画家Vilhelms Purvītis和爱沙尼亚古典绘画大师Gerhard von Rosen绘制。
馆内常规展览展示了波罗的海地区和拉脱维亚自十八世纪中叶到20世纪中叶专业艺术的发展历程。拉脱维亚国家艺术博物馆通常举办展览和科学会议,也会举行丰富多彩的文化艺术活动,参与国际项目并且编制博物馆发行物。除了常规展览和特展,该艺术博物馆还以其提供的教育项目闻名。
▼ 建筑鸟瞰,Birdview
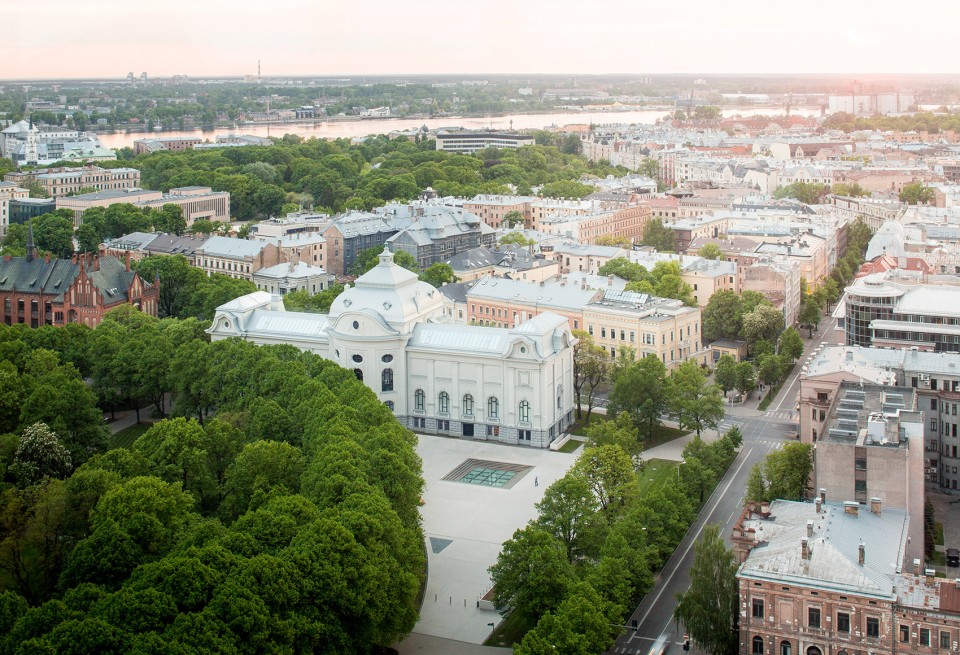
The main building of the Latvian National Museum of Art in Krišjāņa Valdemāra Street was built between 1903 and 1905 for the needs of the Riga City Museum of Art and the Riga Society for Art Promotion; the building was designed by the museum’s first director, the Baltic German architect and art historian Wilhelm Neumann (1849–1919).
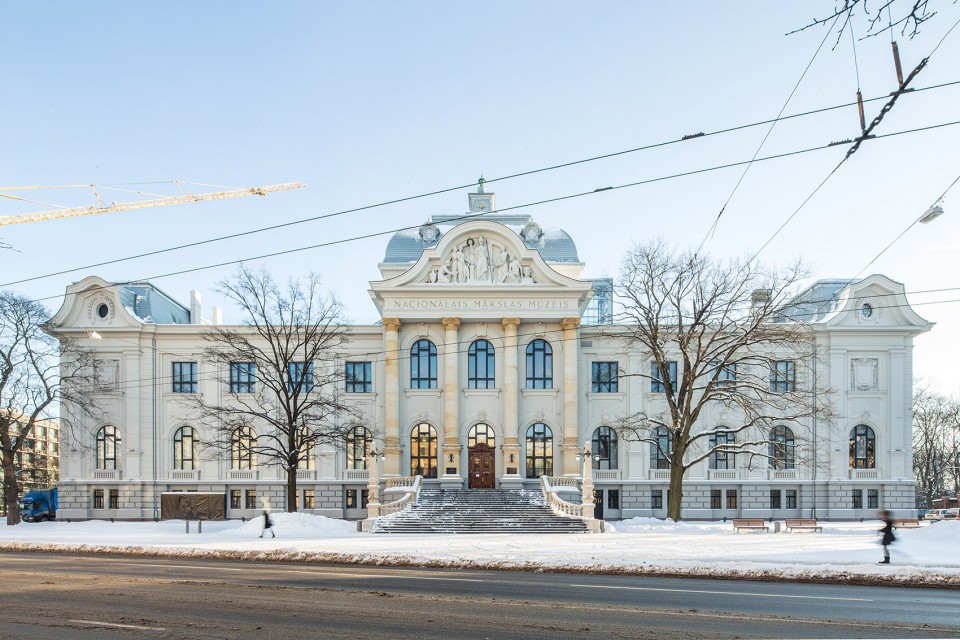
The monumental building is one of the most impressive on the ring of parks and boulevards around Riga. The structure and the dimensions of the exhibition rooms correspond to the requirements of an art museum in turn of the century Europe. The majestic façade is designed in the baroque and classicist styles; the sculptural group of the central fronton was created by the sculptor August Volz (1851–1926). The interior of the building, the vestibule and the ornamentation of the staircase banister, features elements of Art Nouveau. The upper floor lobby is adorned by six decorative semicircle paintings by the great Latvian painter Vilhelms Purvītis (1872–1945) and the master of Estonian classical art, Gerhard von Rosen (1856–1927).
The permanent displays of the museum trace the development of professional art in the Baltic region and Latvia from the mid-1700s to mid-1900s. The Latvian National Museum of Art regularly holds art exhibitions and scientific conferences, as well as diverse art and culture events, takes part in international projects, as well as compiles and edits museum publications. Alongside the permanent and temporary exhibitions, the Latvian National Museum of Art is known for its educational programmes.
▼ 建筑沿街立面,The front facade of the building
改造
Reconstruction
博物馆主楼为一座纪念性建筑并具有国家重要性,在其建成投用的105年间,没有经历过重大的修复。此次建筑改造旨在创造一座用于保存和展示艺术作品的当代博物馆,同时为人们提供舒适的环境,让他们可以在博物馆中学习,有意义地度过闲暇时光。
2010年5月25日,里加市议会举办了一场国际建筑设计竞赛,为改造及扩建拉脱维亚国家艺术博物馆征集方案。2010年9月30日,经过评委会一致认定,Processoffice建筑师事务所提交的方案获得优胜。建筑师于2011年1月24日签订博物馆的改造、修复及扩建项目合同,正是开始了设计建造工作。项目需要对破旧的历史建筑进行现代化改造,并且解决其空间不足的问题。
博物馆的建筑改造设计于2012年完成,施工开始于2013年初,并于2015年末全面竣工。改造后的拉脱维亚国家艺术博物馆于2016年5月4日正式向公众开放。
The main building of the museum is an architectural monument of national importance and has served its purpose without major repair for 105 years. It was therefore decided to reconstruct and extend the building with the aim of creating a contemporary museum infrastructure for the preservation and exhibition of artworks as well as to provide the optimal environment for people to be able to learn and spend their free time constructively in the museum space.
On 25 may 2010 the Riga City Council announced an international architectural competition for the reconstruction and extension of the Latvian National Museum of Art building at 10a, Kr. Valdemāra Street. On 30 September 2010 the jury unanimously agreed that the best proposal was “VV 903” submitted by the Lithuanian architects’ office Processoffice and on 24 January 2011, a contract was signed for the design of the building project for the reconstruction, restoration and extension of the Latvian National Museum of Art. The project has not only to modernise the existing building which is in a very poor condition but also to solve the problem of an acute lack of space.
The development of the reconstruction project of the Museum’s building was completed in 2012. The construction works started in early 2013 and building was fully compleated by end of 2015. The Latvian National Museum of Art was officially opened to the public on the 4 May 2016.
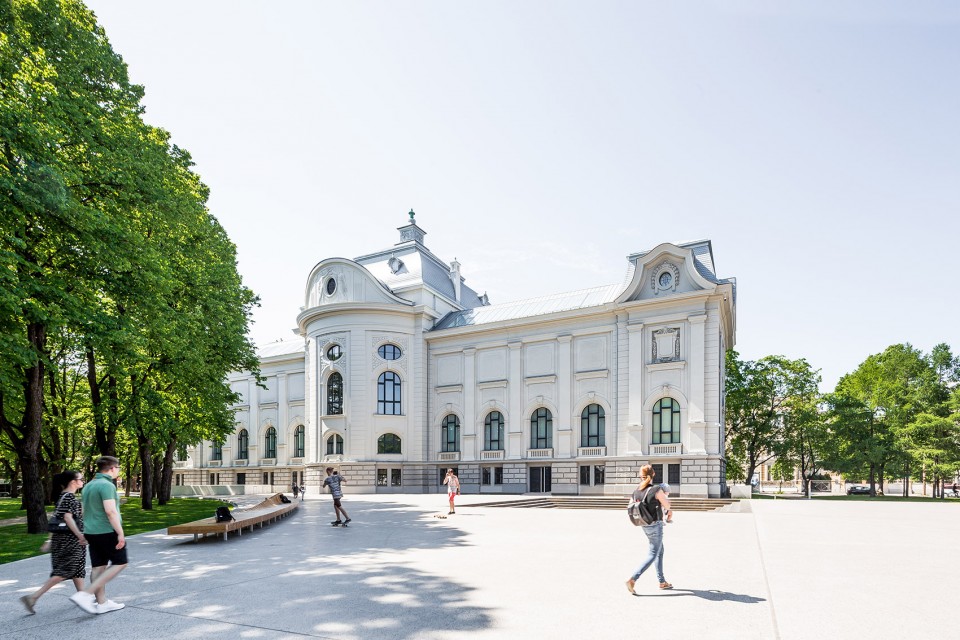
▼ 从后侧庭院看向建筑,View from the rear courtyard
里加拉脱维亚国家艺术博物馆建筑改造的三个策略
Three Aspects of the Reconstruction Strategy for the Building of the Latvian National Museum of Art in Riga
考虑到建筑本身具有特殊性,它代表了当地历史,是重要的文化遗产,建筑师在进行扩建设计的时候采取了以下三个策略:
– 保留历史建筑的体量和主要细节
– 改造及扩建的博物馆功能以清晰的现代体量呈现,加建空间只进行最低限度的设计
– 对历史建筑的功能空间进行重新设计,使其可以得到更为有效的利用并且能够和扩建部分连结为一个整体,方便人们使用。
从下述方面着手,建筑师提供了一个功能完善且美观的设计方案以对里加拉脱维亚国家艺术博物馆实行修复、改造以及扩建,在保留历史建筑作为城市地标的外观的同时,保证其可以满足现在功能的需求。
Considering the unique architecture of the building, its representational importance and significant contribution to the cultural heritage, the proposed extension strategy is based on:
– retention of the existing building capacity and authentic details;
– need for renewal and extension of museum functions in the clearly expressed modern volume and subtle minimal design of the additional spaces;
– redesign of the functional strategy of the existing building enabling more efficient use and ergonomic integration of the extension.
Based on the following aspects, we offer a functionally and aesthetically balanced design project for the restoration, reconstruction and extension of the building of the Latvian National Museum of Art preserving the existing building as a historical urban landmark and ensuring its modern functionality.
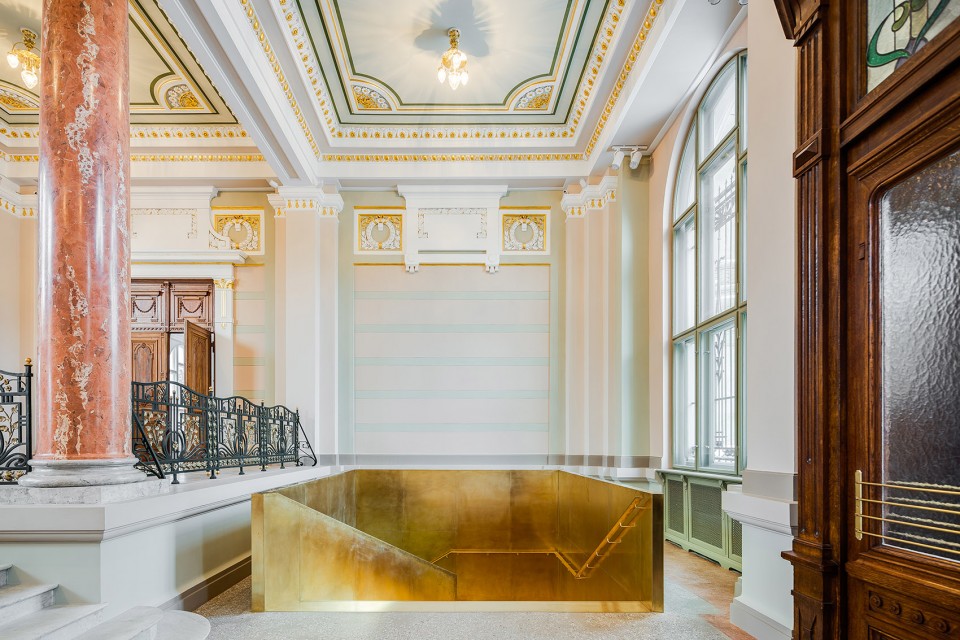
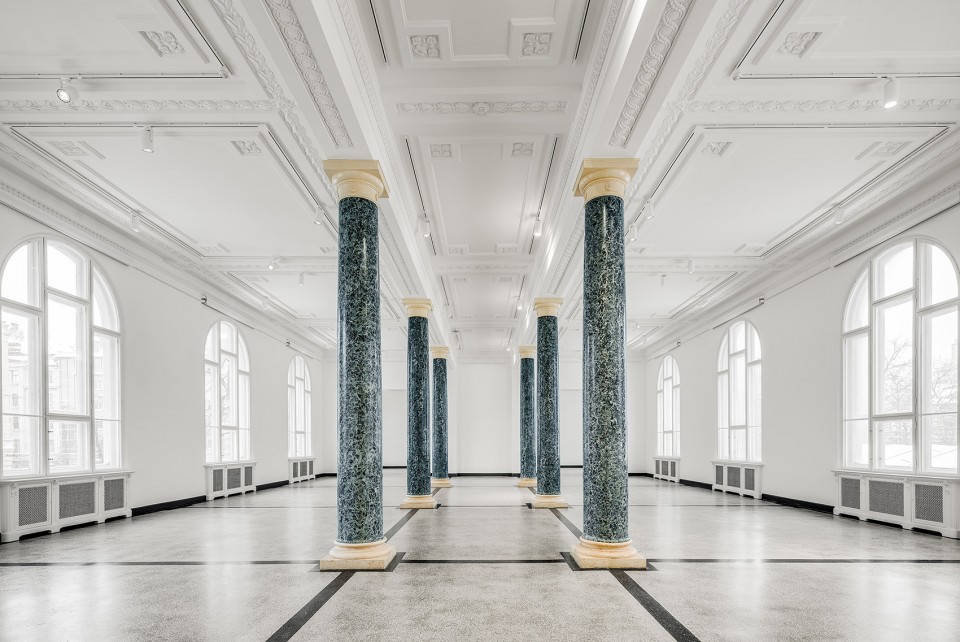
▼ 建筑师将尽可能地保留原有建筑中的功能元素,Restoration with the maximum preservation of the functional building elements
历史遗迹
Aspect of Heritage
现存的博物馆建筑为国家历史建筑,被列入了国家重点保护建筑名单,是最能代表里加的建筑物之一。根据项目需求,建筑师将尽可能地保留原有建筑中的功能元素,运用现代技术对装饰性细节进行维护。
As the current museum building is regarded a national architectural monument and listed building of the state significance No. 6530, it is one of the most representative architectural objects in Riga. According to the project, its restoration is intended with the maximum preservation of the functional building elements, use of the modern technology and maintenance of the original decorative details.
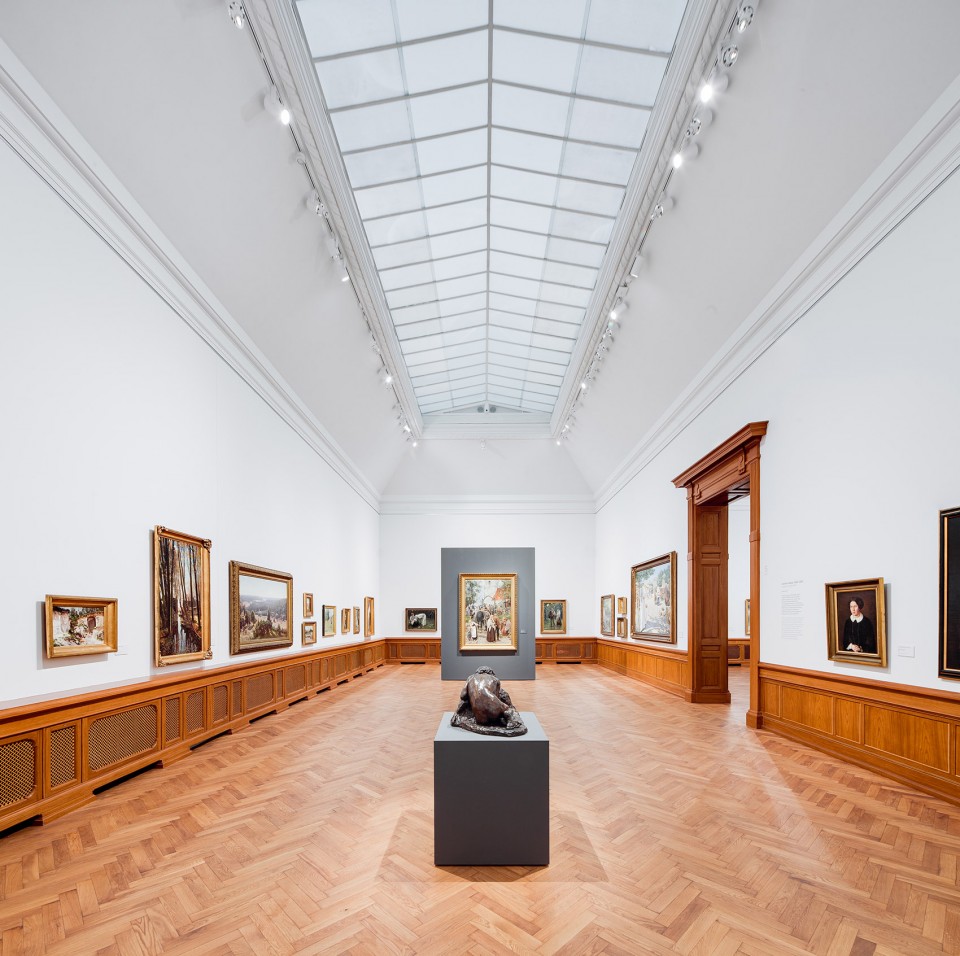
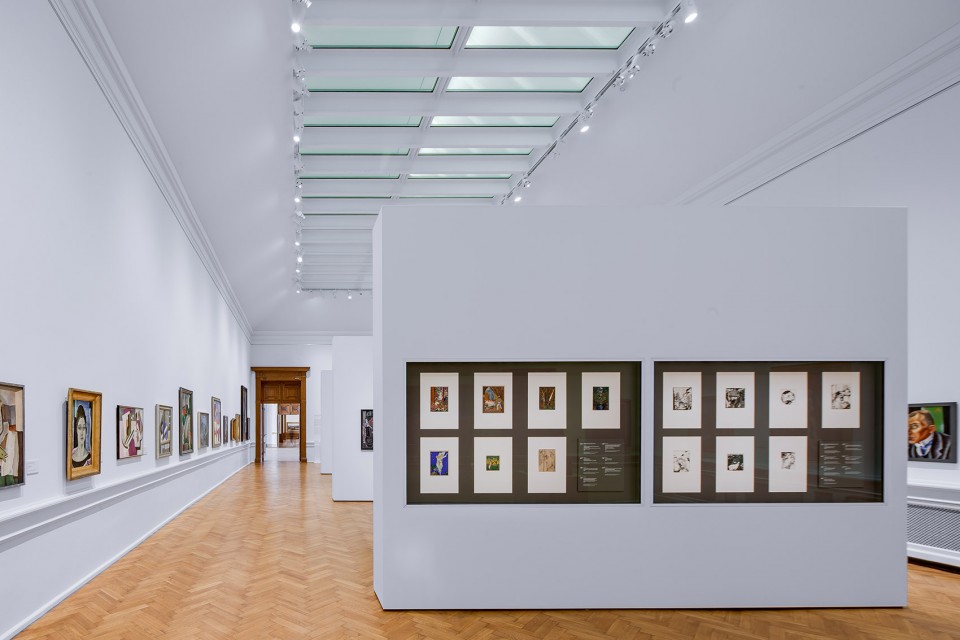
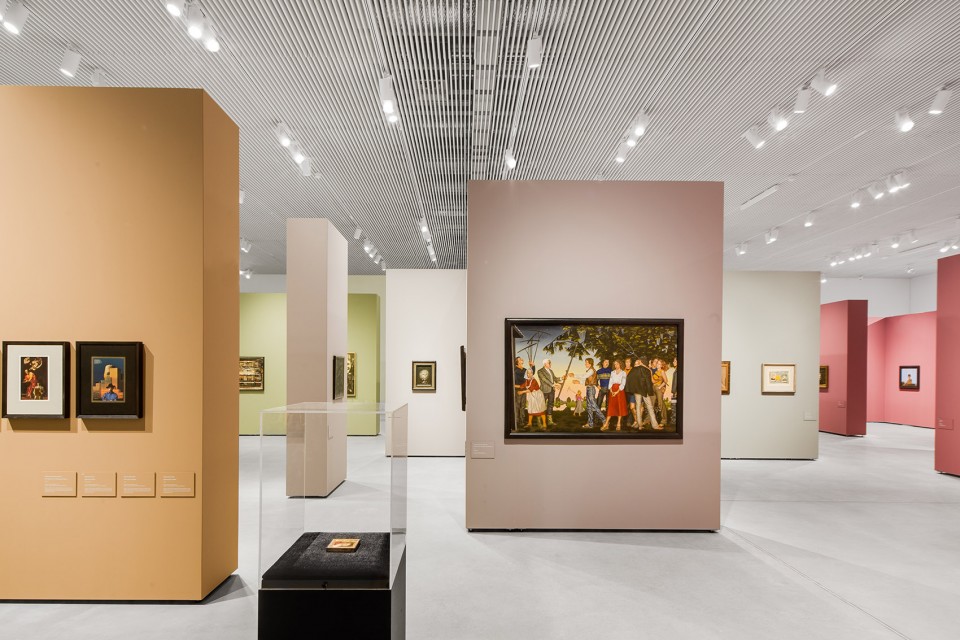
▼ 上层展览空间,The upper floor exhibition hall
美学
Aesthetic Aspect
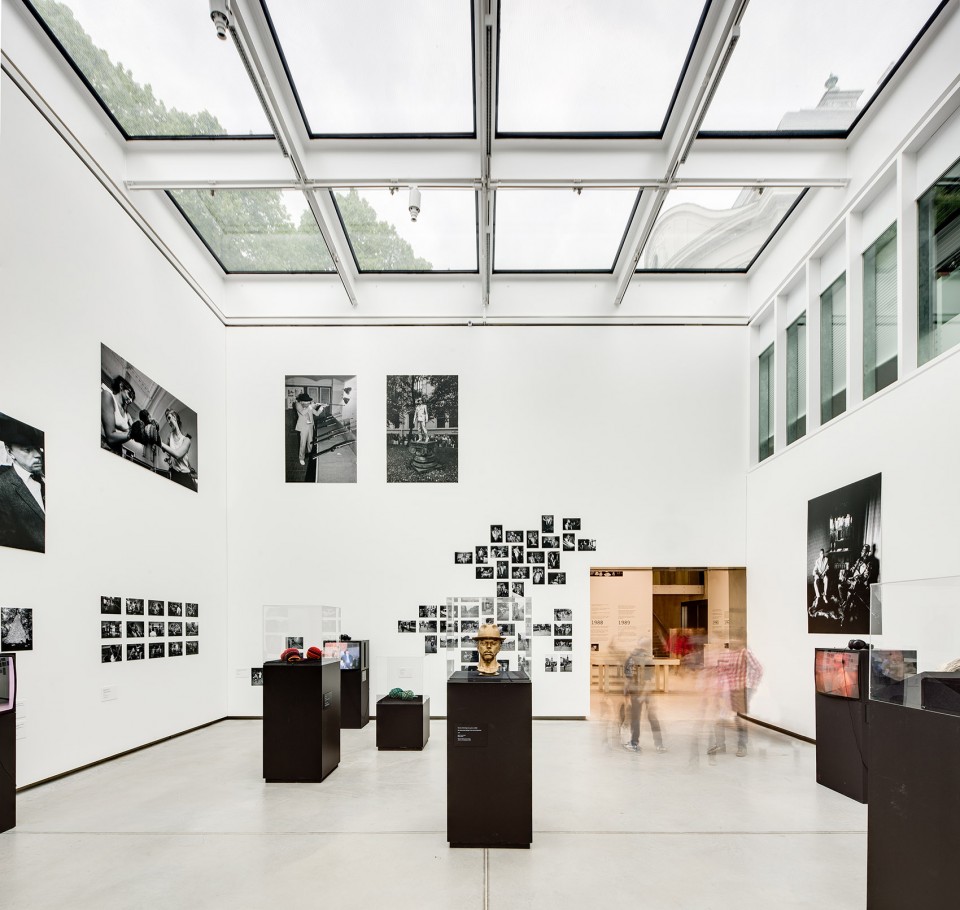
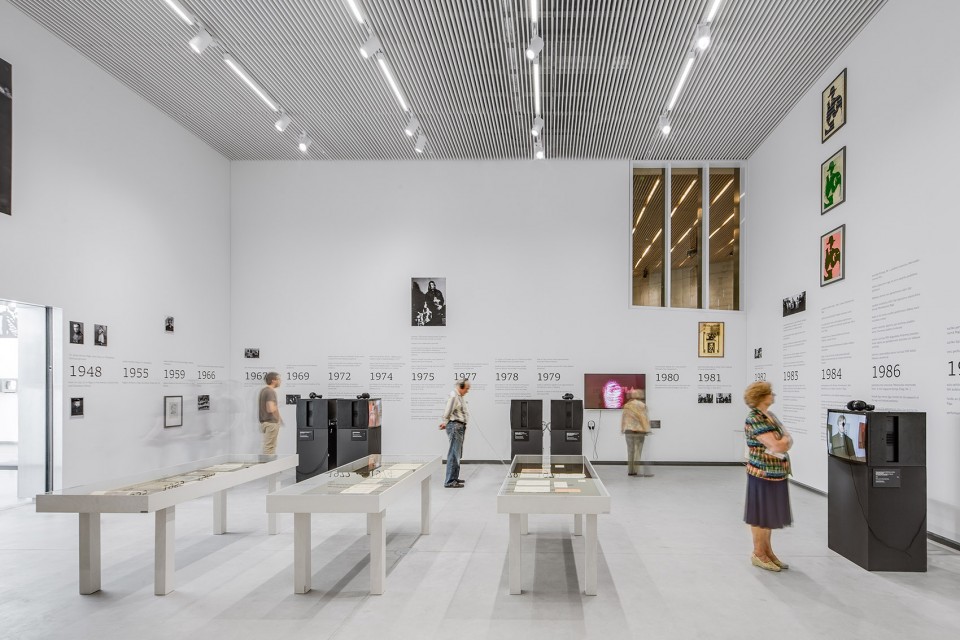
为了解决缺少展览空间的问题,建筑师对现存的闲置空间进行了调整,设置附加功能,并且以地下层扩建部分为中心创造了新的展览空间。通过将新建区域设置在地下,原有的历史建筑可以得到最大程度的保存。在这栋独特的博物馆建筑边仅建造了一片包括一座黄铜露天剧场的低调混凝土庭院,保持了建筑本身的地标特色。
To solve the problem of shortage of the exposition space, we offer the adjustment of the existing unused building space, additional functions, as well as formation of new exhibition spaces concentrated in the new extension, which is designed below the ground level. By such placement of the new extension below the ground level it is possible to maximize the preservation of the building as the historical urban landmark. Next to such exceptional position of the museum building, only the neutral concrete courtyard with an amphitheatre in brass is added.
▼ 地下展示空间,The underground exhibition hall
功能
Functional Aspect
为了实现博物馆建筑的现代化改造,设计团队将注意力集中在了发展功能策略上,根据逻辑分类重新进行空间布局,将未来的博物馆功能组织整合入现有的建筑之中。为了满足博物馆的需求,建筑师进行了如下功能处理手法:
– 不在地面上建设其他体块,将当代展区、仓库、修复工作室和辅助设施设置在地下的加建空间中
– 在地下加建空间上方,公园和博物馆建筑之间的区域设置方形的公共空间,其中设有露天咖啡厅、影院、室外艺术装置等,可供人举办丰富的公共活动
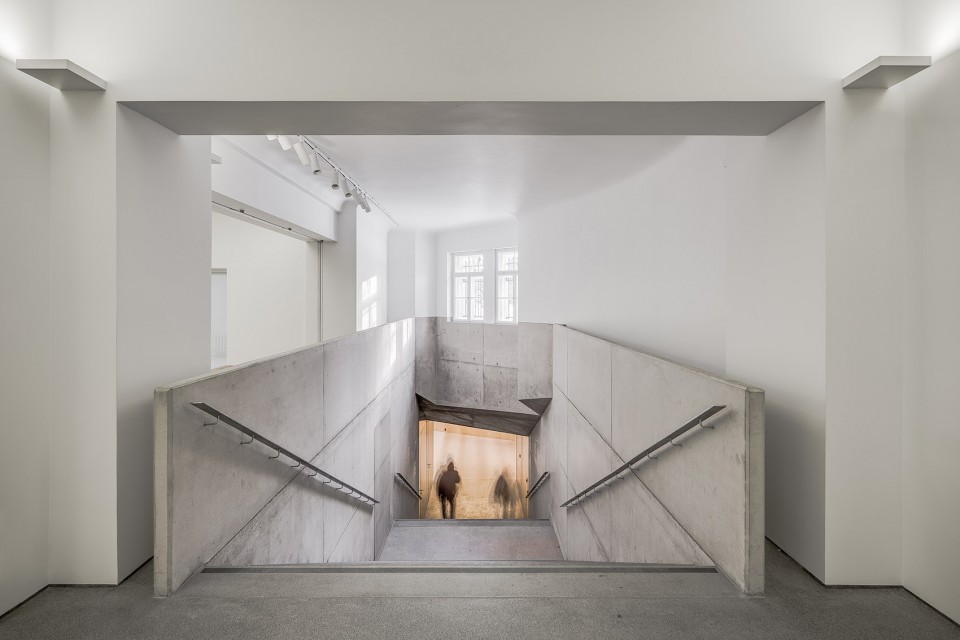
– 管理功能以及公共空间设置在博物馆一层,包括教室、咖啡厅或餐厅、会议厅、儿童教育课堂等,人们可以从公园或者街道进入其中。建筑中央部分建造了一座新的楼梯,将一层、地下扩建空间和二层大厅连接在一起

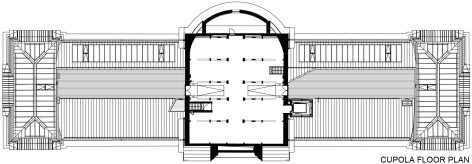
– 除了历史建筑中已有的展示空间,建筑师将穹顶以及没有在使用的阁楼也改造成了展厅。为了满足展览需求,屋顶上设置了天窗以及自然光控制装置
– 为了让建筑更为方便实用,设计团队提议将屋顶重新设计,创造一个观景露台,并且保证自然光可以通过原有的天窗照亮三楼的展廊。穹顶区域可以用来展示当代装置艺术,人们也可以由此进入屋顶露台。
Working on modernization of the museum building, we have concentrated on the development of the functional strategy, also drawing attention to redistribution of space and logical classification, grouping and connection of the existing and future museum premises and functions. In response to the needs of the museum, we have come to the following functional approach:
– Leaving the site free of any new ground-based volumes, we propose to construct the space for temporary exhibitions, storages with restoration workshops and ancillary facilities in the new extension below the ground level.
– Above the underground extension, in between the park and museum building, we suggest a square – stylized social space with an outdoor café, video projection, art installations in the open air and other public events.
– The ground floor is adapted for administrative and public functions of the museum – classrooms, cafeteria/ restaurant, conference hall, children’s education classes, which can be accessible both, from the street and park side. New stairwell in the central part of the building connects the ground floor with the new extension and the main hall on the first floor.
– In addition to the existing exhibition space in the old building, we propose to use the cupola and part of the currently unused attic as the exposition spaces. To comply with the requirements for the exposition space, we propose to install skylights with natural light control.
– For convenient and practical use we suggest to redesign the part of the roof in a way that it could accommodate a terrace with picturesque panoramas, while allowing the natural light in on the second floor exhibition galleries through the original skylights. The impressive cupola space could be used for temporary installations and for access to the roof terrace.
▼ 再利用的穹顶与阁楼空间,the cupola and part of the currently unused attic are used as the exposition spaces.
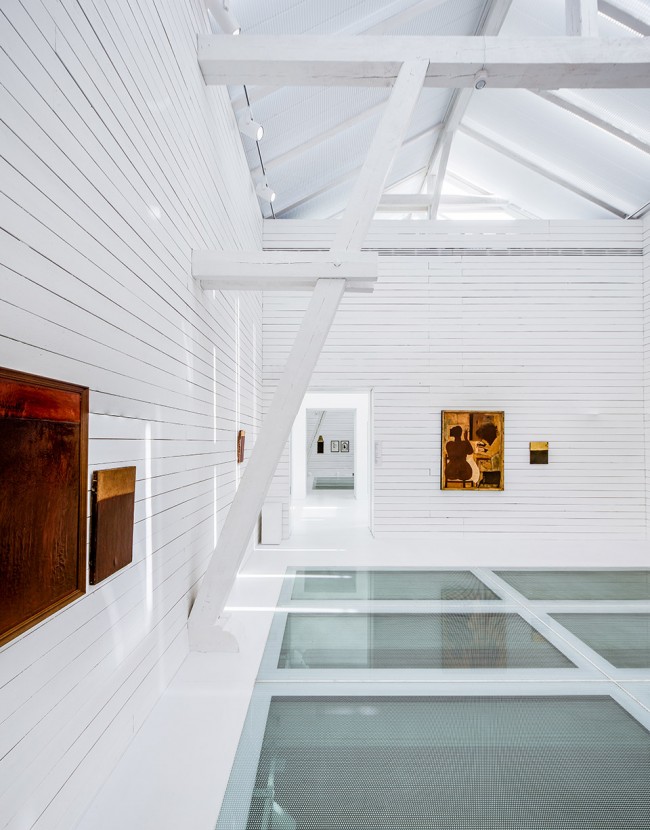
▼ 下层展览空间通过天窗采光,Natural light enters the second floor exhibition galleries through the original skylights
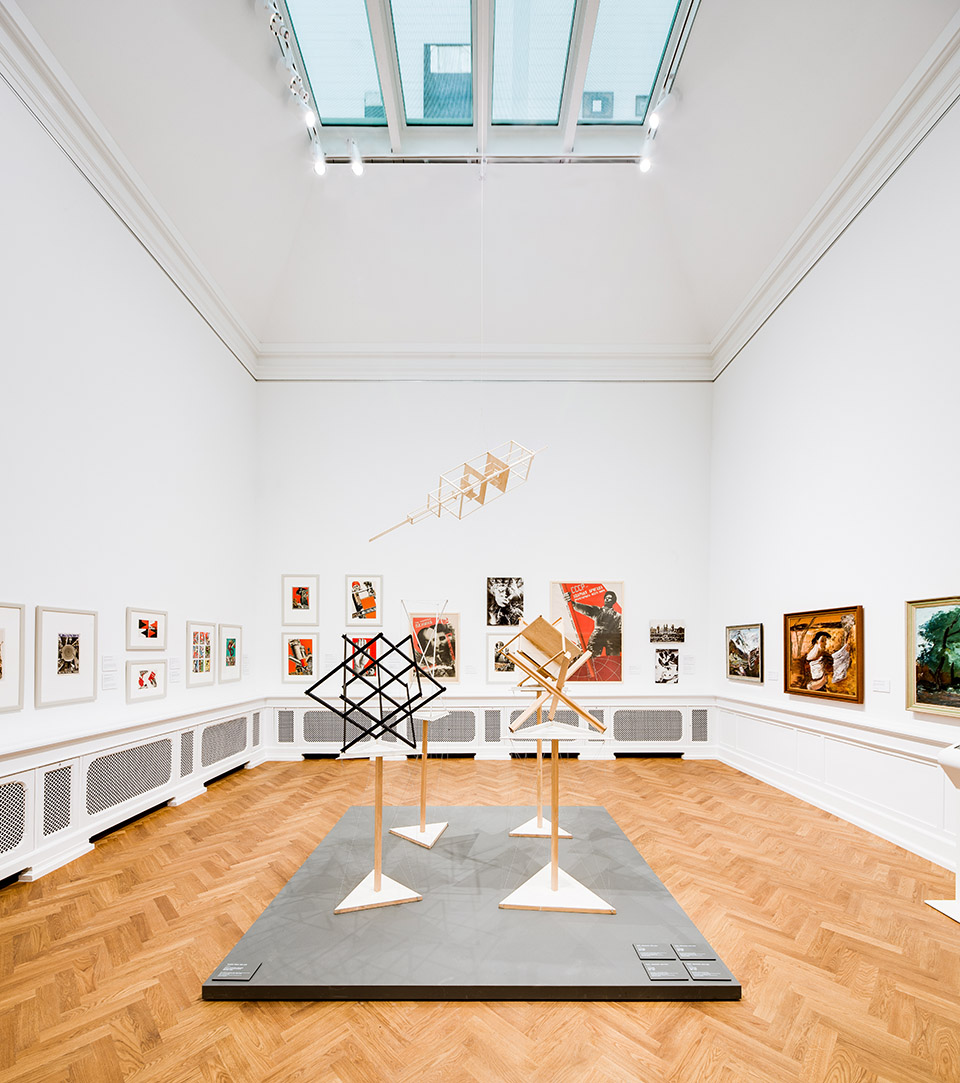
暴露的档案馆和工作室
Exposed Archives and Workshops
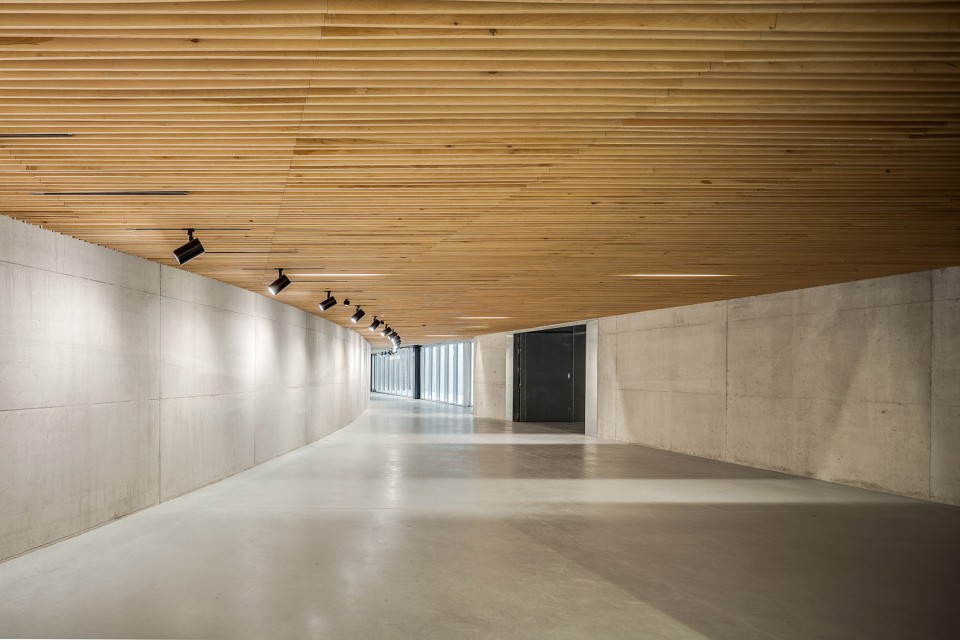
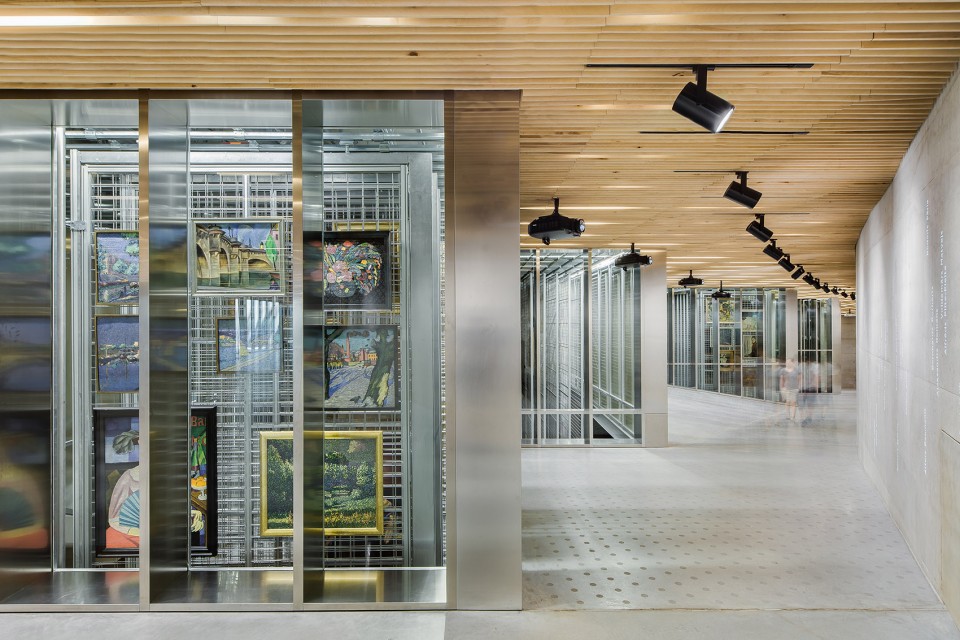
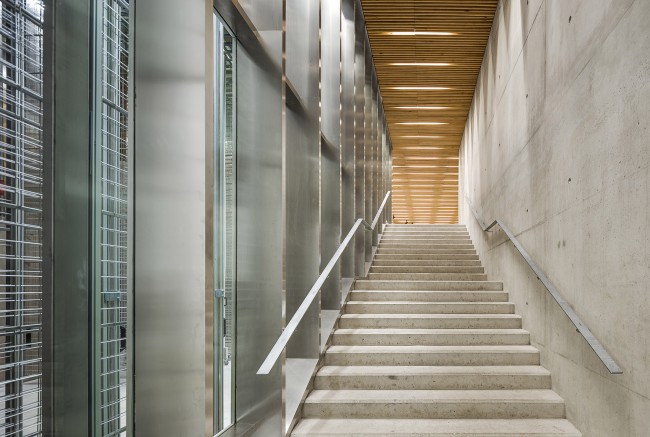
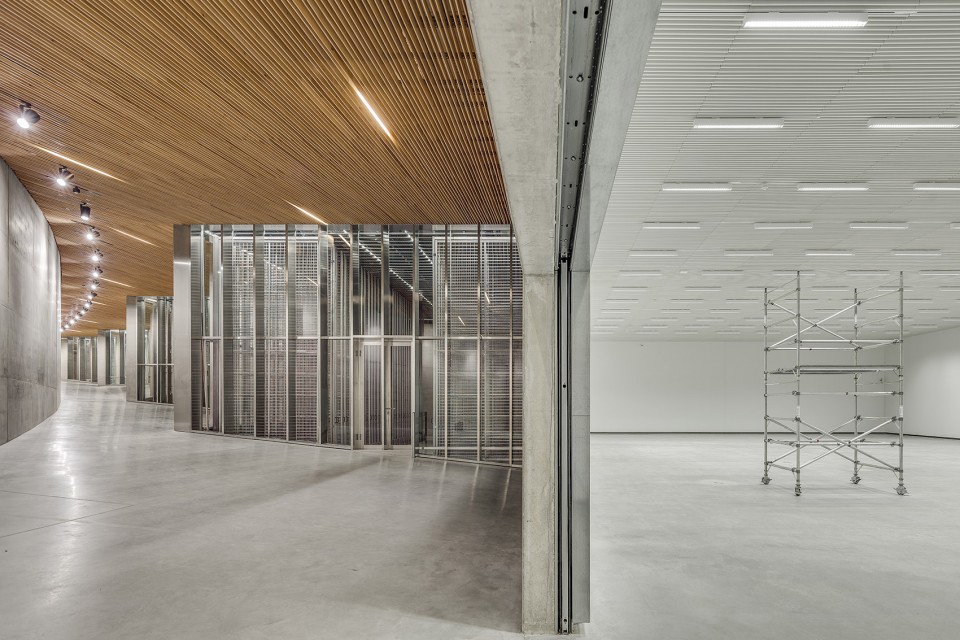
扩建的部分与历史建筑风格迥异,主要设置博物馆的技术及辅助用房。在公共入口通往展示大厅的环形坡道中,游客可以看到在传统博物馆中不对外开放的内部空间,如档案馆和艺术收藏室等。修复工作室被设置在玻璃中庭中,人们可以从展示大厅或透过脚下的玻璃地板观察其中的景象。用来搬运展品的12×3.5米的巨大升降台与露台整合在一起,为地下扩建空间带来自然光照的同时让大厅中的游客得以一窥其中的奥秘。
The new extension is clearly distinguished from the historic building and hosts primarily the technical and ancillary premises of the museum. Walking through the public access loop (the entrance ramp) to the exposition halls visitors can observe the previously and traditionally invisible inner premises of the museum, such as archives of art collections. The restoration workshops can be observed both, from the exhibition hall in the glass covered atrium and from above, while walking on the glass floor. The large 12,0 x 3,5m lifting platform for exhibition delivery transport is integrated into the open air patio and provides natural light and occasional view for the visitors in the lobby of the new extension.
▼ 通向地下展厅的楼梯,The staircase to the underground floor
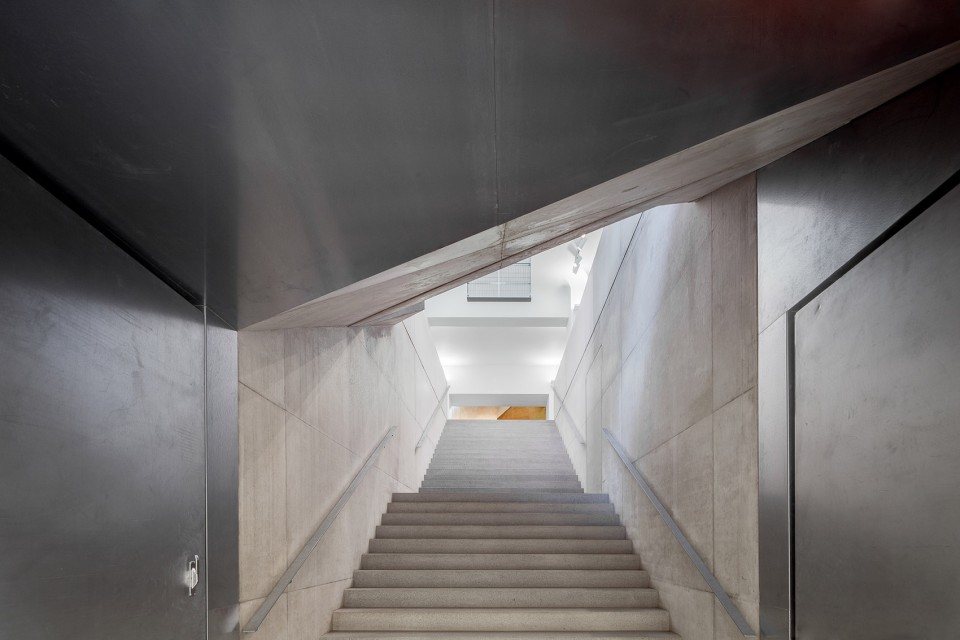
▼ 环形坡道,The entrance ramp
▼ 修复工作室被设置在玻璃中庭中,The restoration workshops in the glass covered atrium
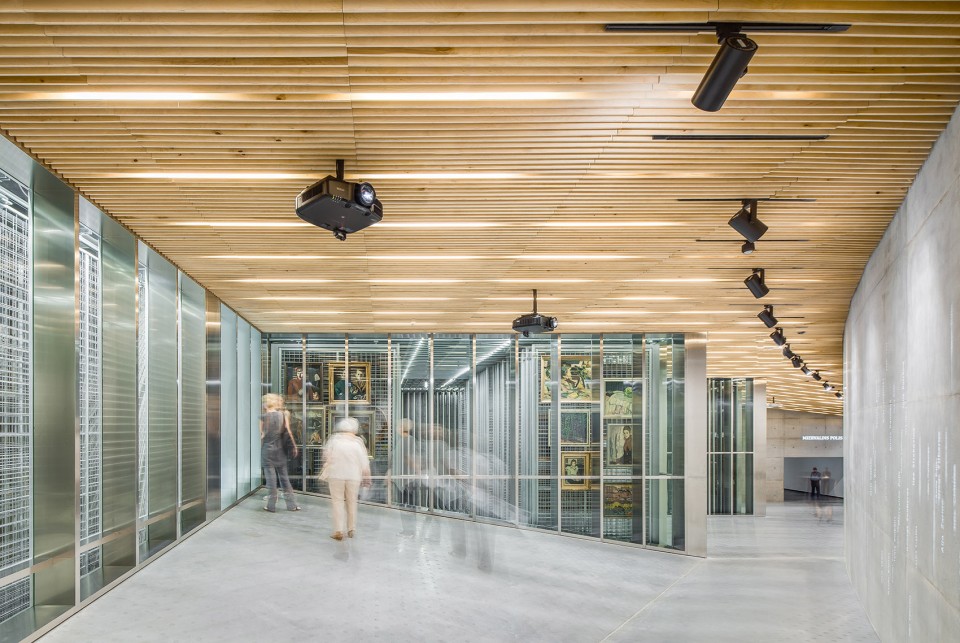
▼ 地下修复区,The restoration workshops
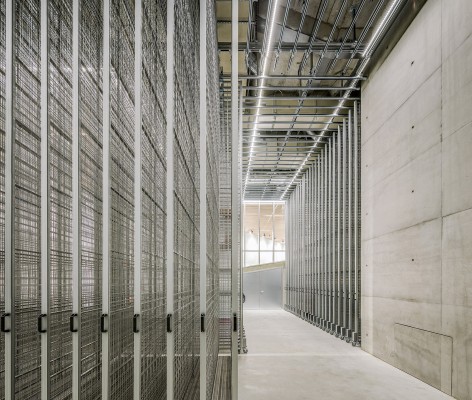
公共广场
Public Square
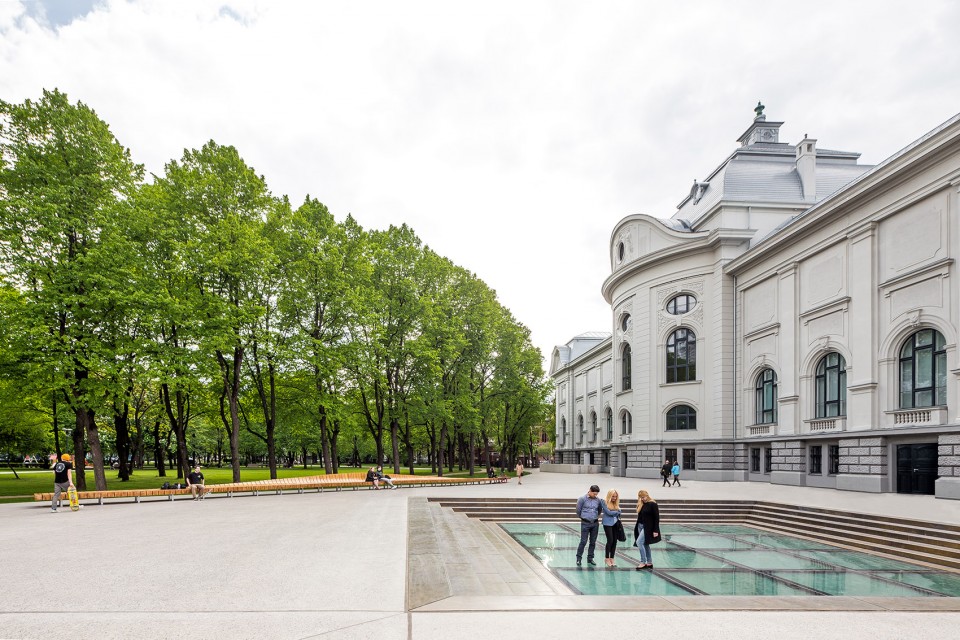
广场的主要目的是提供公众聚会的平台,扩展博物馆展示艺术品的可能性。整体的混凝土表面一方面让使用更加方便,另一方面可以凸显历史建筑标志性的外观,如同雕塑一般,同时清晰地标识出了博物馆地下加建部分的体量。
在广场中间设置了一座露天剧场,中庭底部铺有9×9米的玻璃地面,游客可以透过玻璃观察博物馆一天中的人来人往;此外,玻璃地面还作为天窗,使阳光照入地下展区。
Main purpose of the square is to serve as a platform for public gatherings thus extending the museum’s possibilities to display art objects. The monolith concrete surface proposed for easier functional use also exposes the iconic shape of the old museum as a sculpture and clearly marks the new volume of the underground museum extension.
In the middle of the square, we propose an amphitheatre with the 9 X 9 m glass covered atrium at the bottom for the visitors to watch through it observing the everyday life of the museum, while also functioning as a skylight for the exhibition space.
▼ 混凝土庭院中的黄铜露天剧场,The neutral concrete courtyard with an amphitheatre in brass
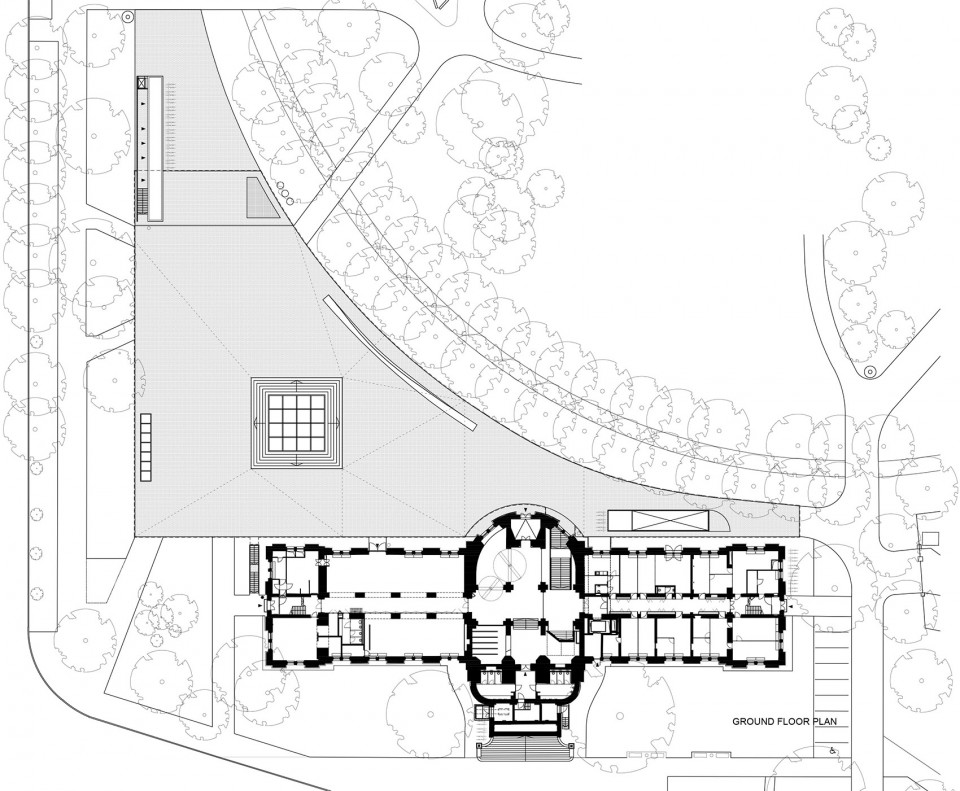
▼ 一层平面,First Floor
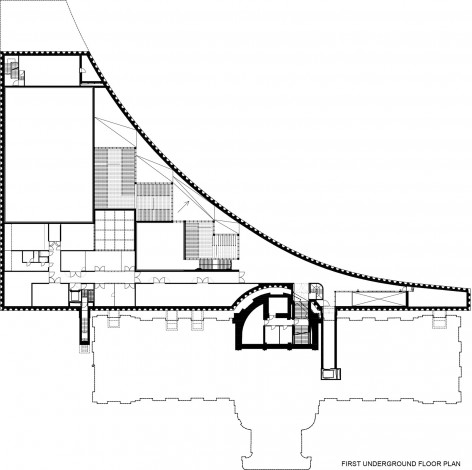
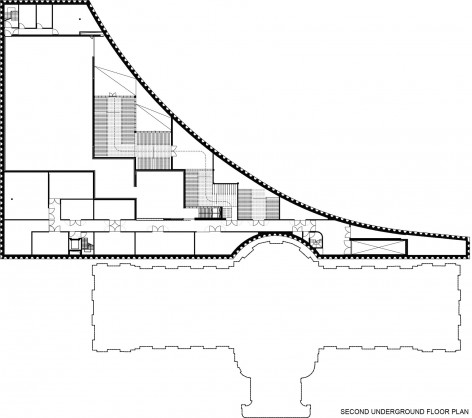
▼ 负一层平面,-1 Floor / 负二层平面,-2 Floor
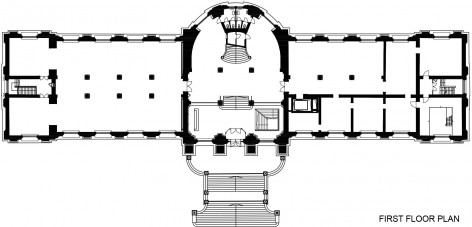
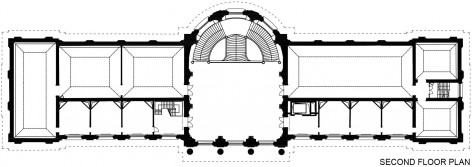
▼ 一层平面,First Floor / 二层平面,Second Floor
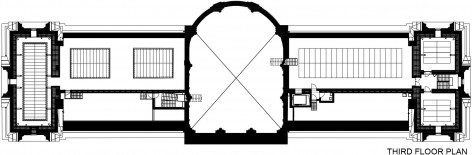
▼ 三层平面,Third Floor / 四层平面,Fourth Floor
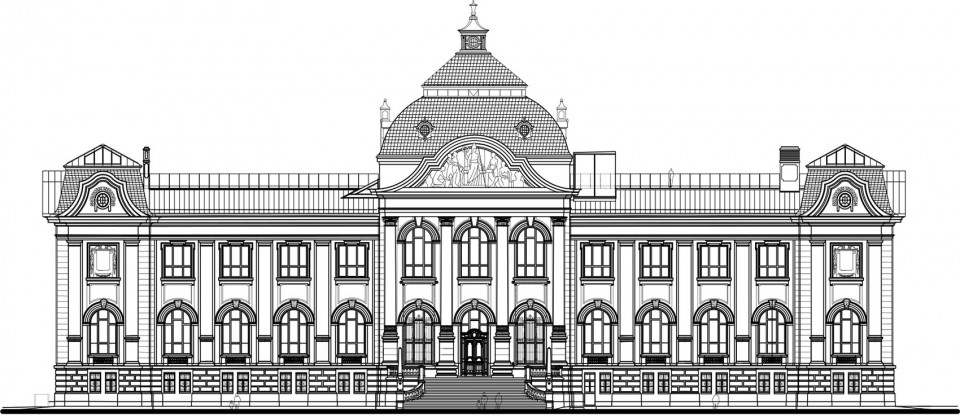
▼ 立面,Elevation
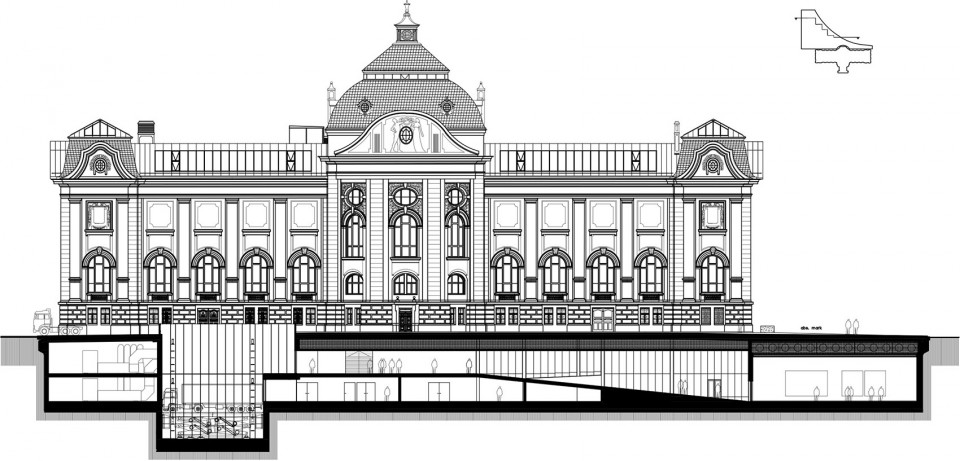
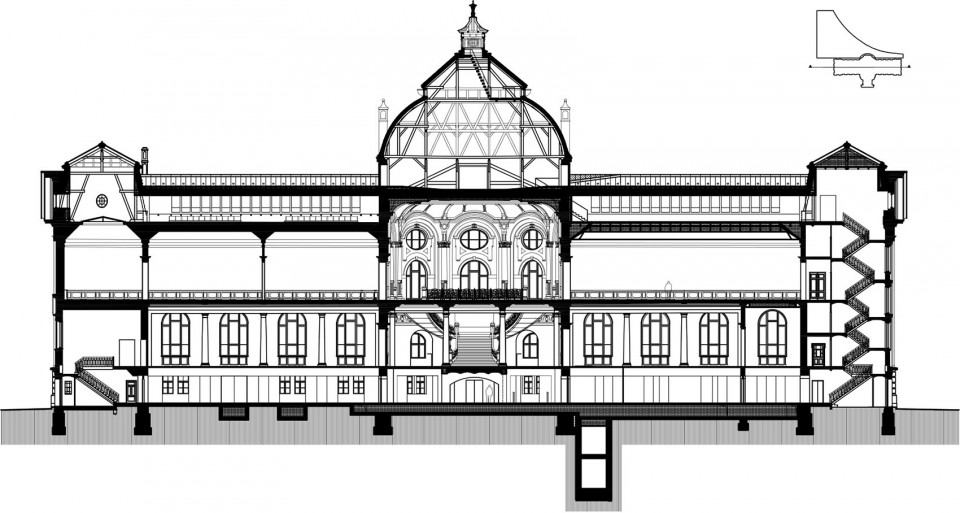
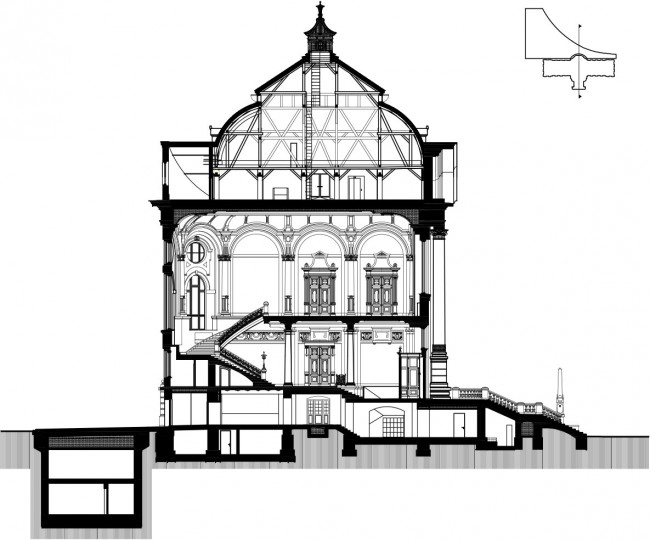
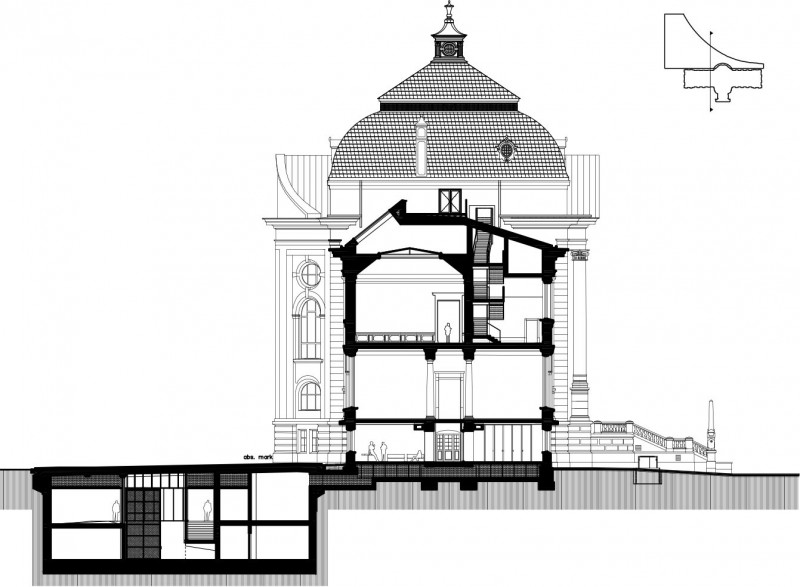
▼ 剖面,Section
Facts
Status: Competition 1st place 2010, technical project 2011-12, completion 2015, opened in 2016.
Location: 10A Krišjāņa Valdemāra street, Riga, Latvia
Client: Riga City Council Property Department
Program: Original building by Wilhelm Neumann: restoration and new exhibition halls in the cupola and attic spaces. 1st floor replanned to include a conference hall, cafeteria, bookshop, children education rooms and museum administration offices.
New extension – 3 exhibition halls, artwork storages, restoration workshops, supporting and technical premises.
Space: Total area: 8,249 m²; public space 2,500 m²
Budget: 34m euro
Architects:
Processoffice: Vytautas Biekša, Rokas Kilčiauskas, Marius Kanevičius, Giedrius Špogis, Ježi Stankevič, Austė Kuliešiūtė, Miglė Nainytė, Giedrė Datenytė, Mantas Petraitis, Sandra Dumčiūtė, Povilas Marozas, Sandra ŠlepikaitėAndrius Skiezgelas Architecture: Andrius Skiezgelas, Gilma Teodora Gylytė, Rasa Mizaraitė
Restoration: Arhitektoniskās Izpētes Grupa: Artūrs Lapiņš, Marina Mihailova, Guntars Jansons
Structural Engineering: Engineers’ office Būve un Forma: Jānis Prauliņš, Jānis Krasts, Kaspars Šņore, Olga Opolčenova, Solvita Šņore, Māris Grāvītis
Climate, Water Supply and Sewer Systems: Engineers’ office Būve un Forma: Jeļena Uspenska, Tatjana Grava, Sergejs Pivovarovs, Rasa Vilka
Fire Safety: US&L: Genādijs Kuzmins, Alina Kavalera / UG Projekts: Juris Šmits
Electrical and Low Voltage Systems:
Daina-EL: Ingus Mozaļevskis, Eduards Lūsis, Ilgvars Kozlovs, Viktors Grinčuks
Lafivents: Andris Krūmiņš, Nikolajs Bogdanovs
Telekom Serviss: Igors Musijenko
Lighting Consultants: Think Light, Moduls
Landscape: Ainavu arhitekti: Daiga Veinberga, Līga Valdmane
Photography: Norbert Tukaj
MORE: Processoffice,更多请至:Processoffice on gooood









立面剖面图好美
原来是什么样子的没看到