
非常感谢来自 Fran Silvestre Arquitectos 对gooood的分享。更多关于他们:Fran Silvestre Arquitectos on gooood。
Appreciation towards Fran Silvestre Arquitectos for providing the following description:
在许多语言中都有描述用石灰粉粉刷建筑的举动,英语中称为“whitewashing”,即粉刷。这种做法可以将建筑修饰一新。这个项目是翻修一个有着瓦伦西亚扩建区特点的公寓。这种类型的建筑的场地一般比较深,且有一个小中央庭院,因此布局的方式有限。设计师用一种系统的方式来进行改造。在该项目中,粉饰不仅仅是针对表面的处理。项目整合了许多新技术,包括保温和声学条件的改善,窗户的更换以及增加必要的保温措施等等。
Whitewashing, Enjalbegar in spanish, many languages have verbs that describe the action of lime painting the architectures to clean and embellish them. In this case it is about updating an apartment with a characteristic distribution of the Valencian expansion district. This type of buildings with a high depth of block and a small central courtyard determines the possible distributions. We approach this work in a systematic way, but here the action of whitewashing goes beyond the treatment of surfaces. The new technical systems are integrated, the thermal and acoustic conditions are improved, the windows are changed, the necessary insulation is installed .
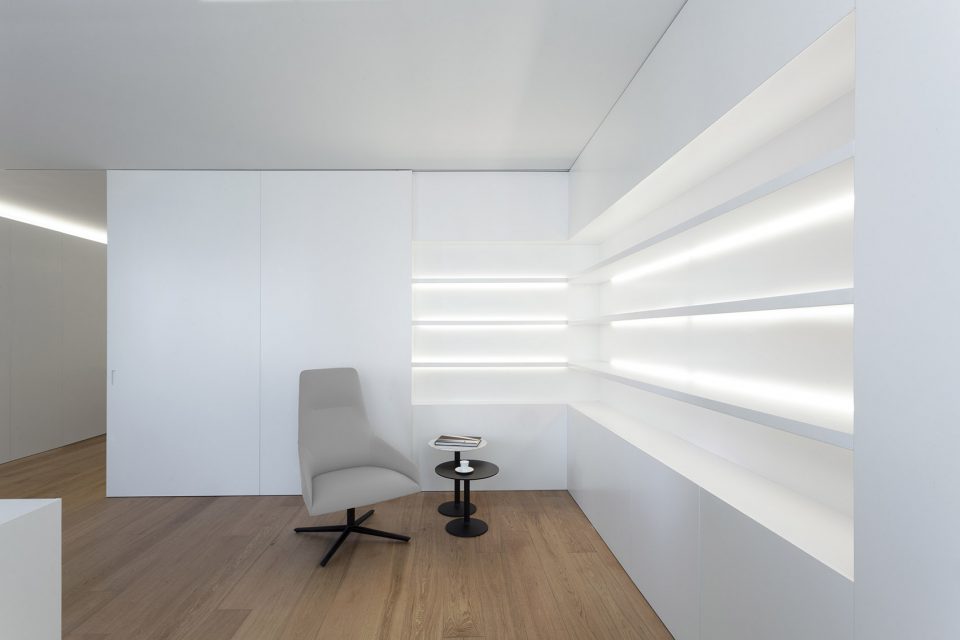
▼公寓公共区域一览,overview of the common area, including living room, dinning space and the study
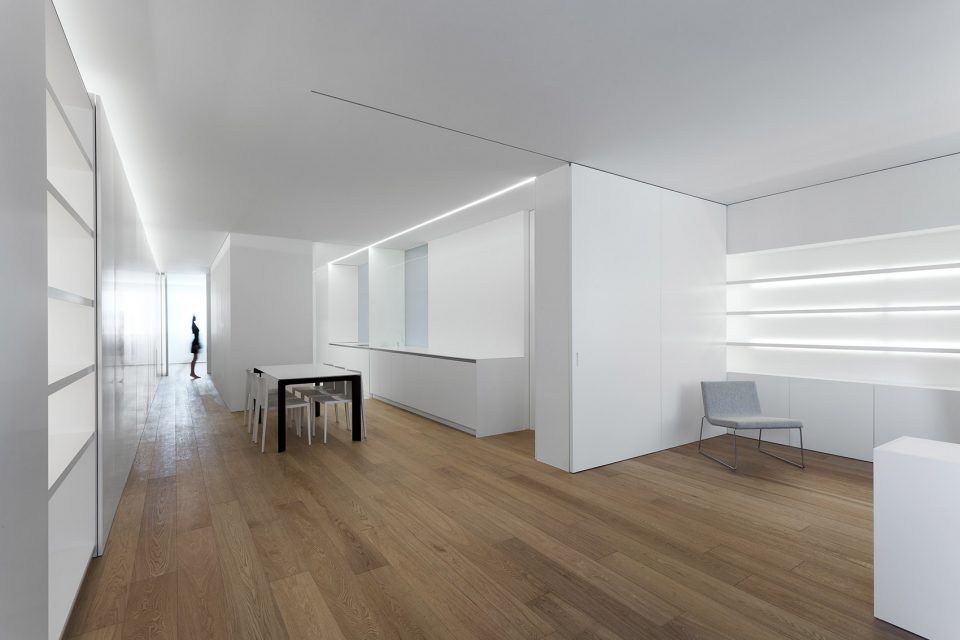
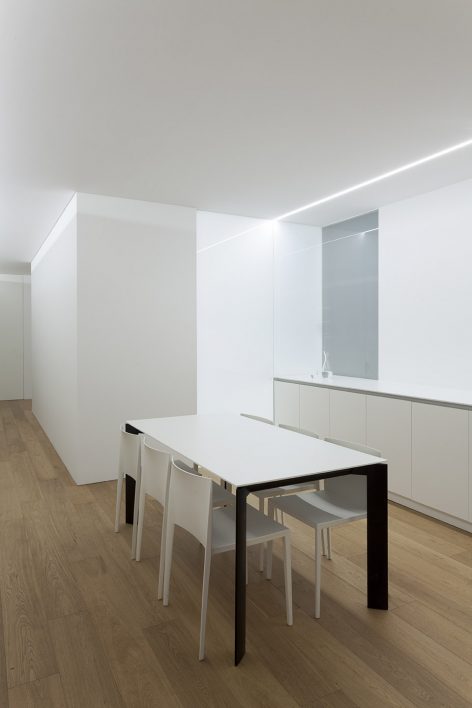
分隔墙和家具将结构隐藏起来,实现空间的连续性,给住户带来愉悦感。天花板里集成了间接的线性照明,电箱被藏在橱柜里。所有的元素都按照集成的标准设计,只有在必要的时候才会展露出来。建造上的净化使得空间感最大化,有利于清洁,也能让生活变得更加纯净。滑门起到分隔作用,使得公寓的入口空间,起居室,餐厅或者厨房可以根据需求组合起来。
The structure disappears between the divisions, inside the furniture to achieve the pleasant sensation of spatial continuity. Indirect linear lighting is integrated into the ceilings, the electrical boxes disappear in the cabinets … All the precise elements are designed with the same integration criteria, making them present only when they are necessary. The purification of constructive “accidents” maximizes spatial amplitude, facilitates cleaning and perhaps also life. Two filters materialized in sliding doors allow the apartment to function in several ways integrating the entrance space into the living room, dining room or kitchen depending on the desires of the user or the circumstances.
▼起居室与书房;the living area and the study and the structure disappears between the divisions, inside the furniture
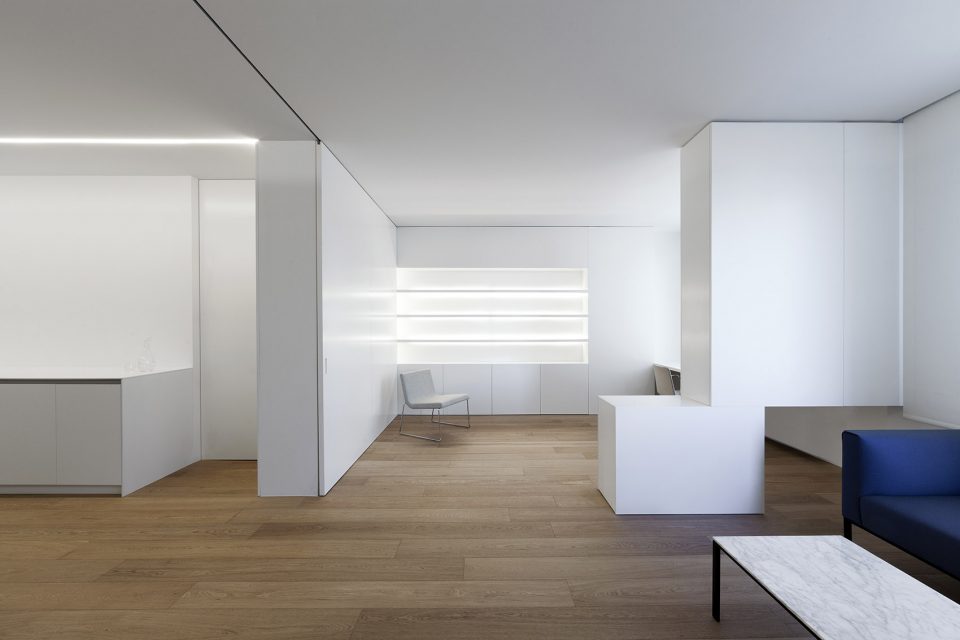
▼分隔墙和家具将结构隐藏起来,the structure disappears between the divisions, inside the furniture
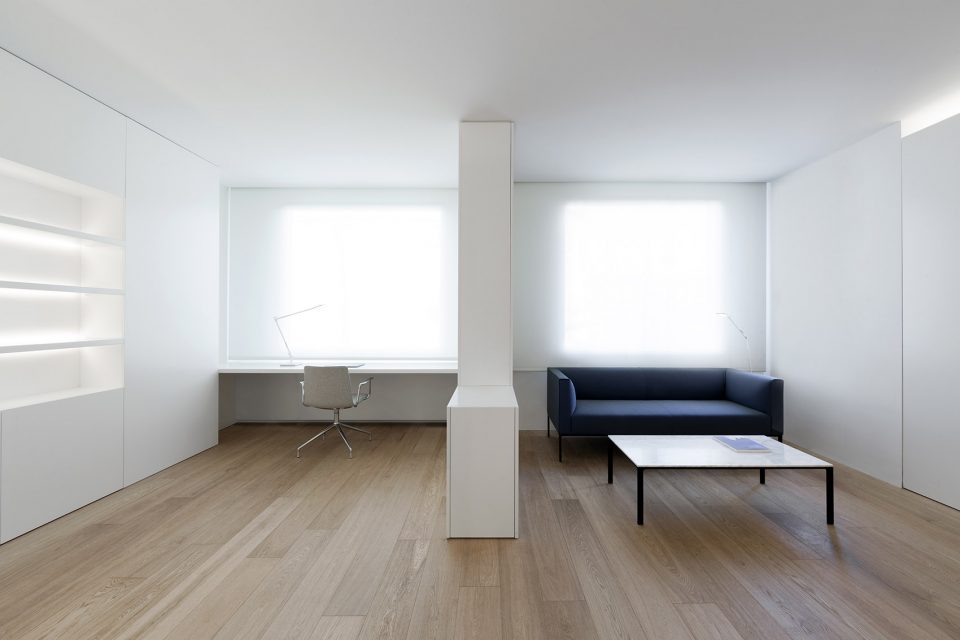
▼滑动门可以将书房和客厅与餐厅分隔开来,the sliding doors can separate the living room and the study from the dinning space
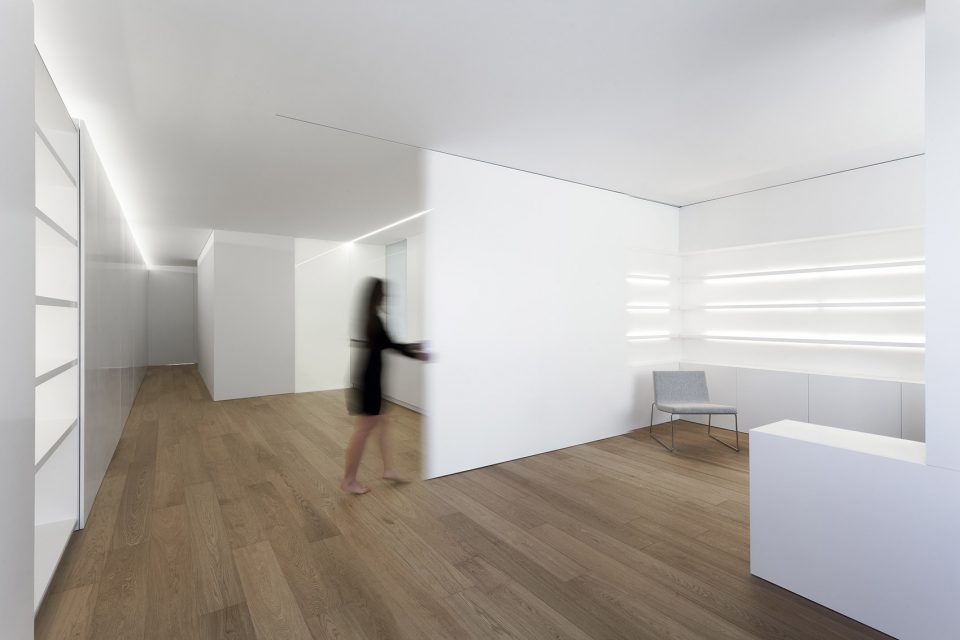
▼用餐区域,天花板里集成了间接的线性照明;the dinning area, indirect linear lighting is integrated into the ceilings
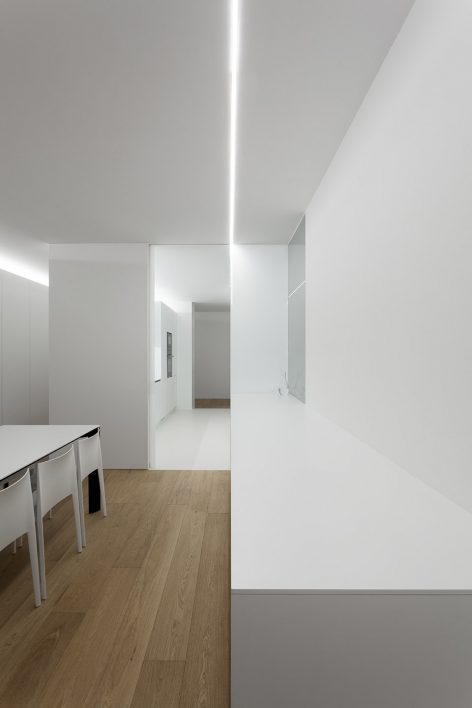
项目的两个房间使得布局变得简单。房间面向露台打开,而在客厅里则可以俯瞰外面的道路。中央区域的存储空间和可以双向交通的厨房指导空间的分布。该设计旨在帮助人们的日常生活,使人们对居住空间中发生的一切产生平静和清醒的认知。
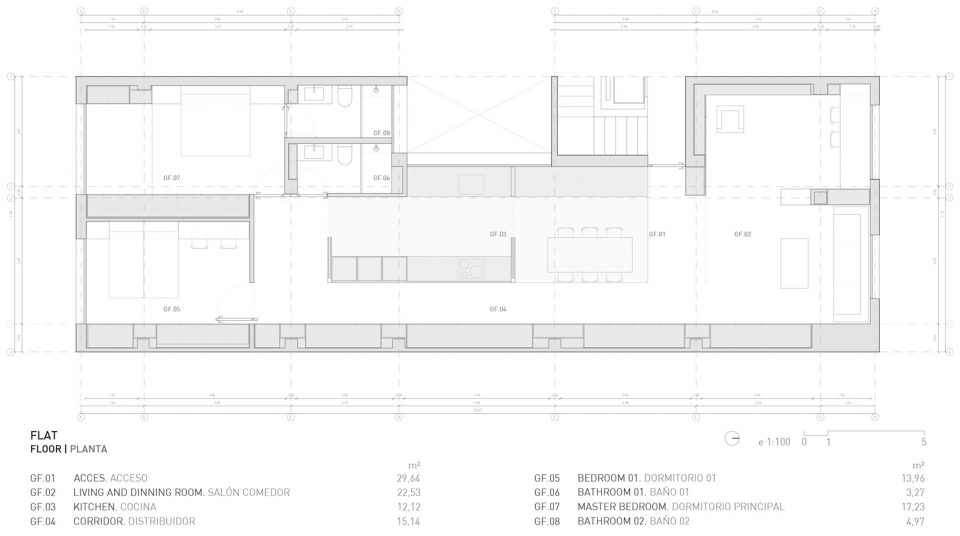
The program with two rooms makes the distribution simple. The bedrooms open to the block’s patio, the living room looks out over the main avenue, in the intermediate zone the distributor is transformed into a storage area and kitchen with a double circulation. The project seeks to facilitate everyday life and promote a calm and awake perception of everything that happens in the inhabited space.
▼位于平面中央的厨房被包裹起来,the kitchen locates in a block that locates in the center of the plan
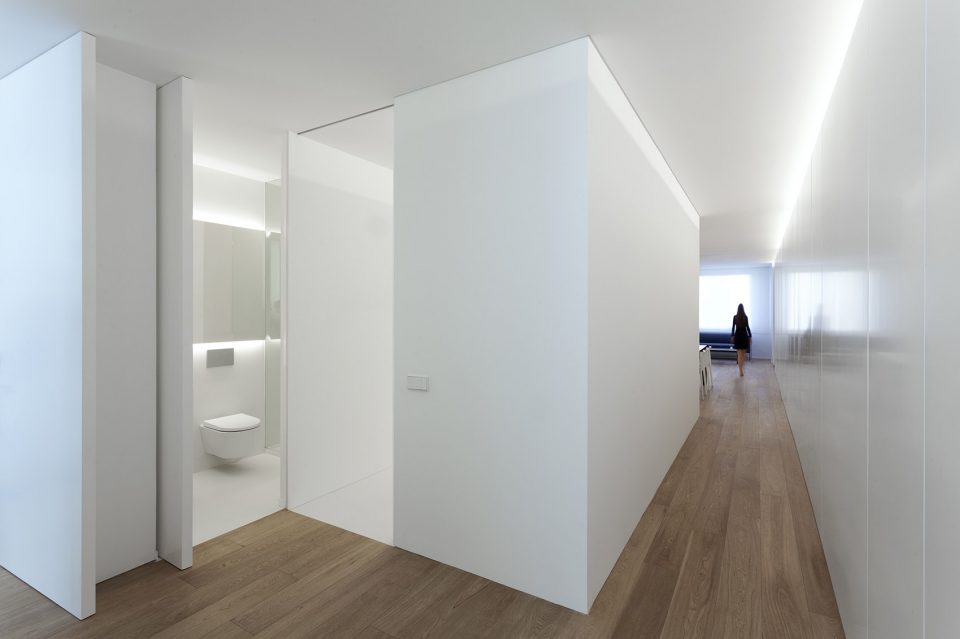
▼厨房的两个门允许双向交通,the kitchen allows a double circulation
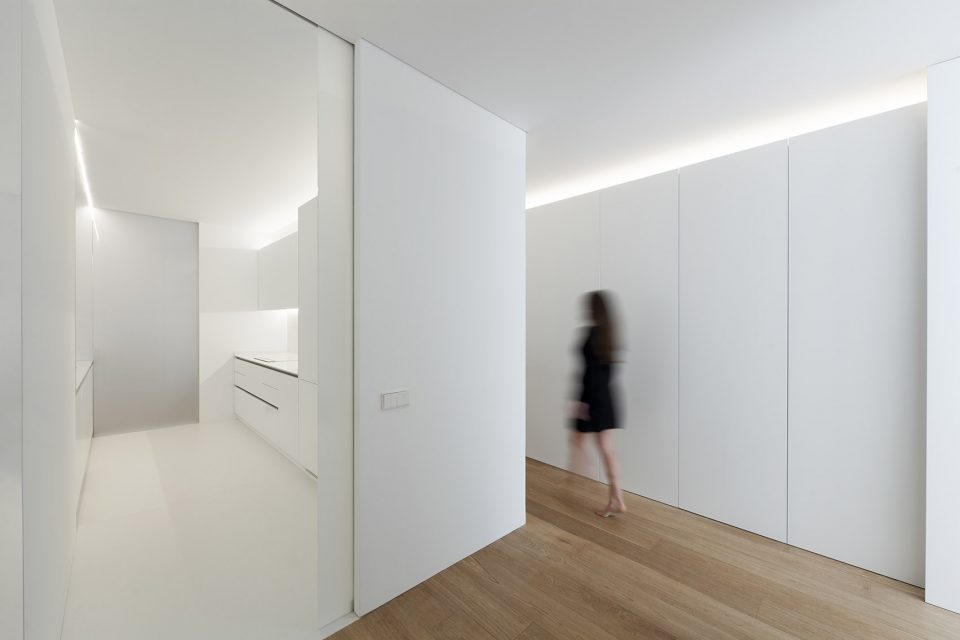
▼厨房另一个门打开后直通餐厅,the other door leads to the dinning space
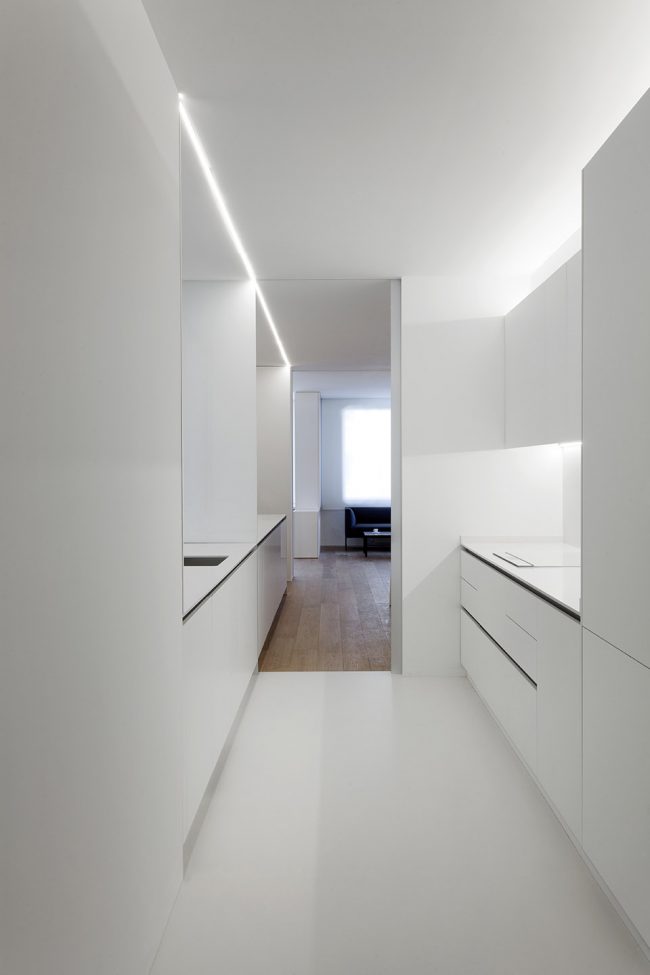
▼中央储物墙,the central storage wall
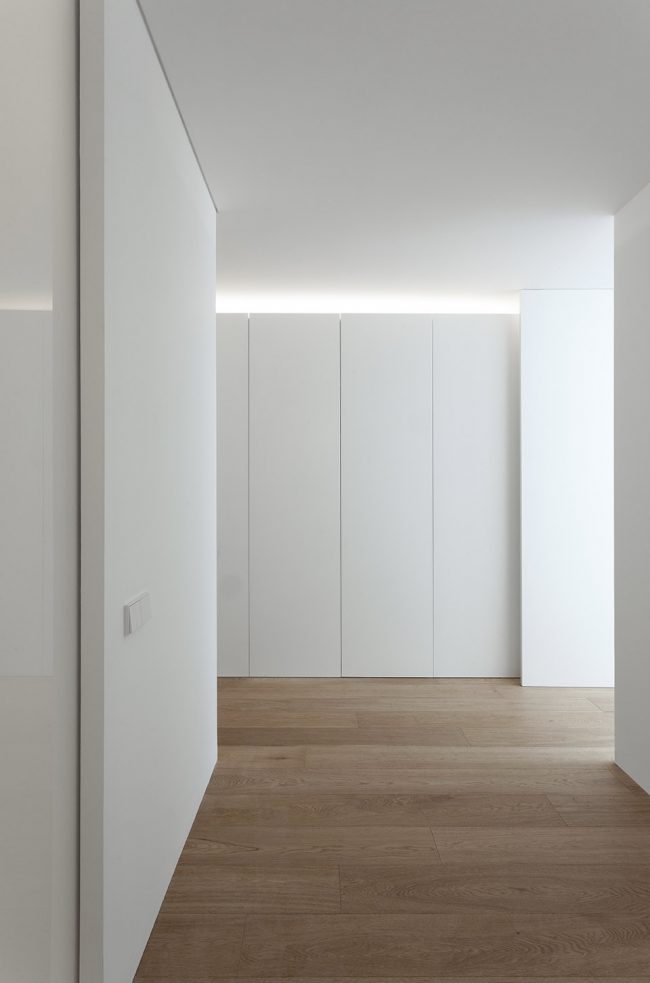
▼卫生间一侧是房间的入口,the entry to the bedroom beside the restroom
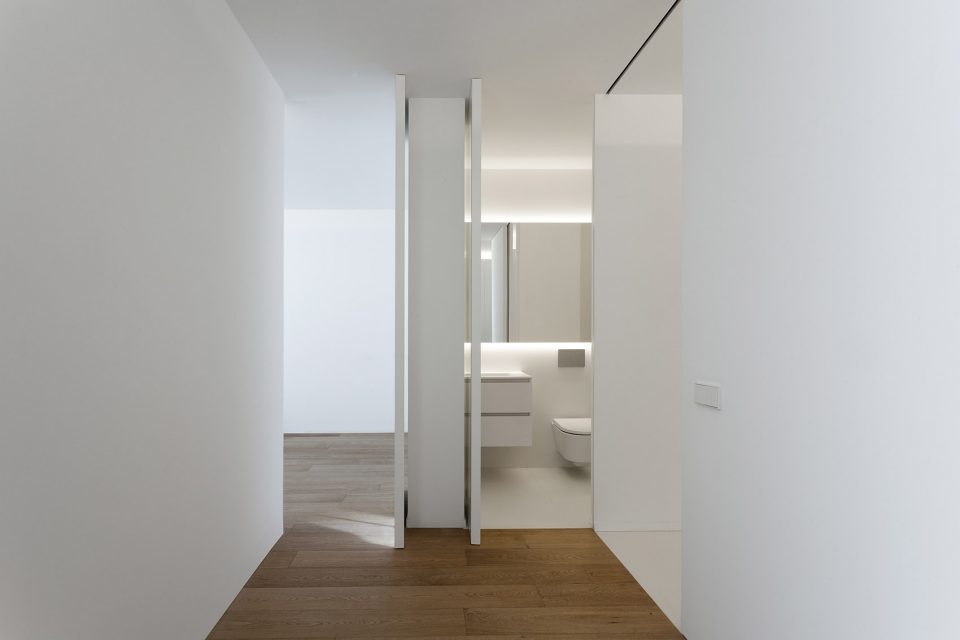
▼另一个房间入口,overview of the other bedroom
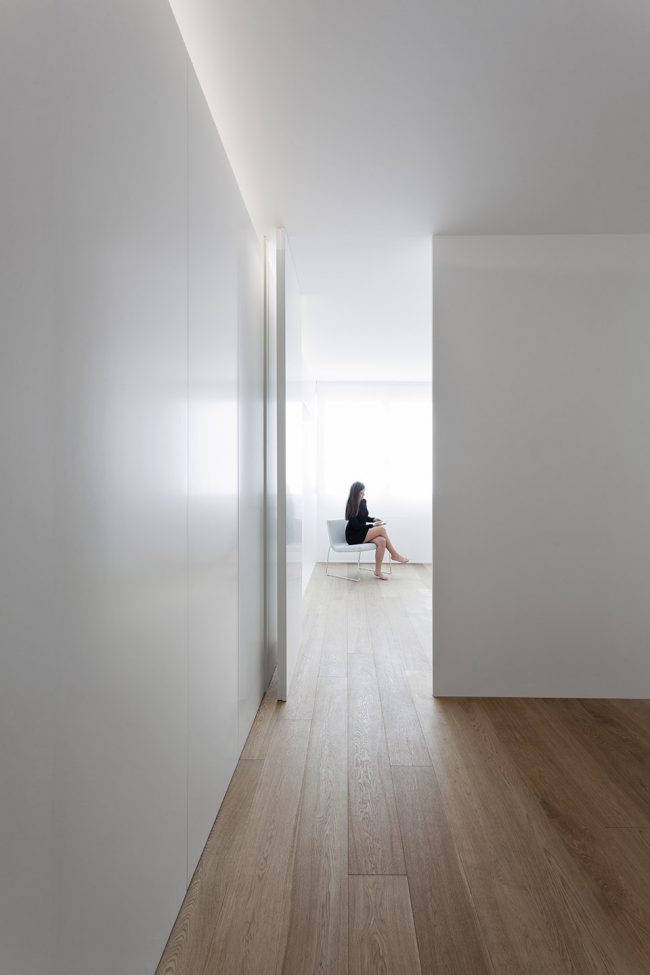
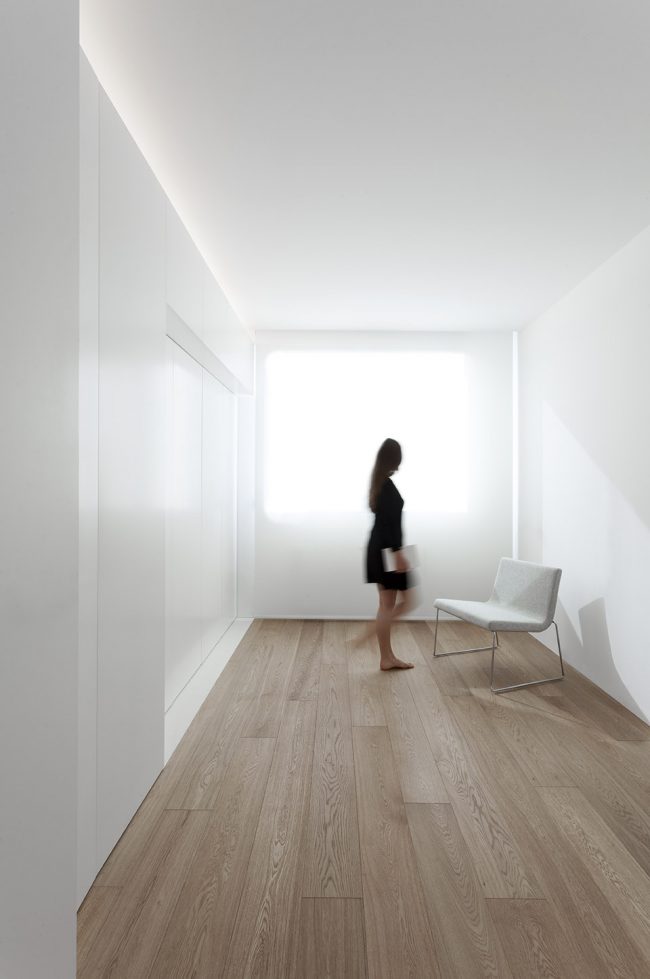
▼房间一览,overview of the bedroom
▼平面,the plan
More: Fran Silvestre Arquitectos,更多关于他们:Fran Silvestre Arquitectos on gooood









平面视觉盛宴,呆久了有点遭不住
墙跟地板怎么收的口,感觉国内做不好啊
门都挺牛啊