来自 Studio VARA 对gooood的分享 。更多请至:Studio VARA on gooood
Appreciation towards Studio VARA for providing the following description:
业主于1970年代购入了这座位于加州马林县Kentfield的农场小屋。原本的小屋阴暗潮湿,并且有滑下山坡的危险,陈旧的内饰也亟待更新,以满足现代的居住标准。
When the owners purchased this 1970’s ranch home in Kentfield, Marin County, it was dark, dank, and in danger of sliding down a hill. The interior was dated and needed to be updated to modern standards.
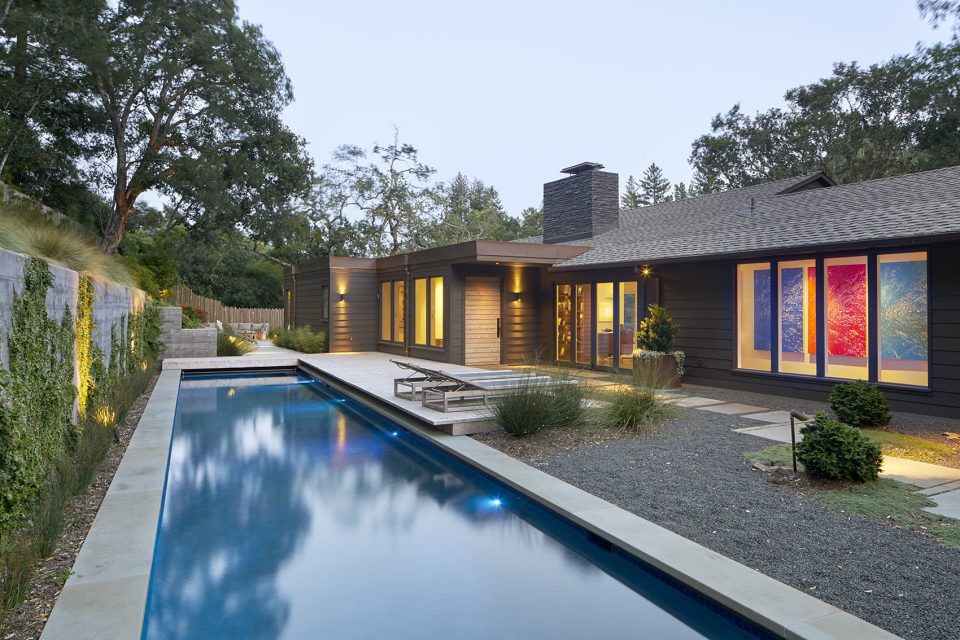
▼住宅外观,exterior view
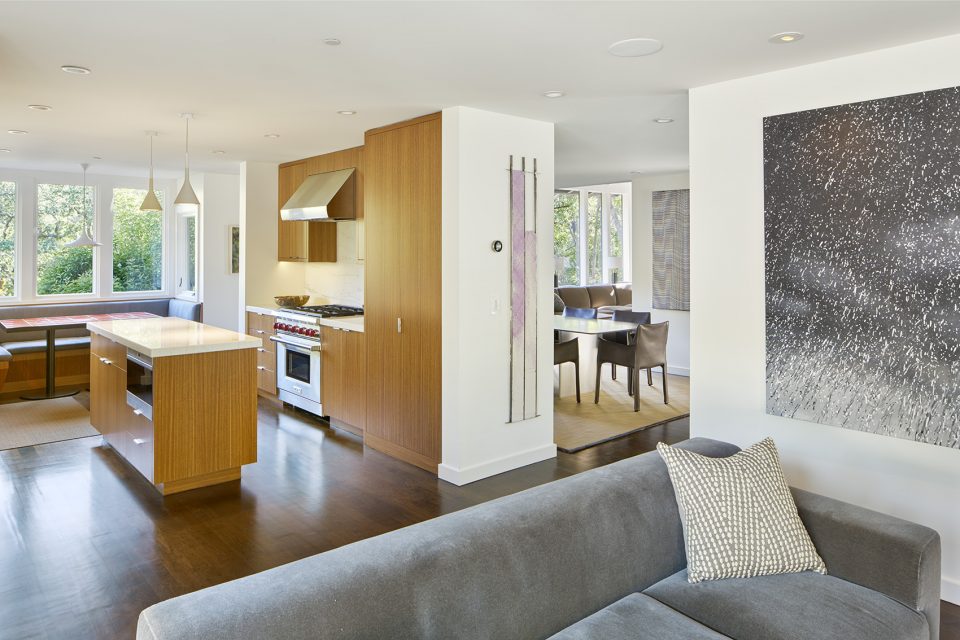
在原先的平面中,主楼梯位于厨房区域,阻碍了用餐区的交通流线,使厨房呈现出一种阻滞和狭小的感觉。设计师创造性地将楼梯移至住宅门口,不仅在不改变建筑面积的情况下拓宽了厨房,还为用餐区创造了一条开放的、能够看到客厅的路径。原本环绕住宅的深屋檐和平台被移除,为室内引入更多阳光,木制天花板被刷成白色以促进光线的反射,从而将人们的注意力引向室内元素。
The existing plan had the main stair located in the kitchen, disrupting the flow to the dining area and making the kitchen feel cut-off, small and cramped. The stair was creatively relocated to the front of the home, enlarging the kitchen without increasing the footprint and creating an open passage to the dining area with views to the living room. Light was brought in by removing deep eaves and decks all around the house, and wood ceilings were painted white to reflect light and focus attention on the interior elements.
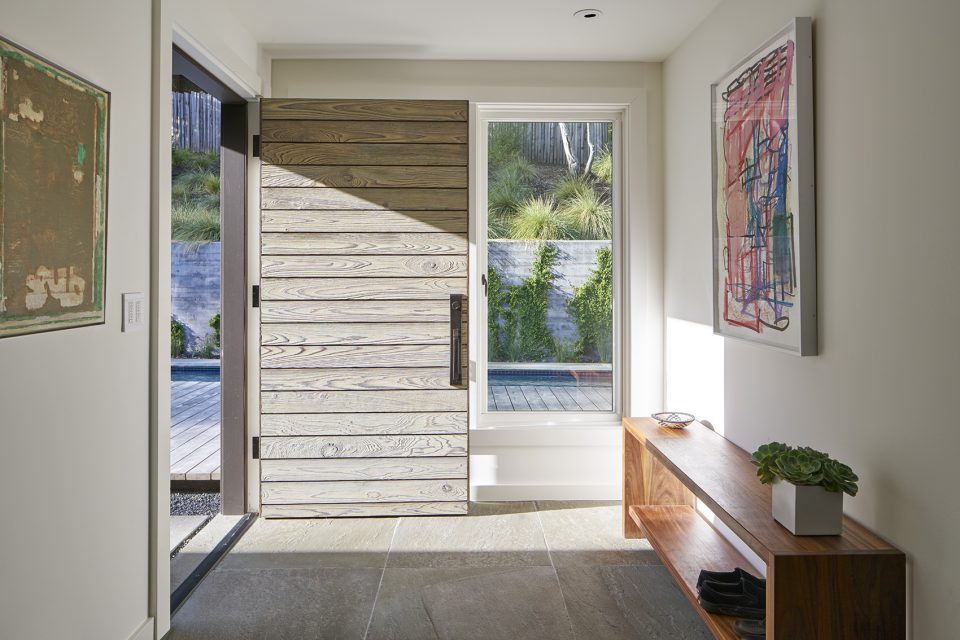
▼住宅入口,entrance
▼原本环绕住宅的深屋檐和平台被移除,为室内引入更多阳光,Light was brought in by removing deep eaves and decks all around the house, and wood ceilings were painted white to reflect light and focus attention on the interior elements
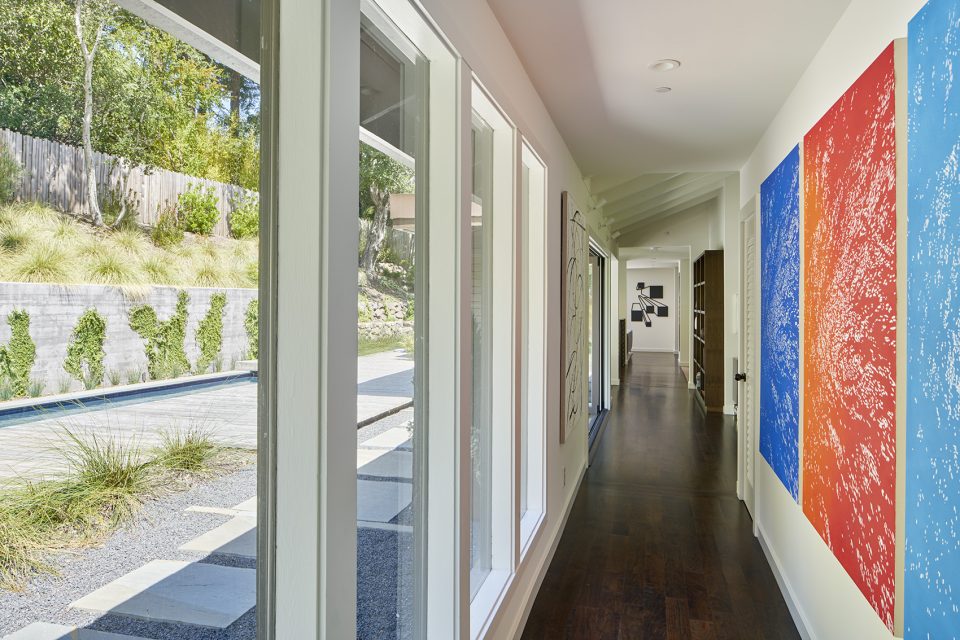
▼走廊,corridor
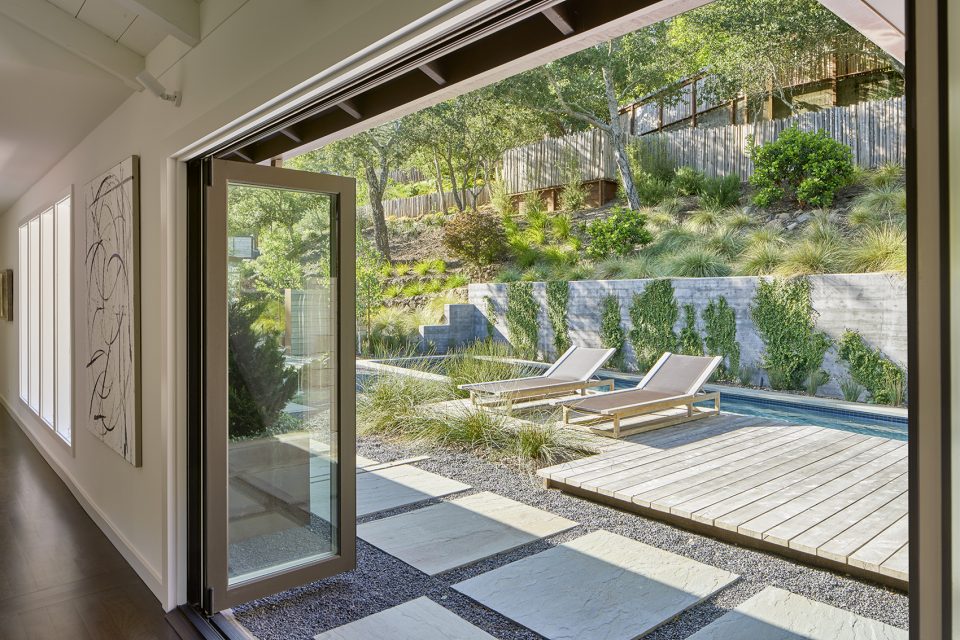
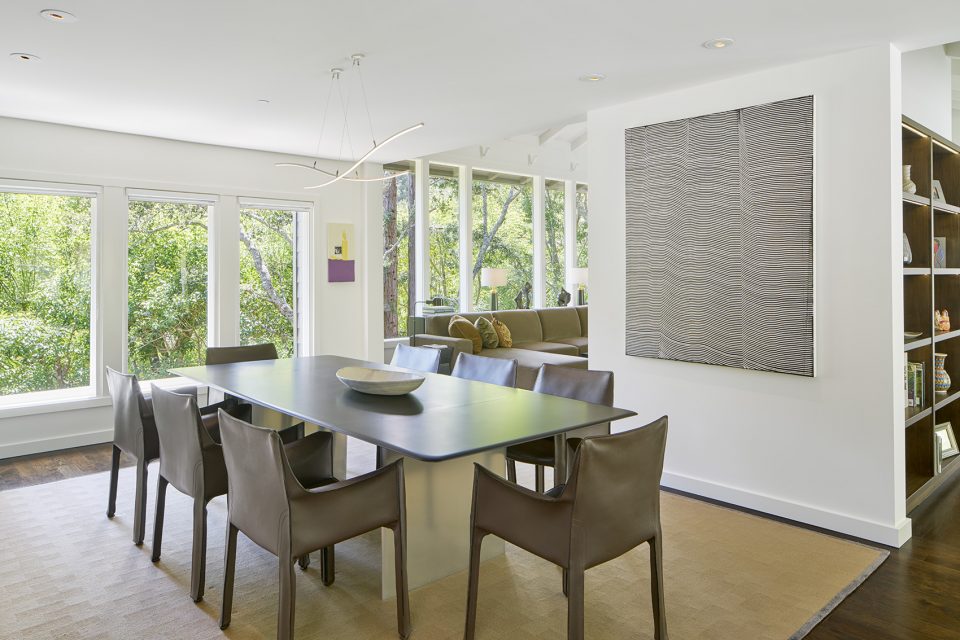
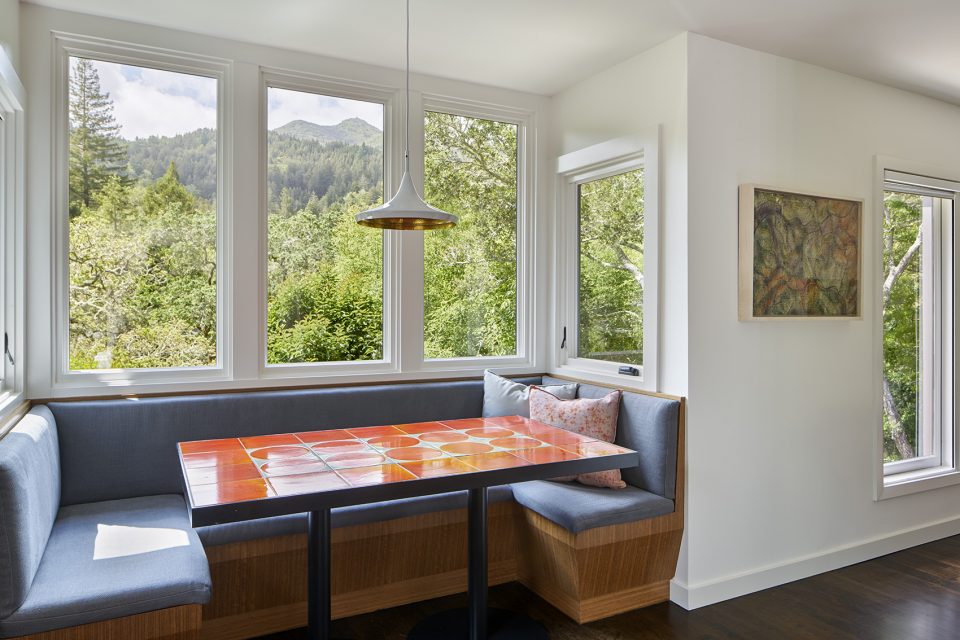
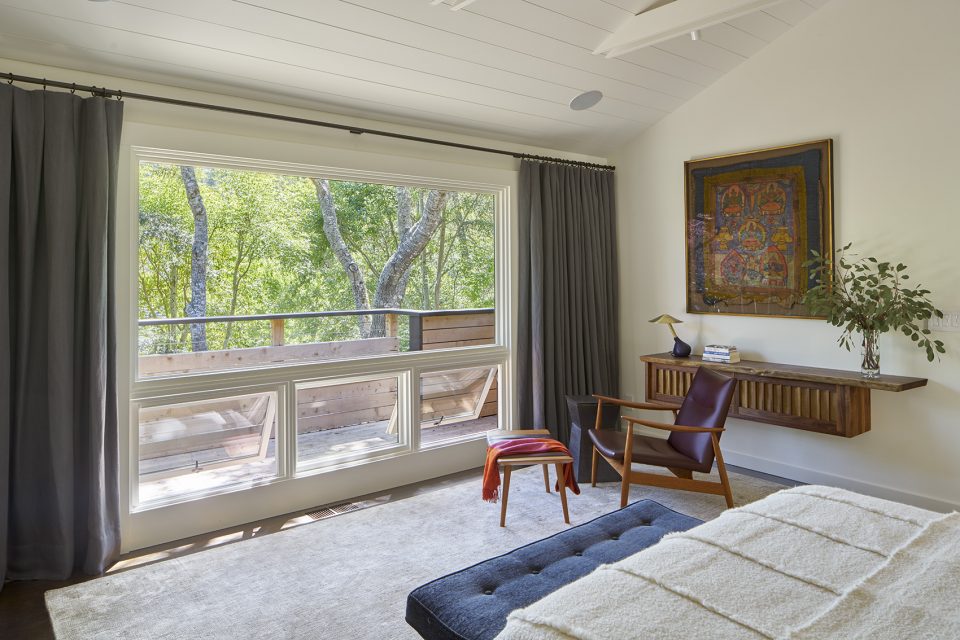
室内设计充分考虑了业主广泛的艺术收藏,将视线和艺术品的摆放作为推进设计的关键因素。家具的选择也与艺术品形成了呼应:房间内摆放着一系列由业主和家具公司合作设计的定制家具。客厅中摆放着大型的定制组合家具,搭配着地毯的编织纹理。黑色的喷漆铝制餐桌为小餐厅带来一丝戏剧感,厨房中的定制早餐边桌表面铺设着1960年代由艺术家Roger Capron设计的复古法式瓷砖,环绕在桌旁的则是定制的木炭蓝色长沙发。主卧室的床由实心胡桃木打造,现代感的设计强调了木板的边缘轮廓。床下铺设的地毯依然是特别定制。
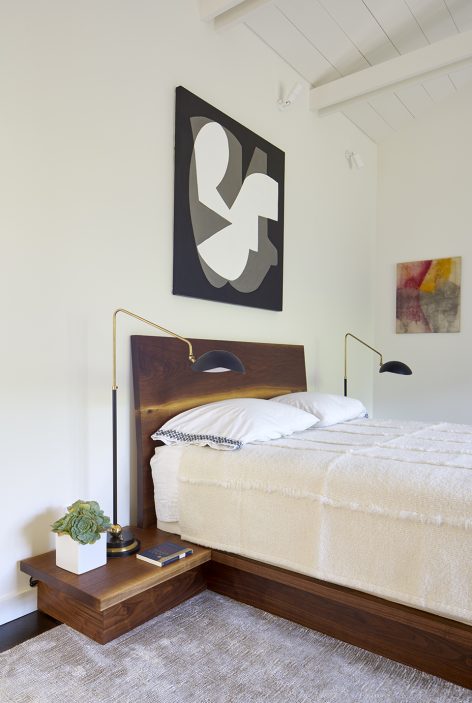
The interior design was driven by the owner’s extensive art collection, which challenged the designers to consider sightlines and art placement throughout the process. The furniture selections also respond to the art, as the firm collaborated with the owners on various custom pieces throughout the home. An oversized bespoke sectional anchors the living room while a custom rug adds a woven graphic texture. A machined aluminum dining table in jet black lends drama to the small dining room, and the custom breakfast nook table in the kitchen is topped with 1960’s vintage French tiles by the artist Roger Capron and flanked by a custom charcoal blue linen banquette. The master bed is made from solid walnut in a modern design that highlights the sapwood of the slab, sitting on another custom rug.

▼客厅,木制天花板被刷成白色,living toom, where wood ceilings were painted white to reflect light
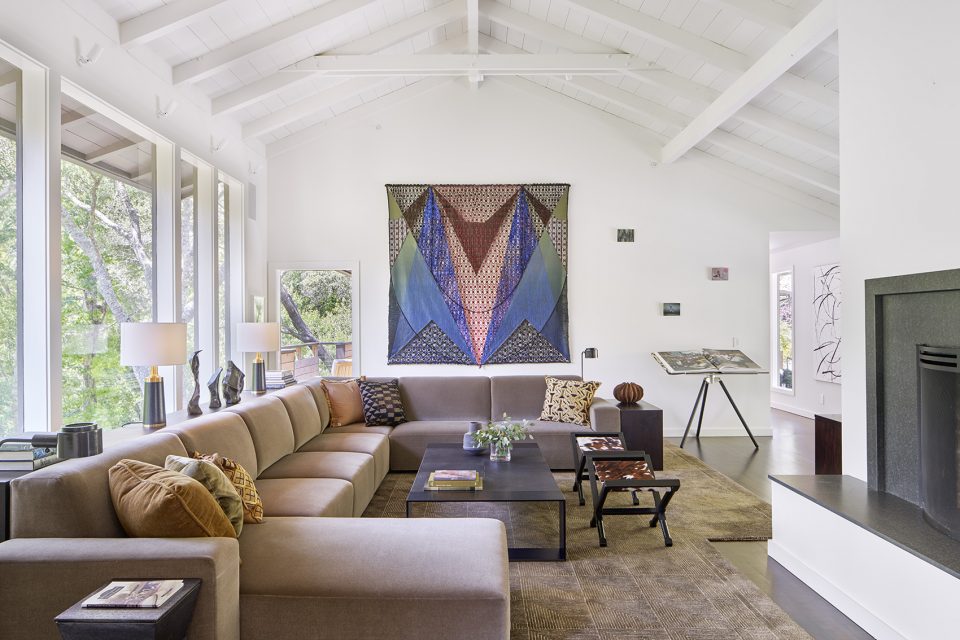
▼大型的定制组合家具搭配着地毯的编织纹理,an oversized bespoke sectional anchors the living room while a custom rug adds a woven graphic texture
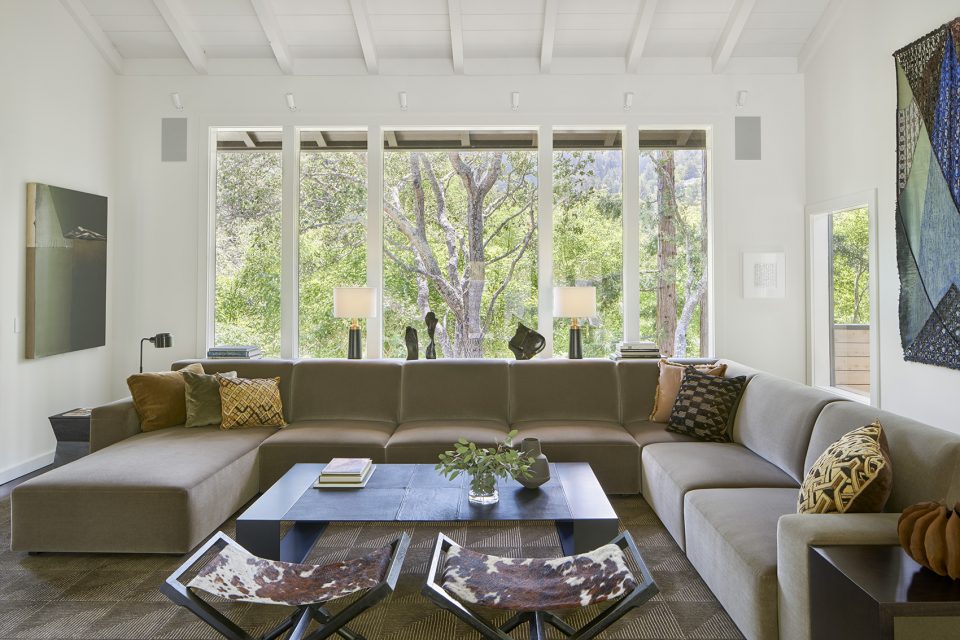
▼室内设计充分考虑了业主广泛的艺术收藏,将视线和艺术品的摆放作为推进设计的关键因素,the interior design was driven by the client’s extensive art collection, which challenged us to consider sightlines and art placement throughout the process
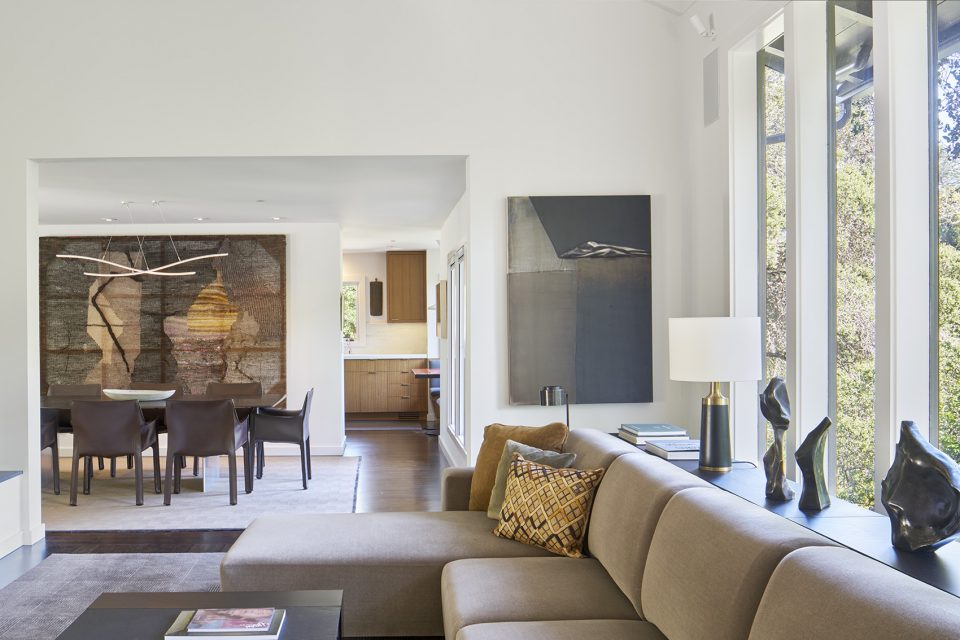
▼黑色的喷漆铝制餐桌为小餐厅带来一丝戏剧感,a machined aluminum dining table in jet black lends drama to the small dining room
▼从客厅望向厨房,kitchen seen from the living room
▼厨房的早餐桌表面铺设着1960年代由艺术家Roger Capron设计的复古法式瓷砖,the custom breakfast nook table in the kitchen is topped with 1960’s vintage French tiles by the artist Roger Capron
▼卧室,bedroom
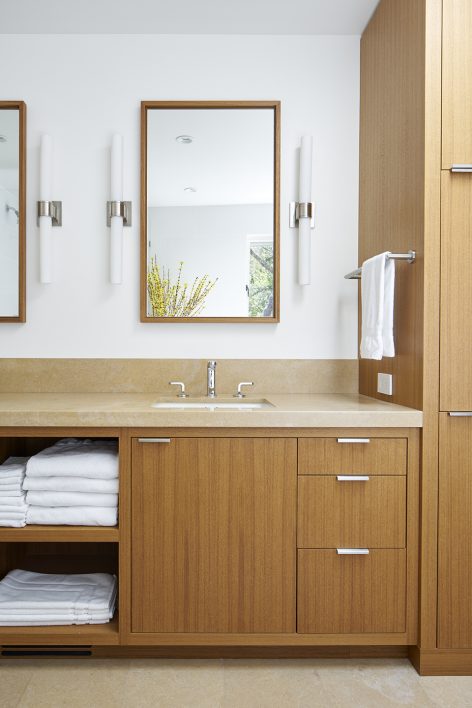
▼卧室及浴室细部,detailed view of bedroom and bathroom
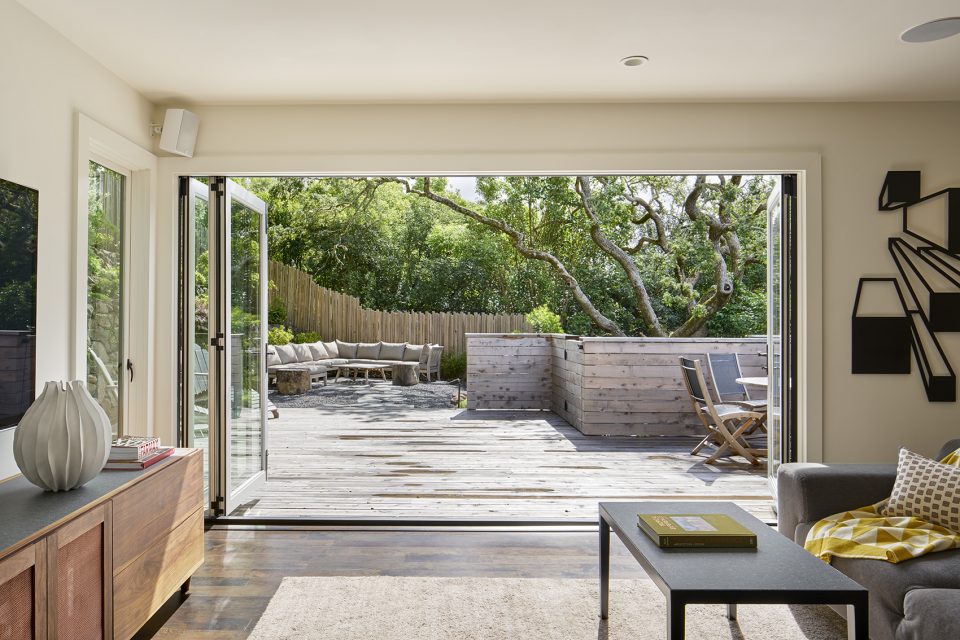
▼起居空间与户外场景充分连接,living space integrated to the outdoor scene
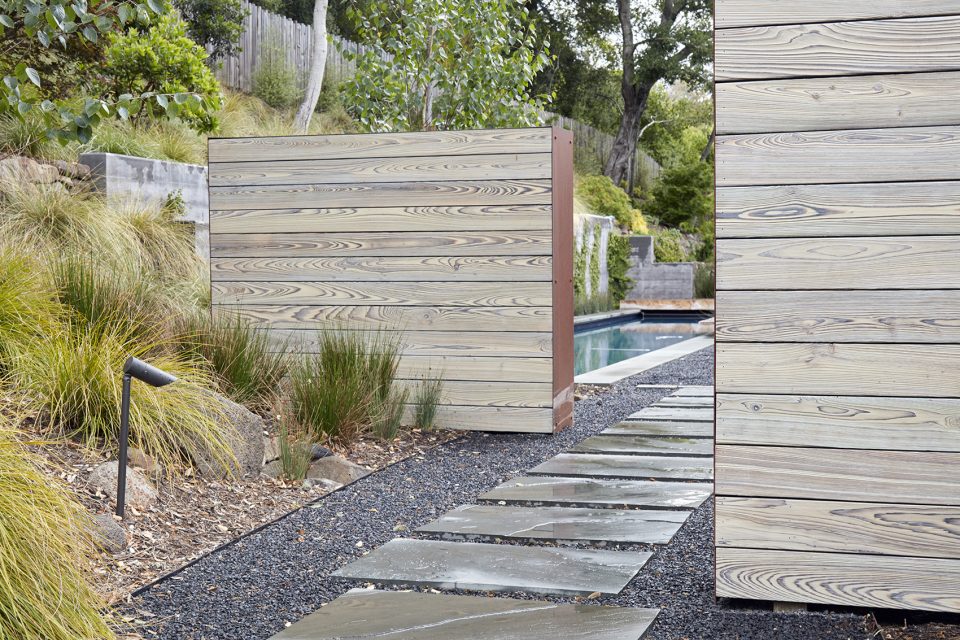
▼室外路径,outdoor passage
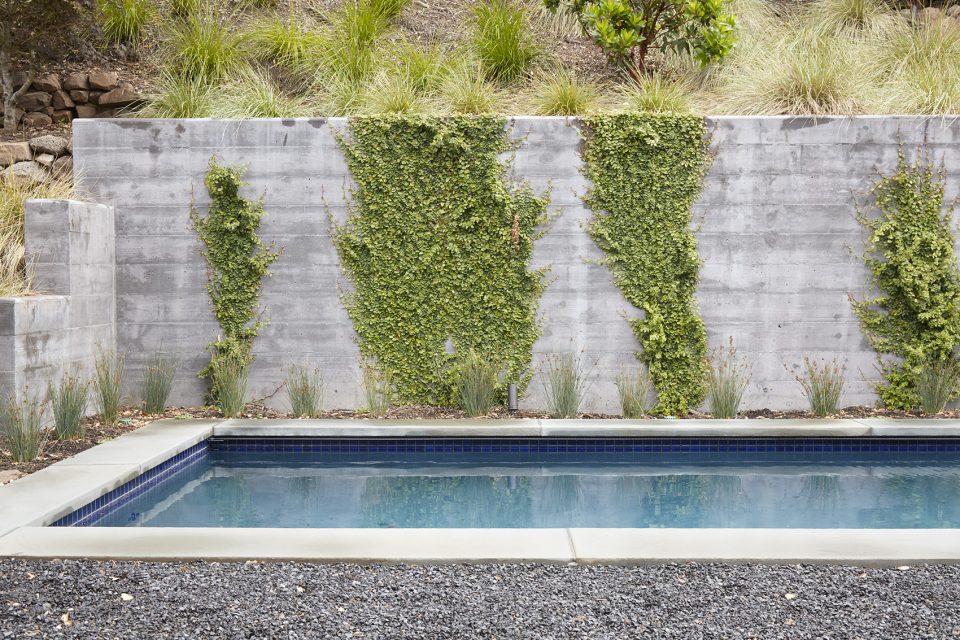
▼带有水池的庭院,courtyard with a pool
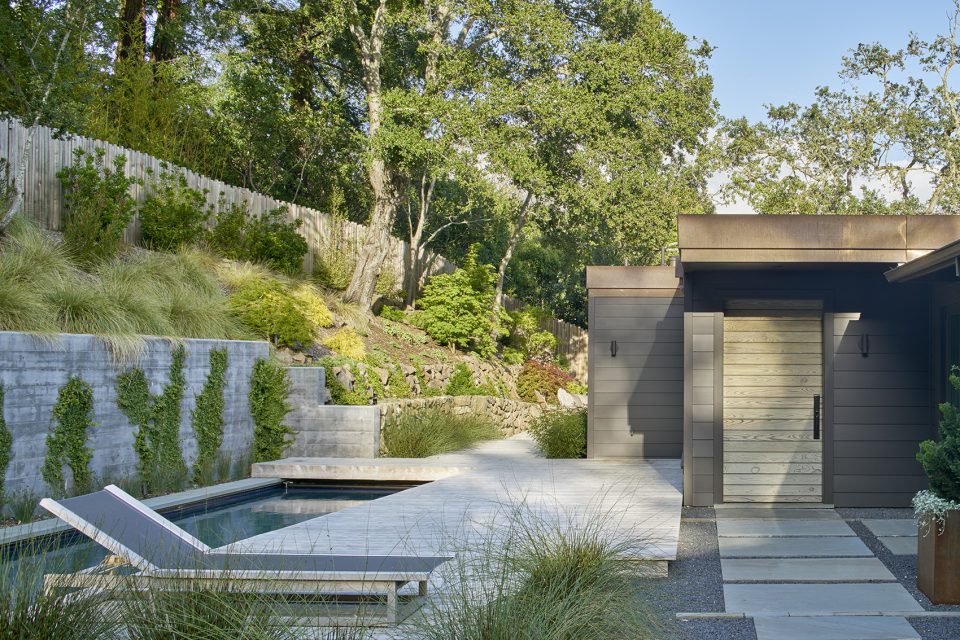
▼游泳池区域,pool
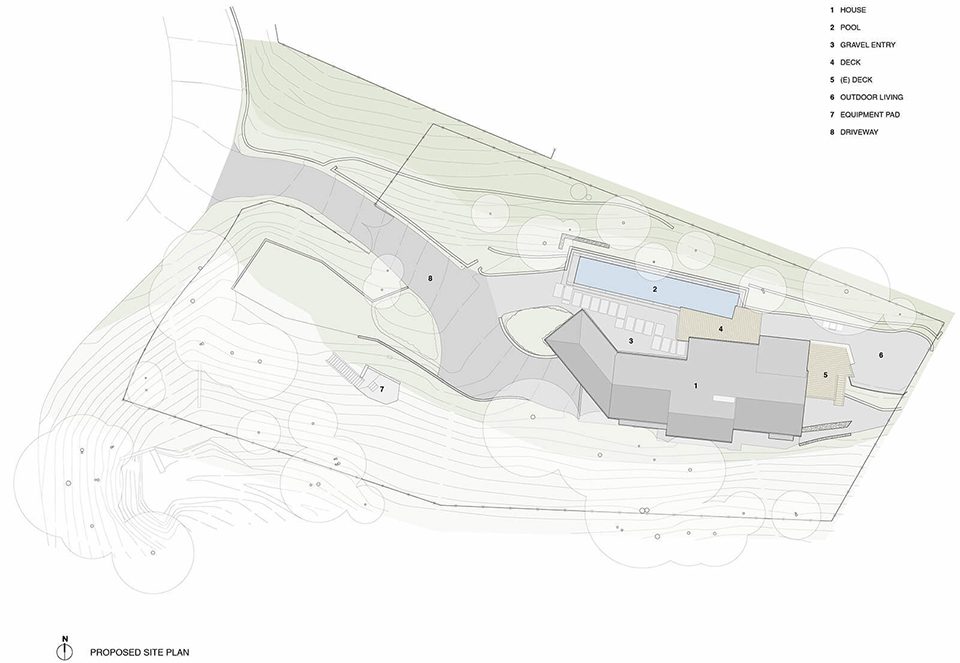
▼场地平面图,site plan
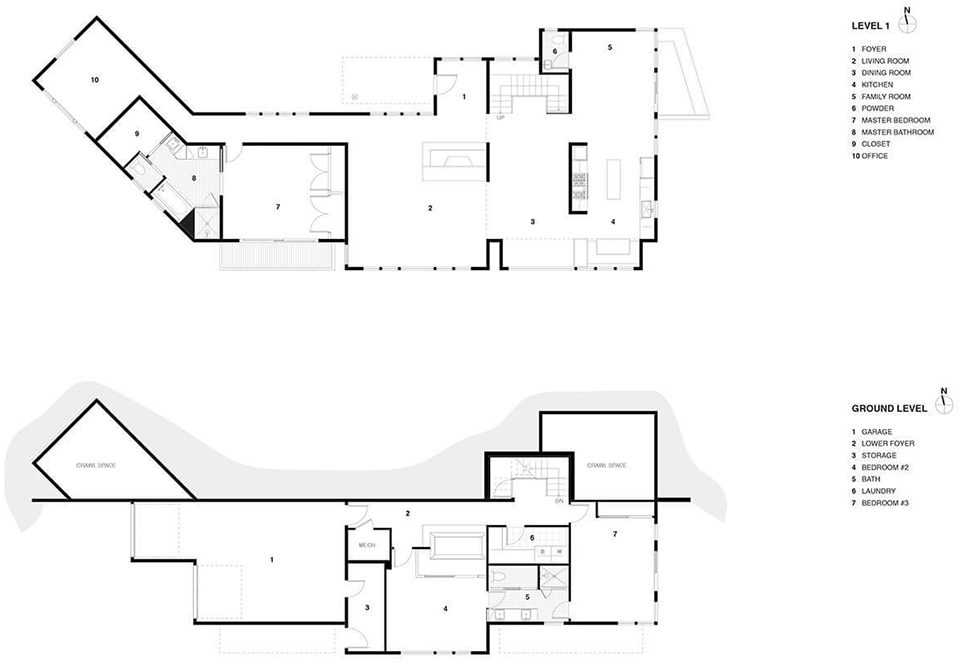
▼二层及首层平面图,plan level 1 and plan level 0
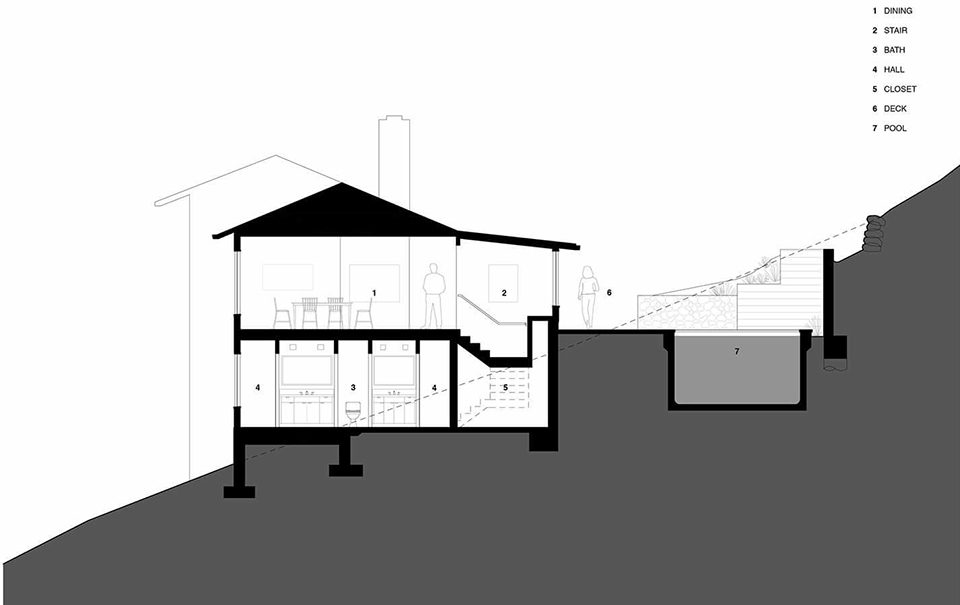
▼剖面图,section
Architect & Interiors: Studio VARA
Structural Engineer: GFDS Engineers
Civil Engineer: Tarnoff Engineering Corp.
Landscape: Humanature Landscape Design Inc.
General Contractor: Summit Professional Builders
Photography: Bruce Damonte Photography
More:Studio VARA,更多请至:Studio VARA on gooood









发表评论
你需要先 才能发表评论
社交登录