感谢 Denkkamer 予gooood分享以下内容。更多关于:Denkkamer on gooood.
Appreciation towards Denkkamer for providing the following description:
该项目坐落于荷兰瓦登岛最东边Schiermonnikoog的一个小度假公园,以弗里斯兰语“Ferskûle”命名的度假屋已经被改造为一个全新的设计精巧的休闲场所。这个为活跃的家庭设计的住宅被设计成一个休闲和娱乐的场所。弗里斯兰语“Ferskûle”的意思是 “隐藏”,这一概念贯彻了整个设计过程。我们通过打造多样化的空间来表达“隐藏”的理念,在这里,你可以找到依靠,躺下思考或凝视窗外,探寻新鲜事物或让自己彻底放松。
▼项目视频,video © Stijn Poelstra
On one of the most beautiful places of a small holiday park on the most eastern inhabited Dutch Wadden island of Schiermonnikoog an existing holiday home with the Frisian name ‘Ferskûle’ has been replaced for a new, delicately designed retreat. The residence for an active family is designed as a place to relax and unwind. The Frisian ‘Ferskûle’ which means ‘hidden’ has been leading in the design process. We have expressed this by creating a multitude of places where you can nestle yourself, lie down and muse or gaze outside, find new perspectives or total relaxation.
▼项目概览,overall view © Stijn Poelstra
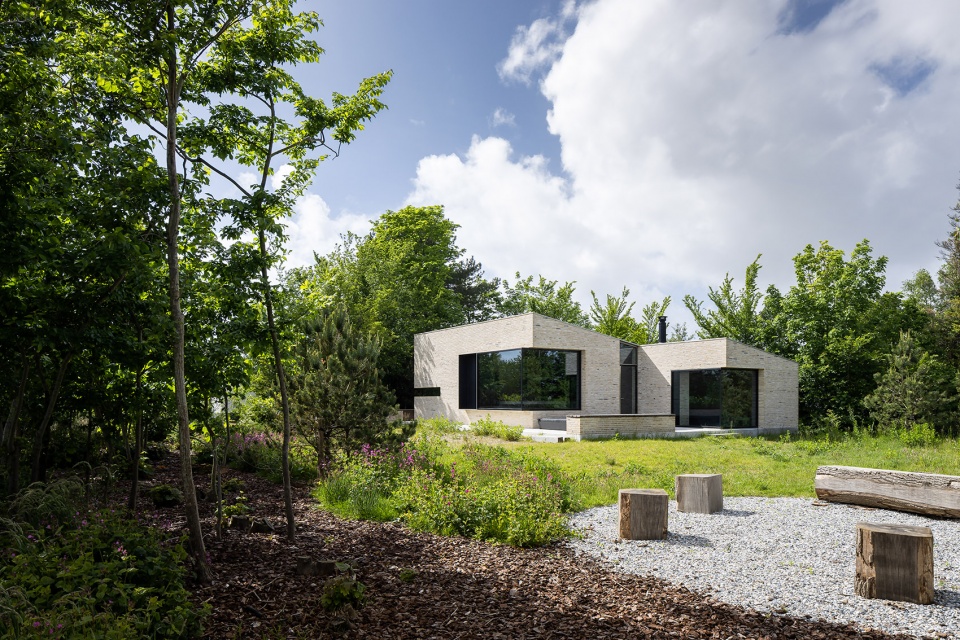
▼远景鸟瞰,bird view at distance © Stijn Poelstra
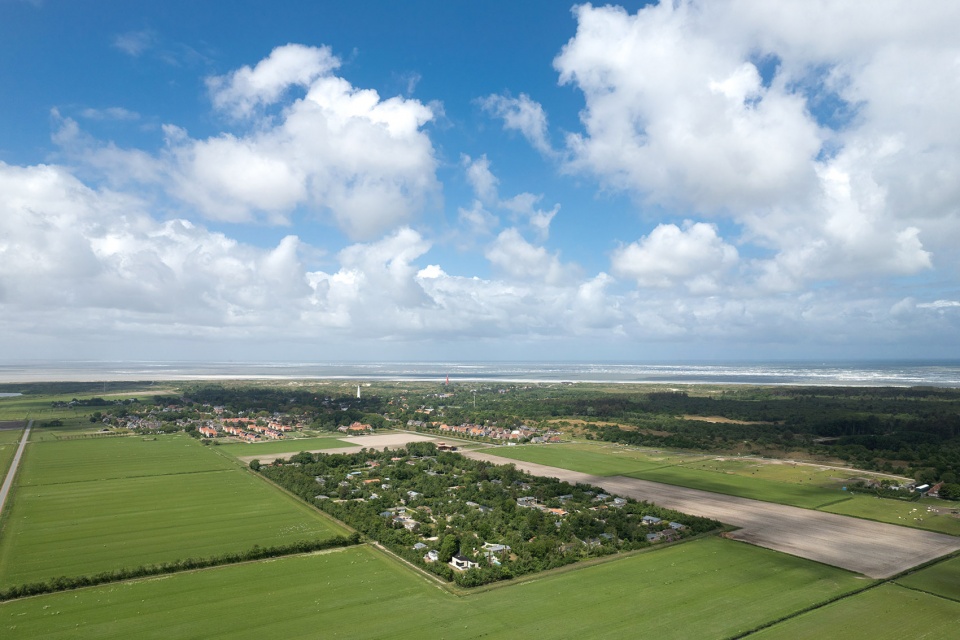
岛上的法规规定,在明确界定的建筑区域内,建筑围护结构的最大面积为110平方米。我们在这个紧凑的场地内打造了多样化的空间和生活场景,使每个空间在白天和四季中都独具特色,让人流连忘返。
Regulations on the island dictate a maximum gross building envelope of 110 m2 within a clearly defined building area. Within this compact site, a diverse pallet of places and moments so to say has been created, each with its own character and quality of stay during the day and throughout the seasons.
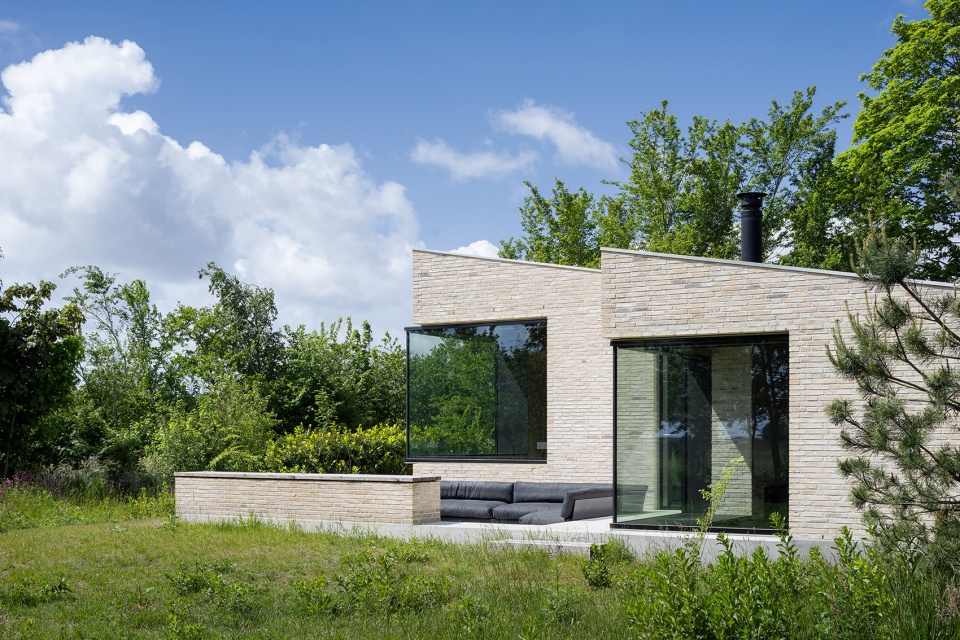
▼项目外观,exterior view © Stijn Poelstra
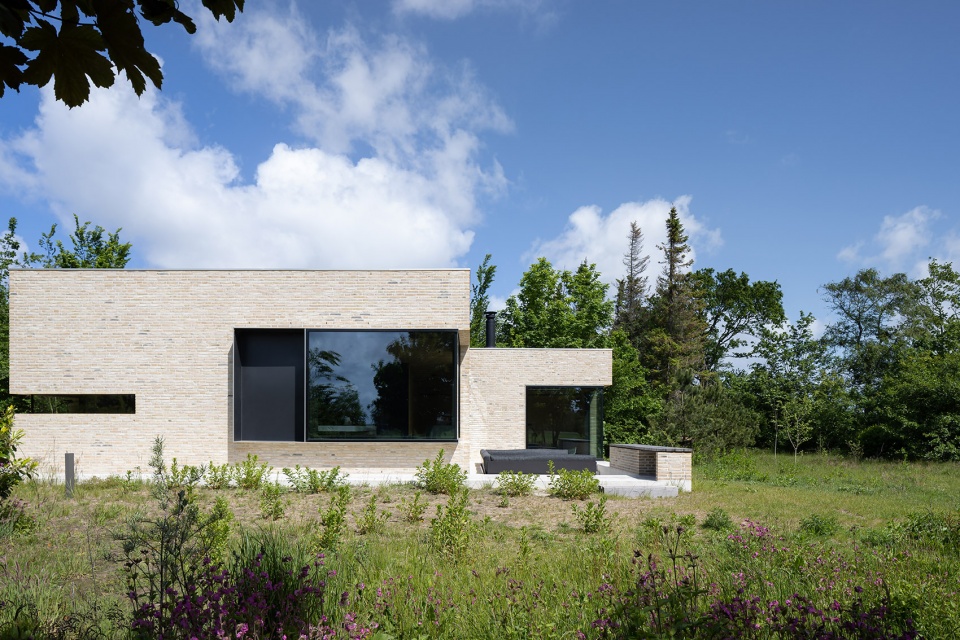
▼从室外看户外座椅区,view from the outside to the outdoor seating pit © Stijn Poelstra
▼从室外看入口,view from the outside to the entrance © Stijn Poelstra
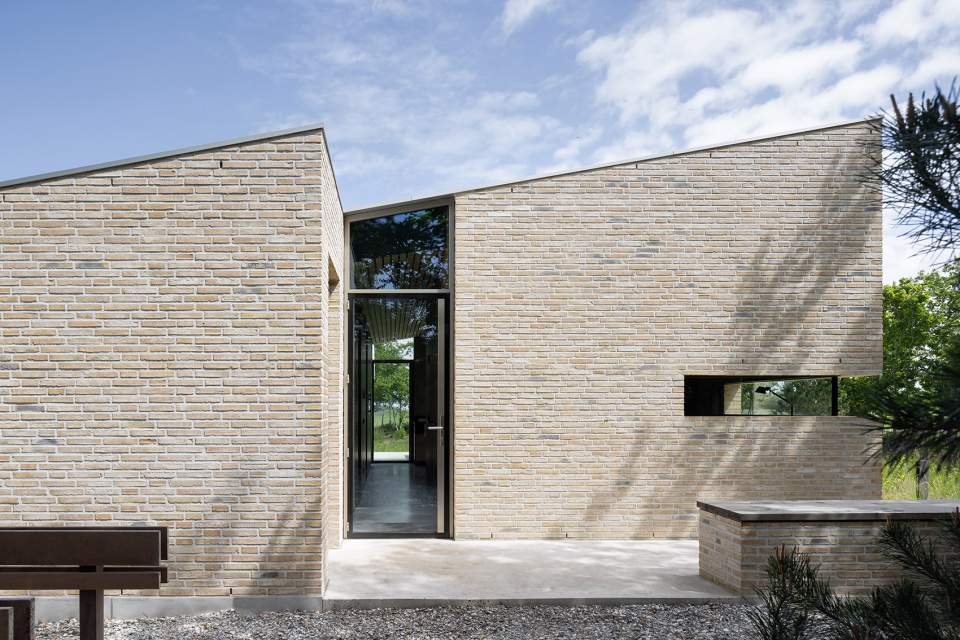

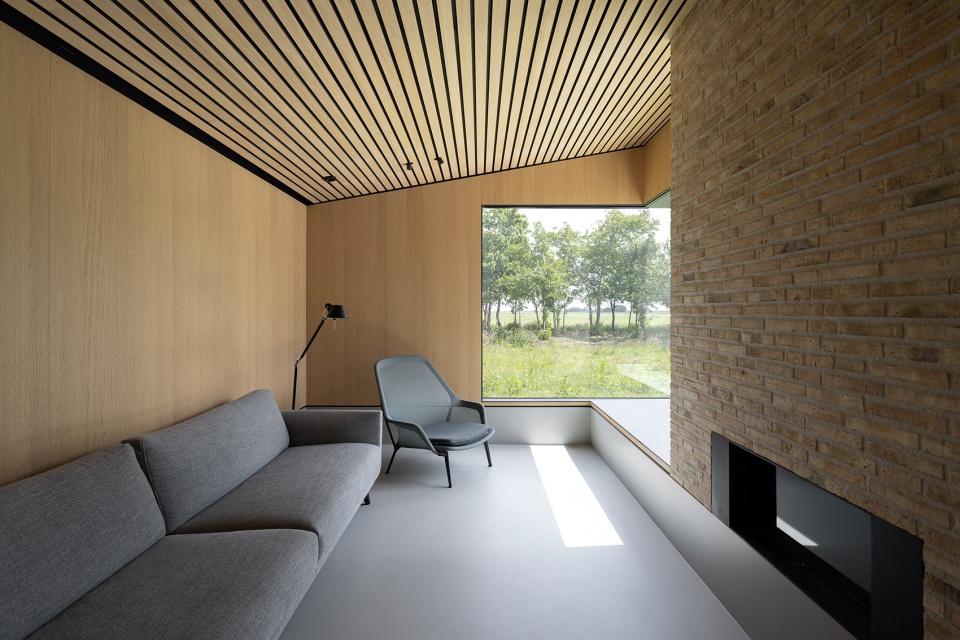
新度假屋充盈着别出心裁的设计:一个可以倚靠的凸窗,一个有中央烹饪台的厨房,一个有木制壁炉的下沉式起居室,一个有全景视野的书房,一个可以仰望星空的卧室,一个可以作为柳条沙滩椅的外墙凹槽,一个沉入房子地下室的户外座椅区。
▼一日示意图,one-day diagram of the project © Denkkamer
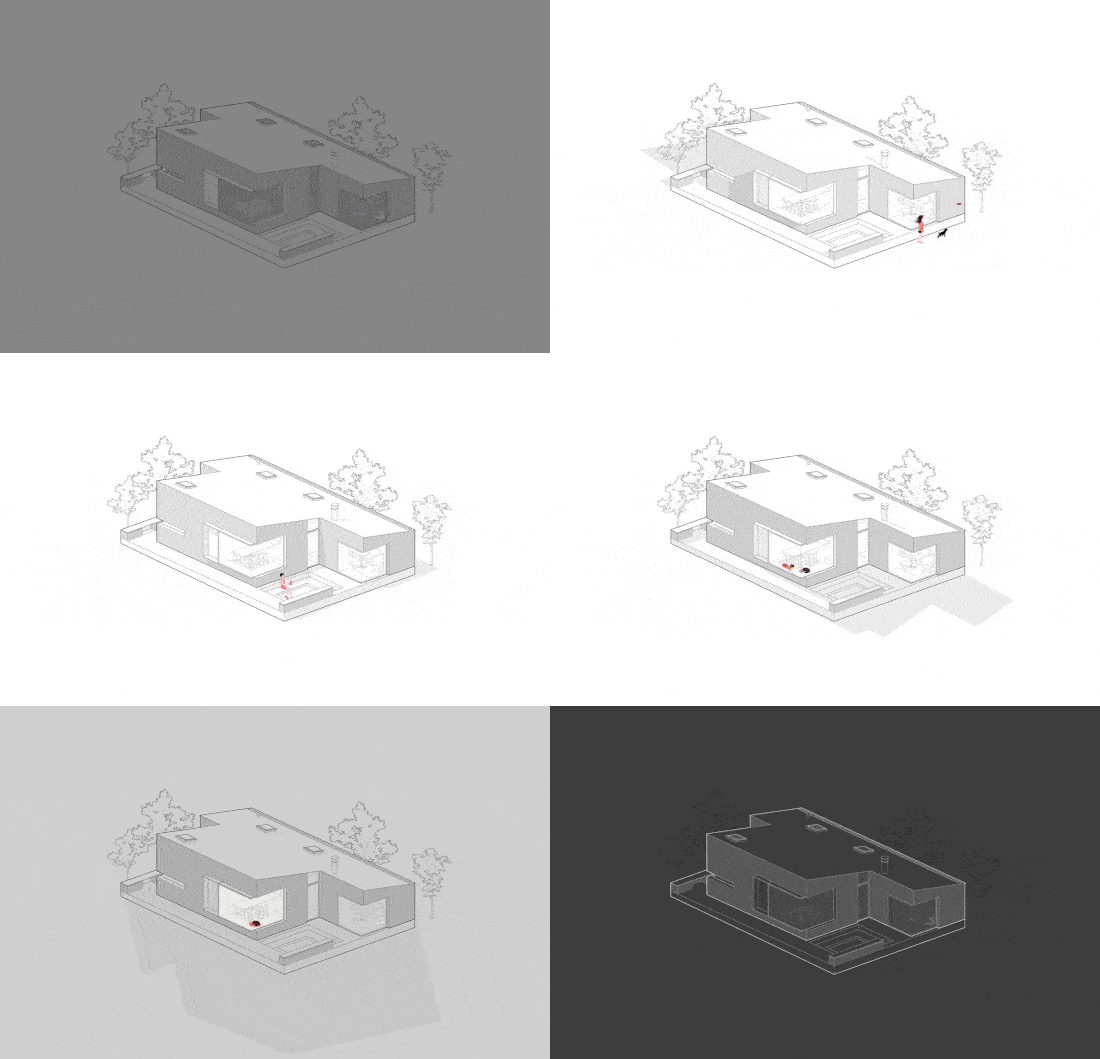
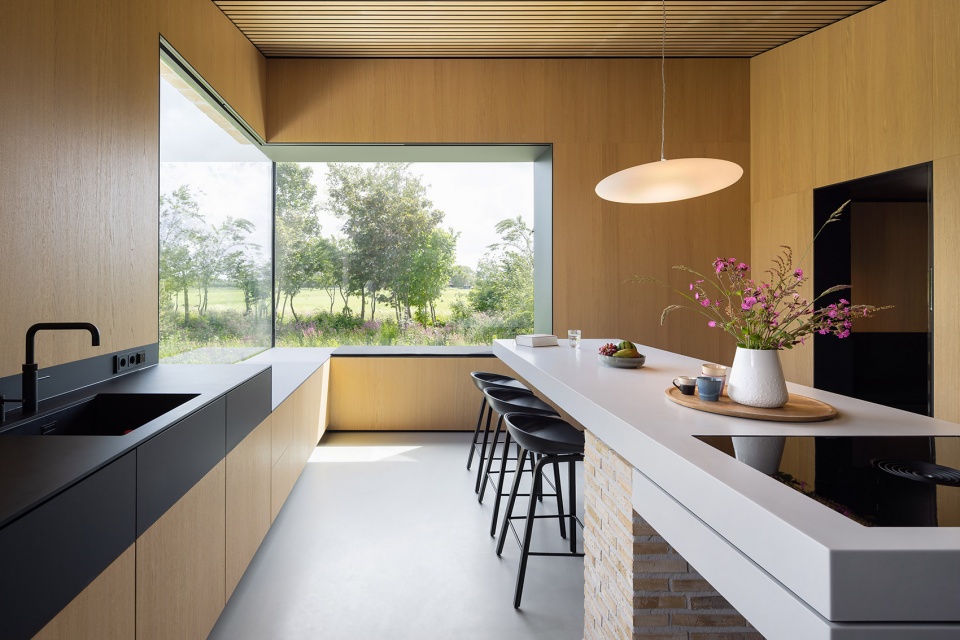
A bay window in which you can lie down, a living kitchen with a central cooking table in the heart, the sunken sitting room with wood fireplace and lowered perspective on the surroundings, study with a panoramic view as from a birdwatcher’s hut, bedrooms with a view of the starry sky, a recessed alcove in the outer facade as a kind of wicker beach chair and an intimate outdoor seating pit sunken in the basement of the house. The new holiday home is full of special and surprising places.
▼入口视角,view from the entrance to the inside © Stijn Poelstra
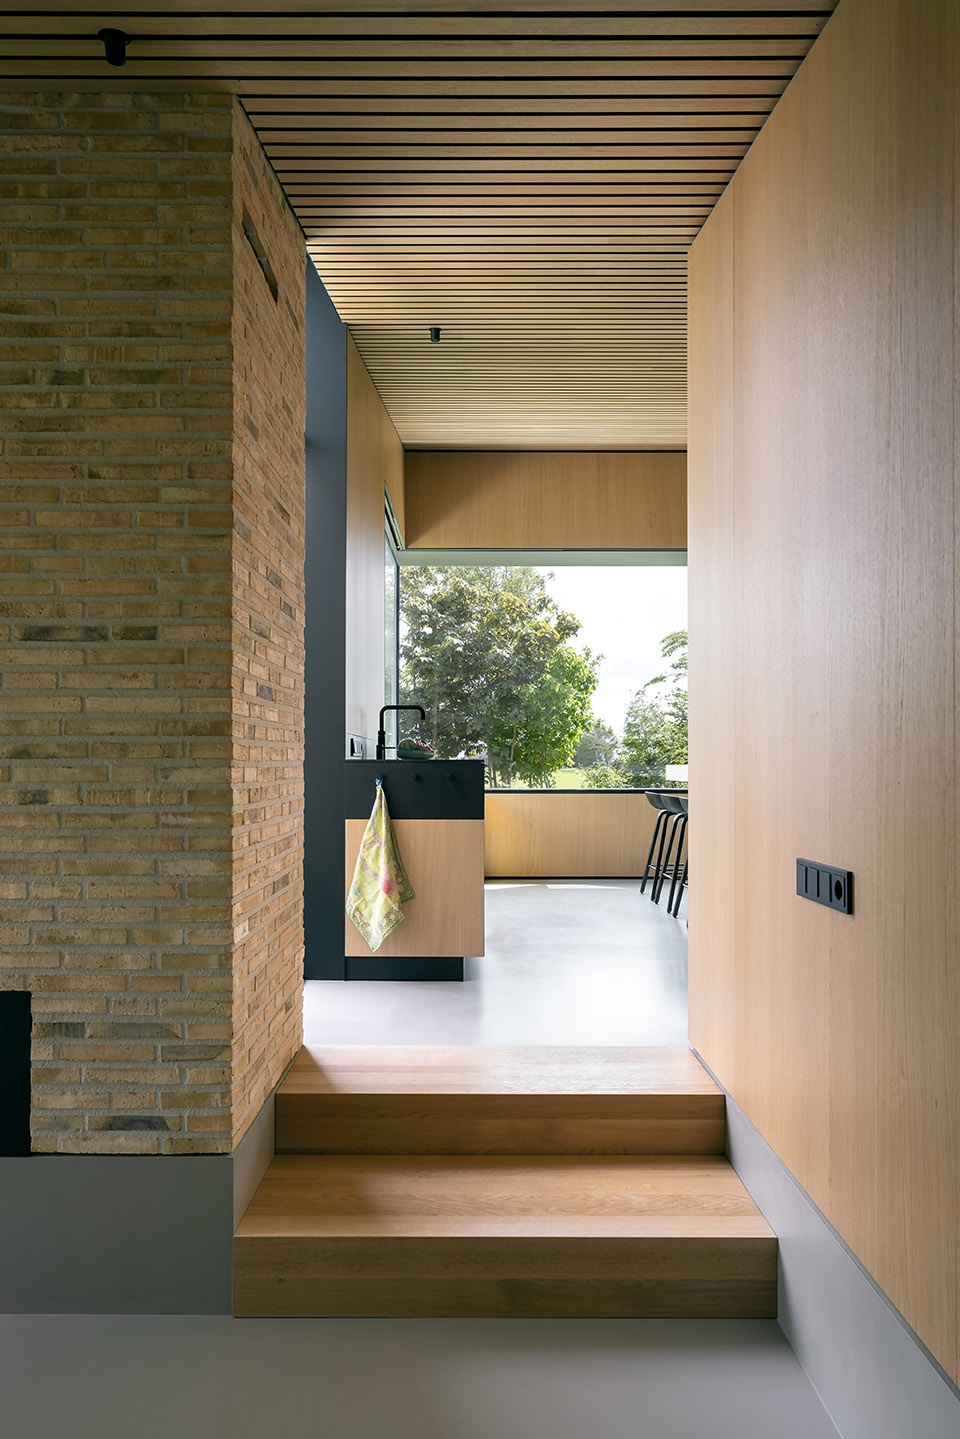
▼可以倚靠的凸窗,a bay window in which you can lie down © Stijn Poelstra
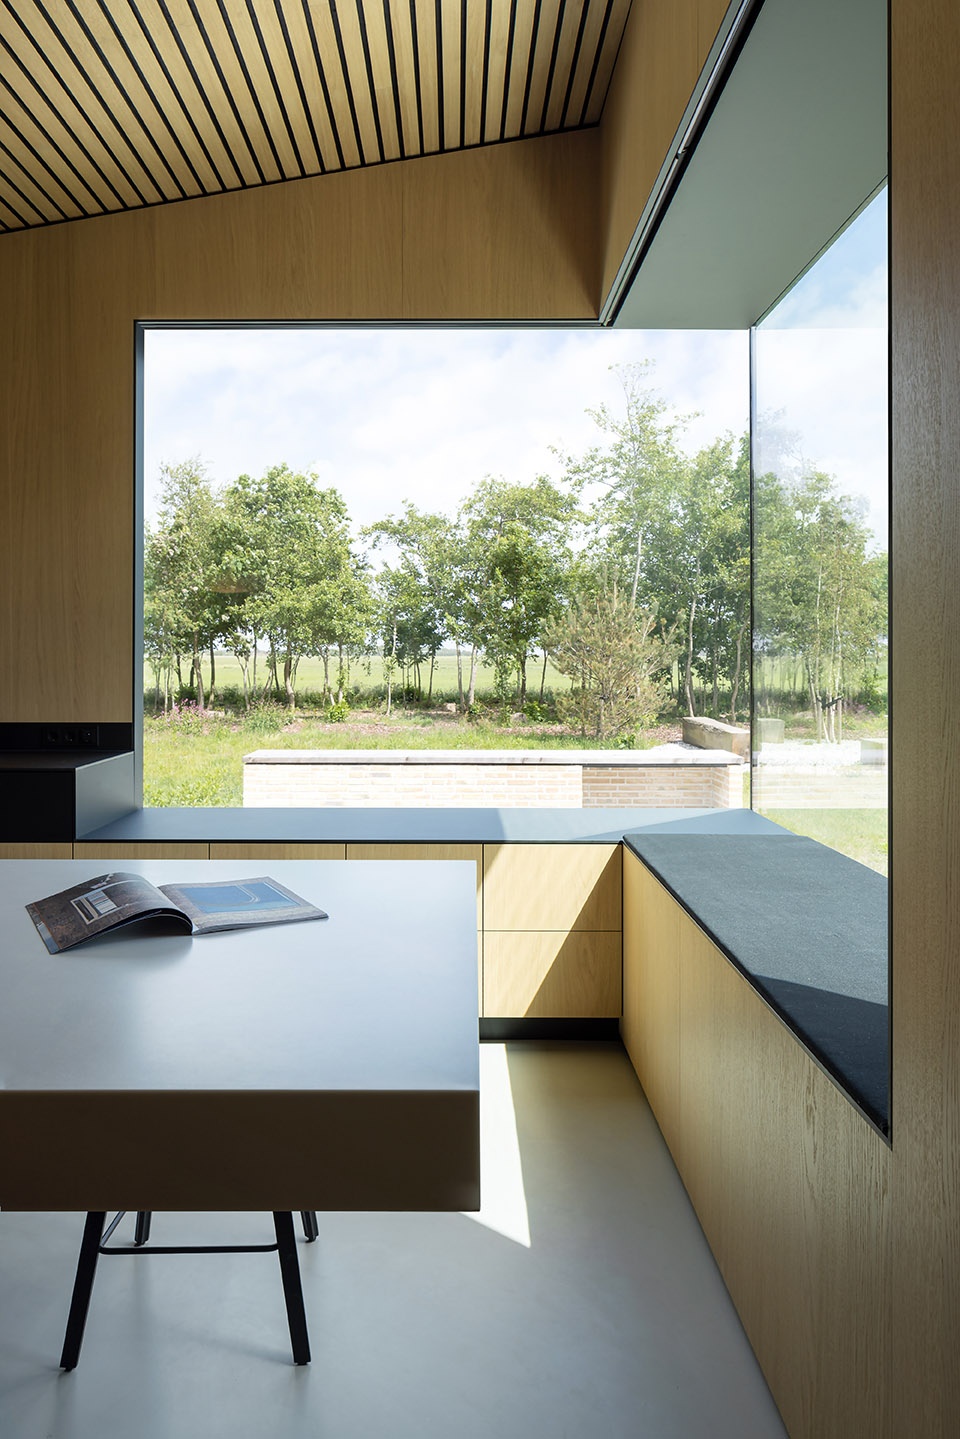
▼透过凸窗看室外,view from the bay window to the outside © Stijn Poelstra
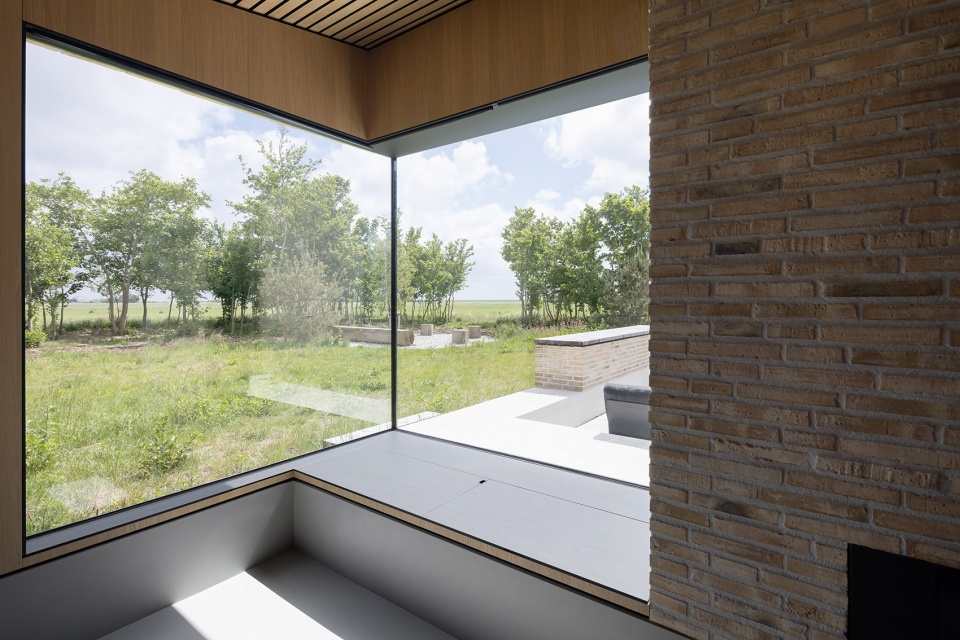
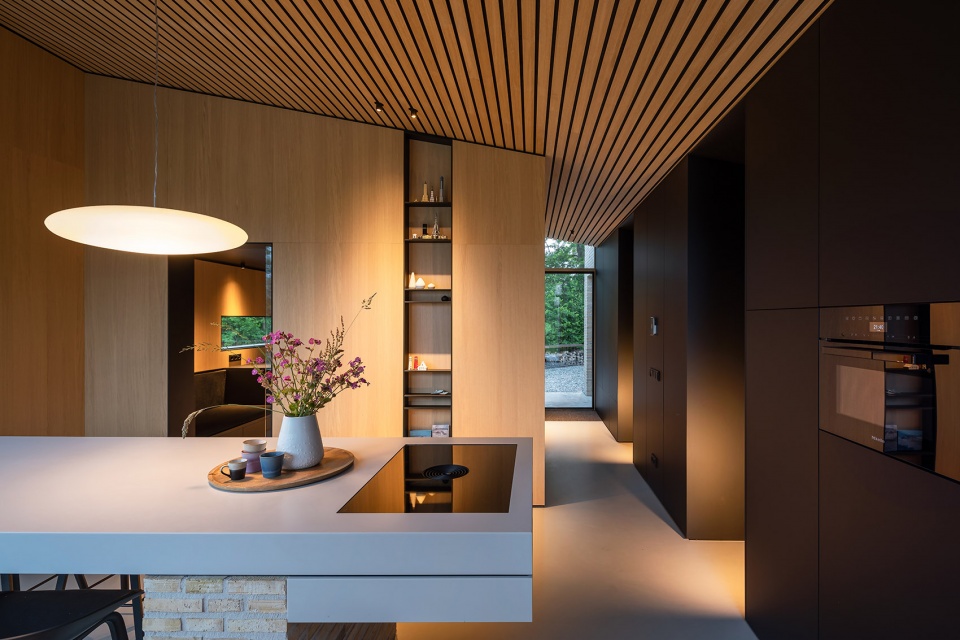
▼有中央烹饪台的厨房,a living kitchen with a central cooking table in the heart © Stijn Poelstra
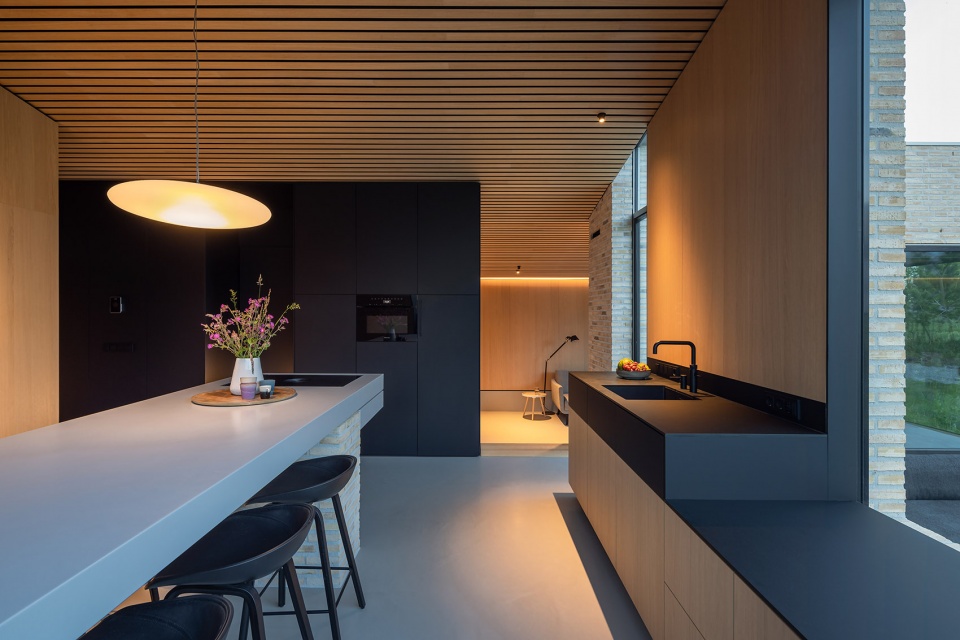
▼室内公共区域的灯光效果,lighting effects of the interior public area © Stijn Poelstra
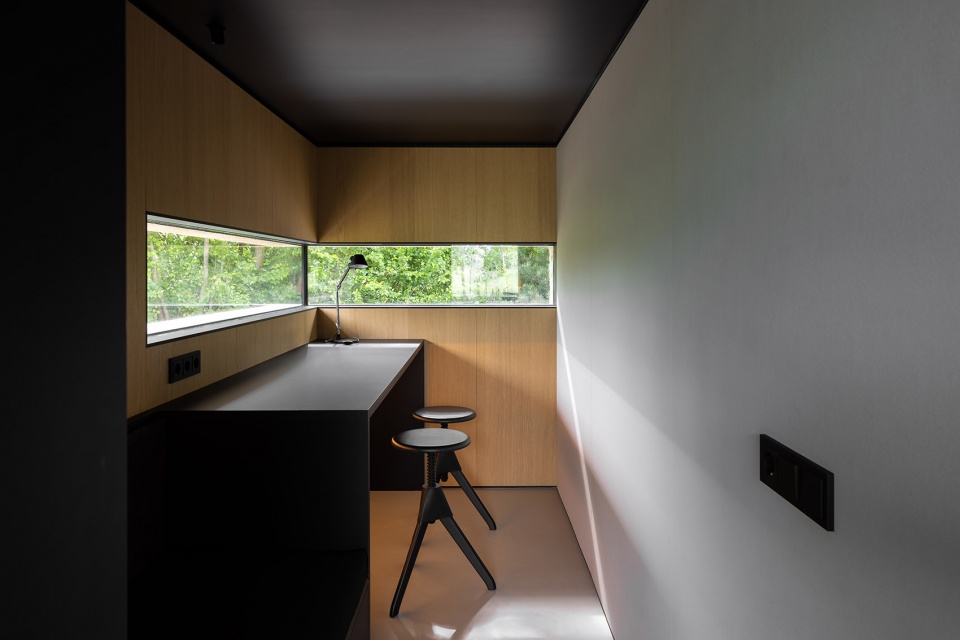
▼全景视野的书房,study with a panoramic view as from a birdwatcher’s hut © Stijn Poelstra
我们选用了肉眼可见的建筑地基。房子本身矗立在坚固的地下室之上,室内空间采用下沉式的设计,这确保房屋可以在岛上固定,并与砖石一同对轻质木结构起到保护作用。
We have chosen to keep the usually underground foundation of the house visible. A sturdy basement on which the house stands and in which spaces are also sunk. This ensures that the house is anchored on the island and, together with the masonry, protects the light timber-frame structure.
▼室内下沉式设计,interior space with sunken design © Stijn Poelstra
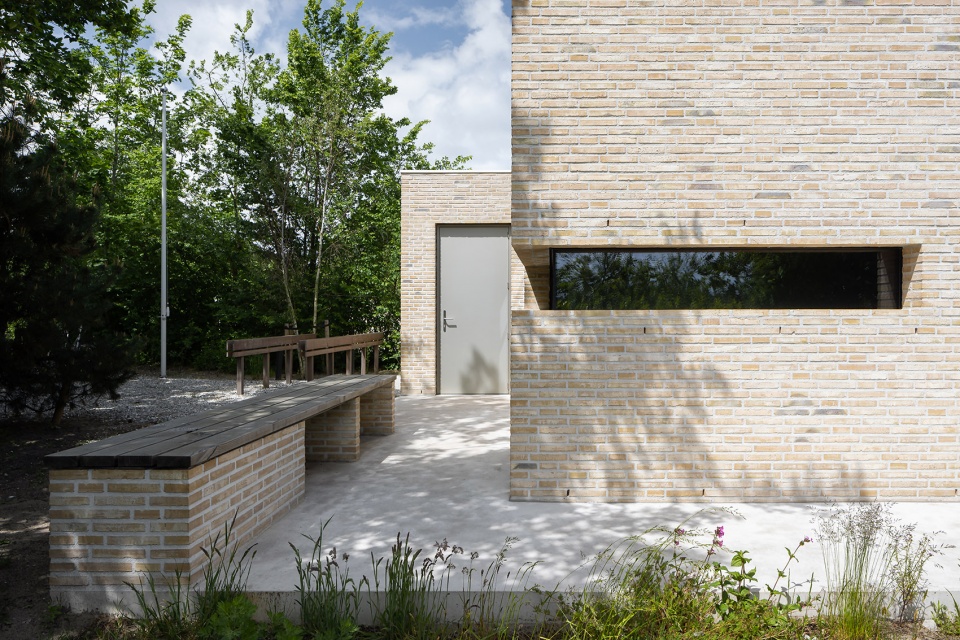
平缓倾斜的屋顶和外立面的角落开窗传达着立面语言,它们被设想为整个建筑体量的开孔和切口。东南角的厨房和休息室的大型转角窗确保了这些空间与室外的对角线连接。我们通过外立面的水平切面,打开了架高的座椅和室内工作场所的全景视野。
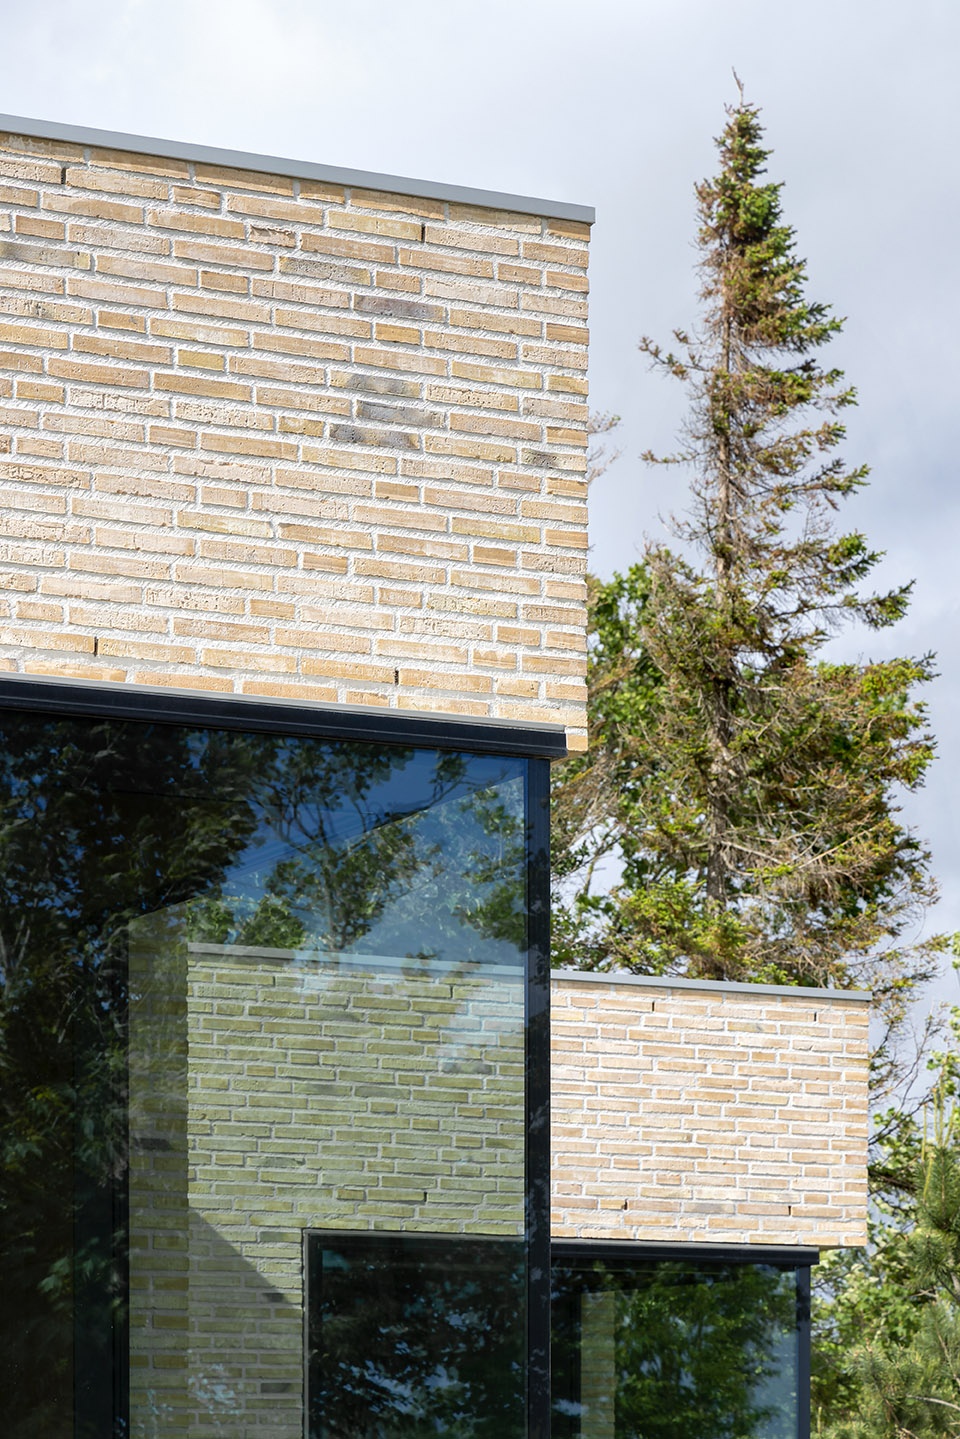
The mass derives its expression from the prescribed gently sloping roof and openings in the façade at the corners, which are conceived as holes and cuts in the mass. The large corner windows in the kitchen and lounge in the southeast corners ensure that these spaces connect diagonally with the outside. The horizontal cut in the facade with the raised seats and workplace within makes panoramic contact with the vistas.
▼平缓倾斜的屋顶和外立面的角落开窗传达着立面语言,the gently sloping roof and corner openings in the façade convey the language of the façade © Stijn Poelstra
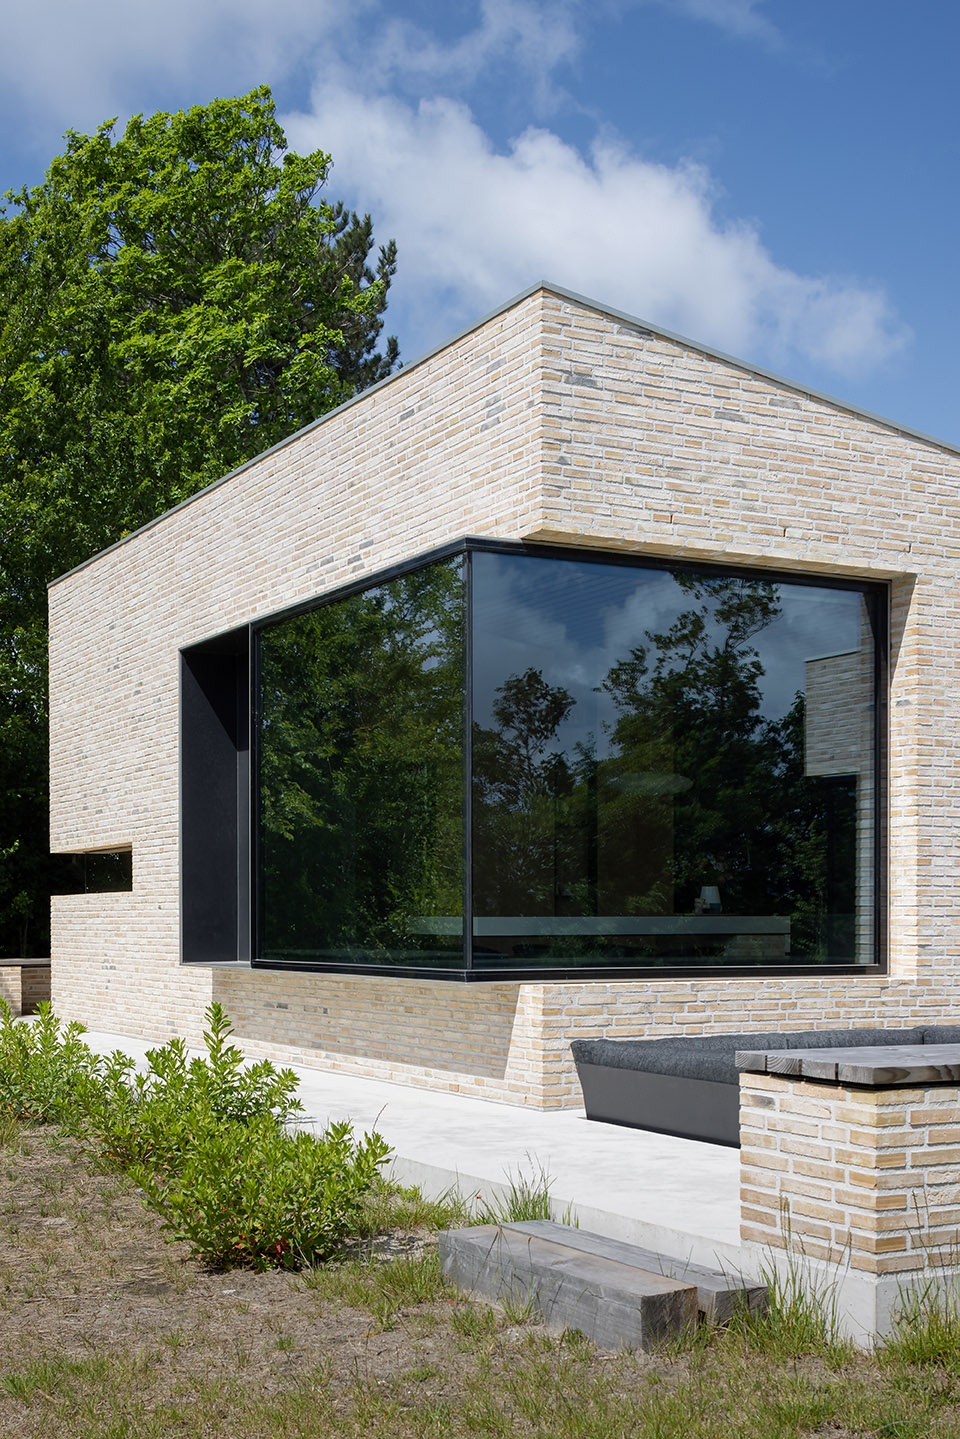
▼建筑体量的开孔和切口近景,a close view of the holes and cuts in the mass © Stijn Poelstra
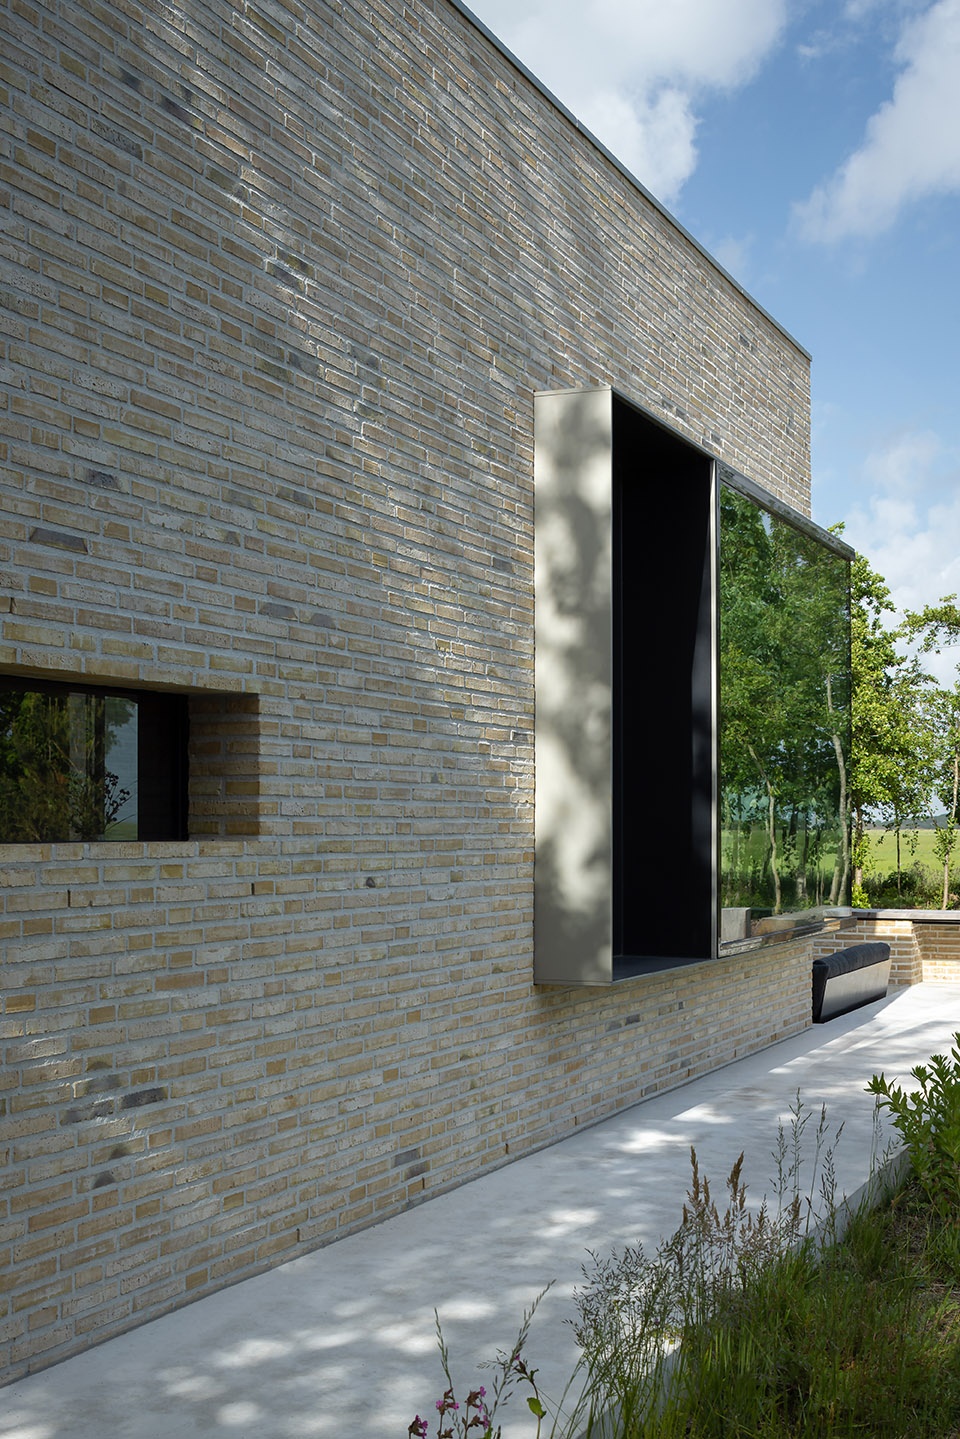
▼转角凸窗细部,details of the corner bay windows © Stijn Poelstra
▼打开了室内工作场所全景视野的窄窗设计,the narrow window design that opens up a panoramic view of the interior workplace © Stijn Poelstra
▼窄窗细部,details of the narrow window © Stijn Poelstra
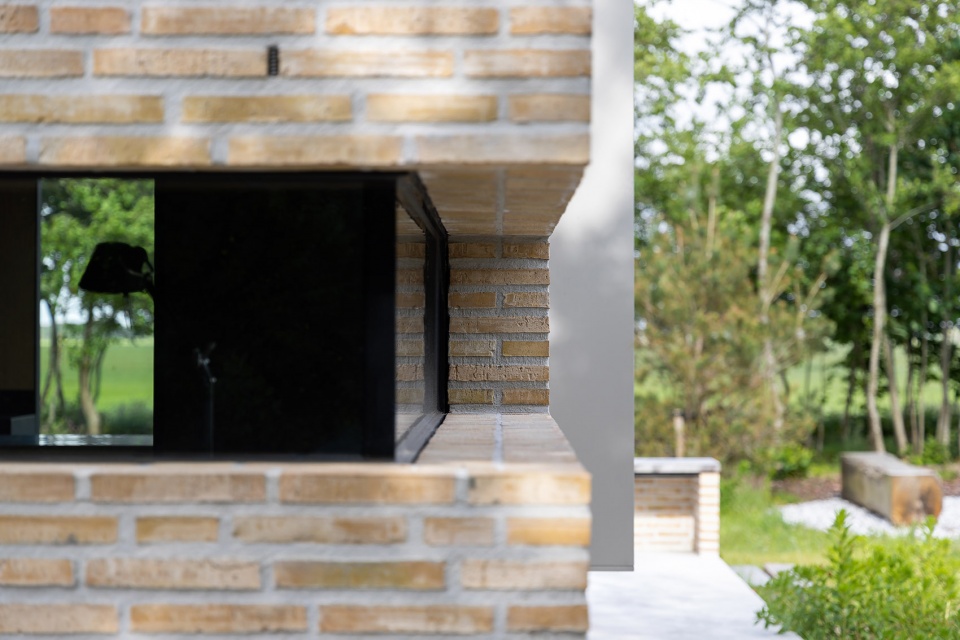
项目所选材料的质地和触感都是受岛上的特产和瓦登海(Wadden Sea)的气质所启发。从厚重的地下室和带有对角线支撑的黄砖,到柔和的灰色地板饰面和强烈阻尼的室内声学环境,始终贯彻了这一材料理念。外立面选用了仿石的坚固材料。室内则选用具有天鹅绒般触感的表面材料、木质墙壁和天花板、天然色调的编织品,以及偶尔洒落的温暖光线组合。这个项目外表坚固,能抵御海风的咸味和湿冷的海洋气候,内部却像一件精美的毛衣,柔软而温暖。
The materials chosen, their texture and tactility are inspired by the materiality of the island and the feeling of the Wadden Sea. Consistently implemented from the weighty basement and the yellow brick with diagonal joint brushing to the soft gray floor finishes and the strongly dampened acoustic indoor climate. The exterior is characterized by stone-like solid materials. In the interior, materials with a velvety touch surface, wooden walls and ceilings, woven fabrics with natural tones and a combination of indirect and limited but very precisely chosen warm light have been chosen. Solid on the outside and resistant to the salty and raw sea climate, the inside just like a fine sweater, soft and warm.
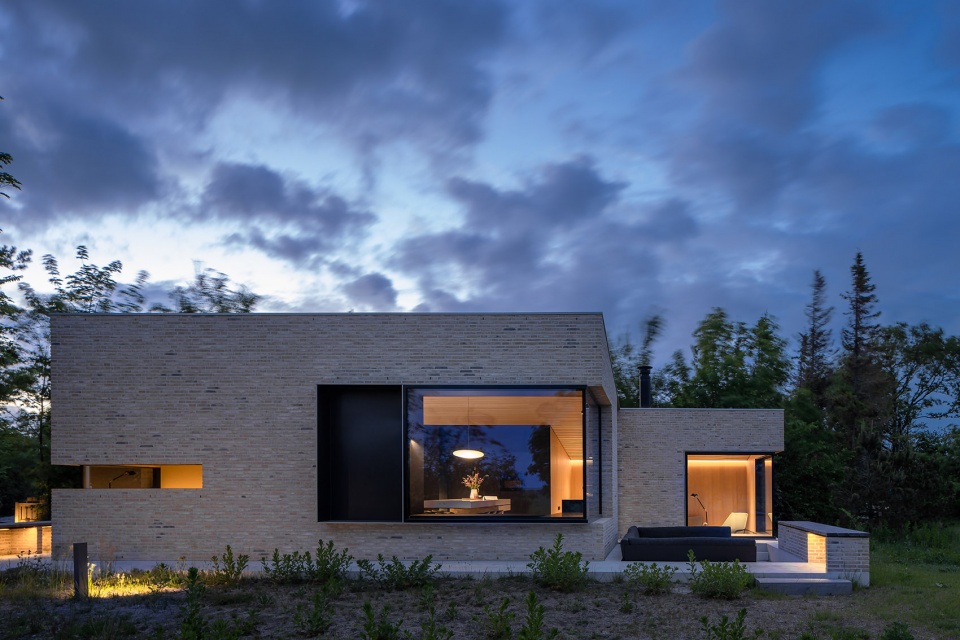
▼项目夜景,night view © Stijn Poelstra
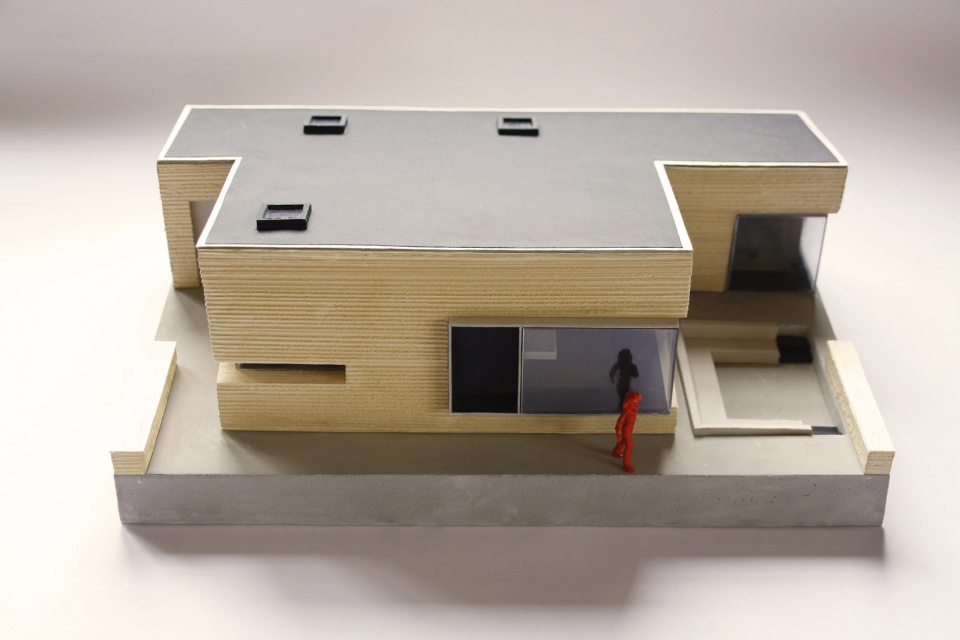
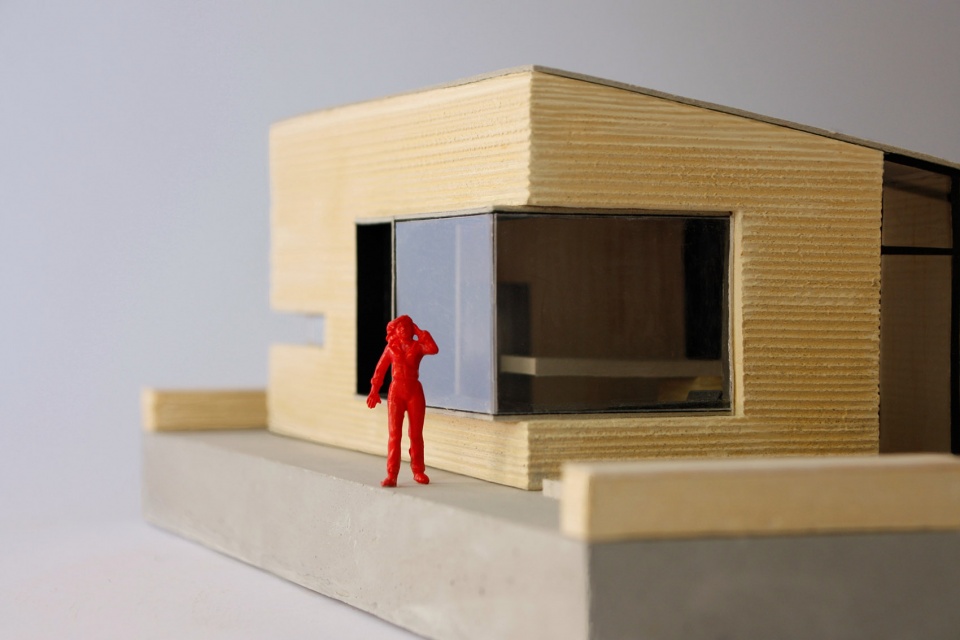
▼模型照片,model photo © Denkkamer
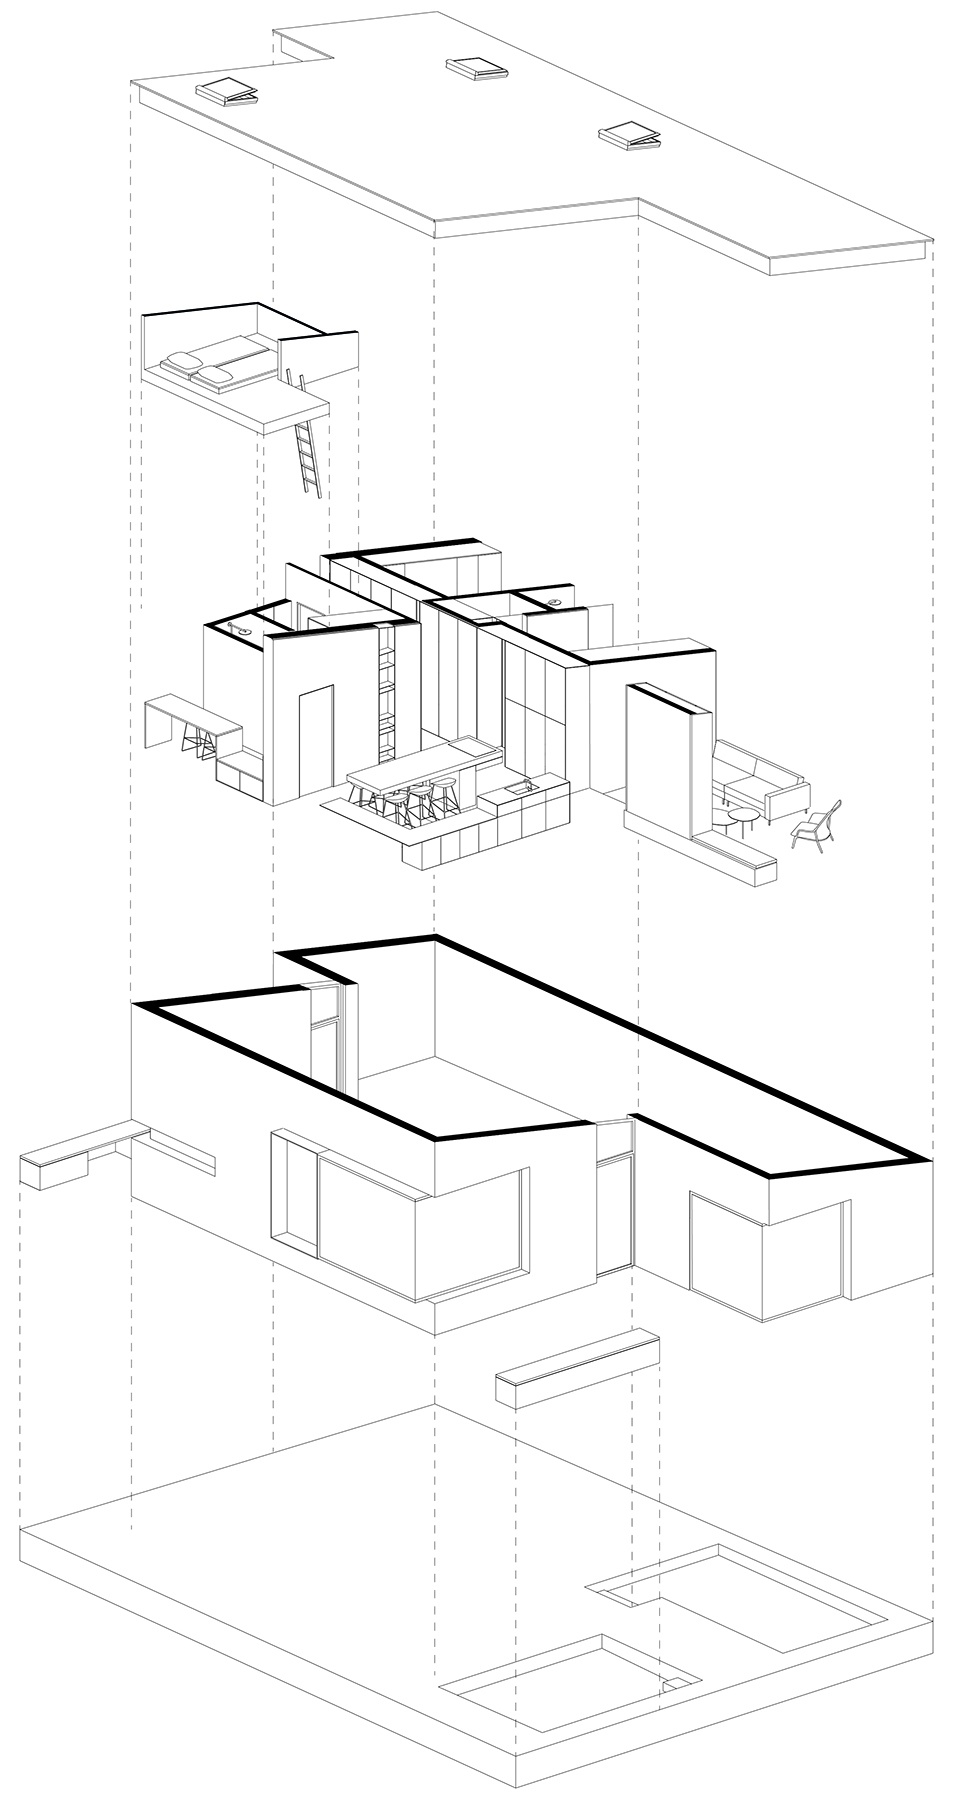
▼轴测分解图,exploded axon © Denkkamer
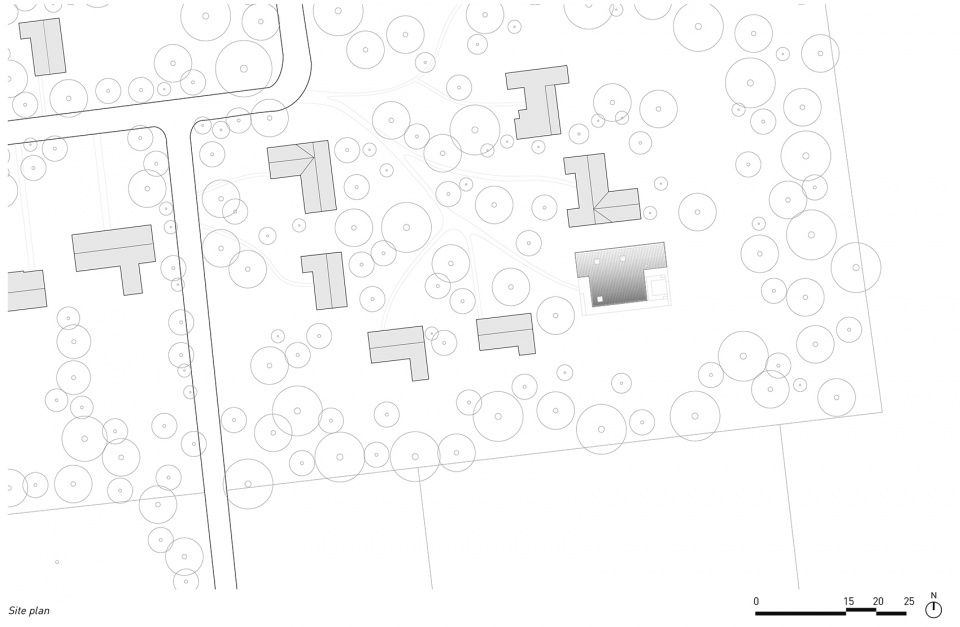
▼总平面图,site plan © Denkkamer
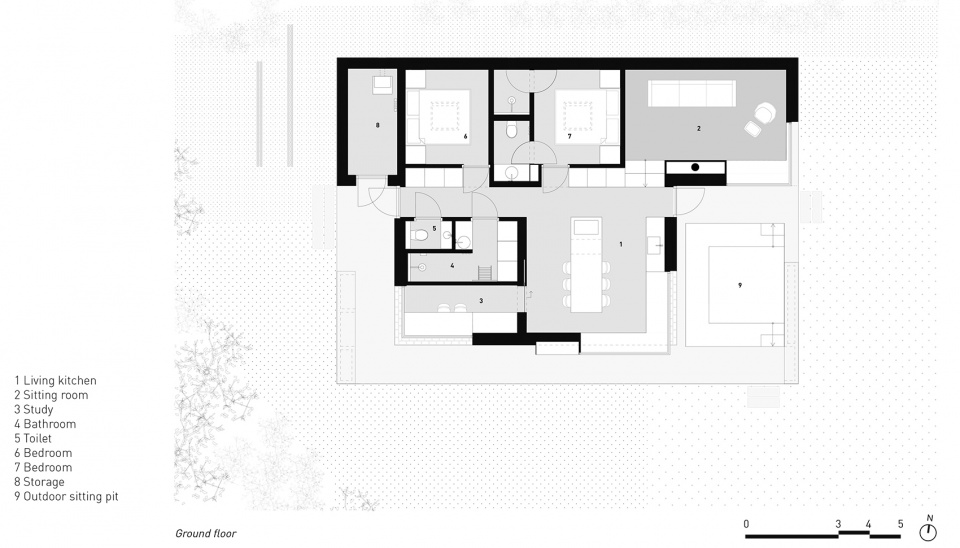
▼一层平面图,ground floor plan © Denkkamer
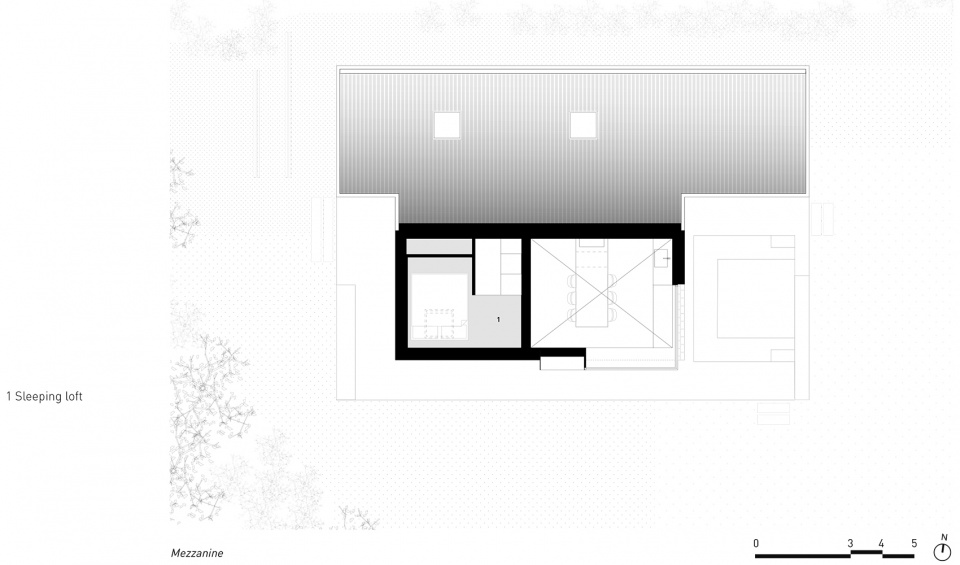
▼夹层平面图,mezzanine plan © Denkkamer
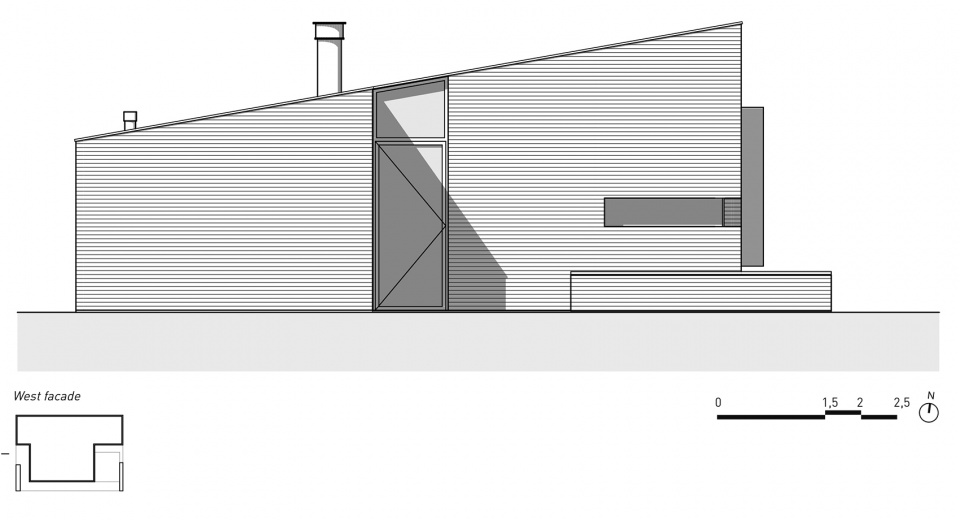
▼西立面,west elevation © Denkkamer
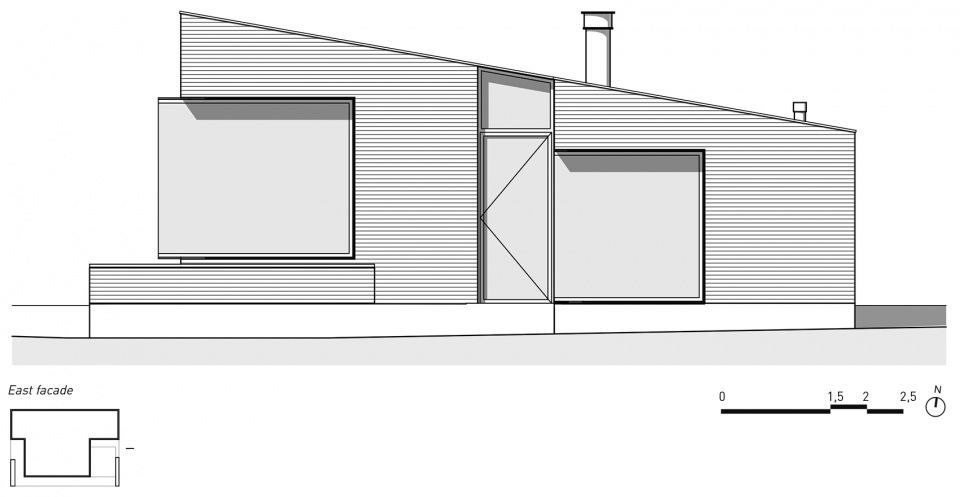
▼东立面,east elevation © Denkkamer
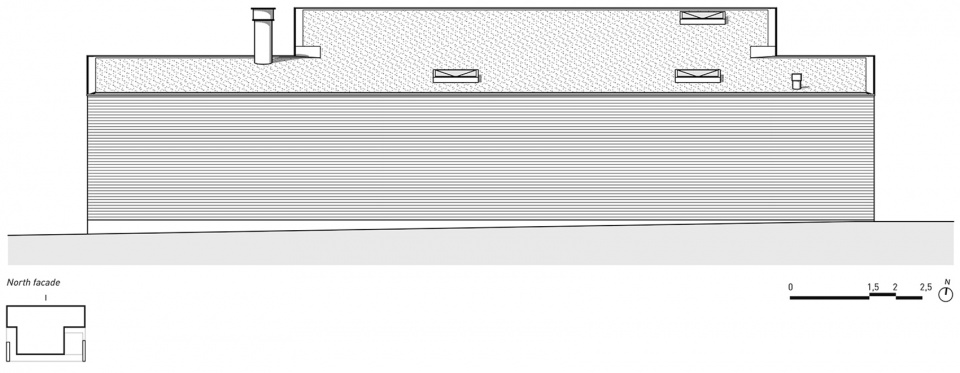
▼北立面,north elevation © Denkkamer
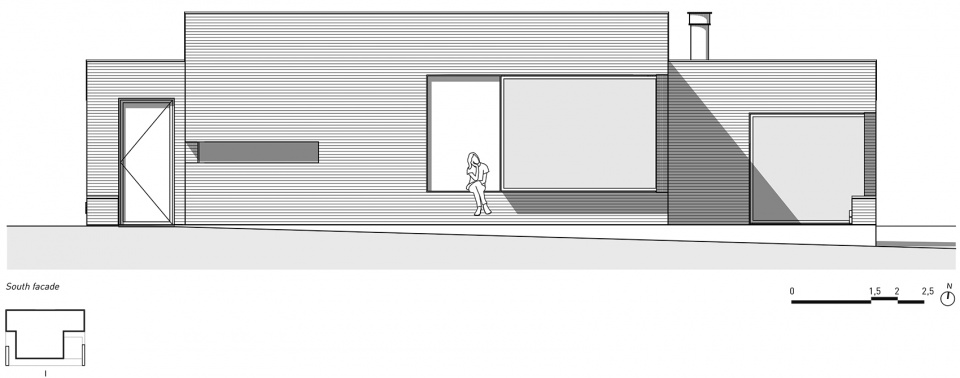
▼南立面,south elevation © Denkkamer
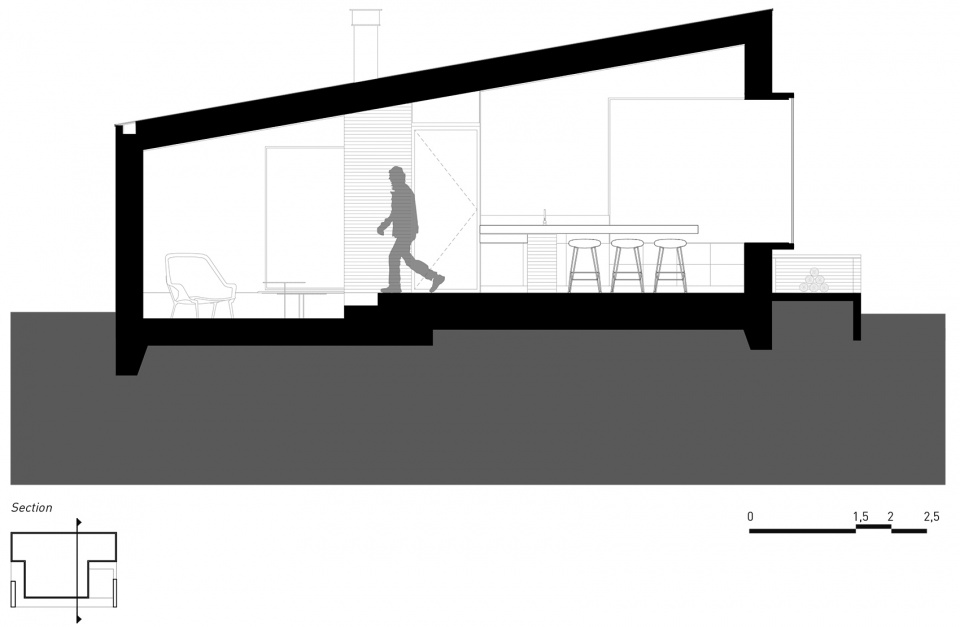
▼剖面图,section © Denkkamer
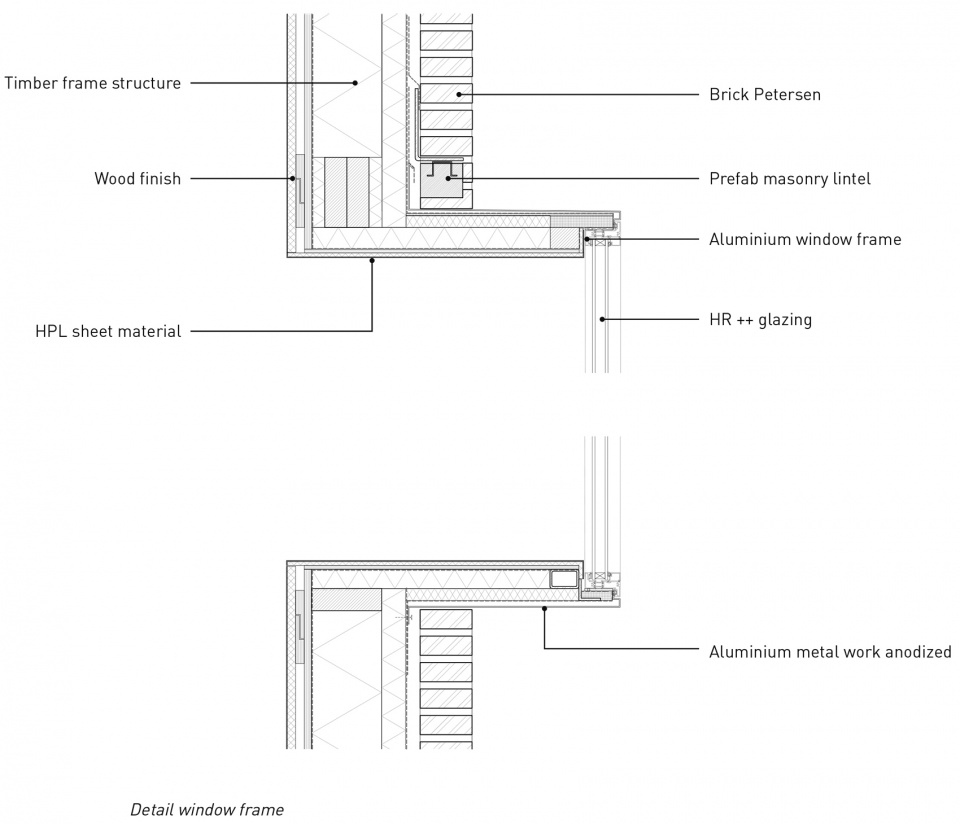
▼窗框大样,details of window frame © Denkkamer
Location: Schiermonnikoog, NL
Delivered: 2017-2020
Dimensions: 110 m² bvo
Project team: Dennis van de Rijdt, Leonique Winnen, Peter Verschuren, Celine Hendriks, Austeja Mielkute
Landscape architect: Andrew van Egmond
Advisers: Lichtmeesters Ingenieursb, Rooijackers Bouwkundig, Bureau Berg
Realisation: Bouwbedrijf Dijkstra 1573Hout
Images: Stijn Poelstra, Denkkamer
More: Denkkamer 更多关于:Denkkamer on gooood.









1
砖的颜色挺新奇
很不错现代且里面尊重当地的特色
功能多,细节也很好。立面构成做的很好啊,玻璃怎么看着这么青,不是超白玻??
舒服的房子