感谢 中国建筑设计研究院有限公司 予gooood分享以下内容。更多关于他们:China Architecture Design and Research Group on gooood
Appreciation towards China Architecture Design and Research Group for providing the following description:
山东省肥城市地处泰山西麓,是“史圣”左丘明故里、“商圣”范蠡隐居之地,同时也是闻名中外的“中国佛桃之乡”。如何依托 “桃文化”,形成文化和产业的联动,提振经济发展和城市建设,增加肥城市民的归属感,实现肥城人的“桃源梦”,是衡量建设成效的重要标准。
Feicheng, located at the western slopes of Mount Tai, is the hometown of Zuo Qiuming, known as “The Sage of History”, and Fan Li, known as “The Sage of Business”. It is also renowned as “The Hometown of Buddha Peach” in China. One of the most significant criterion for the effectiveness of the civic center is to find a way to build a synergy between “Buddha Peach” culture and different industries, in order to boost economic development and urban construction, enhance the sense of citizen belongings. Then, finally, achieve the dream that building the whole city as a “Peach Garden”.
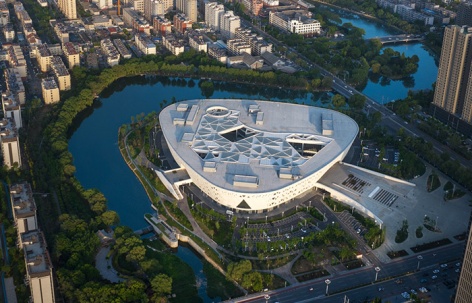
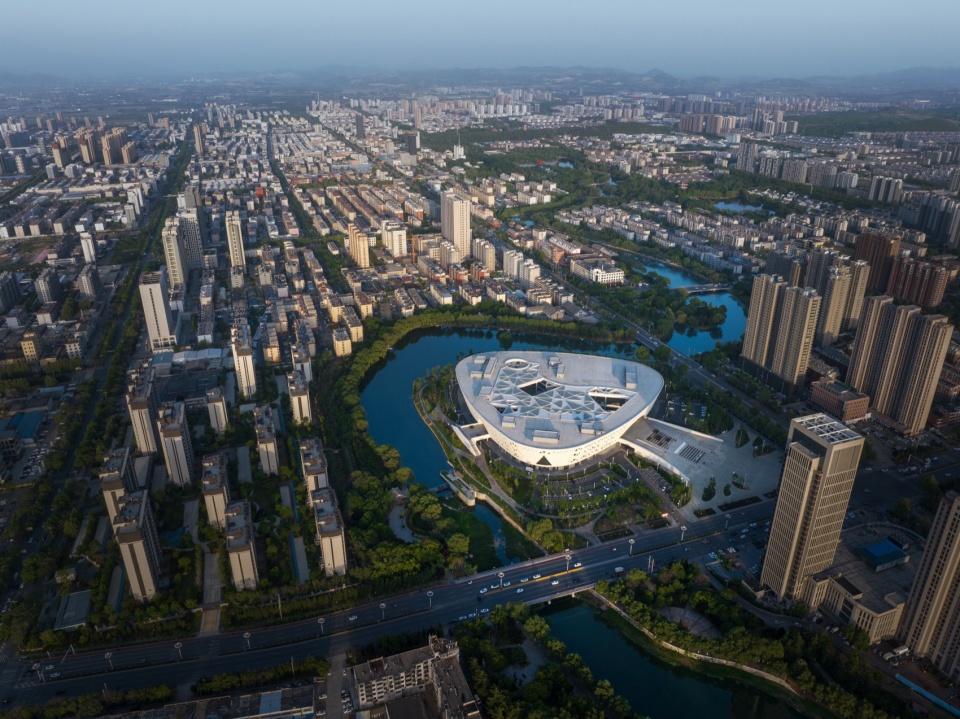
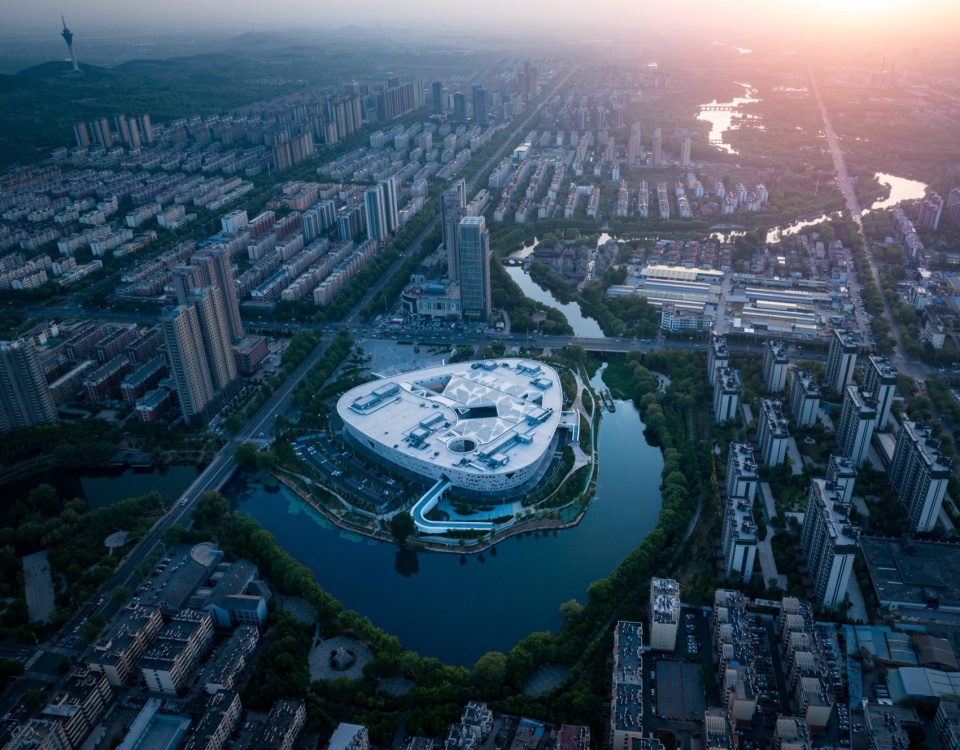
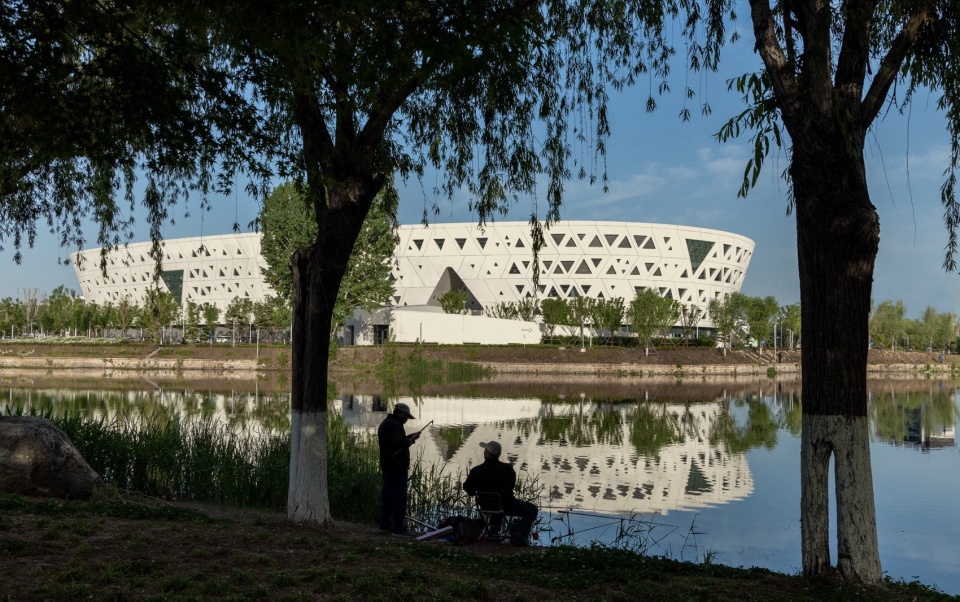
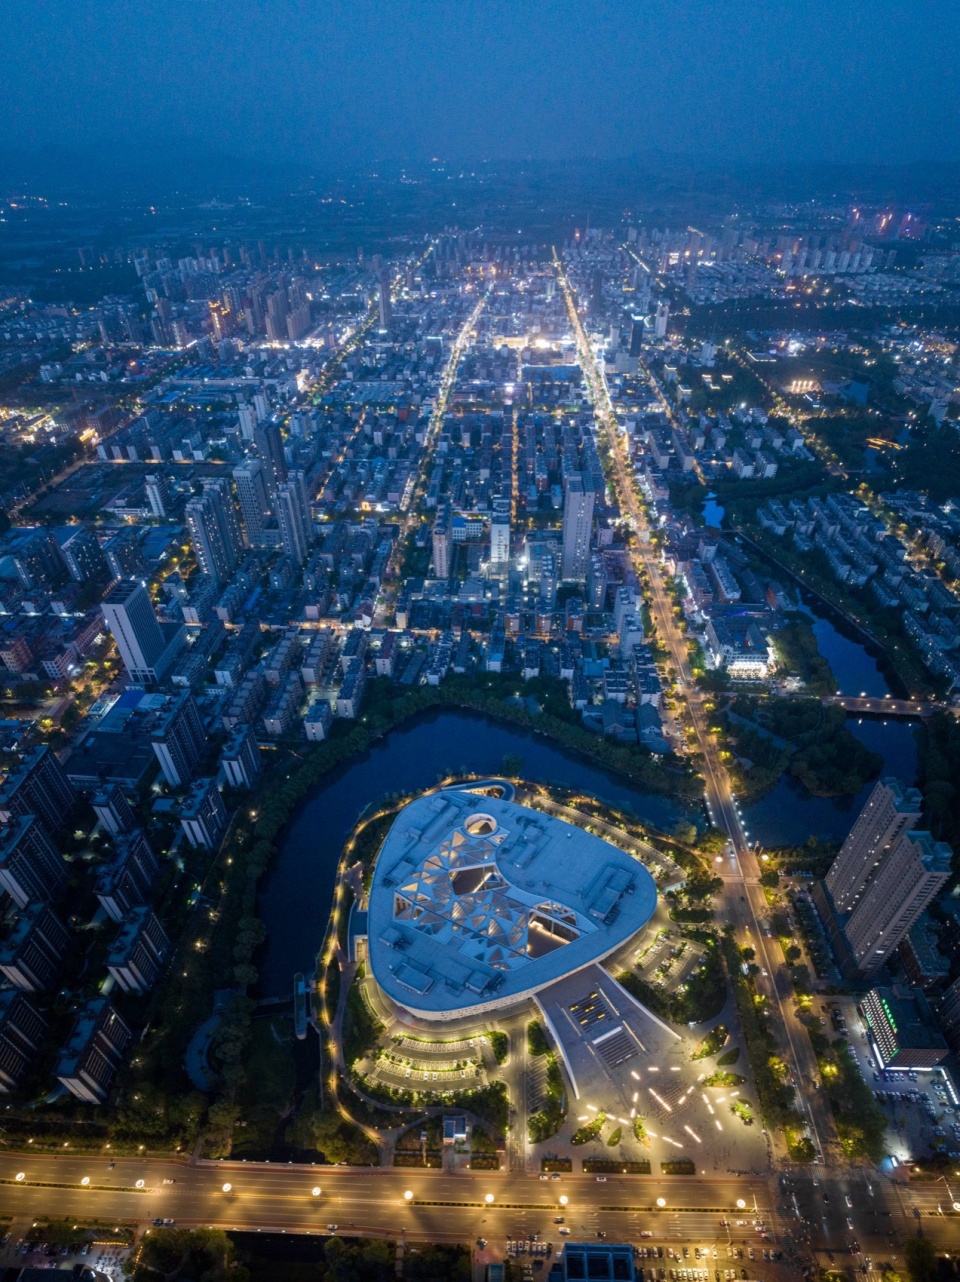
▼龙山河畔鸟瞰,aerial view © 中国建筑设计研究院有限公司品筑工作室
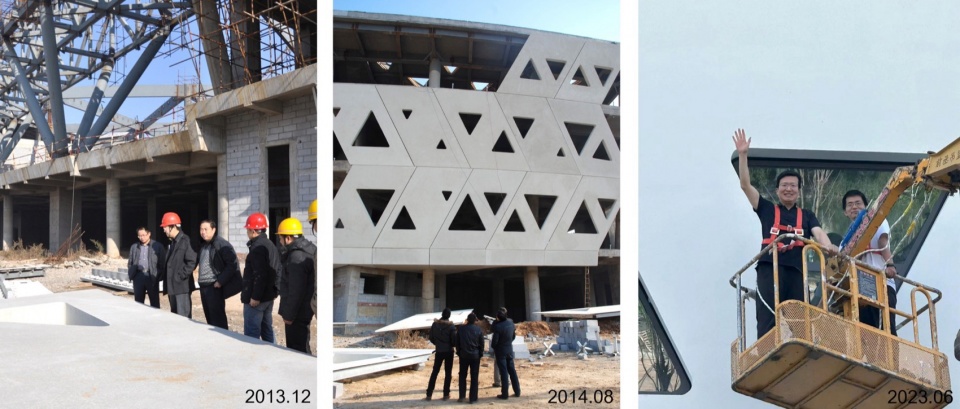
从2009年开始设计到2023年投入使用,我们以盖教堂的虔诚陪伴式设计,成就了一份奉献给城市的礼物。以营城的方式造建筑,一座建筑就是一座有机而微的城市,城市的公共空间广场、商街,城市的标志台阶、拱门,城市的生活社交、漫游无不融入其中。
From the start of the design in 2009 to its completion and use in 2023, we have accompanied the entire design process, devoting all our energy to the construction’s design, like a devout believer building his cathedral. Then, we created a great gift to the city by approaching architecture as if planning a city, which makes this single building an organic micro-city, integrating public space squares, commercial streets, city signature steps, archways, and social life into it.
▼桃源洞天,garden paradise © 中国建筑设计研究院有限公司品筑工作室
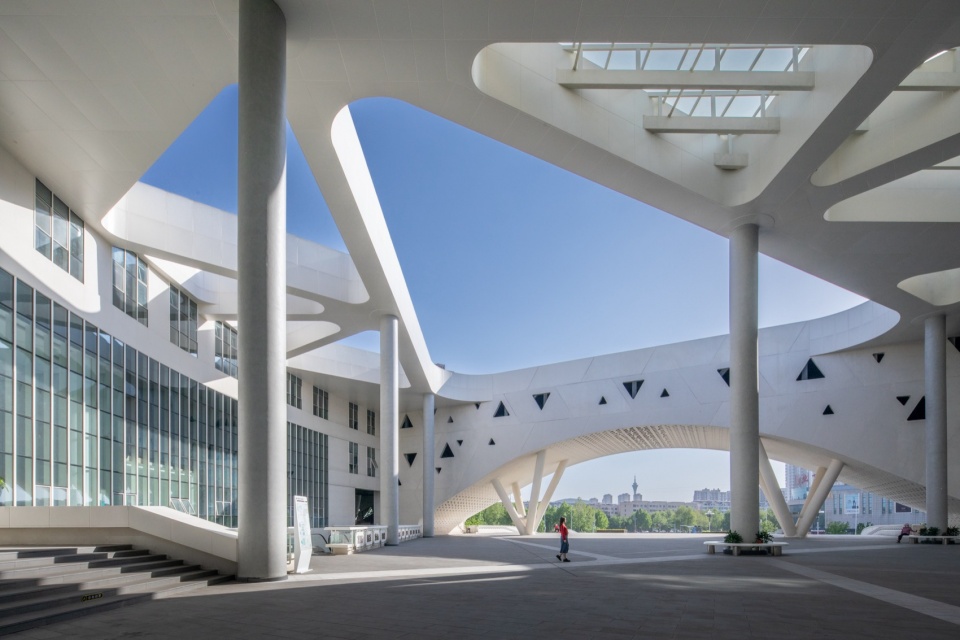
▼大拱门,archways © 中国建筑设计研究院有限公司品筑工作室
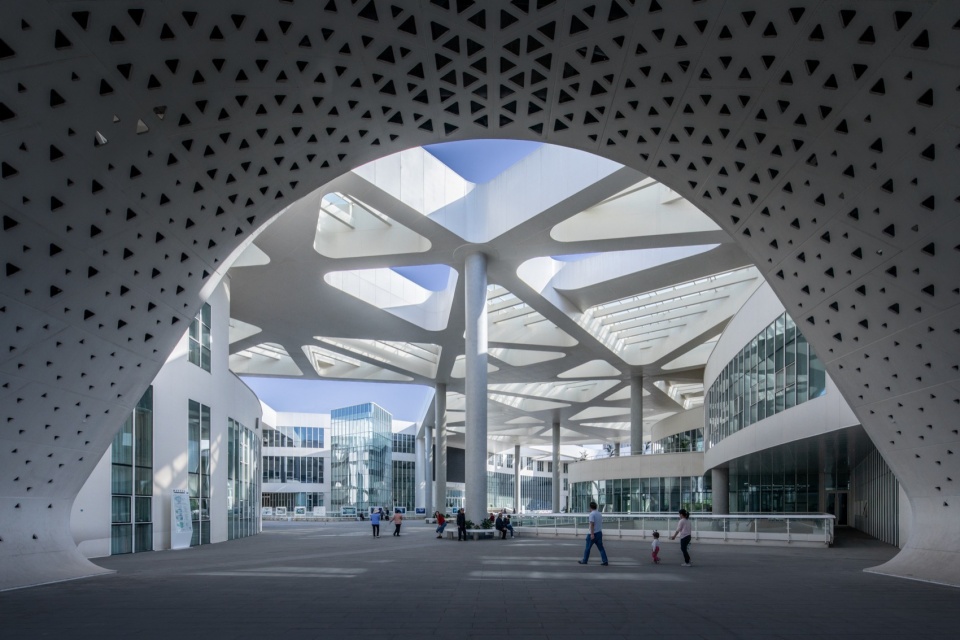
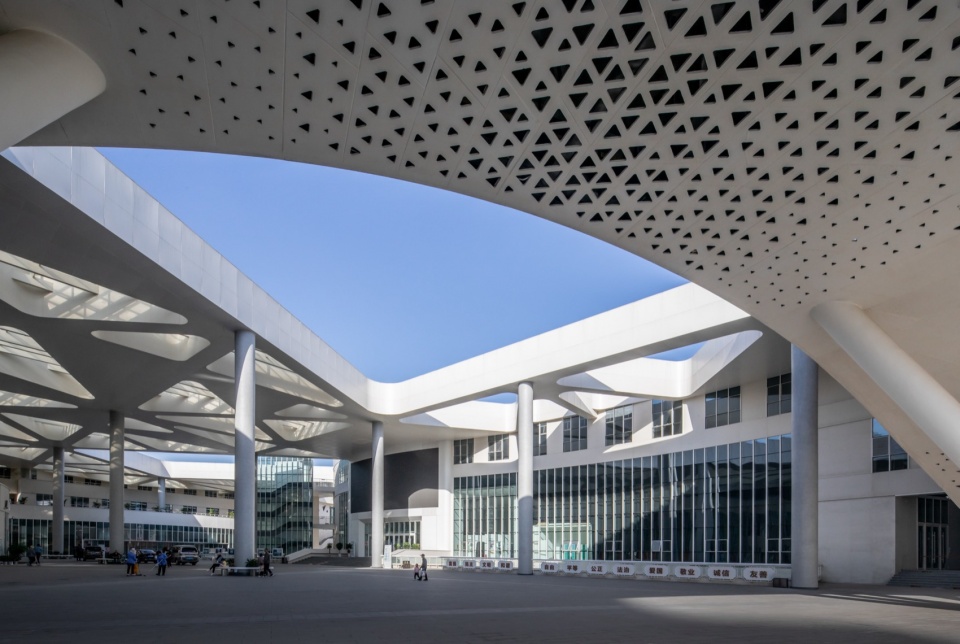
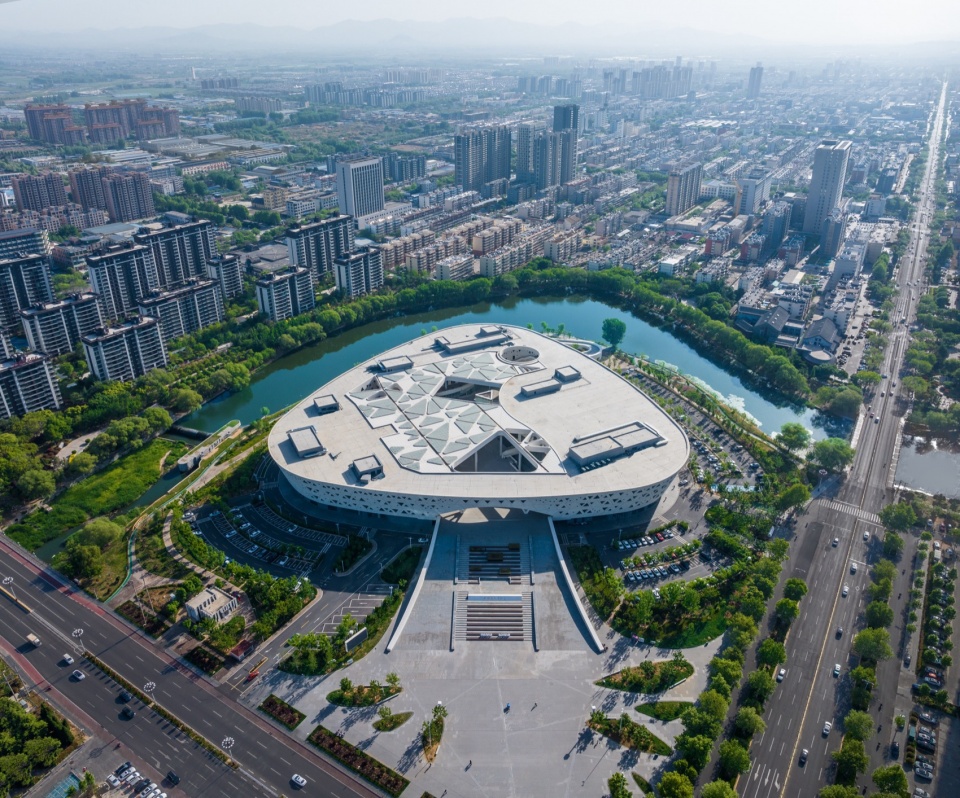
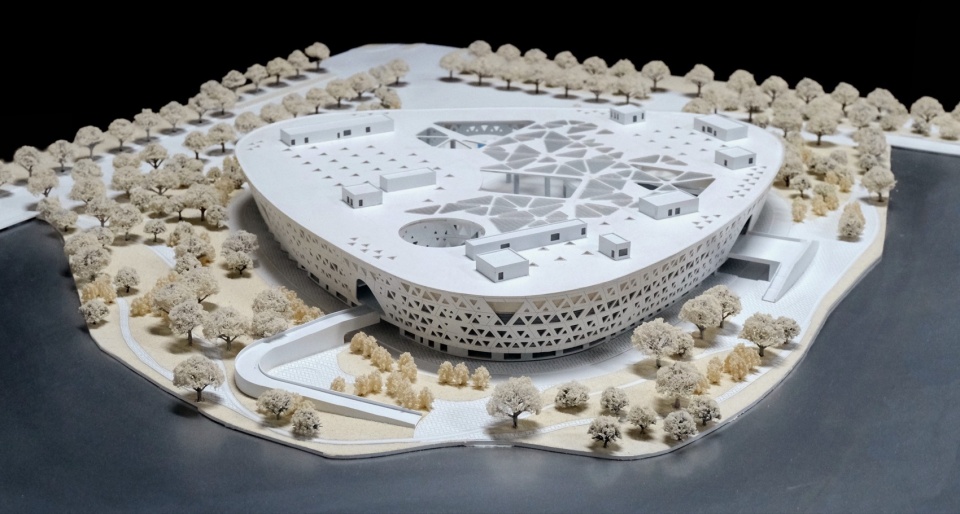
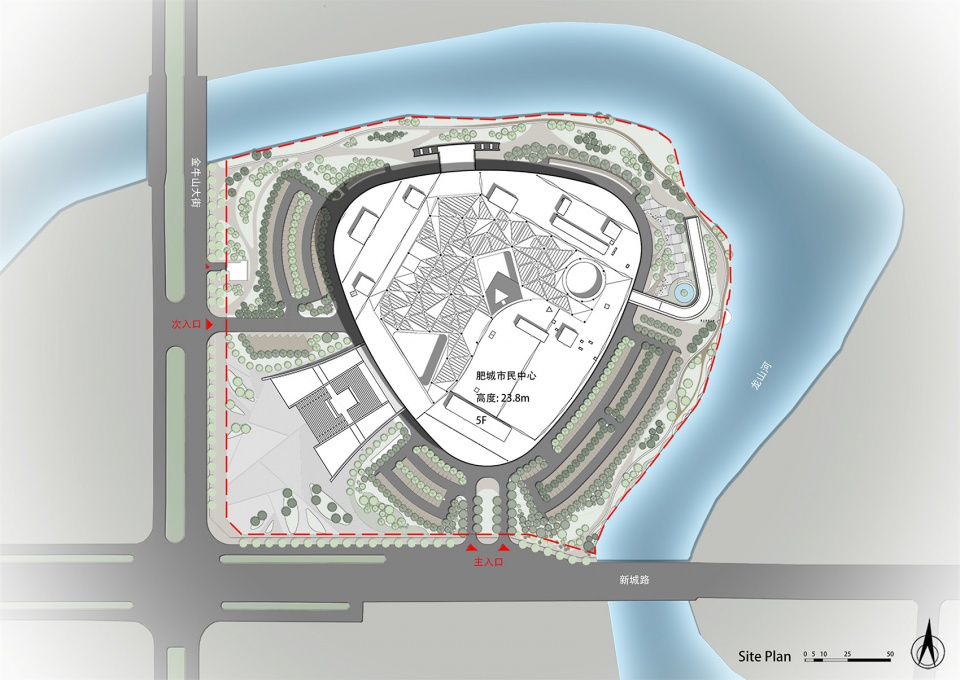
建筑西南临路设开放的市民广场,东北环河设蜿蜒的水岸公园,打造“亲水融城”的生态景观。方案以“莱洛三角”桃形契合环境,将多元复杂的功能整合在完整大气的体量之中。项目设计紧密结合策划、运营、投资、建造,最终形成集20多个功能馆区于一体的“超级文化综合体”。
At the southwest side of the building, there is a public square located along the roadside. At the northeast side of the building, there is a waterfront park along the river. The public square and the waterfront park connected together to create an ecological landscape that “embraces the water and integrates the building with the city”. By using the “Lemniscate Peach” shape that fit the site, the project integrate diverse and complex functions into a complete and grand volume: By combining planning, operation, investment and construction, over 20 kinds of functions were designed together to form a “Super Culture Complex”.
▼假日阳光,under sunlight © 中国建筑设计研究院有限公司品筑工作室
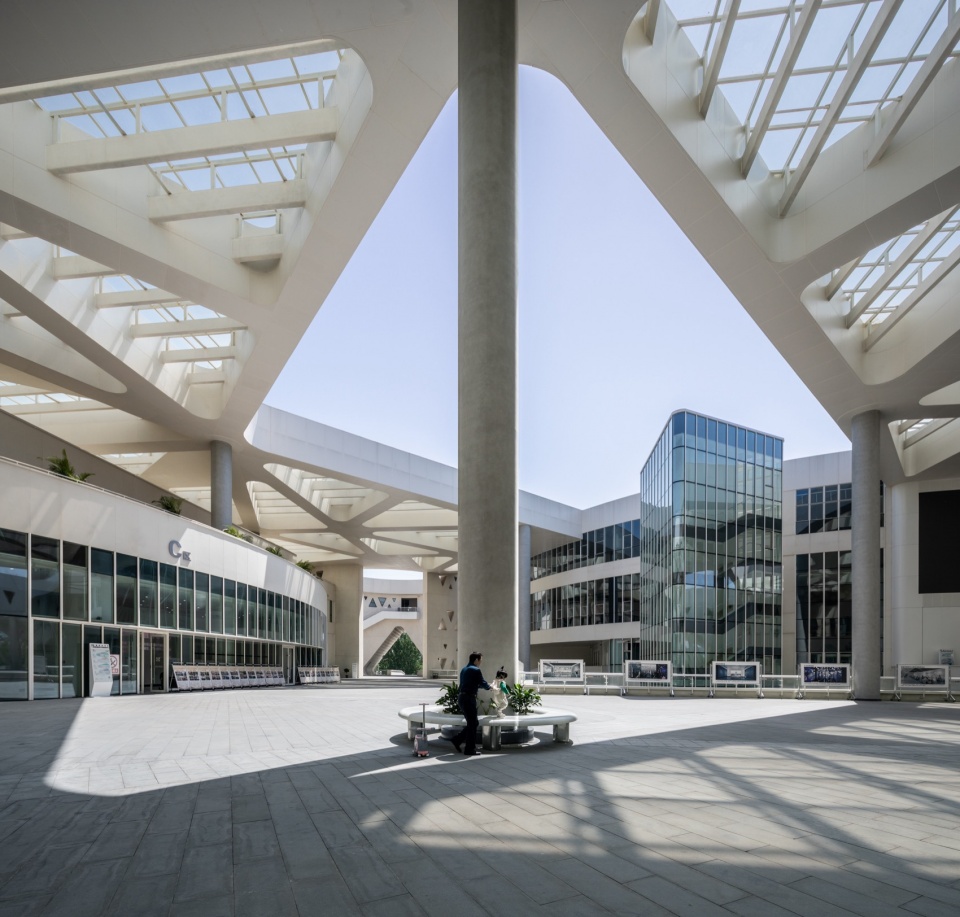
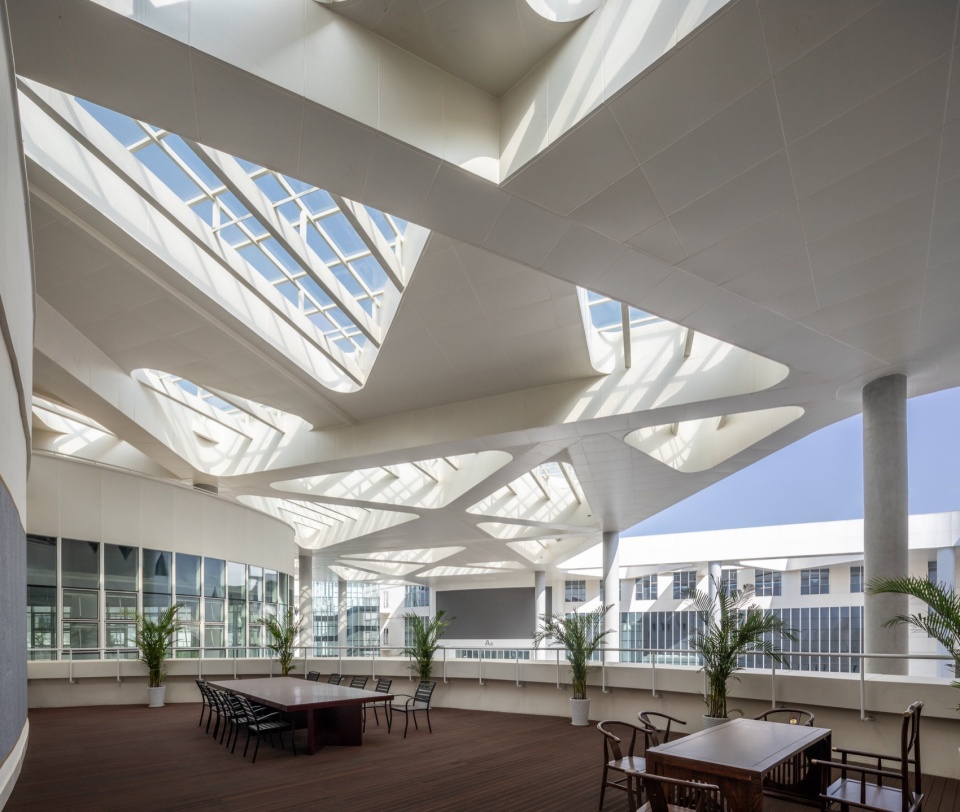
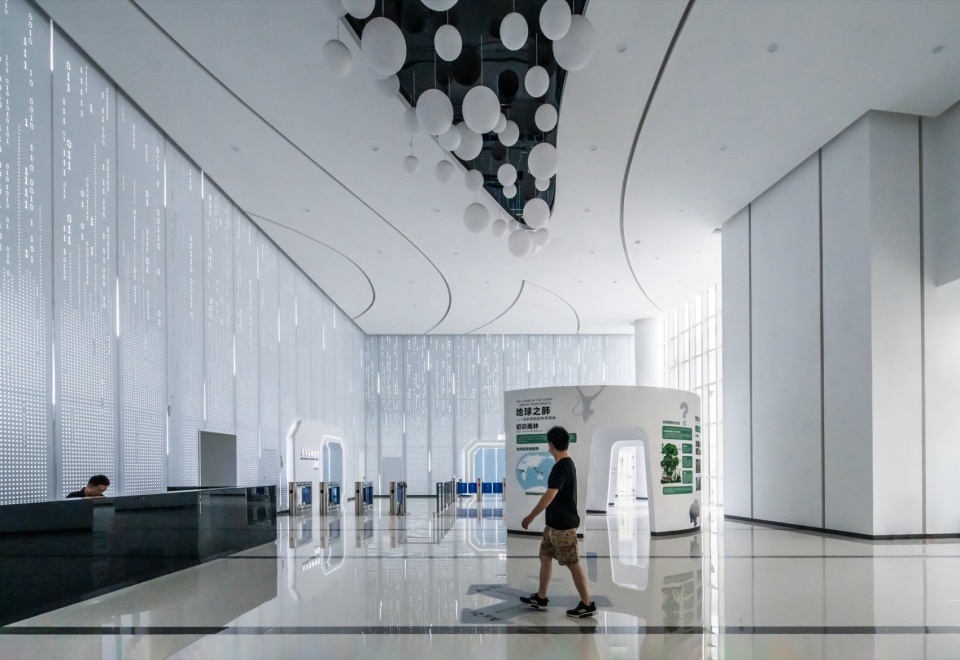
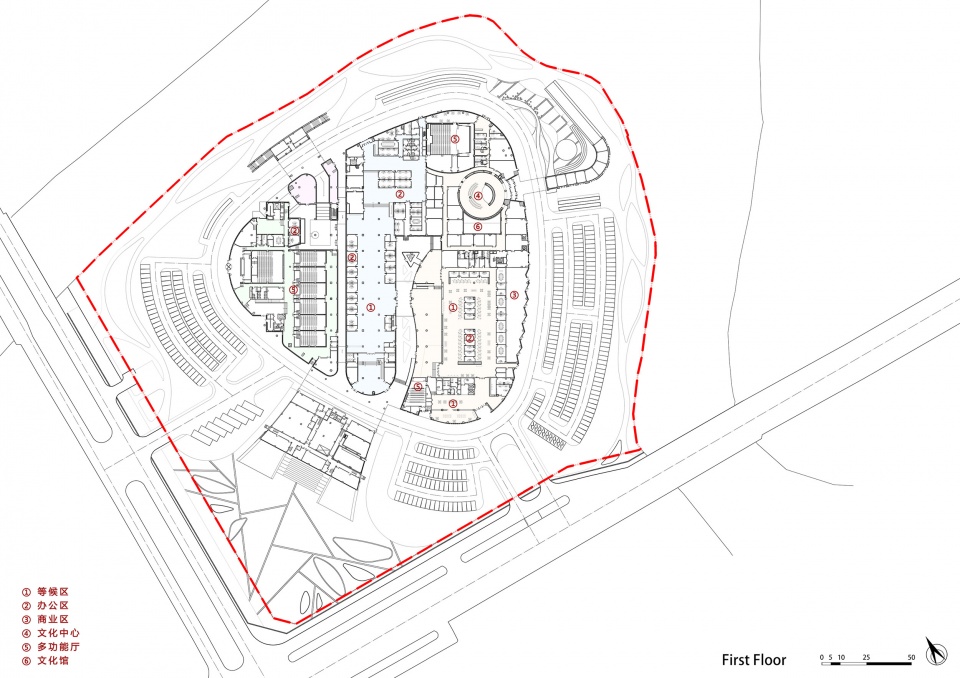
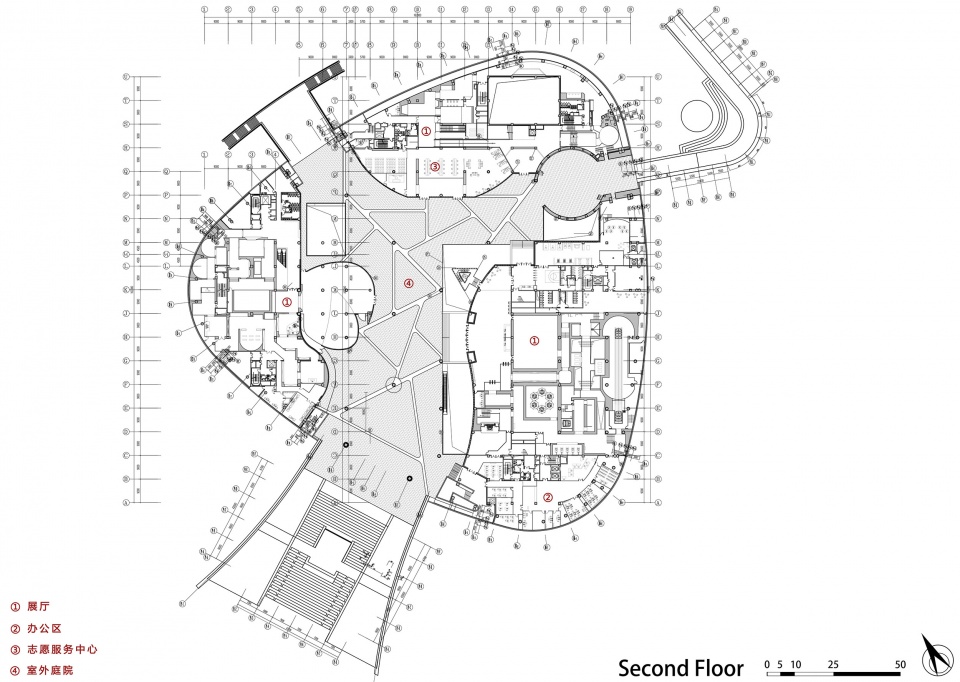
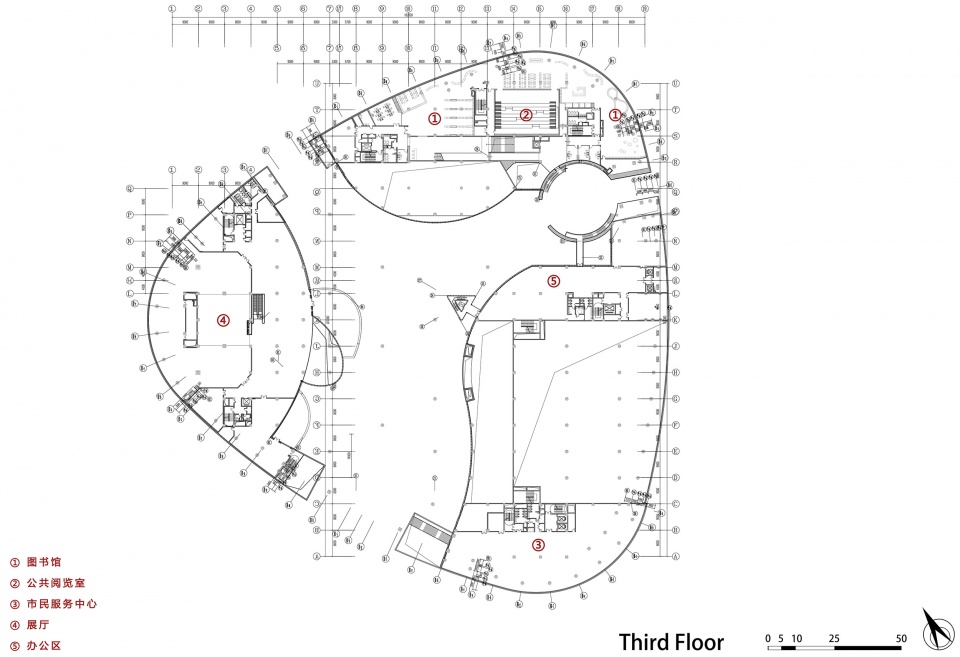
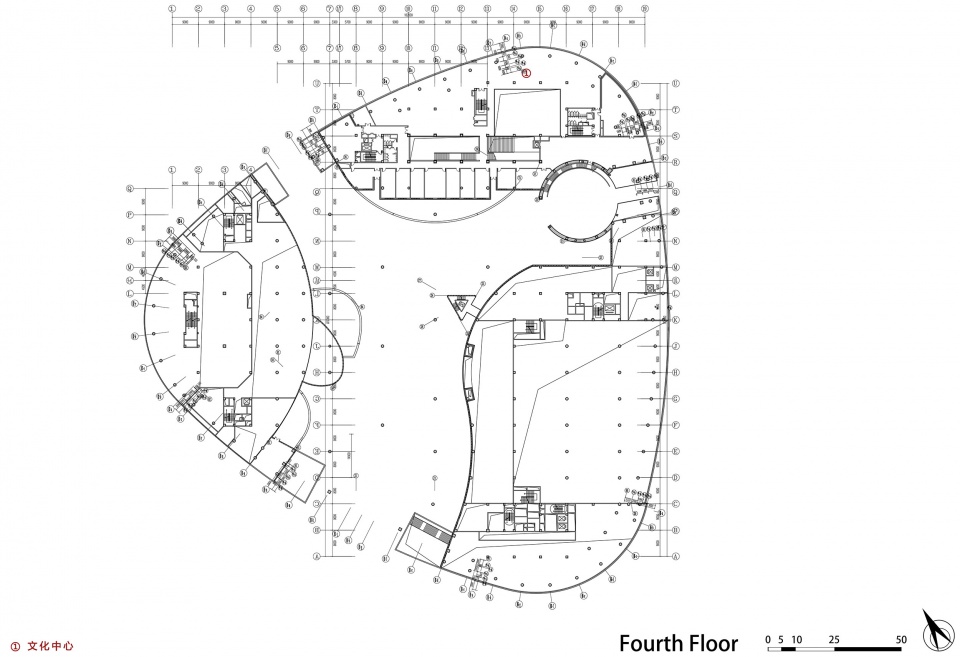
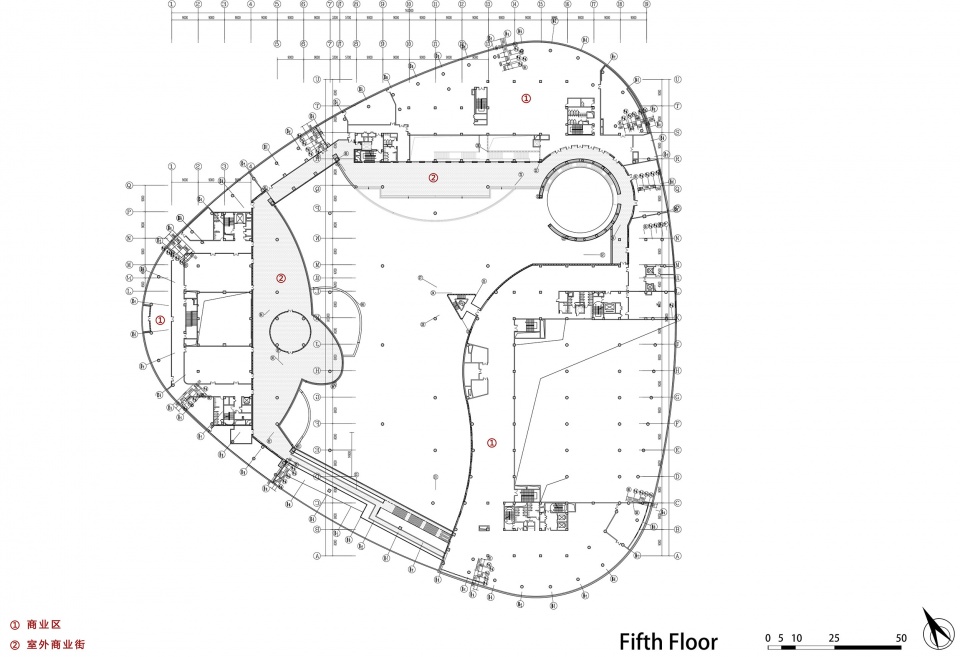
首层“基座”包含市民办事大厅、文化馆、电影院及配套商业;二~四层独立成ABC三个区。其中A区通高为元宇宙体验馆,VR技术带来科技与艺术的交互盛宴;B区二层布置博物馆、红色文化展厅、城市建设与规划馆,从古老历史走向未来;三层为桃文化博物馆、非物质文化遗产馆、美术馆;C区设置新时代文明实践指导中心、安全教育体验馆和图书馆等文化机构。五层“天街”环形贯通,融入文艺书房、教室工坊、品牌美食等业态。
▼功能和立面,function and facade diagram © 中国建筑设计研究院有限公司品筑工作室
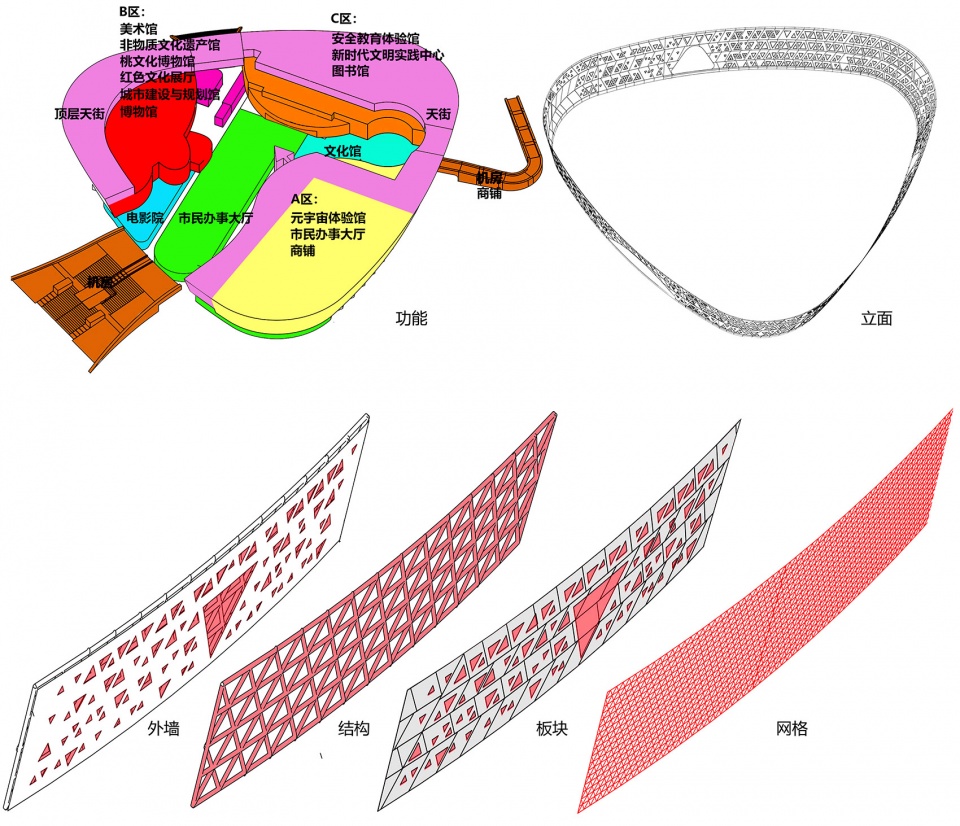
The first floor include civic service hall, cultural center, cinema and commercials. The second to forth floors are divided into three areas: the first area is a metacerse experience hall; the second area contains museum, Red Culture Exhibition Hall, Intangible Cultural Heritage Museum and art museum; The third area contains New Era Civilization Practice Guidance Center, Safety Education Experience Hall and Library; the fifth floor is a circular “Rooftop Pedestrian Street” that contains lots of restaurants, classrooms, culture exhibition halls and workshops.
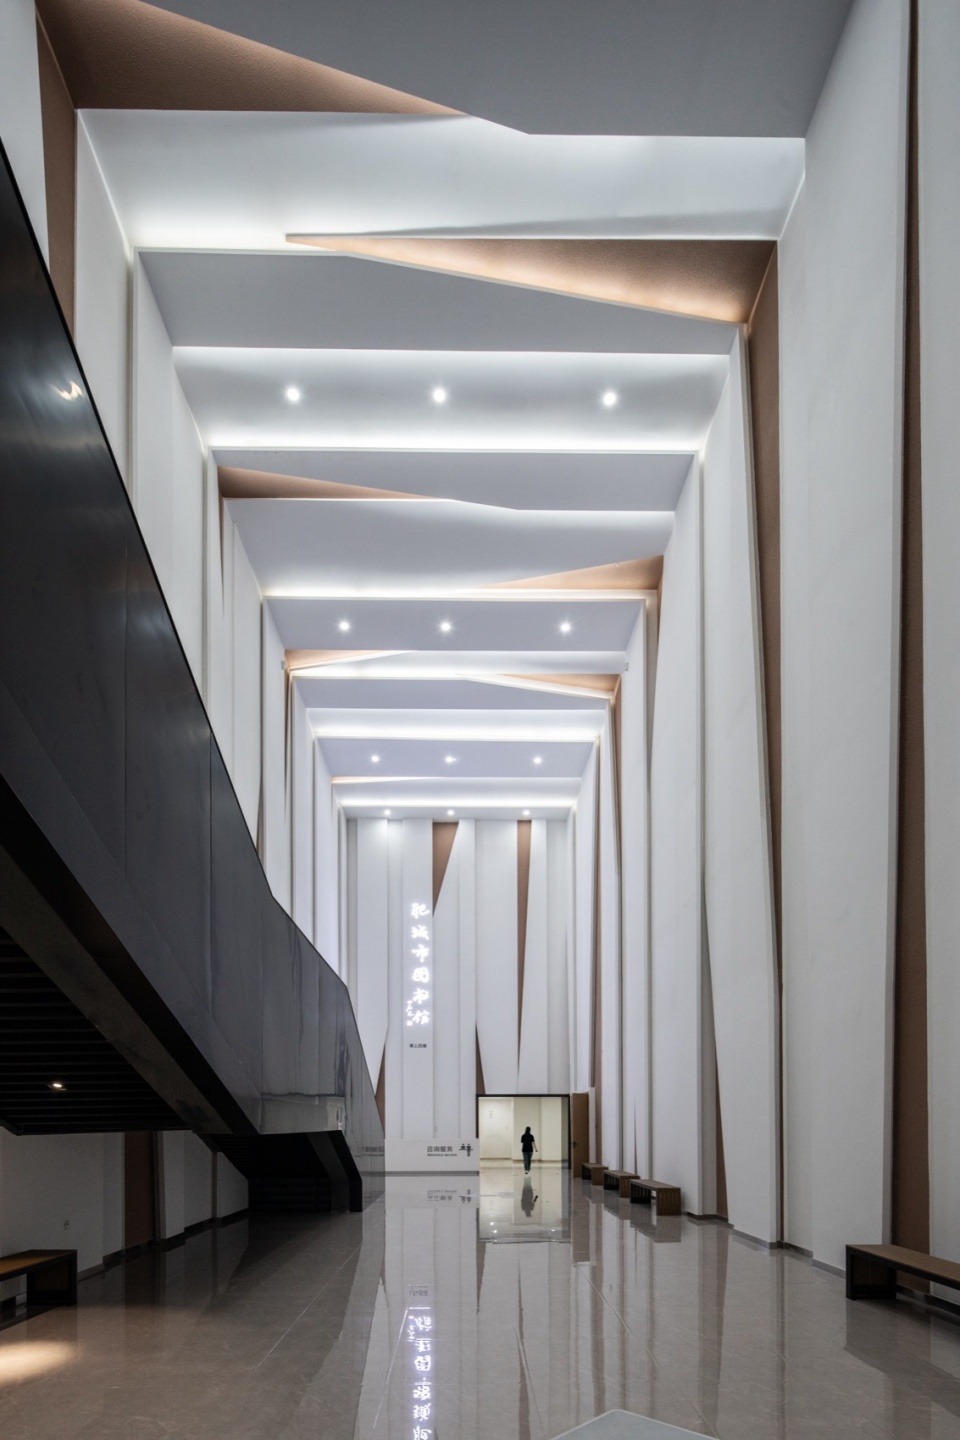
▼时空视廊,sight-gallery © 中国建筑设计研究院有限公司品筑工作室
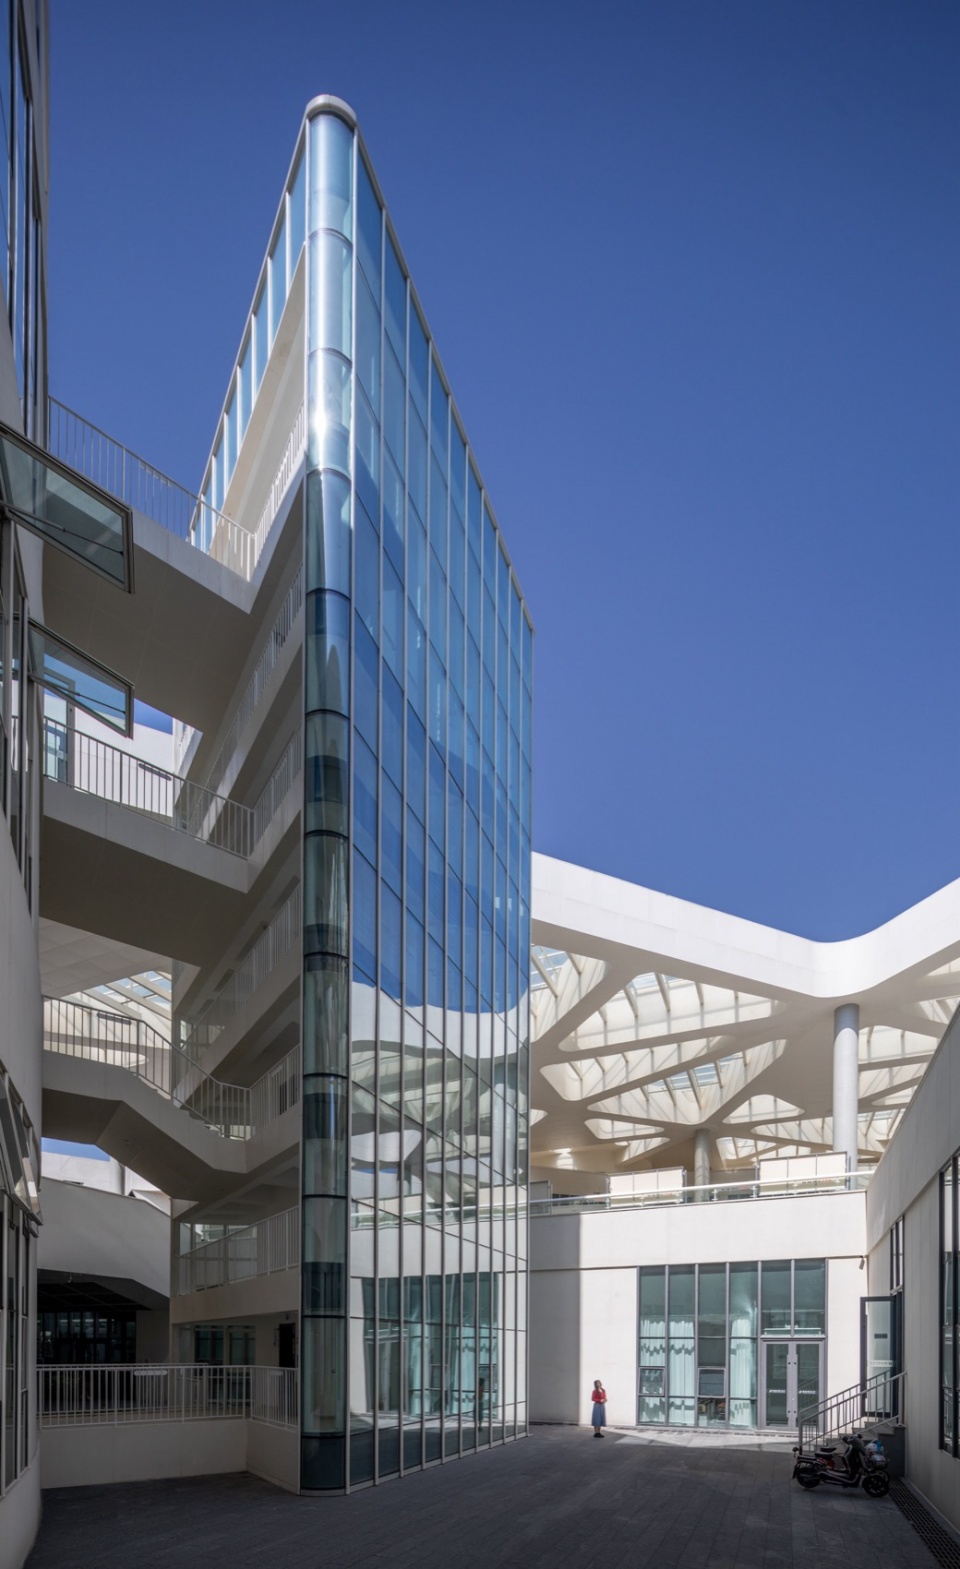
▼下沉广场,sunken square © 中国建筑设计研究院有限公司品筑工作室
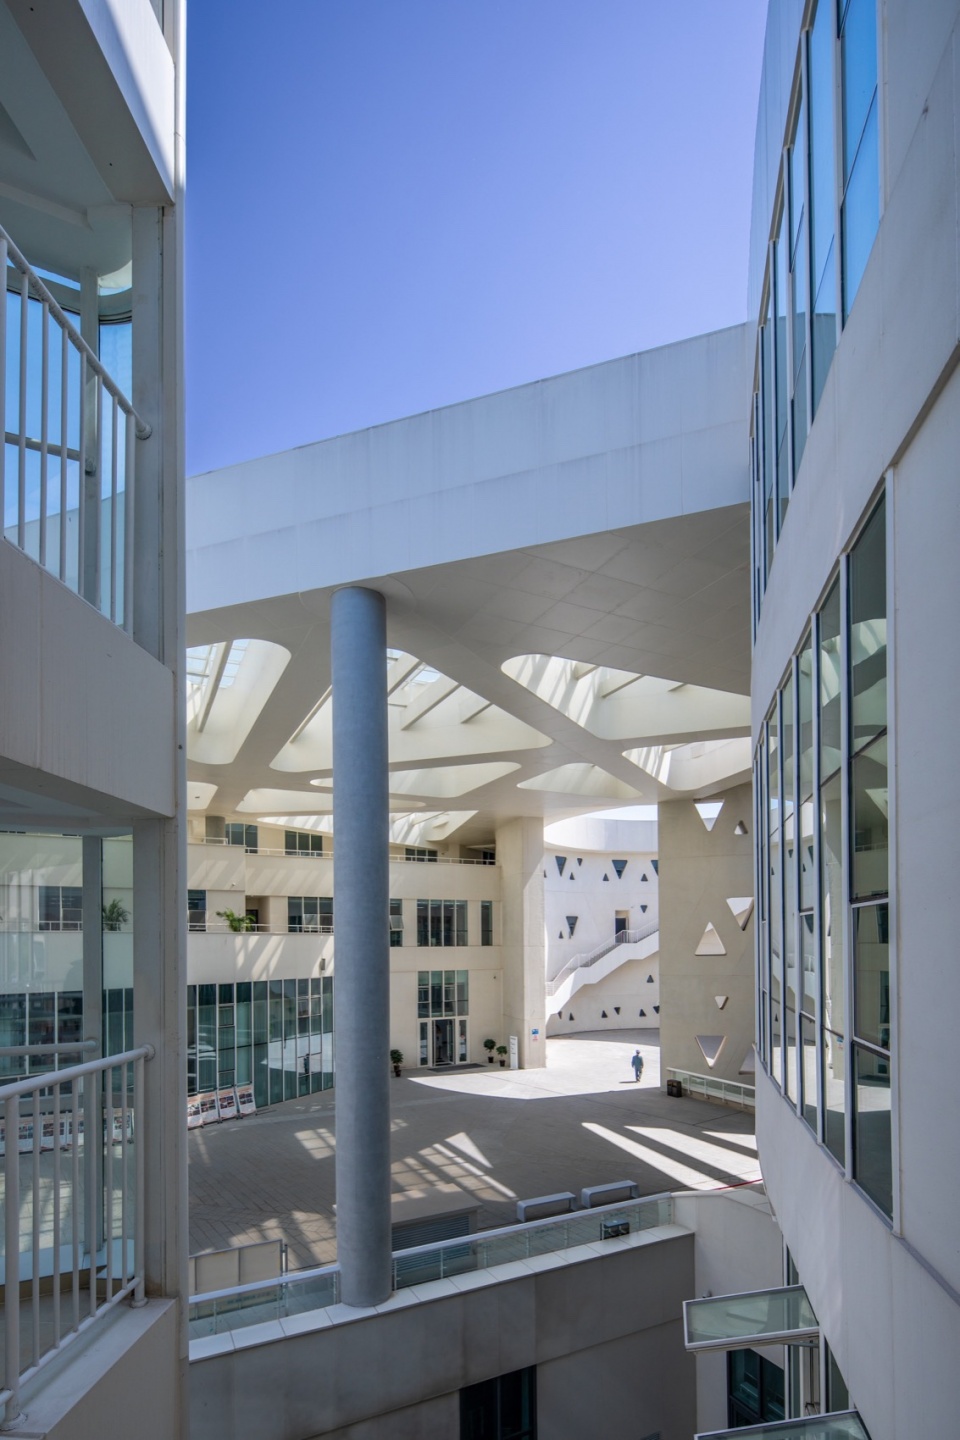
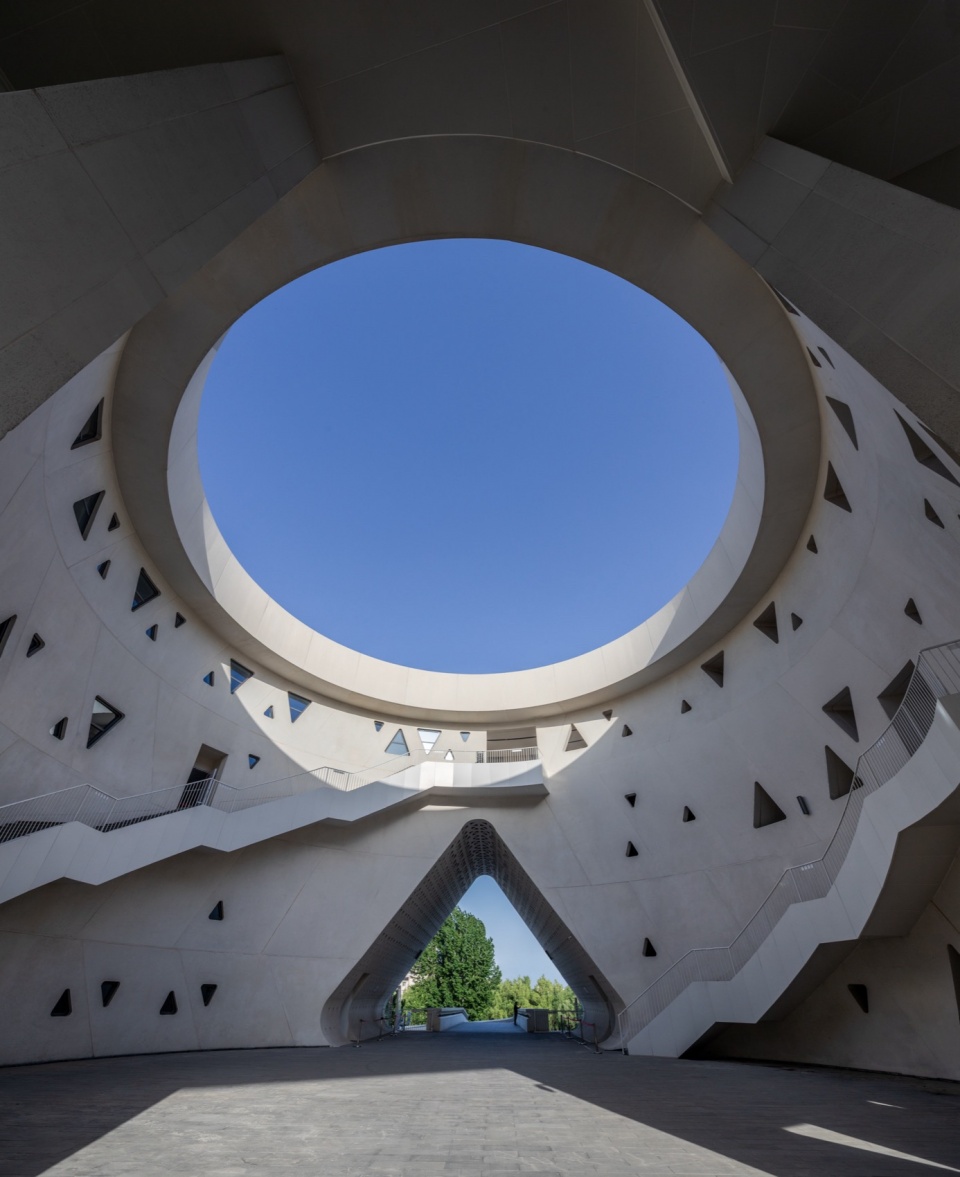
▼圆形中庭,round patio © 中国建筑设计研究院有限公司品筑工作室
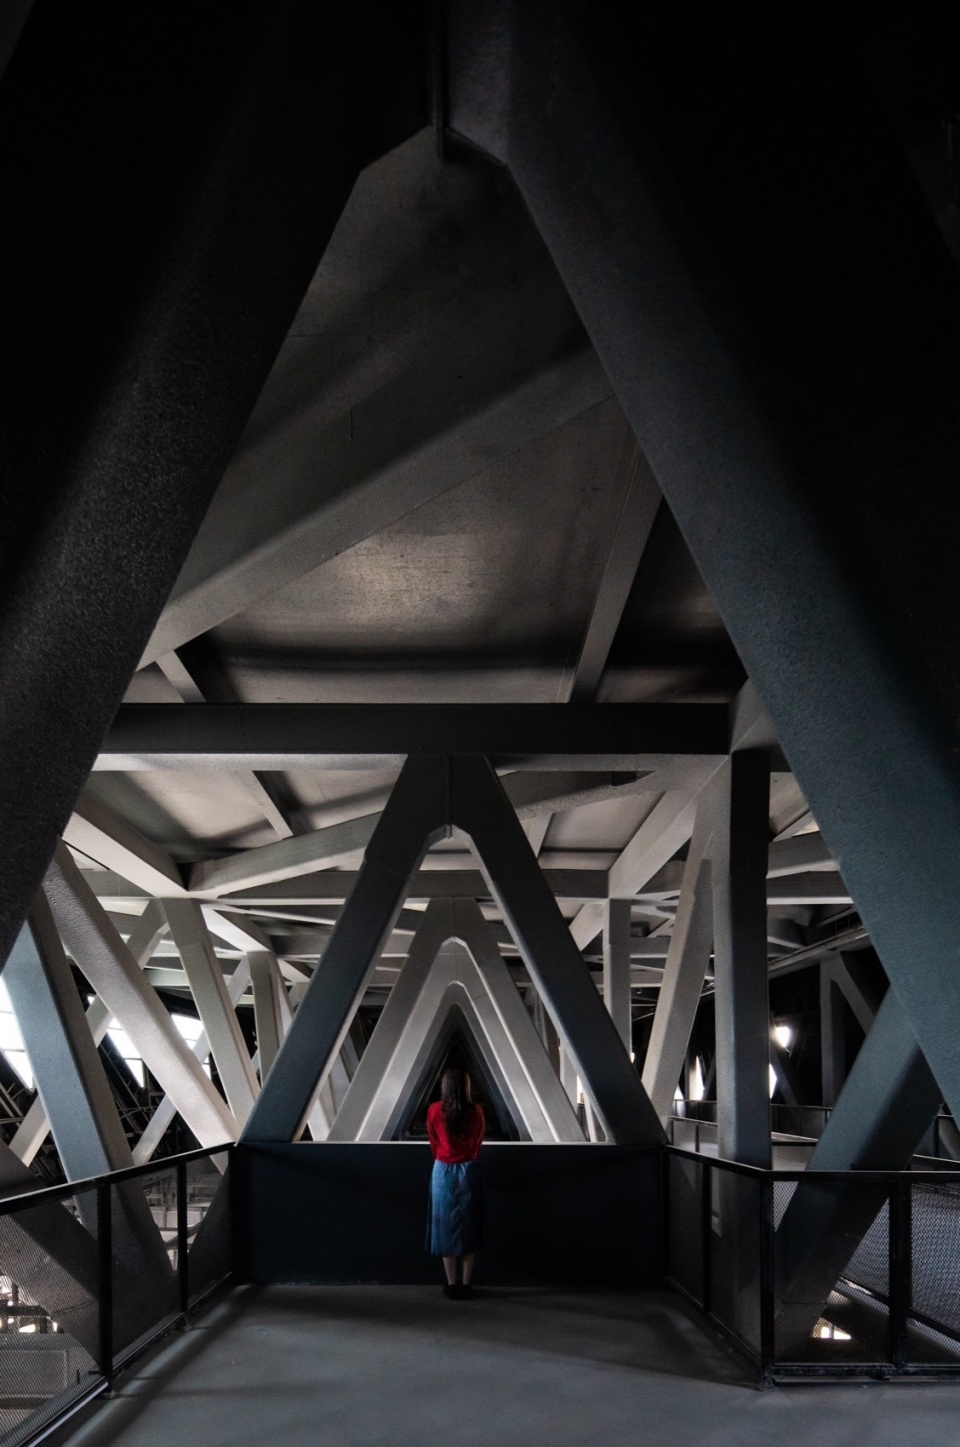
▼三角丛林 ,triangular forest © 中国建筑设计研究院有限公司品筑工作室
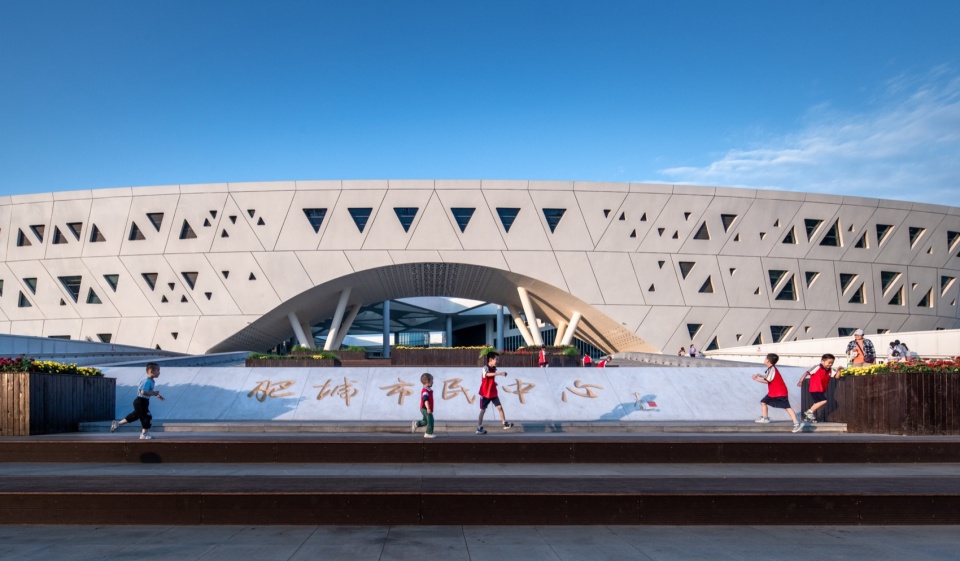
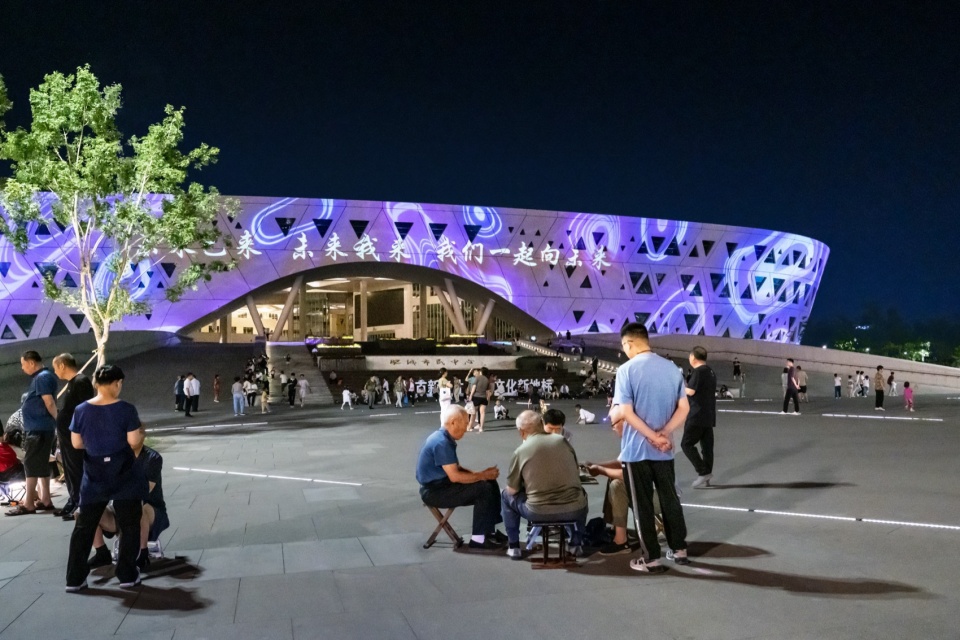
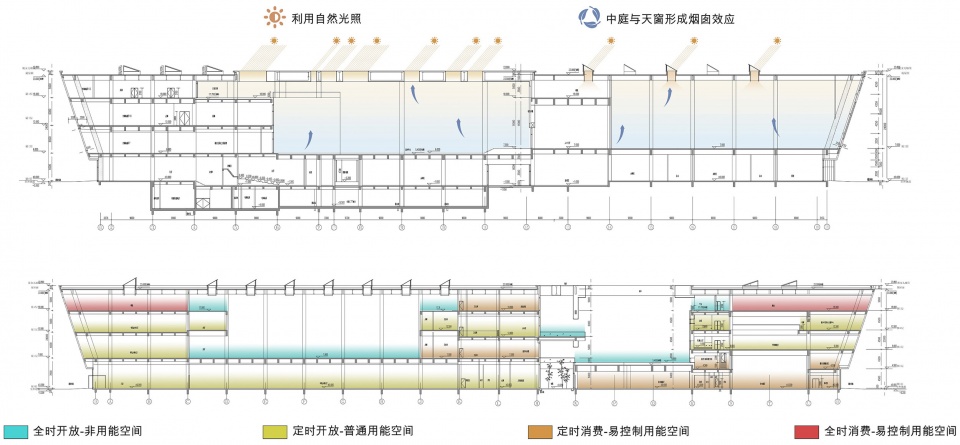
建筑适应北方气候,外部形体规整,体型系数0.18且窗墙比小,内部围合出“世外桃源”微气候环境,庭院穿插、平台绿化,采光通风良好。首层以上向外悬挑倾斜,拔地而起的阶梯穿越拱门进到二层公共平台——其中西南大台阶是市民中心的主入口,露天演出和大型活动的舞台;西北大台阶直通河岸;东北大坡道满足机动车通行;6000平米的“城市客厅”可承载艺术展会、文化市集等活动,市民聚集于此好不热闹。
The building is adapted to the northern climate, which has a regular external shape (shape factor: 0.18) and a small window-to-wall ratio. The interior encloses a “secluded paradise” microclimate environment with courtyards interspersed and platform greening, ensuring good lighting and ventilation. Upper floors are larger than lower floors, which gives shadow to three staircase: the main staircase at southwest provide a stage for open-air performances and large-scale social events; the staircase at northwest leads directly to the riverbank; the staircase at northeast is for motor vehicles. All theses three staircases converge on the 6000 square meters “City Living Room” that can hold art exhibitions, cultural markets, and other activities, where citizens gather and enjoy the lively atmosphere.
▼ 主入口大台阶,main entrance steps © 中国建筑设计研究院有限公司品筑工作室
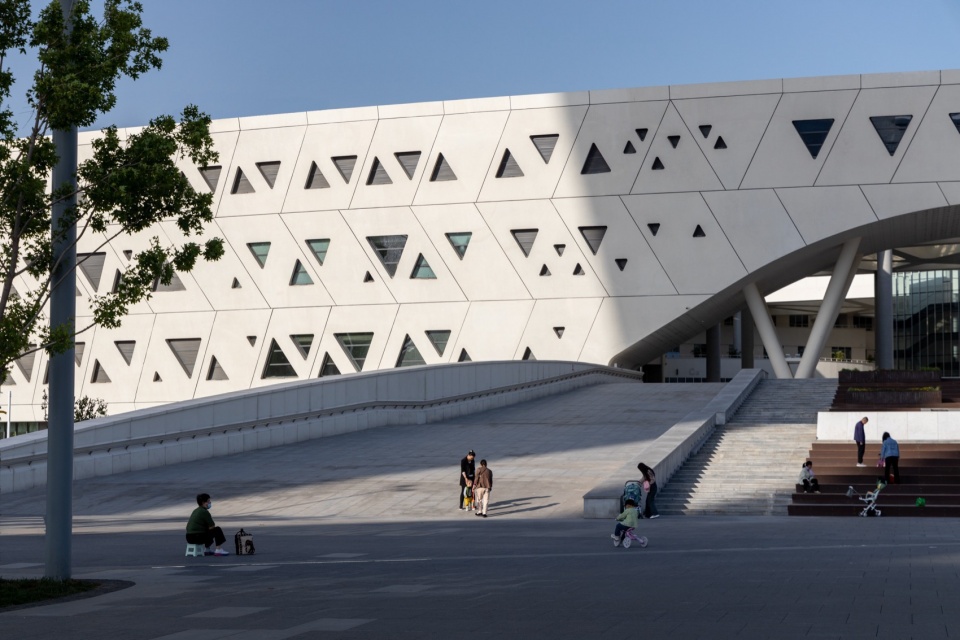
▼东北大台阶直通河岸,the staircase at northwest leads directly to the riverbank © 中国建筑设计研究院有限公司品筑工作室
超级综合意味着工程的非常复杂:大进深的多个馆区于一体为消防设计带来极高难度;开洞率大于50%的大平台(可上消防车)提供室外疏散空间;超大屋面采用虹吸雨水系统;能源系统结合运营时段和收益需求:“全时免费开放空间”包括广场公园、二层平台、屋顶天街;“定时免费空间”包括博物馆、图书馆等文化馆区;“定时消费空间”包括元宇宙、电影院;“全时消费空间”包括店铺商街等。
The mixture of complex functions implies extremely complex building progress: the mixture of different museums and the deep span yard space brings great difficulty to fire protection design; a large platform with an opening rate greater than 50% (capable of accommodating fire trucks) provides outdoor evacuation space; the oversized roof adopts a siphon rainwater system; the energy system combines operational hours and revenue needs…
▼图书馆大厅,library hall © 中国建筑设计研究院有限公司品筑工作室
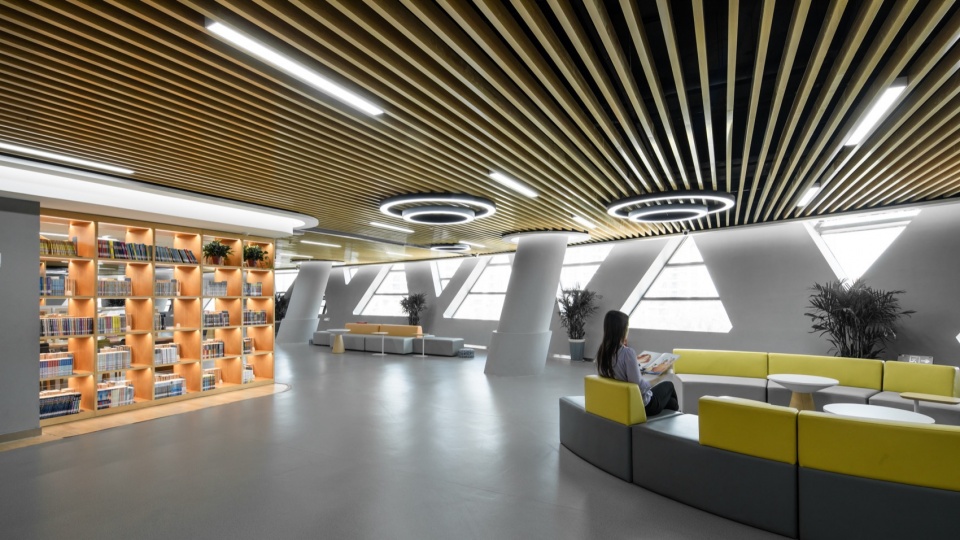
▼图书馆阅览,library room © 中国建筑设计研究院有限公司品筑工作室
▼元宇宙体验馆,metaverse experience hall © 中国建筑设计研究院有限公司品筑工作室
细节决定成败——建筑外斜墙采用GRC整层装配挂板,白色洞石肌理,双曲平行四边形最长7.2m最大30㎡,外窗、保温、内饰、照明一体化,参数化设计、数字建造技术贯彻全周期。外直墙、地面为本地产水泥压力板和石材;精装及文创产品采用桃木工艺,促进民间非遗发展。
Details determine success or failure. Large prefabricated GRC panels were used at the exterior wall of the building. The area of the largest parallelogram panel is more than 30 square meters with more than 7.2 meters long. The exterior windows, insulation layer, interior decoration, and lighting systems are all integrated into the panels. Parametric design and digital construction technology are implemented throughout the entire cycle. The external straight walls and floors are made of locally produced cement pressure boards and stone; interior decoration and cultural products use peach wood craftsmanship, promoting the development of folk intangible cultural heritage.
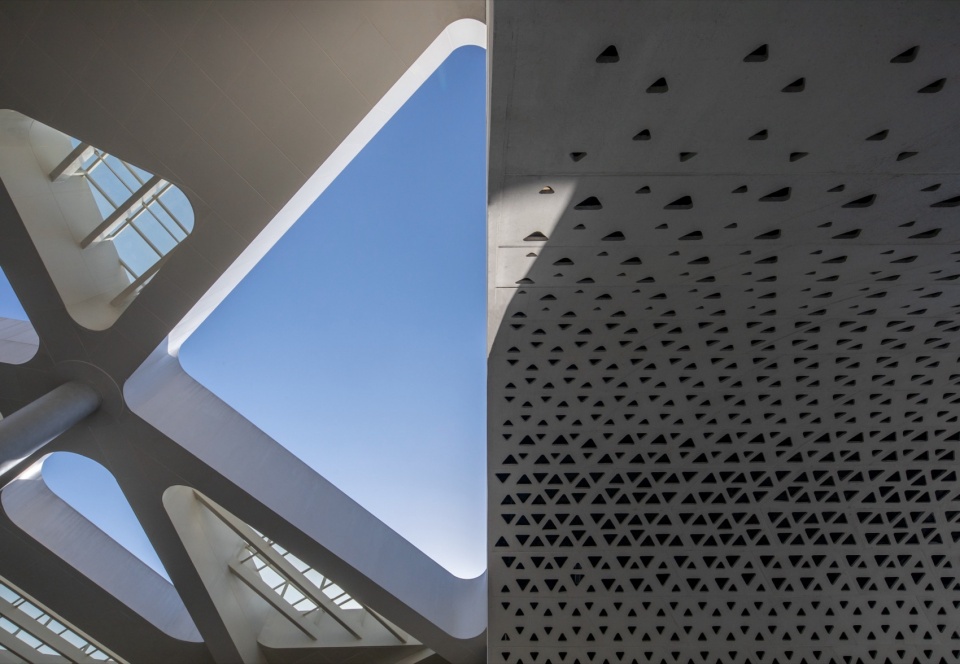
▼拱门肌理,cladding details © 中国建筑设计研究院有限公司品筑工作室
肥城市民中心开馆以来,以其创新的理念、艺术的空间、科技的体验、生态的氛围,得到各级领导、参观群众、业内同行的好评。作为公益民生工程,迅速成为当地最亲民的“城市会客厅”、最时尚的“网红打卡地”。
Since its opening, the Feicheng Civic Center has received high praise from leaders at all levels, visitors, and industry peers for its innovative concepts, artistic spaces, technological experiences, and ecological atmosphere. As a public welfare livelihood project, it has quickly become the most people-friendly “city living room” and the most fashionable “internet celebrity check-in spot” in the area.
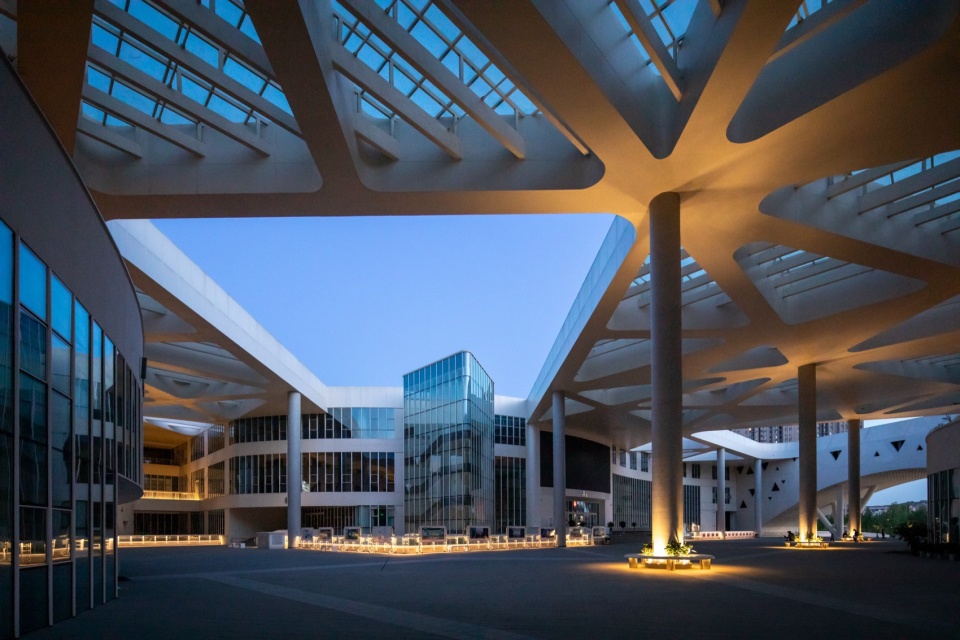
▼公共平台夜景,public terrace night view © 中国建筑设计研究院有限公司品筑工作室
这是一座源于肥城文化、根植场地而生发出来的建筑。它为城市而代言,实现了人民对美好生活的期待与向往。项目十五年的建设历程,不愧为当代中国城市化转型的真实缩影,见证了中小城市公共文化设施的演进。设计创造价值,时间考验人心,生活之树长青,作品意义无穷!
Feicheng Civic Center is a building that originates from Feicheng culture and grows from the site. It represents the city and realizes the people’s expectations and aspirations for a better life. The fifteen-year construction process of the project is a true microcosm of contemporary China’s urban transformation, witnessing the evolution of public cultural facilities in small and medium-sized cities.
Design creates value. Time tests designer’s hearts. The tree of citizen’s life is evergreen. The meaning of the design work is infinite.
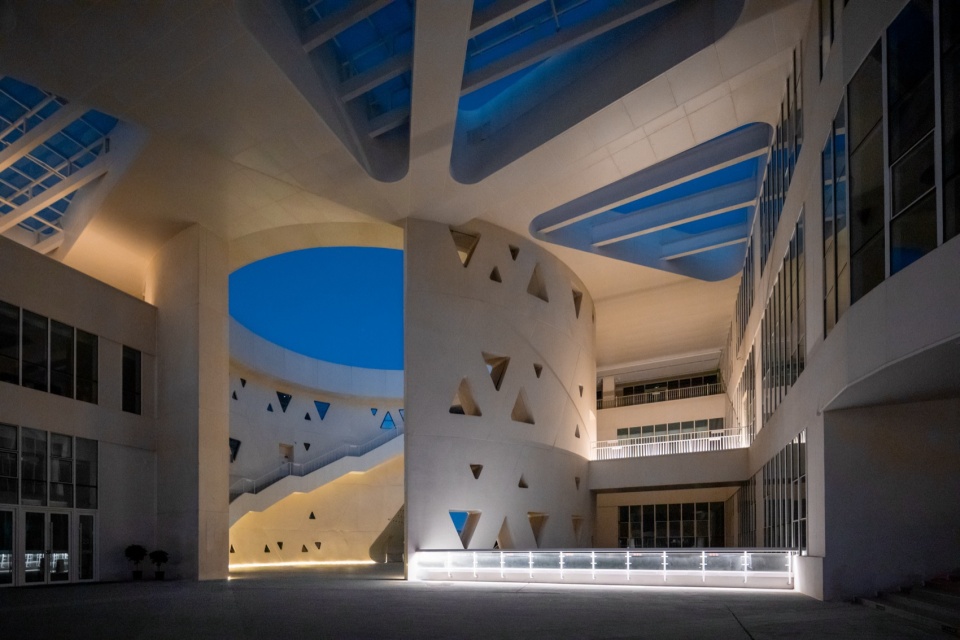
▼外观夜景,exterior night view © 中国建筑设计研究院有限公司品筑工作室
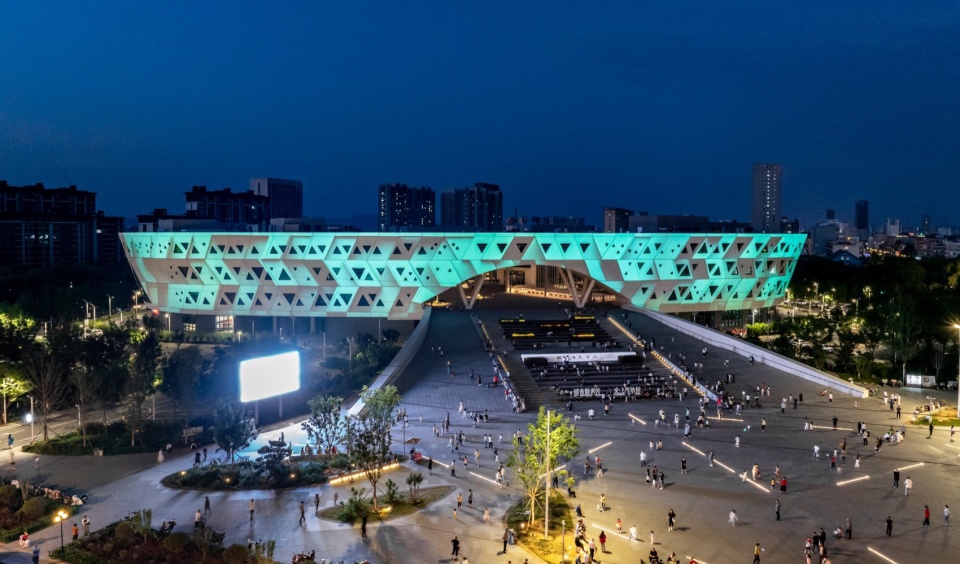
▼夜景鸟瞰,aerial view at night © 中国建筑设计研究院有限公司品筑工作室
▼建设历程,construction process © 中国建筑设计研究院有限公司品筑工作室
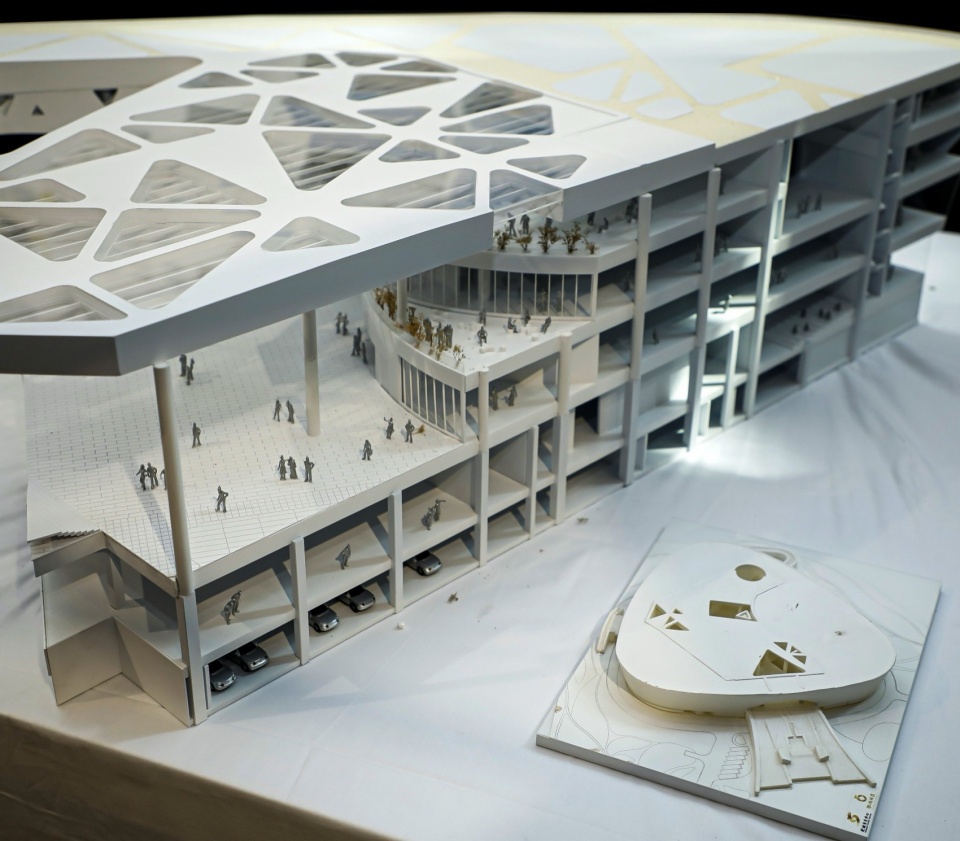
▼模型,models © 中国建筑设计研究院有限公司品筑工作室
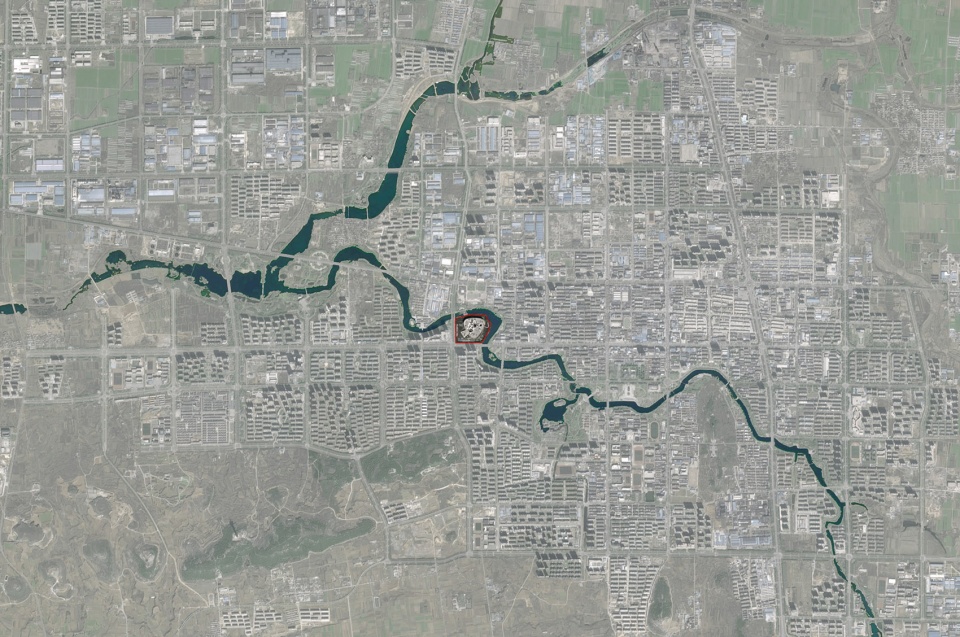
▼区位,lacation © 中国建筑设计研究院有限公司品筑工作室
▼总平面图,site plan © 中国建筑设计研究院有限公司品筑工作室
▼一层平面图,1F plan © 中国建筑设计研究院有限公司品筑工作室
▼二层平面图,2F plan © 中国建筑设计研究院有限公司品筑工作室
▼三层平面图,3F plan © 中国建筑设计研究院有限公司品筑工作室
▼四层平面图,1F plan © 中国建筑设计研究院有限公司品筑工作室
▼五层平面图,5F plan © 中国建筑设计研究院有限公司品筑工作室
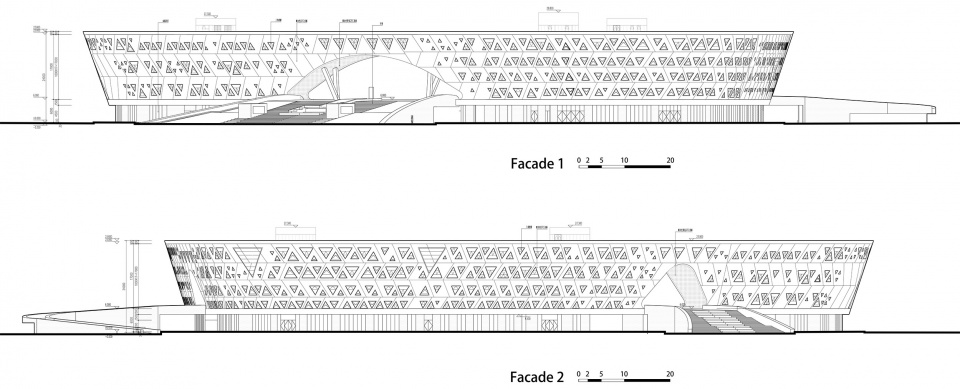
▼立面图,elevations © 中国建筑设计研究院有限公司品筑工作室
▼绿色建筑剖面,sections © 中国建筑设计研究院有限公司品筑工作室
项目名称:肥城市民中心
项目类型:大型综合类公共建筑
设计方:中国建筑设计研究院有限公司——品筑设计工作室
公司网站:https://cadg.com.cn/
联系邮箱:2022147@cadg.cn
完成年份:2009 – 2023
设计团队:
项目负责人:崔海东、金海平
建筑: 徐超、文亮、张雅、师刚、靳树春、王飞、李易、周翔、李春鹏、金刚、陈衍伯
总图、景观:高治、郑爱龙、王翔
结构:赵莉华、孔江洪、邵筠、陈文渊
给排水:董超、宋晶、李万华
暖通:胡建丽、时凯、户虹宇、董宏
电气:李俊民、裴元杰、甄璐、唐祎辰、佟艺、苑海兵
经济: 赵红、赵静、王俊杰、李欣、邓林峰
项目地址:山东省肥城市
总用地面积(m2):74142
总建筑面积(m2):67894
其中(m2):地上60708,地下7186
建筑基底面积(m2):30150
容积率:0.84
建筑密度(%):41.8%
绿化率(%):20%
建筑高度(m):23.8
层数:地上五层,地下一层
机动车位:地上336辆,地下75辆
自行车位:地上263辆
摄影版权:中国建筑设计研究院有限公司——品筑设计工作室
摄影师:王子凌
合作方:
施工总包方:上海风语筑文化科技股份有限公司
施工图设计:山东建科建筑设计有限公司
室内和展陈设计:上海风语筑文化科技股份有限公司
夜景照明:三色石环境艺术设计(山东)有限公司
建筑策划:城印文化科技集团
建设方:肥城市城市建设投资集团有限公司
Project name:Feicheng Civiv Center
Project type:Large-scale Comprehensive Public Building
Design:China Architecture Design & Research Group – Pinzhu Design Studio
Website: https://cadg.com.cn/
Contact e-mail: 2022147@cadg.cn
Design year:2009
Completion Year:2023
Leader designer & Team:
Project Leaders: Cui Haidong, Jin Haiping
Architecture: Xu Chao, Wen Liang, Zhang Ya, Shi Gang, Jin Shu Chun, Wang Fei, Li Yi, Zhou Xiang, Li Chunpeng, Jin Gang, Chen Yan Bo
Master Plan, Landscape: Gao Zhi, Zheng Ailong, Wang Xiang
Structure: Zhao Lihua, Kong Jianghong, Shao Yun, Chen Wenyuan
Water Supply and Drainage: Dong Chao, Song Jing, Li Wanhua
HVAC: Hu Jianli, Shi Kai, Hu Hongyu, Dong Hong
Electrical: Li Junmin, Pei Yuanjie, Zhen Lu, Tang Yichen, Tong Yi, Yuan Haibing
Economics: Zhao Hong, Zhao Jing, Wang Junjie, Li Xin, Deng Linfeng
Project location:Feicheng City, Shandong Province
Gross built area: 67894㎡
Photo credit: China Architecture Design & Research Group – Pinzhu Design Studio
Photographer: Wang Ziling
Partner:
General Contractor: Shanghai Fengyuzhu Cultural Technology Co., Ltd.
Construction Drawing Design: Shandong Jianke Architectural Design Co., Ltd.
Interior and Exhibition Design: Shanghai Fengyuzhu Cultural Technology Co., Ltd.
Nightscape Lighting: Sanseshi Environmental Art Design (Shandong) Co., Ltd.
Architectural Planning: Chengyin Cultural Technology Group
Developer: Feicheng City Urban Construction Investment Group Co., Ltd.
More: 中国建筑设计研究院有限公司
更多关于:China Architecture Design and Research Group on gooood









我去看到我家了,从小学建到大学啊
肥而不腻
DK
设计的挺好的,看着很顺眼
72
圆形中庭和拱门不错