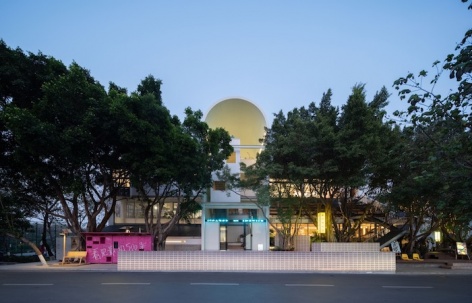
感谢 扉建筑 予gooood分享以下内容。更多关于他们:FEI Architects on gooood.
Appreciation towards FEI Architects for providing the following description:
前传
Prelude
2012年,我们正式把工作室命名为扉建筑,并搬到一处约300平方的空间开始了“无界社区”的1.0版。从此便开始心心念念要建立一个真把美术馆和工作室合二为一的社区。2016年,我们在广州番禺区寻得紫坭糖厂,携手艺术家与设计师朋友共同打造了2.0版的无界社区——紫泥十二门。然而由于规划的种种限制,我们最终未能实现联合工作室的愿望。直到2022年秋,我们终于在海珠同创汇找到了可能性,这里丰富的自然与人文环境为设计团队探索如何营造公共空间,连接人与自然、人与人供了多样性的实验性场景,为无界社区 3.0 实践供了新的机遇与挑战。
In 2012, we officially named our studio Fei Architecture and moved to a space of approximately 300 square meters to start the 1.0 version of “Borderless Community”.From then on, we became fixated on the idea of creating a community that truly integrated the art gallery and the studio. In 2016, we found the Zini Sugar Factory in Panyu District, Guangzhou, and collaborated with artist and designer friends to create the 2.0 version of the borderless community – Zini Twelve Gates.However, due to various planning constraints, we ultimately couldn’t realize the vision of a shared workspace. It was not until the autumn of 2022 that we finally found the Potentia at Haizhu Tongchuanghui. The rich natural and cultural environment here provided a diverse experimental scene for the design team to explore how to create public Spaces, connecting people with nature and people with people, offering new opportunities and challenges for the practice of Borderless Community 3.0.
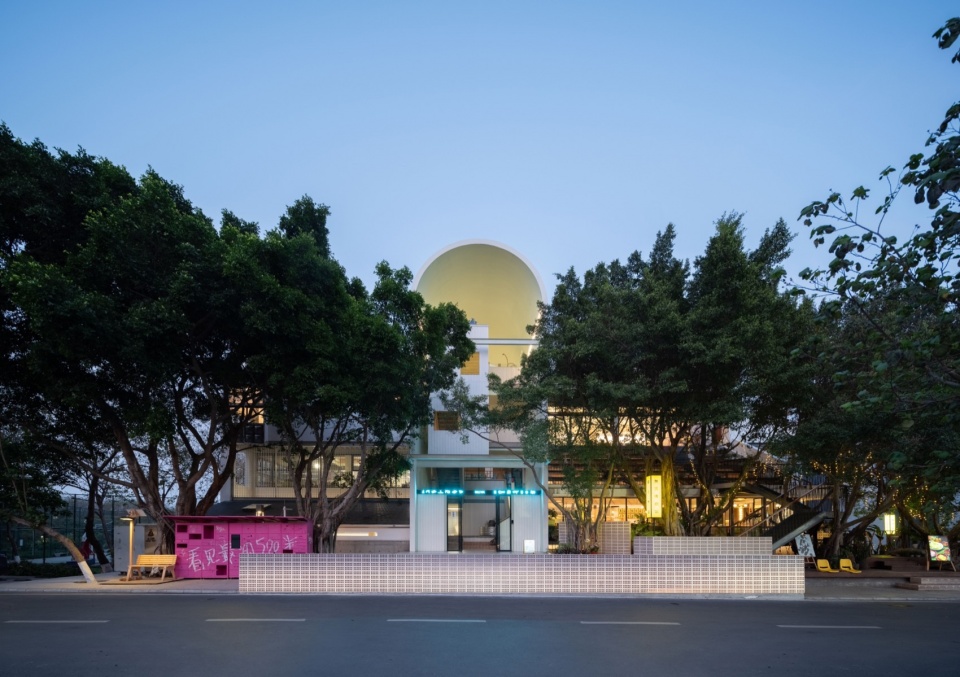
▼建筑外观,Exterior view © 林力勤
场地Mapping
Site mapping
设计开始之前,我们对场地做了多尺度的mapping。场地周边500米内,海珠湖湿地、城中村、制衣厂、高新产业区总部、保留下来的农田、上涌村龙舟基地、滑板公园等元素拼贴交织,构成了一个有序的生态体系。园区内很多电商企业是附近生产淘宝货的城中厂的“前店”,场地对面停车场是原住村民的“小钱袋”,保留农田是村民的祖业……
▼场地周边分析及多样化的场景,Analysis of the surrounding area of the venue and diverse scenarios © 扉建筑
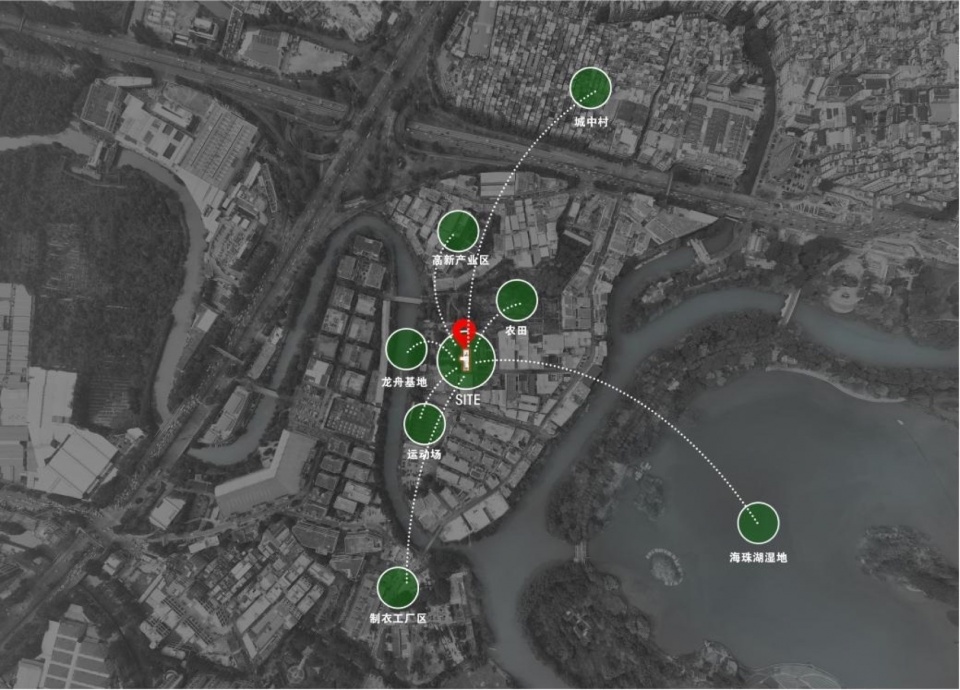
Before commencing the design, we conducted multi-scale mapping of the site. Within 500 meters of the site, elements such as the Haizhu Lake Wetland, urban villages, garment factories, the headquarters of the high-tech industrial zone, preserved farmlands, the dragon boat base of Shangyong Village, and the skate park are interwoven and interwoven, forming an orderly ecological system. Within the creative park, many e-commerce businesses serve as “front shops” for nearby urban factories producing Taobao goods.
▼场地mapping,Site mapping © 扉建筑
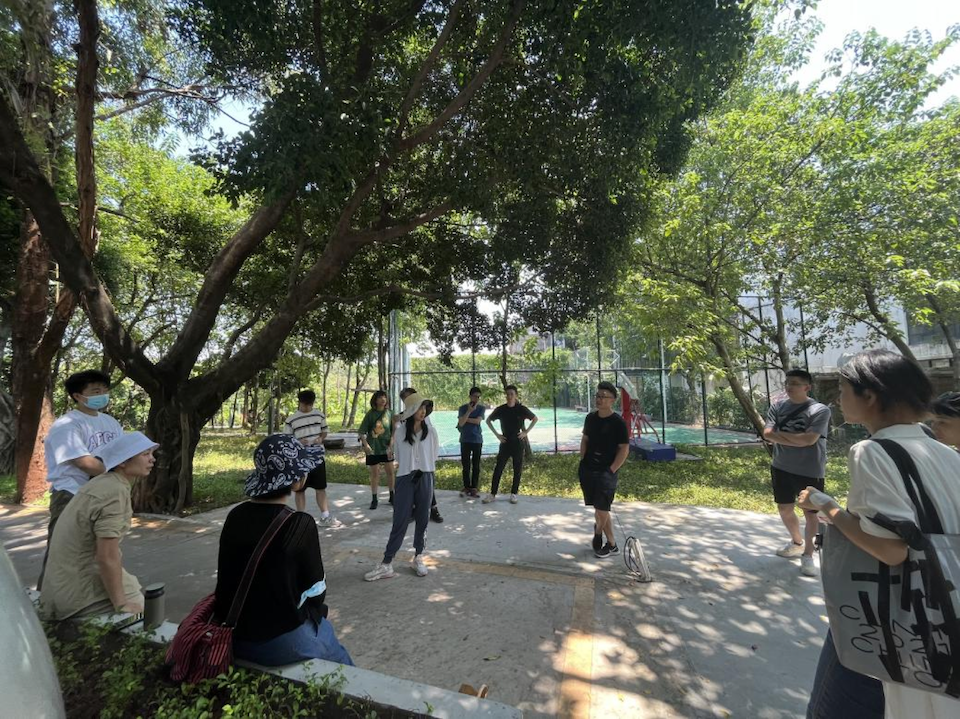
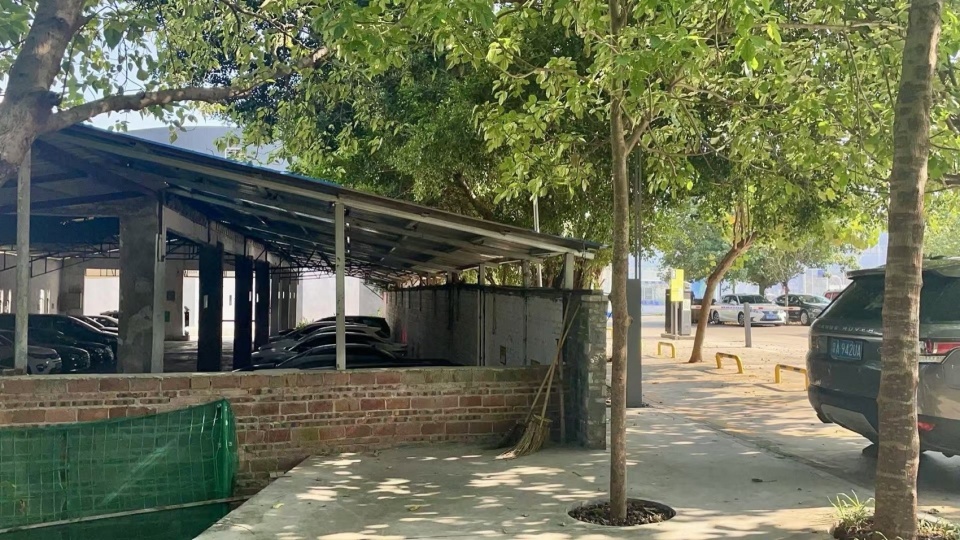
我们的场地基底是一处大约 500 平米左右,东西走向的狭长地块。距离东邻建筑不足 5 米,西侧则隔着区交 通主路面对开阔的停车场,道路标高比场地高近 2 米。其允许紧贴场地基底界线在15米限高内建设不超过3层,使用周期20年的临时建筑。
The site is a narrow, east-west oriented plot of approximately 500 square meters. The eastern boundary of the site is situated less than 5 meters from the adjacent building, while the western side faces an open parking lot across the district’s main road. Notably, the road elevation is approximately 2 meters higher than the site itself. According to local regulations, temporary structures not exceeding three stories and adhering to a height restriction of 15 meters near the site boundary may be constructed, with a designated service life of 20 years.
▼原场地西面,West of the original site © 扉建筑
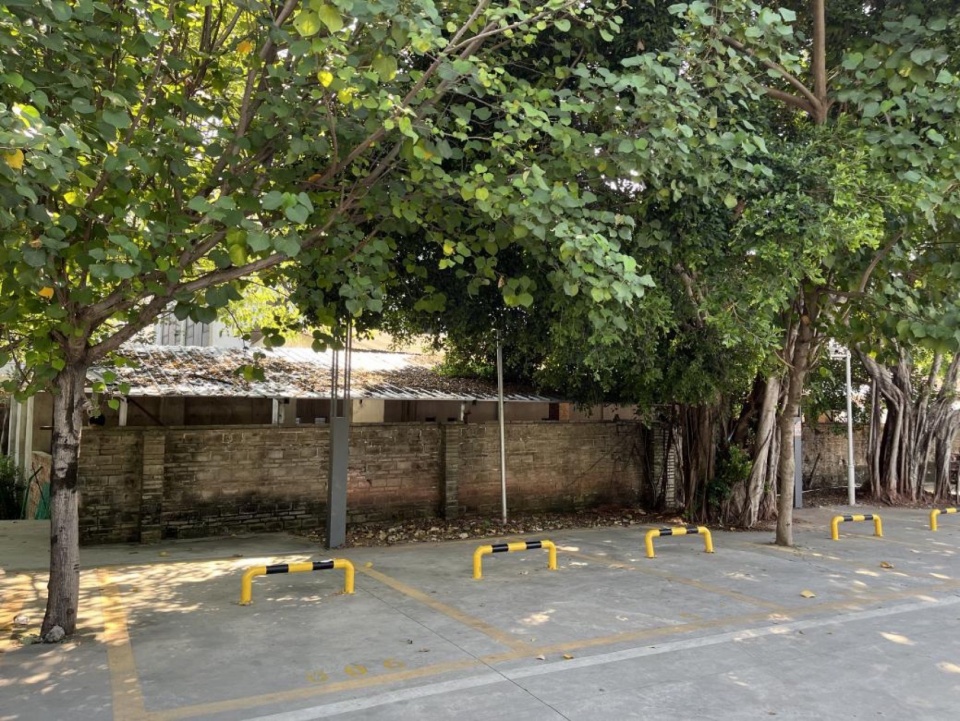
▼原场地,向西一面较开阔,交通主路标高比地块高将近2m,The original site is relatively open to the west, and the elevation of the main traffic road is nearly 2 meters higher than that of the plot © 扉建筑
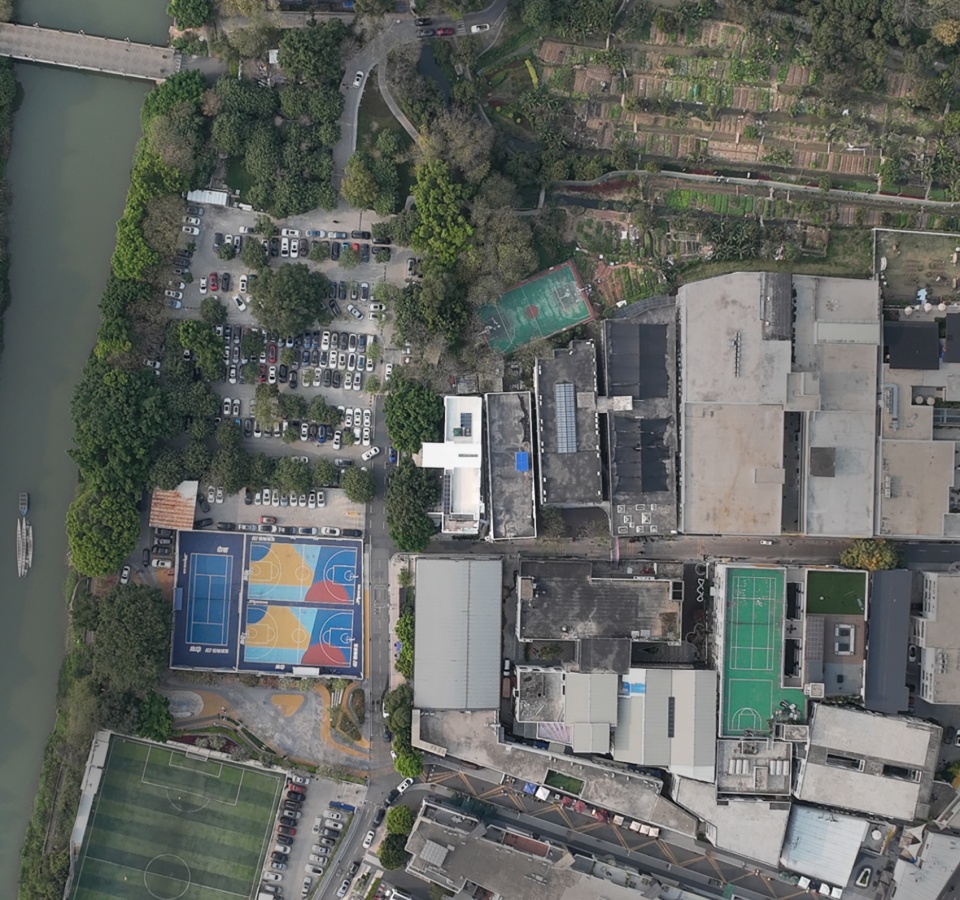
常规的功能布局是公共空间在下,事务所的工作区在上。因场地比主路低 2 m,我们原计划是进了大门向下走半层是美术馆,上半层到二层是食堂、美术馆及附设的多功能公共空间,三层则是相对安静的工作室区域。我们设想将二楼的部分空间打造成开放的公共平台,成为社区办各种参与式活动的风雨多功能场地,但考虑到南方夏季的湿热,便放弃了开放式多功能厅的构想,转而采用规整的长方形盒子设计。最终我们的建筑中央正好对着连排大树中间的缺口,大门和主楼梯设在这里把细长的盒子分成南北两翼,从空中俯瞰形似飞机,因此得名「扉行器」。
Conventionally, the functional layout places public spaces below and office workspaces above. As the site is 2 meters lower than the main road, our initial plan was to go down half a floor after entering the main gate to the art gallery, the upper half to the second floor to the cafeteria, the art gallery and the attached multi-functional public space, and the third floor to the relatively quiet studio area. We originally envisioned transforming part of the second floor into an open public platform—a sheltered, participatory event space for the community. However, considering the hot and humid summer in the south, we abandoned the idea of an open multi-functional hall and instead adopted a regular rectangular box design. Ultimately, the center of our building precisely faces the gap between the rows of large trees. Here, we positioned the main entrance and staircase, dividing the elongated volume into northern and southern wings. When viewed from the air, it resembles an airplane, thus earning the name “Fei Xing Qi”.
▼建筑从空中看形似飞机,The building looks like an airplane when viewed from the air © 林力勤
生长的社区轮廓:大树塑造了建筑体量
The Contours of a Growing Community: Trees Shape the Architectural Massing
场地西侧的一排老榕树以其低垂的枝丫和贴近场地的姿态成为最大的特色。为了完全保留西侧榕树,建筑从剖面开始设计。北翼的大树主干高出路面 2 米,结合室内外的高差,首层的层高最低点可达 3 米。
A row of old banyan trees on the western side of the venue stands out with their drooping branches and close proximity to the site. In order to fully preserve the banyan tree on the west side, the building was designed starting from the section. The main trunk of the large tree in the north wing is 2 meters above the road surface. By integrating this elevation difference between indoor and outdoor spaces, the ground floor achieves a minimum ceiling height of 3 meters.
▼主楼梯与树梯形成游览环路,The main staircase and the tree staircase form a tour loop © 田方方
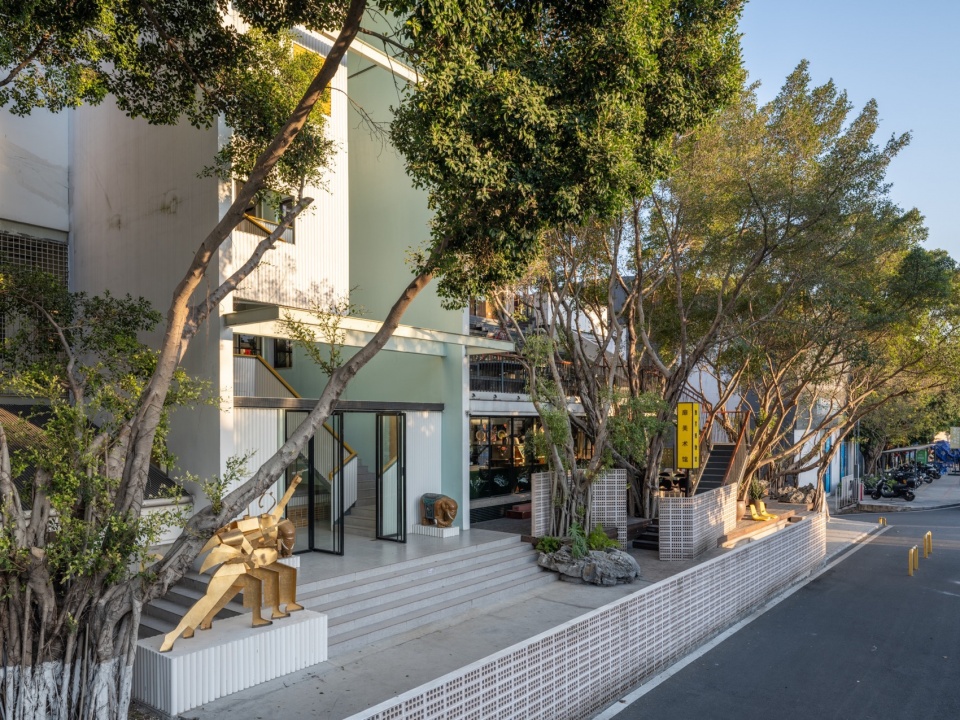
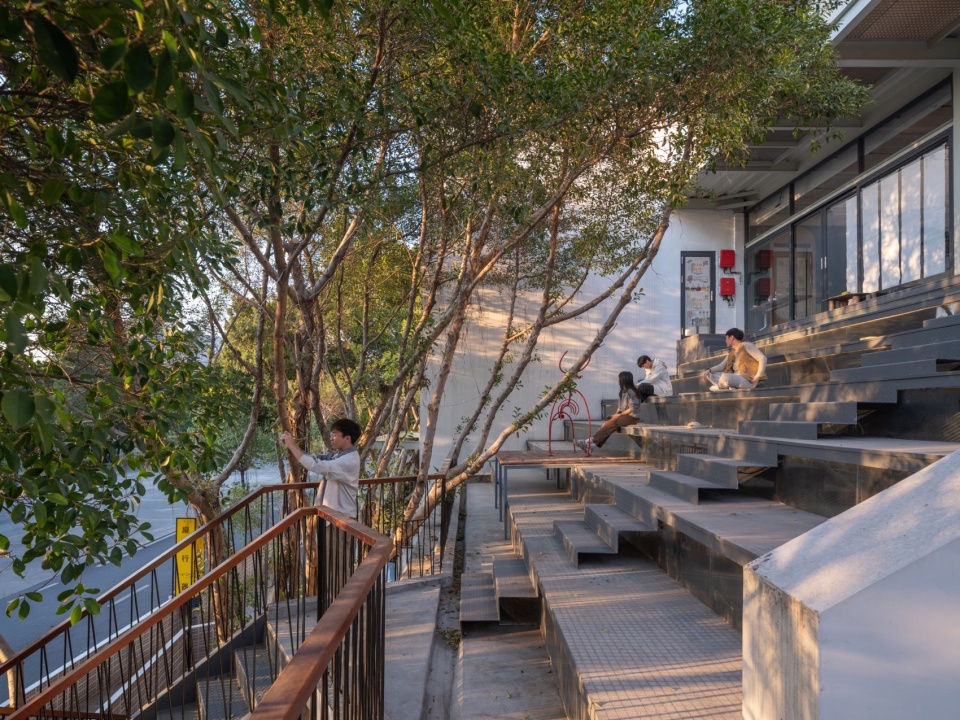
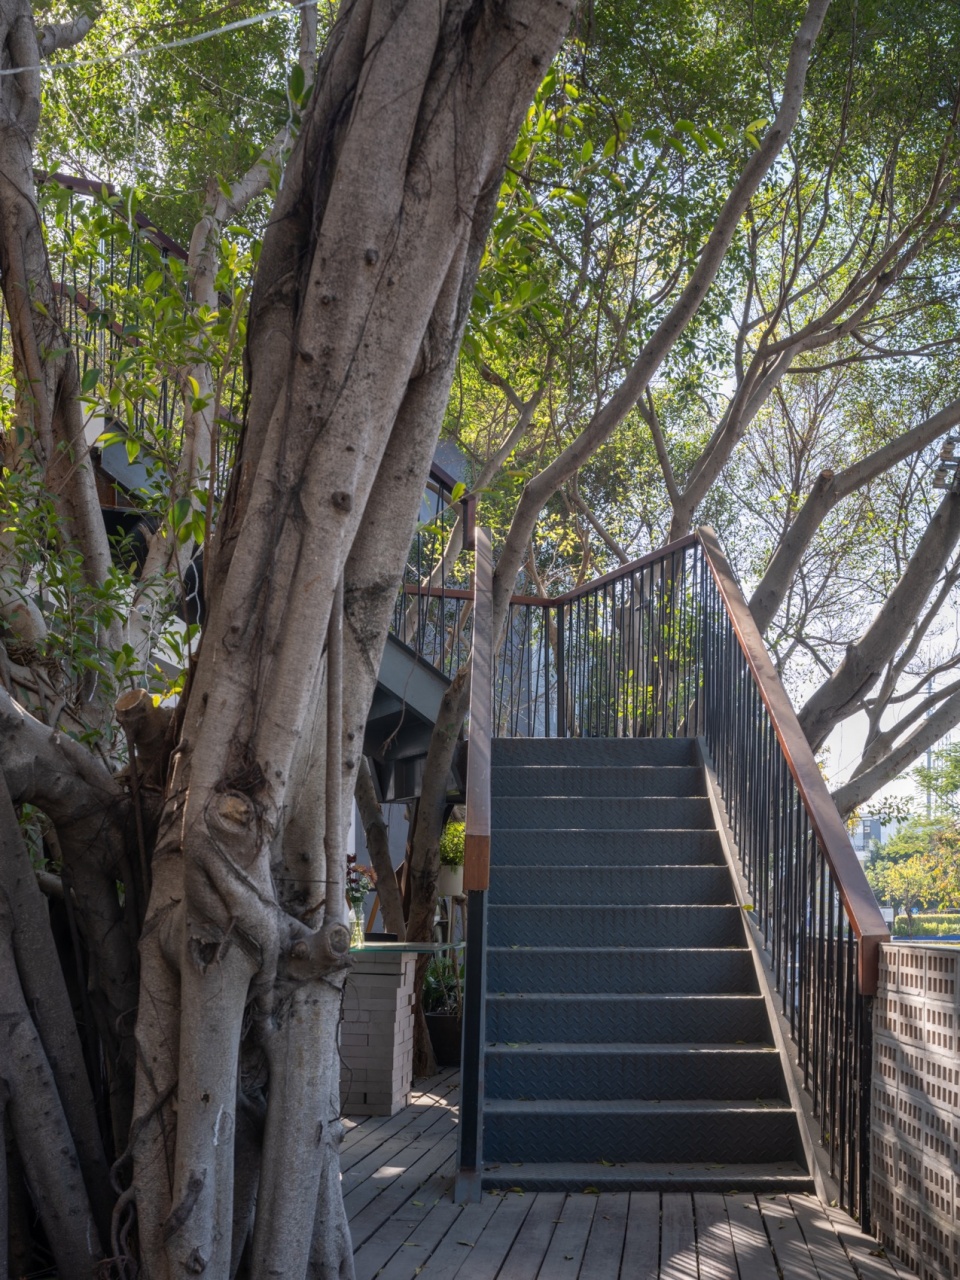
南翼的大树主干离地 3 米有余,在不削减大树的情况下获得的最大体量,是一个短边约5米的长条梯形,下层留作储藏,上层为一个服务社区的食堂提供了空间。斜边是屋面,若设计成大台阶便能创造出一个可以使用的户外花园,可作为演讲和演出的小剧场,这也让原本想做的开放的多功能社区公共空间得以实现。此外,这个坡度恰好满足疏散楼梯的标准,我们便决定将另一条消防楼梯沿屋面而下,穿越大树,直接回到食堂入口,与主楼梯形成游览环路。在大树的荫蔽下,这个空间既是剧场也是展厅,如同树木的自然延伸,将人与自然、人与人之间的联系有机和谐地融为一体,建筑的体量也因此顺应树木的生长形态被确定。
The main trunk of the large tree in the south wing is over 3 meters above the ground. Without reducing the size of the tree, the maximum volume obtained is a long trapezoid with a short side of about 5 meters. The lower layer is reserved for storage, and the upper layer provides space for a cafeteria serving the community. The sloping edge of the roof was designed as a stepped terrace, transforming it into a functional outdoor garden that doubles as an intimate amphitheater for talks and performances—realizing the initially envisioned open, multifunctional community space.Remarkably, this slope also met the requirements for emergency egress stairs. We thus integrated a secondary fire escape staircase that descends along the roofline, weaving through the tree canopy before reconnecting to the canteen entrance. This formed a circular flow path with the main staircase. Under the sheltering canopy of the banyan tree, this space functions simultaneously as theater and exhibition hall—a natural extension of the tree itself, organically blending human connections with nature. The building’s massing ultimately adapted to the tree’s growth patterns, as if shaped by the living organism it embraces.
▼大台阶作为开放的多功能社区公共空间,The grand staircase serves as an open and multi-functional community public space © 田方方
▼穿越大树的楼梯,The staircase through the big tree © 田方方
渗透的社区空间:清风塑造了内部空间
Permeable community space: Breeze shapes the interior space
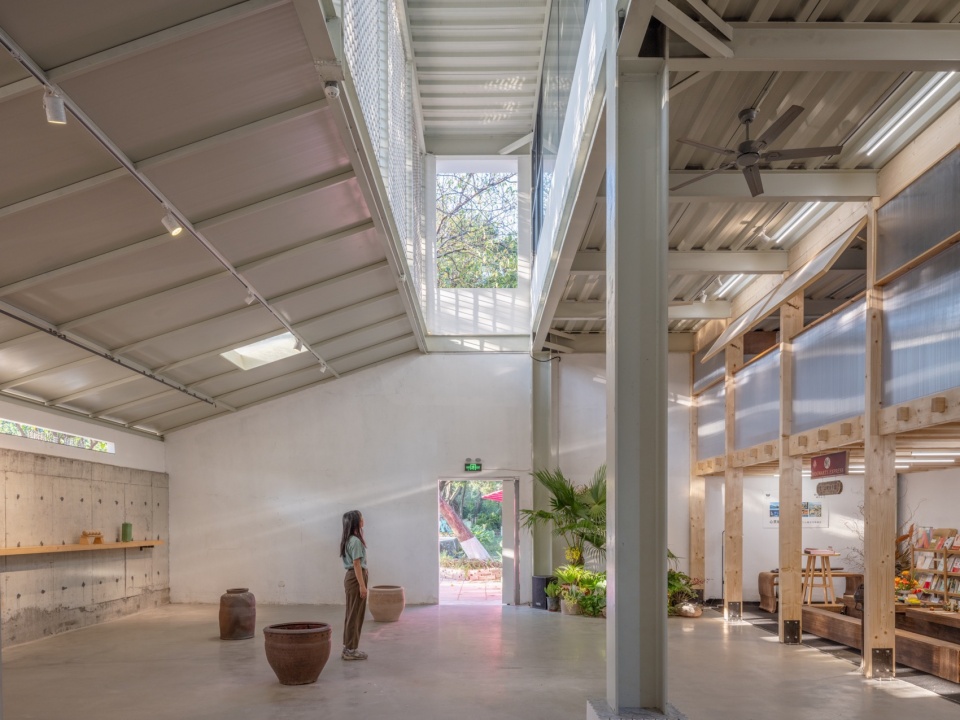
最初,美术馆被构思成一个被大树所覆盖的露天展览空间。但考虑到周围环绕的绿地以及不远处的保留农田都能成为无界博物馆展厅延伸的一部分,最终决定覆盖以最轻薄的复合屋面板,仅开设一个天窗将树木的轮廓装裱成画,将窗外绿意引入展厅。
Initially, the art gallery was conceived as an open-air exhibition space sheltered beneath the tree canopy. However, considering that the surrounding green Spaces and the nearby preserved farmland —both of which could serve as extensions of the borderless museum’s exhibition areas,it was ultimately decided to cover it with the thinnest composite roof panels.A single skylight was strategically placed to frame the silhouette of the trees like a living painting, inviting the verdant outdoor scenery into the gallery interior.
▼天窗与高窗把绿色引入展厅,Skylights and high Windows bring greenery into the exhibition hall © 田方方
为满足同事们希望工作空间能俯瞰美术馆展厅的愿望,我们将工作室从 3 楼迁移至 2 楼。然而,建筑 2 楼南翼与食堂共享坡顶下的空间,因被树下剧场的大台阶所覆盖,没有直接的外窗,我们该如何让此空间满足通风与采光,同时还能欣赏到大树的美景?解决方案是将台阶设计成巨大的横向百叶,使得二楼空间透过台阶的踏板能望见郁郁葱葱的大树,阳光也能透过树梢洒满室内。
To fulfill the colleagues’ wish that the workspace could overlook the exhibition halls of the art gallery, we relocated the studio from the third floor to the second floor. However, the space under the slope shared with the cafeteria on the south wing of the second floor of the building is covered by the large steps of the theater under the trees and has no direct exterior Windows. The challenge became: how to ventilate and illuminate this space while preserving visual connections to the banyan tree’s beauty? The solution is to design the steps as huge horizontal louvers, allowing the second floor space to see the lush trees through the steps and the sunlight to flood the interior through the treetops.
▼屋顶透光的食堂,A cafeteria with a translucent roof © 田方方
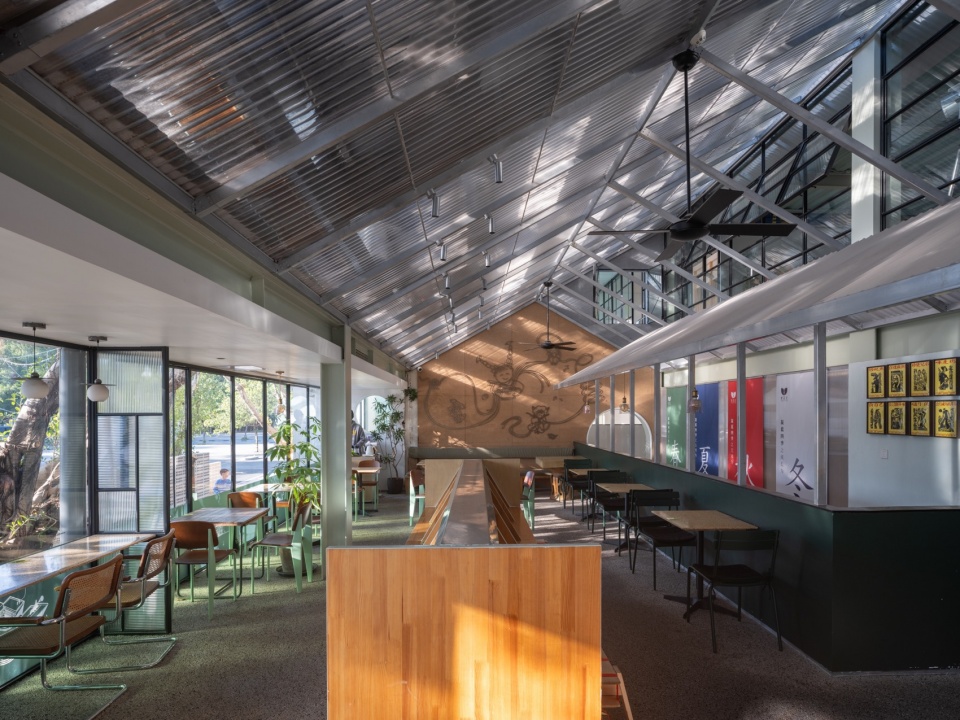
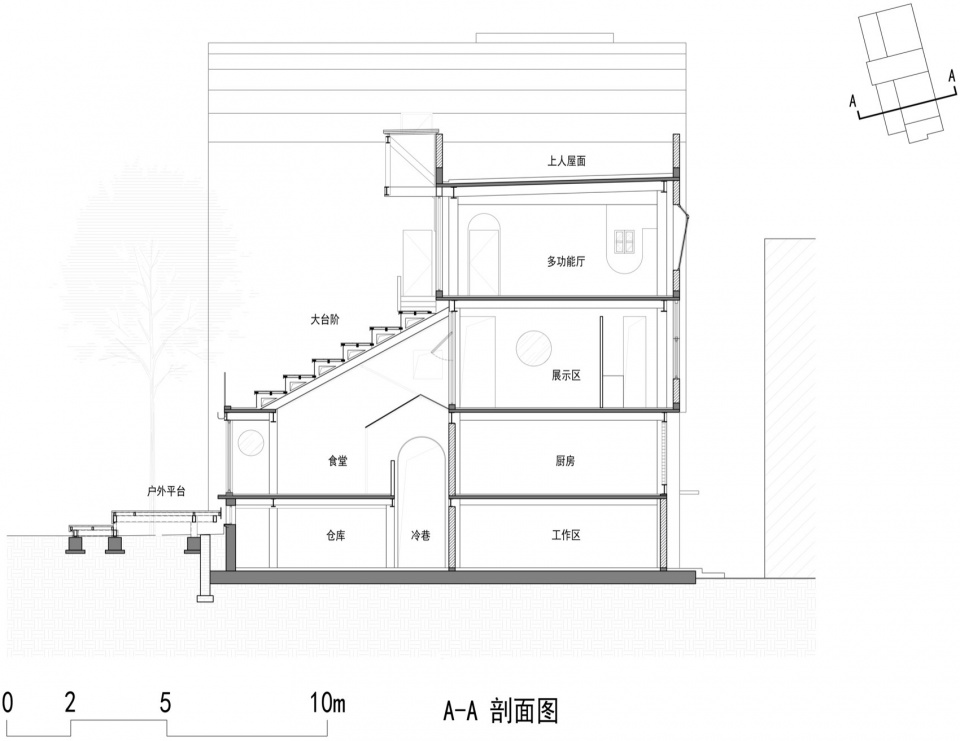
至于风,受到广府传统住区规划常用的冷巷引风降温设计的启发,我们将冷巷内街打造成两层通高的空间,首层是穿越美术馆的街道,通高空间成为了连接美术馆、工作室和餐厅的公共空间,将共享空间划分为坡顶下的食堂和上方的三角形冷巷。
▼长轴剖面分析图,Analysis diagram of the long axis section © 扉建筑
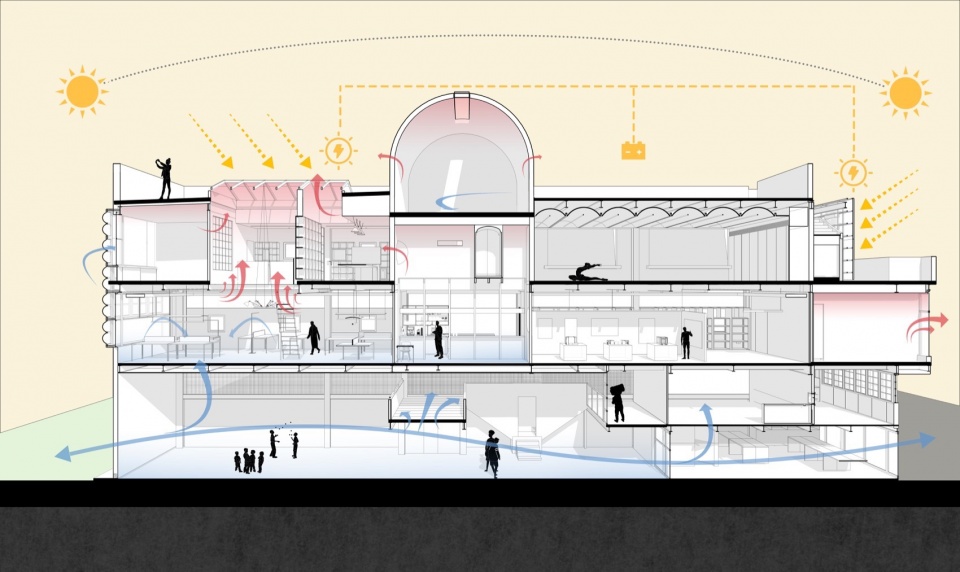
As for wind, inspired by the traditional Lingnan “cooling alley” design—a passive ventilation strategy commonly seen in Cantonese vernacular architecture—we transformed the internal alley into a double-height space. The first floor is a street that passes through the art gallery, and the height space has become a public space connecting the art gallery, studio and restaurant. The shared space is divided into the cafeteria under the slope top and the triangular cold alley above.
▼冷巷内街,The inner street of the cold alley © 田方方
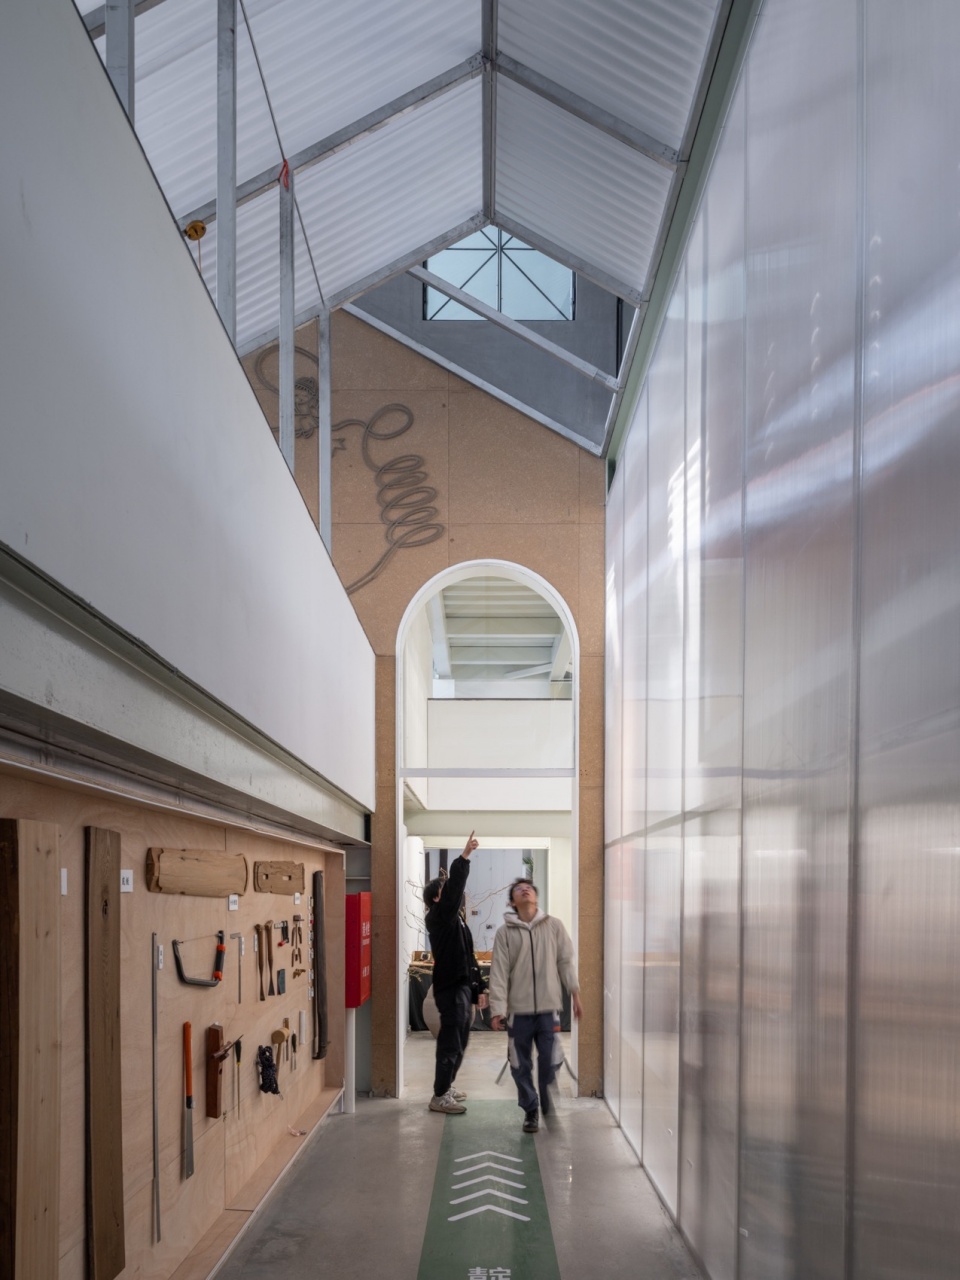
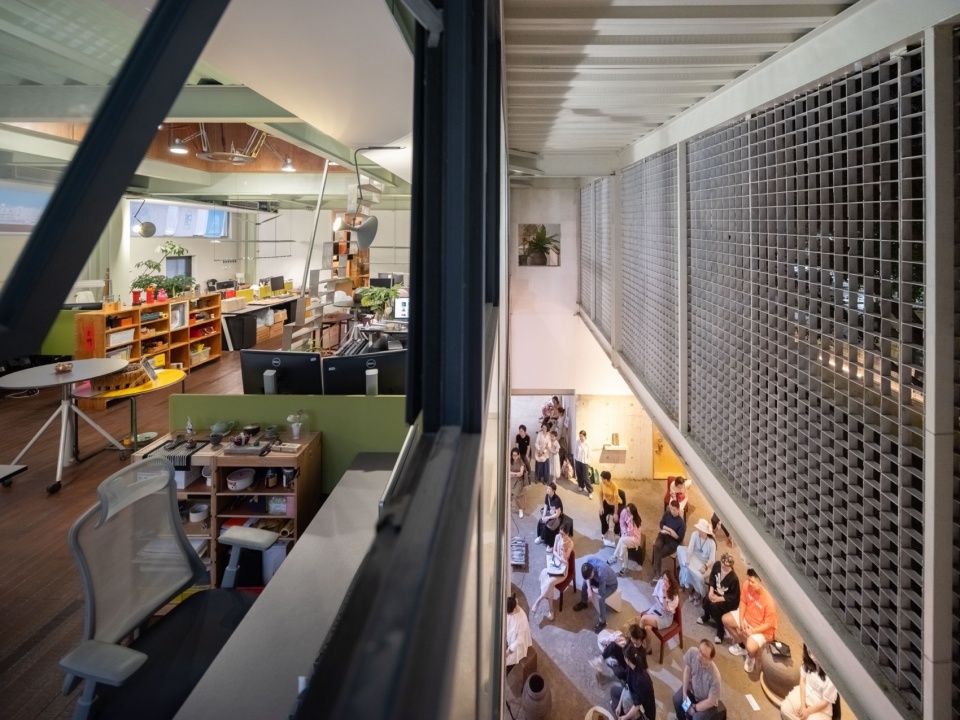
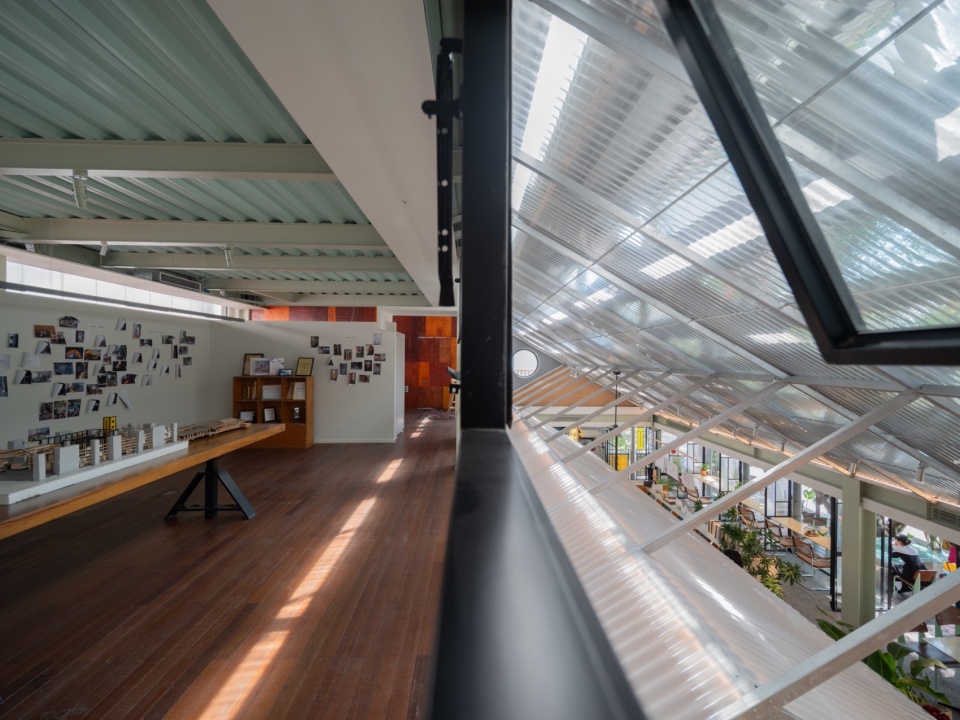
食堂位于下方,降低空间高度节约空调能耗;上面三角空间是南北通透的冷巷,2 楼的窗则开向冷巷采风。食堂及冷巷的边界搭建,模糊室内外关系。冷巷内街串联着下层美术馆、夹层食堂以及二层工作室,室内外界限不断被模糊。清风与阳光在建筑内穿梭漫游,渗透交融于空间的每一个角落。
The cafeteria is located below, reducing the space height to save air conditioning energy consumption. The triangular space above is a cooling alley that runs through from north to south, and the Windows on the second floor open towards the cold alley for field trips. The boundary construction between the cafeteria and the cold alley blurs the relationship between the indoor and outdoor areas. The inner street of cold alley connects the lower-level art gallery, the mezzanine cafeteria and the second-floor studio, and the boundaries between the interior and exterior are constantly blurring.The breeze and sunshine roam through the building, infiltrating and blending in every corner of the space.
▼一边是工作室,一边是美术馆,On one side is the studio and on the other side is the art gallery © 林力勤
▼一边是展示区,一边是食堂,On one side is the exhibition area and on the other side is the cafeteria © 林力勤
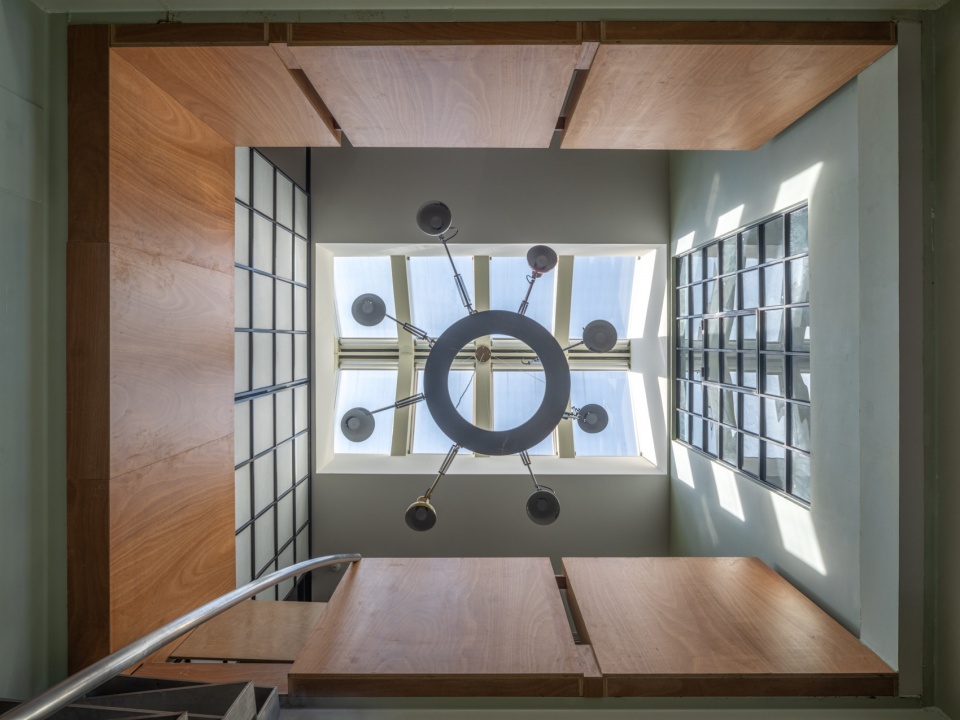
三楼北翼作为建筑中最内向的一隅,被设计为图书馆和内部会议室。提及图书馆,便想起阿尔托的年金大楼、西札的波尔图建筑学院——“无论如何要有天光啊”。大家自然想到用天井联通二楼北区工作室与三楼图书馆,让工作区沐浴在自然光中,冬日亦能享受阳光。广州的夏季是酷热的,如何应对既要自然采光又不炎热的挑战是值得深思的?这次,我们想要试试高技的方法做可开启通风的光伏天窗。依靠东西两侧冷巷采风与天井拔风,9月之后广州依然是30度高温,工作室室内几乎无需使用空调。天井在夜晚没有阳光的时候,需要吊灯点缀。正好搬工作室时回收了一些旧台灯,便组成了一只浮在空中的“八爪鱼”,还有一把为 12 年前帮一家 IT 公司设计的小钢梯,也被回收利用成为了工作区与图书馆内部会议室的便捷通道。
The north wing on the third floor, as the most introverted corner of the building, is designed as a library and an internal meeting room. When it comes to libraries, the Annuity Building in Aalto and the Porto School of Architecture in Siza come to mind – “There must be light in the sky no matter what.” This led us to create a lightwell connecting the second-floor northern studio with the third-floor library, bathing the workspace in daylight and allowing winter sun to permeate the space. However, Guangzhou’s sweltering summers posed a challenge: how to balance abundant natural light without excessive heat? This time, we want to try high-tech methods to make photovoltaic skylights that can be opened for ventilation. Relying on the wind collection from the cold alleys on the east and west sides and the ventilation from the courtyard, the temperature in Guangzhou remained at 30 degrees Celsius after September. As a result, air conditioning was almost unnecessary in the studio. When there is no sunlight in the courtyard at night, chandeliers are needed to embellish it.Repurposed desk lamps from the studio’s relocation were assembled into a floating “octopus” chandelier, while a small steel ladder—originally designed 12 years ago for an IT company—was recycled as a convenient passage between the workspace and the library’s meeting room.
▼回收旧台灯组成的“八爪鱼”吊灯,A “octopus” chandelier made up of recycled old table lamps © 田方方
模糊的社区边界:界限与形态的对话
Blurred community boundaries: a dialogue between boundaries and forms
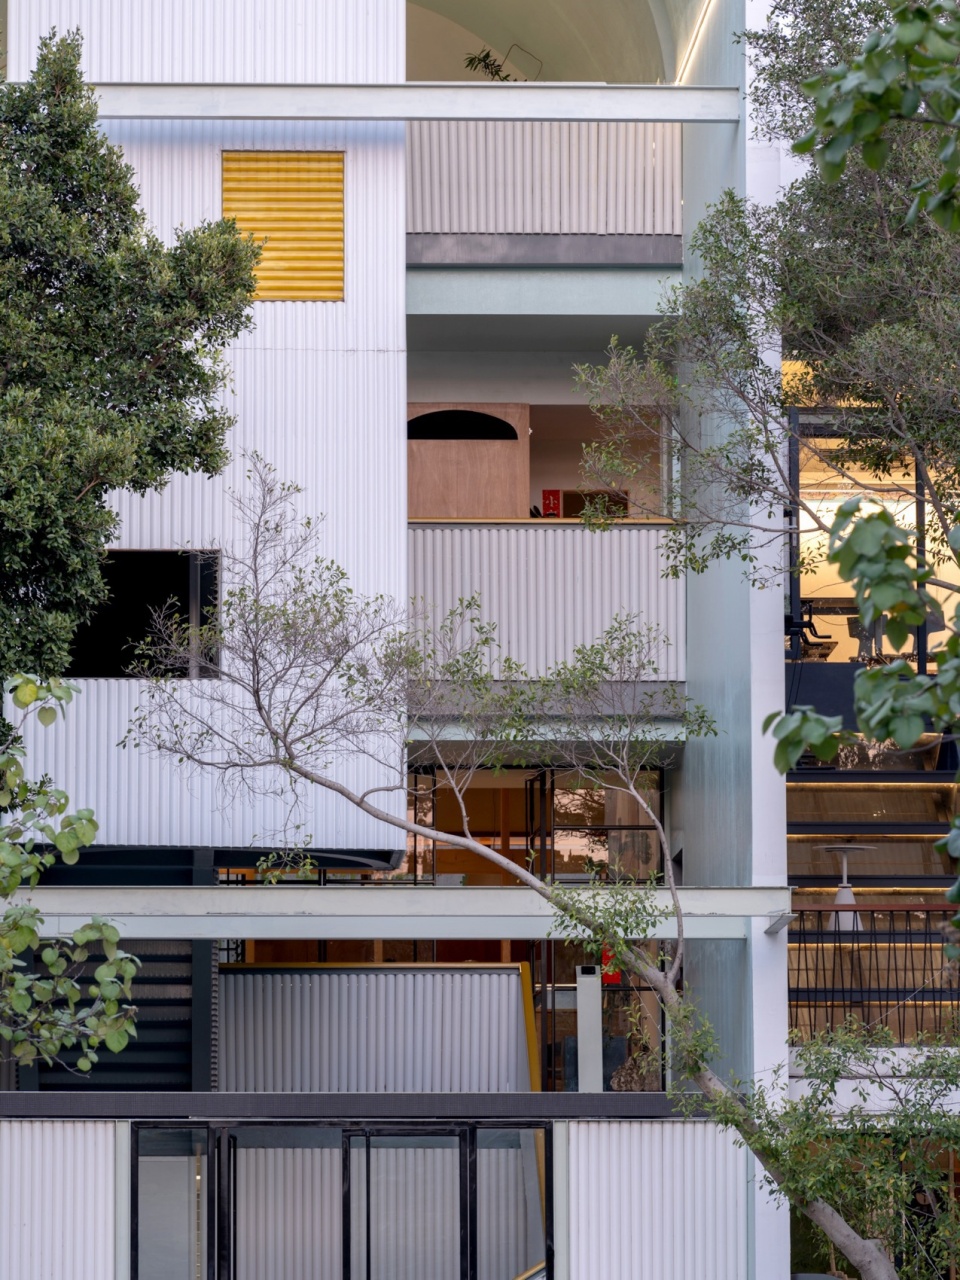
扉建筑以“扉”为名,意为门窗,其作为建筑表皮和自然之间的连通器,也是空间和空间之间的开关。它们让光线和风自由穿梭,消融自然与建筑的界限,让空间充满了可能。要探讨无界,门窗便是我们最大的功课重点,我们尝试用开孔率来检视无界的不同程度的探索,最大的开孔率是主入口。无界社区 3.0 的主入口掩映在大树之下,6 m 宽的楼梯间成为绿荫之外仅余可见的主立面,成为看与被看的焦点。我们的初衷是保持楼梯间的开放,让清风吹进来,让枝条伸进来。
Fei Architecture is named after the character “Fei”, which means door or window. As a communication vessel between the building’s facade and nature, it also serves as a switch between Spaces.These apertures allow light and wind to flow freely,dissolve the boundaries between nature and architecture, and fill the space with possibilities. To explore the boundless, doors and Windows are our biggest focus of work. We attempt to use the opening rate to examine the different degrees of unbounded exploration. The maximum opening rate is the main inlet. The main entrance of Borderless Community 3.0 is hidden beneath a large tree. The 6-meter-wide staircase becomes the only visible main facade beyond the greenery, serving as the focal point for both viewing and being viewed. Our original intention was to keep the stairwell open, allowing the gentle breeze to blow in and the branches to reach in.
▼用雨水管做主楼梯外墙,Use the rainwater pipe as the main exterior wall of the staircase © 田方方
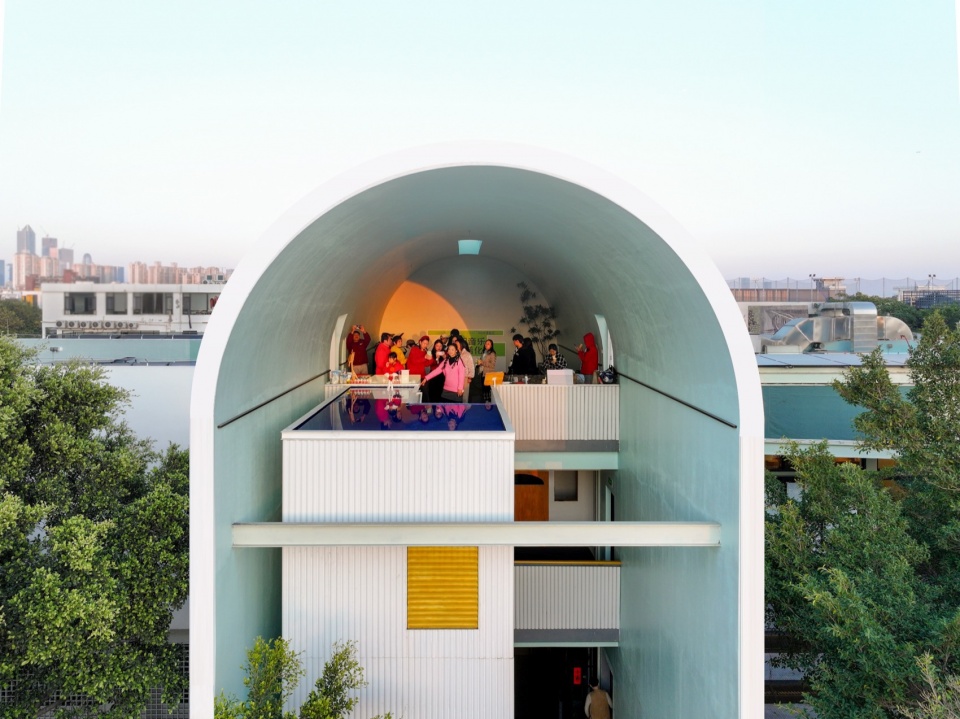
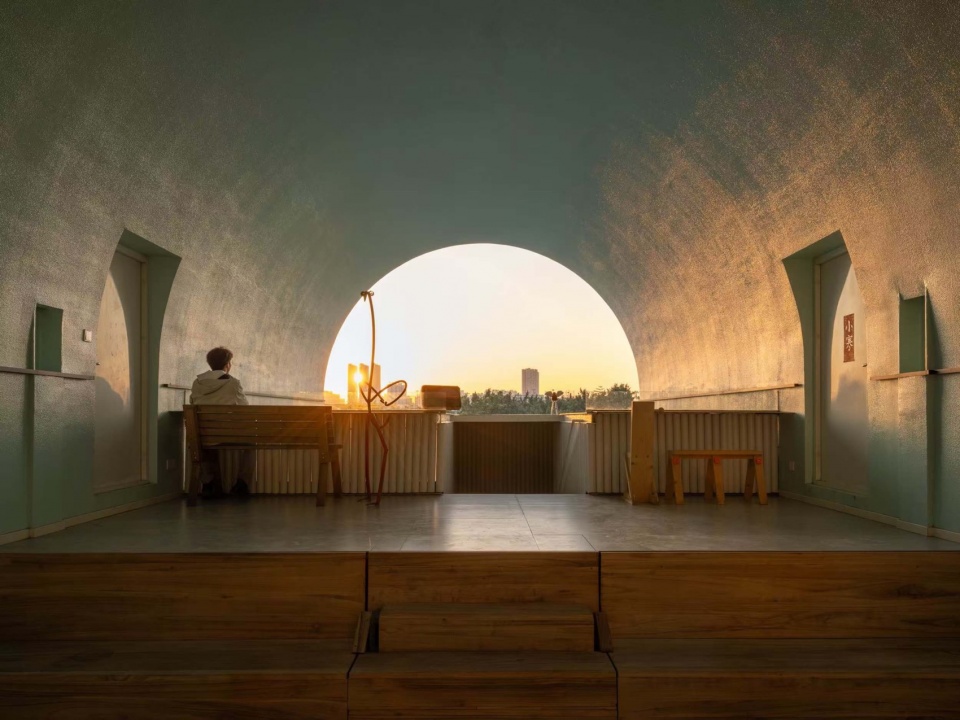
高出屋面的楼梯间顶部的最初设计为尖坡顶,但总觉得对周边的大树不太友好,如同刀锋般对立、突兀,那就将它设计成圆拱吧。无界社区2.0中的边界仅一米多,而此次在楼梯间我们将其延伸至13米,形成了一个舞台般的三维取景框,城市成为背景,人们穿梭其间,既是观看者,也是被观看者,进一步模糊了立面边界的定义。透过楼梯间顶层的长镜头捕捉到一幅大景深的三维画面:平凡的城市一隅被苍穹隆重地装裱,由水面珍重地托起,受天使静静地凝望。
The stair hall’s roof was initially designed as a sharp gable, but its knife-like silhouette felt hostile to the surrounding trees—jarring and abrupt.The solution?A soft arched crown. The boundary in Borderless Community 2.0 is just over one meter, but this time in the stairwell, we have extended it to 13 meters, forming a three-dimensional viewfinder like a stage. The city serves as the background, and people move through it, being both viewers and viewers, further blurring the definition of the facade boundary. Through the long lens on the top floor of the staircase, a three-dimensional picture with a large depth of field is captured: a corner of an ordinary city is grandly framed by the sky, carefully lifted by the water surface, and quietly gazed upon by an angel.
▼平凡城市的一隅在长镜头的注视下变得不平凡,A corner of an ordinary city becomes extraordinary under the gaze of a long lens © 田方方
▼凝望平凡城市的一隅,Gaze at a corner of the ordinary city © 田方方
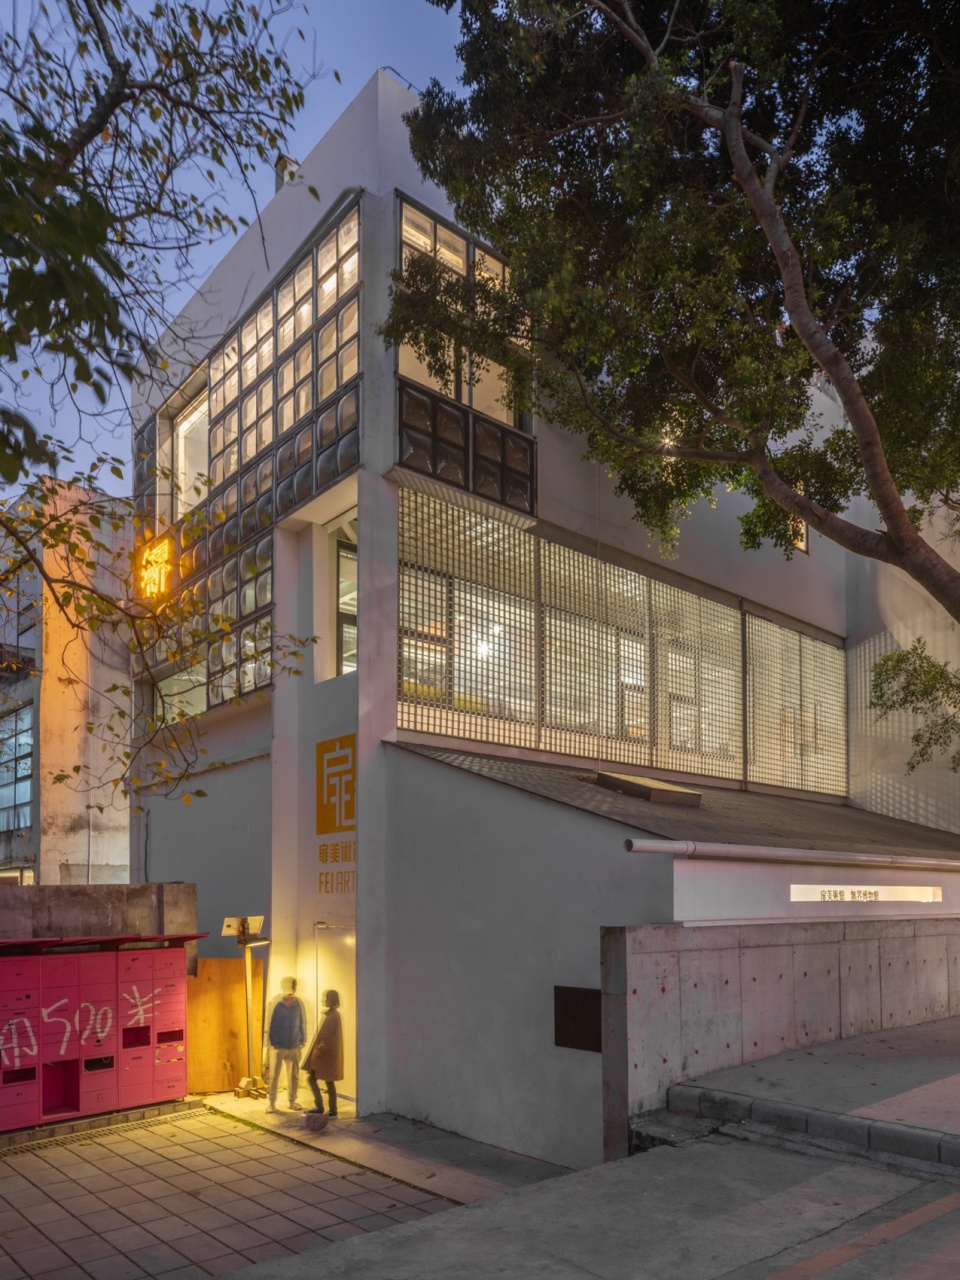
“扉行器”的北翼望向绿地,优先考虑采光,对通风要求较低。机缘巧合下,我们从另一个旧项目的业主那里回收了工厂的采光天窗,当时我们用这些采光天窗给他们设计了一个“脑震荡”会议室。无界社区3.0中,我们将这些球面 PVC 天窗安装在北立面,与整幅玻璃窗相结合。
The northern wing of the “Fei Xing Qi” faces the green space, giving priority to lighting and having relatively low requirements for ventilation. By chance, we retrieved the factory skylights from the owner of another old project. At that time, we used these skylights to design a “concussion” meeting room for them. In Borderless Community 3.0, we installed these spherical PVC skylights on the north facade and combined them with the entire glass window.
▼西北角外景,Exterior view of the northwest corner © 田方方
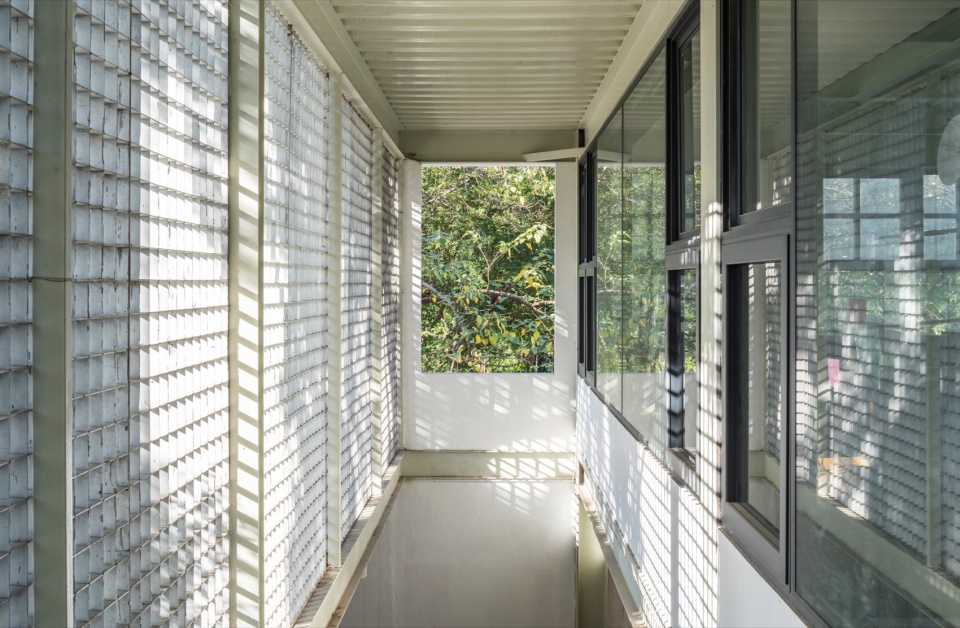
设计中最小的开孔率在工作室的西立面。二层工作室向西看,大榕树的绿意尽收眼底,中庭与美术馆共享,亦是带来凉风的冷巷。在这里,我们进一步用开孔率来检视无界的探索,由于遮阳格栅纵深和开孔比接近,有效遮挡了下午的烈日。格栅将景观像素化,从工作室望去,大榕树呈现出渐变的视觉效果。在这里,光线与景观在工作室与自然之间柔和过渡,与传统园林中的格子窗有异曲同工之妙,消融了阻隔,凝视成为一场穿越界限的时空之旅。
▼与传统园林中的格子窗异曲同工,It is similar to the lattice Windows in traditional gardens © 扉建筑
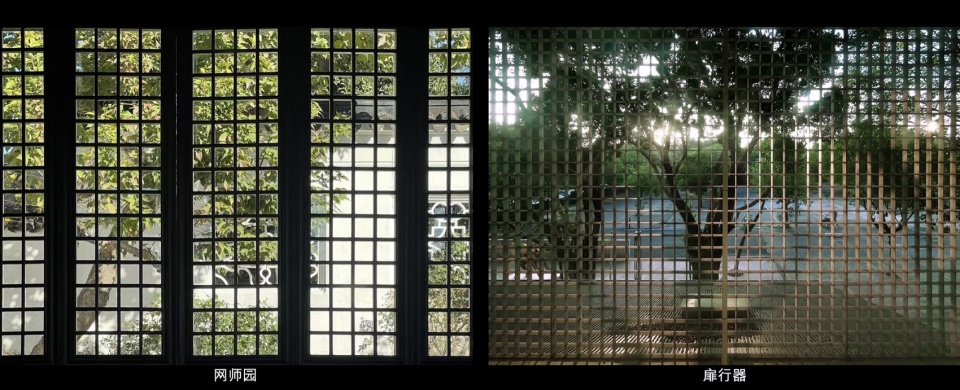
The minimum opening ratio in the design is on the west facade of the studio. Looking westward from the studio on the second floor, the greenery of the big banyan tree is all in view. The atrium is shared with the art gallery and is also a cool alley that brings a refreshing breeze. Here, we further examine the boundless exploration with the opening ratio. As the depth of the sunshade grille is close to the opening ratio, it effectively blocks the intense afternoon sun. The grille pixelates the landscape. Looking from the studio, the big banyan tree presents a gradient visual effect. Staying here, the light and the landscape gently transition between the studio and nature, similar to the lattice Windows in traditional gardens. They dissolve the obstruction, and the gaze becomes a journey through time and space that transcends boundaries.
▼用玻璃钢格子做综合遮阳,Use fiberglass reinforced plastic grids for comprehensive shading © 田方方
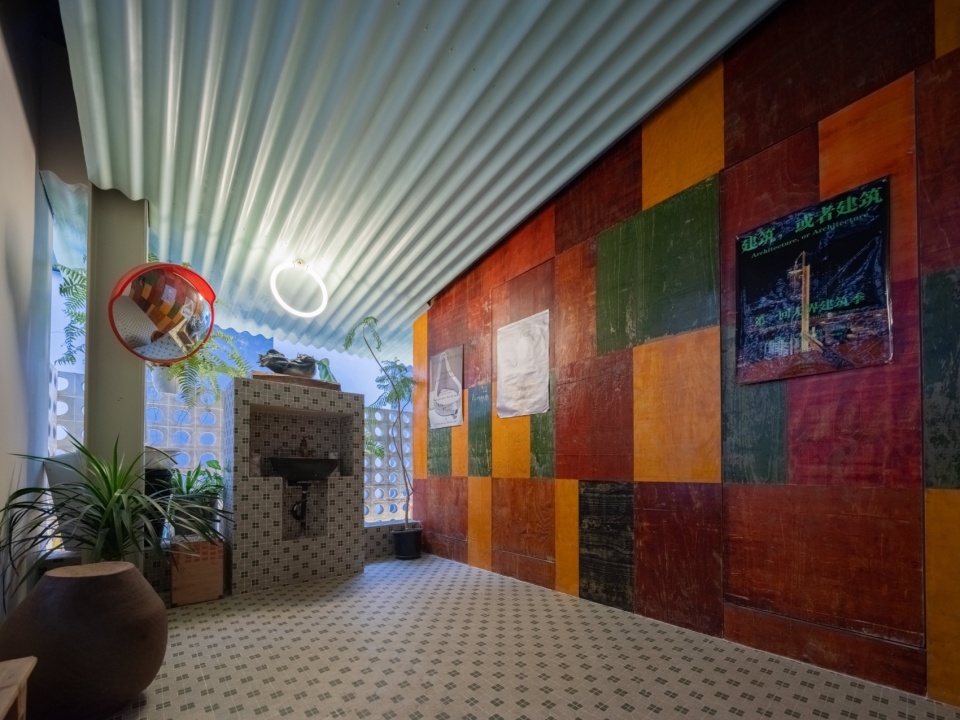
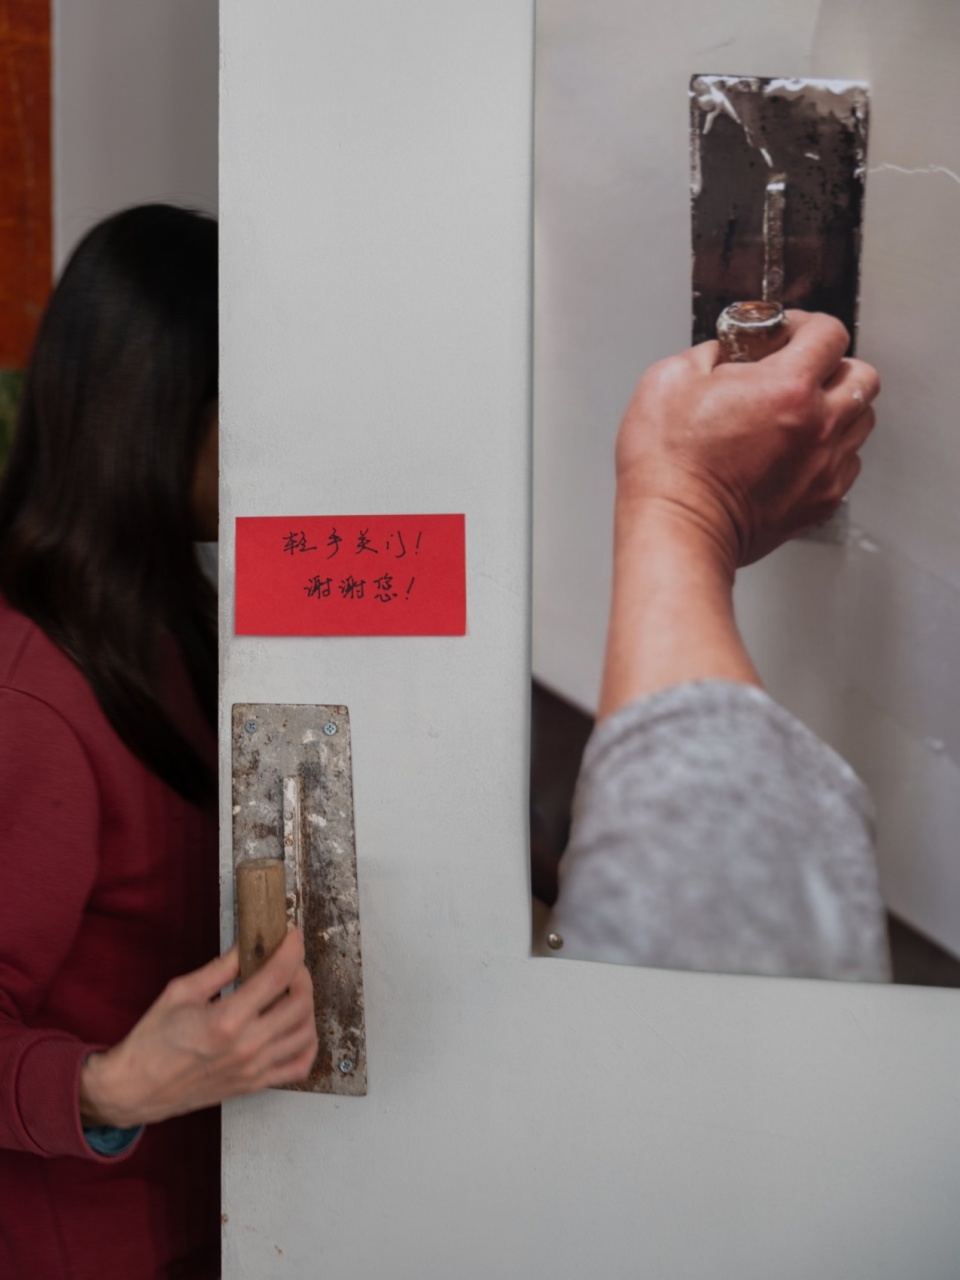
我们曾经把消防车道和菜市场变成无界博物馆,这次把卫生间变成无界博物馆。这次,我们依旧采用工地风,使用回收的建筑模板展开沉浸式设计,变成美术馆的历史展厅。门口的三张海报分别来自杜尚的小便斗、扉美术馆 2009 年第一个自主策展「用不用」以及 2019 年第一届无界建筑展「建筑,或者建筑」。
We once turned the fire lane and the vegetable market into a Borderless museum . This time, we have transformed the restrooms into a Borderless museum. We still adopted the construction site style and used recycled building formwork to carry out immersive design, transforming it into a historical exhibition hall of the art museum. The three posters at the entrance are respectively from Duchamp’s urinal, the first self-curated exhibition of Fei Art Museum in 2009, “Use or Not”, and the first boundaryless architecture exhibition of 2019, “Architecture, or Architecture”.
▼卫生间美术馆,Bathroom Art Gallery © 林力勤
▼“物尽其用”-丢弃的抹灰铲子做门拉手,”Make the best use of everything” – Use discarded plastering trowels as door handles © 林力勤
结语
Epilogue
现代主义主张“形式追随功能”,而有机现代主义则是“形式追随场域与功能”。“扉行器”无界社区3.0的实践让建筑的空间成为自然的延伸,每一处细节设计和空间的体验都是与场地和环境深刻对话的结果。整个设计过程,似乎不是我们在设计,只是顺着大树做个凉棚,大棚子下是共享的办公区和食堂,再顺着风做个管道,风道成了阴凉的冷巷内街,正好联结社区的各项公共活动。
Modernism advocates that “form follows function”, while organic modernism is that “form follows context and function”. The practice of “Fei Xing Qi” Borderless Community 3.0 makes the space of the building an extension of nature. Every detail design and spatial experience is the result of a profound dialogue with the site and the environment. The entire design process doesn’t seem to be us designing, it’s just about building a pergola along the big tree. Under the shed are shared office areas and canteens. Make another pipe along the wind,the air duct has become a cool and cooling alley, which precisely connects various public activities in the community.
▼利用高差形成了“偷窥美术馆”,The “peeping into the art gallery” was formed by taking advantage of the height difference © 田方方
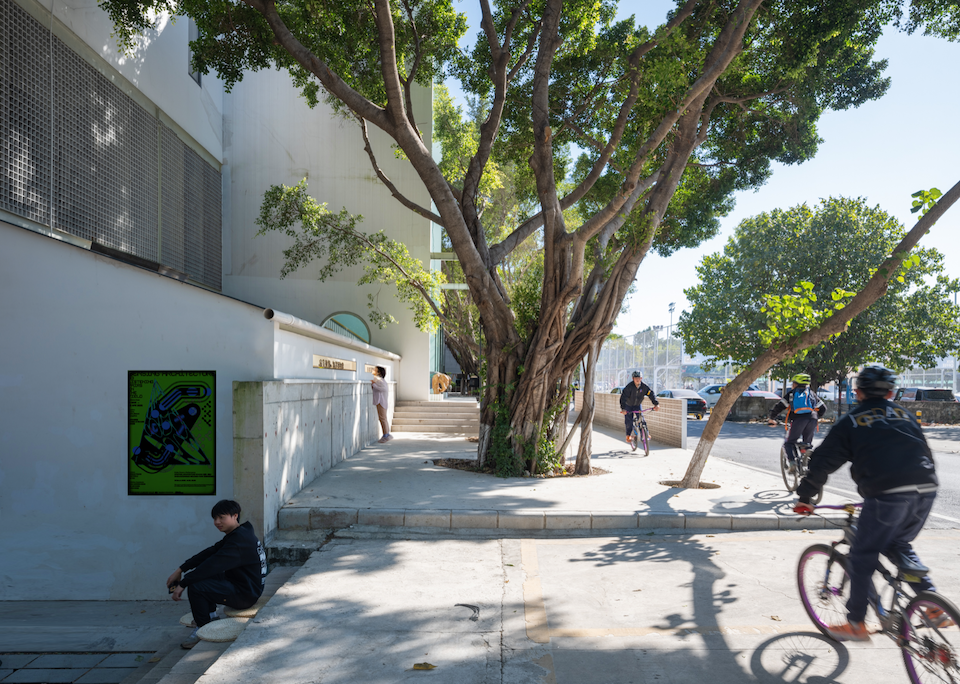
▼面向运动场的社区食堂和洗澡房,The community cafeteria and shower room facing the sports field © 田方方
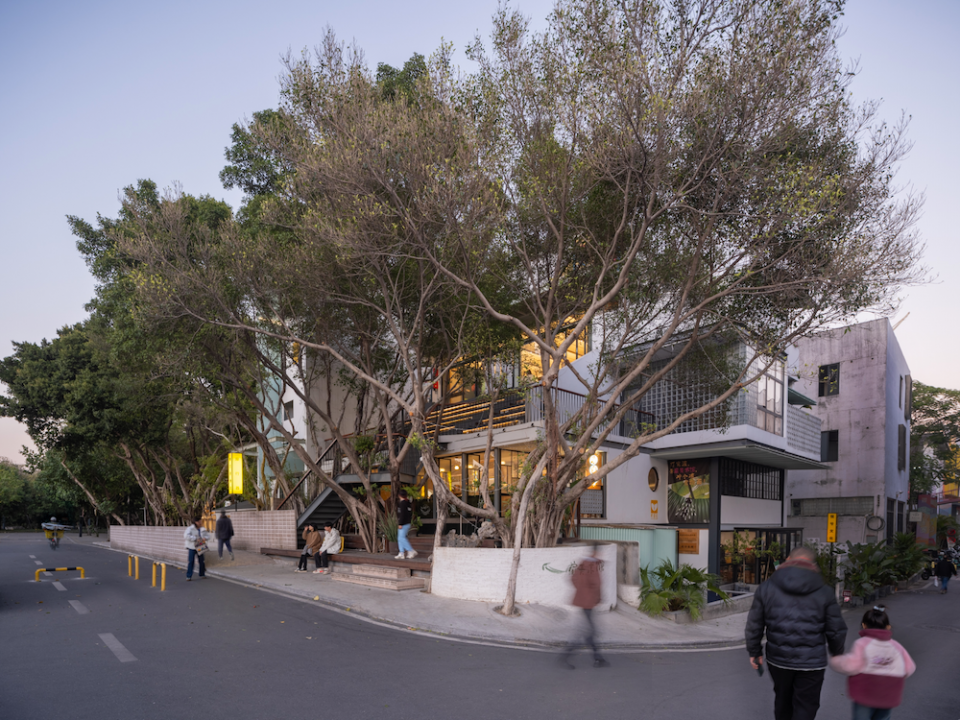
▼无界社区 3.0 西立面,二维的立面加厚成三维空间,成为活的立面,可使用的表皮,The west facade of Borderless Community 3.0 thickens the two-dimensional facade into a three-dimensional space, becoming a living facade with usable skin © 林力勤
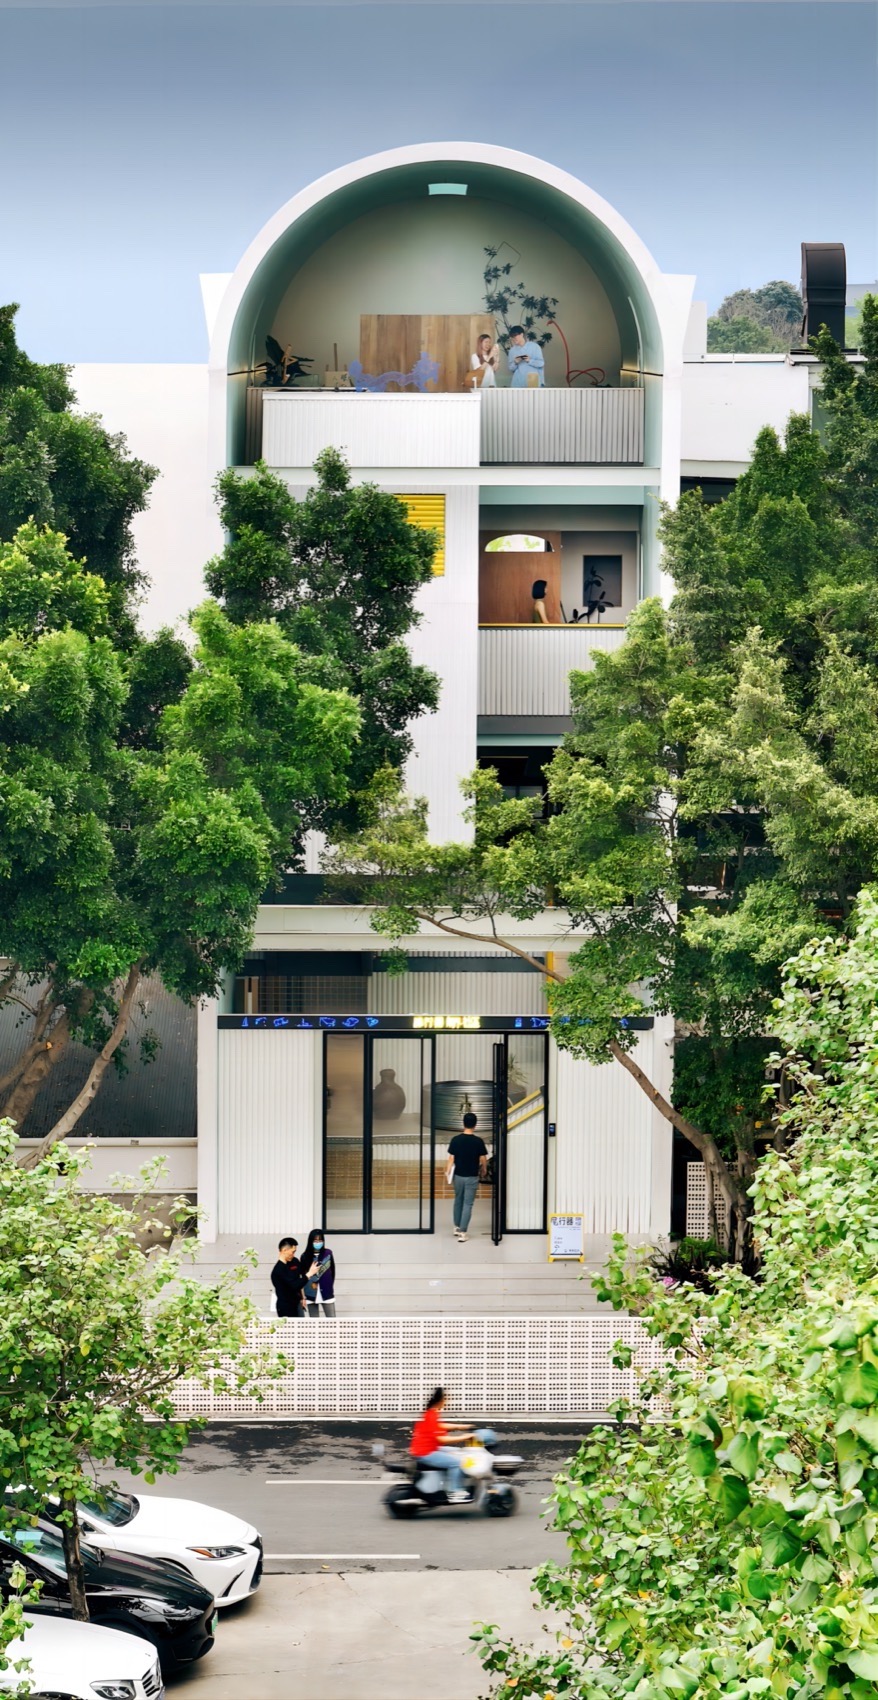
无界社区,便是这样一场沉浸式的无界体验,我们的设计与大树、清风同在,是对自然最深情的致敬,也是对生活最真挚的诠释。
The Borderless Community is such an immersive borderless experience. Our design coexists with the big trees and the gentle breeze, which is the most affectionate tribute to nature and the most sincere interpretation of life.
▼总平面图,General floor plan © 扉建筑
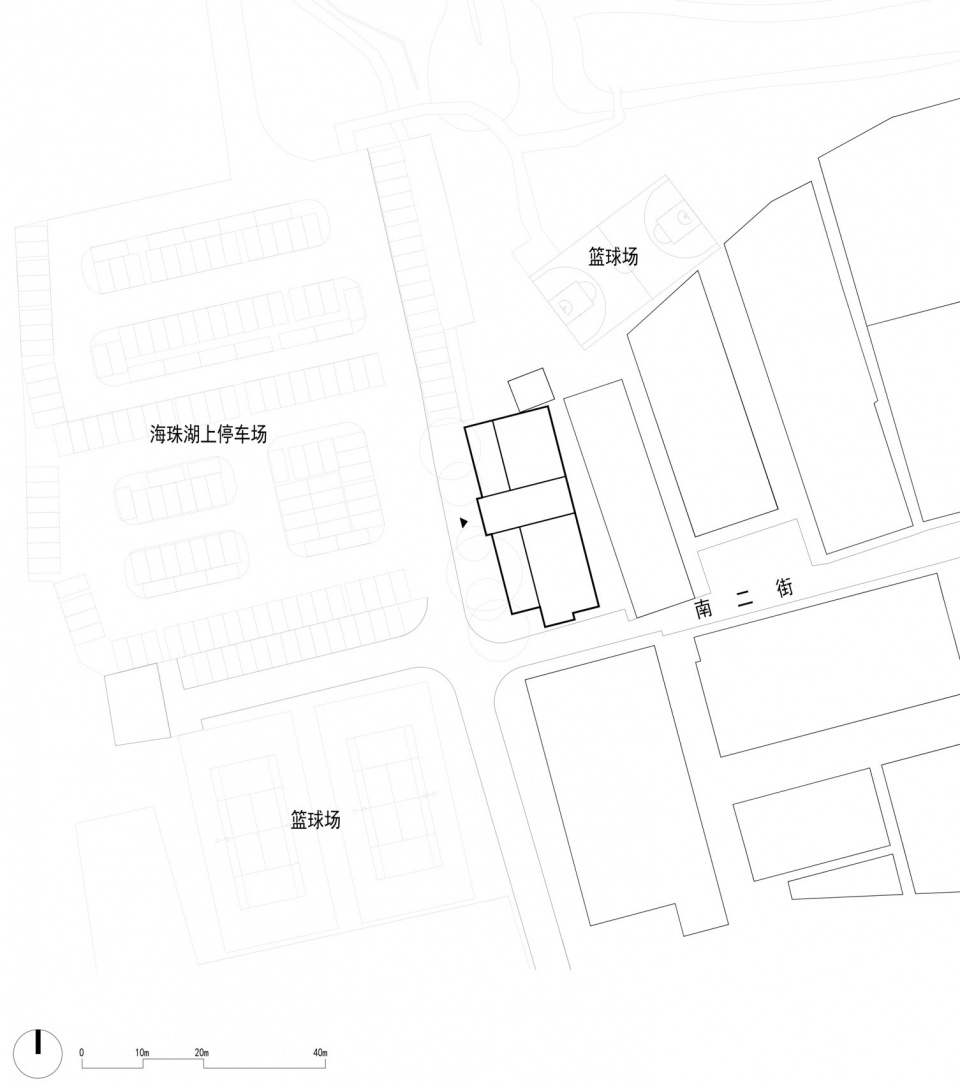
▼首层平面图,Ground floor plan © 扉建筑
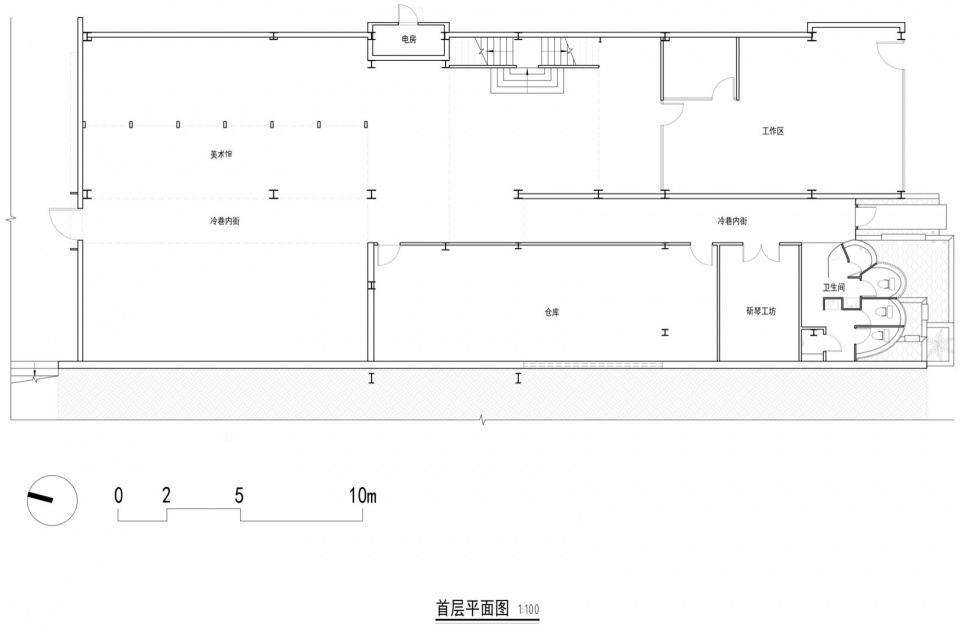
▼夹层平面图,Mezzanine plan © 扉建筑
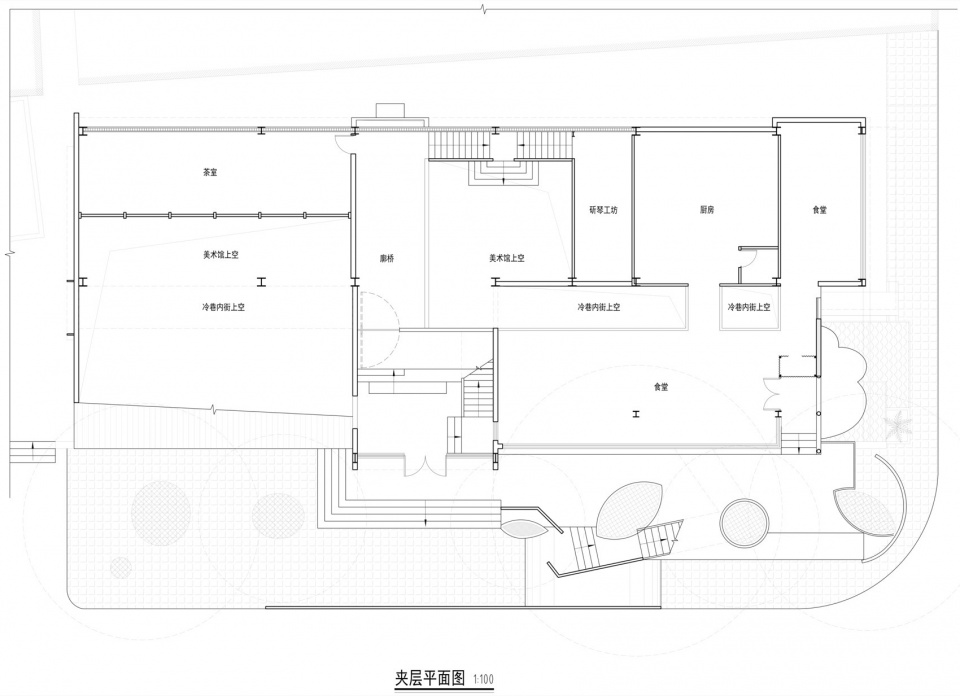
▼二层平面图,Second floor plan © 扉建筑
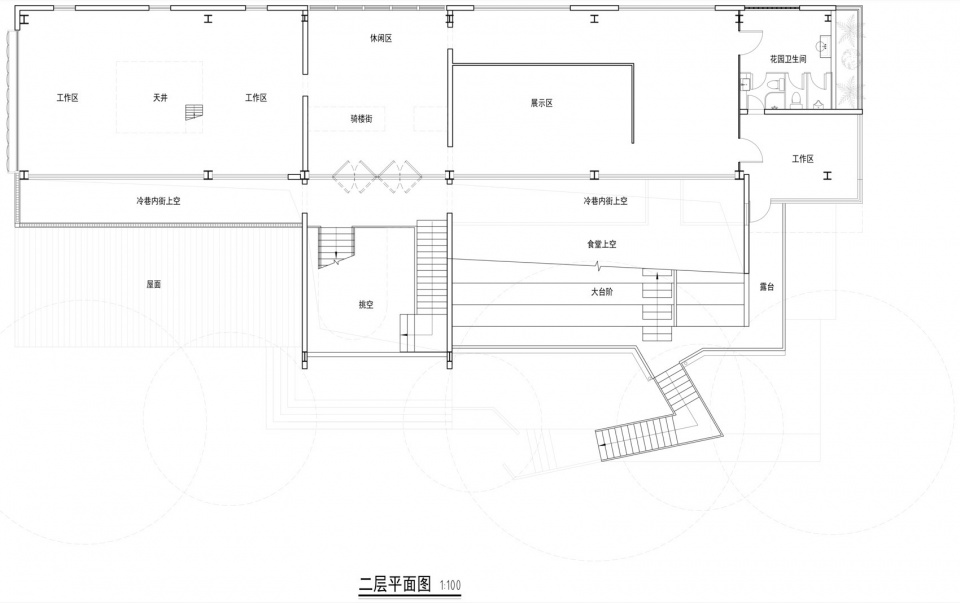
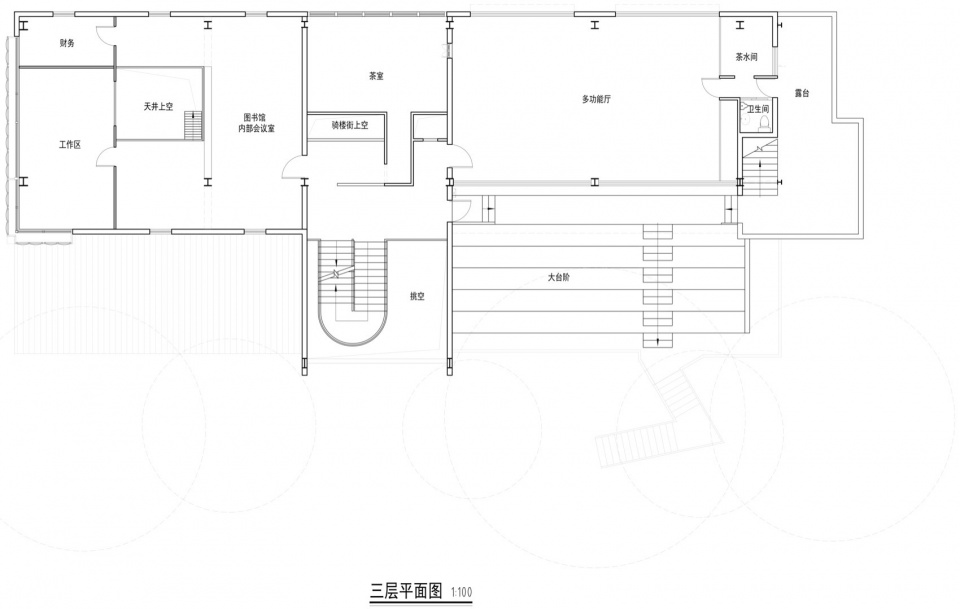
▼三层平面图,Third floor plan © 扉建筑
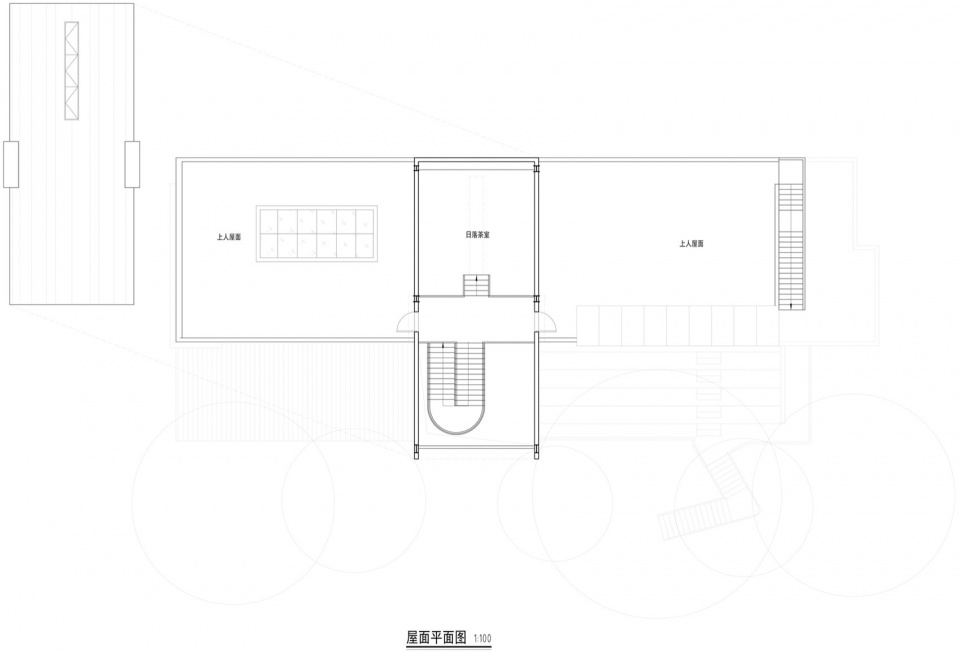
▼屋面平面图,Roof plan © 扉建筑
▼A-A剖面图,Section A-A © 扉建筑
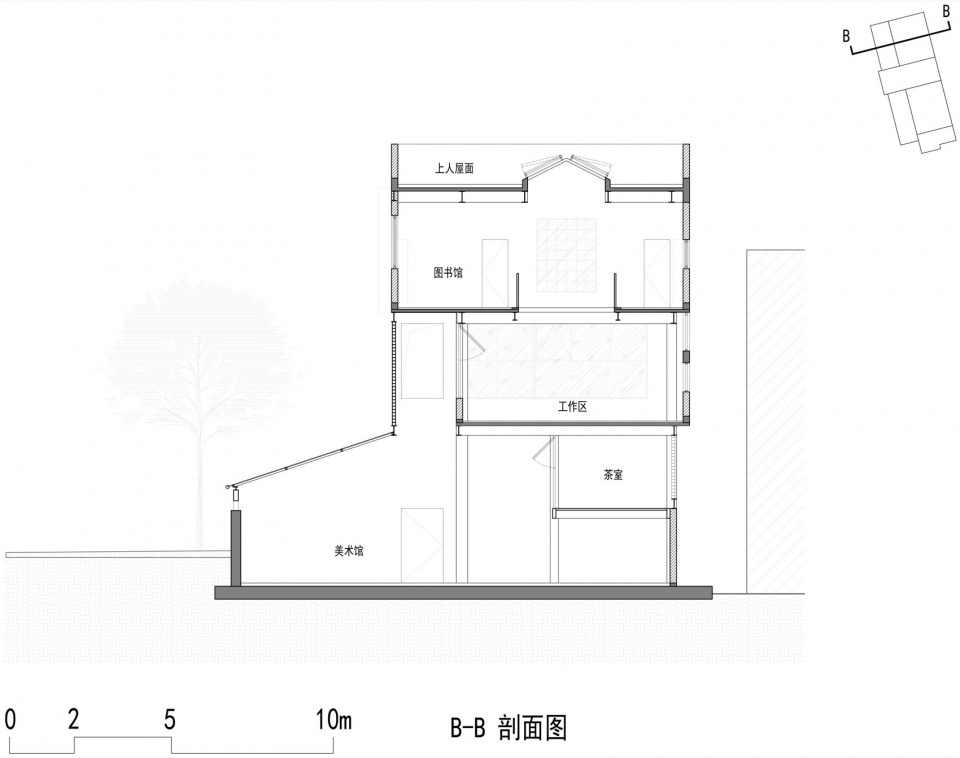
▼B-B剖面图,Section B-B © 扉建筑
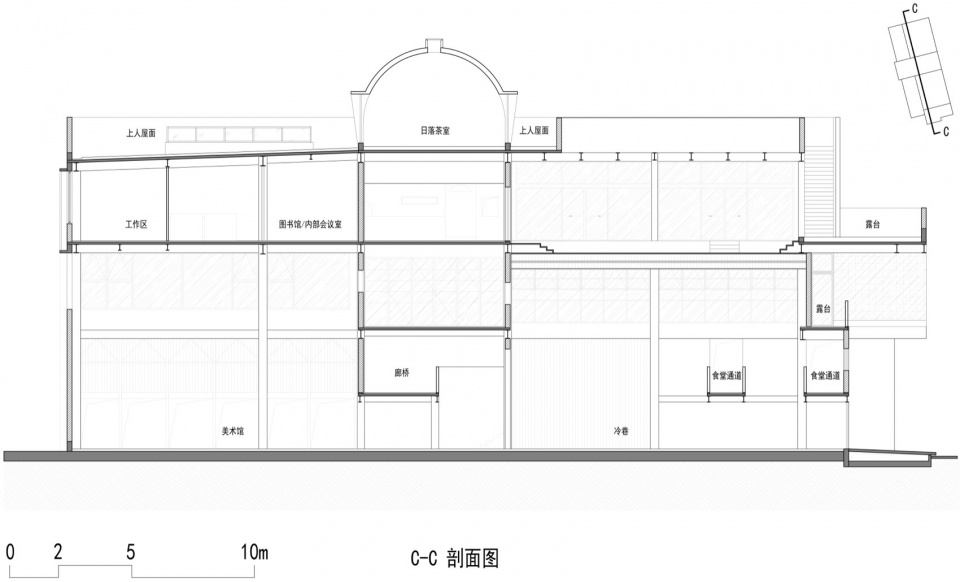
▼C-C剖面图,Section C-C © 扉建筑
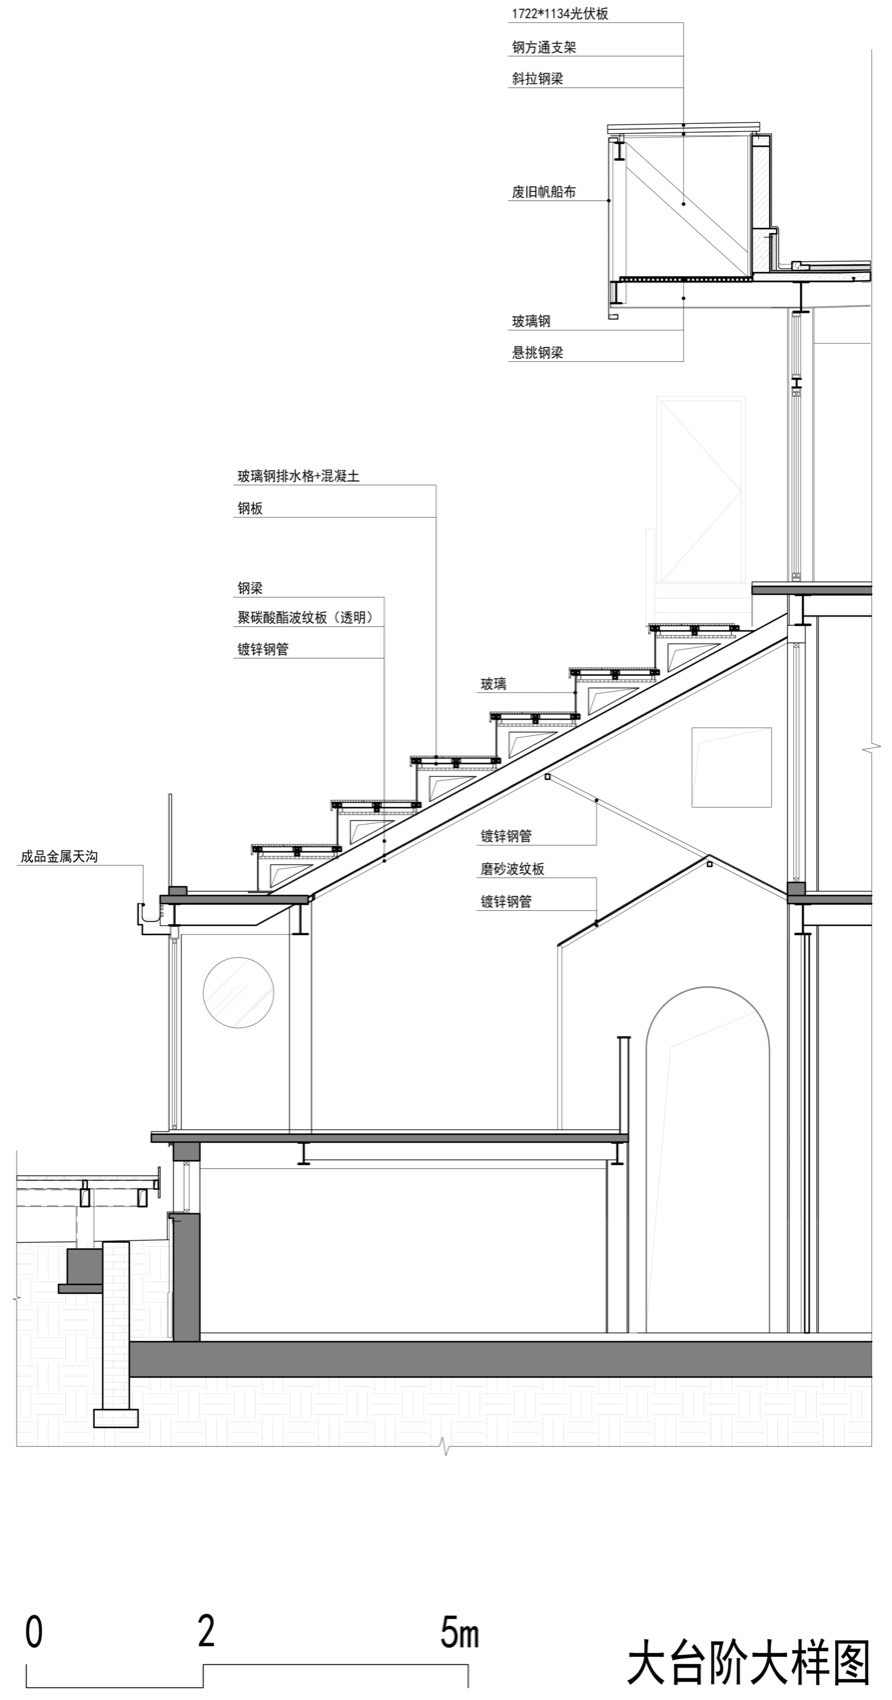
▼大台阶大样图,Big step drawing © 扉建筑
项目名称:扉行器无界社区3.0
项目类型:改造项目
项目地址:广州市海珠区海珠同创汇南二街9栋
设计时间:2022年9月
完成年份:2024年2月
建筑面积:960㎡
业主单位:扉建筑
设计单位:扉建筑
主创建筑师:米笑
设计团队:米笑,何芳,岳靓,黄毅,黄吉林,王童渝,刘宝莲,赵浩庆,柯泽宇,付国轲,蓝小彬
结构形式:钢结构
结构顾问:中恒建筑设计院
绿建顾问:亚热带建筑与城市科学国家重点实验室
施工团队:北京世纪汉邦装饰工程有限公司
摄影版权:田方方、林力勤、扉建筑
公司网站:www.feiartecture.com
联系邮箱:feiyue@feiartecture.com
Project Information
Name:FEI Xing Qi Borderless Community 3.0
Type:Renovation
Location:Building 9, South Second Street, Haizhu Tongchuanghui, Haizhu District, Guangzhou
Design Time: September 2022
Completion Time: February 2024
Area: 960 square meters
Property Owner: FEI Architects
Chief Architect: Mi Xiao
Architectural Design:Mi Xiao,He Fang,Yue Liang,Huang Yi,Huang Jilin, Wang Tongyu, Liu Baolian, Zhao Haoqing, Ke Zeyu, Fu Guoke, LAN Xiaobin
Structural form:Steel structure
Structural consultant: Zhongheng Architectural Design Institute
Green Building Consultant: State Key Laboratory of Subtropical Architecture and Urban Science
Construction team: Beijing Century Hanbang Decoration Engineering Co., LTD
Photography copyright: Tian Fangfang, Lin Liqin, FEI Architects
Website:www.feiartecture.com
Email:feiyue@feiartecture.com
More:扉建筑。更多关于他们:FEI Architects on gooood









内部真大
DK
不知道社区性如何
夜景不错